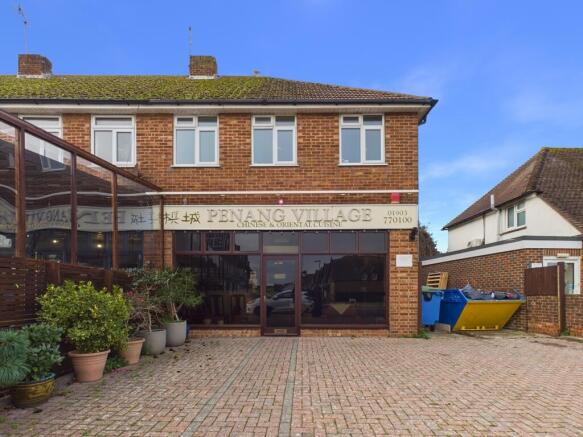
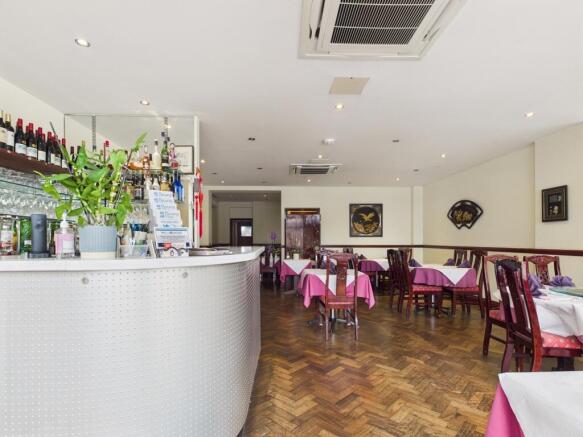
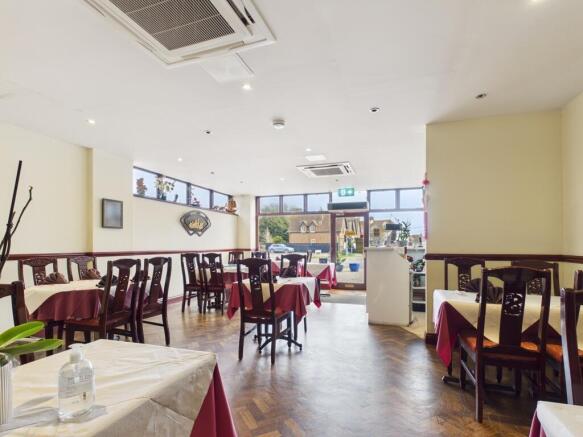
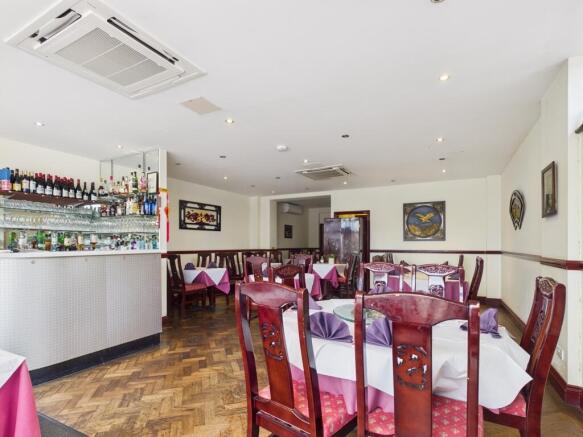
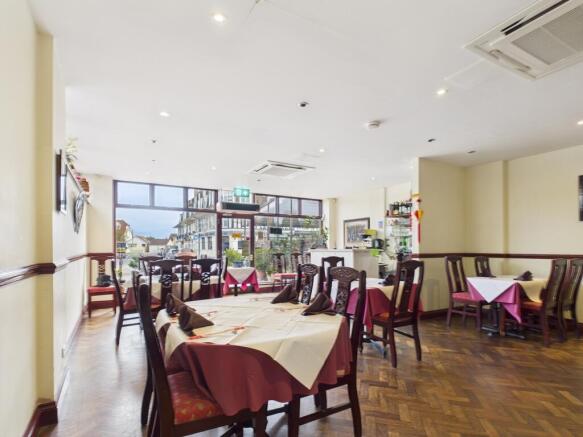
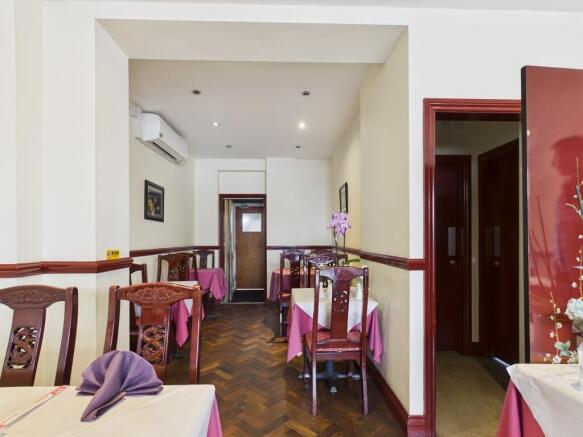
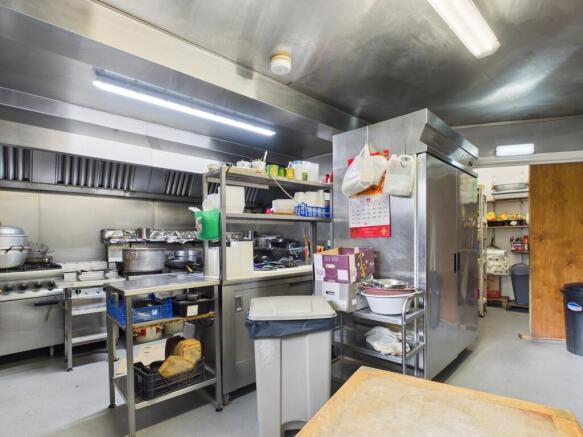
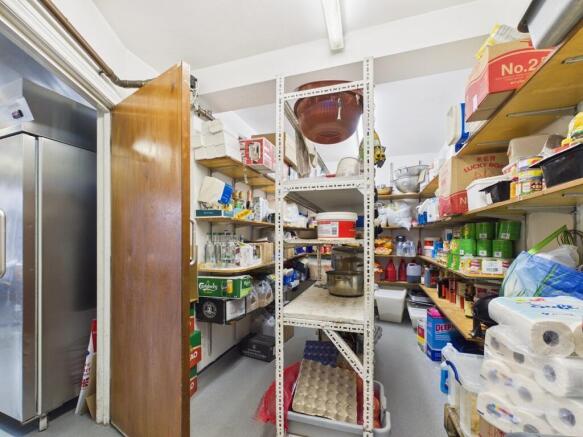
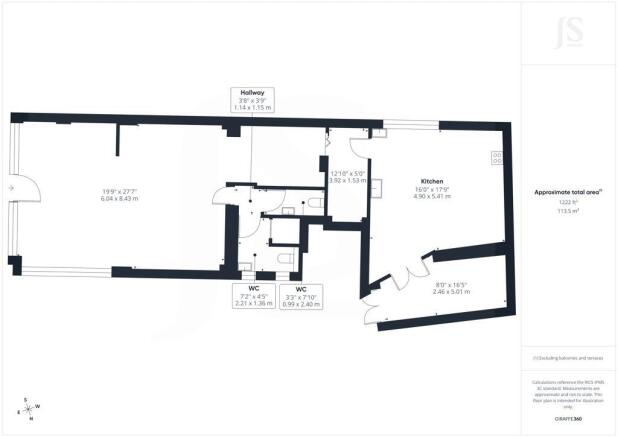
The premises currently comprise an established restaurant arranged to provide a dining area to the the front of the property, with an approximate capacity for 50 covers. Extending to approximately 1,222 sq ft (113.5 sq m), the accommodation is well laid out and benefits from a generous main restaurant area incorporating a fitted bar and serving counter, together with a separate kitchen.
The premises are equipped with a range of useful features, including air conditioning, commercial extraction facilities and ceiling-mounted spot lighting. Additional accommodation includes two WCs and a separate hallway.
Externally, the property benefits from forecourt parking, offering convenient access for customers and visitors.
Whilst currently configured and operating as a restaurant, the premises offer considerable flexibility for an incoming occupier and could readily lend themselves to a variety of alternative food and beverage concepts, including a café, bistro, coffee shop, deli or casual dining establishment. Alternatively, there may be scope to adapt the premises for other commercial uses, with the potential for a change of use to suit an incoming operator's requirements, subject to the necessary planning permissions and consents.