Commercial Properties To Let in West Midlands (County), serviced office, business park, office
Paid partnerships can play a role in listing order



 1/10
1/10


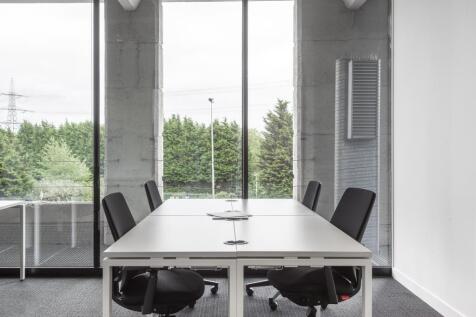
The property comprises a self-contained two storey end of terrace office building with glazed frontage to part of the ground floor and cellular offices across both floors. The property benefits from a separate kitchen and store rooms on the ground floor and WCs to each floor. There is a designated car parking area to the rear of the property with space for roughly 6 to 8 vehicles. The property is available to let as a whole or first floor only basis.

- Rear car parking for approximately 6 to 8 vehicles
- Excellent access to A452, M6 and M6 Toll
- Close proximity to the Boldmere High Street
1/5


 |1/15
|1/15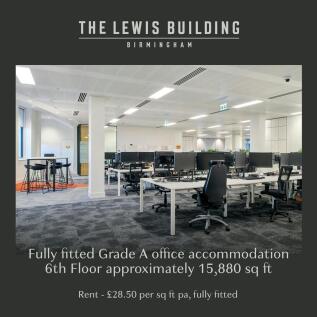

Fully fitted Grade A office accommodation with existing high quality fit-out included at nil cost. Approx. 15,880 sq ft including parking.

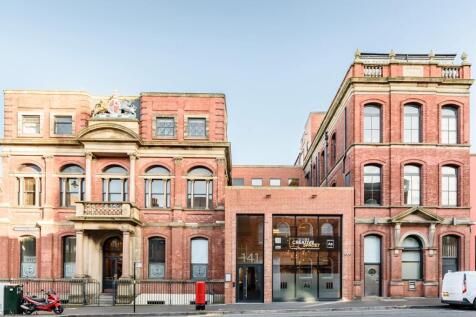
- Comprehensive refurbishment combining historic façade with contemporary Grade A specification
- Impressive double-height reception with concierge
- BREEAM Very Good accreditation
|1/6


The office suite available is situated on the second floor of Charter House and provides prestigious accommodation having the benefit of gas central heating and carpet floor coverings. Internally, the offices are cellular in layout and provide considerable character and quality which are accessed via an impressive central hallway, staircase and landing. 5 rooms comprise the suite and include a kitchenette with a WC. Car parking may be available on site - further details are available upon request.
- Prominently located on High Street, Sutton Coldfield
- Excellently located within Sutton Coldfield Town Centre
- Close proximity to railway station, bus terminus and shopping centre
1/10


The property comprises a modern three storey office building in a terrace of similar style buildings in a courtyard setting. The internal specification includes LED lighting, central heating, suspended ceilings, carpeting, white painted walls, perimeter trunking with a kitchenette and WC on each floor. The property has 5 dedicated car parking spaces.
|1/9


The accommodation presents well, nestled away on the Marlin Office Village within a terraced office building offering open plan accommodation across ground and first floors, with kitchenette's, WCs and partitioned meeting rooms on both floors. The specification includes suspended ceiling, carpet tiled raised flooring, dedicated car parking and a comfort cooling system with access controlled entrance. There are 6 allocated car parking spaces available.

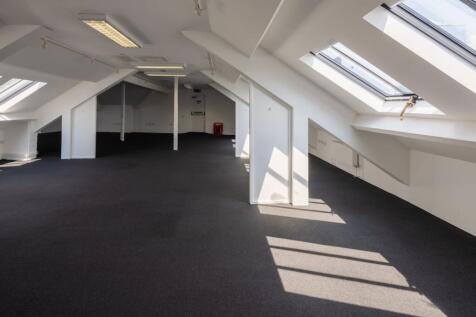








 1/4
1/4


Location: The property forms part of the Marlin Park office village which is accessed from Chester Road (A452) in the Castle Vale area of Birmingham. Birmingham City Centre is approximately 6 miles to the South-West via either the Fort Parkway (A47 Spine Road) or Kingsbury/Tyburn Road (A38). Junction 5 of the M6 Motorway is accessed via the A452 approximately 0.5 mile distant and provides direct links to the M42 Motorway, Solihull, Birmingham International Airport / Railway Station and the NEC. Bus stops are also positioned along the A452 and several local train stations are within 4 miles of the property including Water Orton and Gravelly Hill. Castle Vale, Castle Bromwich and The Fort all provide local amenities within a short distance of the property. Description: Marlin Park office village provides a modern detached development with a pitched tiled roof, exterior brick elevations and tinted double glazed windows. The development is split to provide 5 self-contained two-storey terraced offices with car parking in-front. Unit 5 is end-terraced with a ground floor entrance directly from the car park leading to a lobby area with separate W.C and shower facilities. The ground floor offices are accessed via a door with fob entry access and currently provide an open plan office space with a partitioned room and kitchenette area. There is also a storage cupboard located under the stairs. Access to the first floor is via a staircase only located in the main entrance...


 |1/4
|1/4


Flexible, high-quality, all-inclusive serviced offices. Whole building available to let. Also offered on a Full Repairing & Insuring (FRI) lease, suitable for offices, education or training, nursery, medical, healthcare, or other commercial uses (subject to planning).


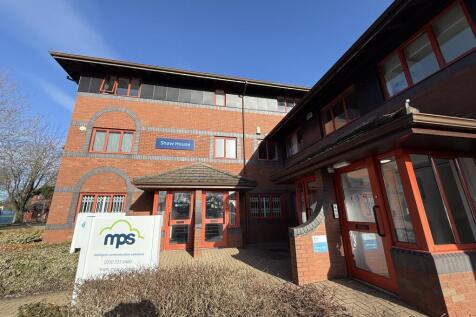
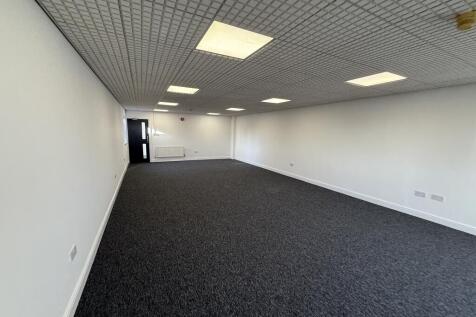





 1/5
1/5


The Old Chapel offers characteristic features and flexible internal space, suitable for a variety of uses such as educational, or community uses. The property is of traditional brick construction with attractive arched windows and high ceilings. The accommodation currently provides 1,754 sq ft, com


