Commercial Properties To Let in West Sussex
Paid partnerships can play a role in listing order

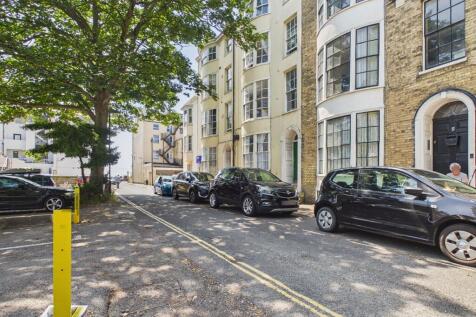
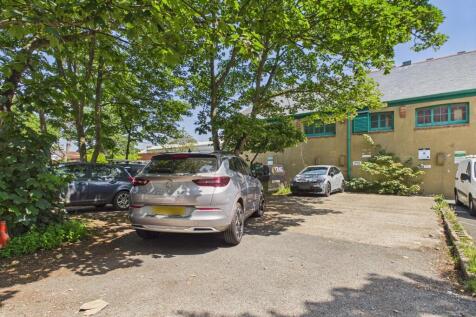
A rare opportunity to rent an open-air car parking area in a highly convenient town centre location, situated in Bedford Row, Worthing. Up to 6 parking spaces are available, making this ideal for local businesses, commuters, residents, or anyone requiring additional parking within easy reach of Worthing town centre. The car park is ideally positioned in central Worthing, providing excellent access to the town's main amenities, shops, offices, and transport links. Worthing seafront, the railway station, and major road connections are all within easy reach, making this a convenient and accessible parking solution.

 1/7
1/7


The building was originally constructed for agricultural purposes, subsequently converted and re-configured to offer three adjoining industrial/warehouse units. Unit 3 is of streel portal frame construction, under a pitched sheet roof with minimum eaves of 4.30m and maximum eaves of 7.49m. Internally, the unit has been redecorated throughout to include new bespoke loading doors, with further amenities including concrete flooring, 3 phase power, new LED lighting, new kitchenettes & WC. The roller shutter door measures 4.30m (w) x 4.87m (h). The site has the benefit of generous onsite parking, with allocations to be confirmed.

- Highly competitive rent of £21,592 pax
- New roller shutter door measuring approx. 4.30m (w) x 4.87m (h)
- 3 Phase Power



 1/6
1/6


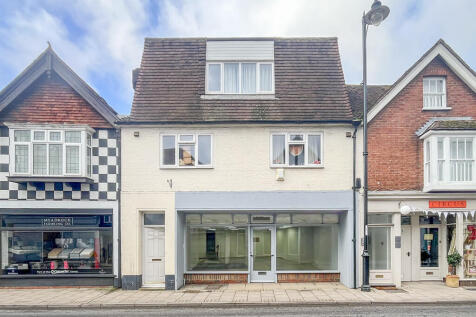
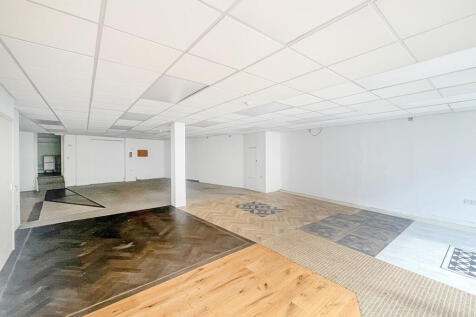
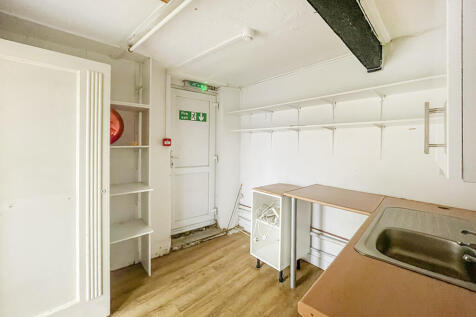
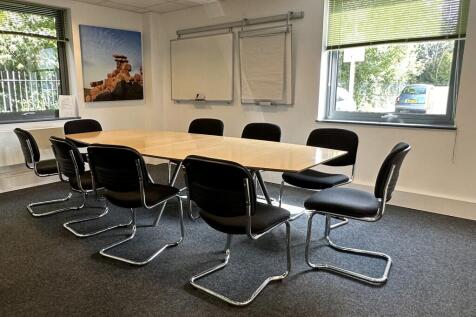
An opportunity to lease a small retail / office premises in the heart of the town centre which has previously traded as a highly respected and much loved shoe repair shop & key cutters for over three decades. The premises would suit a similar use or a variety of other commercial uses subject ...

- Situated In The Heart Of Worthin, West Sussex
- Nearby Occupiers Include B&M Bargains, Greggs, Subway, HSBC Bank & Peacocks
- Open Plan Retail / Office Accommodation With Low Overheads





 |
| |1/23
|1/23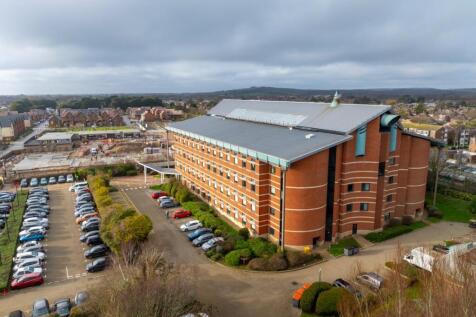
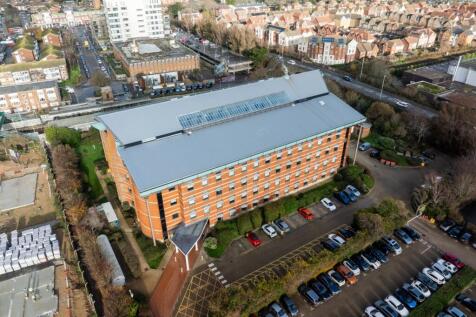
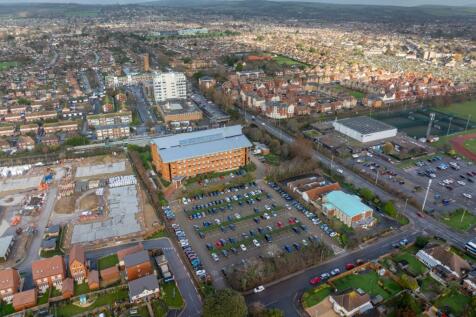
This landmark site of approximately 2.36 acres was originally developed as a headquarters for HM Revenue & Customs (HMRC) and in more recent times has also housed departments from West Sussex County Council. The existing four-storey building extends to approximately 65,000 sq ft of...
1/6


The properties comprise warehouse units with ground floor office / ancillary space, benefitting from a good eaves height, 3 phase electricity and good on-site car parking. All units have been comprehensively refurbished.
 1/5
1/5


The building forms part of the body Shop campus at Watersmead Business Park in Littlehampton, West Sussex. The Business park is located to the north east of Littlehampton town centre and is adjacent to the A259. Littlehampton is located approximately 64 miles to the south west of London with Portsmouth and Southampton being 30 miles and 43 miles to the west. Gatwick and junction 9 of the M25 are 42 and 44 miles to the north, respectively.


 1/5
1/5


The building forms part of the Body Shop campus at Watersmead Business Park in Littlehampton, West Sussex. The Business park is located to the north east of Littlehampton town centre and is adjacent to the A259. Littlehampton is located approximately 64 miles to the south west of London with Portsmouth and Southampton being 30 miles and 43 miles to the west. Gatwick and junction 9 of the M25 are 42 and 44 miles to the north, respectively.


 1/5
1/5


Trade & Logistics City Bognor Regis is located on Shripney Road, which forms part of the Saltbox Business Park industrial area in Bognor Regis. Saltbox Business Park falls within enterprise Bognor Regis which is a 70 hectare commercial and employment development opportunity located on the northern edge of Bognor Regis in West Sussex. It has the potential to accommodate 150 businesses and provide 4,000 jobs.



 |1/13
|1/13


The first phase of development was completed in Q1 2024, and comprises 9 industrial/warehouse units of steel portal frame construction with metal and timber clad elevations beneath a pitched roof. Phase two will be an identical specification albeit minimum eaves range from 7.3m to 10m, along with electric level access doors and yard depths of over 20m. Each unit will benefit from translucent roof lights and solar panels on the roof, providing green energy electricity to the development. Externally, the units have the dedicated spaces shown in the schedule of accommodation table and there will also be generous communal car parking provision including disabled parking spaces. Each unit has at least one double EV charger and there are also 8 communal EV charging points.
1/4


Brand New Business Units - To be constructed and available Leasehold or Freehold Level Loading Doors 6.5m Eaves Height Highly Specialised New Units First Floor Mezzanine Allocated Car Parking Metred Water Supply Allocated Car Parking With Dedicated Yards Electric Car Charging Points Landscaped Environment 3-phase Power Supply Plot 18 - 45,000 sq ft EPCS will be provided for each unit once the construction has been completed.
1/5


The first phase of development was completed in Q1 2024, and comprises 9 industrial / warehouse units of steel portal frame construction with metal and timber clad elevations beneath a pitched roof. The different units benefit from clear eaves heights of between 6.2m and 8.2m, electric level access loading doors and Units 1A and B have yard depths in excess of 23m. Externally, the units have the dedicated spaces shown in the schedule of accommodation table and there is also generous communal car parking provisions.





 |1/18
|1/18


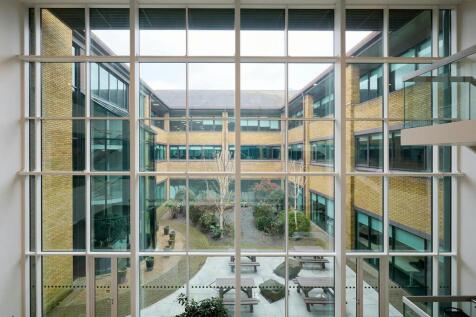
Park House offers large floor plates of up to 15,400 sq ft with private terraces and a generous car parking ratio. Each building has a dramatic double height reception area and light-filled office space with outstanding parking provision on a prominent position within the Crawley Business Quarter. Park House can accommodate the requirements of cutting edge occupiers with flexible floor plates that can be provided up to 15,400 sq ft.
|1/11


Crawley's most recent Town Centre Office Development is letting up. New build, Grade A offices offering a high level of flexibility of sizes from 7,000 sq. upwards sq.ft. Each Floor is approx. 14,000 sq.ft. The 7th,8th and part 6th floors have been let leaving some 42,000 sq.ft Fully Available
1/2

We are pleased to offer to let surplus compressed Type 2 yard space within the site of the Landlords own business operation. Our client can offer by part ideally compounds from 5000 sq ft and above with the benefit of this being a secure site with water, three phase electricity and private drainage.
 1/8
1/8


The Brunel Centre in Crawley, West Sussex is a high quality trading estate, with comprehensively refurbished units available now. The units have good eaves height, double glazing, fitted offices to the first floor and allocated parking at the front of the units. This high quality trading estate comprises terraced buildings of steel portal frame construction with brick elevations, three phase power supply, good eaves height, double glazing and fitted offices to the first floor.