Commercial Properties To Let in West Sussex, serviced office, business park, office
Paid partnerships can play a role in listing order

 1/5
1/5

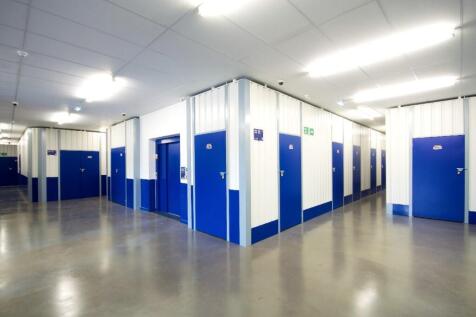
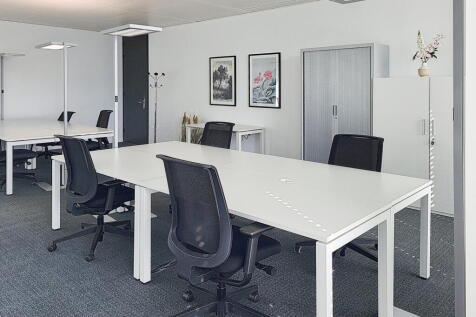
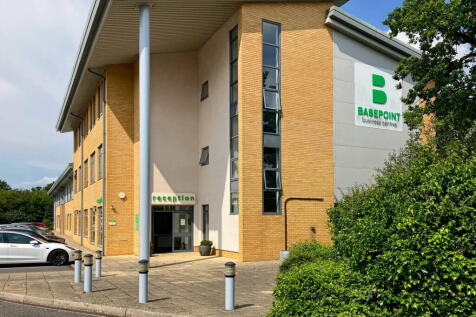
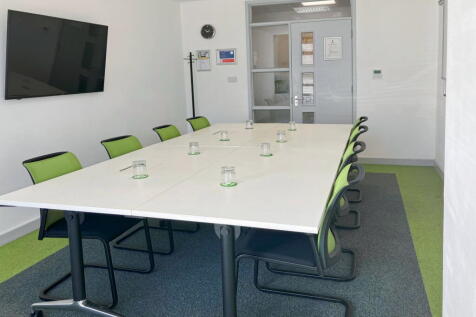
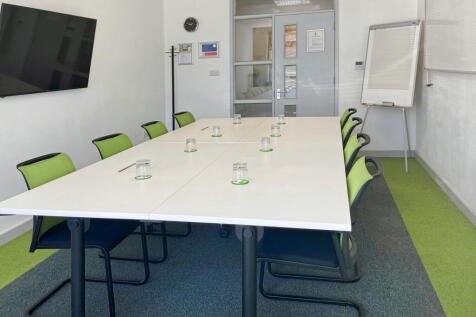
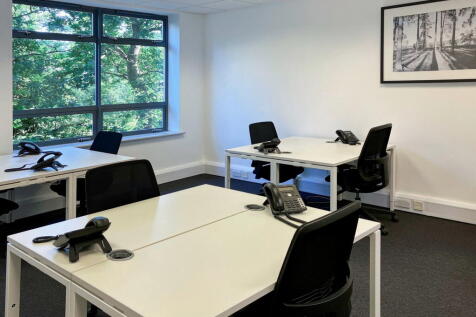
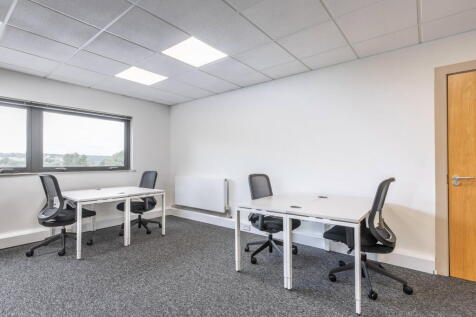
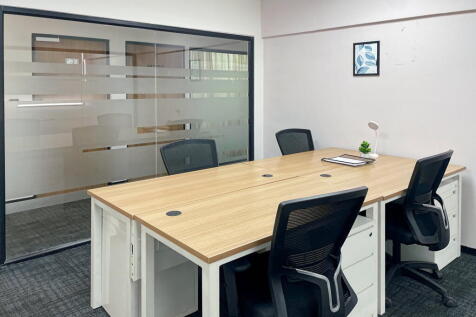
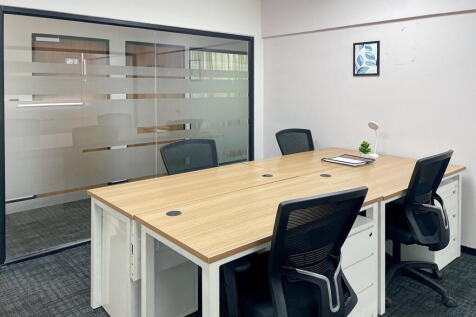
Our store is easily accessible, located just off Haslett Avenue close to Three Bridges train station. The store has multiple offices and currently has a 160 sqft office available for rent. Self storage units are also available on site.

- Close to the train station
- Access 7 days a week
- Move in immediately



 |
| |1/13
|1/13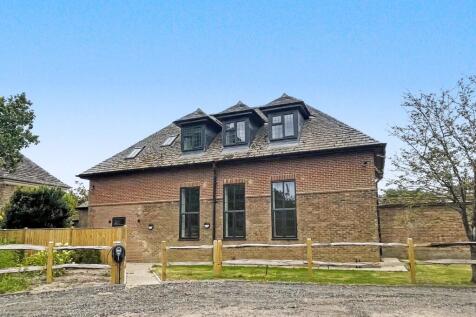
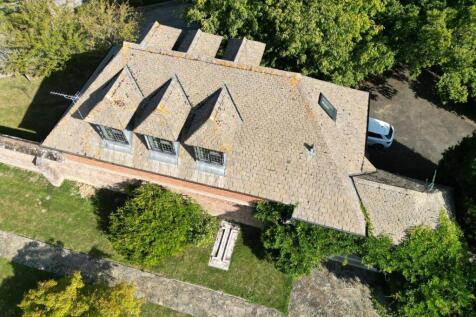
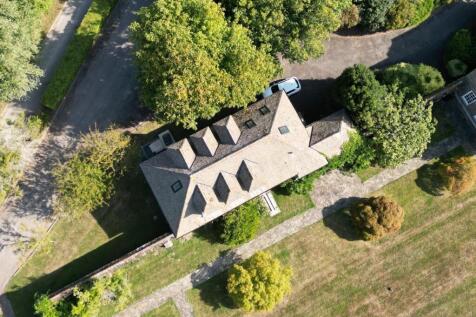
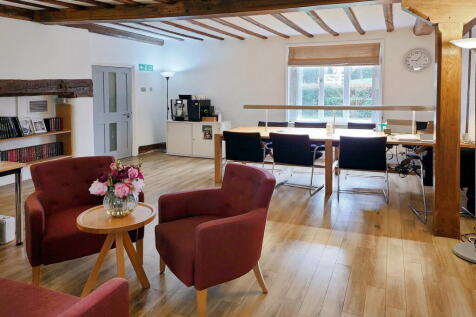
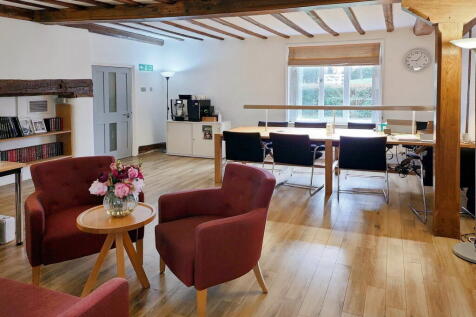
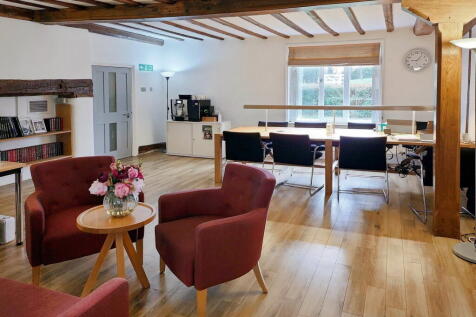
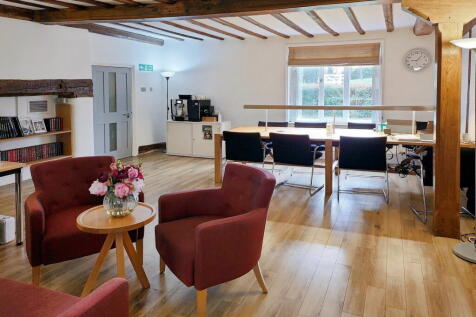
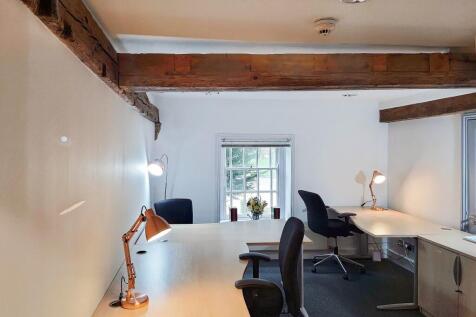
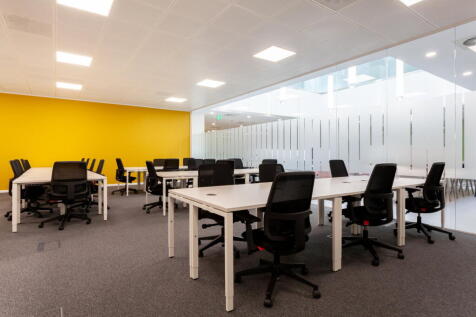
Library Court sits within a site of approximately 500 acres on a multi faceted agricultural estate incorporating a charitable training centre, livery yards, offices and a variety of light industrial units. Library Court has been subject to extensive refurbishment to create superb modern open plan...

- Situated in Rural Location with Superb Views Across The Sussex Countryside
- Superb Transport Links
- Refurbished Ground and First Floor Office Accommodation with Excellent On-site Parking
1/6


The property comprises a ground floor commercial unit within a modern two-storey business building. The unit is currently fitted as a retail showroom with open plan sales space to the front, together with a stock room, kitchenette and WC to the rear. The accommodation benefits from good natural light and modern track lighting throughout. The unit is accessed via a glazed pedestrian entrance from the central courtyard and benefits from two allocated car parking spaces.

- Easy access to A27 south trunk road
- Central location within walking distance of city centre, parking, train and bus stations
- Open Plan
1/4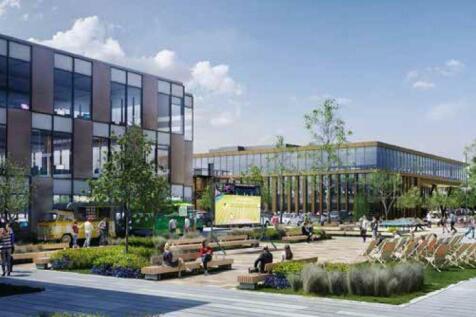
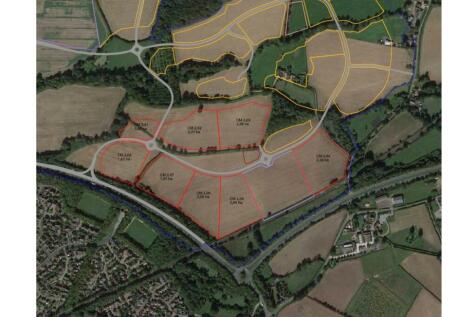

MOWBRAY is a mixed-use development area immediately to the north of the town of Horsham in West Sussex. Phase 2 of Mowbray is the commercial element of the scheme, comprising a total area of some 14.7 Ha (37 acres), to deliver a maximum built quantum of 46,450 sqm (500,000 sq ft) GEA of B1 (Now ...



 ||1/23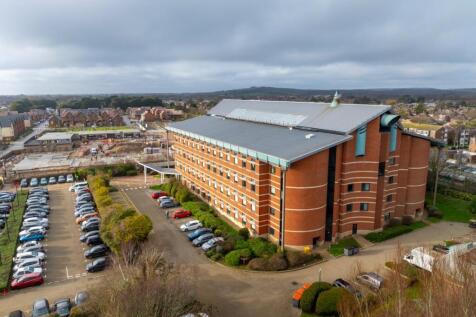
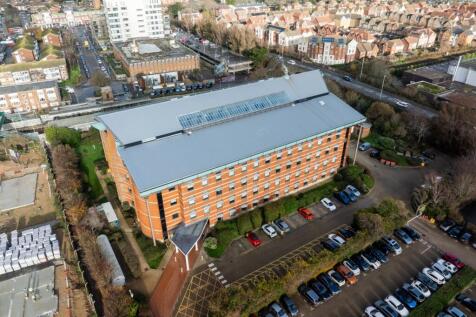
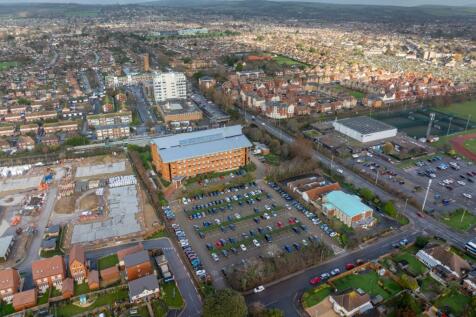
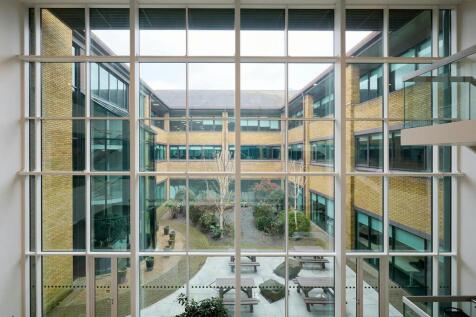
This landmark site of approximately 2.36 acres was originally developed as a headquarters for HM Revenue & Customs (HMRC) and in more recent times has also housed departments from West Sussex County Council. The existing four-storey building extends to approximately 65,000 sq ft of...


 |1/18
|1/18


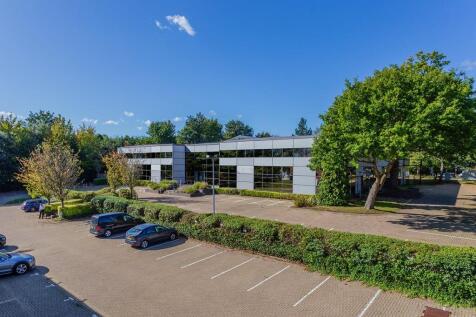
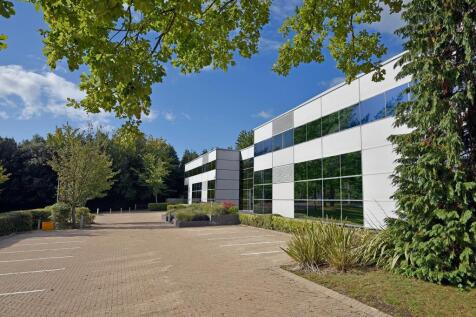
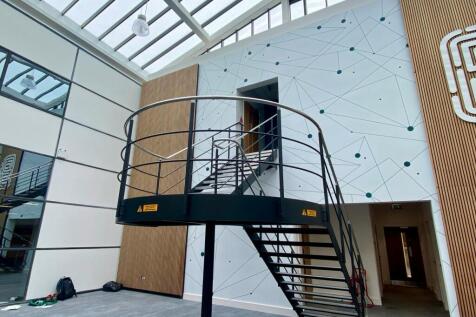
Park House offers large floor plates of up to 15,400 sq ft with private terraces and a generous car parking ratio. Each building has a dramatic double height reception area and light-filled office space with outstanding parking provision on a prominent position within the Crawley Business Quarter. Park House can accommodate the requirements of cutting edge occupiers with flexible floor plates that can be provided up to 15,400 sq ft.
 |1/11
|1/11


Crawley's most recent Town Centre Office Development is letting up. New build, Grade A offices offering a high level of flexibility of sizes from 7,000 sq. upwards sq.ft. Each Floor is approx. 14,000 sq.ft. The 7th,8th and part 6th floors have been let leaving some 42,000 sq.ft Fully Available