Commercial Properties To Let in West Sussex
Paid partnerships can play a role in listing order

 1/13
1/13


Refurbished Trade / Warehouse Unit To Let with Parking and Yard

- Nearby occupiers include Howdens, Toolstation, Screwfix, and Topps Tiles
- Well-presented open plan trade / warehouse accommodation
- Generous private parking and yard area
 |1/16
|1/16


The premises comprise of a self-contained retail unit arranged over three floors. Internally, the ground floor provides an open plan sales area, with offices on the first floor and ancillary storage accommodation on the second floor. The unit also benefits from a small basement.

- Chichester is an attractive Cathedral city
- Prominent situation on strong pedestrian thoroughfare
- East Street is busy and commercially diverse
|1/18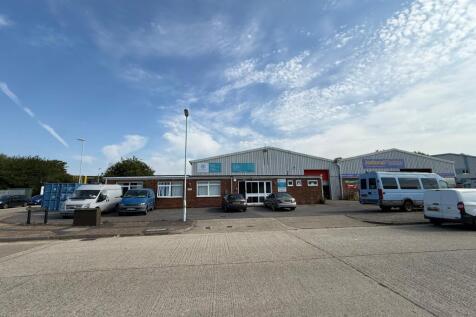
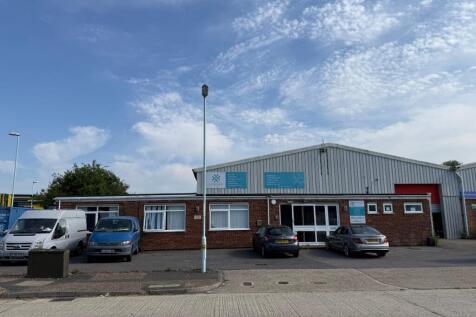
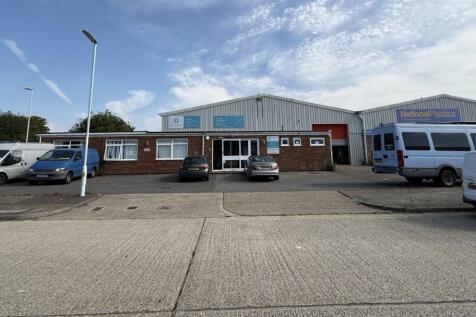
The premises comprise of an industrial / warehouse unit of steel portal frame construction under a pitched cement board roof. The warehouse benefits from concrete floor, LED lighting, 3 phase electric, manual roller shutter door (14'5 x 13) and has a maximum eaves height ...

- Situated Within Worthing's Main Industrial Area
- Superb Transport Links To A259, A27 & A24 Roads
- Substantial Light Industrial / Warehouse / Trade Counter Unit with Front Offices
|1/26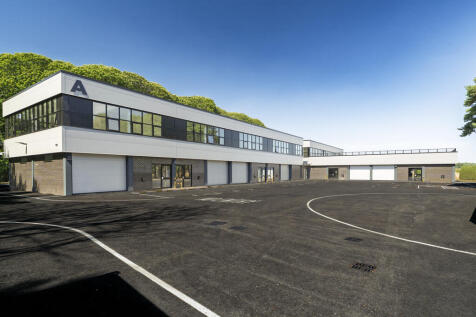
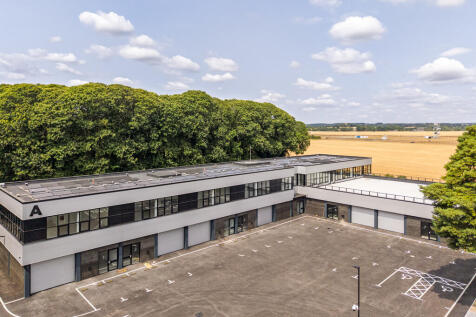
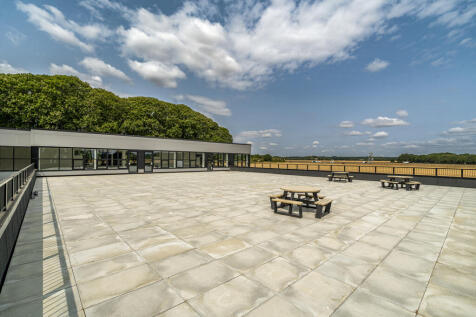
Apollo Business Park is undergoing a complete and high-quality transformation from a former HQ complex into a brand-new, thoughtfully designed business park. Every visible surface across the site is being replaced - including all groundworks, cladding, glazing, personal access doors, electronically operated sectional loading doors, and insulation - to deliver a modern, energy-efficient development targeting a significantly improved EPC rating. The site offers flexible and versatile accommodation across both ground and first floors, with unit sizes ranging from approximately 913 sq ft to 2,194 sq ft. Units can be easily combined to create larger spaces tailored to tenants' needs as required. Each floor benefits from generous ceiling heights of 3.7m, with electronically operated sectional loading doors (3m high x 3.9m wide) at ground floor level, providing excellent access and usability. The ceiling height also makes the units suitable for operations requiring vertical clearance - such as vehicle lifts, storage racking, or light manufacturing processes - offering versatility for a wide range of occupiers. The business park is set within a unique and picturesque environment, with open views over the South Downs National Park, and is surrounded by fields and woodland. A significant portion of the site itself includes grassed and wooded areas, creating an unusually green and attractive setting rarely found in similar developments. Security and accessibility have been...
- Flexible B1/B8 units from 913-2,194 sq ft, with single & two-storey and combination available
- Available Q2 2026 - OVER 25% UNDER OFFER
- 3.7m ceiling heights - suitable for racking, vehicle lifts, and light industrial use





 |1/9
|1/9


Rock Business Park was developed in 2015 and comprises over 60,000 sq ft of high-quality commercial accommodation set within a spacious, landscaped environment. Unit A1-A2 is a self-contained office building prominently positioned at the entrance to the estate. The property offers modern accommodation with a predominantly open-plan layout, complemented by three separate meeting rooms or private offices. Externally, the unit benefits from 22 allocated car parking spaces, together with access to the estate's visitor parking. Photovoltaic panels are installed on the roof, with the resulting energy savings passed directly to the tenant.


 |1/11
|1/11


A substantial and versatile industrial/warehouse unit extending to approximately 3,941 sq ft (366.2 sq m), arranged over ground and first floors. The main ground floor provides a large open-plan warehouse/workshop area with excellent natural light, exposed roof structure and generous floor space suitable for a variety of industrial, storage, workshop and trade-related uses, subject to the necessary consents. The accommodation also benefits from two ground floor offices, WC facilities and additional first-floor storage/office space. The office accommodation has a separate pedestrian entrance, providing convenient access for staff and visitors, while the warehouse benefits from a roller shutter loading door providing direct access for deliveries and loading. The warehouse has an eaves height of approximately 3.0m minimum, rising to approximately 5.14m at maximum. The roller shutter loading door measures approximately 3.19m wide x 2.55m high. Externally, the property provides a generous forecourt/yard area offering useful parking, loading and access to the unit. The property offers a good combination of warehouse, office and storage accommodation and would suit a range of commercial occupiers looking for flexible space within an established business park setting.
 1/2
1/2

The unit, which will shortly be refurbished to a high standard, forms part of a block of single storey light industrial units with brick and block walls and profile sheet cladding under a new insulated profile sheet roof with translucent roof lights. Internally, the unit benefits from an office and WC facilities. Access for loading is via an electrically operated up-and-over loading door. There is also a separate pedestrian entrance. Car parking is available immediately in front of the unit. The unit benefits from three phase electricity and lighting will be by way of LED lighting.
1/7


The unit forms part of a terrace of industrial/warehouse units and is situated at the end of the terrace. The unit is of portal frame construction with brick elevations and profile metal cladding which was installed in the last year under an insulated modern metal profile roof. Externally, the unit has been refurbished to a high standard to include new cladding to all elevations together with a new shutter door, windows and both pedestrian entrance door and new electrically operated shutter door. Access for loading is from the rear of the unit. There is also a new separate pedestrian entrance door at the front of the unit on to Dominion Way. Internally, the unit has an uninterrupted eaves height of 4.53m (14ft 10in). There are separate male and female WC facilities. The unit benefits from a gas supply. At the front of the unit there are offices.


 ||1/19
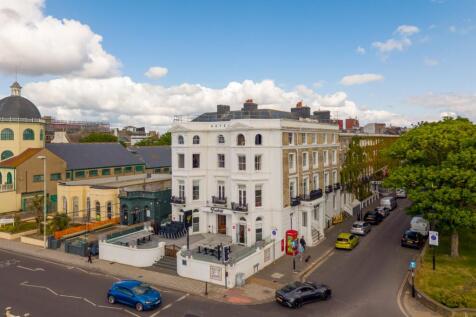
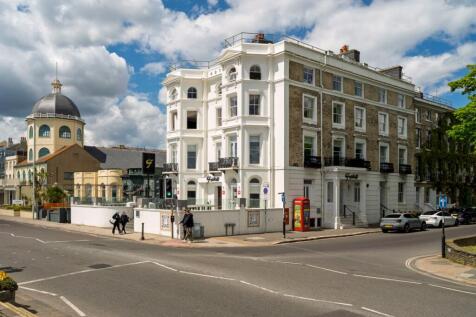
Justice & Co are delighted to offer to the market this superbly located dual fronted restaurant premises situated in a prominent position along Marine Parade directly opposite Worthing's popular Pier and Promenade in the heart of the town centre. This established restaurant w...


 1/4
1/4


35 Perrymount Road is a 5 storey office block in Haywards Heath, a short distance from Haywards Heath Railway Station. There is allocated parking around the 39,487 sq ft office building that site on an 0.8 acres site on the prominent Perrymount Road.
1/1
The unit is a light industrial building with brick and steel portal frame. The unit forms part of a terrace of industrial / warehouse units and is situated at the end of the terrace. Internally, the unit is laid out to provide a warehouse / production area with access via a loading door. There is a single WC. The unit also benefits from a separate pedestrian entrance. There are 3 phase electricity supplies. Lighting is provided throughout.


 |1/10
|1/10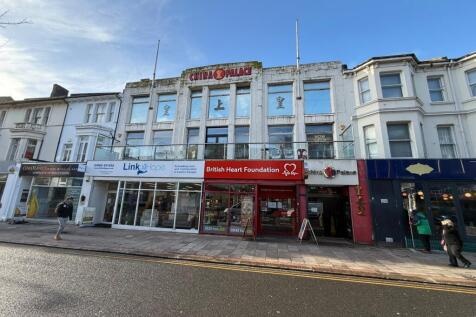
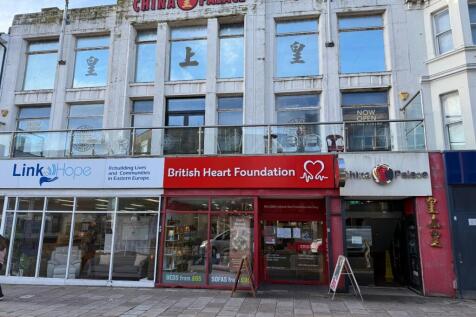

A rare opportunity to lease a substantial Class E premises in the heart of a popular seaside town in West Sussex. This deceptive retail space has been home to a national charity for over two decades and would suit a variety of commercial uses, subject to gaining any necessary consents....


 |1/12
|1/12


Apollo Business Park is undergoing a complete and high-quality transformation from a former HQ complex into a brand-new, thoughtfully designed business park. Every visible surface across the site is being replaced - including all groundworks, cladding, glazing, personal access doors, electronically operated sectional loading doors, and insulation - to deliver a modern, energy-efficient development targeting a significantly improved EPC rating. The site offers flexible and versatile accommodation across both ground and first floors, with unit sizes ranging from approximately 913 sq ft to 2,194 sq ft. Units can be easily combined to create larger spaces tailored to tenants' needs as required. Each floor benefits from generous ceiling heights of 3.7m, with electronically operated sectional loading doors (3m high x 3.9m wide) at ground floor level, providing excellent access and usability. The site is enclosed by a high-security perimeter fence and accessed via twin electric gates with a dedicated in-and-out traffic system, making it exceptionally secure and well suited to businesses with higher-value stock or equipment. The layout allows for excellent HGV access, and parking provision is generous - with over 20% of spaces fitted with EV chargers and overall capacity far exceeding typical, similar estates. Further benefits include: Full site-wide CCTV security system Access to dedicated high-speed leased line fibre Three-phase electricity supplied to every unit Full...
1/3


Unit 3 is near the end of the left hand terrace with 5 allocated car parking spaces at the front of the unit, along with a roller shutter loading door and separate trade counter entrance. Unit 3 is one of the most prominent units on the estate.
|1/11


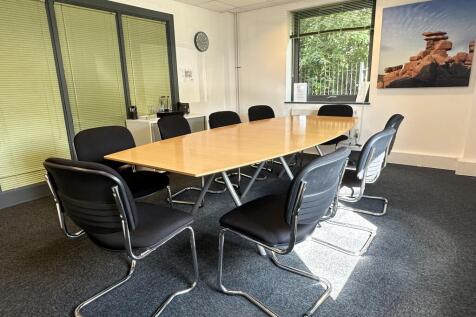
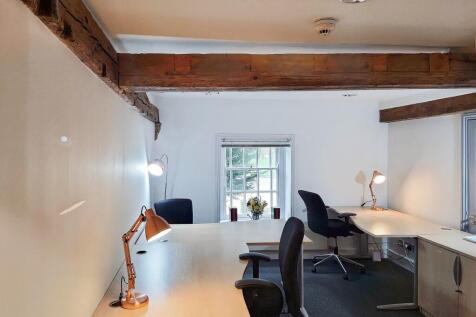
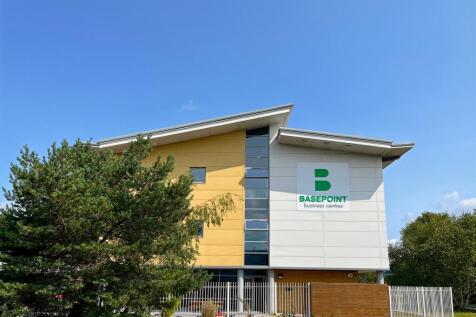
A first-floor office suite located in popular Lancing Business Park, currently comprising individual office units with the potential to acquire additional adjoining space or the entire floor. The premises are accessed via an internal stairwell and benefit from shared kitchen facilities and male and female WCs on the same level. Spaces available from 133 sq. ft.to 2727 sq. ft. Further benefits include 24 hour access, male & female WC's and shared communal spaces. Parkland Business Centre is a well-established commercial property situated within Lancing Business Park, one of the largest business areas in West Sussex. The centre comprises a three-story building with a mix of office and light industrial units. On-site parking is available by negotiation, and flexible lease terms are offered, making it an ideal choice for businesses seeking a well-connected and adaptable workspace. Service Charge: An annual service charge is payable, covering utilities, maintenance and upkeep of the common parts and shared facilities.