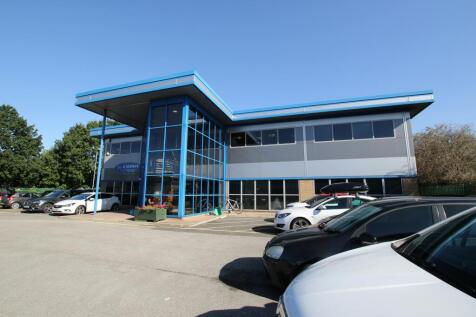
Commercial Properties To Let in West Yorkshire
Paid partnerships can play a role in listing order



 1/5
1/5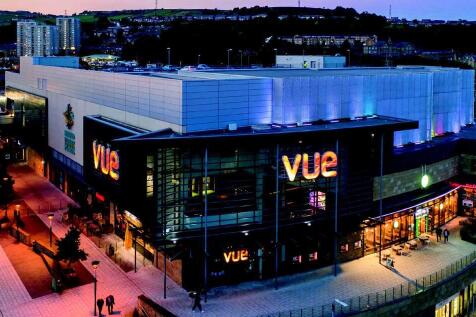


Broad Street Plaza comprises a modern, mixed-use development which was constructed in 2012. Occupying a dominant island site of approximately 2.72 acres (1.10 hectares), the scheme's gross internal area (GIA) extends to 86,099 sq ft (7,999 sq m). The property comprises of a 9-screen multiplex cinema, 429-space multi-storey car park and 11 units let to a mix of national and regional occupiers. Broad Street Plaza is arranged across the lower ground, ground and first floors. The lower ground and ground floors provide both retail and social occupiers, whilst the upper levels provide the cinema and car parking uses.

- LAST 2 UNITS REMAINING
- UNDER NEW OWNERSHIP
- UNITS 12 & 13 CAN BE COMBINED TO CREATE CIRCA 7,517 SQ.FT
 |1/4
|1/4


Fully fitted food production unit with preparations areas, fridges, freezers, offices and staff facilities. Direct road access to the M62 at Junction 31. The unit could be stripped out to offer an industrial unit or split into two units of 5,780 sq ft

- Fully fitted food production unit
- Fridges and Freexers
- Excellent road access to Junction 31 of M62
 |1/7
|1/7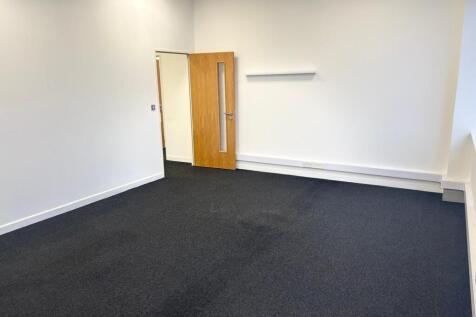
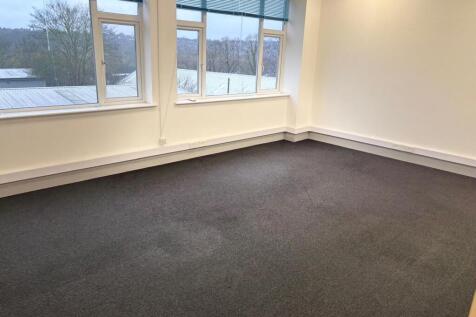
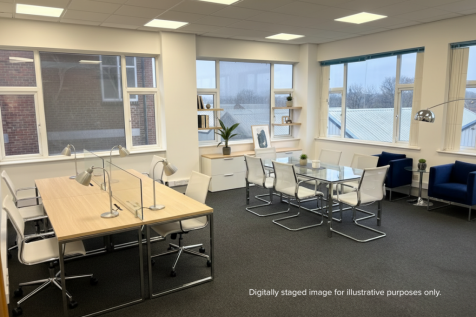
Office space in Burley, Leeds, offering a well-connected inner-city location with easy access to Leeds city centre and key transport routes. 24/7 access, fast internet, free parking, CCTV and shared kitchen and WC facilities.

- 12-Month Agreement
- Main transport route for buses
- Burley Park Train Station is a 10 minute walk



 1/2
1/2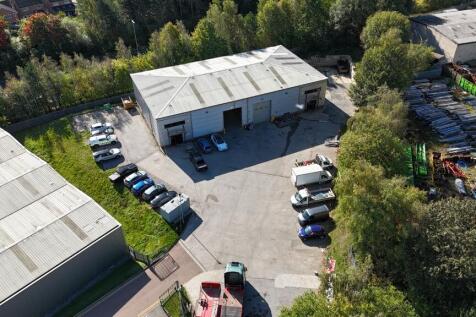

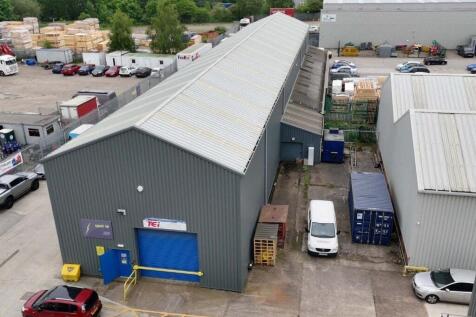
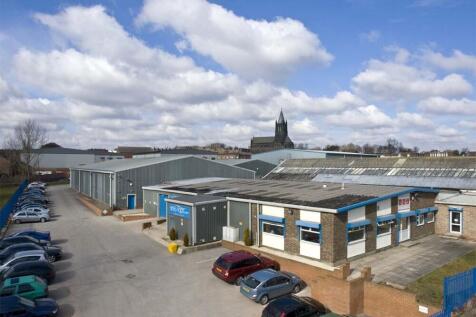
The property comprises a modern detached warehouse / industrial unit with the benefit of the following specification; - Set within a fully secure site extending to 0.91 acres - Loading via 2 electrically operated roller shutter doors - Eaves height of 6.8 metres - High quality ancillary offices






 1/13
1/13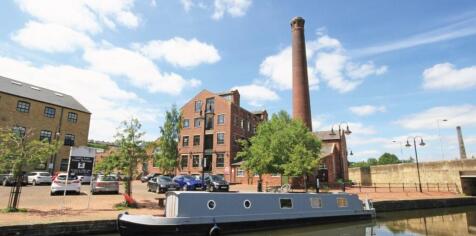


Merchants Quay is a recently refurbished former textile mill, which now provides in excess of 22,000 sq ft of high quality office accommodation over five floors. Enjoying all the attributes of a period property with exposed brickwork walls and metal columns, Merchants Quay provides a unique opportunity for occupiers to express their own individuality.






 1/8
1/8


This is a broadly rectangular retail unit with useful first floor, second floor and a substantial basement with roller shutter access situated in the heart of Wakefield city centre. The ground floor comprises of a suspended ceiling and tiled floor with glass balustrade staircase leading to the substantial basement which includes kitchen, Wc facilities and access to the rear loading bay. The first and second floor comprise of a single room on each floor.







 |1/2
|1/2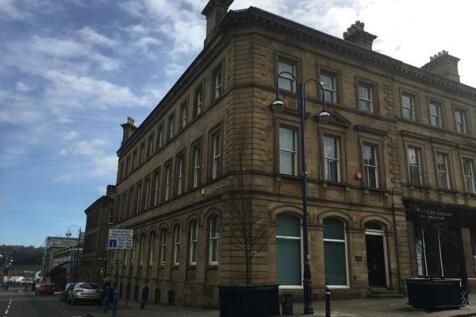

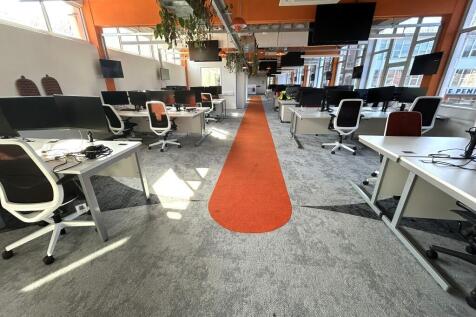
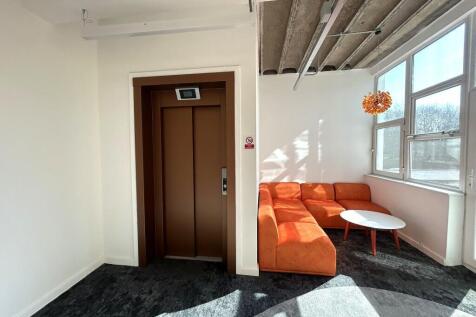
A substantial town centre office building extending to 8,358 ft NIA (776.48 m2) over 3 storeys and basement. The property can be taken as a whole or split on a floor by floor basis with each floor measuring approximately 2,080 ft apart from the basement which measures 1,900 ft. Internally the property is DDA compliant and benefits from plastered walls and ceilings CAT II lighting, carpet floor coverings and welfare facilities in the form of a number of kitchens and toilets throughout the property which is accessible via the personnel lift.
 1/5
1/5


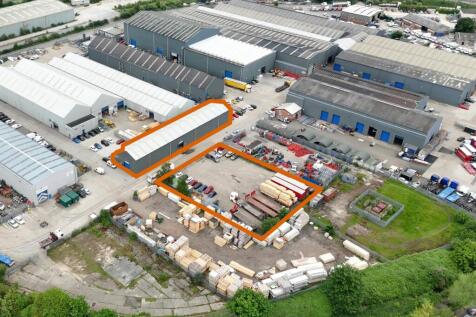
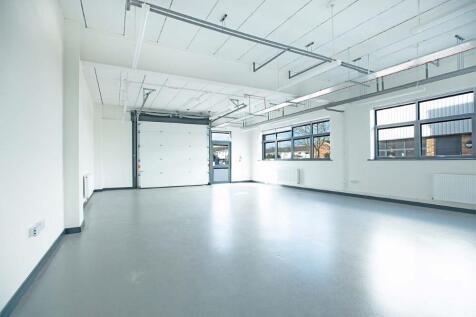
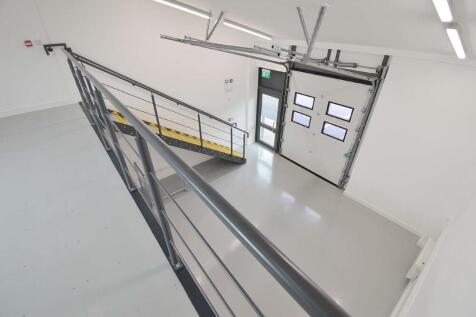
The unit will provide the following features within the specification; - Available - Summer 2025 - Eaves height of 6 metres - Secure and gated estate - Electrically operated sectional overhead door - Ample car parking provision - Solar PV - 4KW per unit - EV charging points - Excellent yard & turning circle