Commercial properties to let in West Yorkshire, Shop, this area only
Paid partnerships can play a role in listing order
75 results
Beta

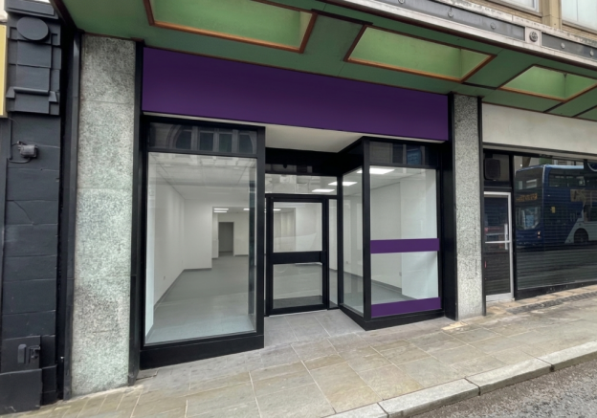
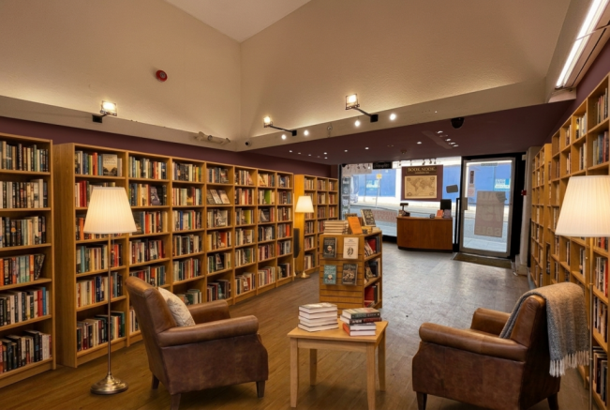
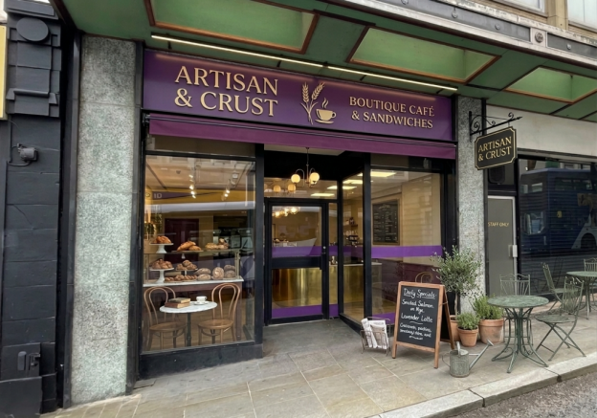
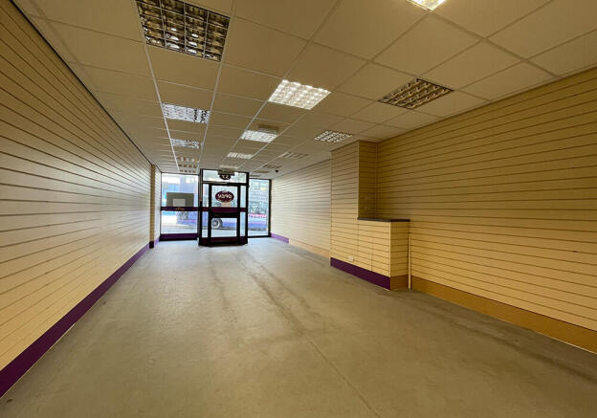

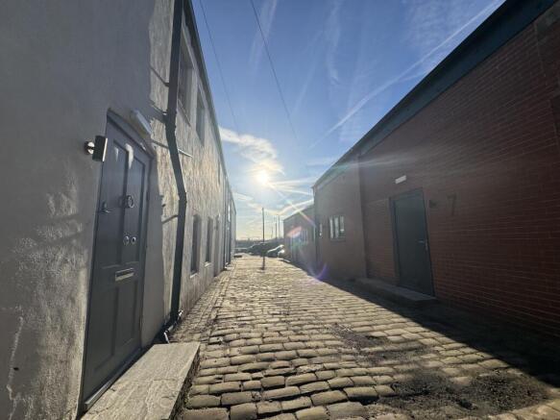
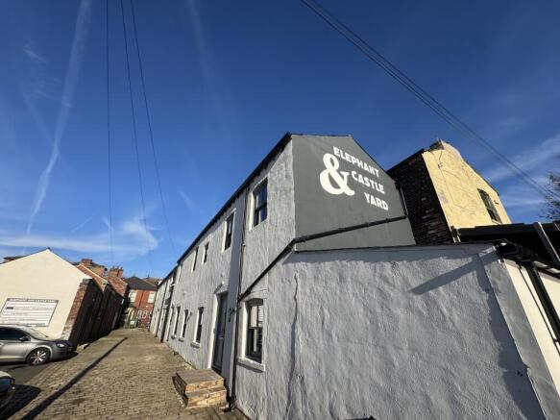
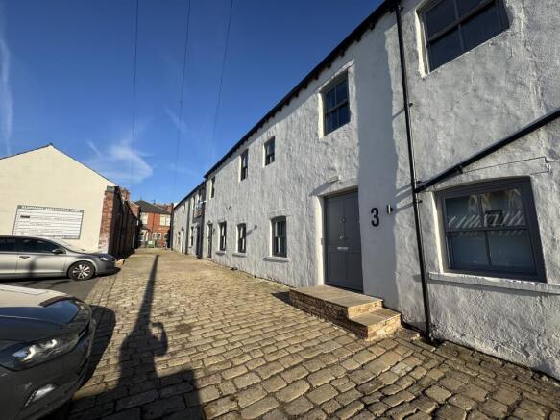
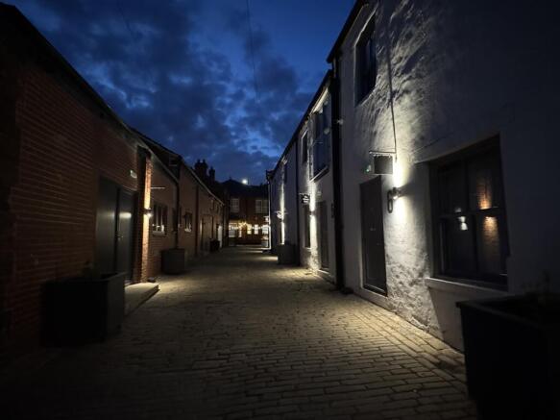
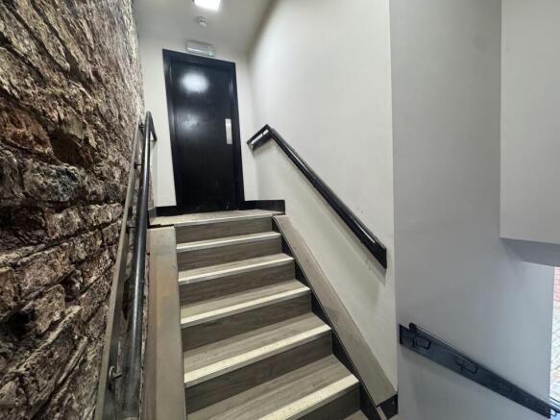
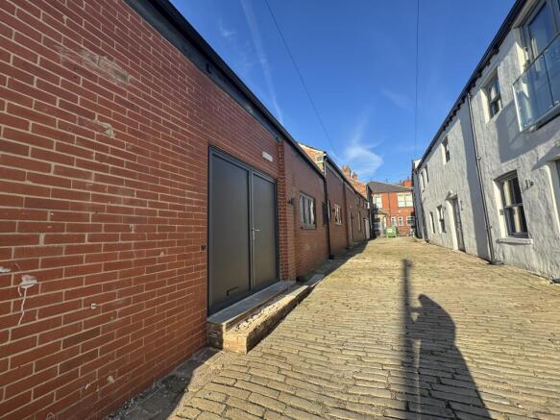

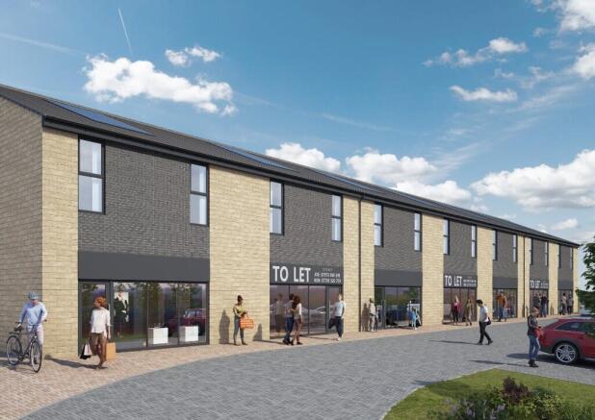
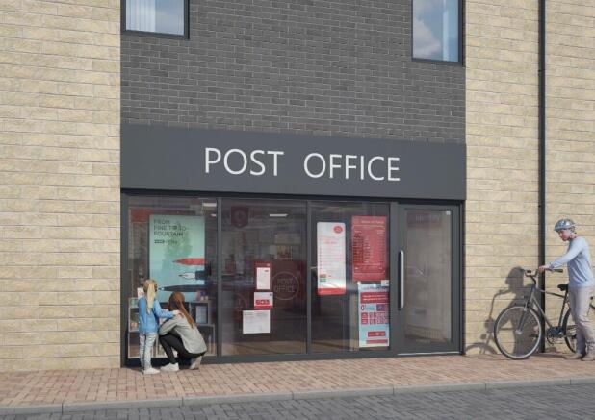
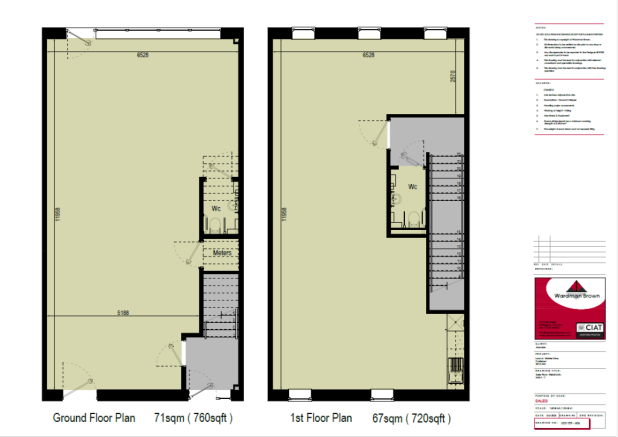
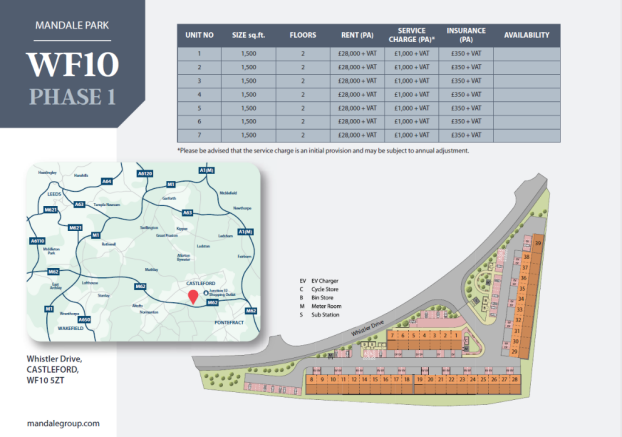
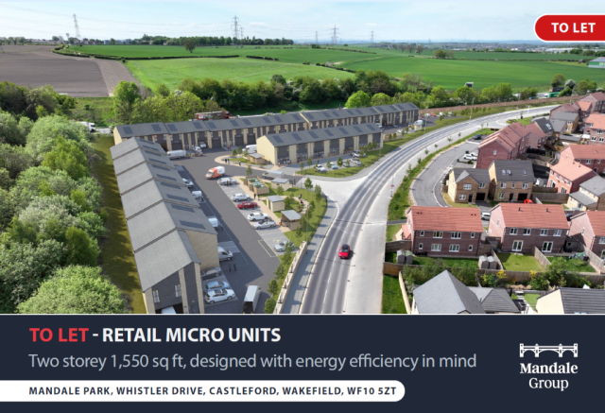
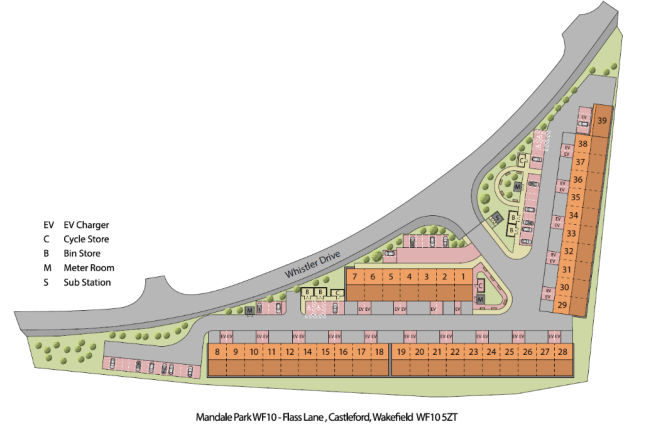
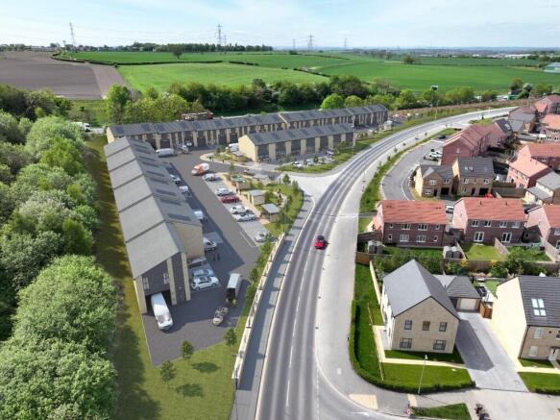
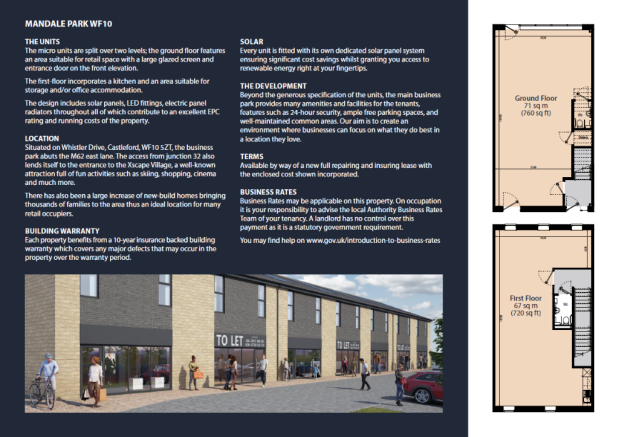
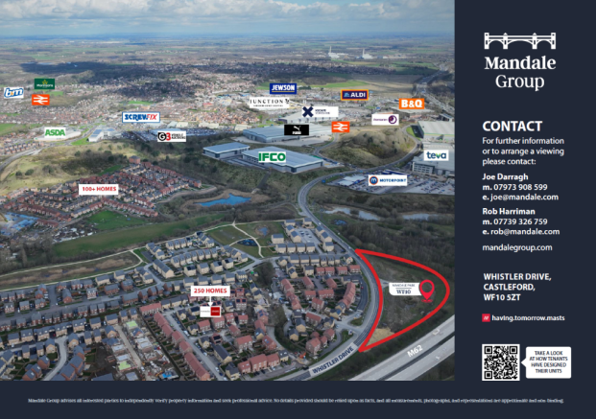
We are now taking reservations on our Micro retail Outlets at Whisler Drive Castleford. WF10 5ZT.Units 1,2,3,4,5,6,7.
Marketed by MANDALE CONSTRUCTION LIMITED, Stockton On Tees

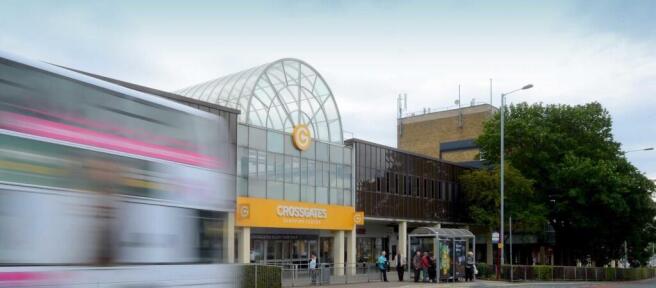
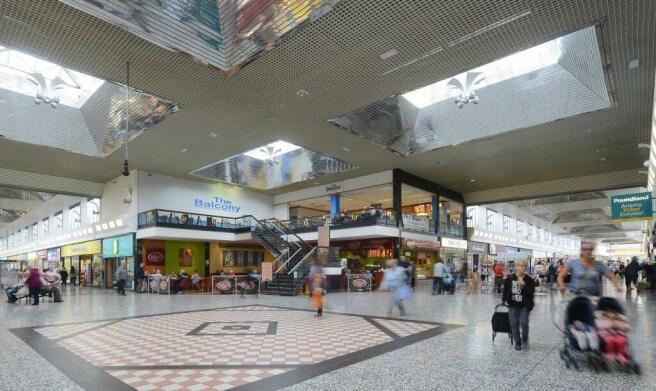
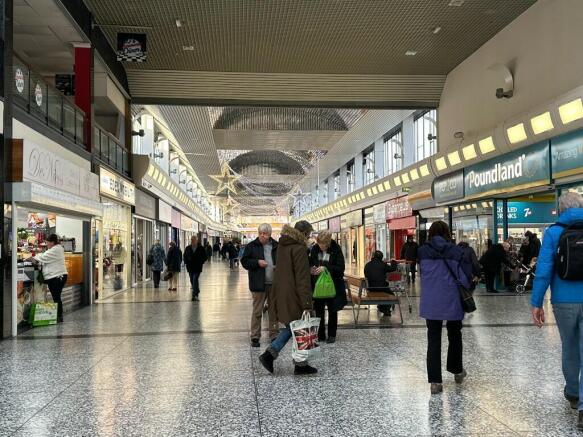
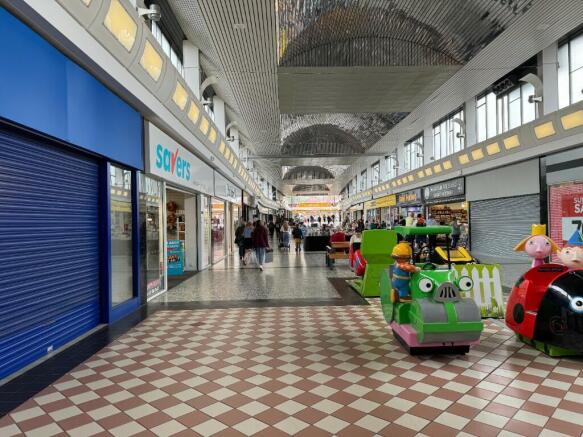
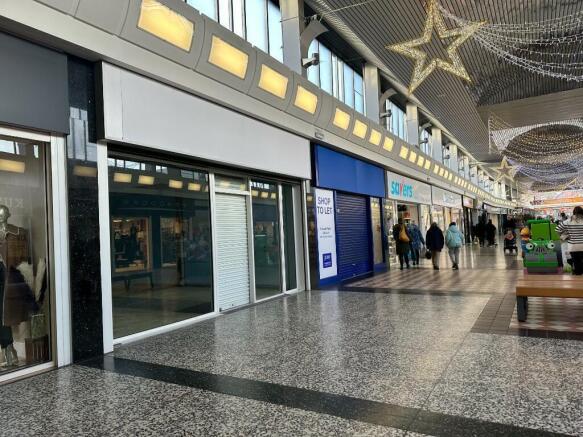
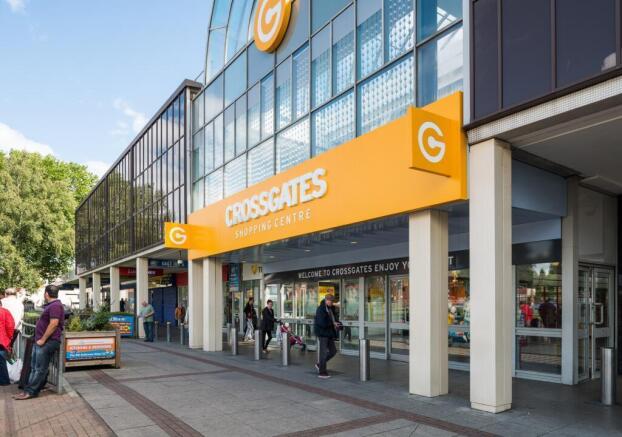
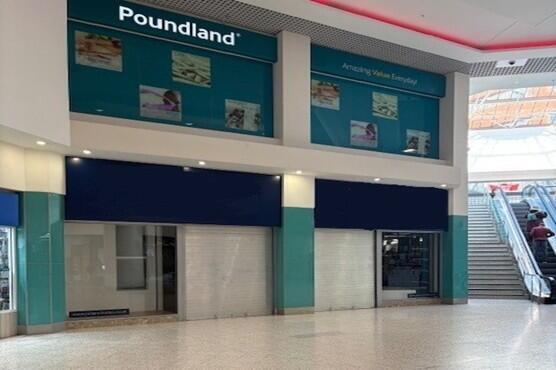
Crossgates Shopping Centre is a well-established retail destination located in the heart of Crossgates, approximately 5 miles east of Leeds city centre. The scheme benefits from a strong local catchment and consistent footfall, serving a densely populated residential area.
Marketed by Praxis Real Estate Management LTD, London

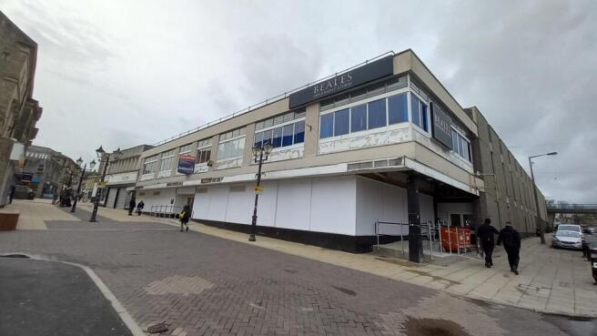
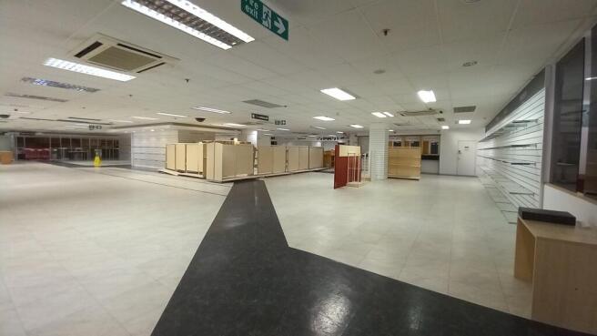
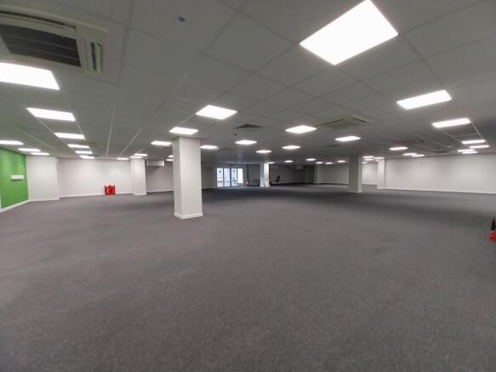
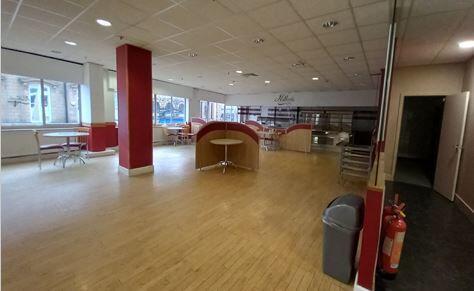
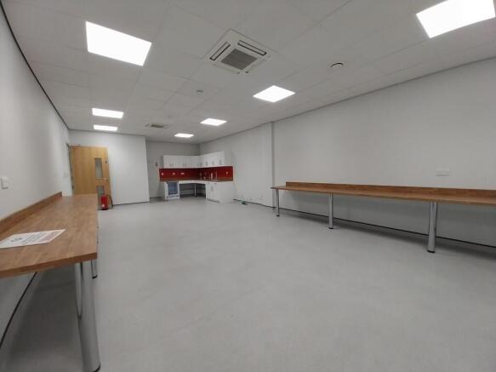
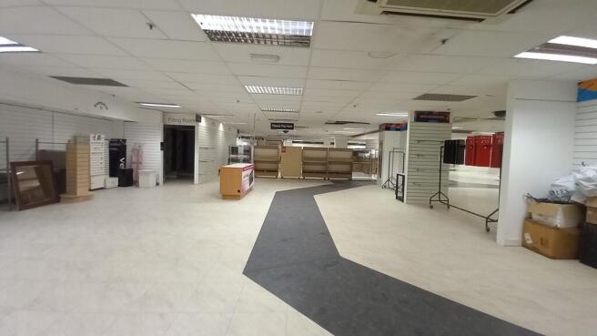
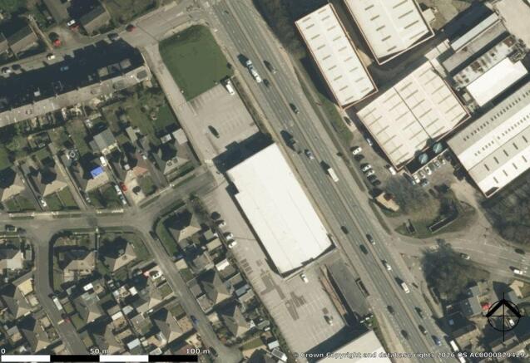
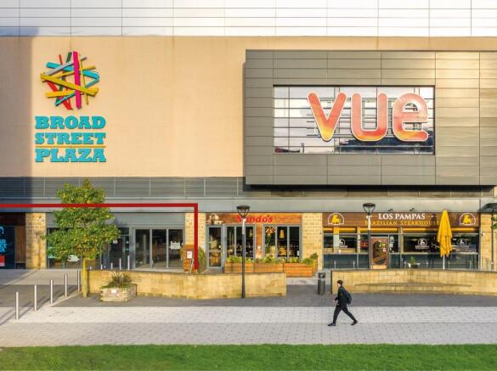
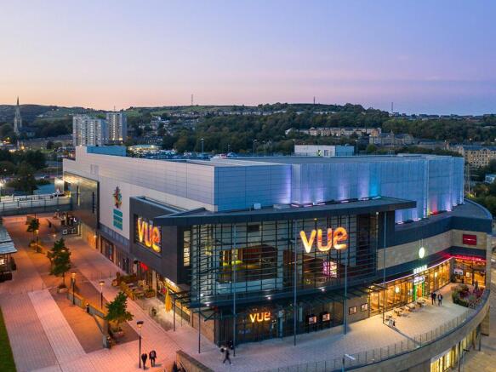
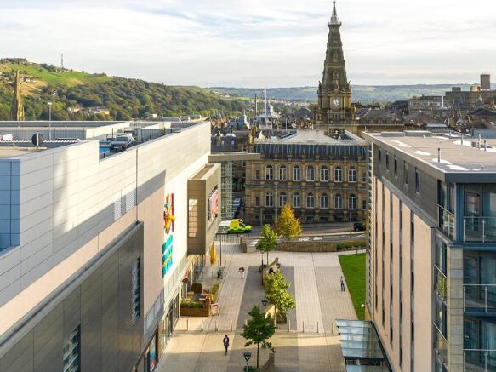
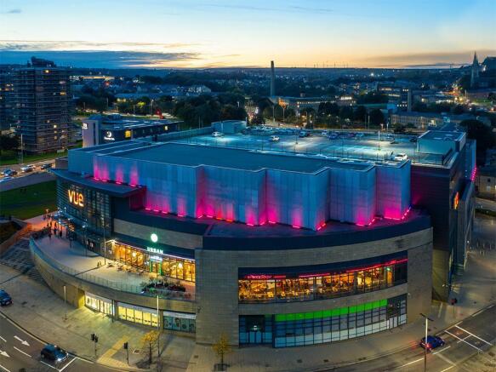
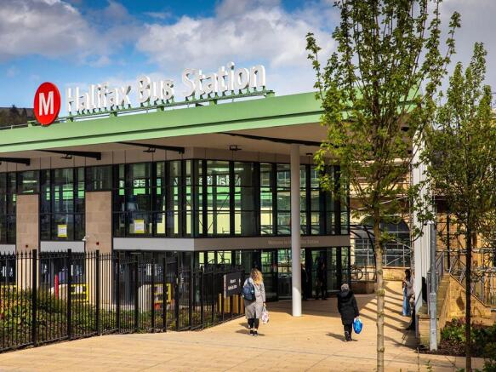
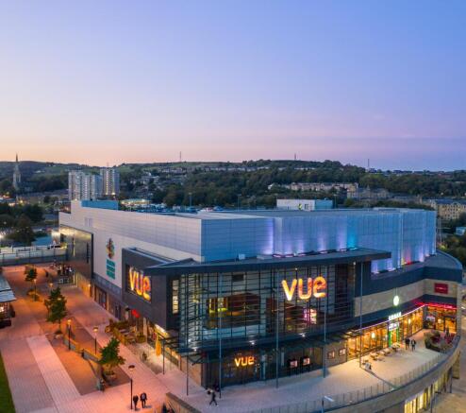
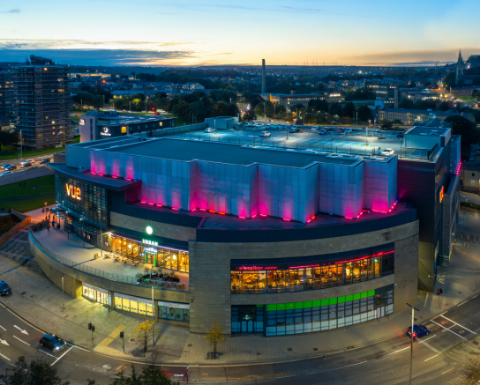
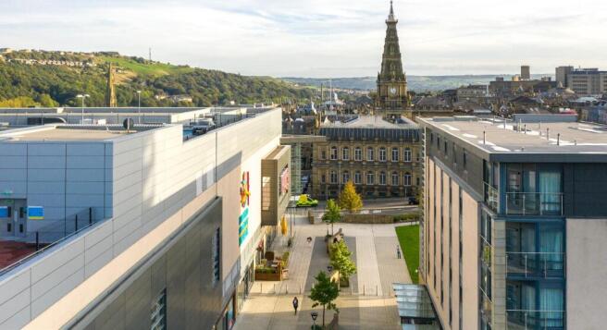
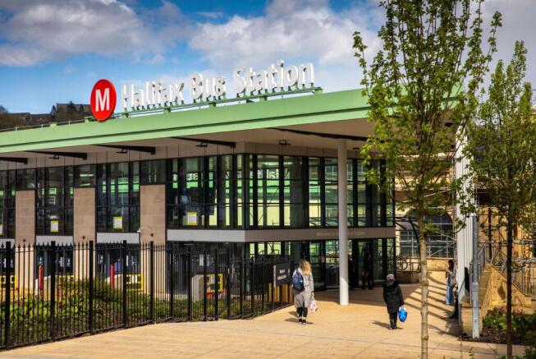
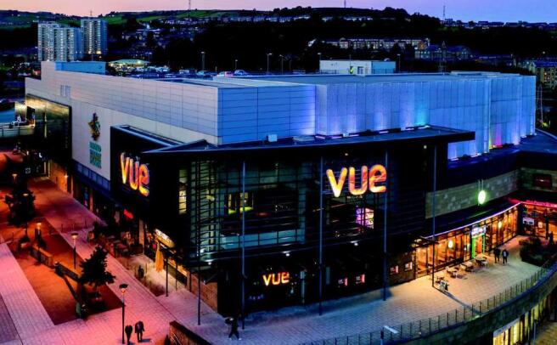
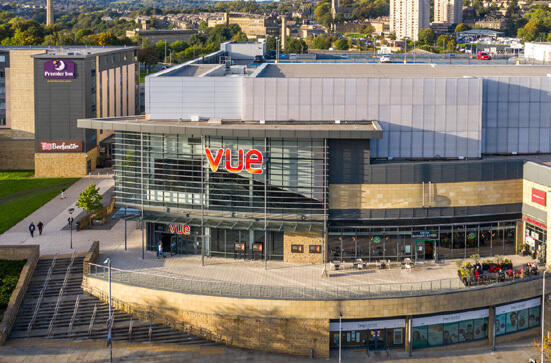
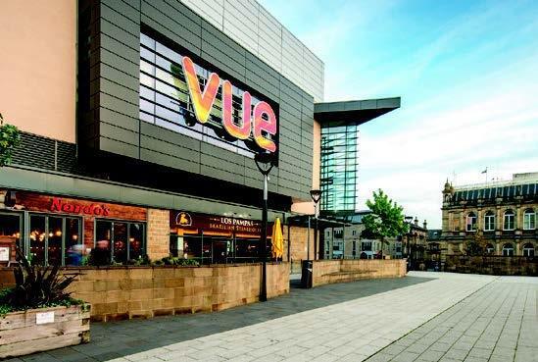
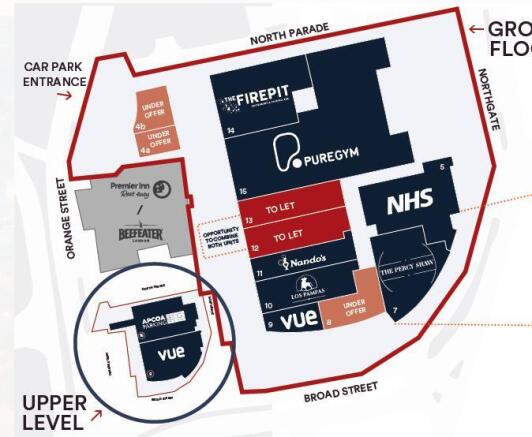
Broad Street Plaza comprises a modern, mixed-use development which was constructed in 2012. Occupying a dominant island site of approximately 2.72 acres (1.10 hectares), the scheme’s gross internal area (GIA) extends to 86,099 sq ft (7,999 sq m).
The property comprises of a 9-scre...
Marketed by LCP Management Ltd, Commercial

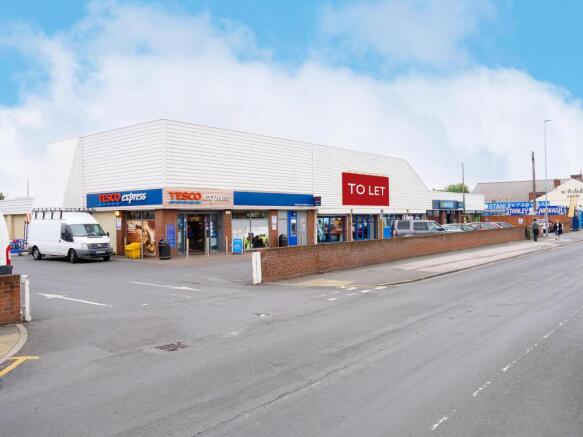
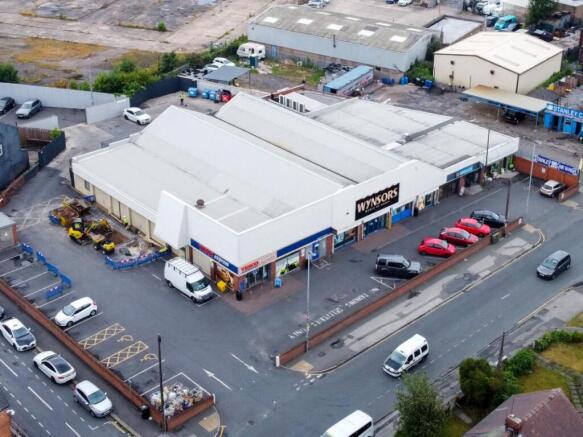
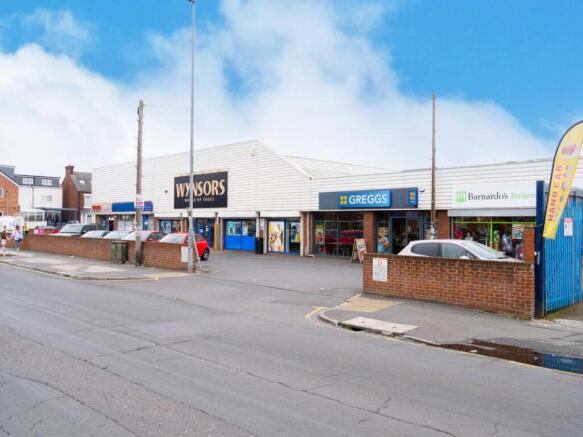
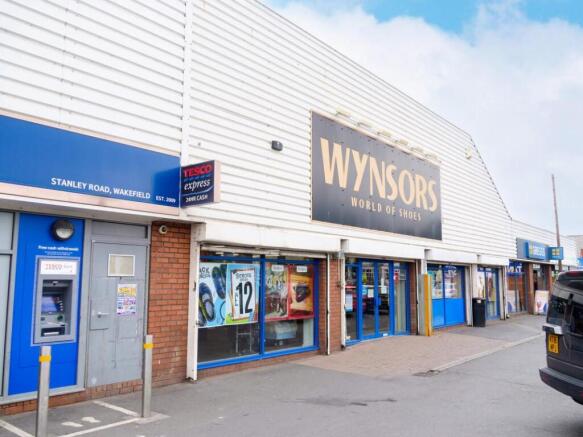
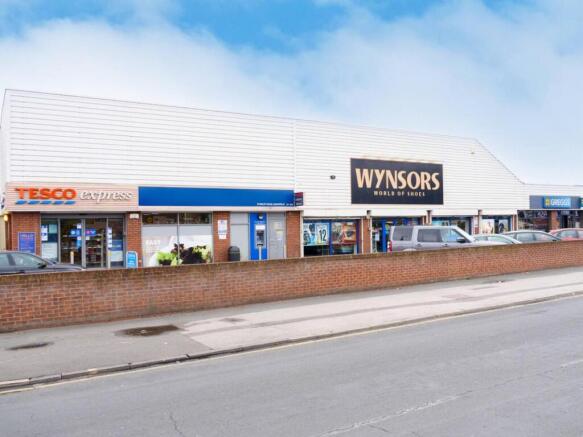
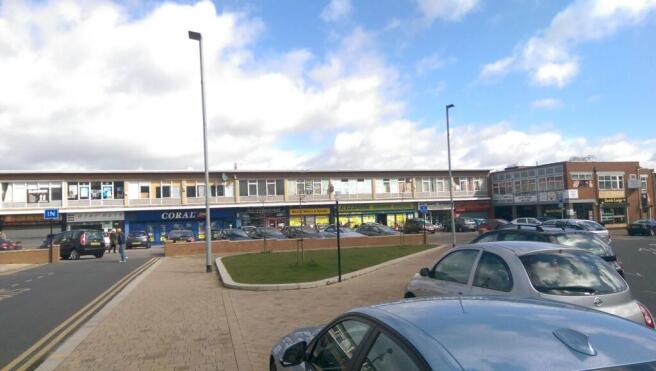
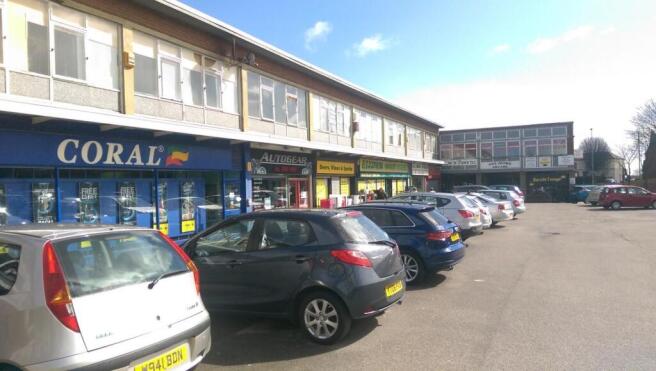
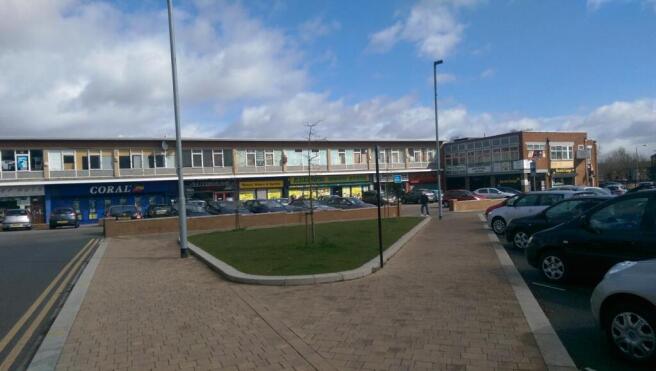
The development occupies a prominent roadside position fronting Stanley Road, approximately half a mile from Wakefield City Centre. The scheme comprises a terrace of retail units with customer parking provided to the front and side, benefiting from a strong mix of established occupiers i...
Marketed by LCP Management Ltd, Commercial
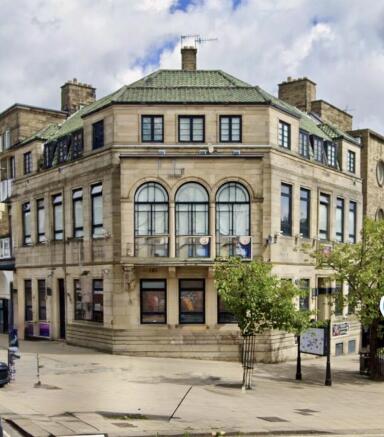
COMING SOON.
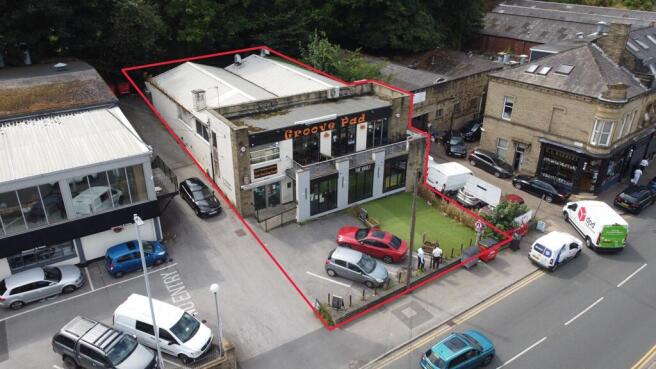
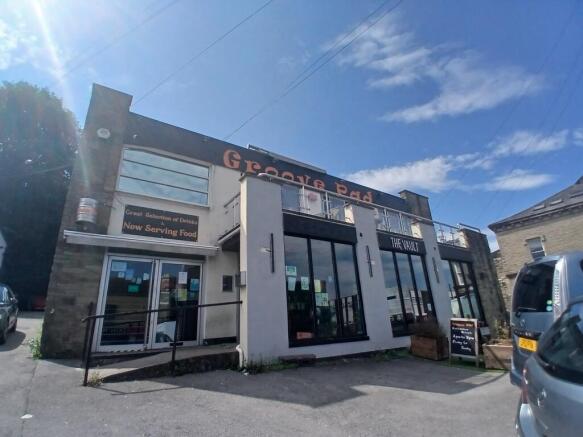
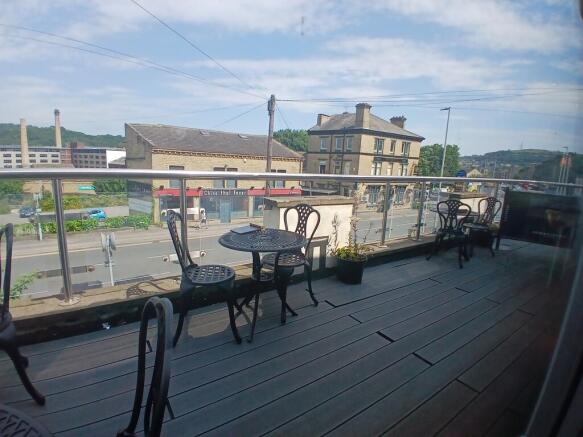
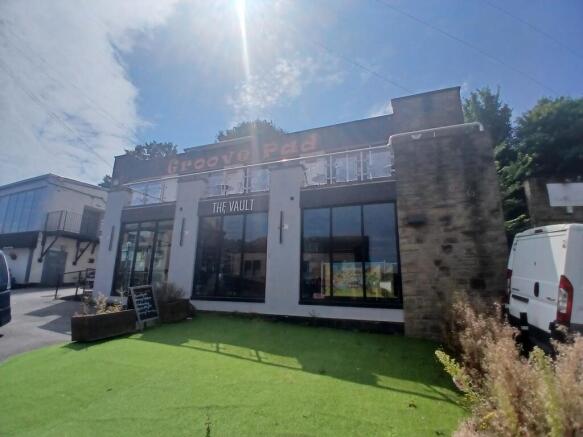
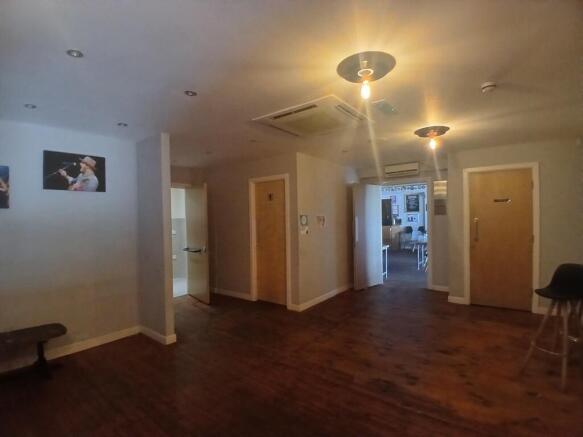
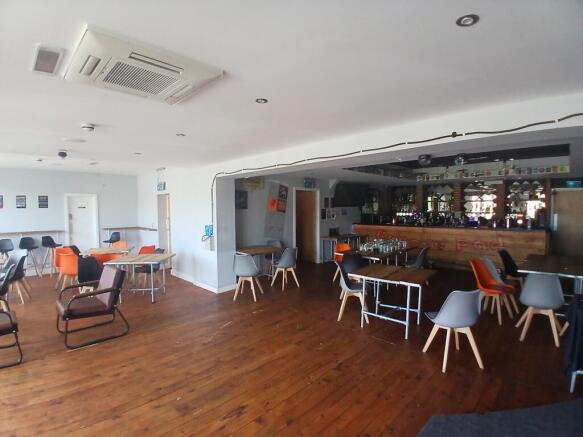
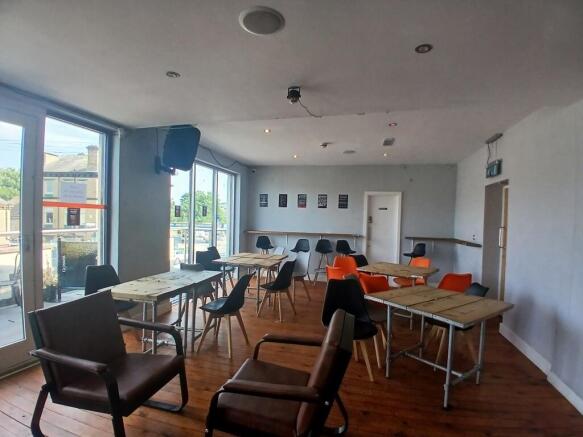
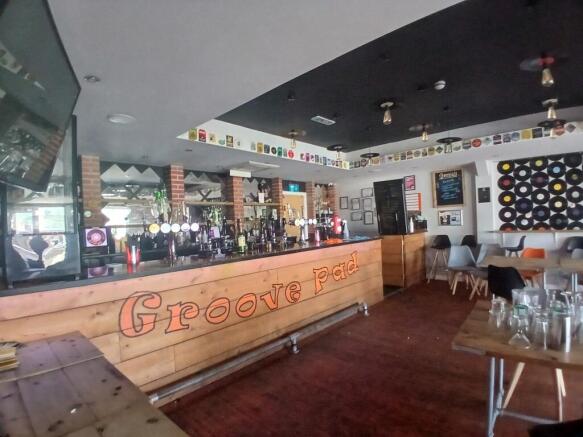
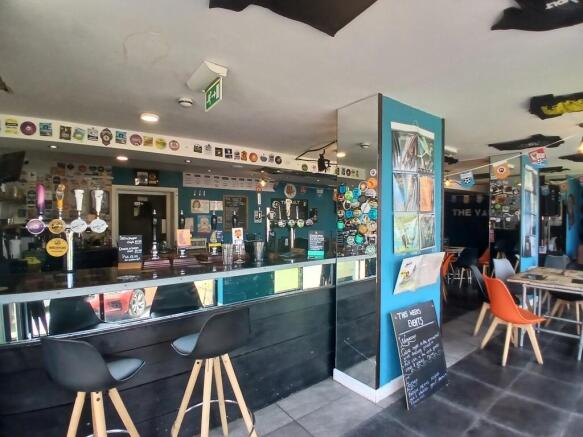
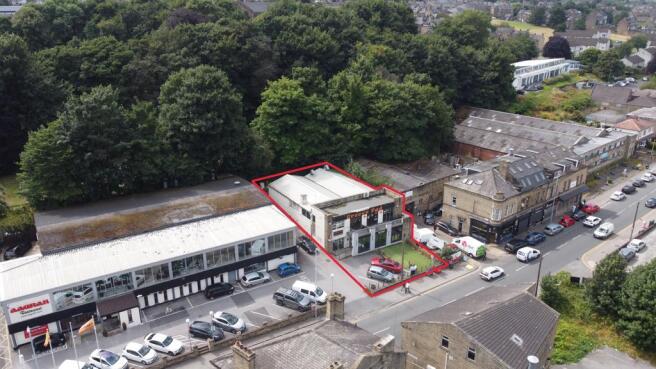
SUITABLE FOR BAR/NIGHTCLUB/RESTAURANT.
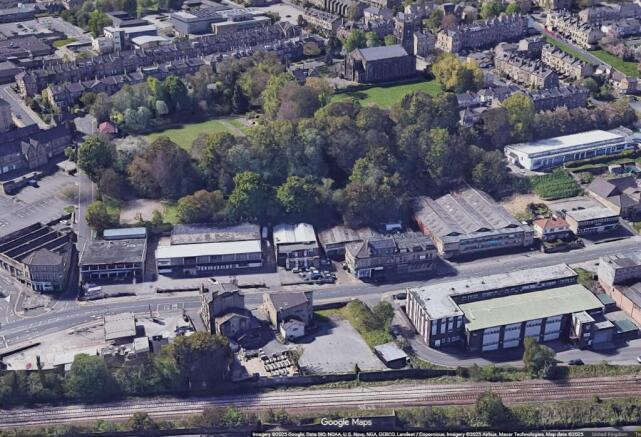
GREAT LOCATION IN THE TOWN CENTRE.
POA - RENTAL INCENTIVES AVAILABLE.
Marketed by GRE Investments Ltd, Brighouse


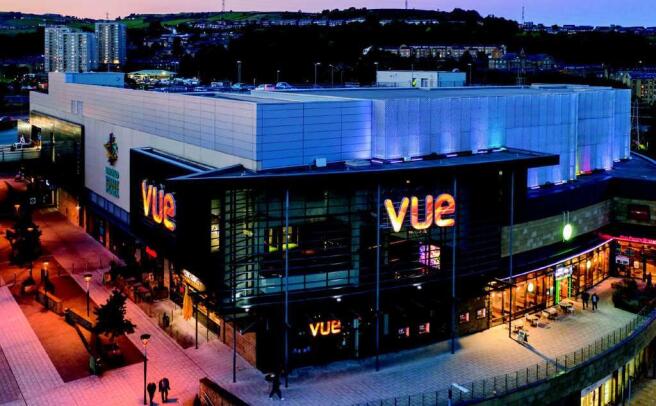
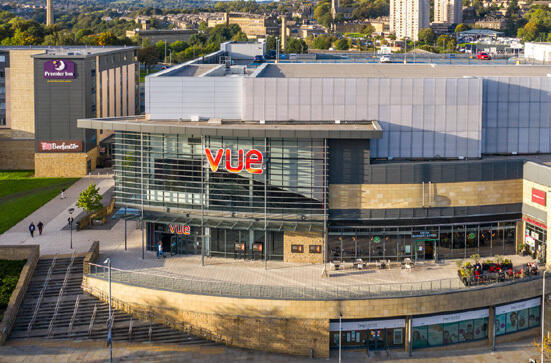
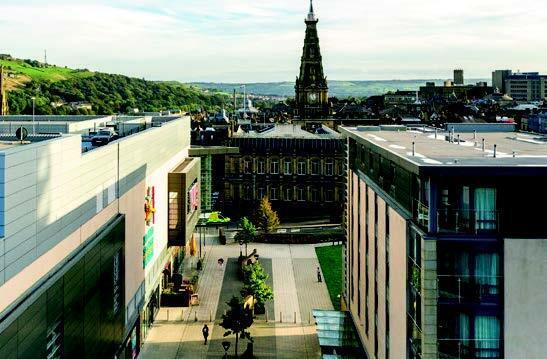
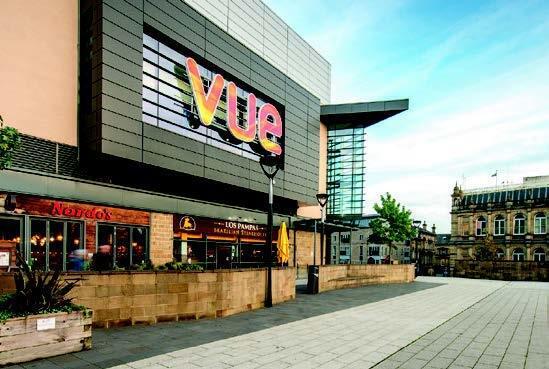
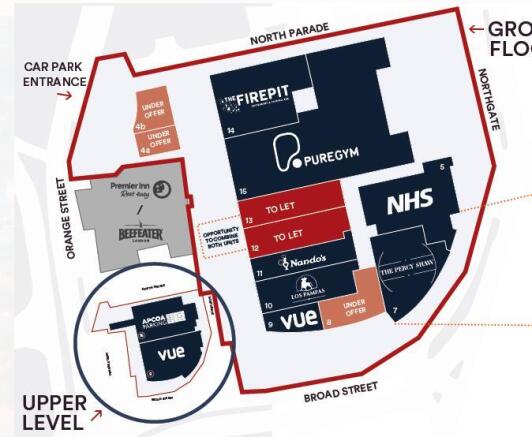
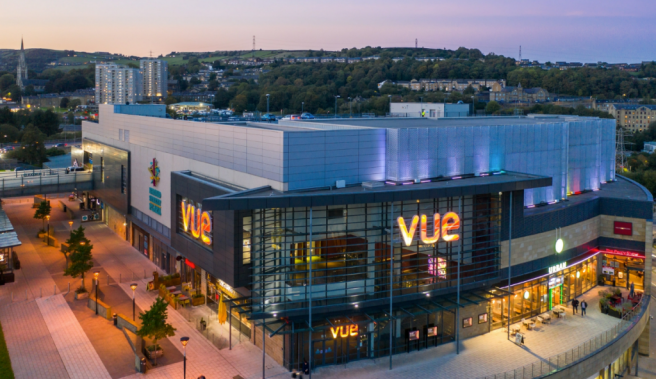
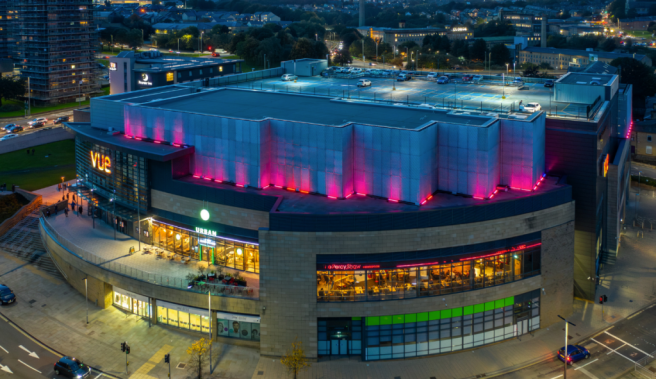
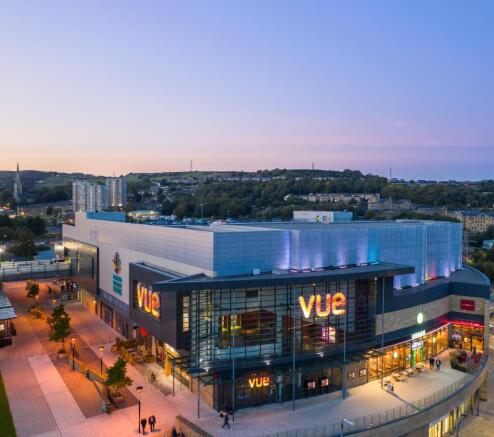
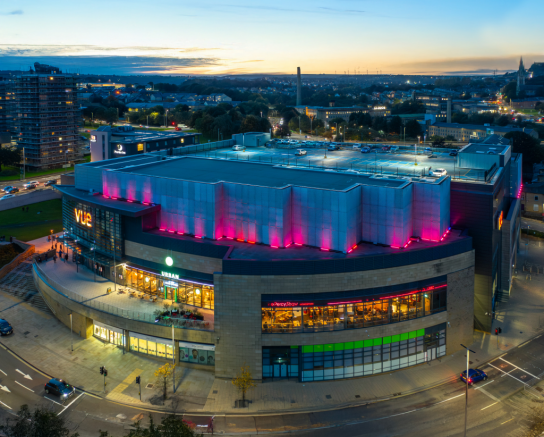
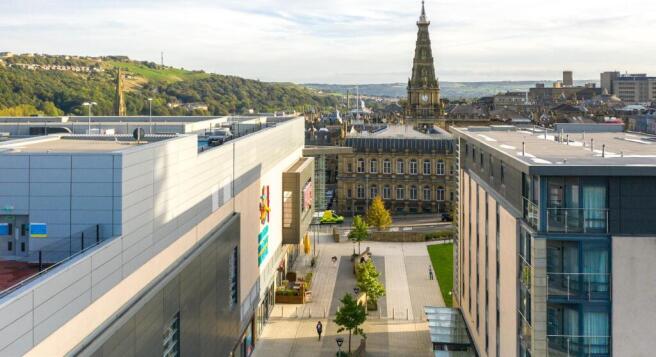
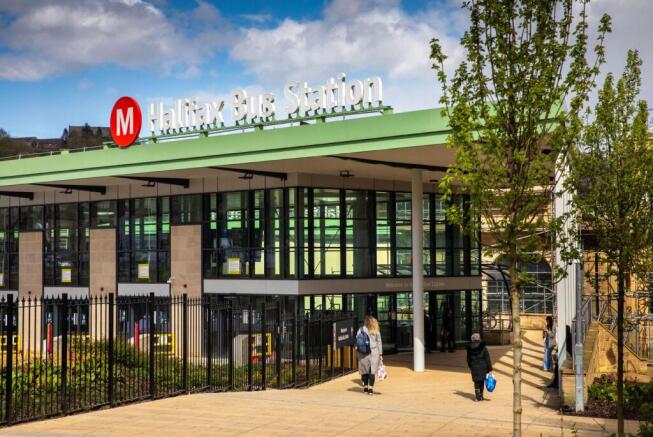
Broad Street Plaza comprises a modern, mixed-use development which was constructed in 2012. Occupying a dominant island site of approximately 2.72 acres (1.10 hectares), the scheme’s gross internal area (GIA) extends to 86,099 sq ft (7,999 sq m).
The property comprises of a 9-scre...
Marketed by LCP Management Ltd, Commercial
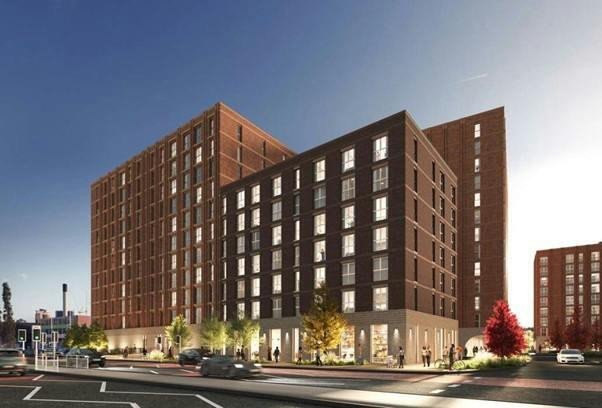
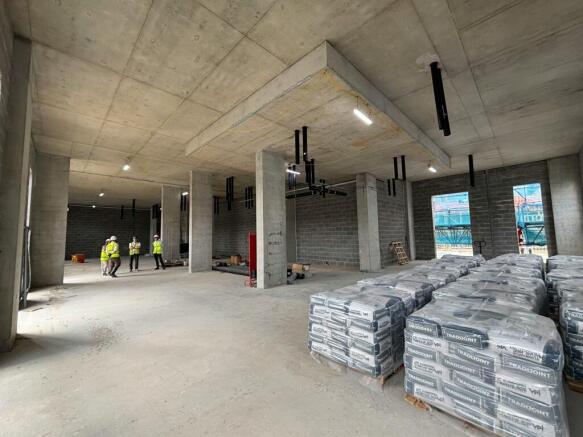
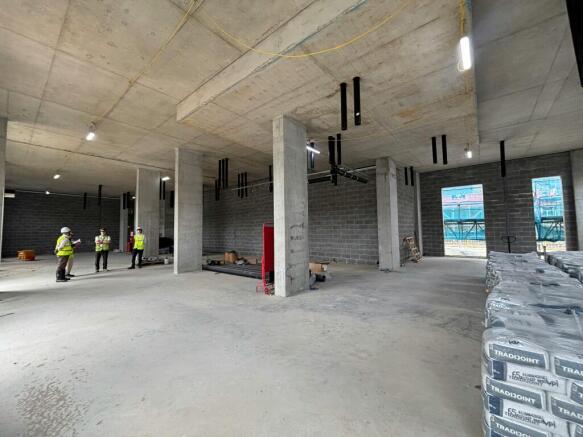
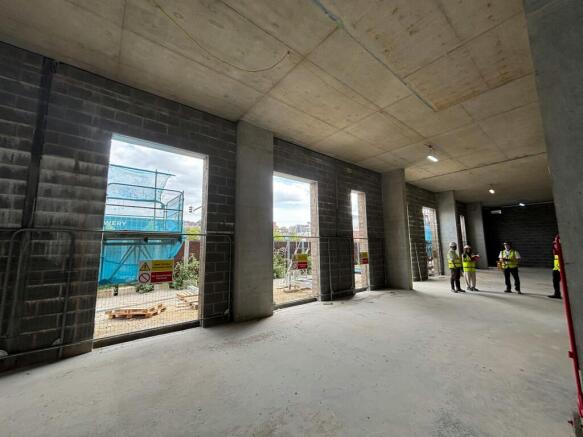
New Commercial Ground Floor Retail Unit in Prime Roadside Location on Major Arterial Route
Marketed by Fox Lloyd Jones, Leeds

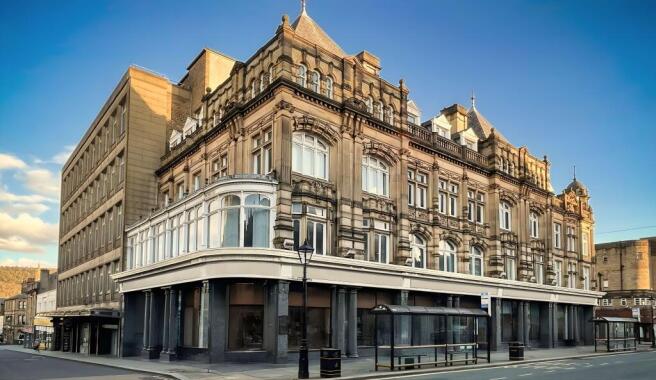
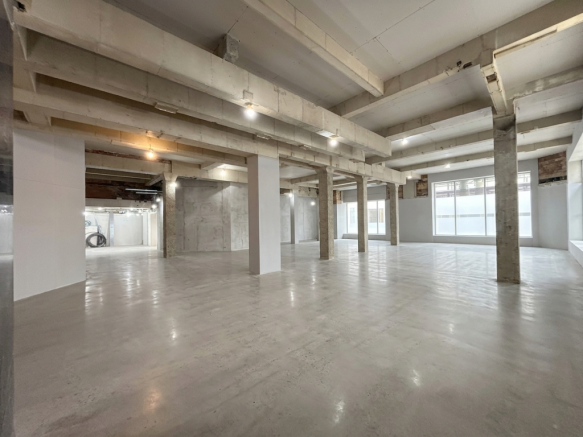
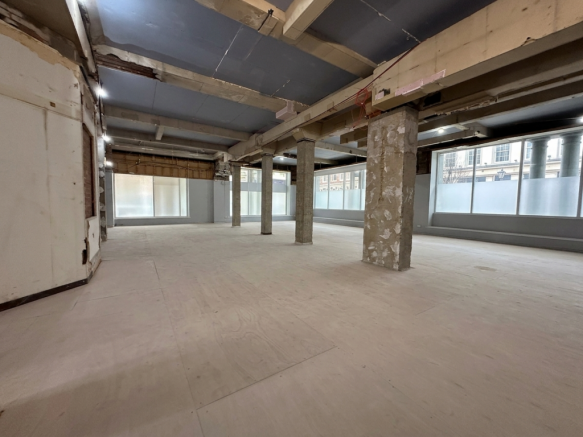
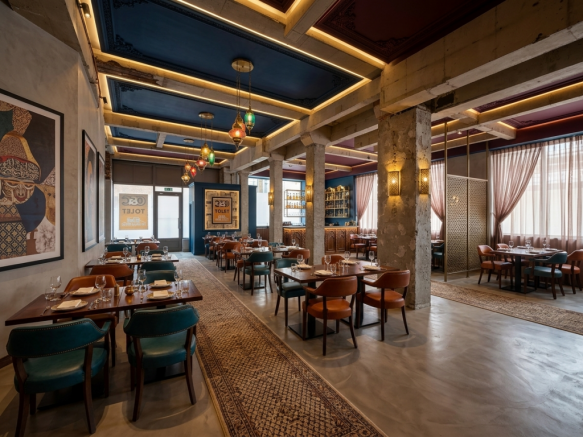
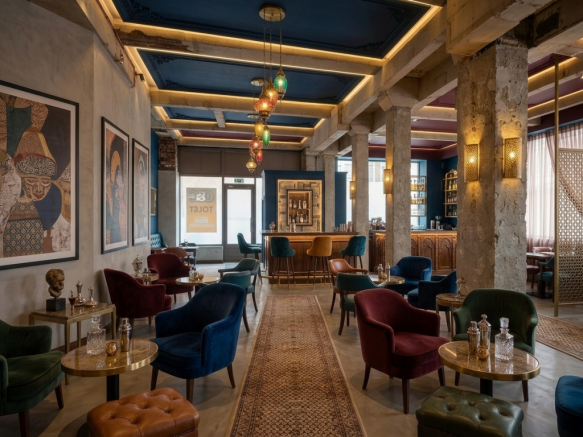
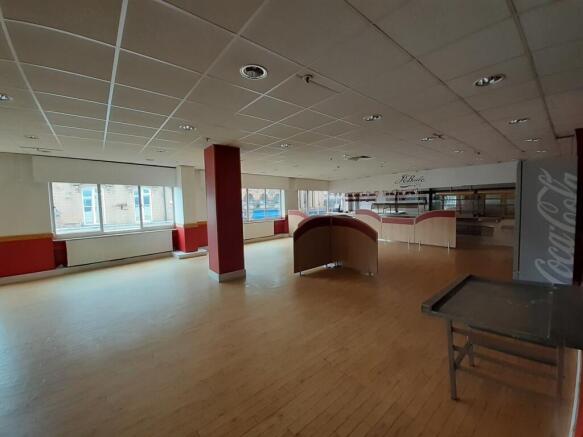
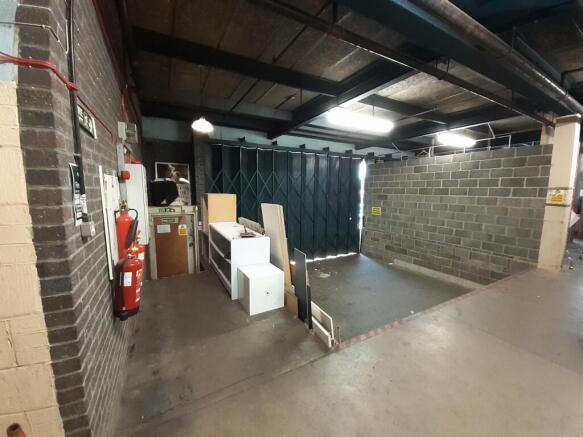
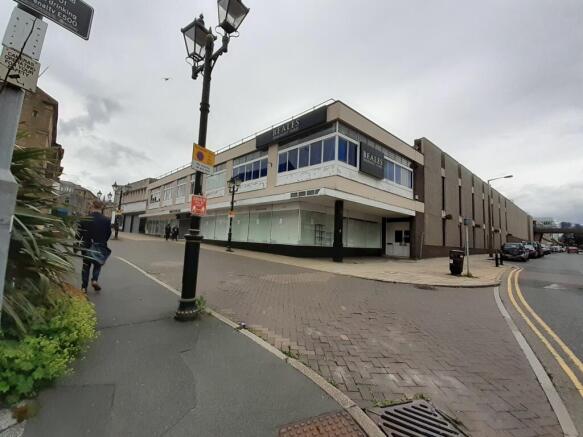
Prime Halifax town-centre unit, with parking options, high ceilings, natural light, and flexible open-plan refurbishment potential.
Marketed by O&C Management Services, Halifax

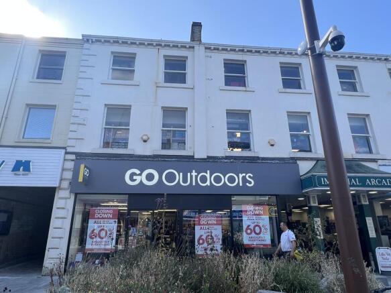
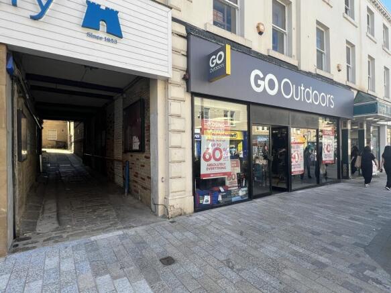
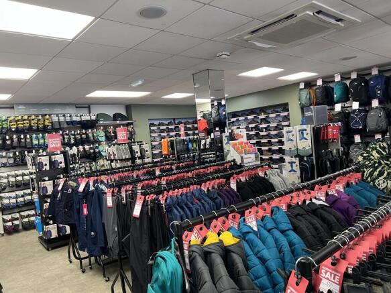
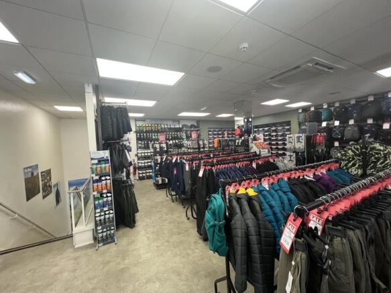
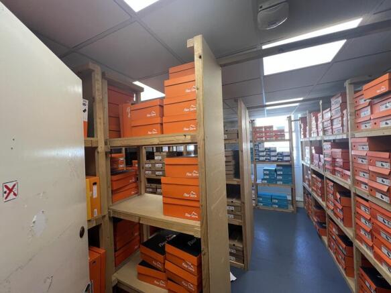
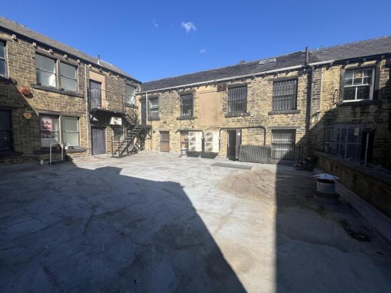
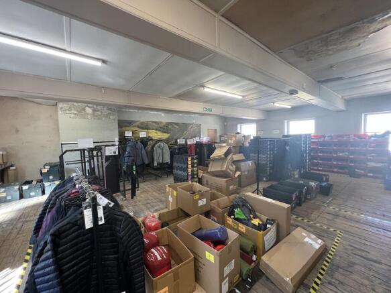
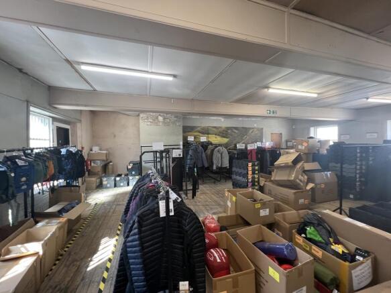
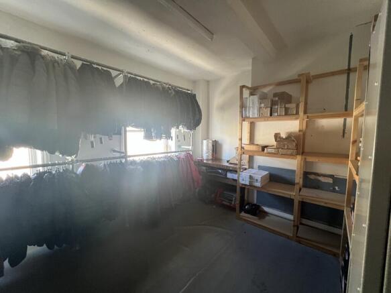
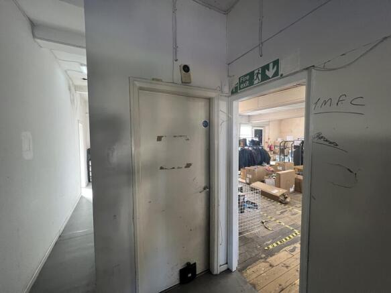
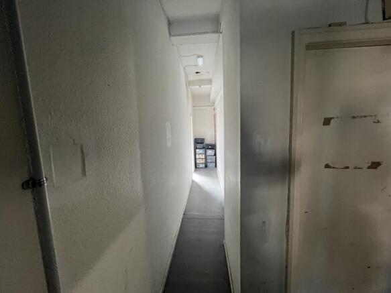
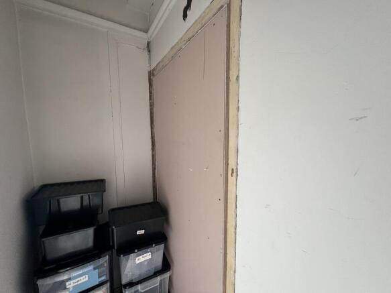
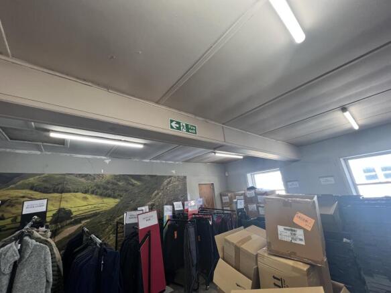
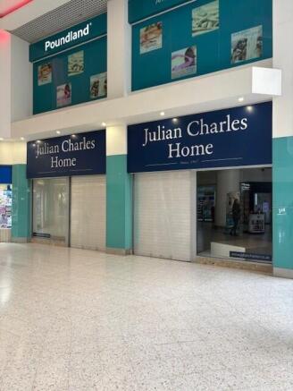
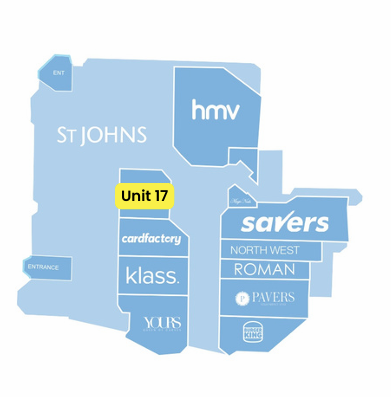
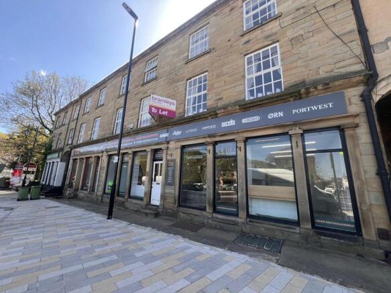
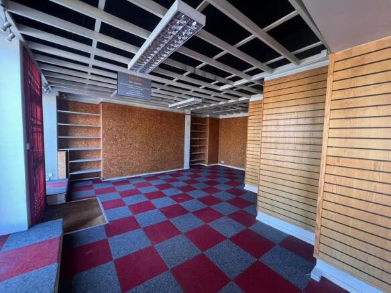
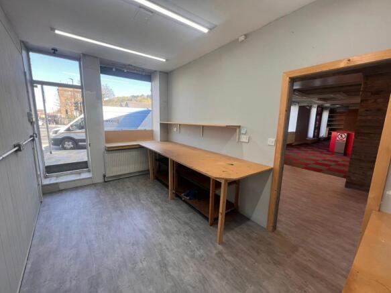
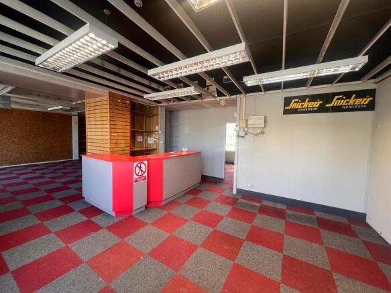
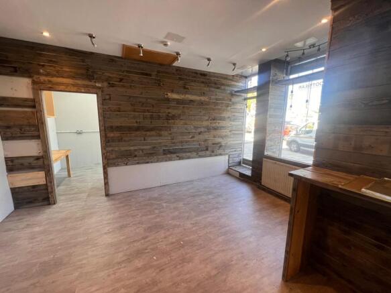
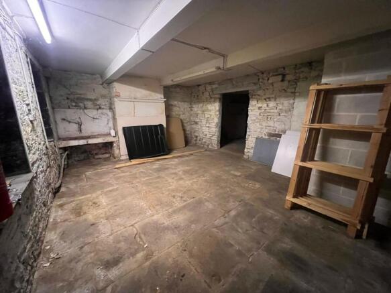
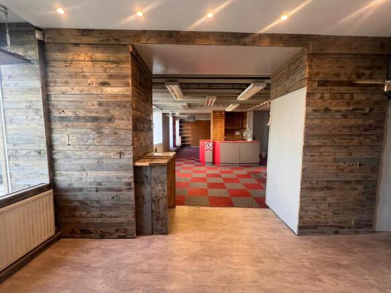
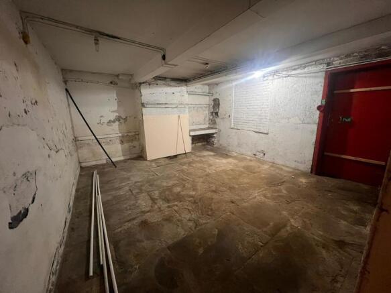
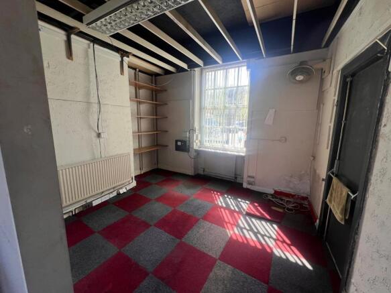
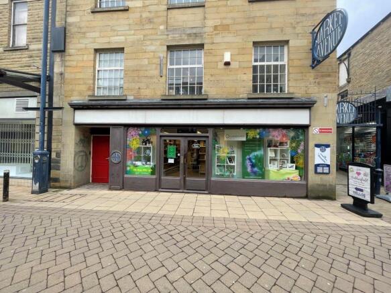
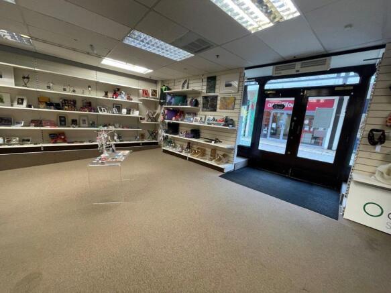
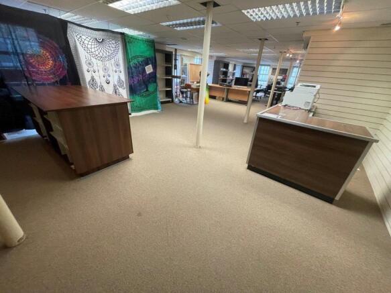
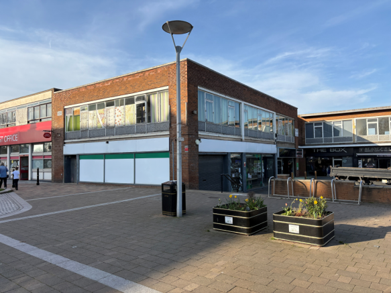
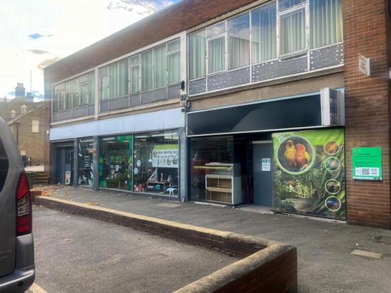
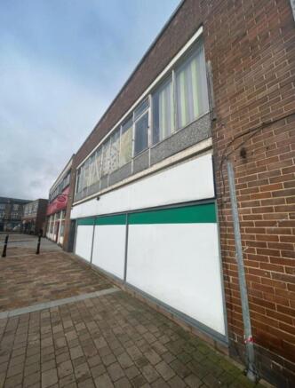
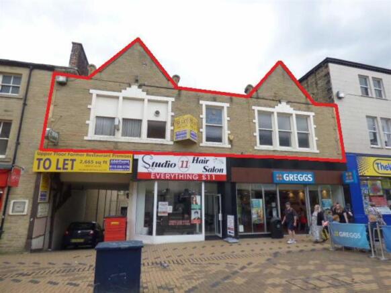
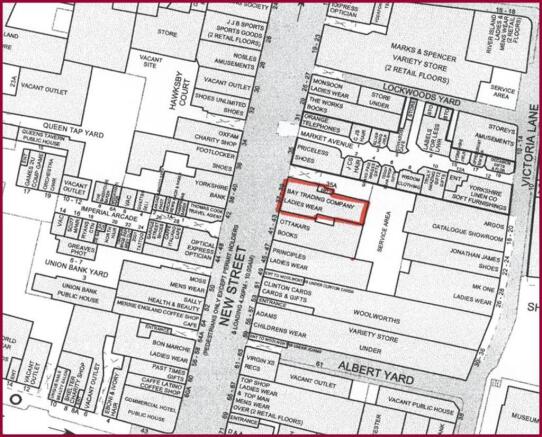
The property comprises the upper floors of this two storey stone built town centre building which has most recently been occupied by a restaurant providing reception, seating area and commercial kitchen at first floor level with staff and preparation areas to the second floor.
Marketed by BRAMLEYS LLP, Huddersfield

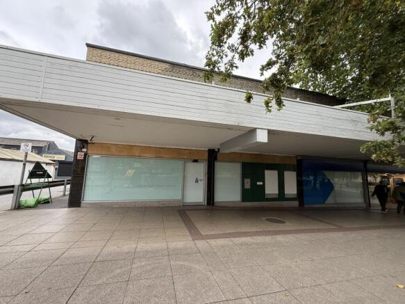
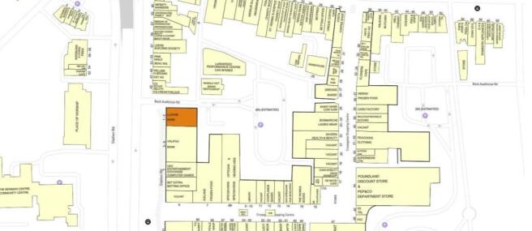
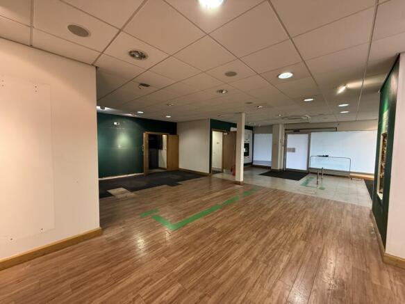
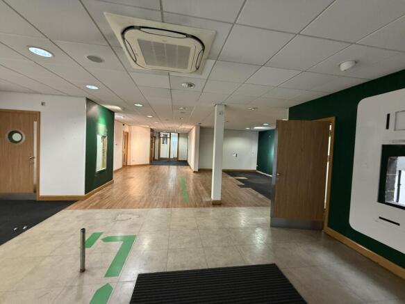
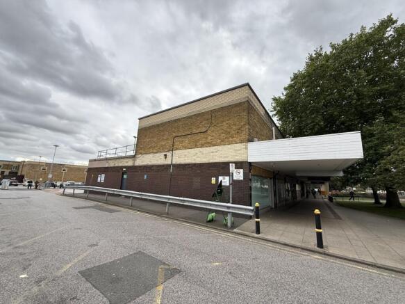
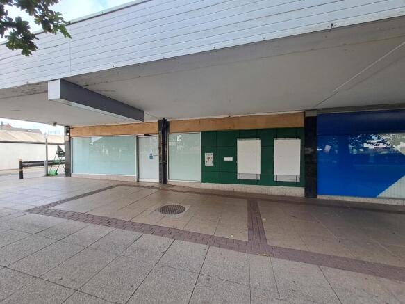

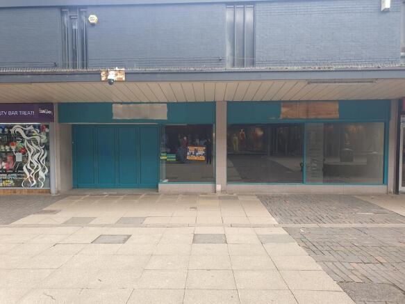
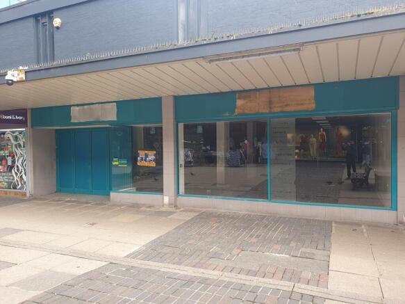
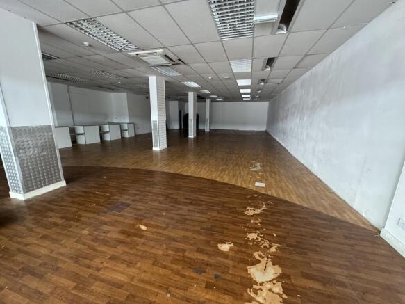
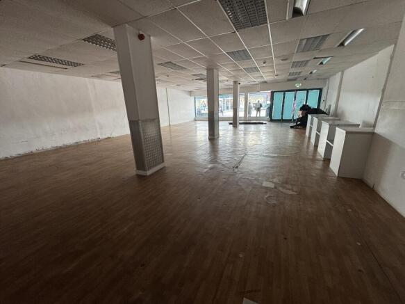
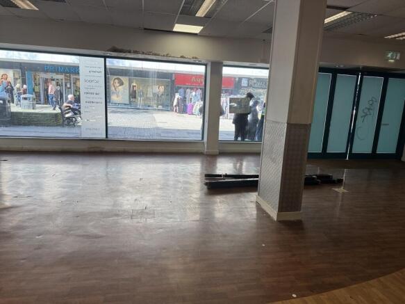
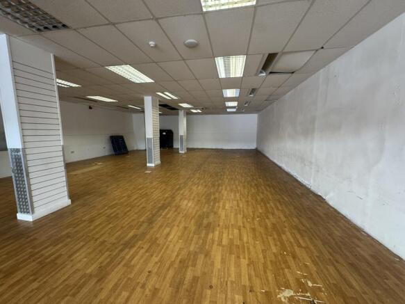
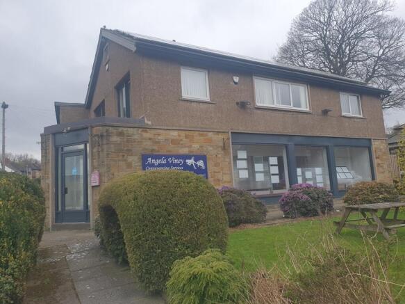
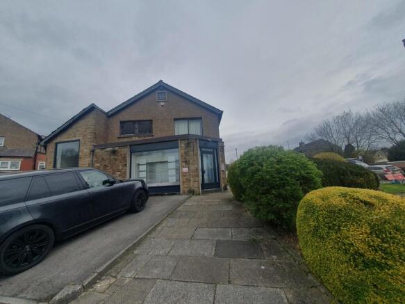
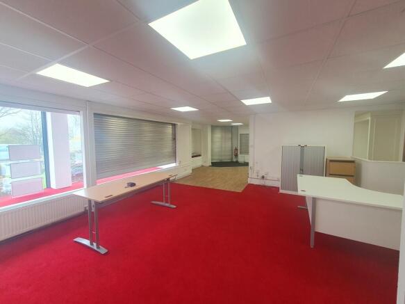
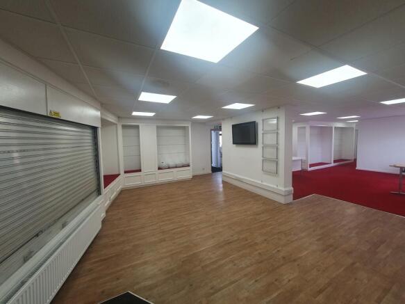
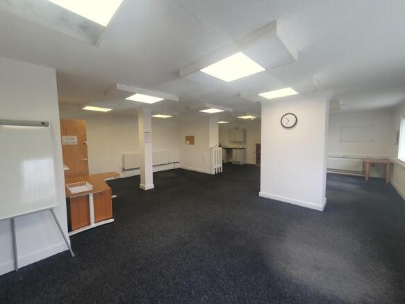
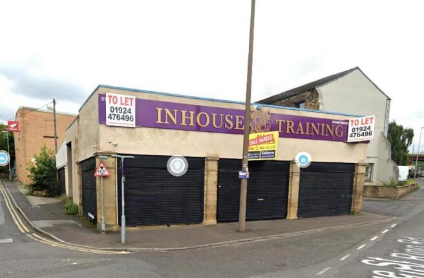
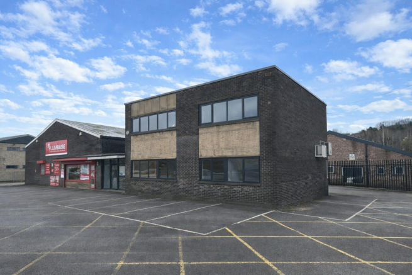
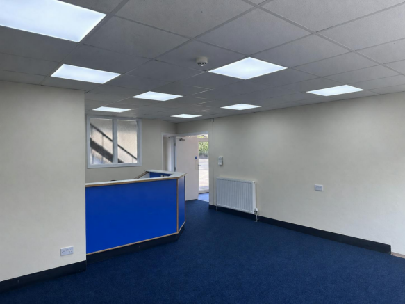
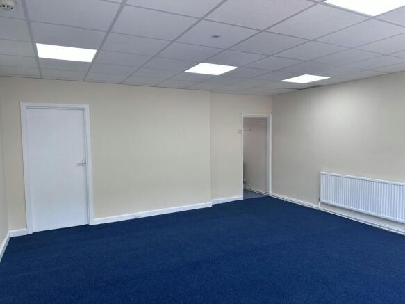
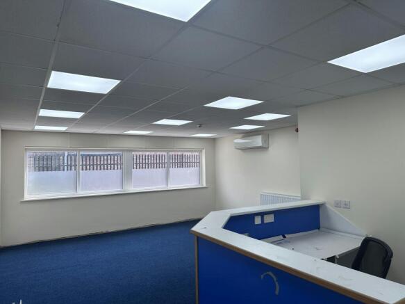
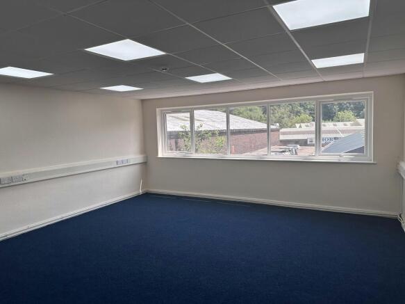
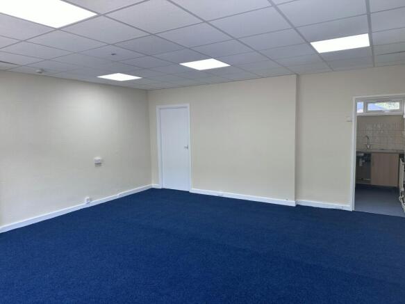
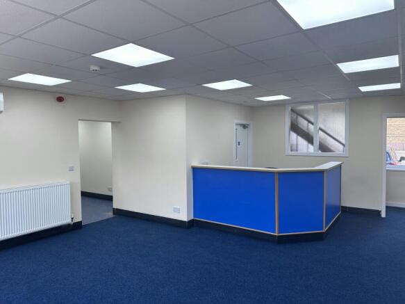
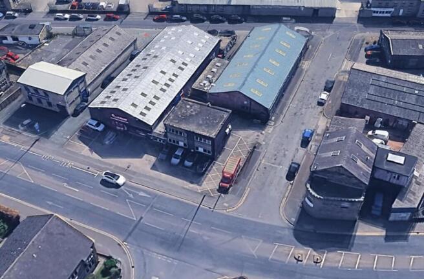
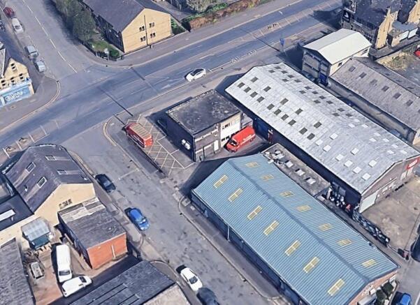
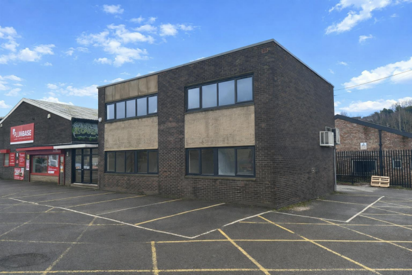
Prominent commercial unit fronting Lockwood Road
Marketed by Dove Haigh Phillips LLP, Leeds