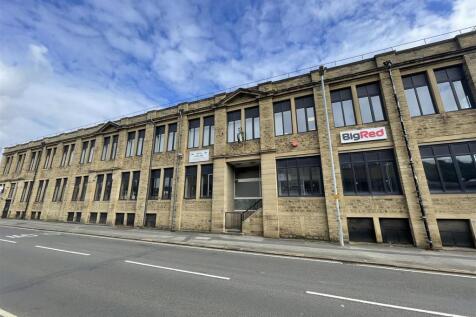
Commercial Properties To Let in West Yorkshire
Paid partnerships can play a role in listing order
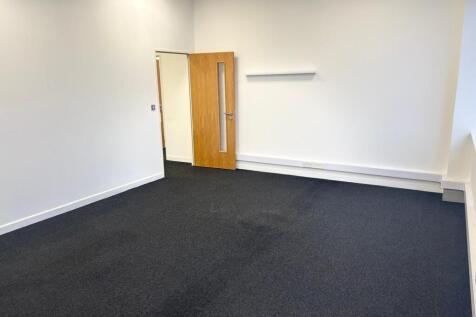
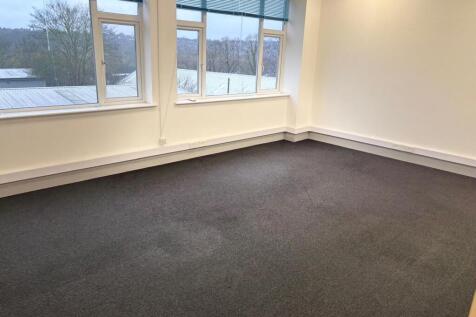
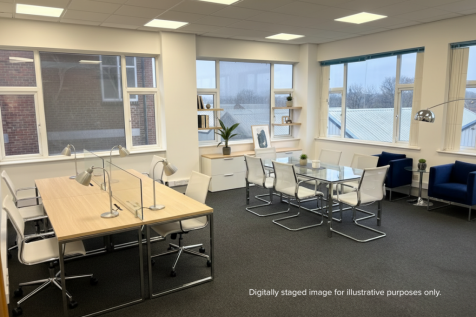
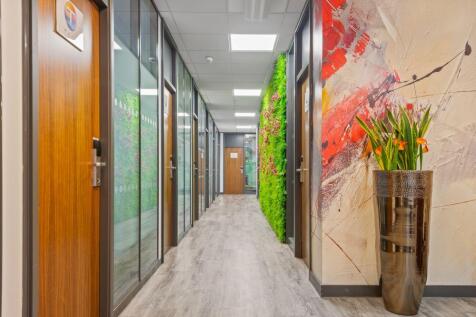
Office space in Burley, Leeds, offering a well-connected inner-city location with easy access to Leeds city centre and key transport routes. 24/7 access, fast internet, free parking, CCTV and shared kitchen and WC facilities.

 1/8
1/8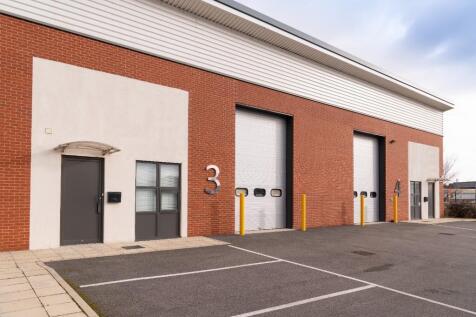


Unit 3 is a high quality light industrial/trade unit, comprising of 1,821 sq. ft. The property is of modern construction featuring 6.0m eaves and allocated car parking. Springwell Point is located on Springwell Road approximately one mile south west of Leeds city centre.

- High quality specification.
- 15 minutes walk from Leeds City Train Station.
- 6.0 metres eaves.






 |
| |1/15
|1/15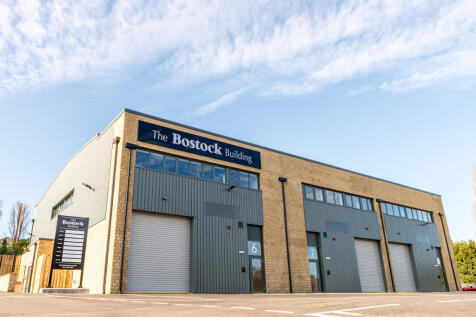
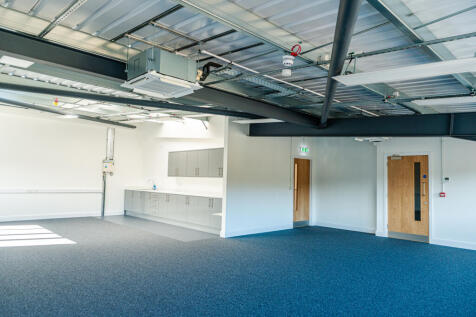
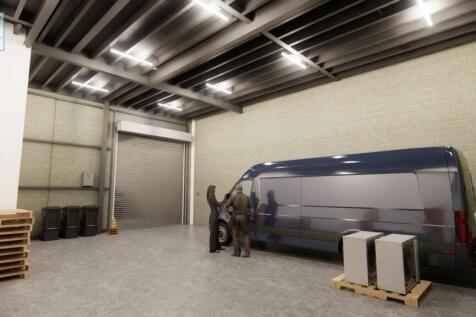
These brand-new commercial units offer a modern and versatile space perfect for a variety of businesses. The Bostock Building is located in a prime area on the popular Springfield Mills site in Leeds. These units are designed to meet all your business needs. Don't miss out on this fantastic opportun

- Modern Design: Sleek and contemporary architecture with high-quality finishes.
- Flexible Layout: Open floor plan that can be customized to suit your business requirements.
- Ample Parking: Dedicated parking spaces for customers and staff.
1/5


The unit will provide the following features within the specification; - Available - Summer 2025 - Eaves height of 6 metres - Secure and gated estate - Electrically operated sectional overhead door - Ample car parking provision - Solar PV - 4KW per unit - EV charging points - Excellent yard & turning circle



 1/3
1/3


The premises form part of a terrace of three modern industrial units which are of steel portal frame construction and partially clad in brock and blockwork to the lower level and insulated metal decking under a pitched roof which benefits from Perspex skylights and having a concrete floor.
 1/2
1/2

The property briefly comprises a substantial warehouse/ industrial unit forming part of the Holmfield Works Industrial Estate situated on Shay Lane, Halifax. The unit is currently undergoing refurbishment works and will benefit from having: - New insulated roof; - New insulated cladding to side elevation; - New LED lighting; - New steel personnel doors; - Electrically operated roller shutter measuring approx 4.68m x 5.5m; - Solid concrete floor; - 4 designated parking spaces; - Roadside prominence; - 2x ten tonne cranes; - Staff canteen & WC facilities; - Works office; - Min eaves height of approx 7.8m; - Site CCTV. Service Charge A service charge will be levied for the upkeep and maintenance of the site. We understand that main services connected to the site to include 3 phase electricity supply and water. We understand there is a gas supply to site but that it has been capped off to this unit. These services have not been tried or tested and any interested parties should satisfy themselves as to their condition and suitability.
 1/4
1/4


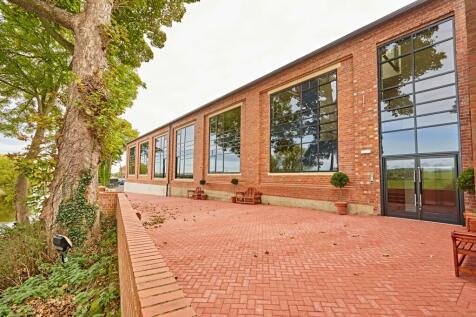
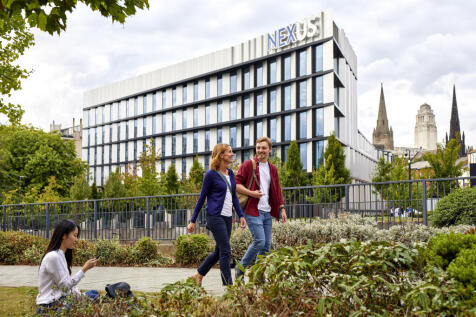
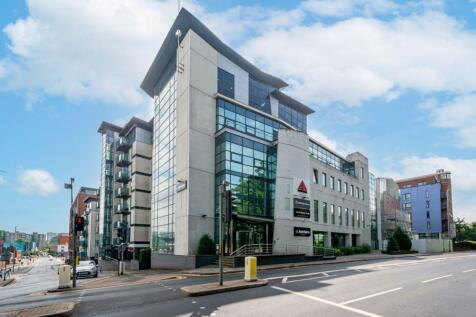
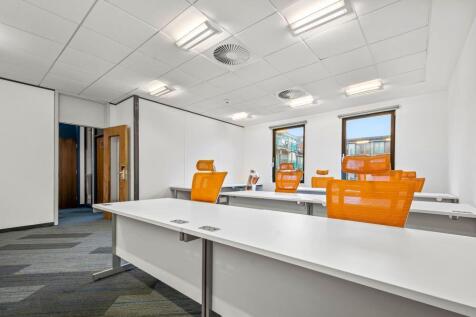
To Let - 4,242 sq ft Office Suite (can split) Indigo Blu provides modern, open plan 1st floor office accommodation. The available suite comprises 4,242 sq. ft and benefits from the following: - Air conditioning - Excellent natural light - A generous floor to ceiling height. - Double height g...












 1/6
1/6


Crossgates Shopping Centre is a well-established retail destination located in the heart of Crossgates, approximately 5 miles east of Leeds city centre. The scheme benefits from a strong local catchment and consistent footfall, serving a densely populated residential area.



 |1/5
|1/5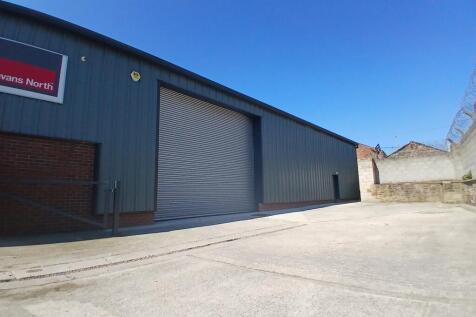


The premises comprise a single storey steel framed industrial unit being part brick and part metal sheet clad under a pitched roof. The property benefits from concrete flooring throughout, drive through roller shutter access and partitioned out toilet/staff facilities. The overall approximate GIA is 4,092 sq ft. Externally, the premises are served by a dedicated surfaced and secure yard/car park.
 1/5
1/5


The accommodation occupies part of the 1st floor of this modern detached two storey office building and extends to 227.13m (2,445ft). It provides adaptable accommodation which is currently open plan and suitable for a wide range of business uses, including quasi medical use. The offices have the benefit of having raised access floors, suspended grid ceilings with modern specification lighting, air circulation panels, air conditioning unit and intercom entry system. The building has the benefit of ample car parking and is positioned on a popular office park approximately 3 miles to the north of Huddersfield town centre.
|1/40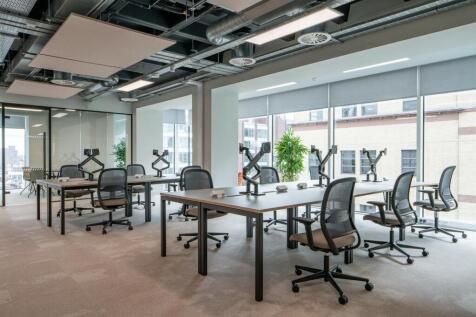
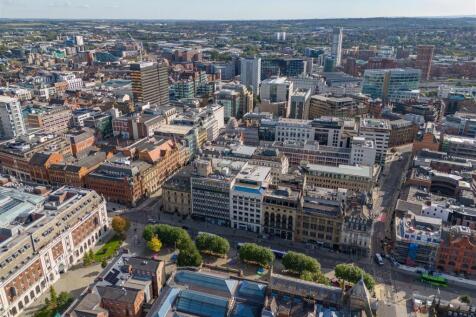
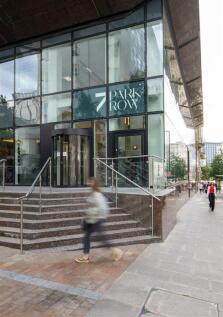
To Let - Luxurious offices with gravitas, style and ambition. Fully refurbished office suites available from 1,786 sq ft. Per sq ft £42 per sq ft 7 Park Row provides luxurious offices with gravitas, style and ambition from 1,786 sq ft. 7 Park Row has been comprehensively refurbi...


 1/6
1/6


Albion Mills comprises a large former mill complex which has been significantly redeveloped to provide a now established Business Centre housing a multitude of office, workshop and storage occupiers. To the rear part of the site is the Jade Building which is an attractive stone built former mill with available office accommodation comprising the ground floor. The accomodation is predominantly open plan with 5 private offices built out to one side and an attractive reception area to the front section. Private WC facilities and a kitchen are also positioned towards the main entrance to the unit. The accomodation has been finished to a particularly high specification, retaining many of the original features of the mill and benefitting from air conditioning, category 5 cabling, good quality vinyl flooring and large windows to the front elevation. Externally, the building is served by a large secure car park, with the ground floor of the Jade Building benefitting from 15 allocated spaces. Further on street parking is available on Albion Road.
 1/5
1/5


Unit 4 comprises a detached, modern, two-storey, pavilion-style office building of brickwork construction, beneath a pitched and hipped tiled roof. Located on the first floor of the building, the accommodation is largely open-plan and is appointed to an excellent standard, with carpet floor covering, suspended ceilings with modern inset LED lighting, and air conditioning system providing heating and cooling. There is a communal entrance reception with a staircase and passenger lift to the first floor. Externally, the property benefits from a private car park, providing ample parking provision.
 |1/13
|1/13


To Let - Outstandingly remodelled workspace for Leeds’ thriving professional community of 4,060 sq ft. Per sq ft £32.00 per sq ft Yorkshire House provides 85,000 sq ft of outstandingly remodelled workspace for Leeds' thriving professional community. The property provides modern,...