Warehouses To Let in West Yorkshire
Paid partnerships can play a role in listing order


 1/6
1/6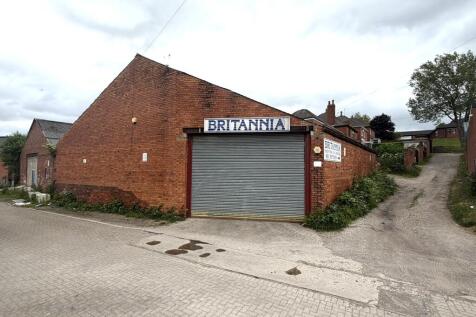
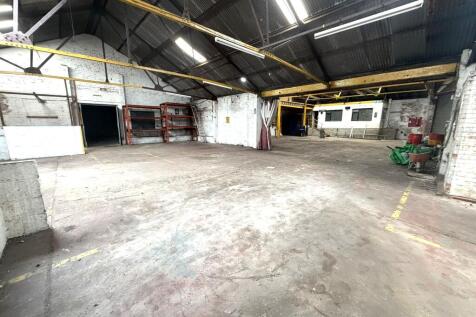
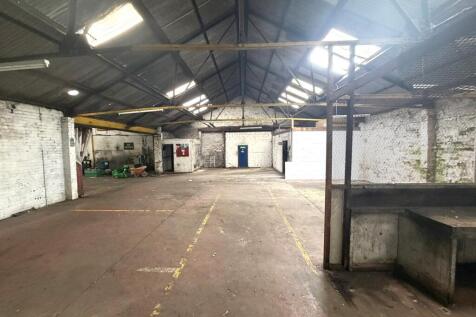
The property comprises workshop / warehouse space situated on Stuart Street in central Pontefract. The unit currently has one roller shutter access on the front corner and a fire escape further along Stuart Street which was formerly a vehicular access point and could be reinstated

- GOOD ACCESS TO M62 & A1(M)
- 3 PHASE ELECTRIC SUPPLY
- POTENTIAL TO SPLIT INTO 2 UNITS
1/7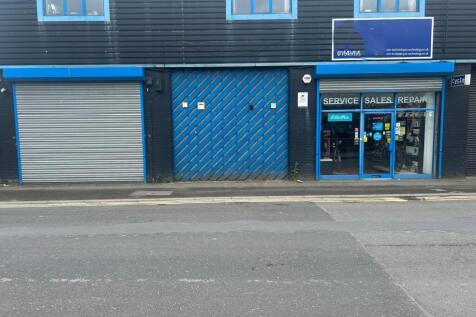


The property is currently used as 1 Unit but has the scope to be spit into 3 separate units. The property fronts Calder Vale Road with multiple shutter access points and can also be accessed to the side in a secure shared yard with the ability to reinstate further access.
- AVAILABLE AS A WHOLE OR SEPARATE UNITS
- EXCELLENT, ACCESIBLE, CENTRAL LOCATION
- 3 PHASE ELECTRIC SUPPLY
1/13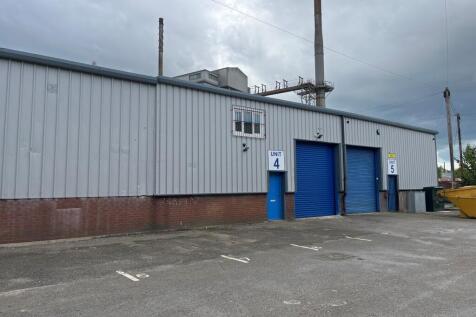


Modern Warehouse Commercial/Industrial unit located on Fernley Green Industrial Estate, benefitting from two storey office accommodation and full height roller shutter loading access from the shared loading yard. The unit is not suitable for motor trade or car repairs.

- Ground floor loading from the shared yard
- Insulated profile clad elevations and roof
- Kitchen/canteen with Male and Female WC’s





 1/7
1/7


The property comprises a versatile single storey office, laboratory and workshop facility presented to a high standard and suitable for a variety of uses (STP). The accommodation provides a range of offices, laboratories, workshops and staff/WC facilities. Externally, the property benefits from a secure and self contained yard and car park, accessed via electric gates and providing parking for approximately 11 vehicles. The overall site area is approximately 0.31 acres.



 1/15
1/15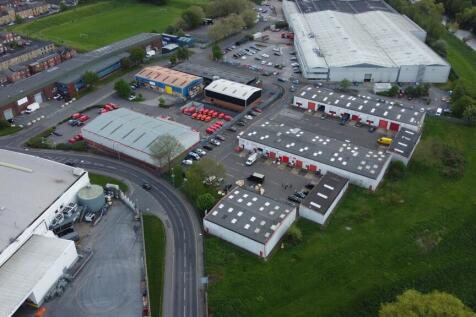


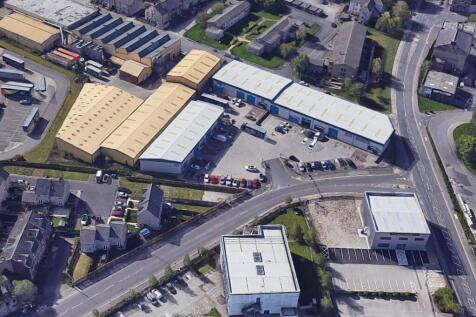
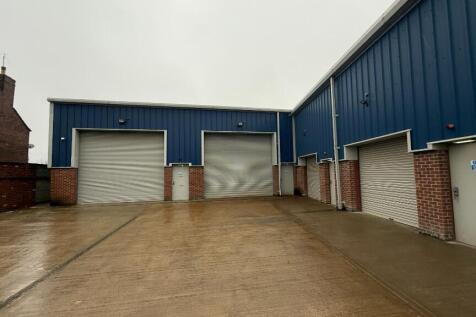
The properties comprise modern steel portal framed industrial/warehouse units under a profiled sheet metal roof incorporating translucent roof panels. The units benefit from concrete floors with drive in access roller shutter doors. WC facilities are partitioned out. Units available from 936 sq ft up to a total of 4,734 sq ft. The units are served by a secure surfaced yard with good parking.
 |1/5
|1/5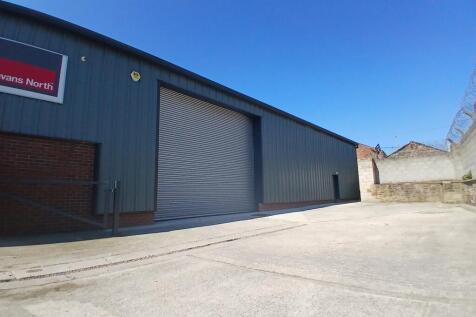


The premises comprise a single storey steel framed industrial unit being part brick and part metal sheet clad under a pitched roof. The property benefits from concrete flooring throughout, drive through roller shutter access and partitioned out toilet/staff facilities. The overall approximate GIA is 4,092 sq ft. Externally, the premises are served by a dedicated surfaced and secure yard/car park.
1/8


The premises comprise a single storey steel framed industrial/warehouse unit having a single bay insulated profiled metal sheet clad roof incorporating roof lights. The walls are clad in facing brickwork with a concrete block inner skin and insulated profiled metal sheet cladding. Concrete floor with drive in access via two metal roller shutter doors. Offices, kitchenette and ancillary toilet rooms partitioned out. In addition is a useful mezzanine stores. The unit is served by yard and forecourt car parking facilities.
1/2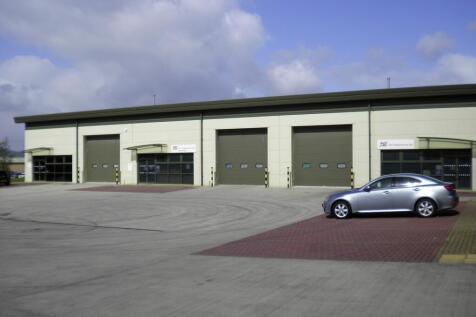

Marrtree Business Park offers superb quality, modern built premises constructed out of steel portal frame with a profiled metal sheet clad roof, incorporating roof lights. The estate is set in an attractive parkland setting and the unit benefits from an eaves height of circa 5.5m, electrically operated loading doors, concrete flooring throughout and quality office/reception areas. All mains services are available, including three phase electric.


 1/6
1/6


The property comprises two buildings. The first is a single storey warehouse featuring concrete flooring throughout, drive-in roller shutter access, and an eaves height of 3.56m. The second building comprises interconnecting warehouse/storage units with first floor office accommodation. It benefits from two drive-in roller shutter access doors, staff welfare facilities, W/C amenities, and concrete flooring throughout. Externally, the property benefits from a secure parking and yard area, accessed via a manual entrance gate.
1/7


The property comprises a single storey warehouse/industrial unit being steel portal framed under a pitched roof and brick elevations. Internally the property benefits from solid concrete flooring, drive in roller shutter access, partitioned out office/reception area with WC facilities and LED lighting. Externally the unit benefits from a dedicated fenced and surfaced yard/car park.
1/7The property is currently used as 1 Unit but has the scope to be spit into 3 separate units. The property fronts Calder Vale Road with multiple shutter access points and can also be accessed to the side in a secure shared yard with the ability to reinstate further access.
1/7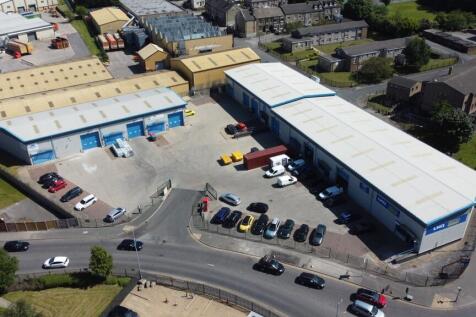
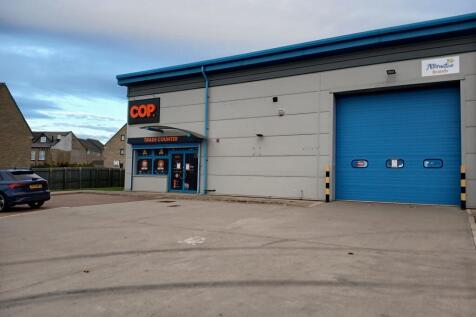
Wellington Business Park offers superb quality, modern built units being of steel portal frame and clad in profiled metal sheeting. The unit enjoys a solid concrete floor throughout, drive in roller shutter door and good eaves height of approximately 6.5m. The unit is served by an attractive reception, general office and staff facilities. The estate benefits from excellent loading and car parking facilities within a secure, enclosed setting. All mains services are connected, including 3 phase electric.
1/6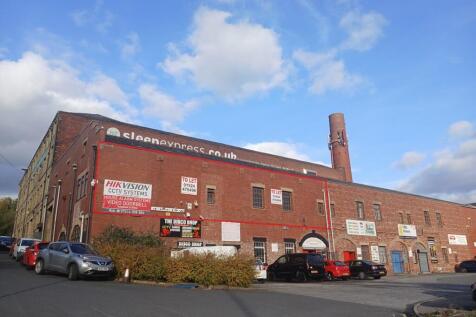


The property comprises a redeveloped factory of brickwork construction under pitched north light patent glazed and slate roofs arranged over two principal floors. The accommodation is set to undergo a detailed refurbishment, which can be tailored to suit the incoming tenants requirements, and includes decoration throughout, new electrics (with socket layouts TBC), LED lighting and two sets of double personnel/loading doors, UPVC double glazed windows, kitchenette and toilet facilities. The unit is easily accessed straight from the property's shared forecourt car parking and loading area.





 |1/10
|1/10


The property comprises a high quality hybrid/office/industrial unit being part metal sheet part stone clad under a pitched roof incorporating translucent roof lights. Ground floor provides open plan storage/workshop space incorporating suspended ceiling, LED lighting, drive through up and over roller shutter door, concrete flooring throughout, EV charger and WC facility. First floor provides high quality office space benefiting from air conditioning, staff facilities, carpeted flooring, LED lighting and double glazed windows. Externally the property benefits from good parking/yard within a fully enclosed and secure estate.
1/12


The property comprises of a hybrid office/workshop unit being part stone part brick clad under a pitched metal sheet roof incorporating translucent roof lights. The unit benefits from a high quality fit out throughout with the ground floor providing workshop/storage space with concrete flooring throughout, WC facility, height of approximately 3.5m and access via a drive in roller shutter door. The first floor comprises of an open plan office benefiting from carpeted flooring, kitchenette and painted and plastered walls. Externally, the properties benefit from a secure and surfaced car park/yard within a fully enclosed business park.
1/13Modern Warehouse Commercial/Industrial unit located on Fernley Green Industrial Estate, benefitting from two storey office accommodation and full height roller shutter loading access from the shared loading yard. The unit is not suitable for motor trade or car repairs.


 1/10
1/10


LETS GO LEEDS ARE PLEASED TO OFFER THIS OPPORTUNITY TO RENT THIS SPACIOUS WAREHOUSE STORAGE SPACE, PERFECT FOR THE GROWING BUSINESSES!THIS WAREHOUSE STORAGE SPACE IS 171 SQUARE METERS IN TOTAL. THIS SPACE CAN BE LET IN INDIVIDUAL SECTIONS, WHICH CAN BE DISCUSSED ON YOUR VIEWING.THIS FLEXIBLE, AF...