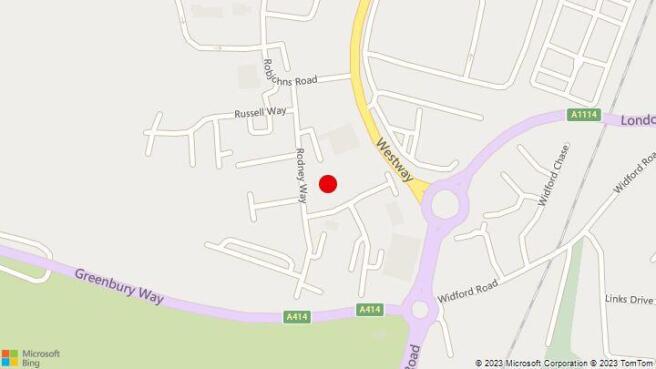
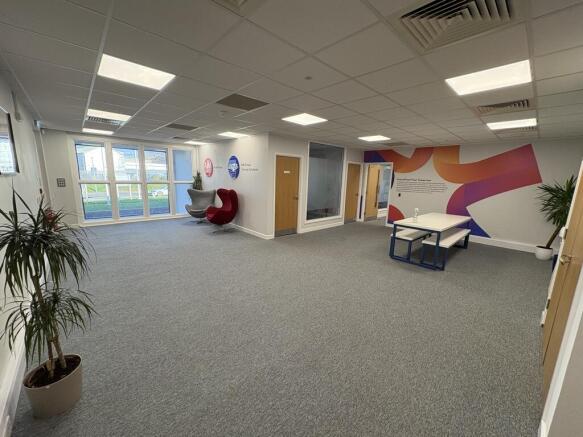
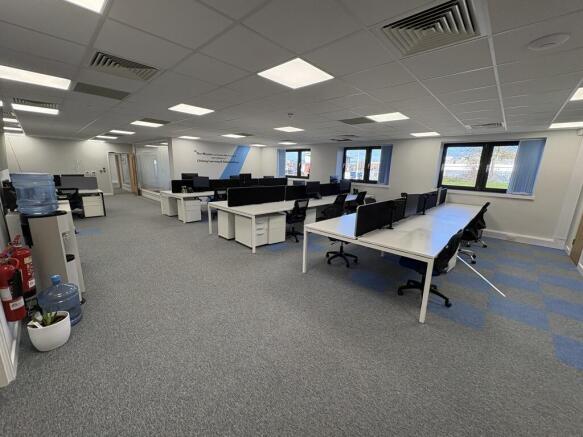
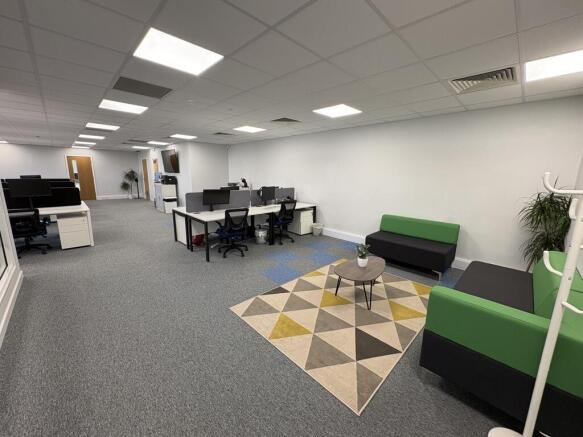
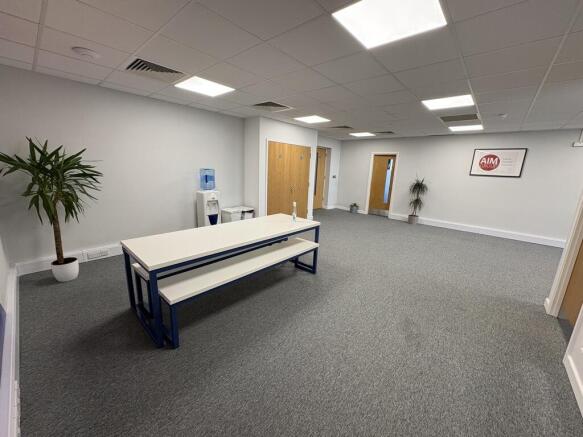

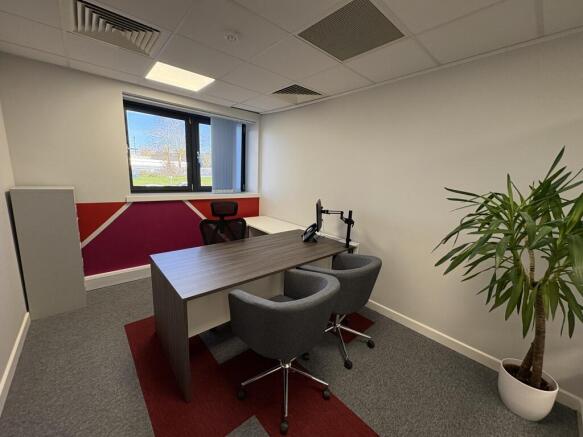
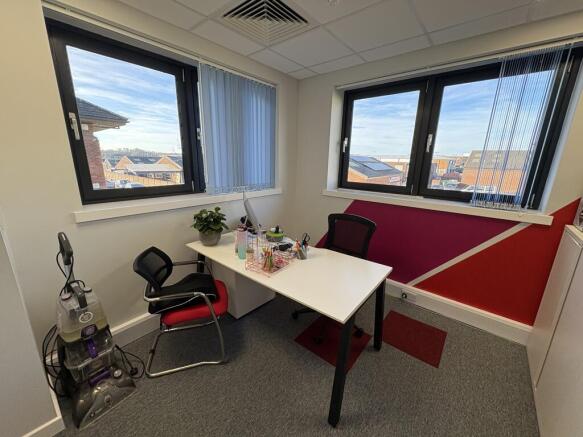
Commercial properties to let in Westlands, Chelmsford, Essex, Traditional office, this area only
Paid partnerships can play a role in listing order
45 results
Beta
Featured property
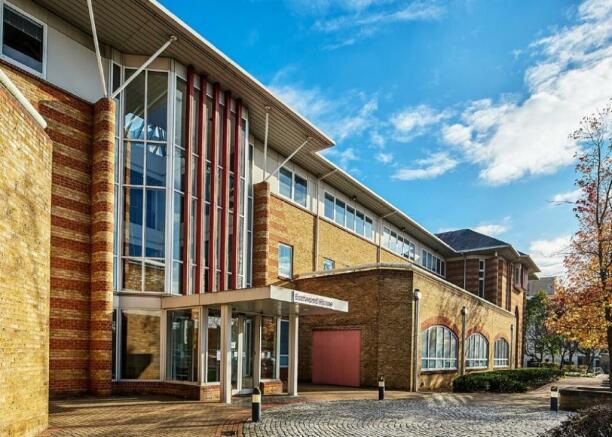
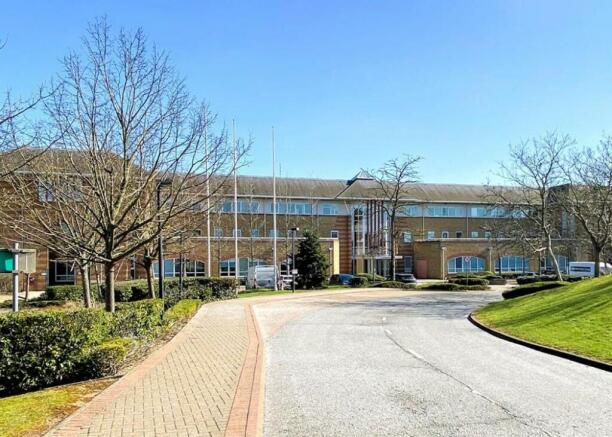
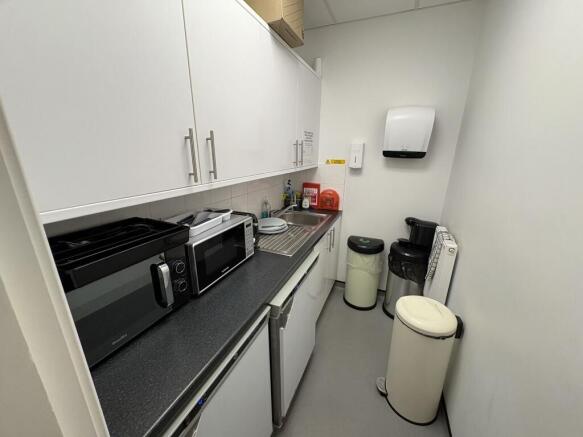
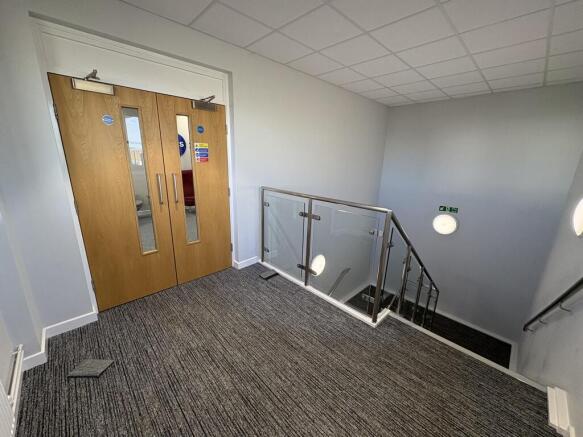
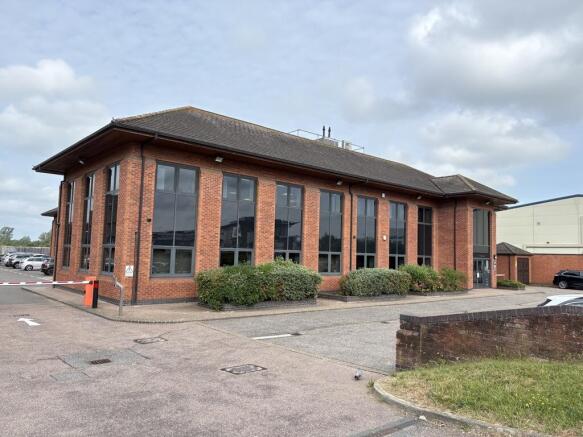
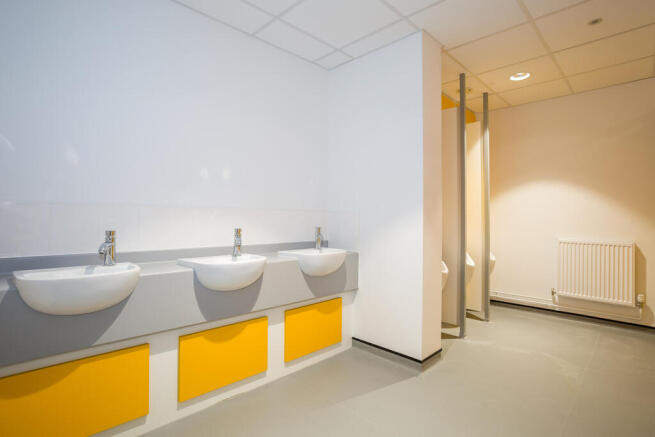
High Quality Offices To Let With Superb City Centre Parking Provision
Per sq ft £24.50 per sq ftEastwood House provides occupiers with large, flexible floorspace benefitting from excellent natural light, with each floor incorporating two large lightwells as well as perimeter fen...
Marketed by Knight Frank, South East and Greater London Offices


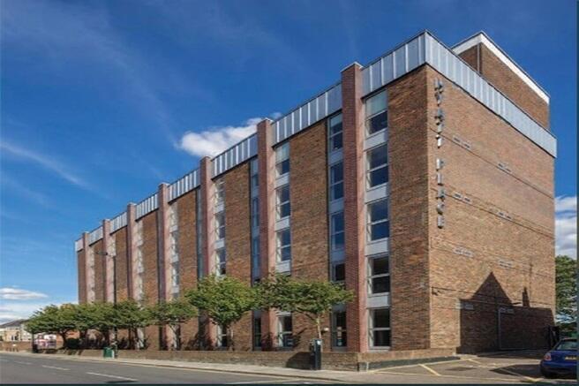
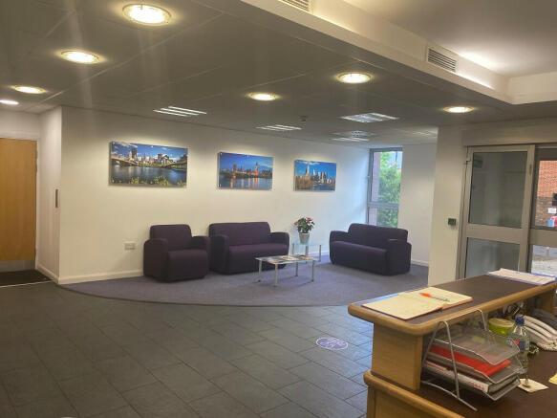
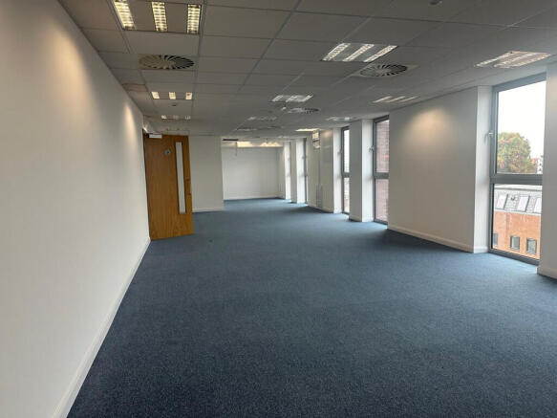
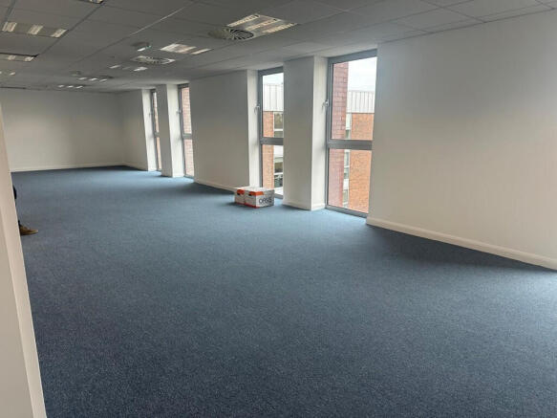

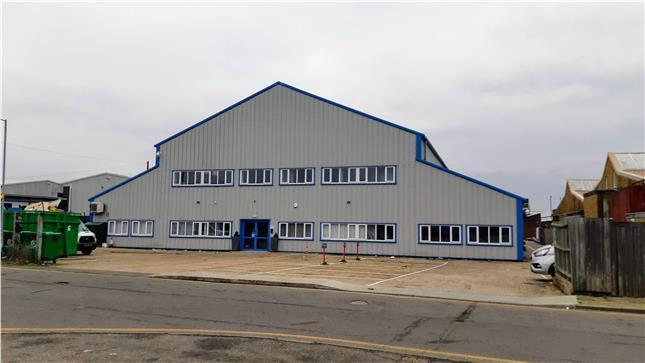
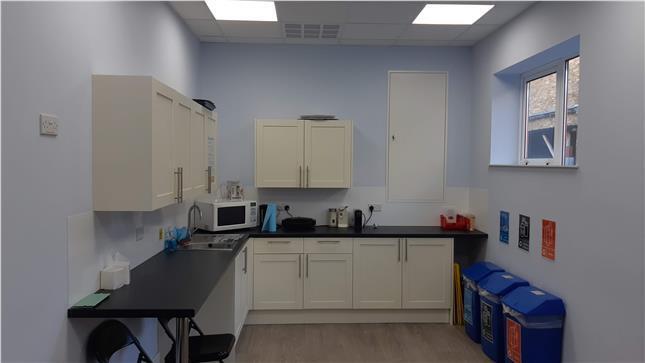
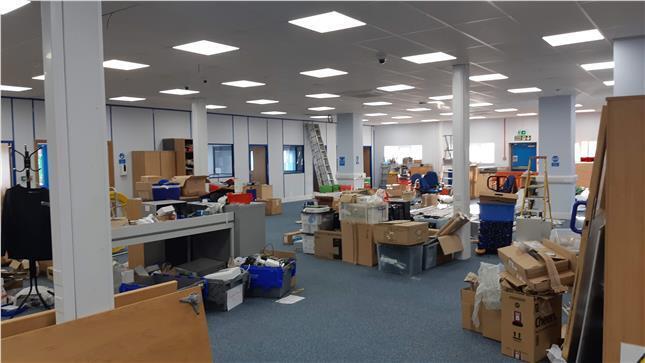
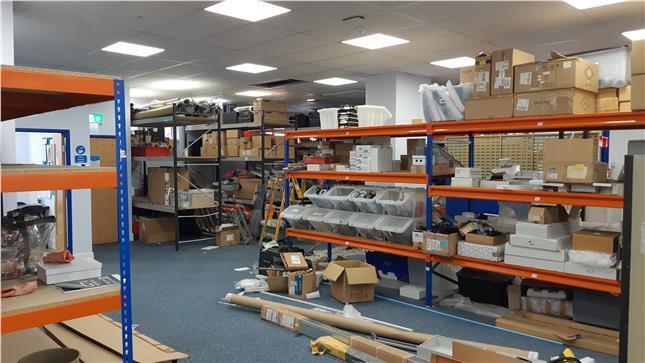

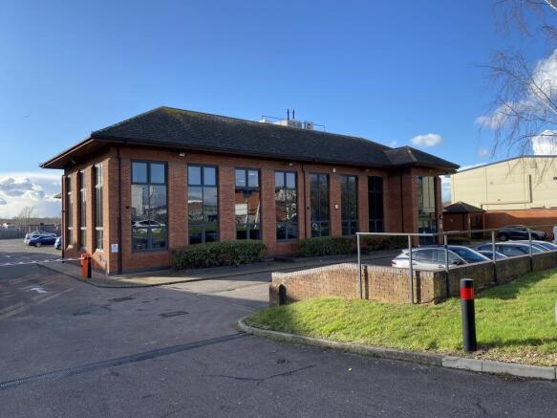
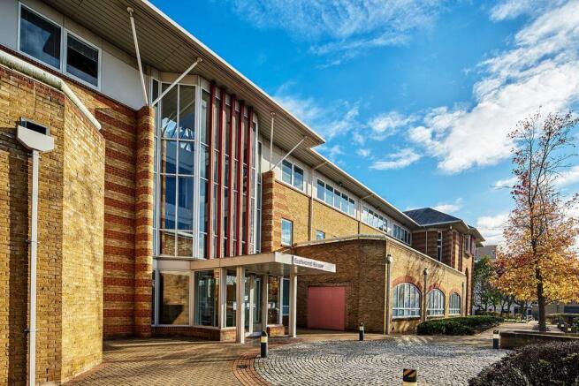
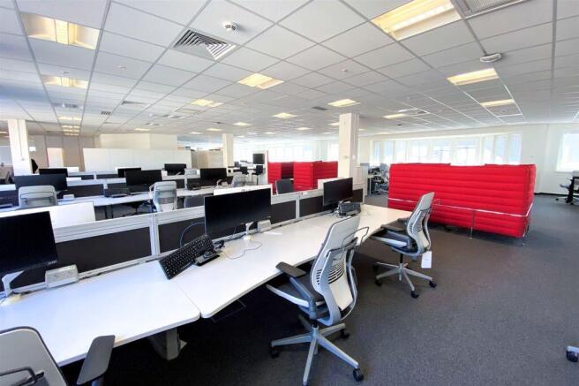
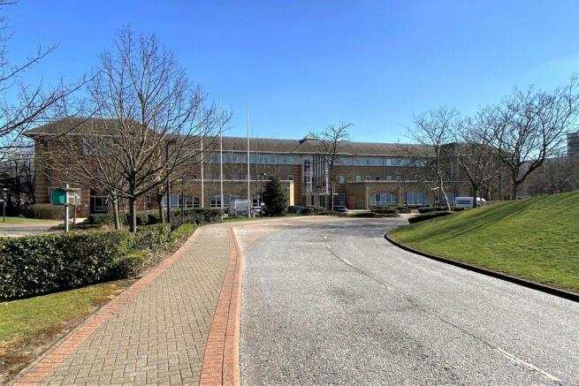
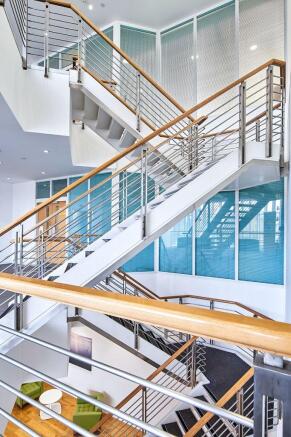
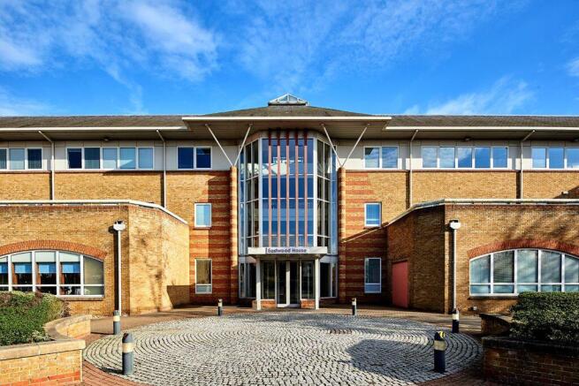
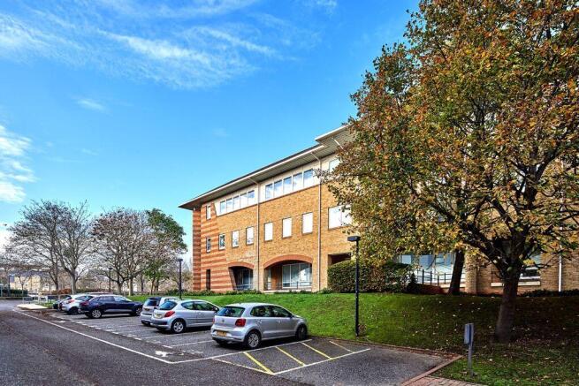
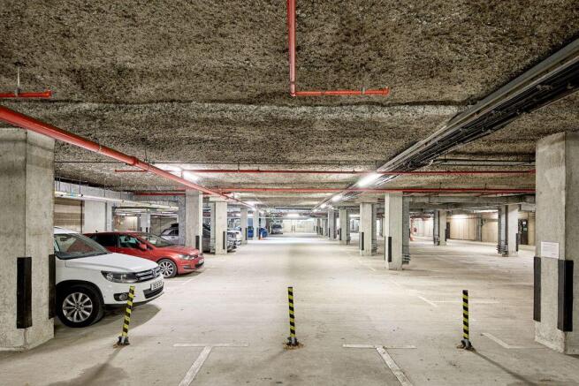

High Quality Offices To Let With Superb City Centre Parking Provision
Per sq ft £24.50 per sq ftEastwood House provides occupiers with large, flexible floorspace benefitting from excellent natural light, with each floor incorporating two large lightwells as well as perimeter fen...
Marketed by Knight Frank, South East and Greater London Offices
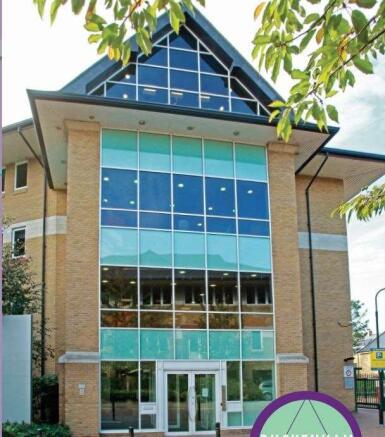
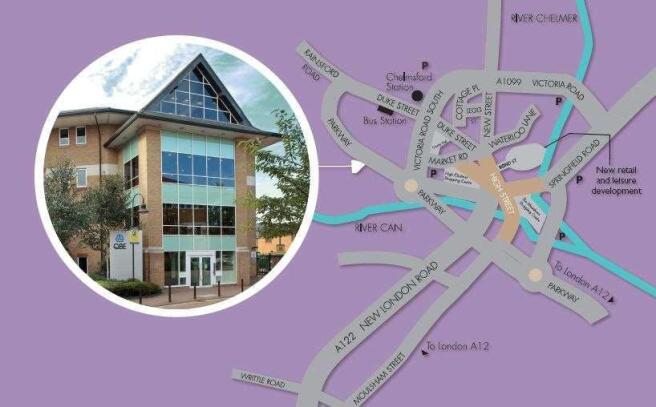
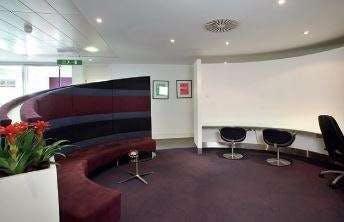
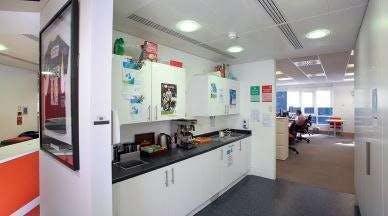
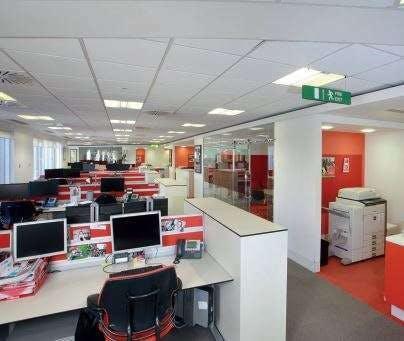
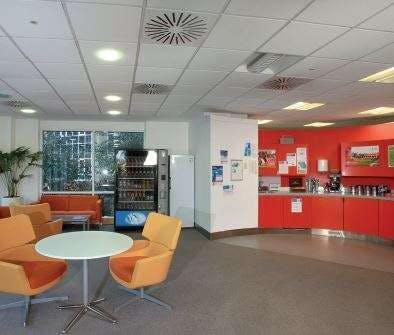
HIGH QUALITY OFFICE BUILDING IN CHELMSFORD - Suites from 12,000 ft² - 25,500 ft²
Marketed by Savills National , Chelmsford Office

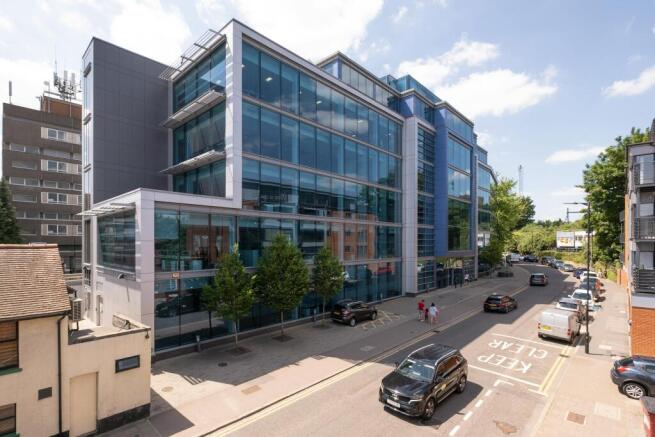

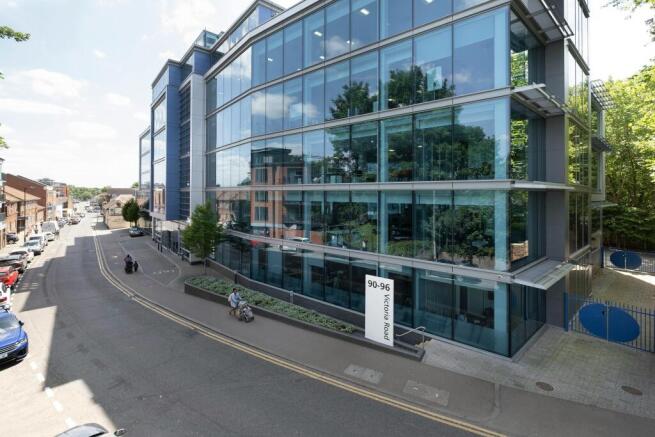
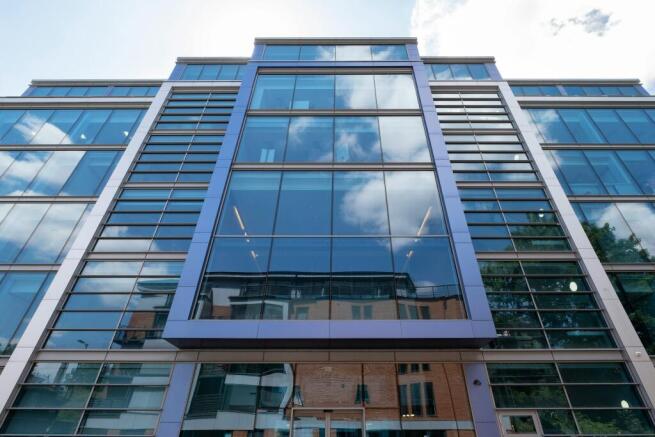
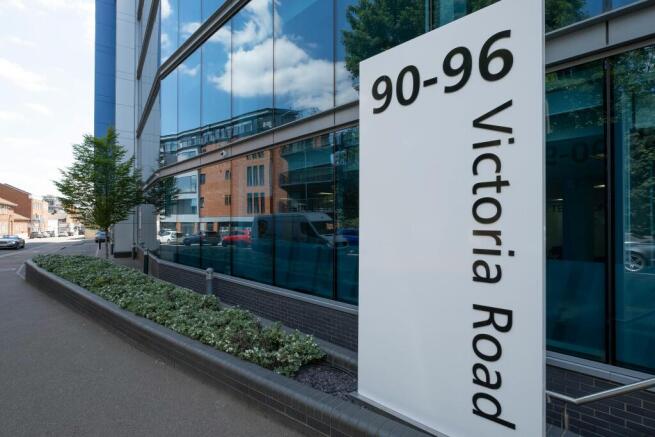

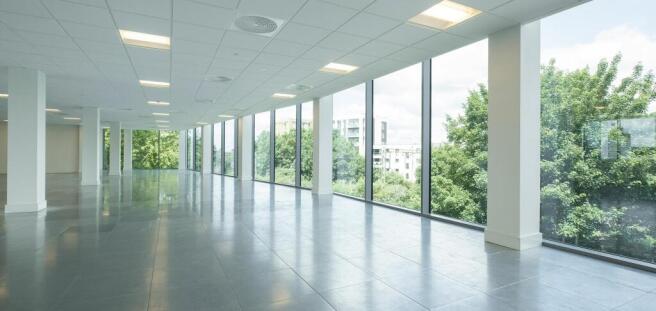
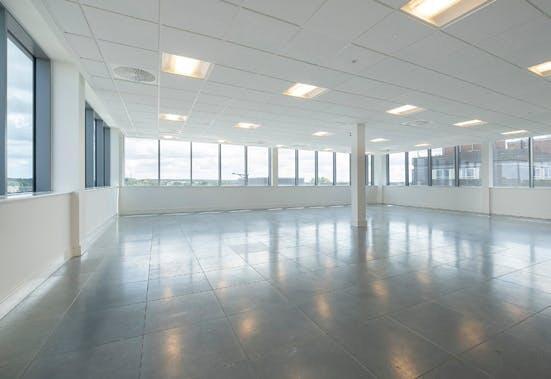
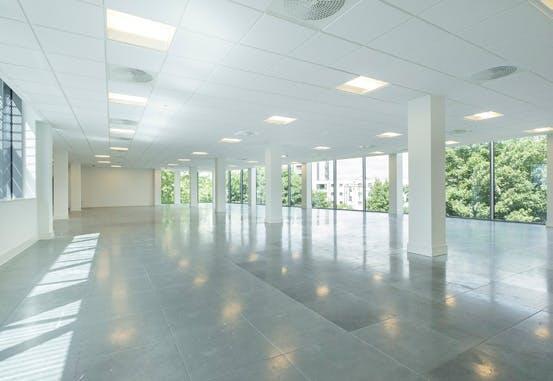
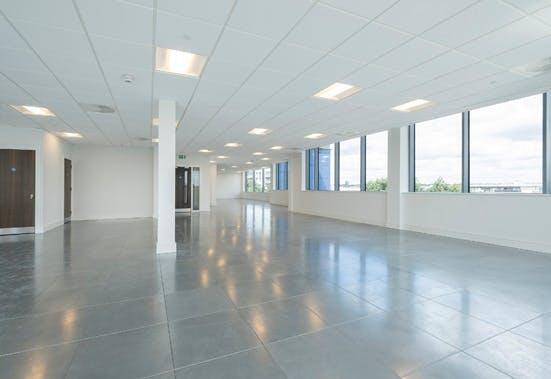
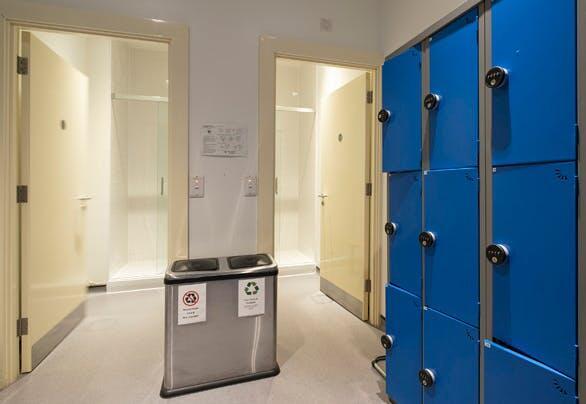
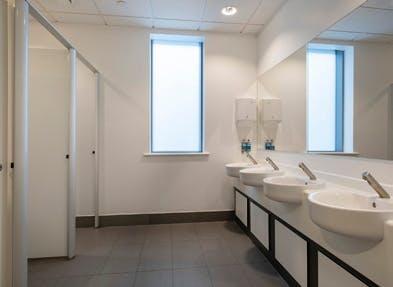
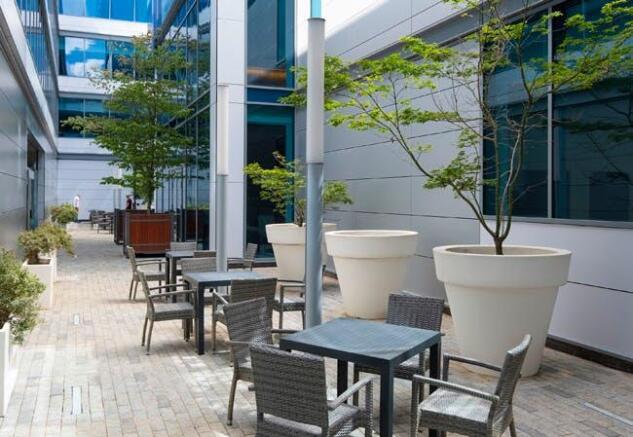
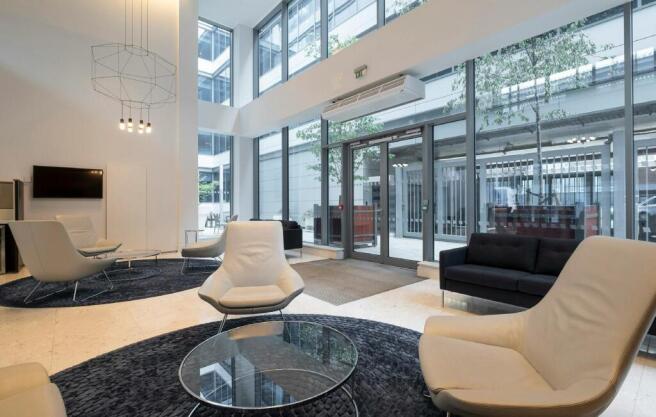

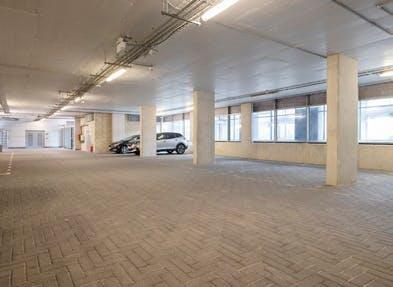
TO LET: High Quality Office Suites Available - Chelmsford City Centre - 3,615 - 21,813 ft²
Marketed by Savills National , Chelmsford Office
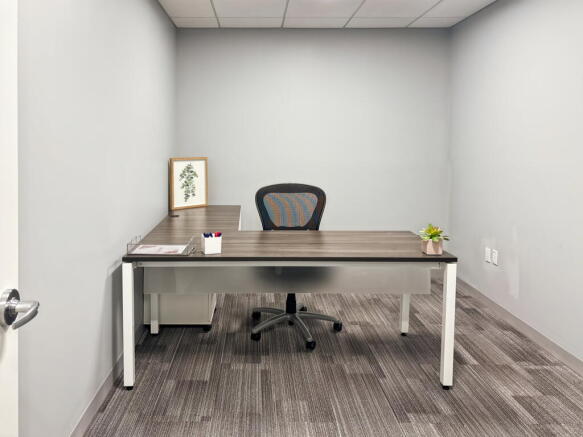
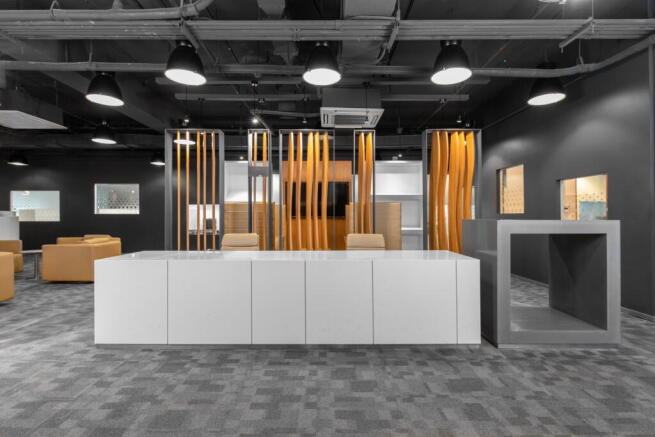
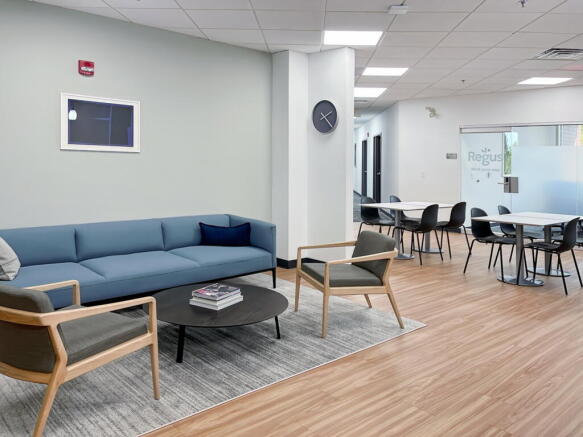
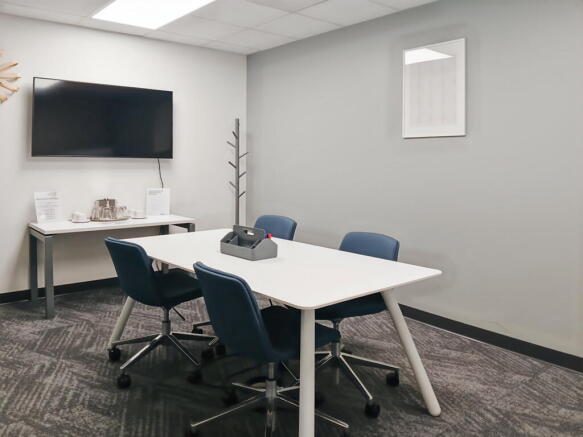
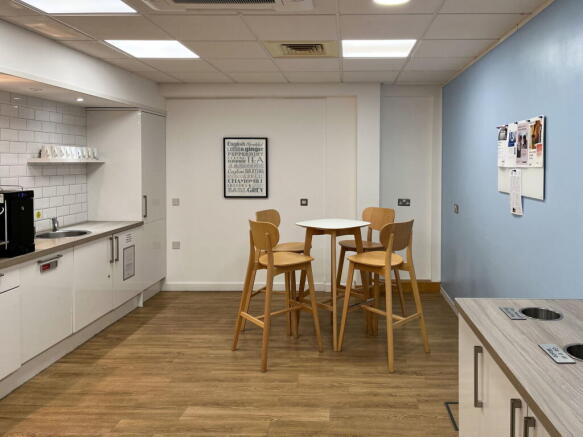
Private office for two people, fully managed with furniture, business-grade internet and
shared amenities.
Marketed by IW Group Services (UK) Limited , Regus

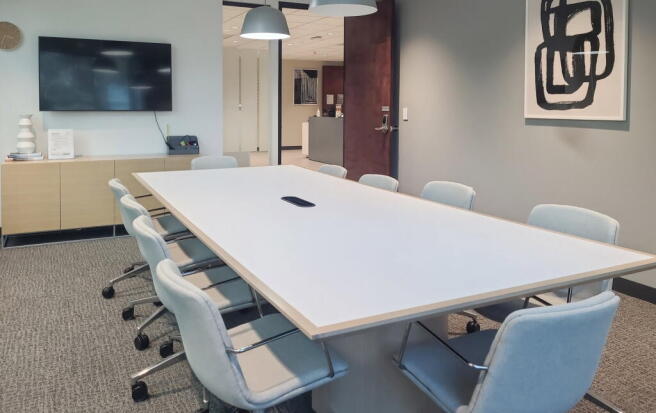
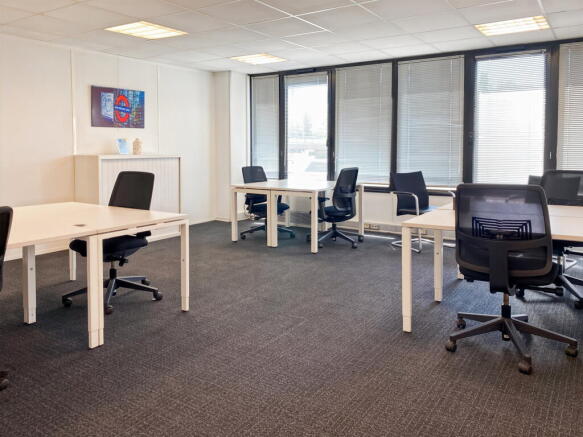
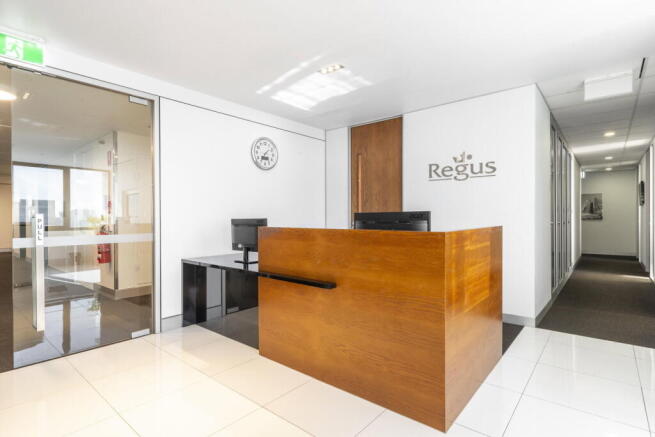
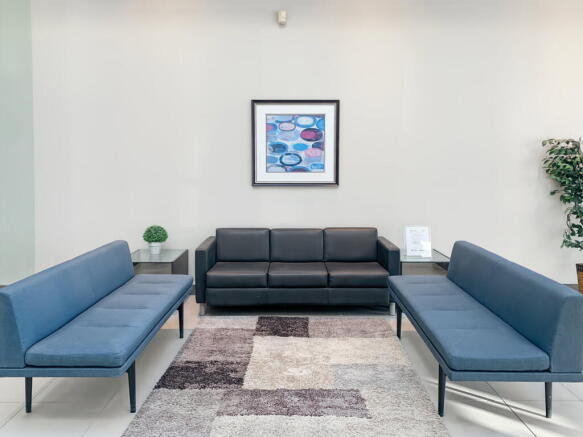
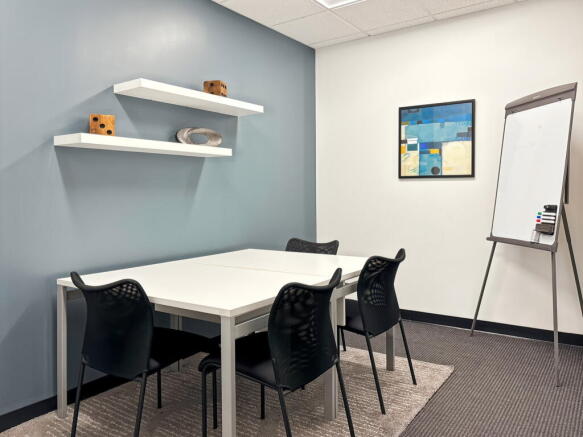
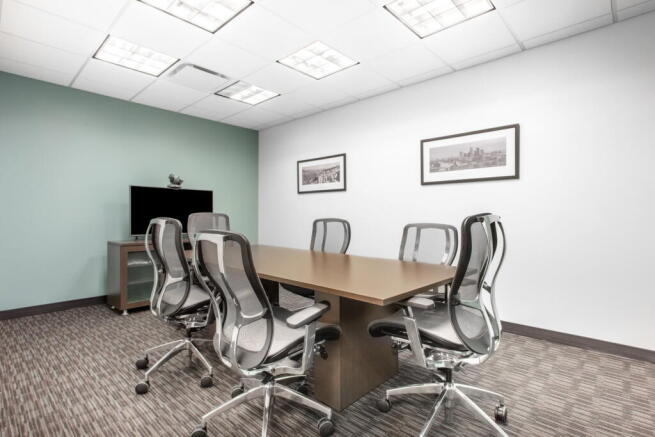
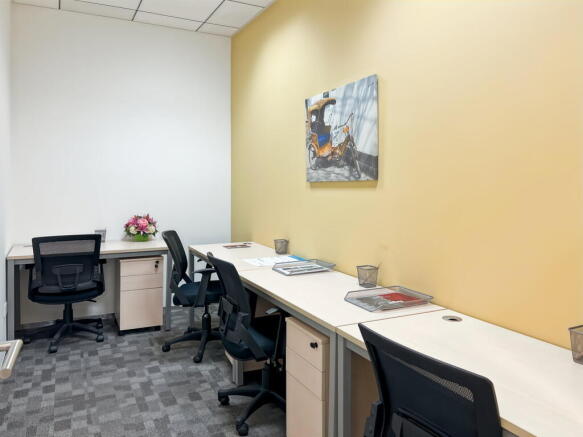
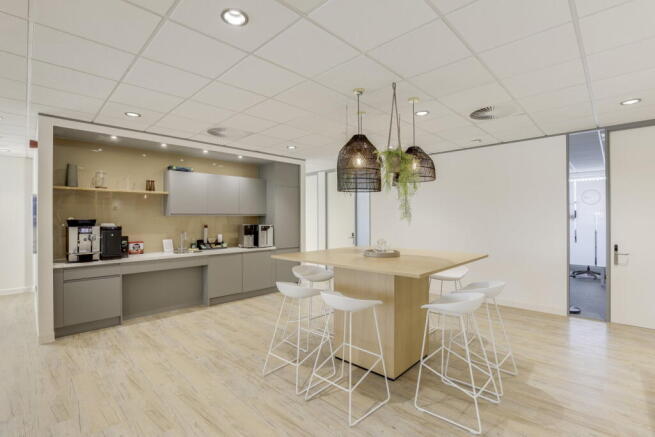
With capacity for 50 workstations, this office offers comprehensive amenities and professional support.
Marketed by IW Group Services (UK) Limited , Regus
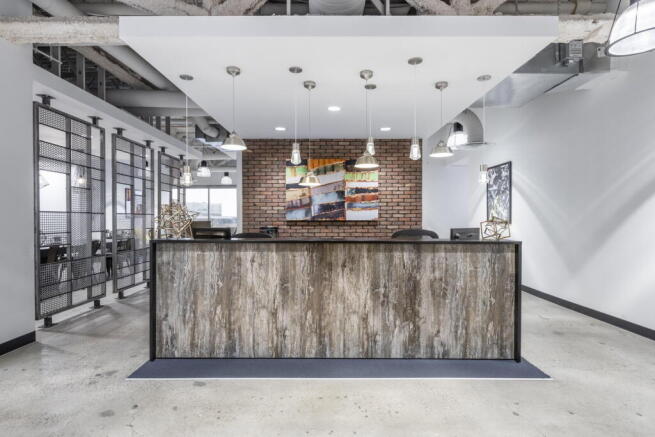
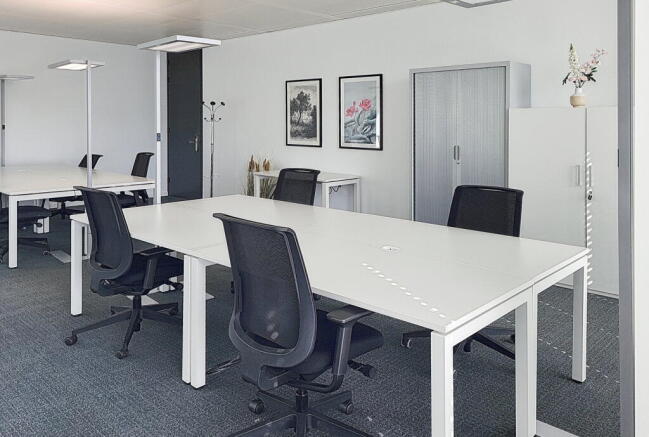

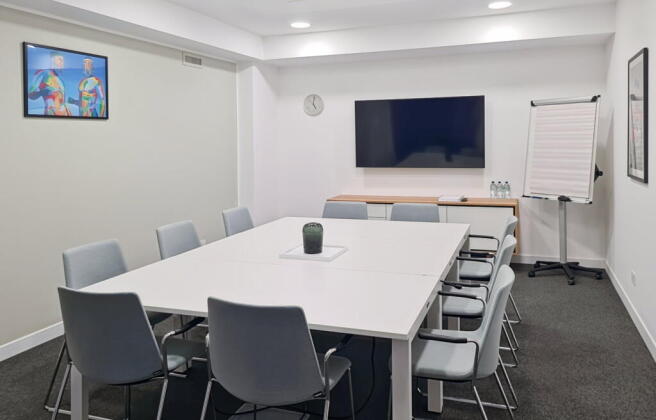
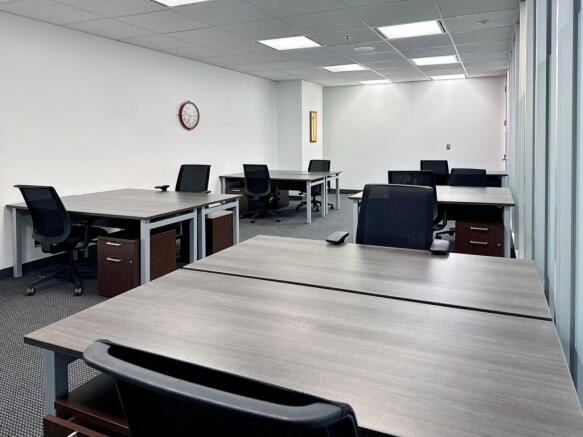
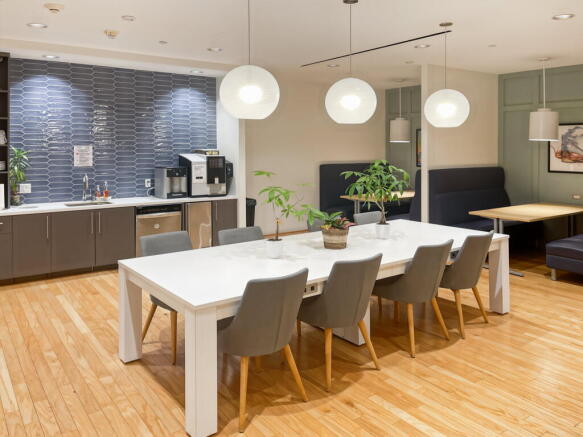
Turn-key office for 20 workstations, available for immediate use with minimal setup required.
Marketed by IW Group Services (UK) Limited , Regus
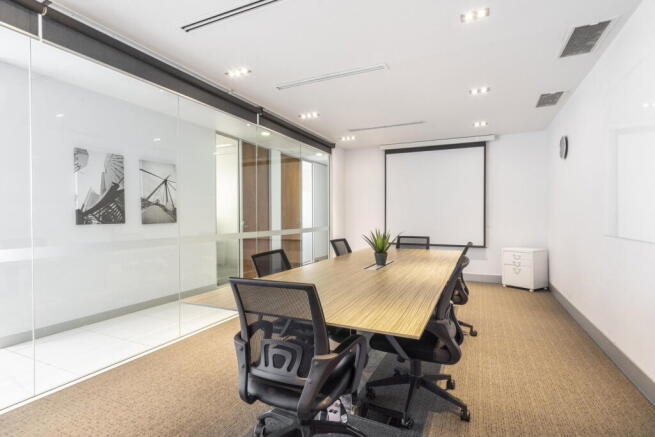
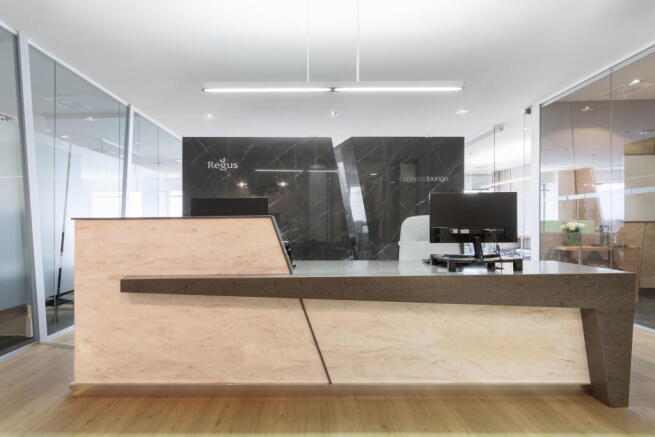
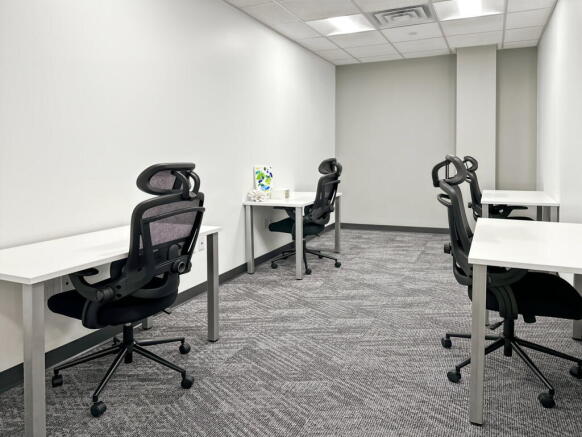

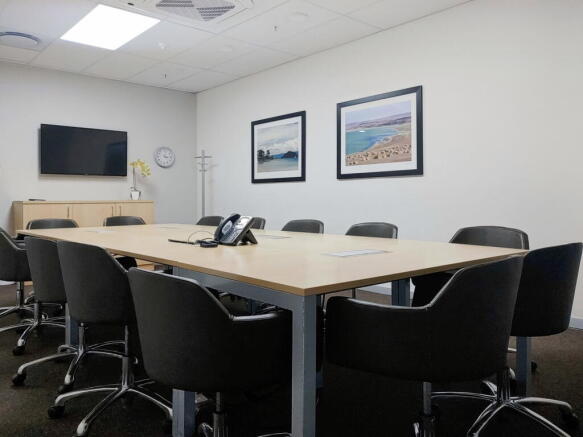
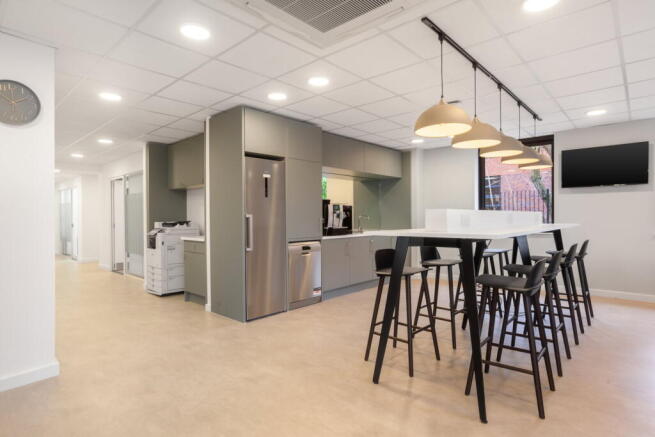
Large workspace for 10 people with flexible configuration options, ideal for teams
needing room to organise their space.
Marketed by IW Group Services (UK) Limited , Regus
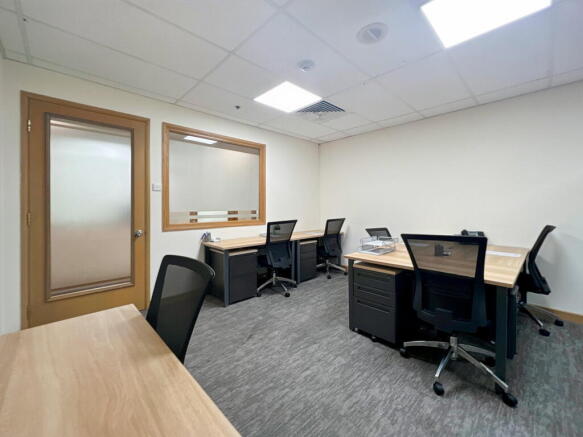
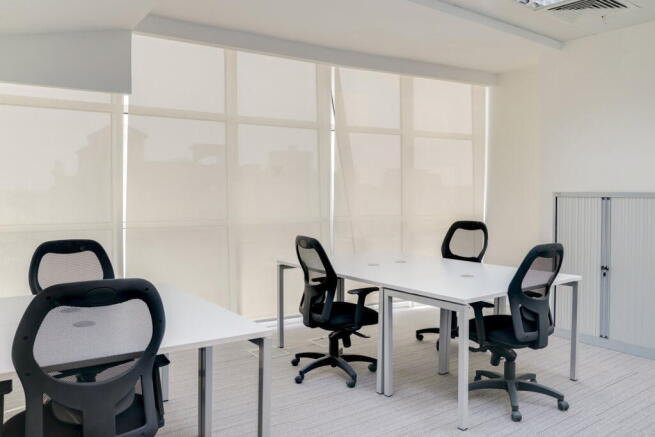
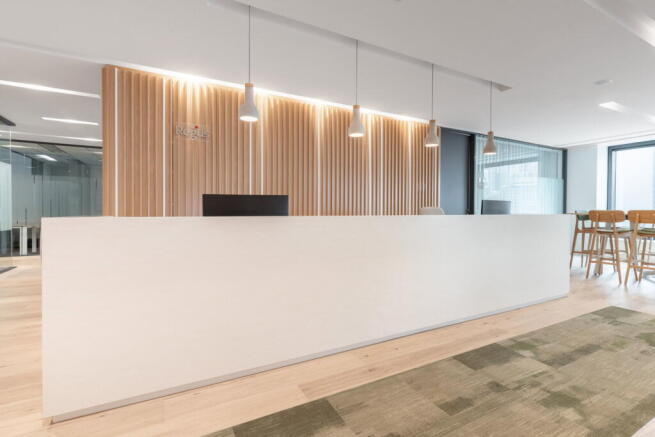
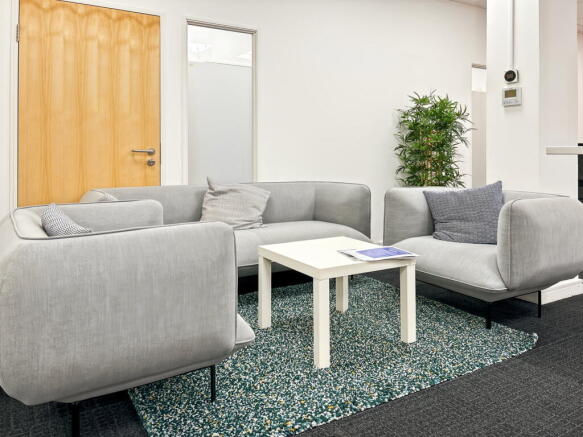
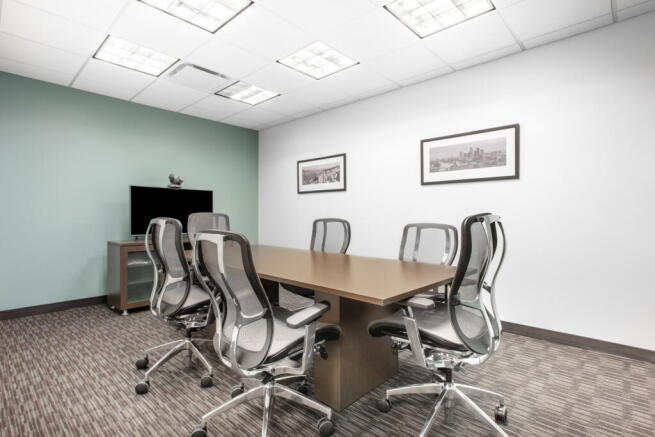
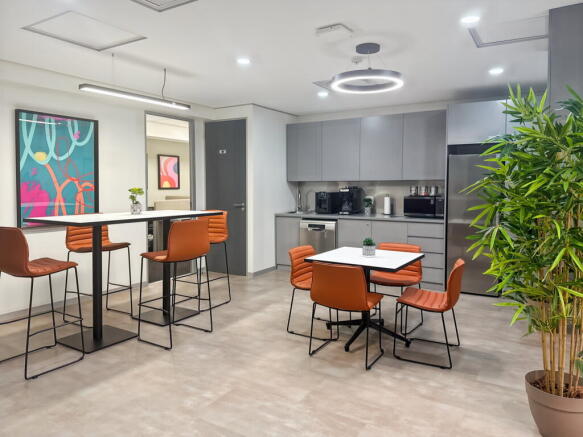
Dedicated team workspace for 15 people, fully furnished with internet, professional
reception and a layout configurable as one or multiple offices.
Marketed by IW Group Services (UK) Limited , Regus
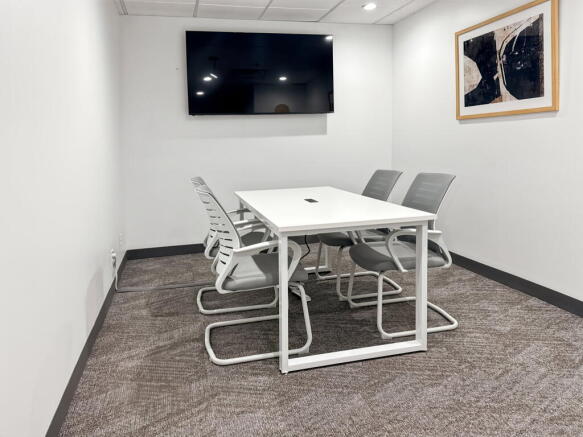
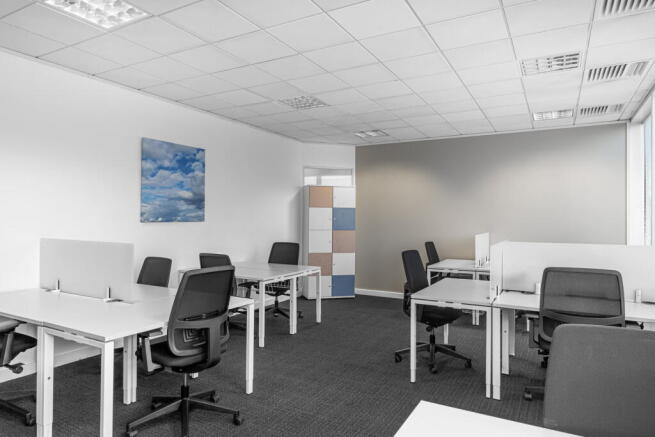
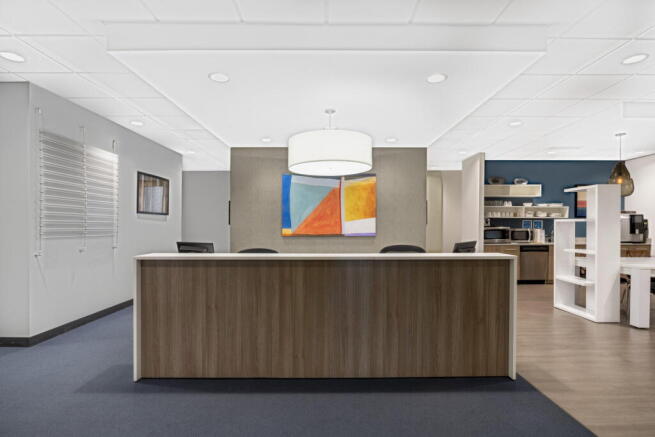
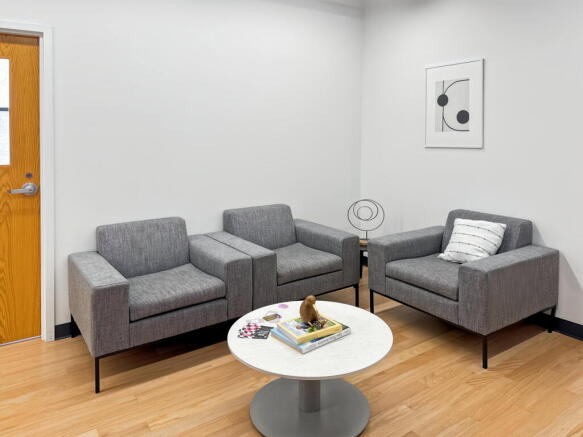
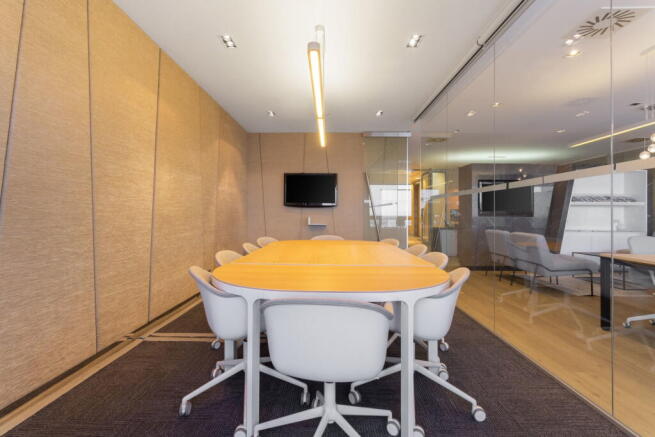
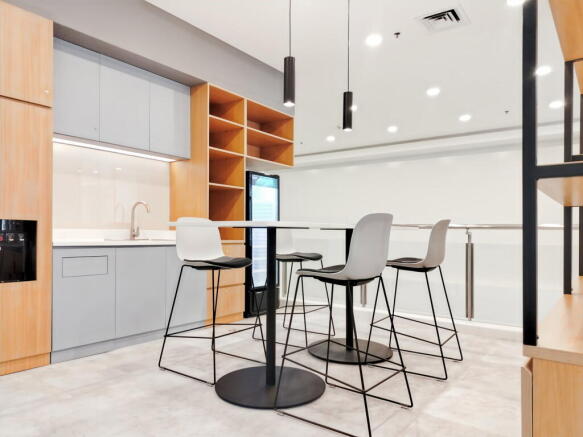
Fully managed office for four people, move-in ready, with furniture, business-grade
internet and essential services included for a smooth start.
Marketed by IW Group Services (UK) Limited , Regus
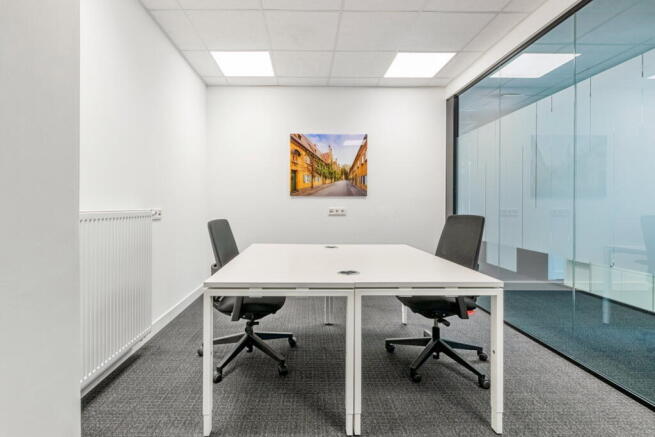
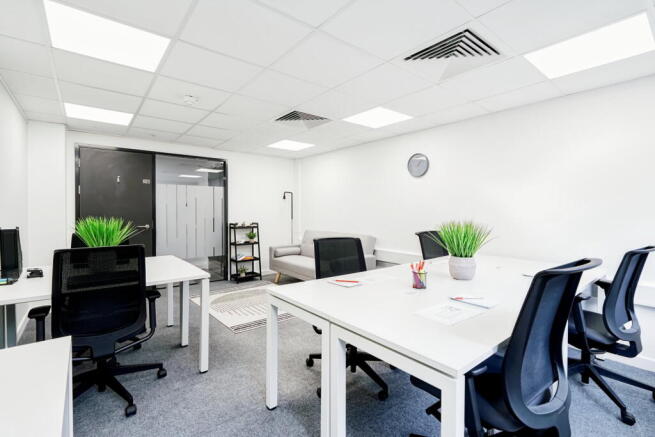
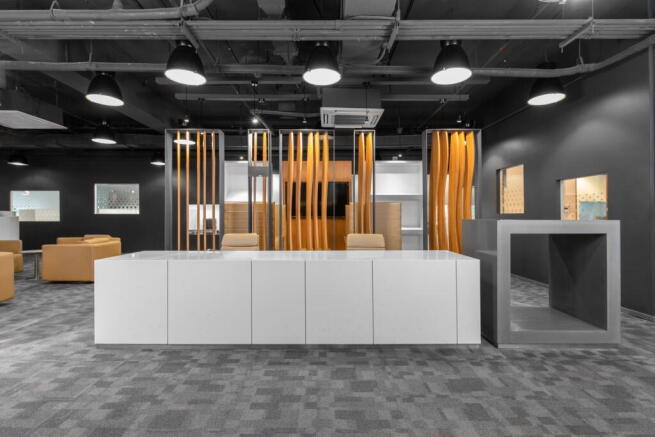
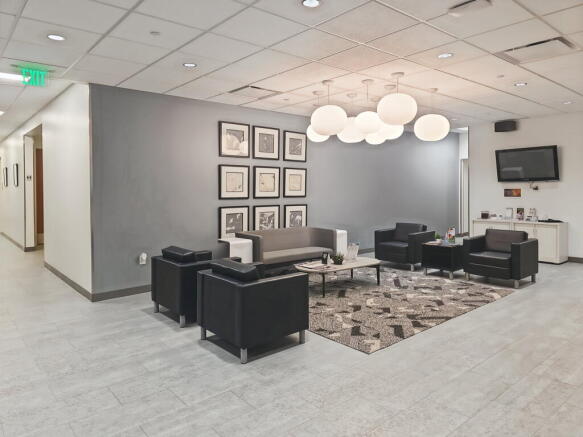
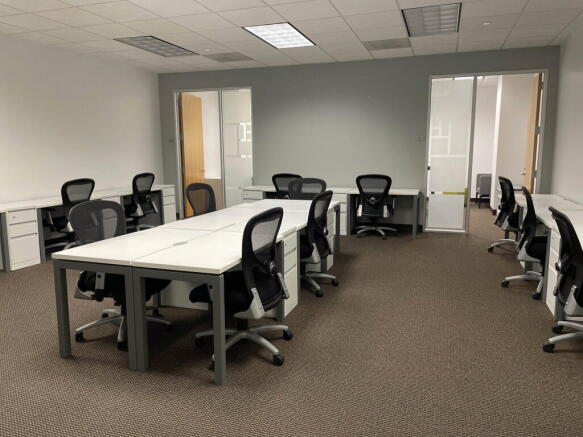
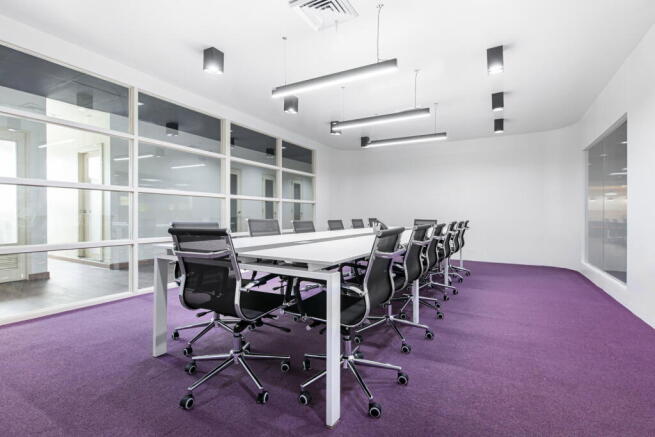
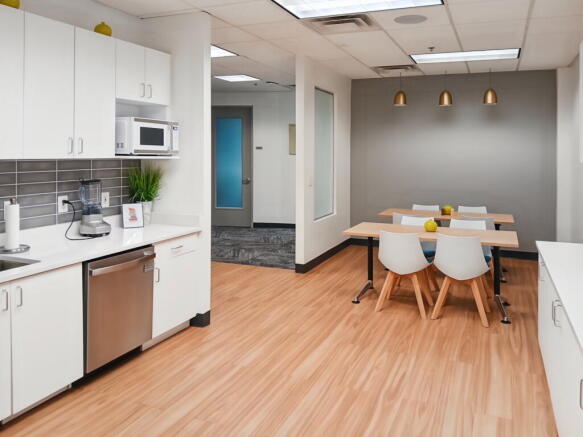
Large office layout fitted for 30 workstations, offering flexibility in how teams are organised.
Marketed by IW Group Services (UK) Limited , Regus
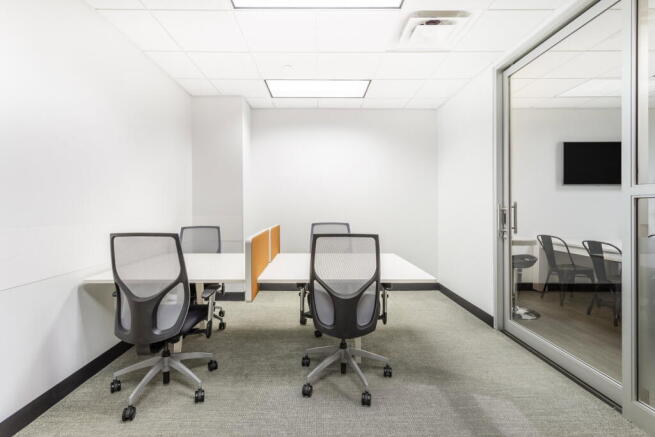
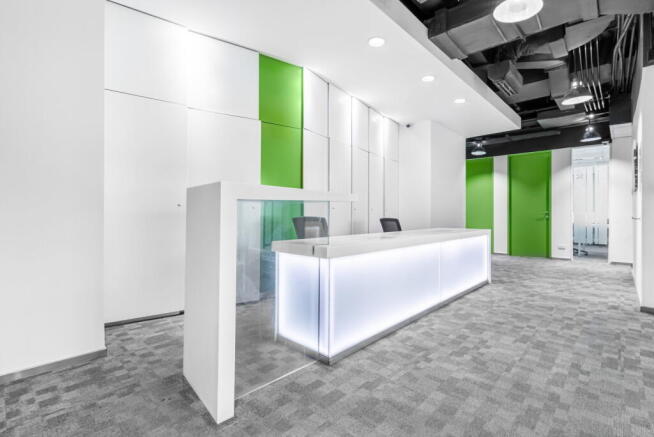

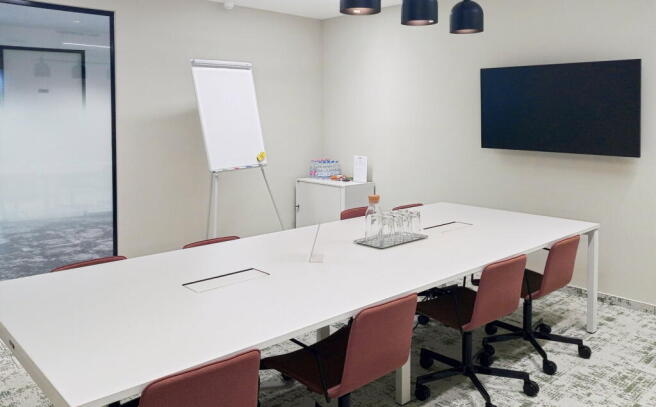
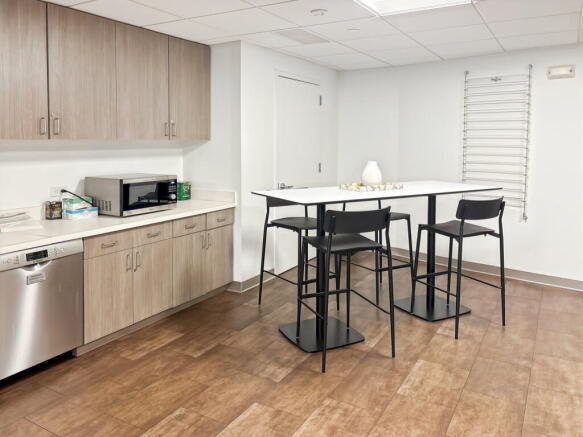
Flexible Regus coworking for focused work, client meetings and daily productivity, with shared amenities and support already included.
Marketed by IW Group Services (UK) Limited , Regus
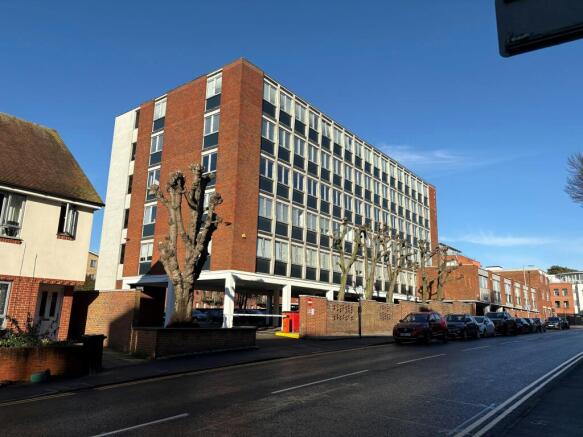
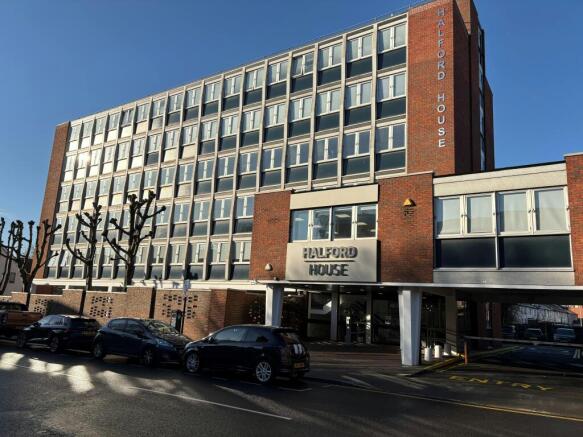
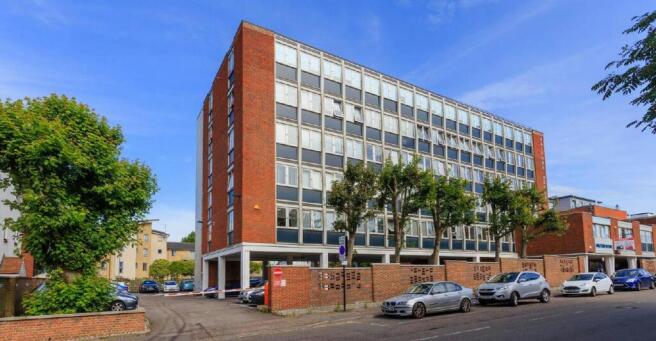
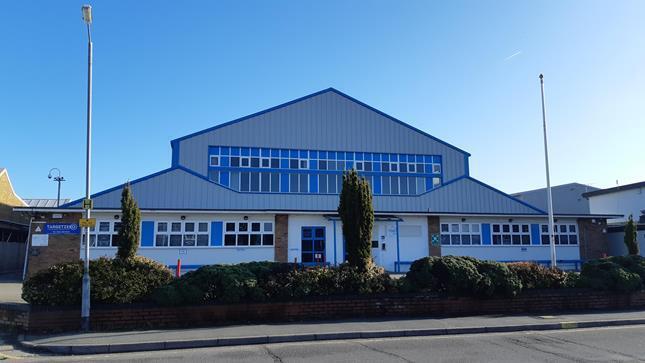
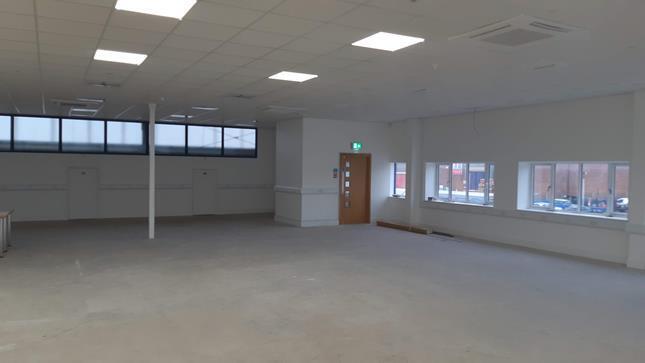
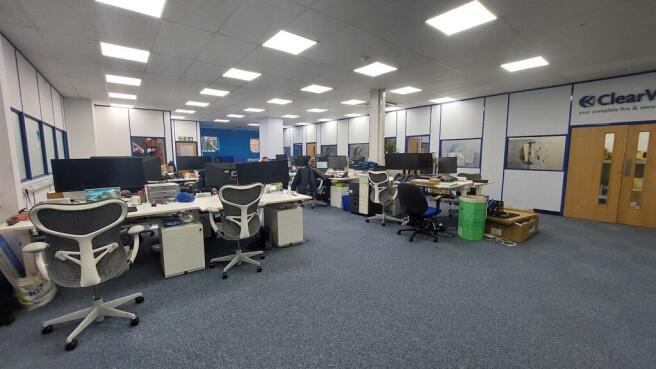
TO LET - Refurbished Office Accommodation - 2 suites available - 4,140 ft²/4,215ft - can be combined - 8,355 ft². Short walk to City Centre
Marketed by Savills National , Chelmsford Office
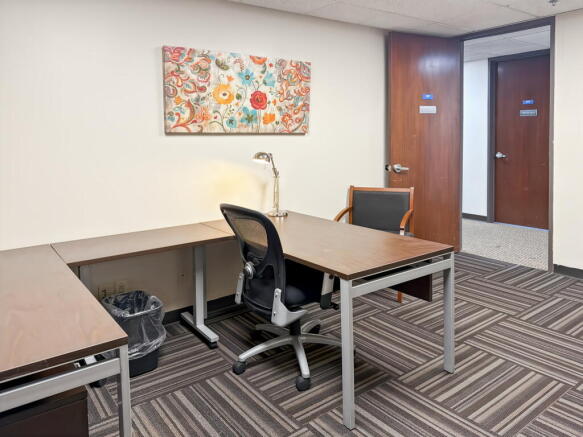
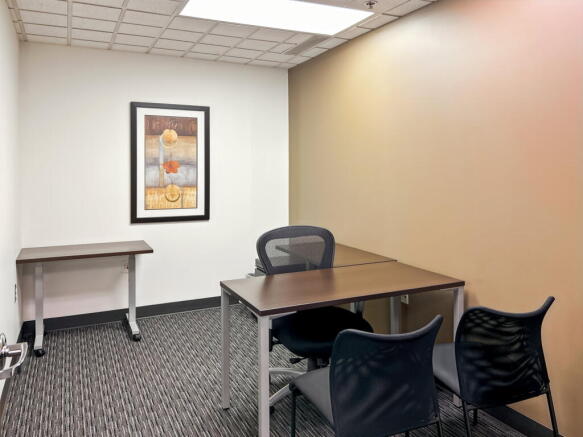
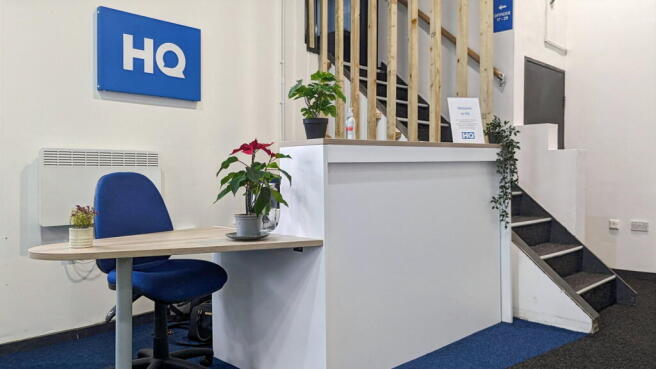
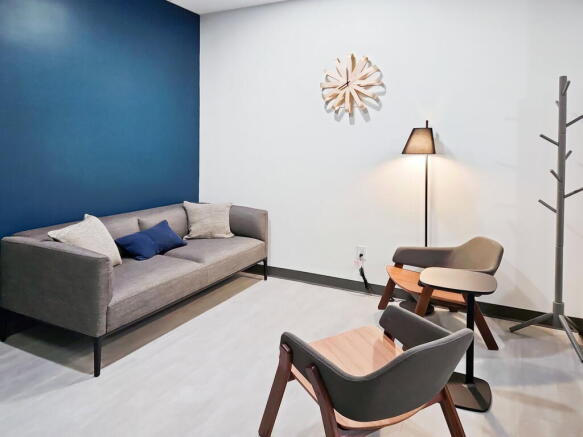
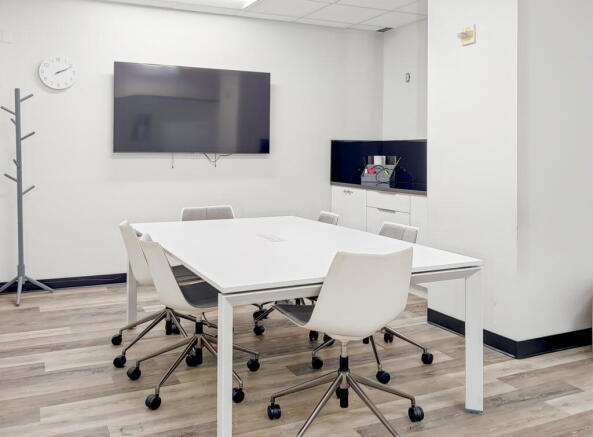
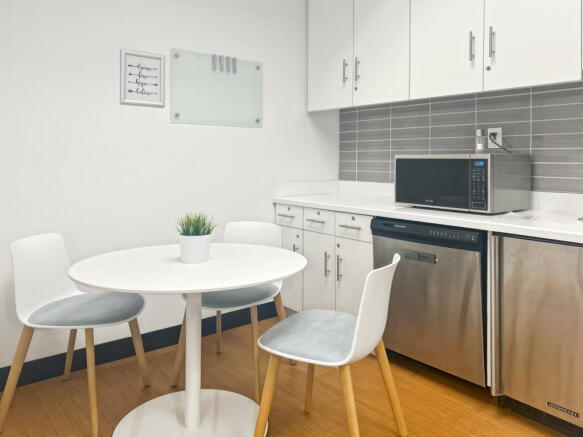
Fully furnished private office for two people, with reliable business-grade connectivity
and professional support.
Marketed by IW Group Services (UK) Limited , Regus
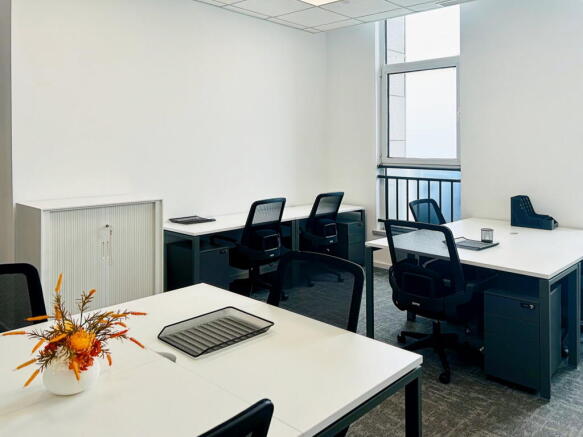
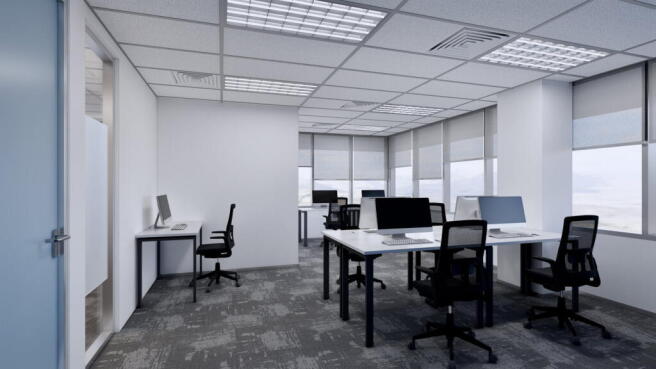
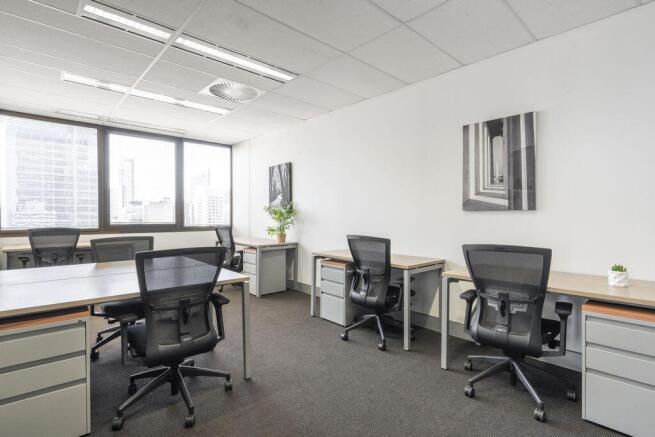
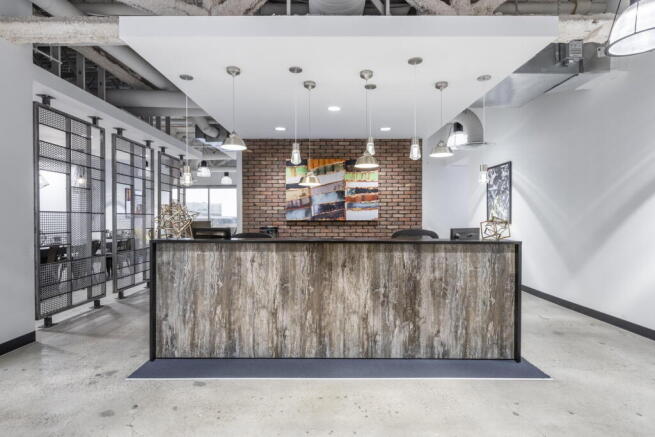
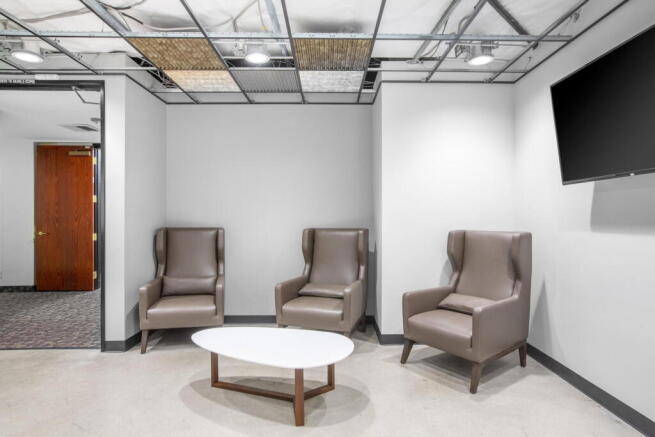
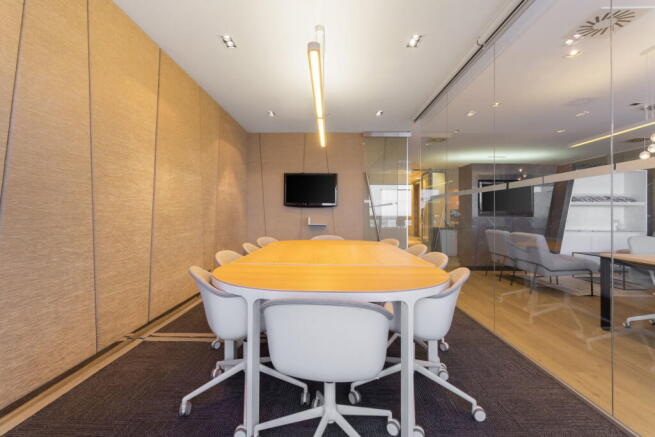
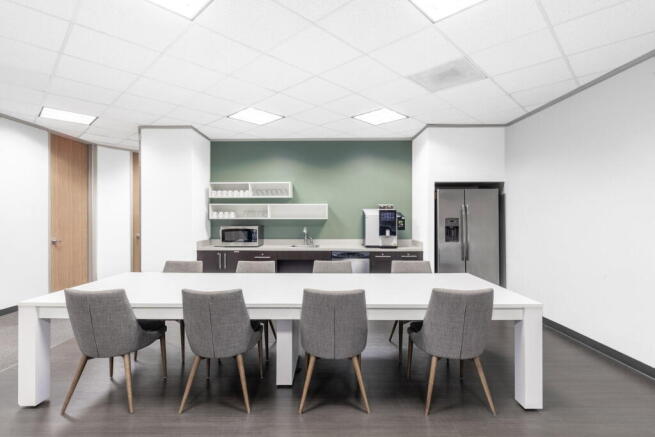
Large office layout for 50 workstations, complete with facilities and onsite management.
Marketed by IW Group Services (UK) Limited , Regus
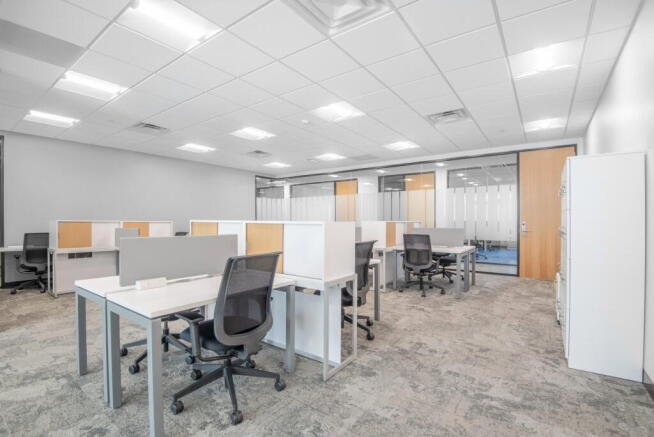
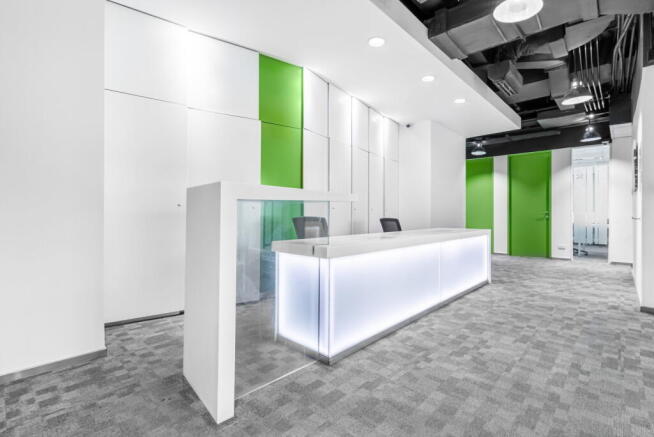
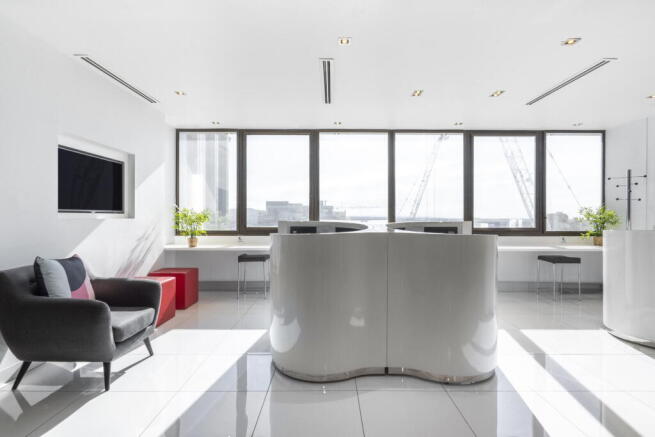
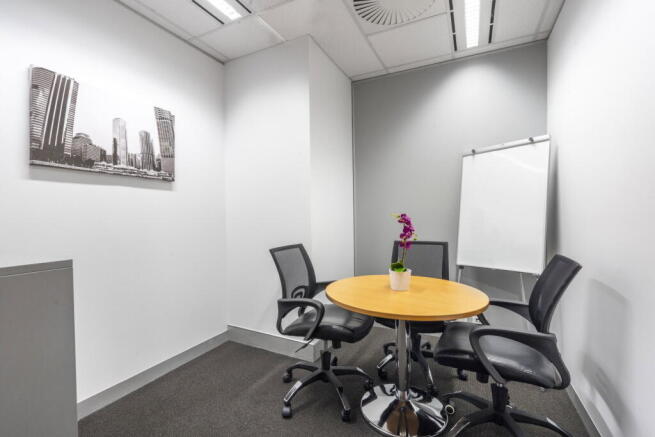
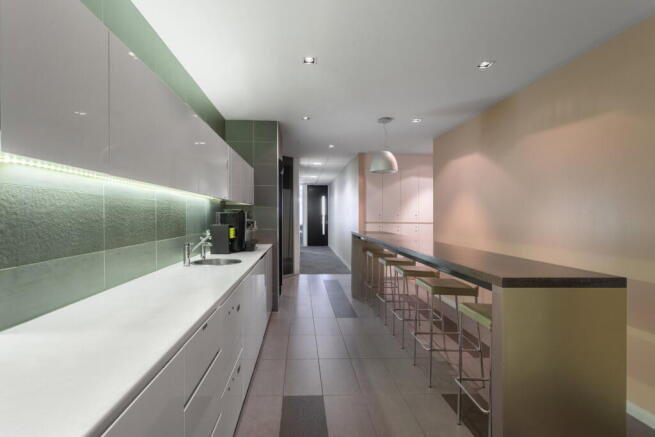
Flexible HQ coworking for focused work, client meetings and daily productivity, with shared amenities and support already included.
Marketed by IW Group Services (UK) Limited , Regus
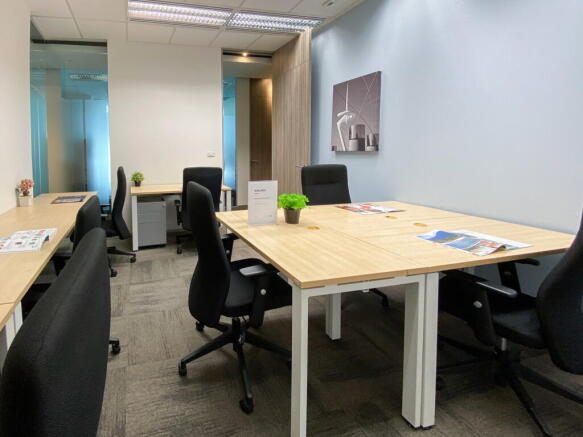

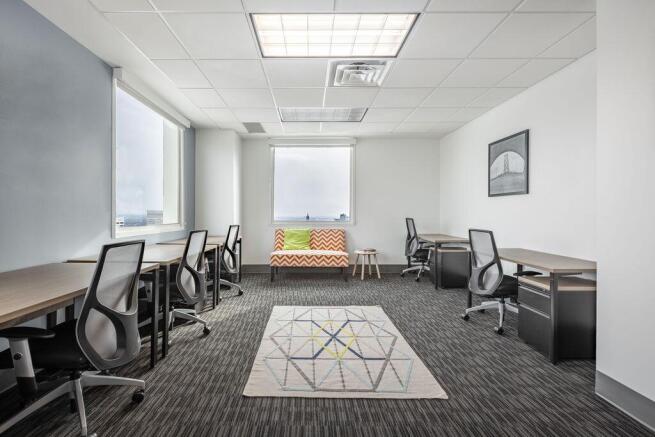
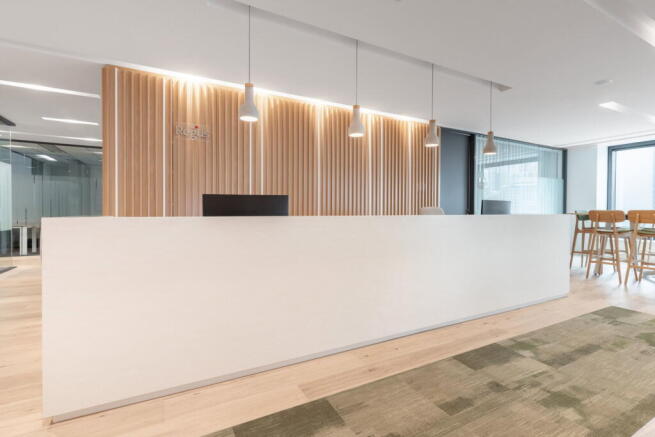
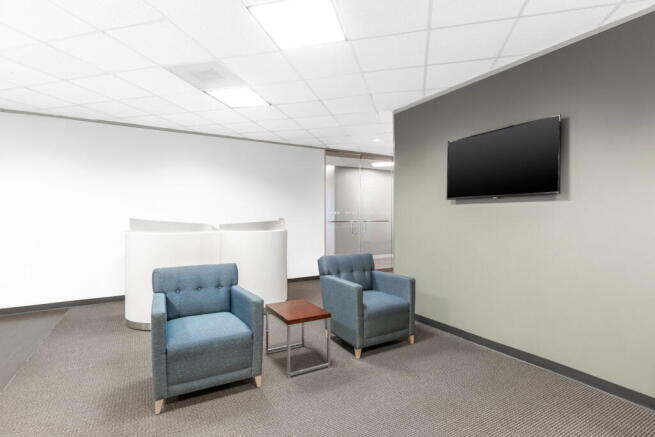
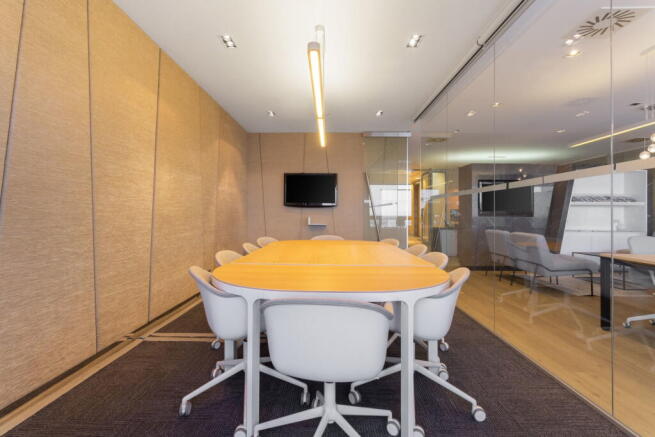
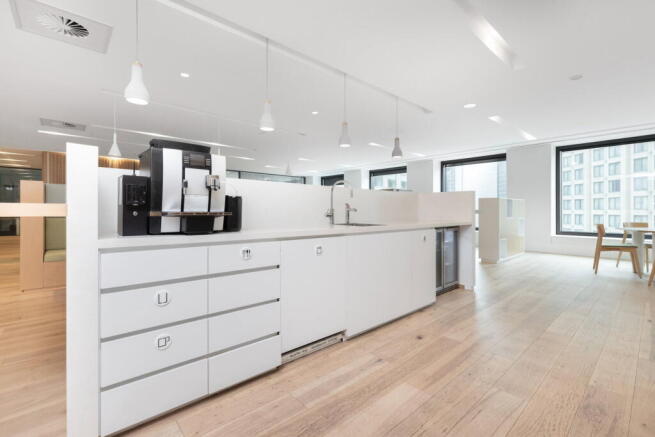
Professional office environment for 30 workstations, supported by reception services and shared facilities.
Marketed by IW Group Services (UK) Limited , Regus
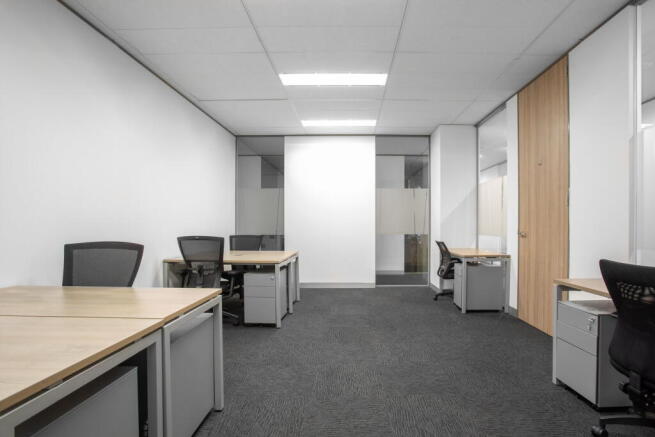
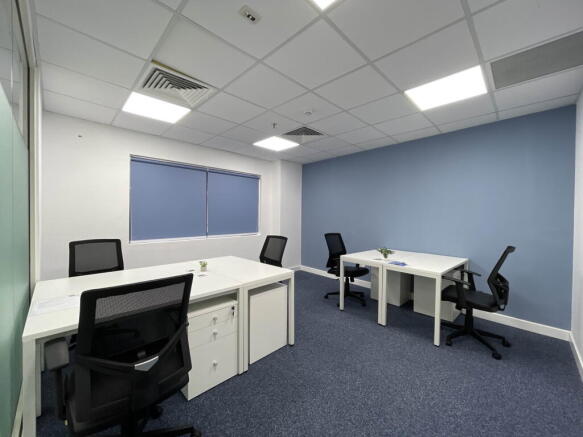
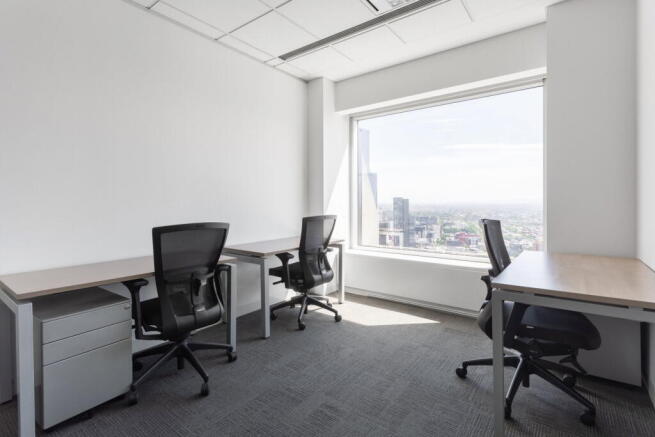
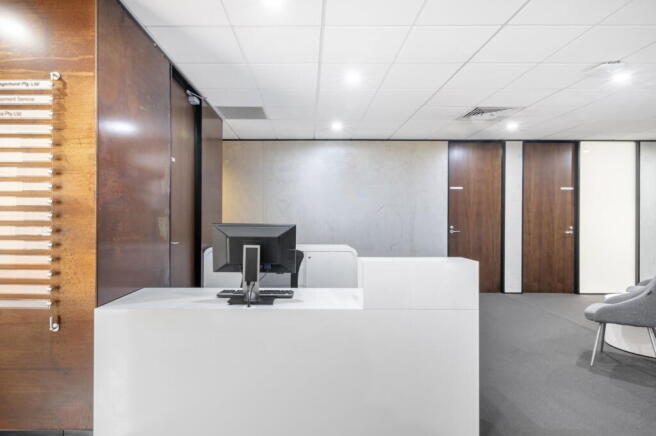
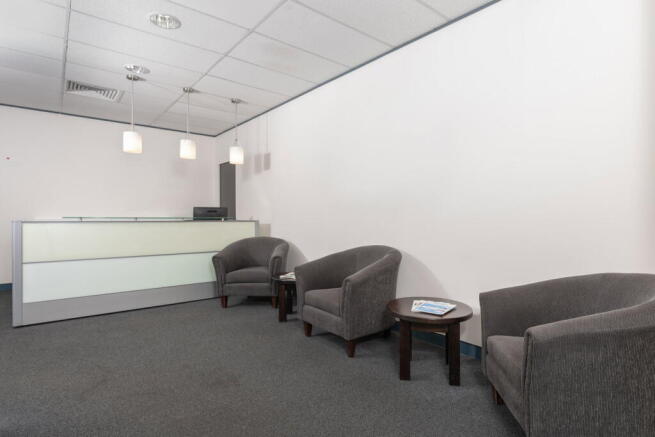
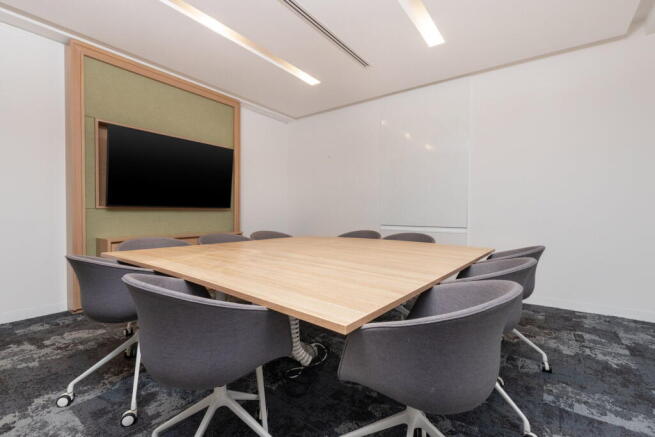
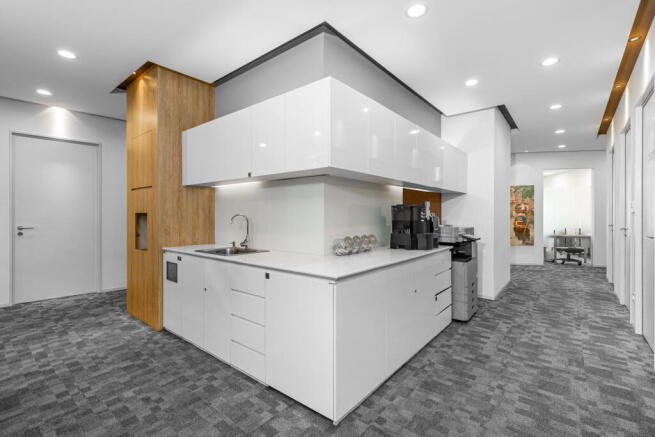
Bright office arranged for 20 workstations, with natural light and a practical layout suited to everyday business use
Marketed by IW Group Services (UK) Limited , Regus
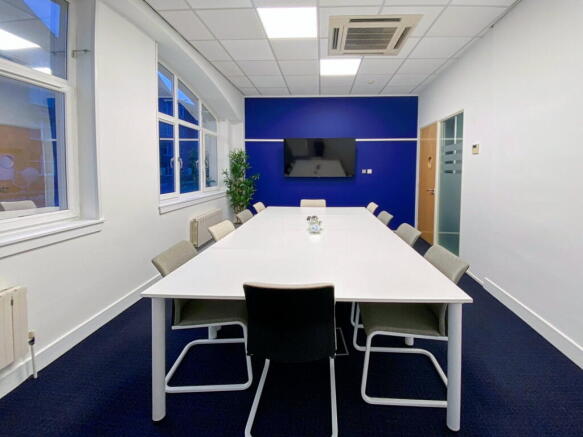
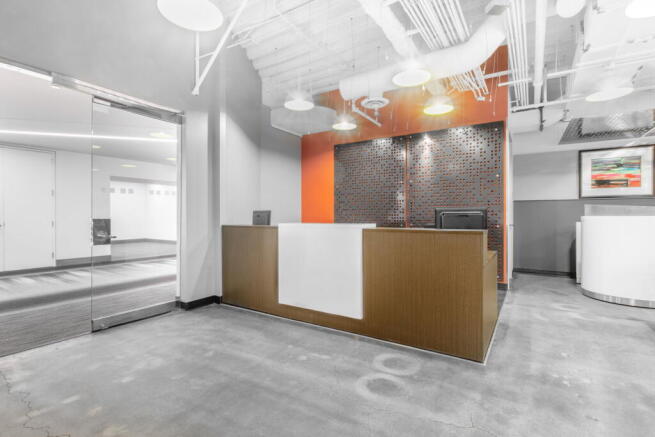
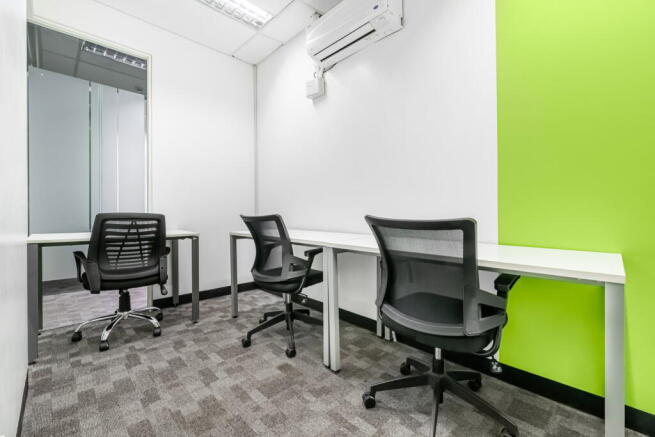
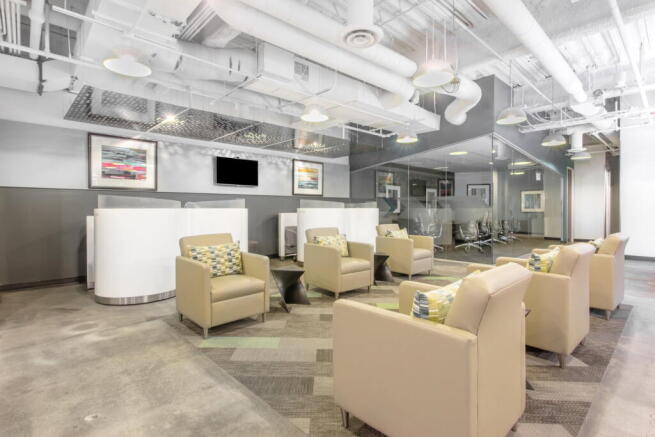
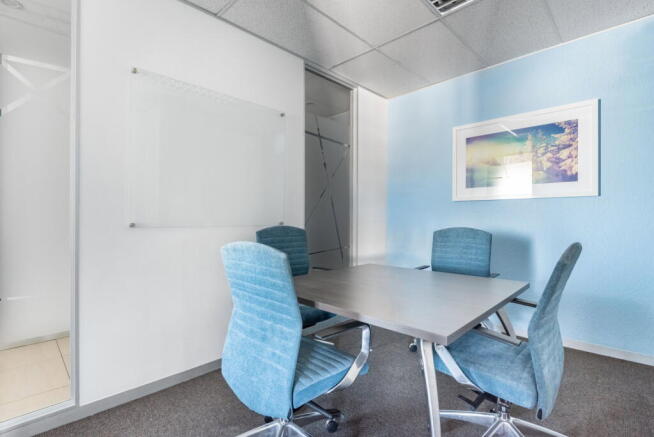
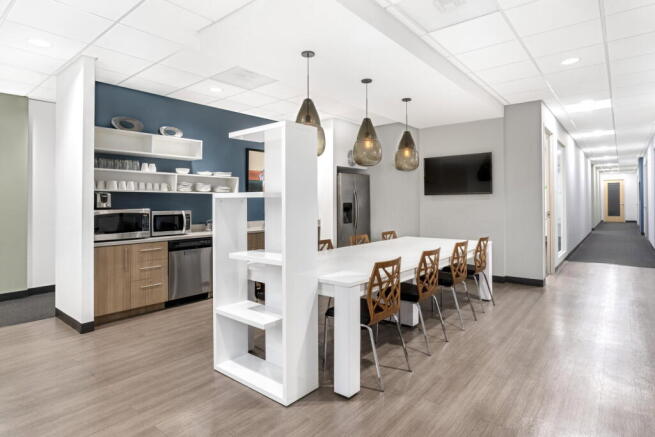
Large workspace for up to 10 people, offering a flexible layout configurable as one office
or separate work areas.
Marketed by IW Group Services (UK) Limited , Regus
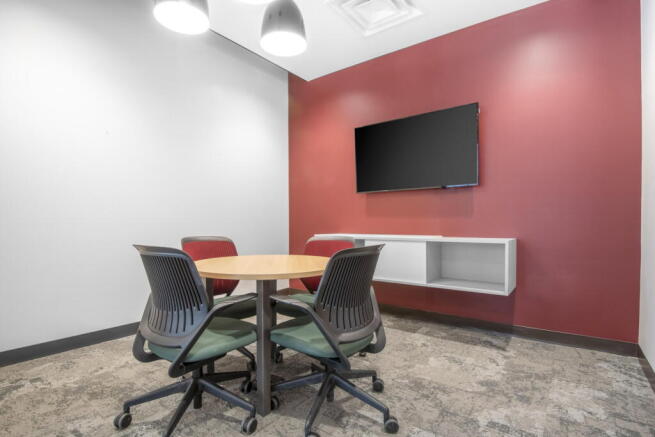
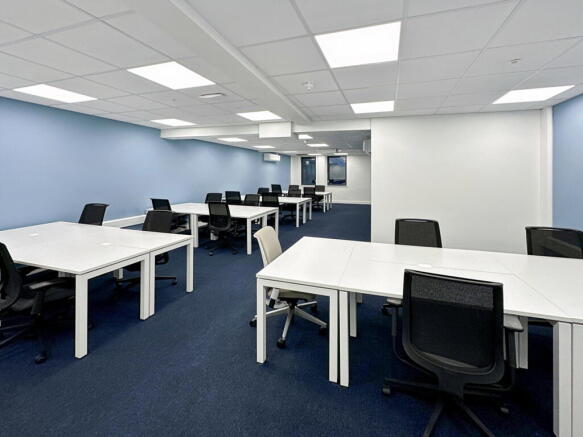
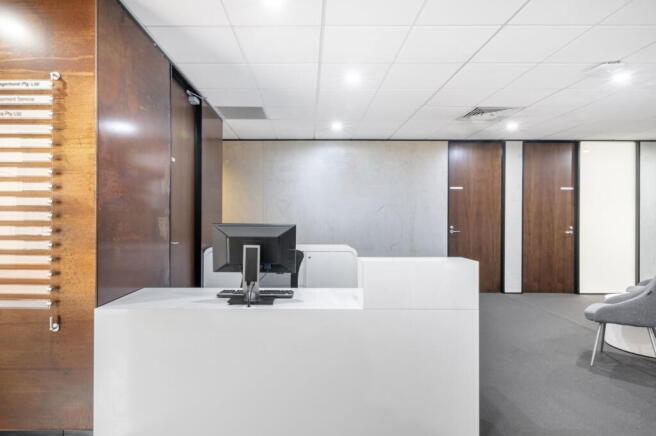
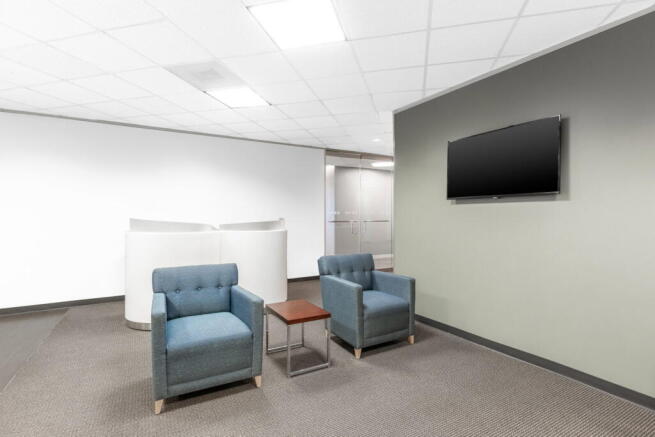
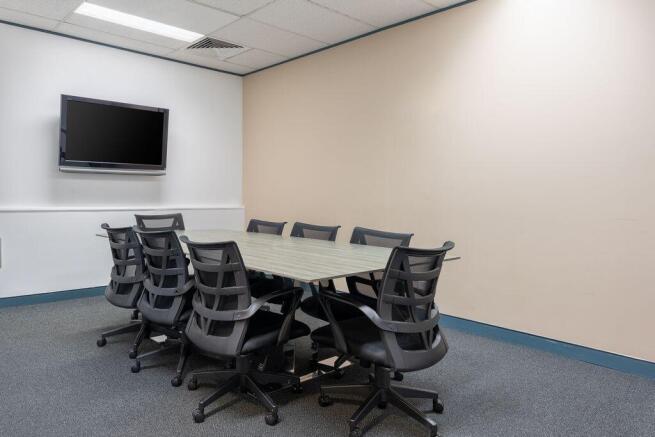
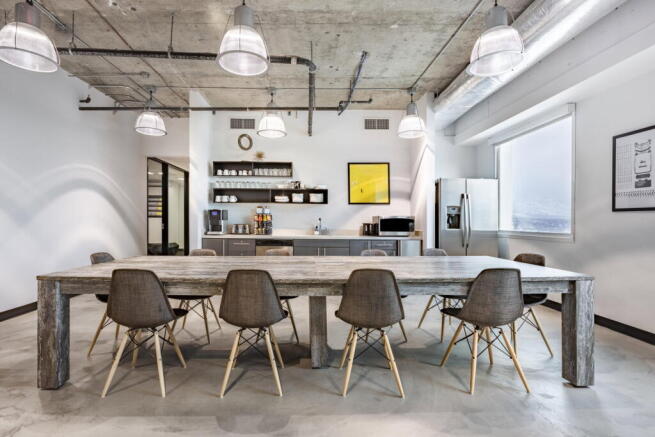
Fully managed office for four people, move-in ready, with furniture, business-grade
internet and essential services included for a smooth start.
Marketed by IW Group Services (UK) Limited , Regus
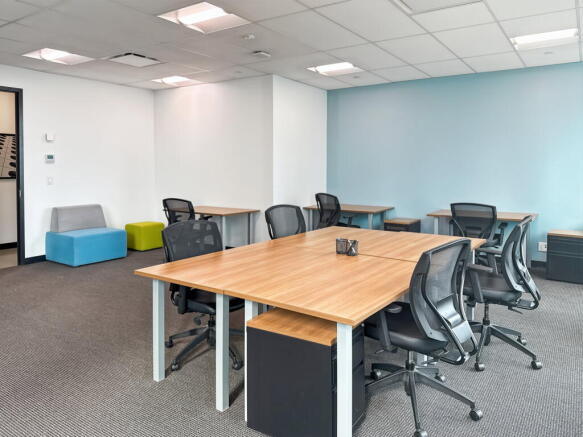
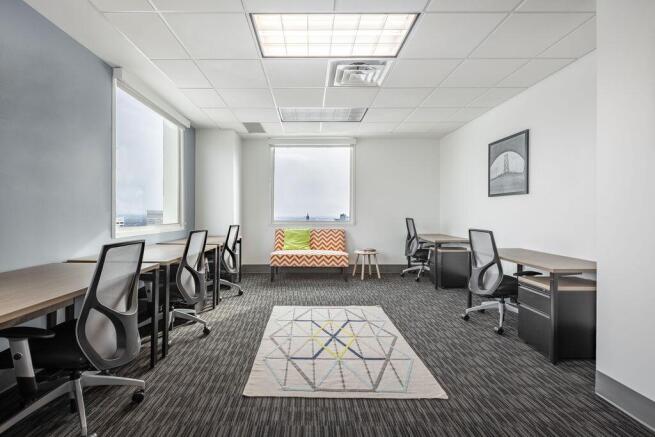
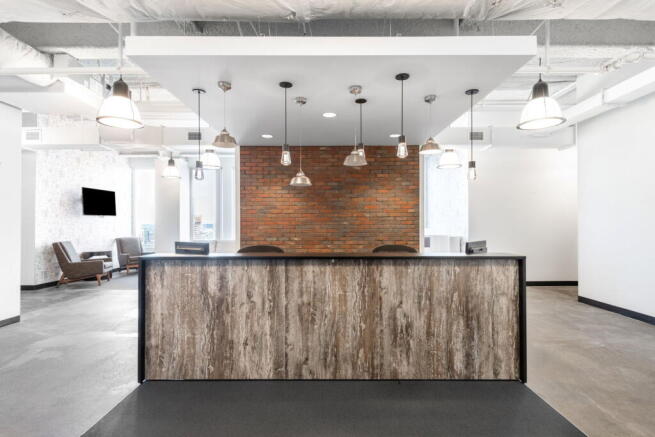
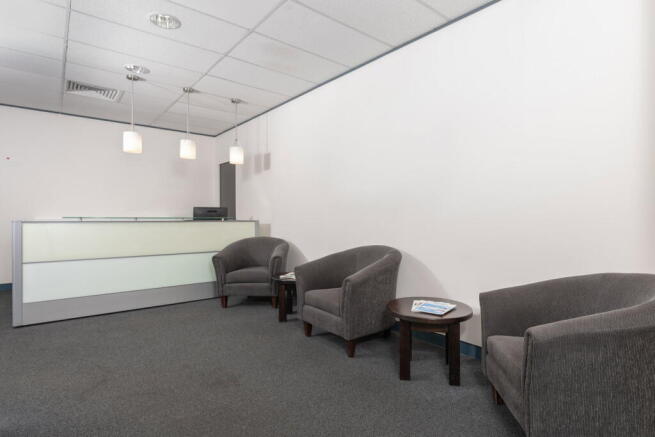
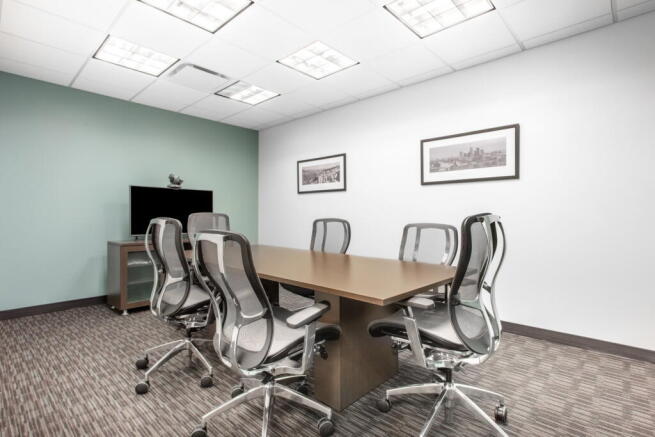
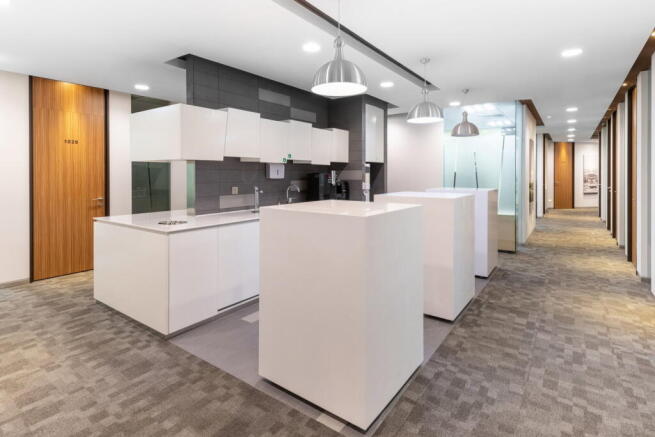
Suitable for teams of 15 people, this office space provides scale, privacy and a layout
that can be tailored to your needs.
Marketed by IW Group Services (UK) Limited , Regus