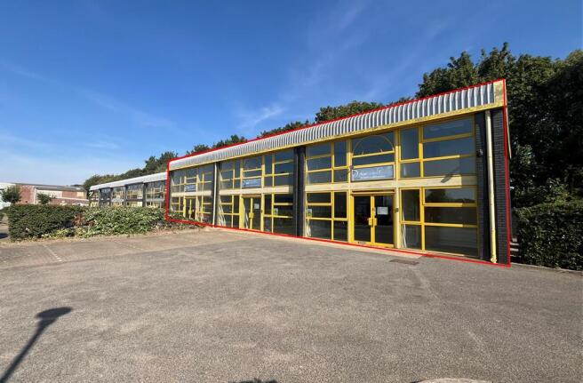
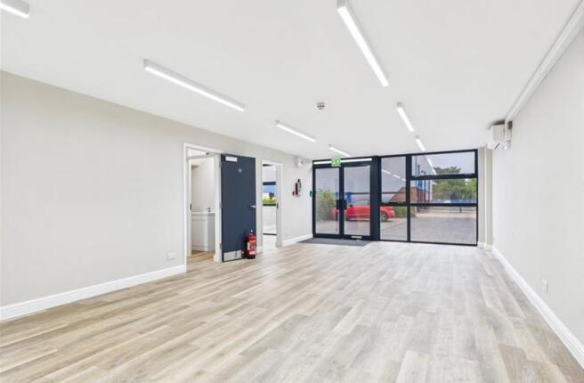
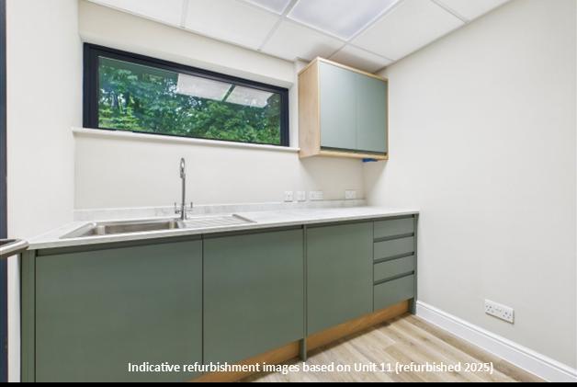
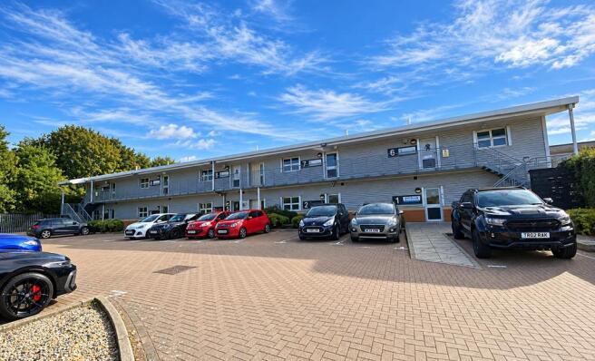
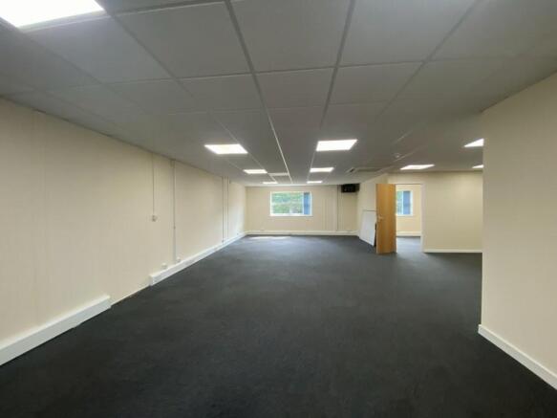
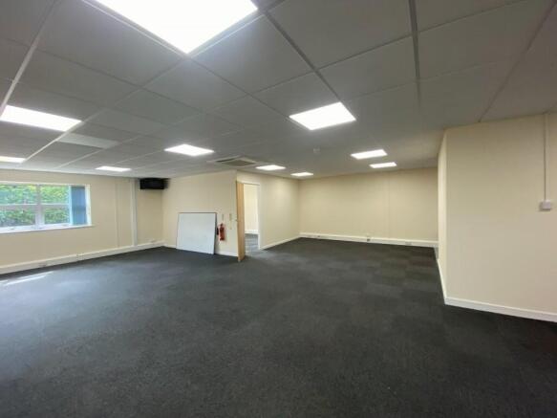
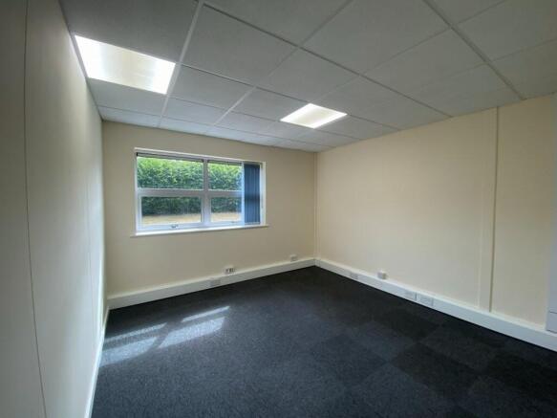
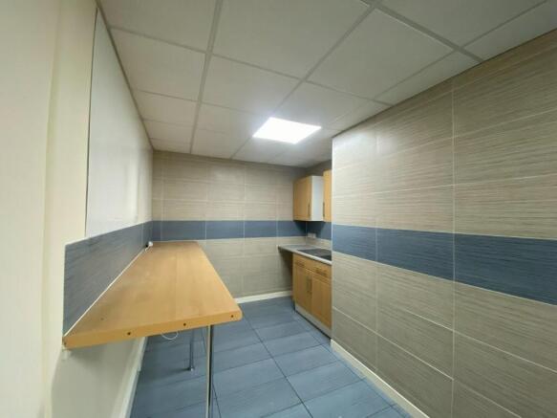
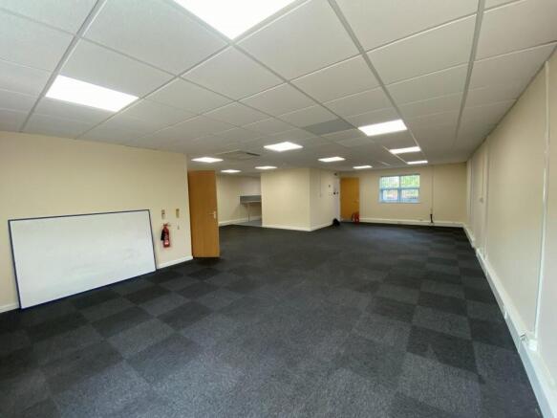
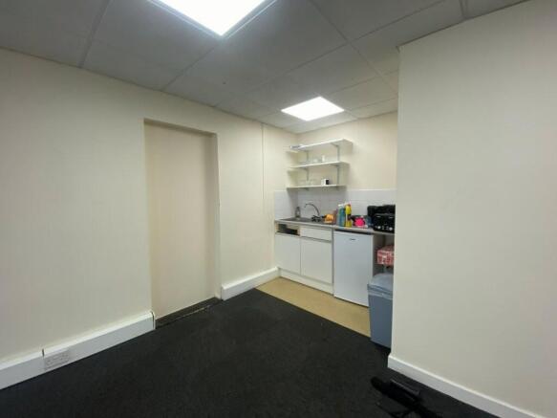
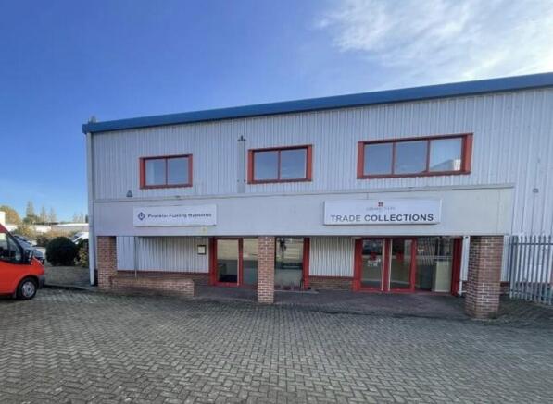
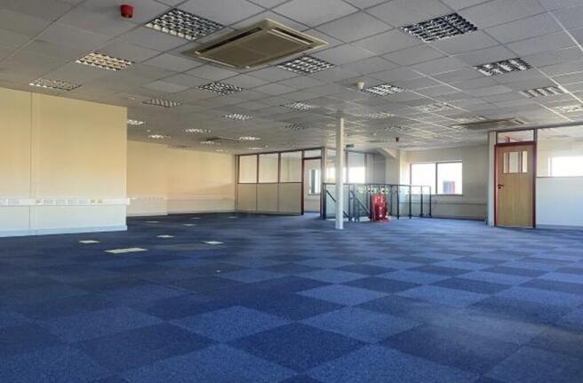
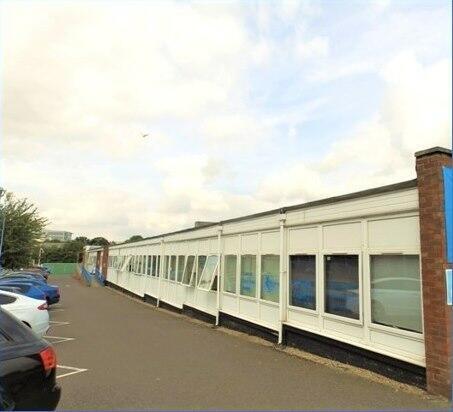
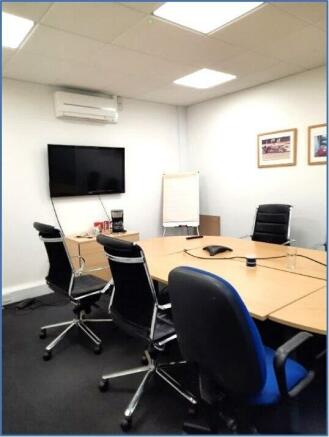
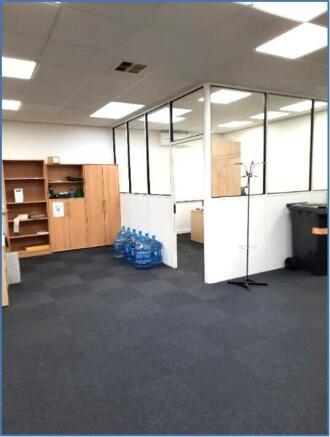
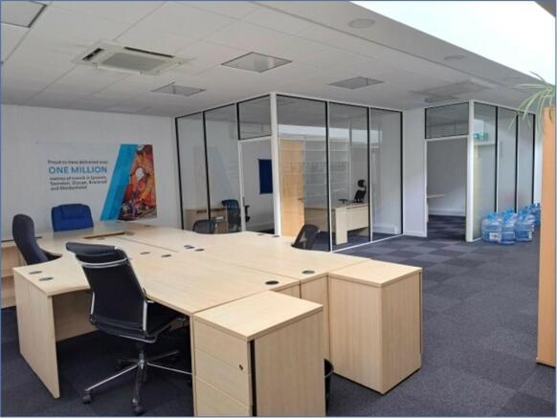
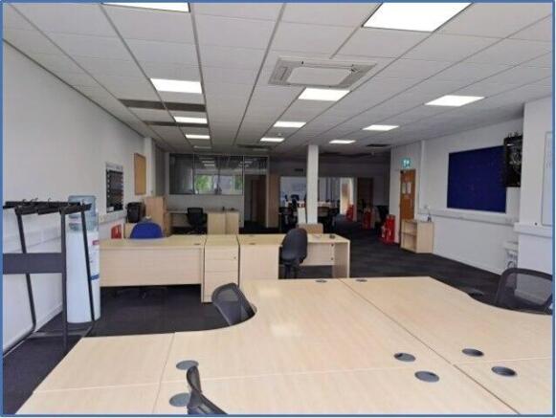
The properties comprise a terrace of three self-contained, two-storey office units with glazed frontages. The accommodation is arranged to provide predominantly open plan office space together with private offices/meeting rooms. Ancillary accommodation includes kitchen and WC facilities.
The existing specification includes gas fired central heating, fluorescent lighting and carpet floor coverings. Two of the three units are scheduled to undergo refurbishment, to include the installation of new comfort cooling and heating, LED lighting, new floor coverings and replacement kitchens.
Externally, allocated car parking is provided to the front of the units. In addition, the front elevations are to be resprayed grey as part of the refurbishment works.
ACCOMMODATION
[Approximate Net Internal Floor Areas]
Unit 5 Total 1,151 sq ft [ 106.93 sq m]
Unit 6 Total 1,144 sq ft [ 106.27 sq m]
Unit 7 Total 1,174 sq ft [ 109.10 sq m]
Combined Total 3,469 sq ft [ 322.31 sq m]
A breakdown of the accommodation can be provided upon request. The above measurements exclude WC's & circulation space.
SERVICES
We understand that the property is connected to mains electricity, gas, water and drainage.
We have not tested any of the services and all interested parties should rely upon their own enquiries with the relevant utility companies in connection with the availability and capacity of all of those serving the property including IT and telecommunication links.
BUSINESS RATES...