Commercial Properties To Let in White House, Ipswich, Suffolk
Paid partnerships can play a role in listing order
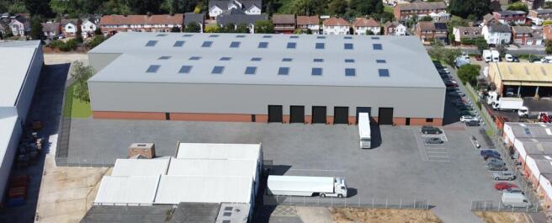
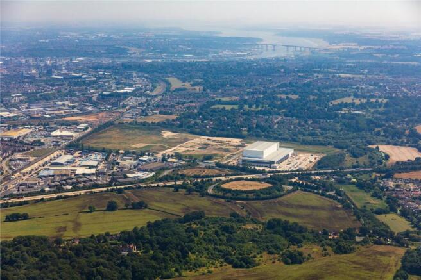
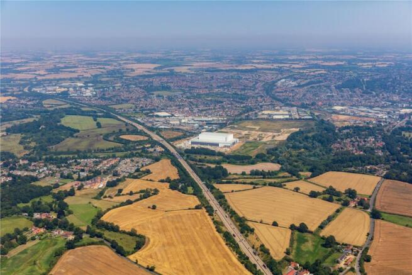
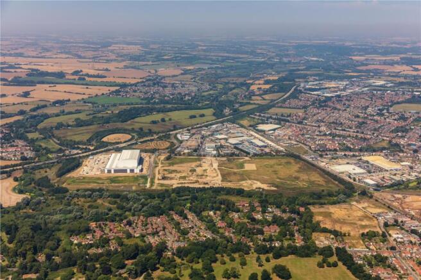
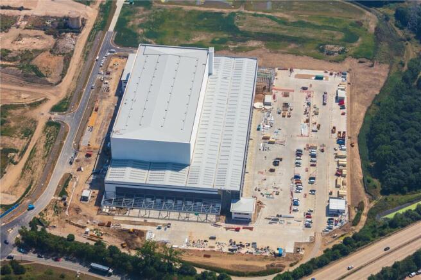
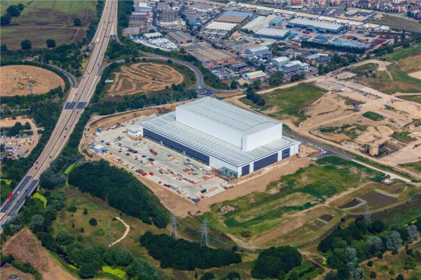
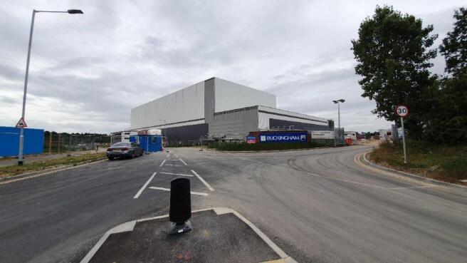
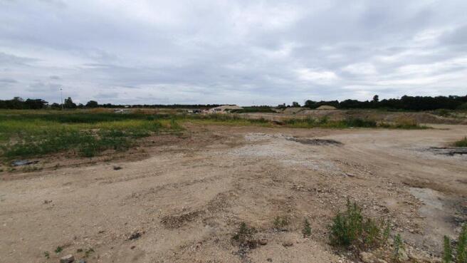
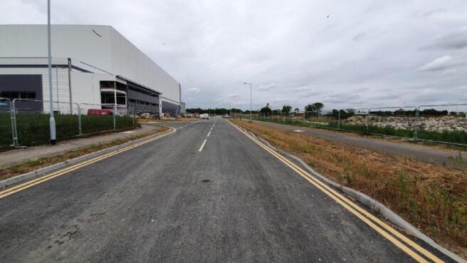
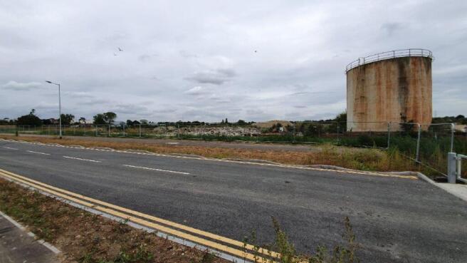
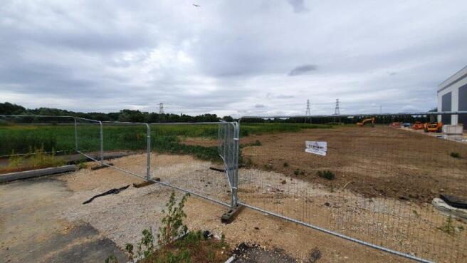
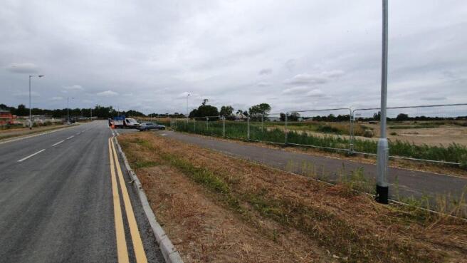
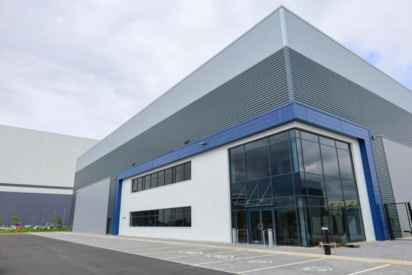
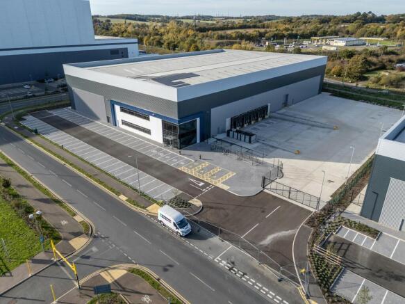
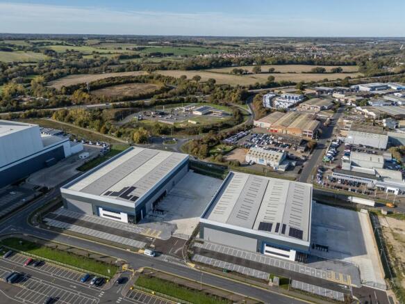
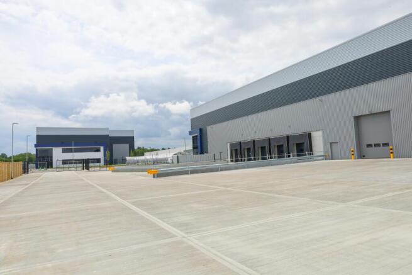
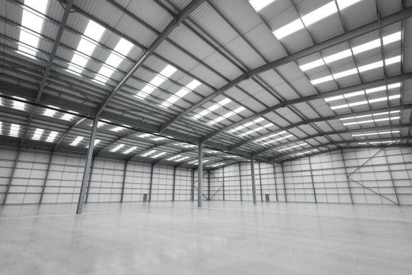
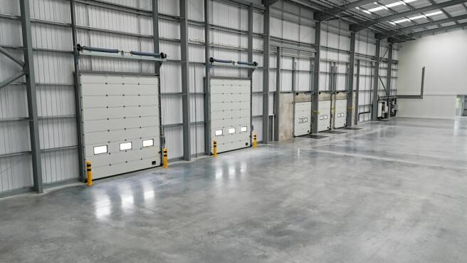
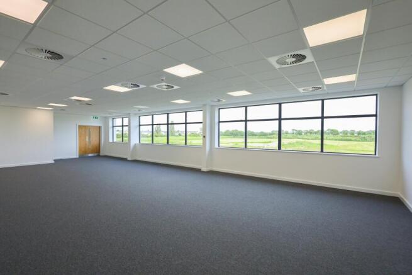
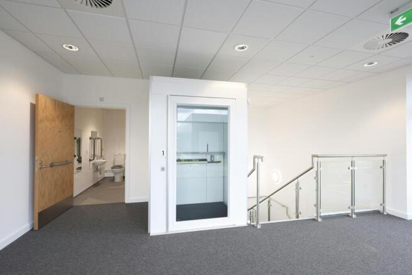
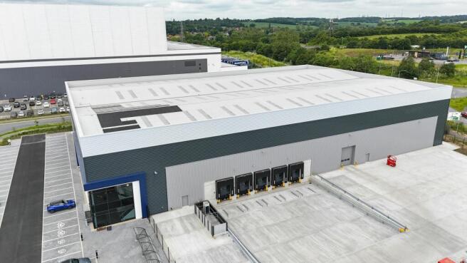
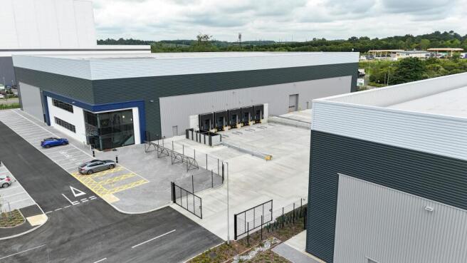
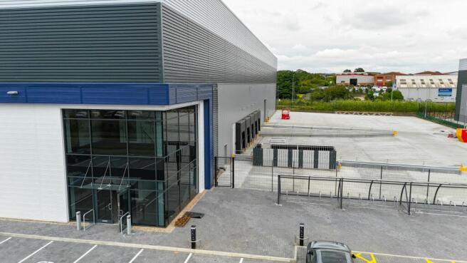
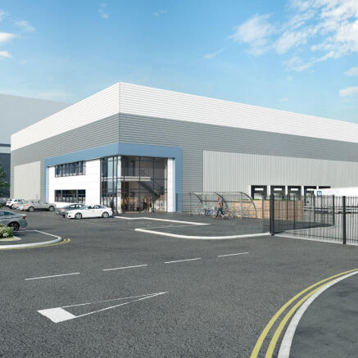
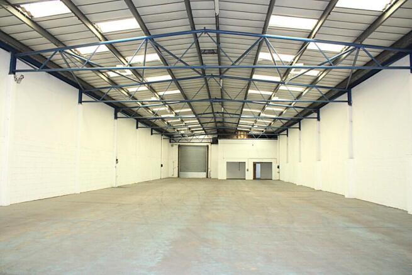
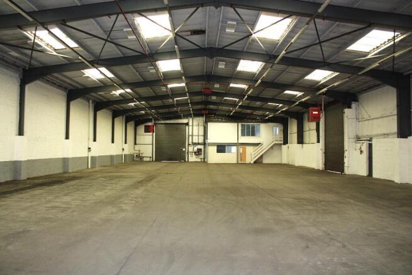
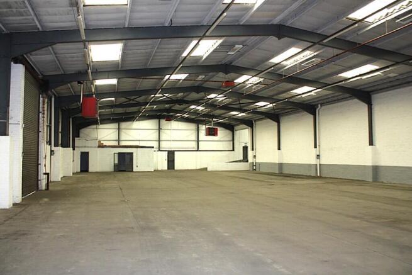
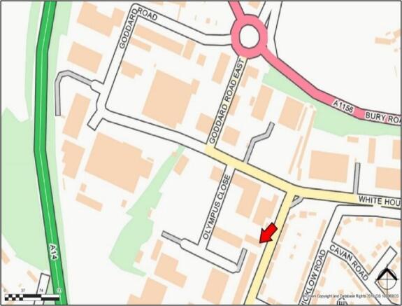
LOCATION: Boss Hall Business Park is situated to the west of Ipswich town centre in the popular Sproughton Road industrial area, less than 1 mile from the A14 intersection. DESCRIPTION: The proposed warehouse building will provide a total gross internal floor area of 65,120 sq. ft. (6,050 sq. m.) and the tenant will have the opportunity to influence the final design and specification, with loading facilities and ancillary accommodation tailored to meet their specific requirements. PLANNING: Planning consent was granted on 25th August 2023 for the proposed development (application reference IP/22/00852/FUL). A copy of the planning consent and associated documents are available upon request. LOCAL AUTHORITY: Ipswich Borough Council, Grafton House, 15-17 Russell Road, Ipswich, Suffolk, IP1 2DE. Telephone . TERMS: The property is available by way of a pre-let, upon the basis of a new full repairing and insuring lease upon terms to be agreed. Delivery is anticipated within approximately 12 to 18 months from the date of exchange.
- 65,120 sq. ft. (6,050 sq. m.) new warehouse on an established industrial estate less than 1 mile from A14
- 43 parking spaces, 9 with EV /5 dedicated HGV parking bays
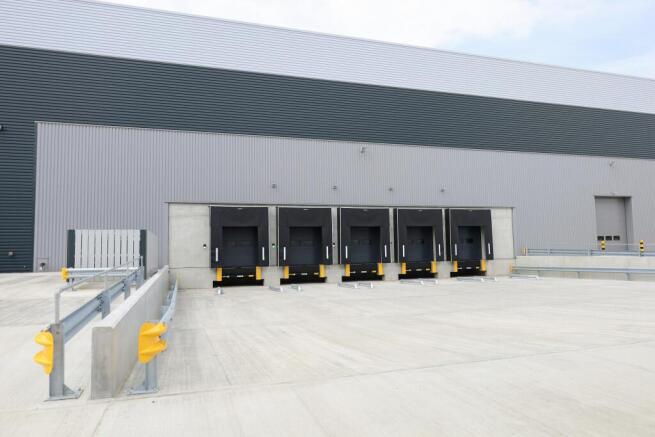
- 6 level access doors
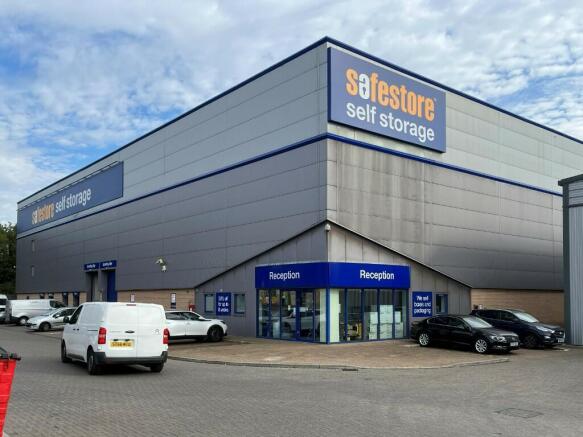
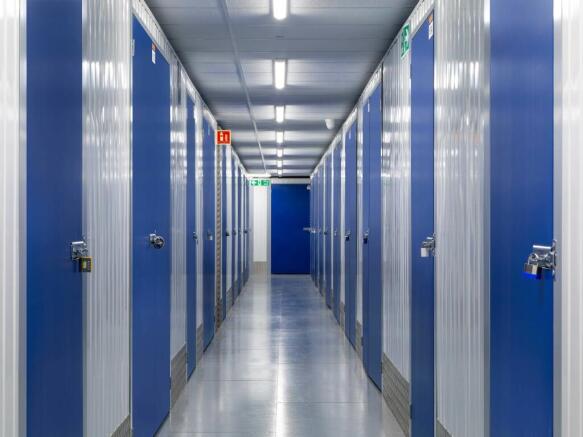
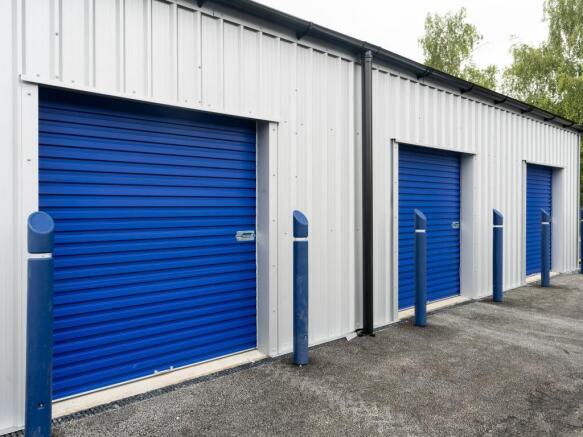
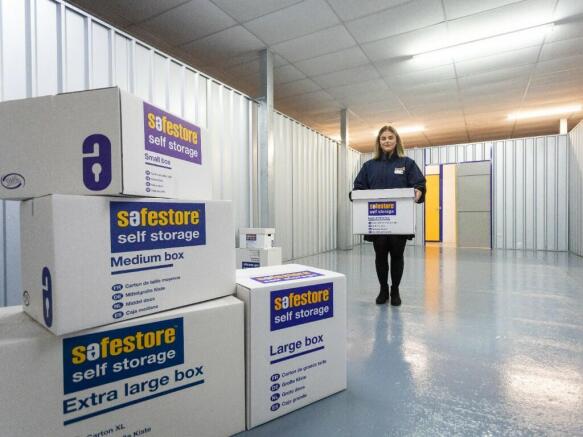
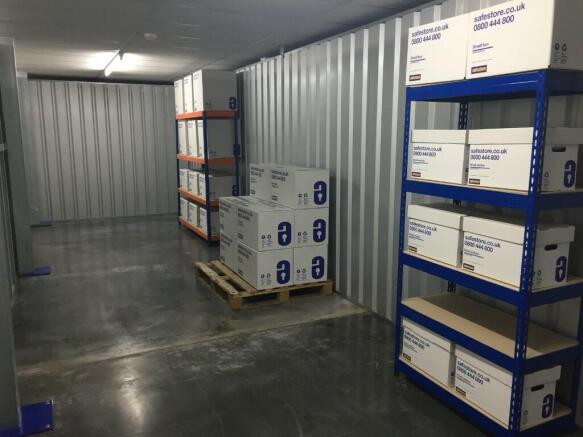
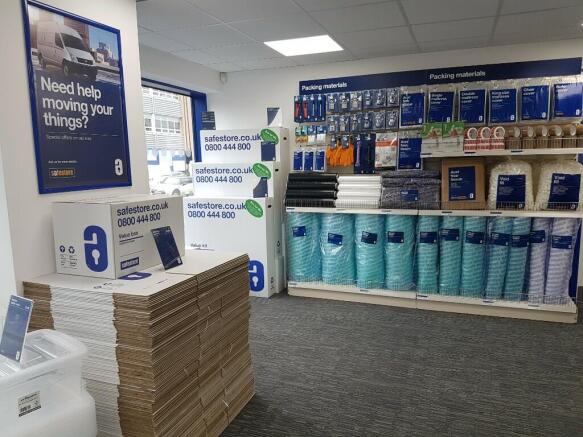
Each store at Safestore Self Storage has 100's of individual units offering space to a range of customers for both business & domestic uses. Price shown is for a 100sqft unit in June 2024 ex. VAT. Please contact us for the latest prices and availability.
- Price shown for a 100sqft storage unit
- Individual units from 10-500sqft
- Discounts available based on length of stay
LOCATION: Boss Hall Business Park is situated to the west of Ipswich town centre in the popular Sproughton Road industrial area, less than 1 mile from the A14 intersection. DESCRIPTION: The proposed warehouse building will provide a total gross internal floor area of 65,120 sq. ft. (6,050 sq. m.) and the tenant will have the opportunity to influence the final design and specification, with loading facilities and ancillary accommodation tailored to meet their specific requirements. PLANNING: Planning consent was granted on 25th August 2023 for the proposed development (application reference IP/22/00852/FUL). A copy of the planning consent and associated documents are available upon request. LOCAL AUTHORITY: Ipswich Borough Council, Grafton House, 15-17 Russell Road, Ipswich, Suffolk, IP1 2DE. Telephone . TERMS: The property is available by way of a pre-let, upon the basis of a new full repairing and insuring lease upon terms to be agreed. Delivery is anticipated within approximately 12 to 18 months from the date of exchange.
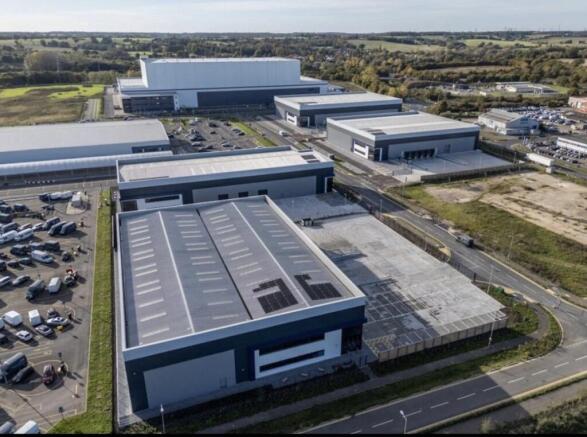
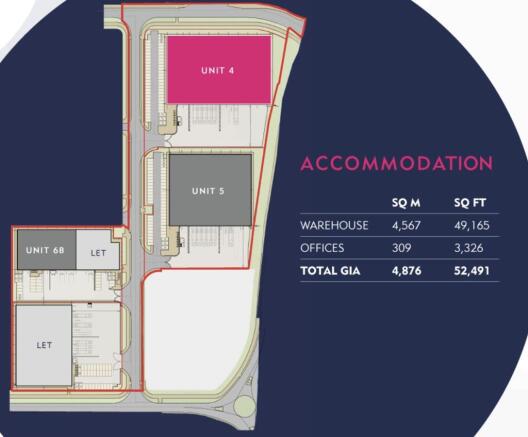
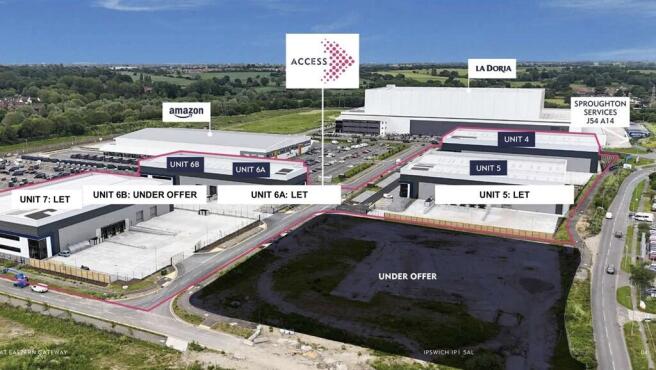
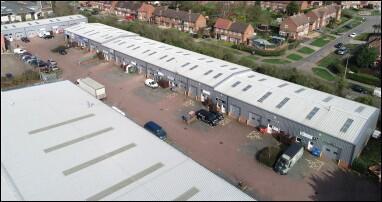
Detailed planning consent has been secured for a five unit scheme which started on site in July 2023, with practical completion achieved June 2024. The A14 directly links Eastern Gateway with the International Container Port of Felixstowe which lies 17 miles (27 km) to the East and the national motorway network to the West providing access to the Midlands and North. Furthermore, the site lies in close proximity to the Copdock Interchange which connects the A14 with the A12 which in turn provides access to London and the South East.
The scheme has been designed to accommodate enhanced specifications and includes various sustainable initiatives that are of critical importance to Trebor and our stakeholders. Units are finished to Trebor's highest standards and occupiers can expect best-in-class facilities. Detailed planning consent was secured in 2023 for this five-unit scheme, which achieved practical completion in June 2024. The remaining Unit 4 is ready for immediate occupation.
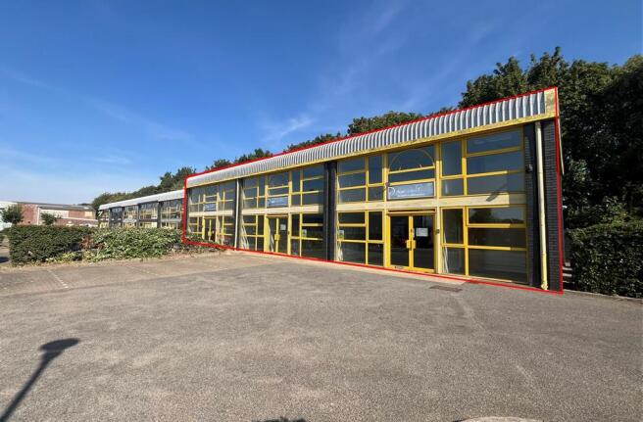
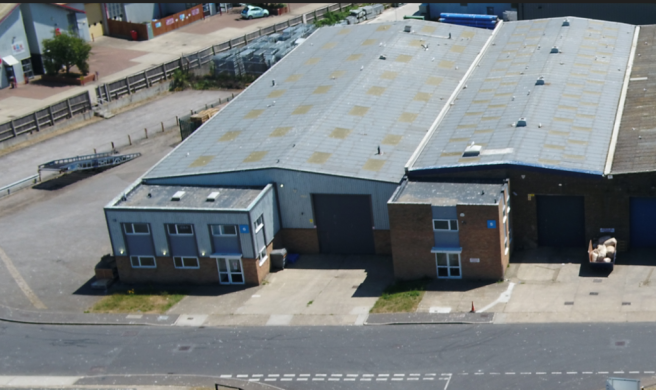
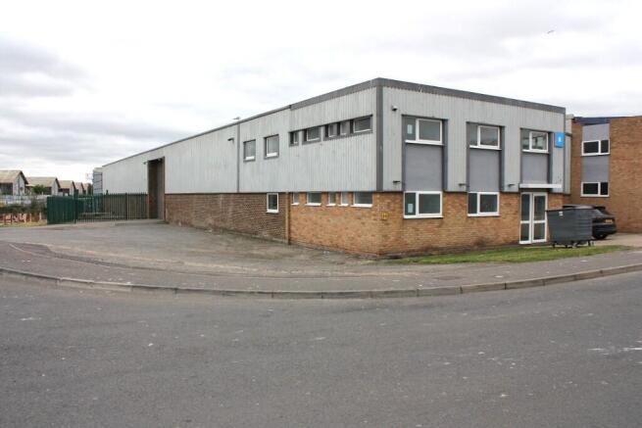
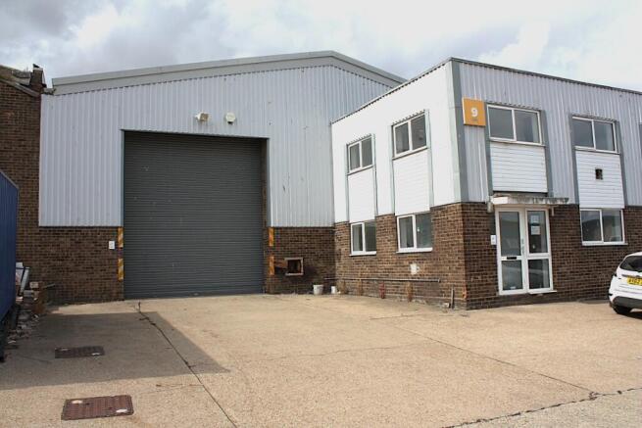
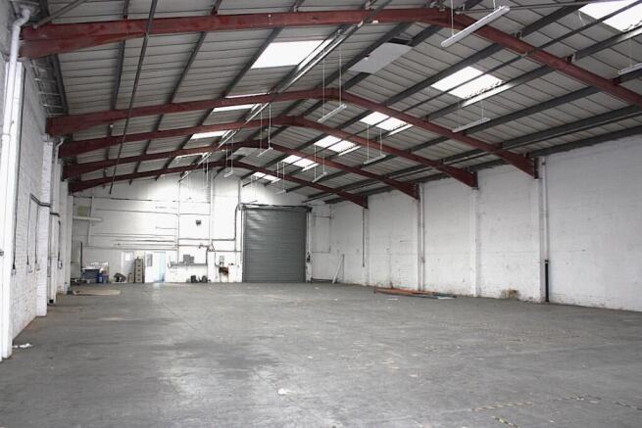
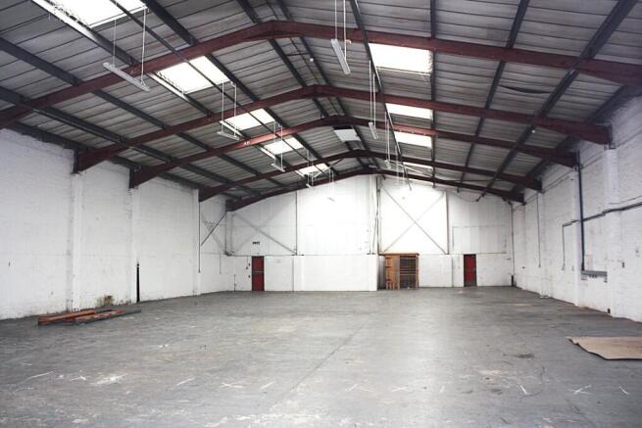
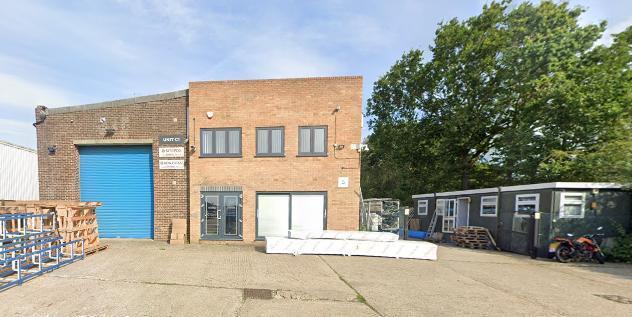
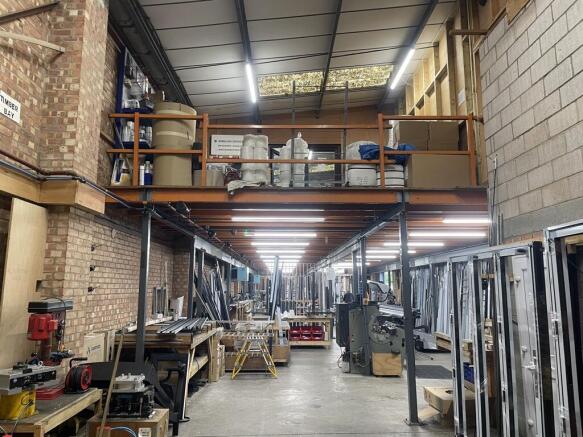
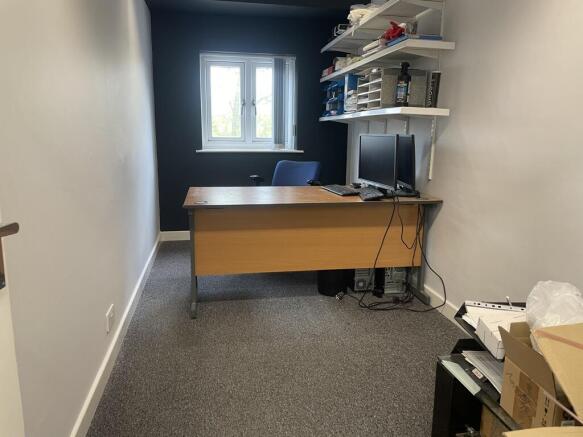
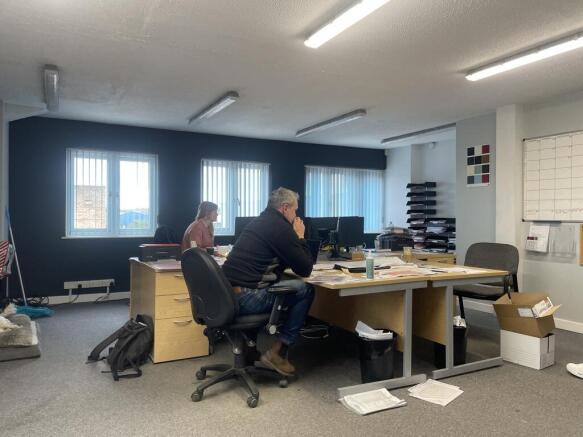
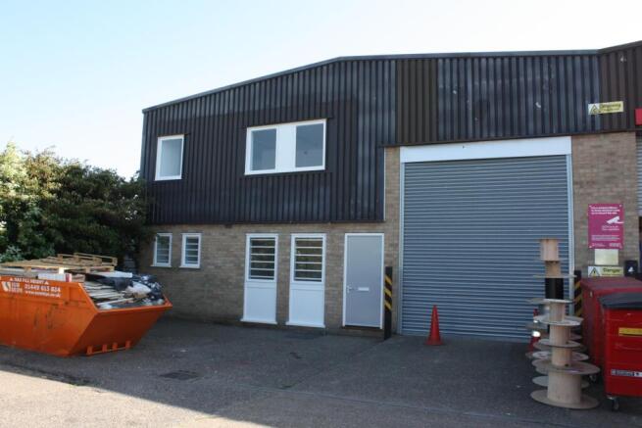
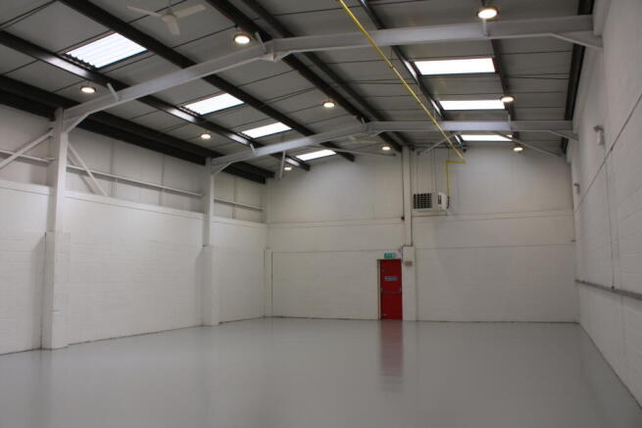
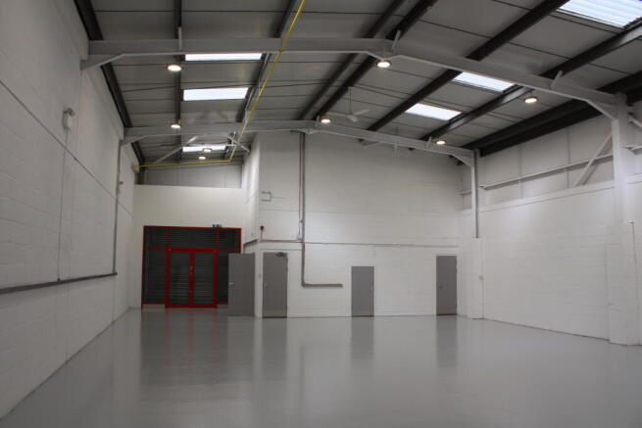
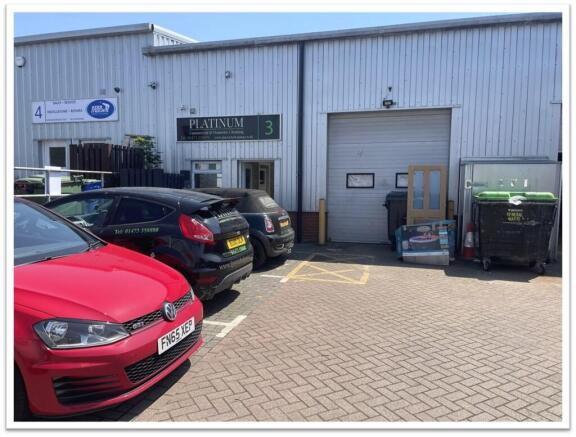
The property comprises a detached warehouse unit of brick construction. The warehouse is accessed via a roller shutter door and includes a mezzanine level. In addition, the property benefits from a ground floor showroom, first floor offices, and W/C facilities. Externally, the property provides a fenced yard area to the side and rear of the building, along with ample space for parking, loading, and unloading. Rollershutter height 4.3m & width 3.8m. Height to mezzanine 3.02m.
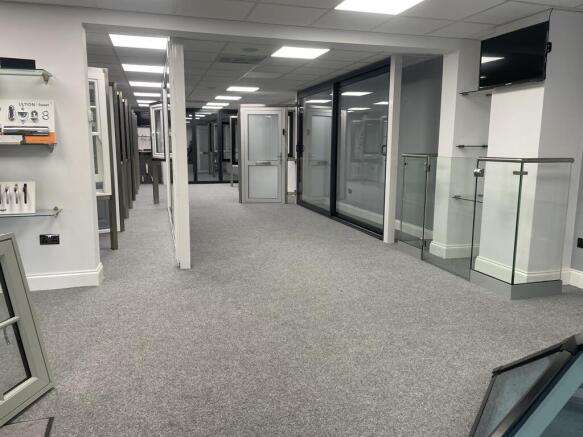
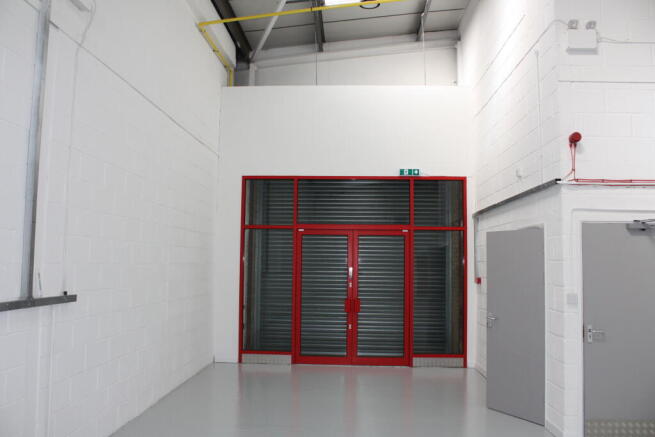
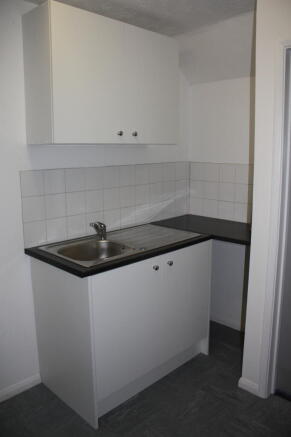
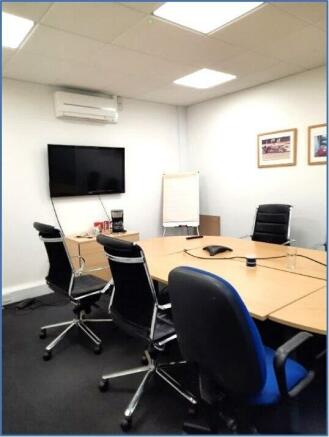
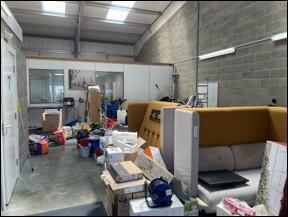
Comprising a standalone industrial unit with ground floor meeting room/boardroom, mezzanine floor storage and warehouse which has been converted to a showroom type space, with suspended ceiling & roller shutter door, WC facilities & tea making facility area. Car parking spaces & yard area.
Modern well presented warehouse/trade counter unit for immediate occupation. The Landlord is offering the unit at 18,750pa (1,563 pcm) for the first 6 months, reverting to the full rent of 37,500pa (3,125pcm) thereafter. *** TRADE COUNTER USE ***
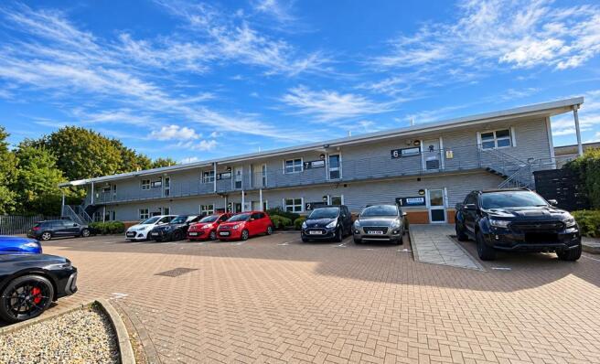
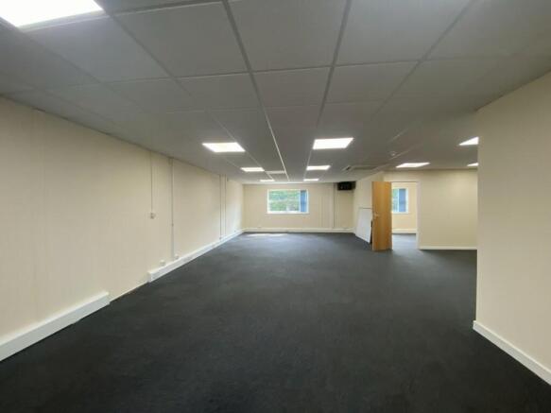
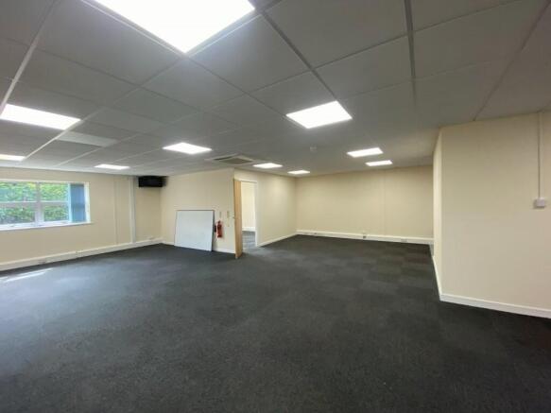
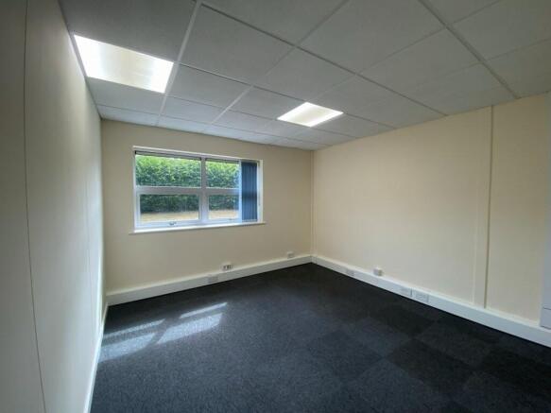
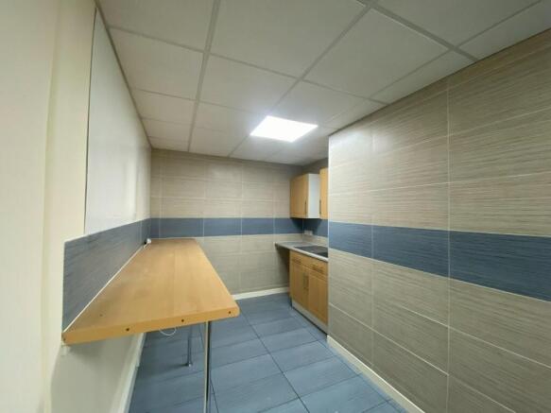
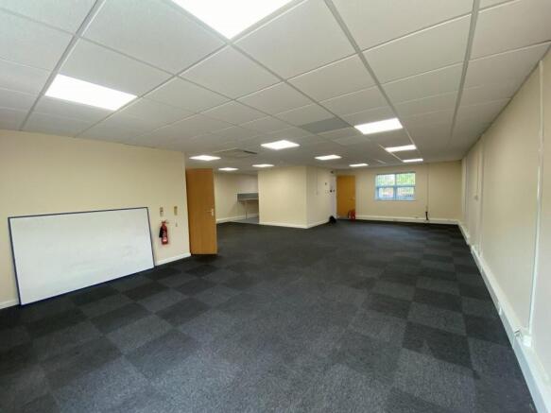
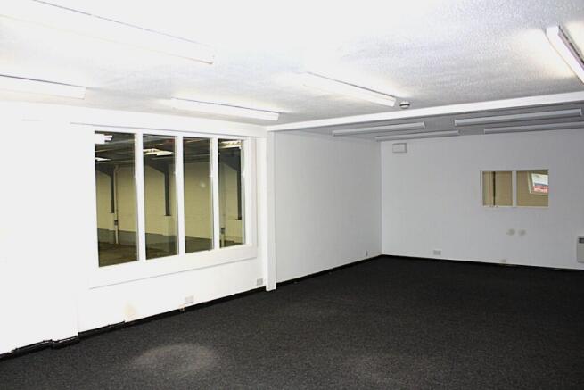
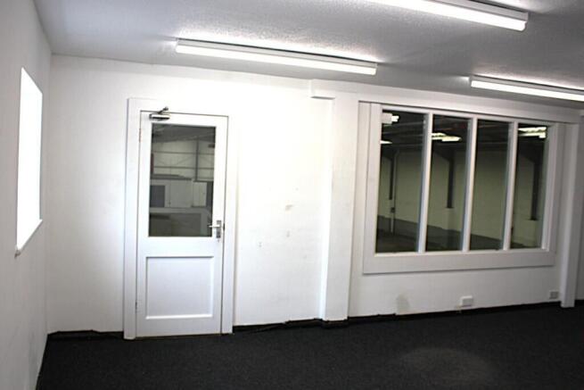
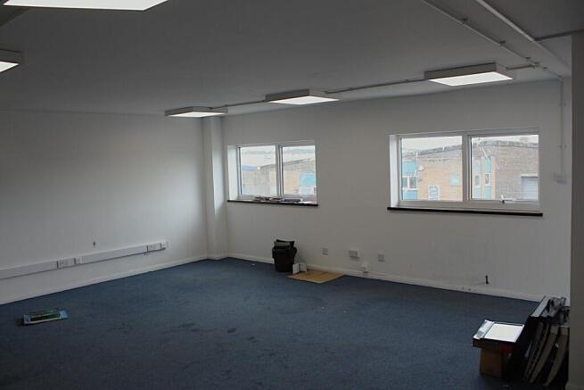
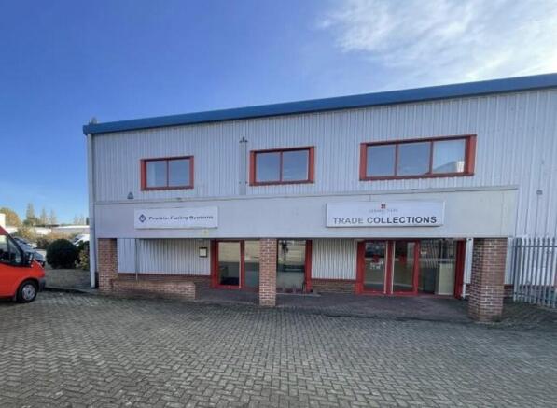
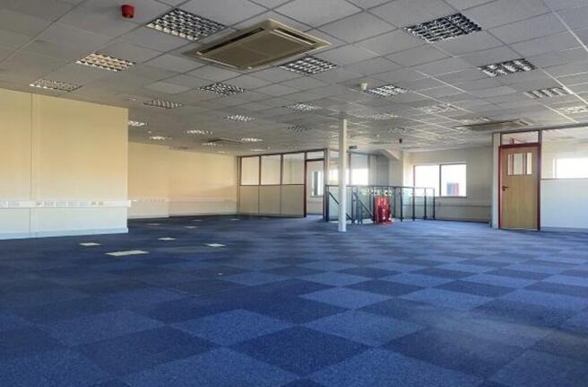
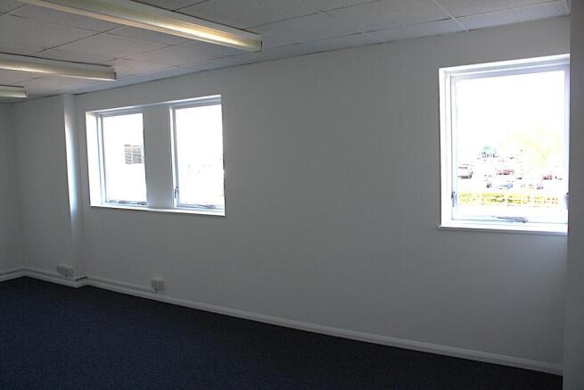
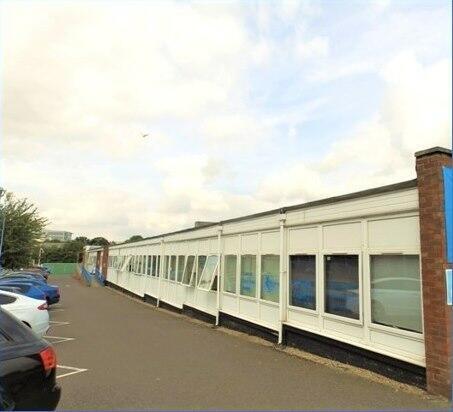
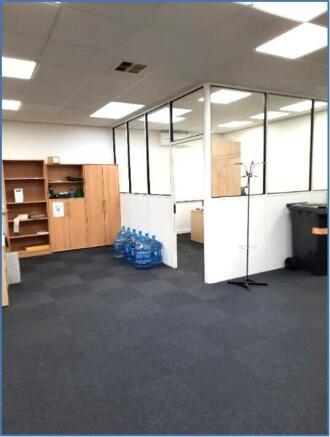
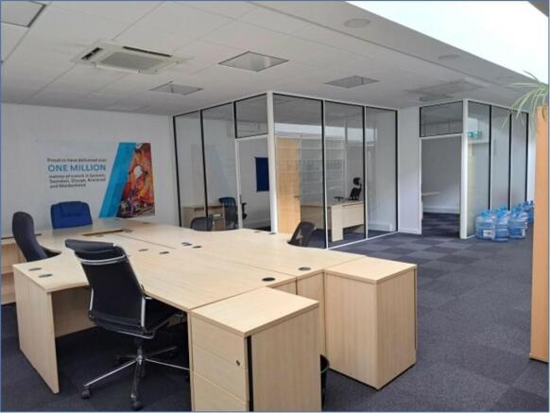
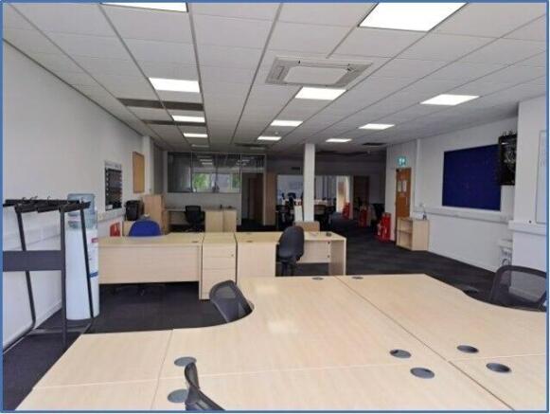
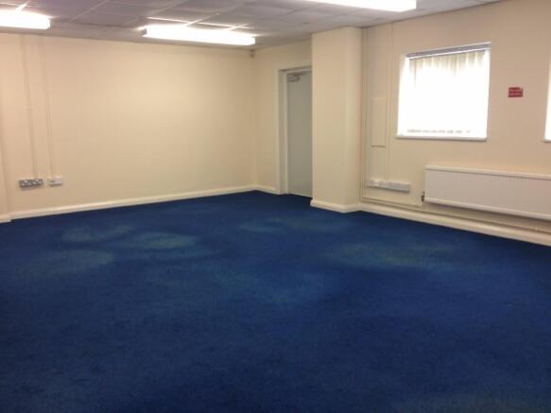
This self-contained first-floor office suite is accessed via a private ground-floor entrance and offers a flexible, modern workspace. The suite comprises a large open-plan office, two private offices, a breakout area, a conference room and a boardroom. Ancillary facilities include well-equipped kitchen and WC amenities. The accommodation features suspended ceilings with integrated fluorescent lighting, air-conditioning, perimeter trunking with power and data points, and carpeted flooring throughout. There is a further 164.58 (1772 sq ft) of first-floor office/storage space available. Further info is available on request. The property includes 18 designated car parking spaces, providing excellent convenience for staff and visitors alike.
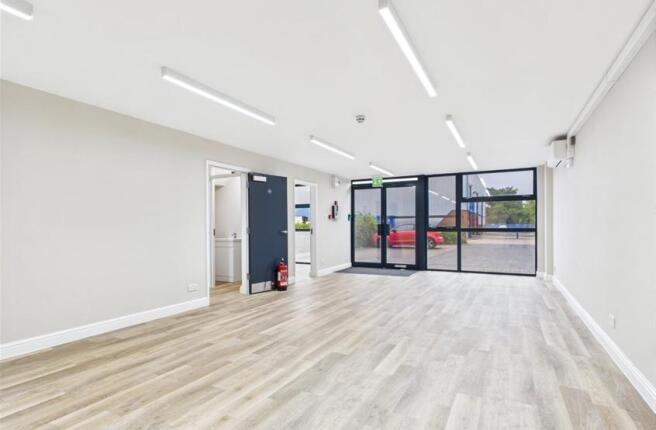
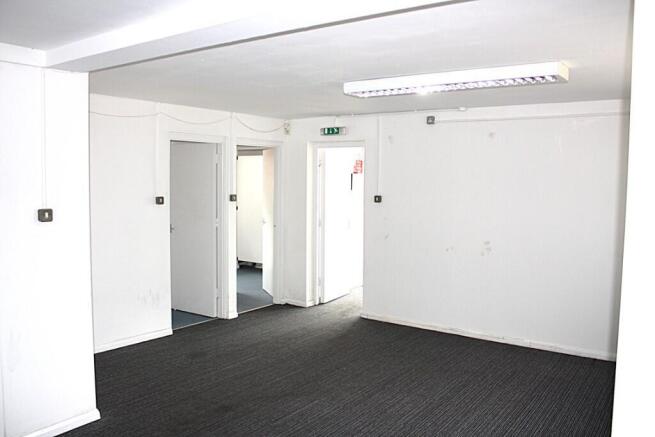
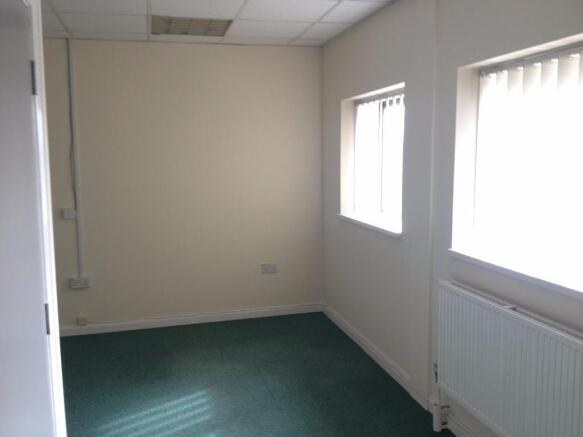
Available for immediate occupation With easy access to main A14. The property offers ground floor part open plan office accommodation with a meeting / boardroom and two additional individual offices. The office suite is self-contained and features include: secure gated access and security lighting
Each store at Safestore Self Storage has 100's of individual units offering space to a range of customers for both business & domestic uses. Price shown is for a 100sqft unit in June 2024 ex. VAT. Please contact us for the latest prices and availability.
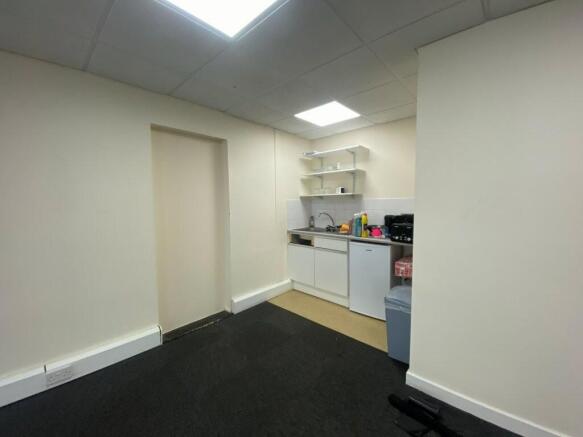
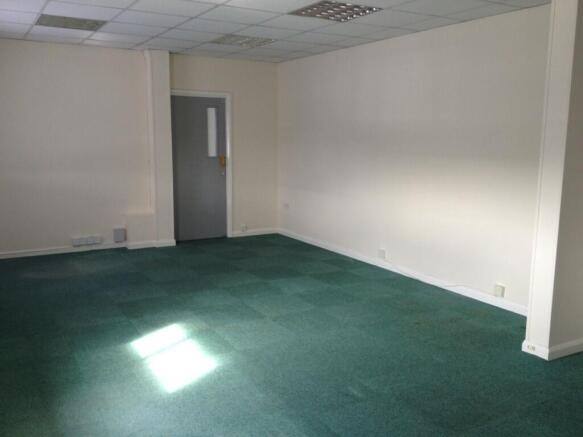
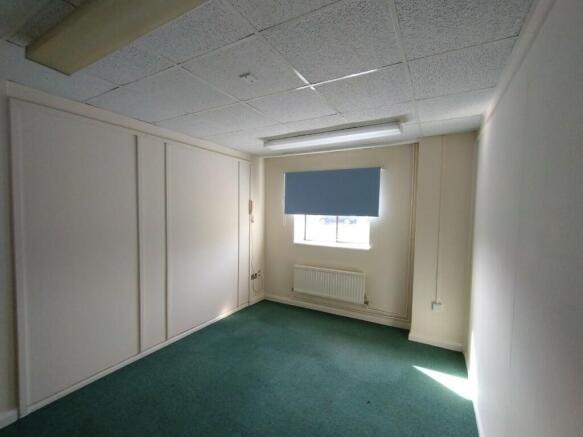
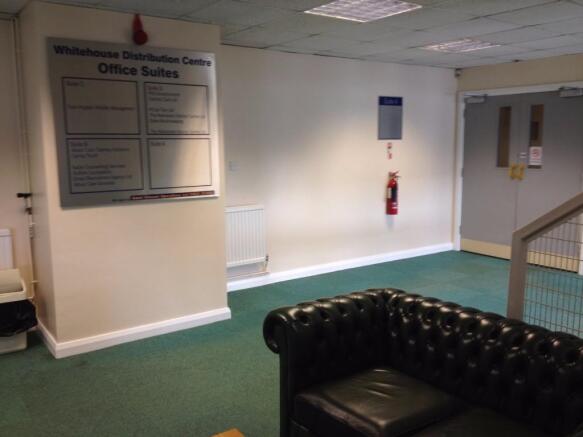
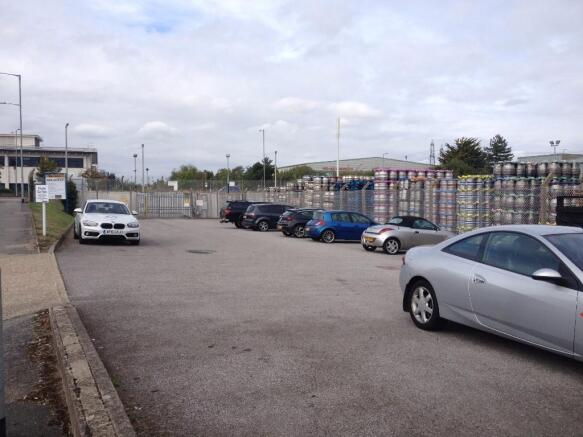
LOW COST SERVICED OFFICES, with Car Parking on site. Located close to junction 53 of the A14 and a few minutes from A12 and A140. Monthly rent includes car parking, electricity, business rates, heating, lighting, water rates and insurance thereby providing low cost HASSLE FREE OFFICE SPACE.