to

Commercial Properties For Sale in White House, Ipswich, Suffolk

4 results

Map

Paid partnerships can play a role in listing order

Prioritise properties with...
Fenn Wright, Ipswich Commercial Sales and Lettings Estate Agent Logo
camera icon1/9
32 White House Road, Ipswich, Suffolk, IP1

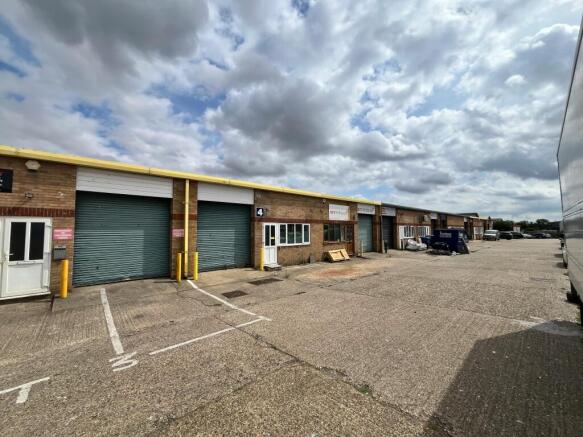
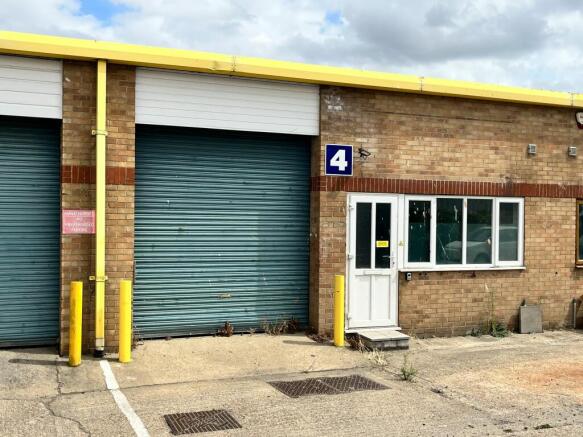
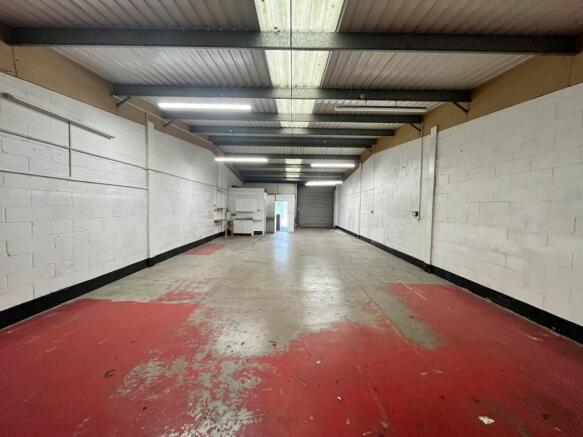
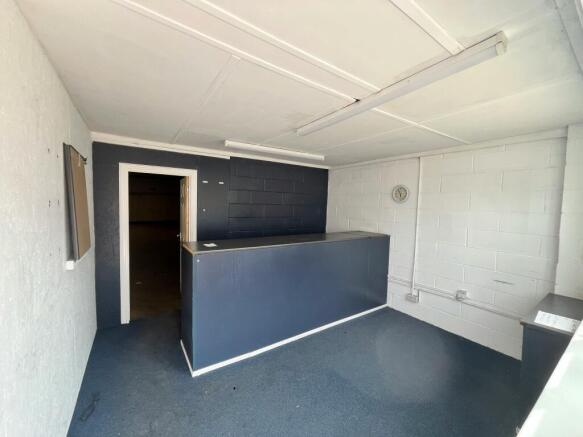
The property comprises a substantial detached former factory building, most recently used for storage. The premises are of steel portal frame construction with brick and block elevations beneath a barrel roof, arranged in four main bays. The main warehouse accommodation is predominantly open plan and is accessed via two recently installed electric roller shutter doors on the western elevation, providing direct access to a surfaced loading area and forecourt parking. Ancillary accommodation is located to the front of the building and provides reception, offices, meeting rooms, a mess room and former showroom space. A timber-framed lean-to at the western end provides additional covered storage accommodation. Externally, the property benefits from a good-sized surfaced yard providing loading and parking, with vehicular access available from both the western and eastern ends. ACCOMMODATION [APPROXIMATE GROSS INTERNAL FLOOR AREAS] Warehouse (inc. Offices & Anc. Accom) 21,419 sq ft [ 1,989.85 sq m] Lean To Store 2,063 sq ft [ 191.67 sq m] First Floor Store 364 sq ft [ 33.80 sq m] Total Gross Internal Floor Area 23,846 sq ft [ 2,215.32 sq m] Total Site Area 1.68 acres PLANNING We understand the property currently has permission for B2 (General Industrial) of the Town & Country (Use Classes) Order 1987, as amended. Interested parties are advised to satisfy themselves as to the suitability of the current planning consent for their proposed use of the premises by...

Fenn Wright, Ipswich Commercial Sales and Lettings Estate Agent Logo
Light Industrial
  • Detached Industrial Unit in Prominent Position
  • GIA: 23,846 sq ft on a site of 1.68 acres
  • Car parking and yard area
Marketed by Fenn Wright, Ipswich Commercial Sales and Lettings
camera icon1/9
32 White House Road, Ipswich, Suffolk, IP1
Light Industrial

The property comprises a substantial detached former factory building, most recently used for storage. The premises are of steel portal frame construction with brick and block elevations beneath a barrel roof, arranged in four main bays. The main warehouse accommodation is predominantly open plan and is accessed via two recently installed electric roller shutter doors on the western elevation, providing direct access to a surfaced loading area and forecourt parking. Ancillary accommodation is located to the front of the building and provides reception, offices, meeting rooms, a mess room and former showroom space. A timber-framed lean-to at the western end provides additional covered storage accommodation. Externally, the property benefits from a good-sized surfaced yard providing loading and parking, with vehicular access available from both the western and eastern ends. ACCOMMODATION [APPROXIMATE GROSS INTERNAL FLOOR AREAS] Warehouse (inc. Offices & Anc. Accom) 21,419 sq ft [ 1,989.85 sq m] Lean To Store 2,063 sq ft [ 191.67 sq m] First Floor Store 364 sq ft [ 33.80 sq m] Total Gross Internal Floor Area 23,846 sq ft [ 2,215.32 sq m] Total Site Area 1.68 acres PLANNING We understand the property currently has permission for B2 (General Industrial) of the Town & Country (Use Classes) Order 1987, as amended. Interested parties are advised to satisfy themselves as to the suitability of the current planning consent for their proposed use of the premises by...

Fenn Wright, Ipswich Commercial Sales and Lettings Estate Agent Logo
Commercial
Marketed by Fenn Wright, Ipswich Commercial Sales and Lettings