Commercial Properties To Let in Wicksteed Park, Kettering, Northamptonshire
Paid partnerships can play a role in listing order









 1/9
1/9


Positioned at the gateway to the UK's Golden Triangle, the site offers a rare and highly strategic opportunity for large-scale Industrial Outdoor Storage (IOS). The site provides seamless connectivity to the M1, M6, and A1(M) corridors - placing it within one of the most sought-after logistics zones in the country. The Golden Triangle, encompassing parts of the East Midlands and stretching across Northamptonshire, Leicestershire, and Warwickshire, is renowned for its unparalleled connectivity, providing access to 90% of the UK population within a 4-hour drive time. Kettering's proximity to this logistics heartland makes it an ideal location for occupiers seeking efficient national distribution capabilities and accessibility. The site itself features a predominantly tarmac surface and is fully serviced with water, drainage and power. Its prominent frontage along the A14 also offers excellent signage potential (subject to planning), enhancing brand visibility for logistics and industrial operators. KEY FEATURES - Class 1 IOS designation - Direct access to A14 via Junction 9 - Strategically located within the UK's Golden Triangle - Predominantly tarmac-surfaced yard - Only large-scale IOS site available in Kettering - Fully serviced with water, drainage, and power - Secured plots with palisade fencing - Excellent visibility for signage opportunities
 1/6
1/6


The property occupies a site area of 1.46 acres. The detached property is currently used for manufacturing, storage and showroom/sales. The property is split into three main elements in relation to the above uses. The front part of the building is the original, and is in use as a showroom, which has brick elevations under the flat roof with translucent roof lights. The eaves height is approximately 3.5m, has suspended fluorescent strip lighting and ceiling mounted air conditioning units. The main offices are also within this accommodation. The production area forms the middle and rear section of the original building and comprises steel portal frame construction under a single pitched profile steel metal roof with full height cladding to the elevations of profile steel metal. Loading to this area is via a door 3m x 3m. To the rear of this block is the main warehouse which is accessed via an internal gap to the manufacturing space of 4.1m wide x 4m high. It is constructed of a steel portal frame and a pitched steel profile clad roof with perspex roof lights. The property has block work elevations, concrete floor, fluorescent strip lighting and gas warm air heating. Loading from the self-contained and secure yard is through a 3m wide x 3.6m high loading door.






 1/7
1/7


The property is a mid-terraced light industrial/ warehouse unit of steel portal frame construction. The front elevation has low level cavity brick / block walls to approximately 1 metre high with insulated steel profile cladding above to the roof, with the roof incorporating double skin translucent roof lights. Internally the building is fitted with ground floor reception, WC and kitchen to each unit and each unit also has has a first floor office accessed via an external staircase. The property is accessed via an insulated up and over loading door approximately 4.5m wide by 4.5m high to each unit and is accessed via double glazed aluminium framed doors into the ground floor reception. The property is fitted with LED lighting throughout and the offices are heated with air conditioning units. The property has an eaves height of approximately 7.5m (6.76m clear).


 1/11
1/11


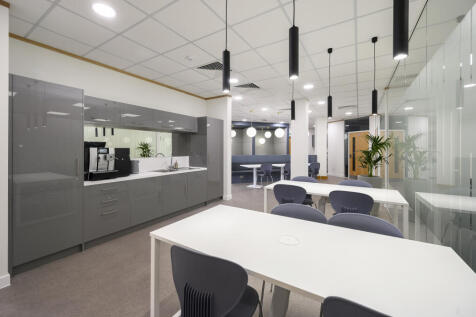
Kitteon House comprises a detached office on Kettering Venture Park with excellent car parking. The available accommodation comprises the majority of the ground floor of the building, offering a self contained office suite accessed via a communal entrance with door entry intercom system and door entry access to all internal doors. The office was fully refurbished in 2025 to a very high standard, being fitted with suspended ceilings, LED lighting, air conditioning, carpeting throughout with wooden flooring to kitchen area, double glazing and male and female wc's. There is a fully fitted kitchen / break-out area together with four separate partitioned meeting rooms. Externally there are 15 allocated car parking spaces included within the lease, with the current tenants having a further 10 car parking spaces by way of a separate licence.
1/13


The property is a mid-terrace light industrial / warehouse unit of steel portal frame construction. The front elevation has low level cavity brick / block walls to approximately 1m high with insulated steel profile cladding above and to the roof, with the roof incorporating double skin translucent roof lights. Access to the unit is via double glazed, aluminium framed double doors into the office area and with an up and over insulated loading door approximately 4.5m wide x 4.5m high. Internally the property is fitted with ground floor reception / offices, male and female / disabled WCs and has air conditioning units fitted. The main open warehouse area has a full eaves height of approximately 7.65m and fitted with a suspended gas blower heater. Above the office block is a fully boarded mezzanine floor suitable for light storage with staircase access and also a forklift safety loading gate. Externally in the yard area is a large circulation space for access for HGV's and there are 6 dedicated car parking spaces with the building.
1/7


The accommodation comprises a self contained first floor office suite accessed through the main reception area of Kettering Leisure Village (Balance Health Club). The accommodation has most recently been used for medical purposes and is fitted out to provide 5 cellular offices, reception, large meeting room, and managers office together with WC and kitchenette. The offices are fitted with suspended ceilings, air conditioning and a mixture of laminated flooring and carpeting. The location benefits from excellent parking with 550 spaces in total available on a first come first served basis. Occupiers would also be able to take advantage of the on-site leisure facilities at an additional cost.
1/5


The property comprises a mid-terrace office of brick construction under a pitched roof. The entrance lobby provides male and female WC's and stairs leading to the first floor. A door from the entrance lobby leads into the ground floor accommodation which has a mixture of open plan space together with demountable partitions creating two meeting rooms with interconnecting concertina doors which can be opened to create a larger meeting room together with storeroom and open plan kitchen. The first floor is again largely open plan with three partitioned offices. The accommodation is fitted with carpets to the ground floor, laminate to the first floor, LED lighting and raised access floors. Externally there are 9 dedicated car parking spaces.


 1/7
1/7


This modern office space comprises approx. 1,112sq.ft of open planned first floor office space, meeting room and separate office. With shared WC facilities to the ground floor and 4 allocated parking spaces. The suite is available by way of a sub-lease at an asking rent of £14,995 per annum...
