Commercial properties to let in Widnes, Cheshire, this area only
Paid partnerships can play a role in listing order
119 results
Beta
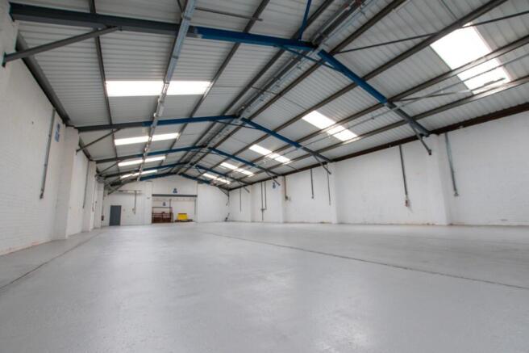
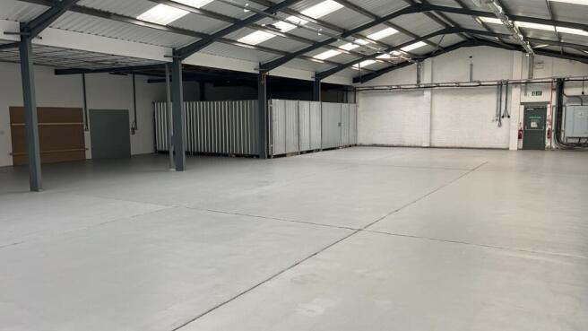
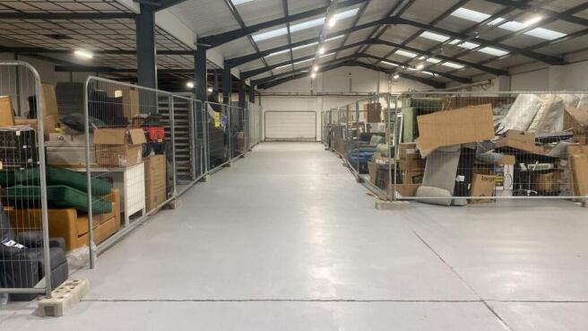
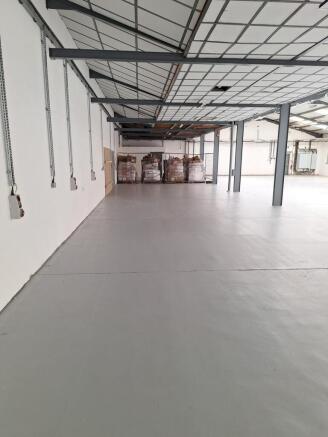
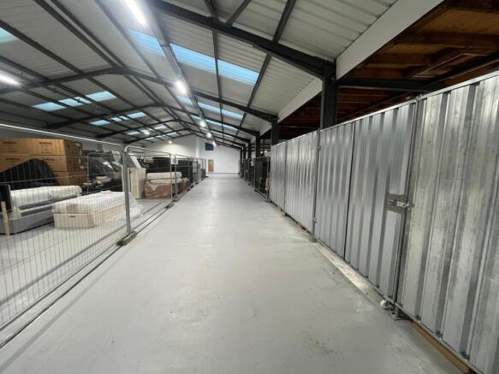
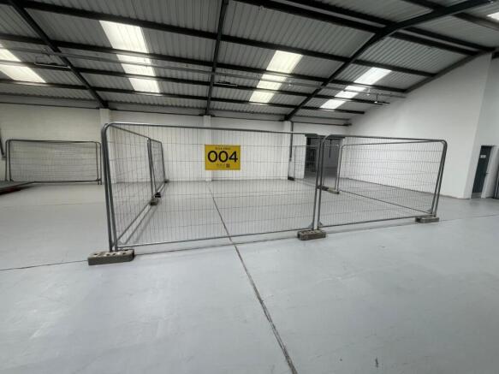
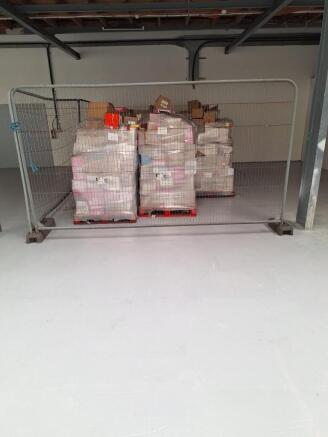
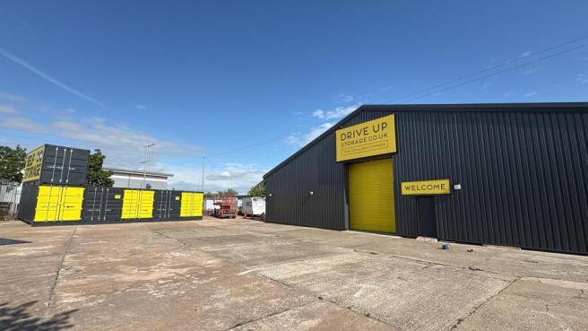
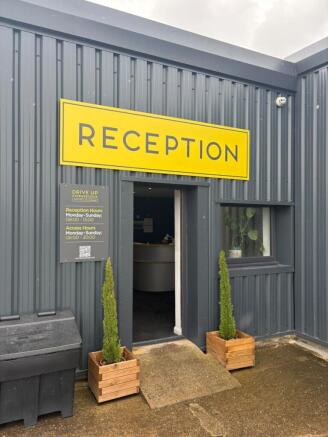

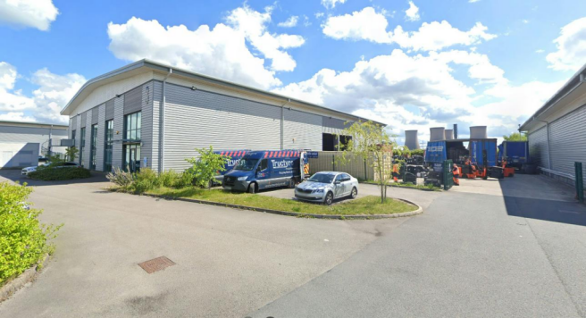
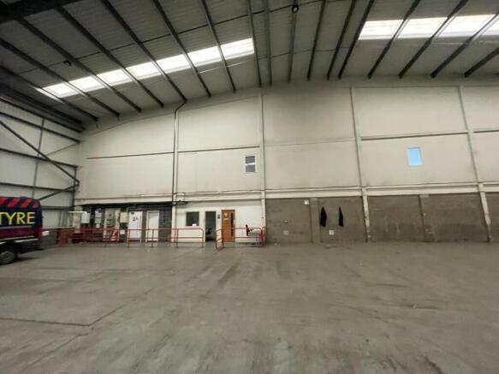
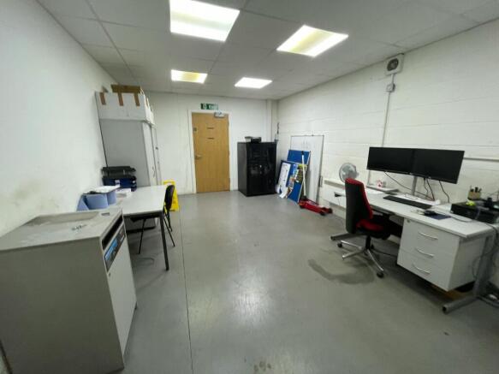
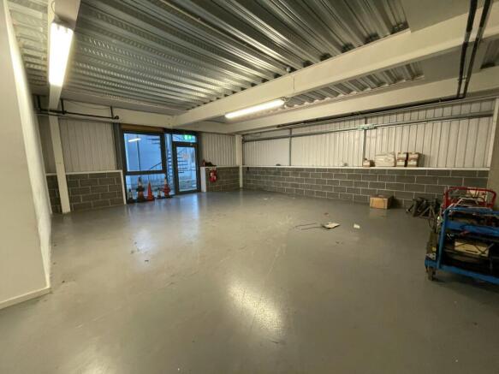
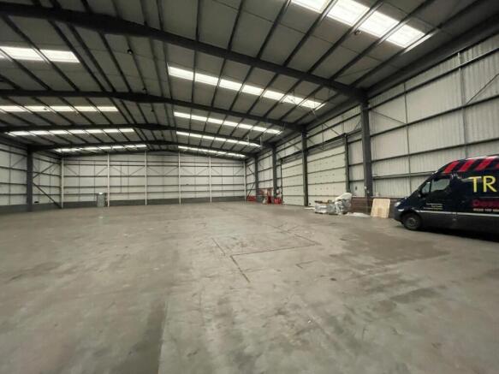
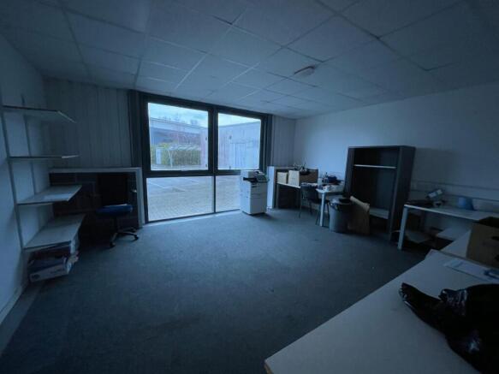
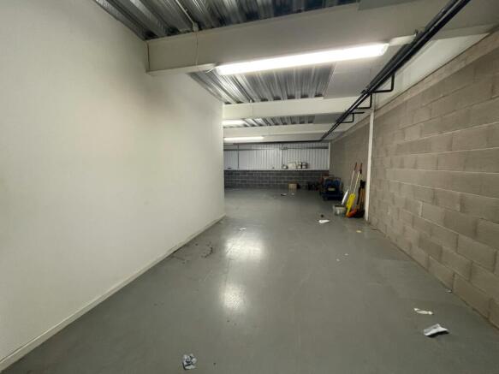
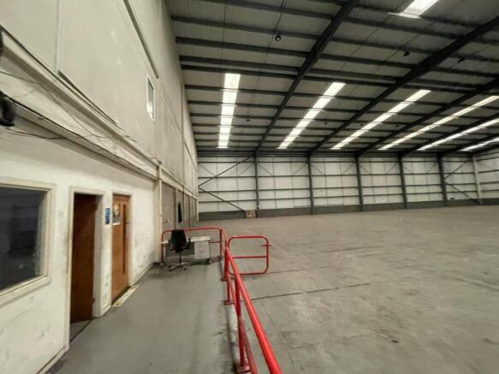
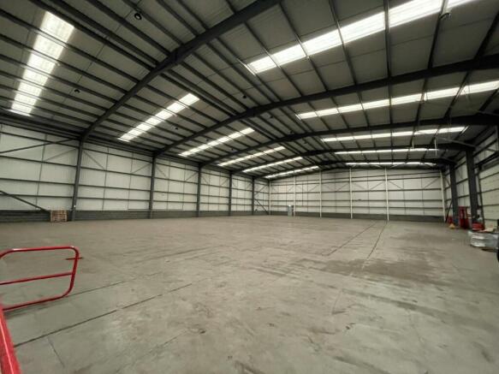
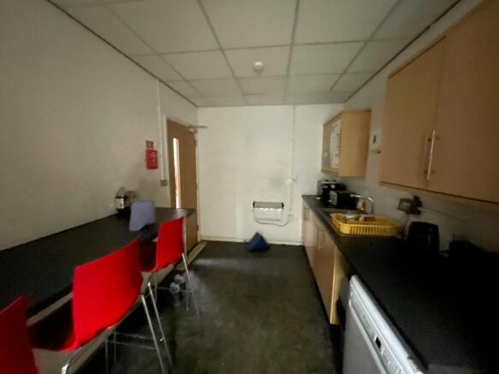
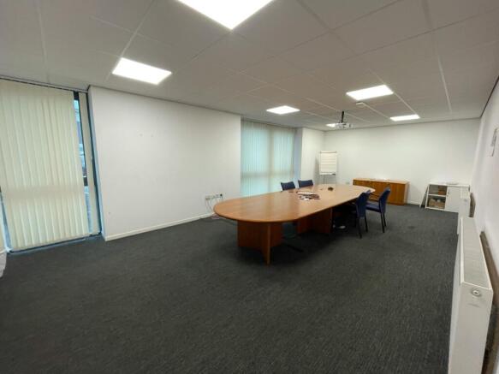
High-quality detached warehouse unit with 8m eaves height, 2 loading doors and secure gated yard.
Marketed by Newmark, Industrial - Manchester


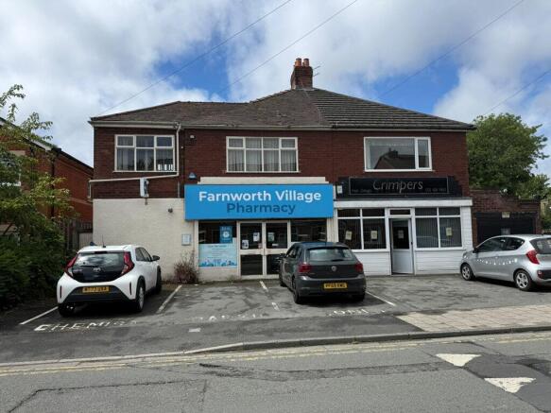
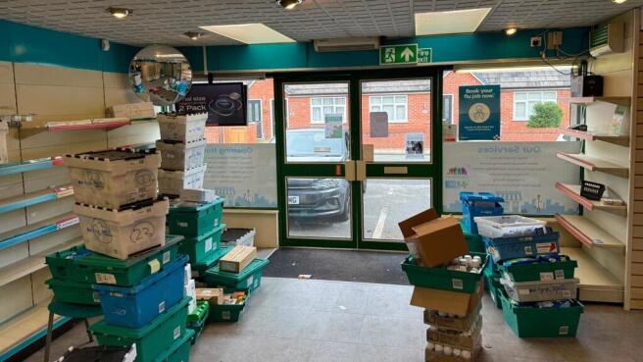
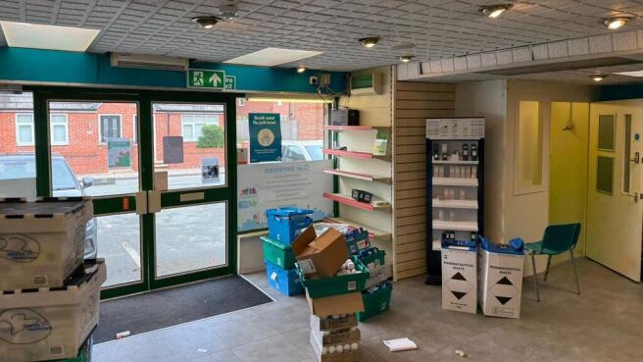
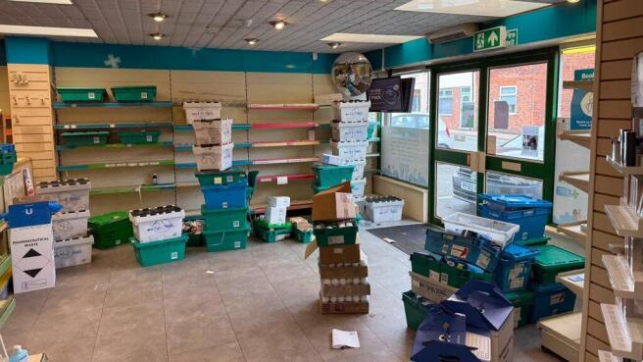
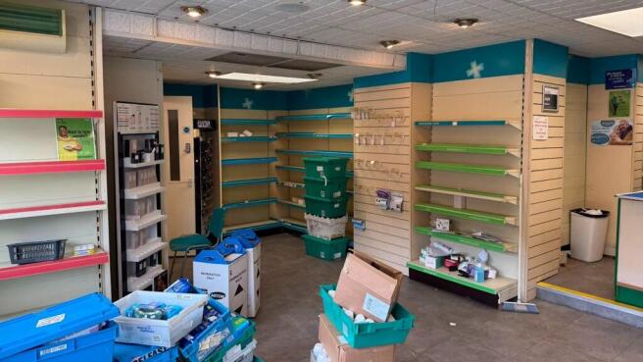
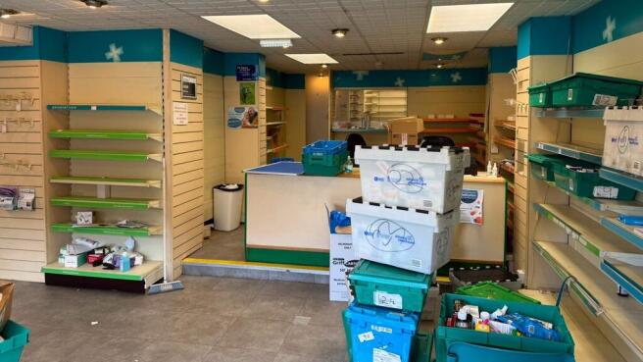
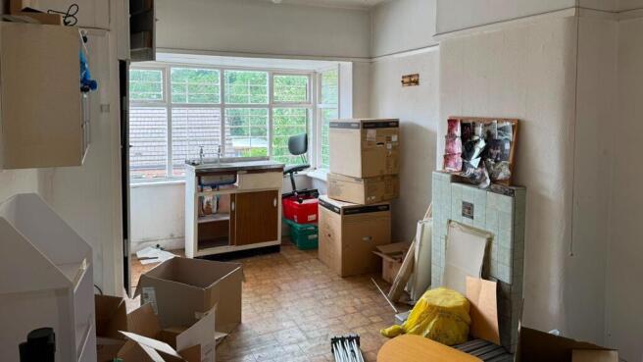
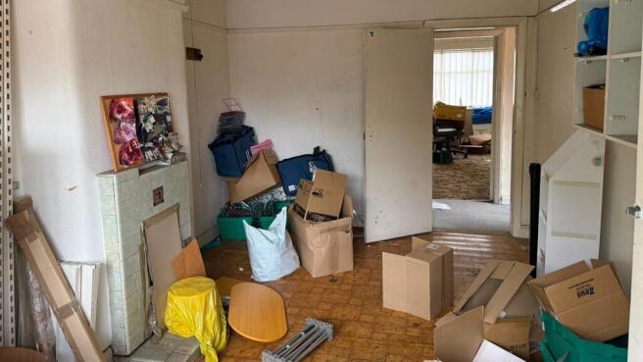
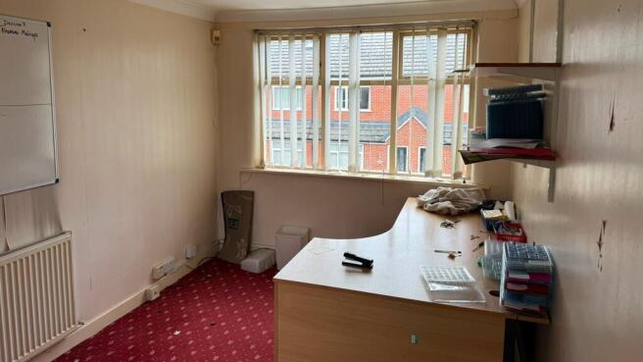
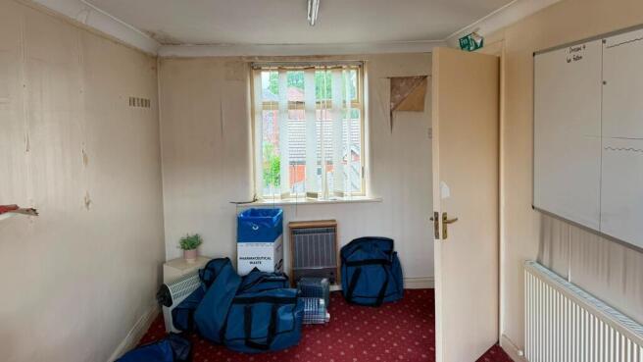
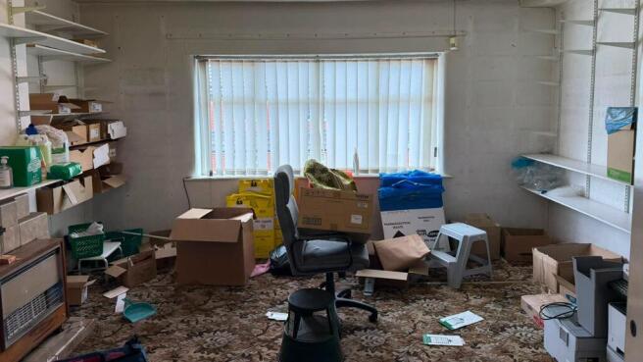
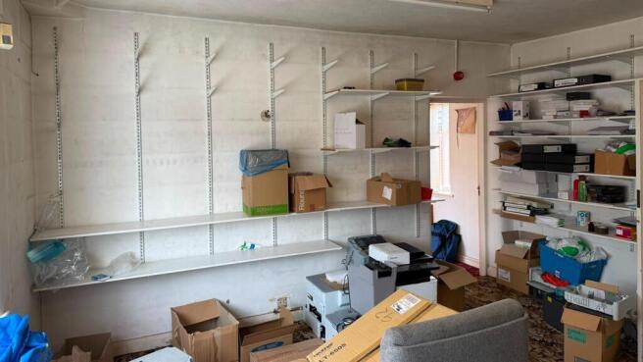
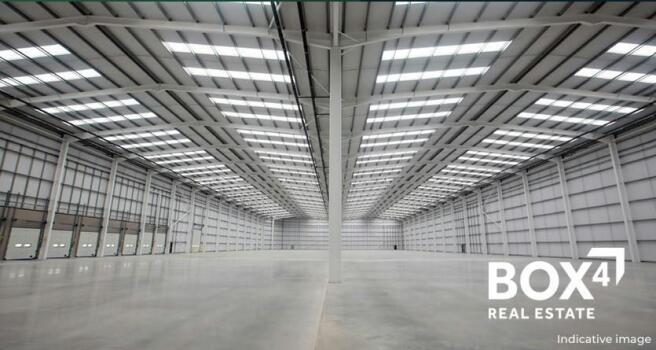
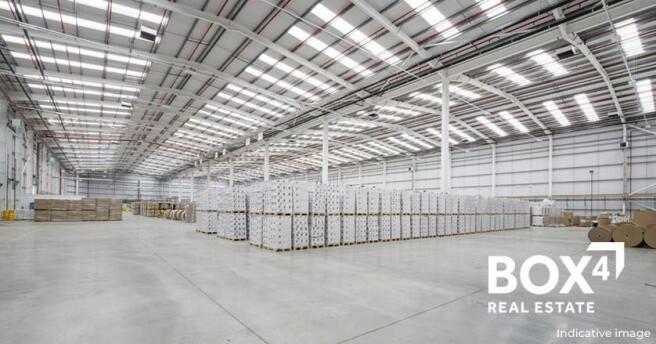
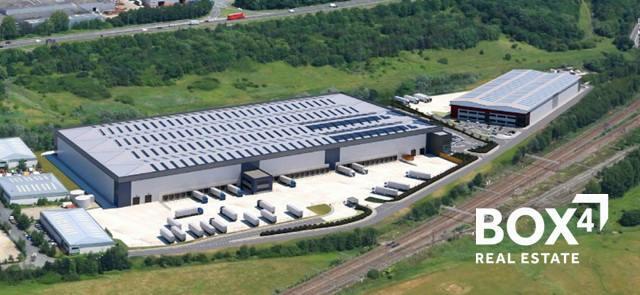
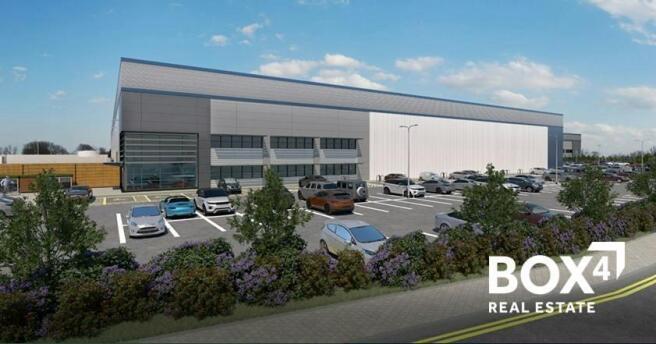
Brand new build-to-suit industrial / warehouse units 360,795 sqft or 210,839 sqft & 150,000 sqft
Marketed by BOX 4 REAL ESTATE , Manchester

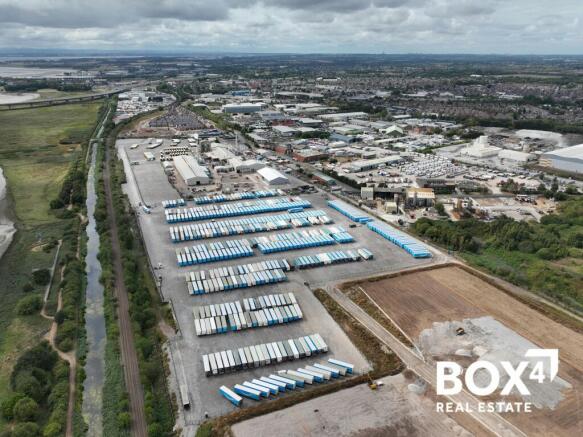
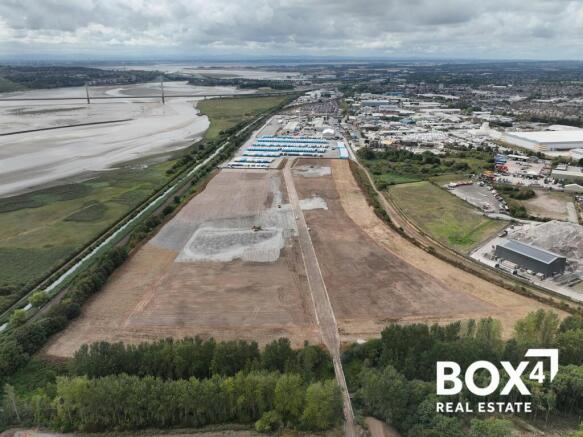
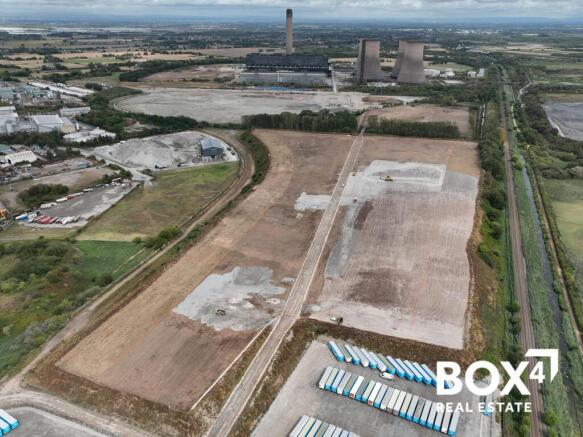
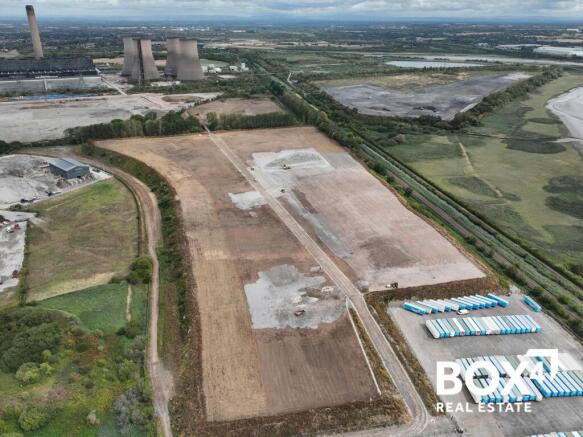
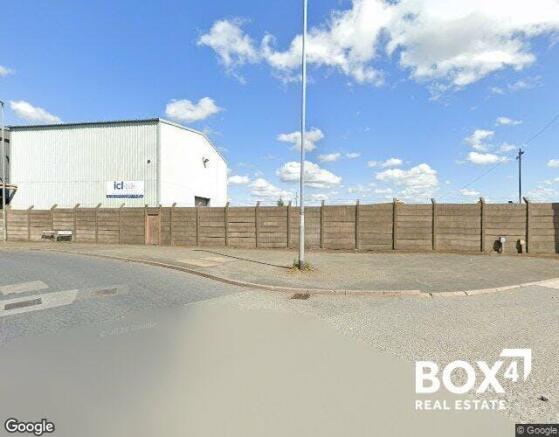
1-35 acres of open storage land - To Let - Hardstanding - Water & Power - 24/7 on site security, CCTV and perimeter fencing
Marketed by BOX 4 REAL ESTATE , Manchester
1-35 acres of open storage land - To Let - Hardstanding - Water & Power - 24/7 on site security, CCTV and perimeter fencing
Marketed by BOX 4 REAL ESTATE , Manchester
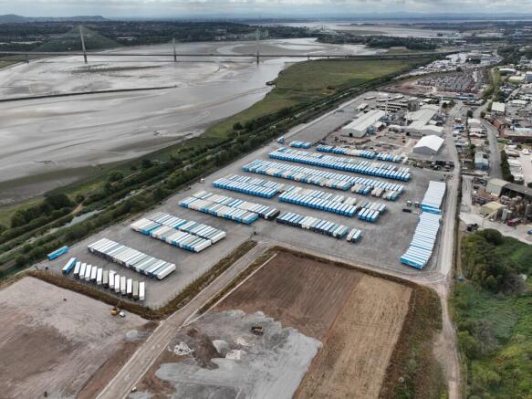
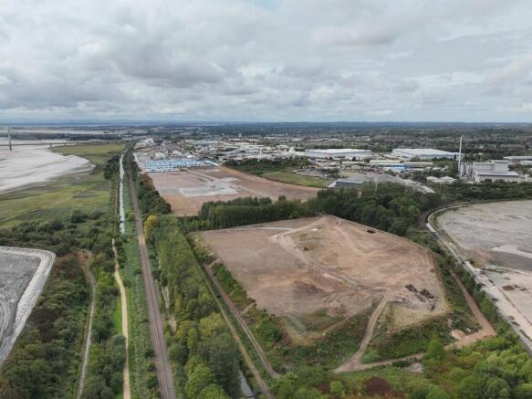
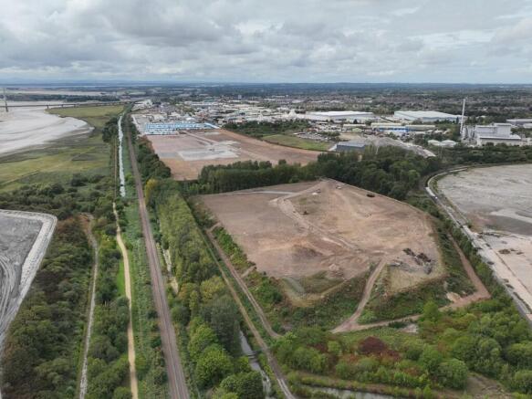
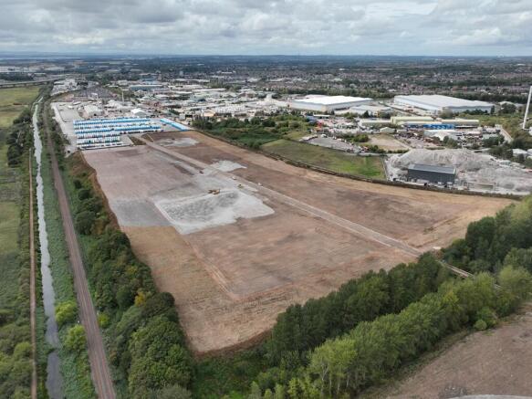
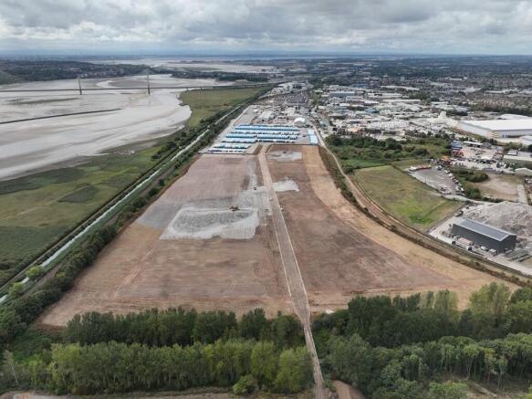
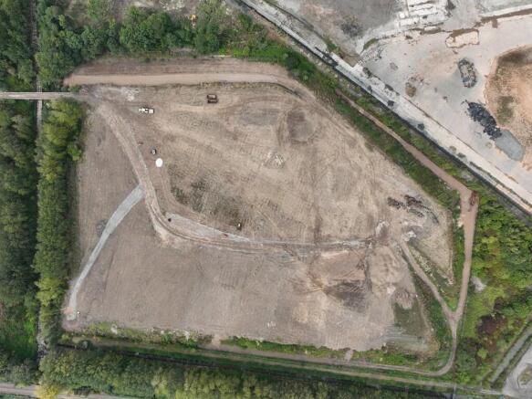
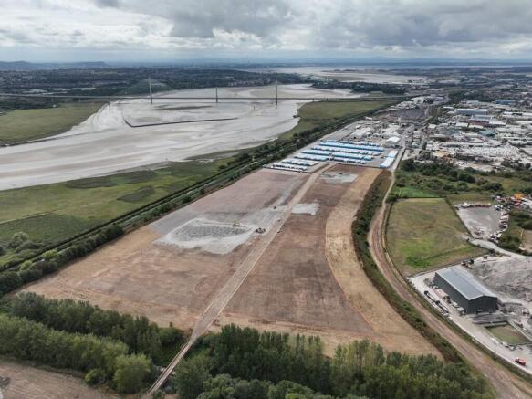
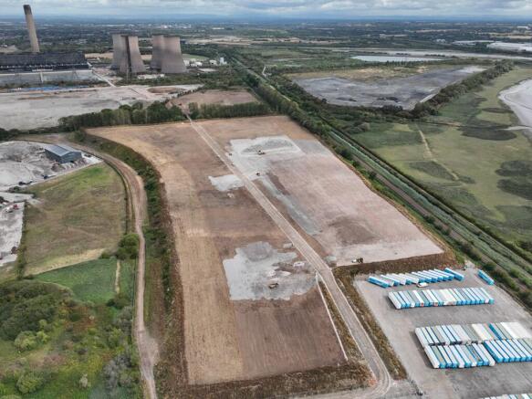
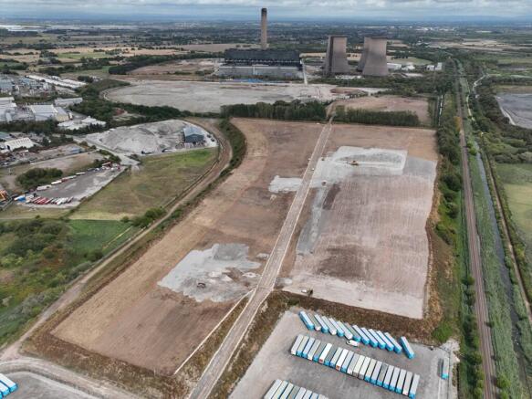
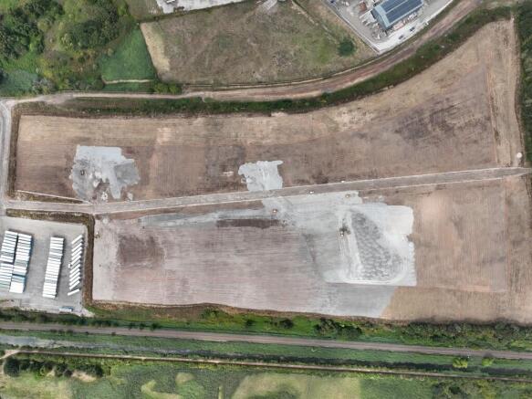
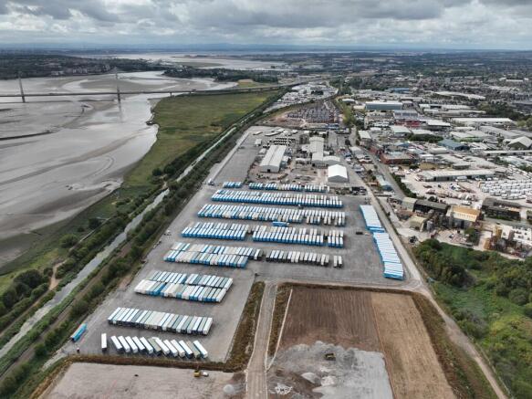
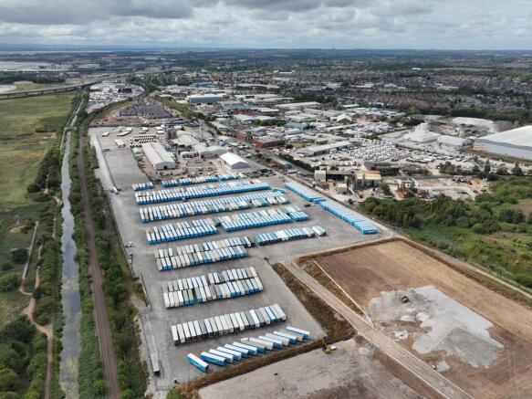
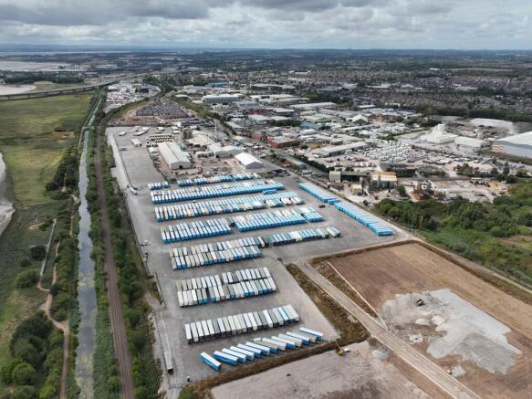
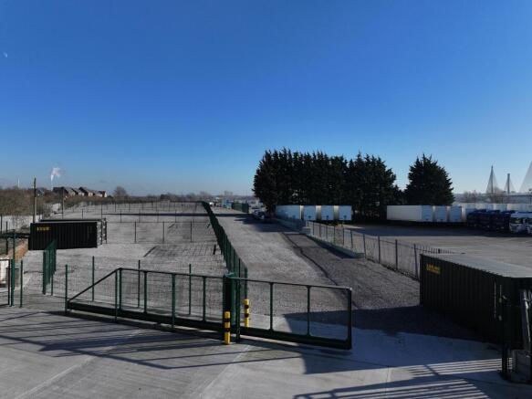
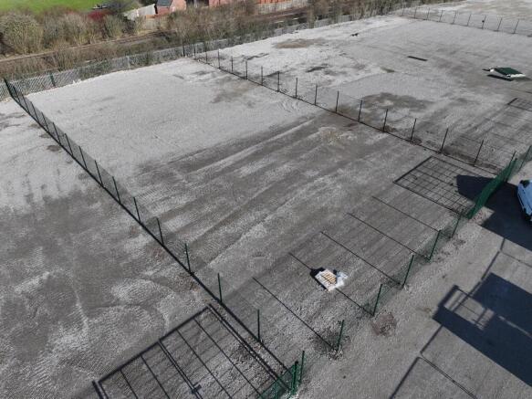
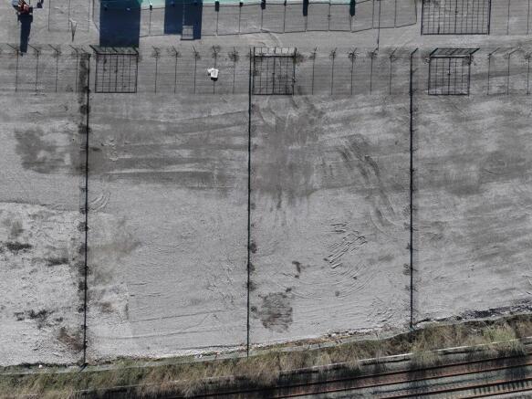
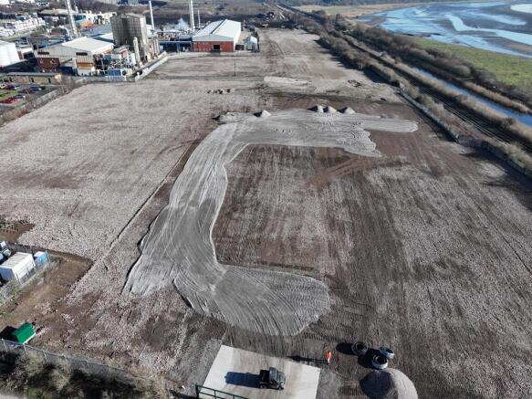
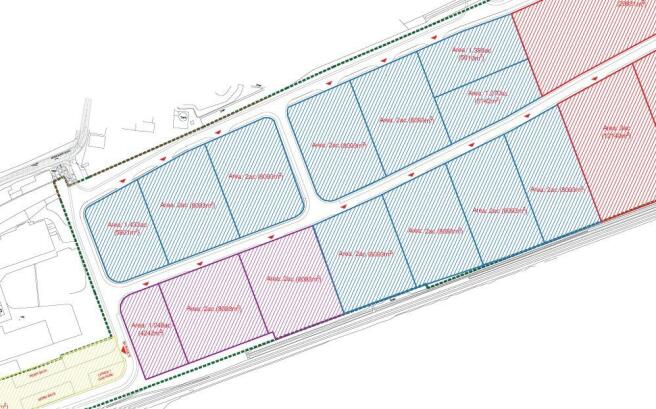
Gateway 100 Yard Space compound comprises of a number of secure yards ranging in sizes from 1.04 acres to 25.14 acres. The compound benefits from hardstanding and individually fenced with separate gates for access, Hard Standing, CCTV, 24/7 Security, Water and Lighting.
Marketed by Graham & Sibbald, Manchester

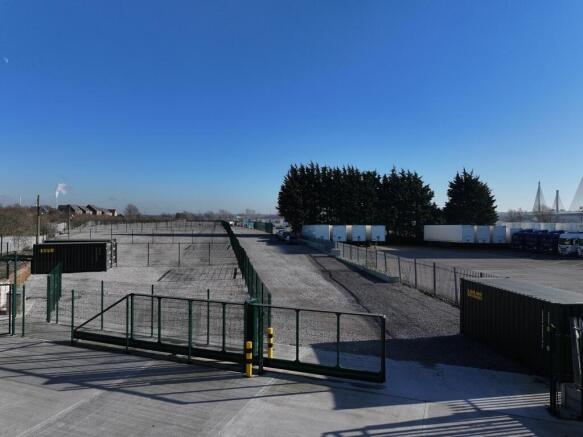
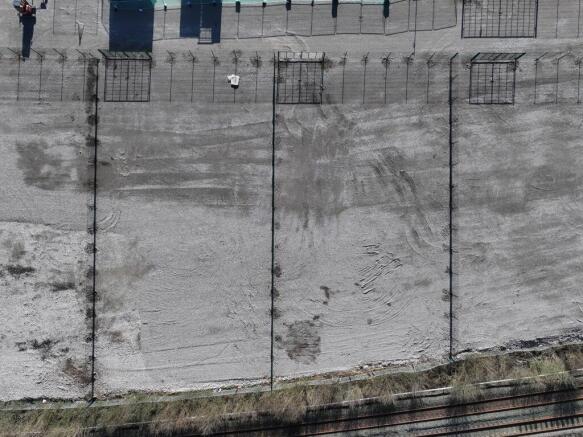
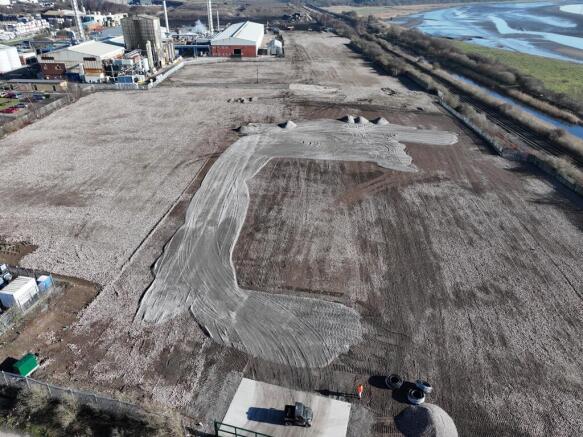
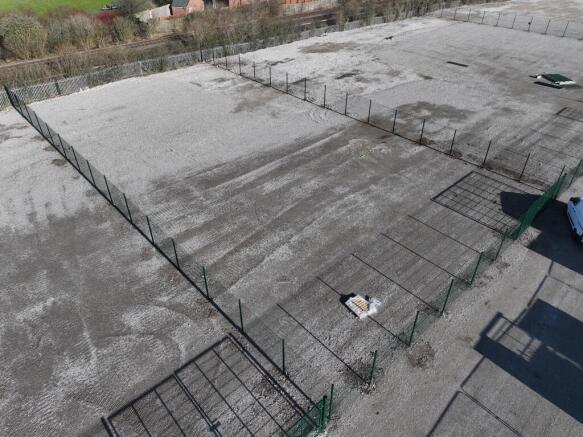
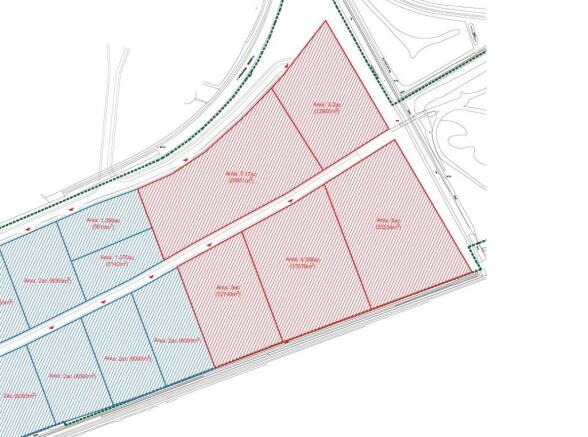
Gateway 100 Open Storage Site Four, Yard Space compound comprises of a number of secure yards ranging in sizes from 3.00 acres to 20.74 acres. The compound benefits from hardstanding and individually fenced with separate gates for access, Hard Standing, CCTV, 24/7 Security, Water and Lighting.
Marketed by Graham & Sibbald, Manchester
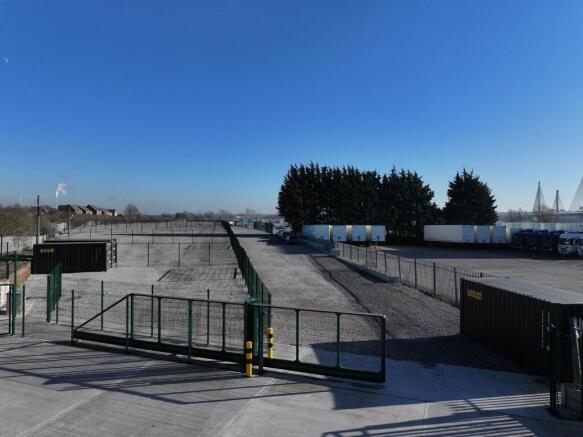
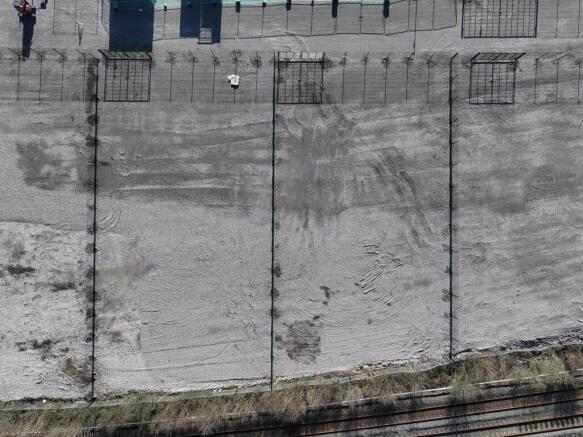
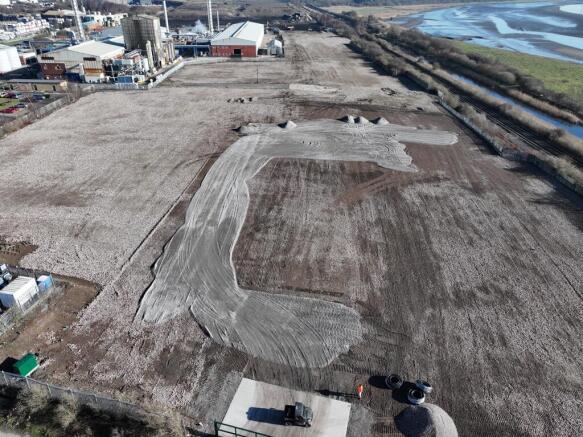
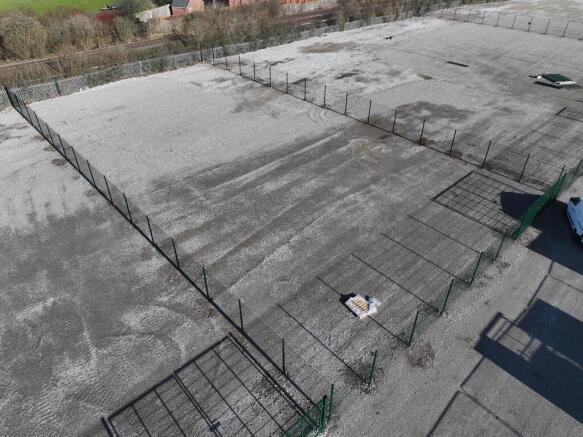
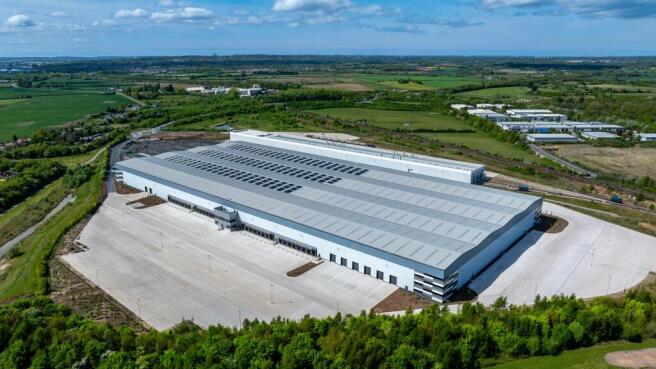
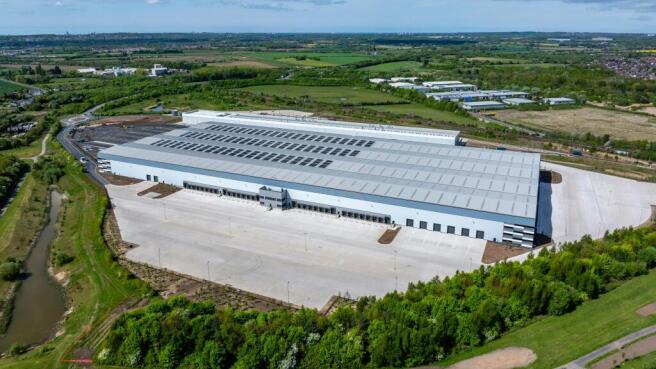
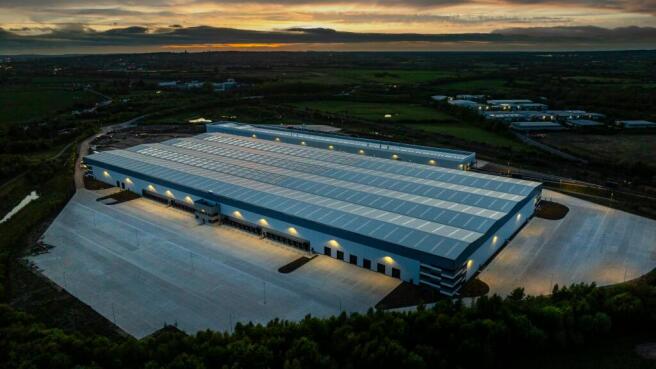
Major New Build Distribution / Industrial Facility - Located within the Liverpool Freeport - up to £12.5m of savings available
Marketed by Savills National , Manchester Industrial

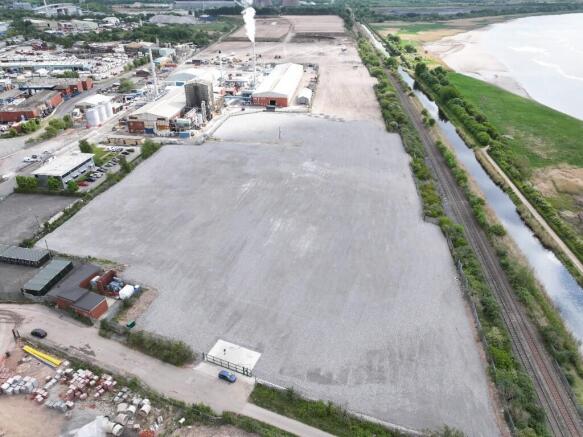
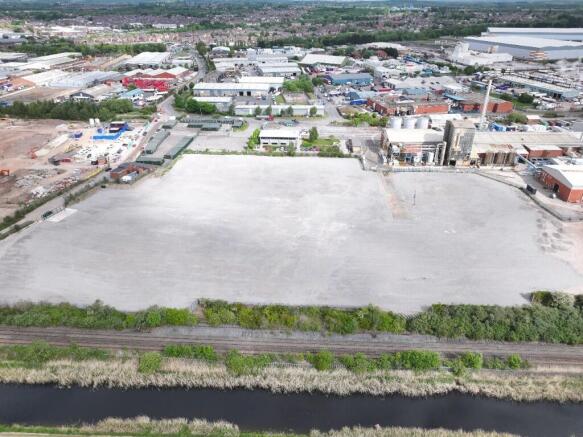
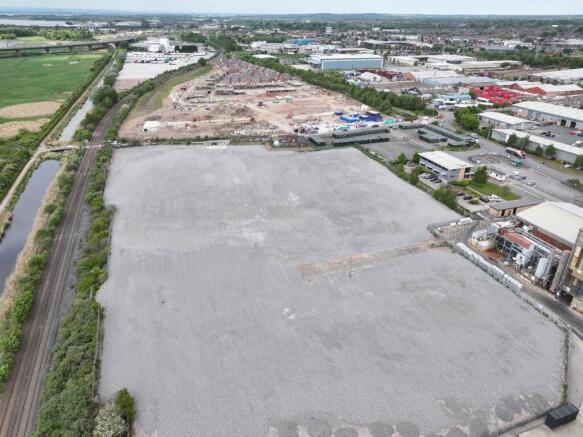
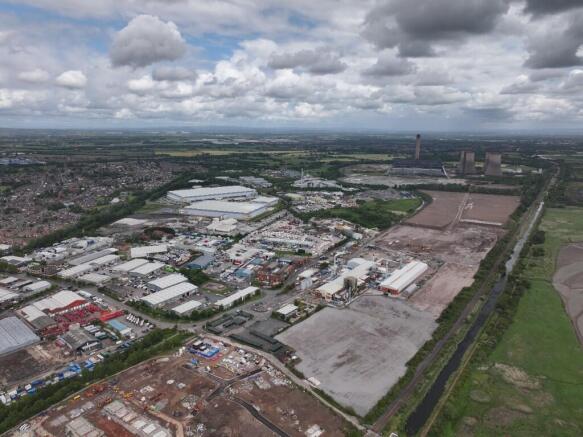
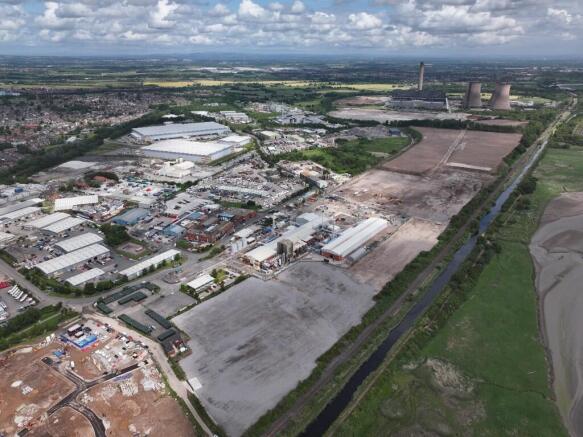
Site 2-3 Catalyst Open Storage land at Widnes is available from 1.51 - 12.5 acres, available to let immediately. Yards 1-7 are available on flexible terms.
Marketed by FI Real Estate Management Limited, Lancashire

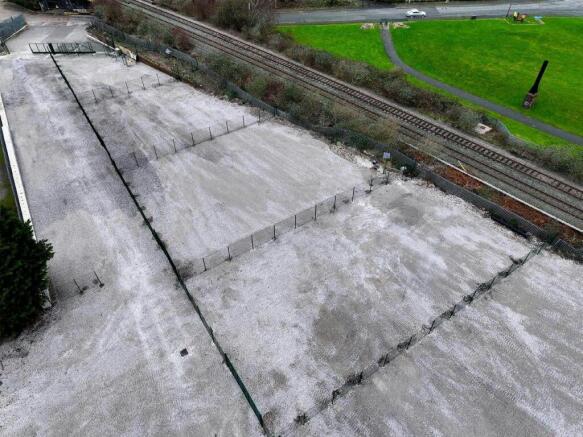
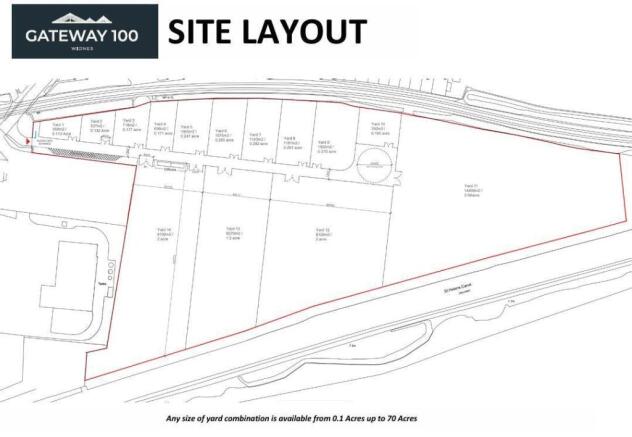
Land To Let, Widnes
Marketed by B8 Real Estate, Warrington

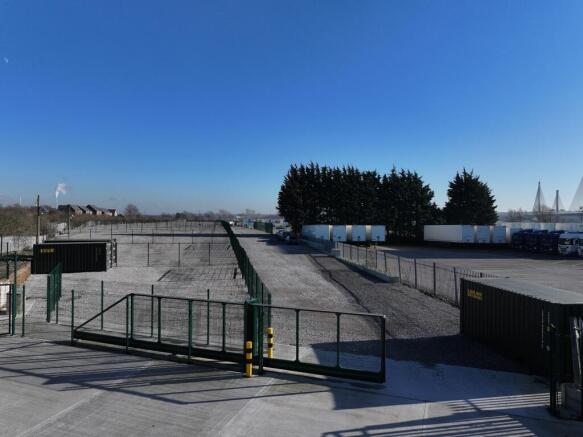
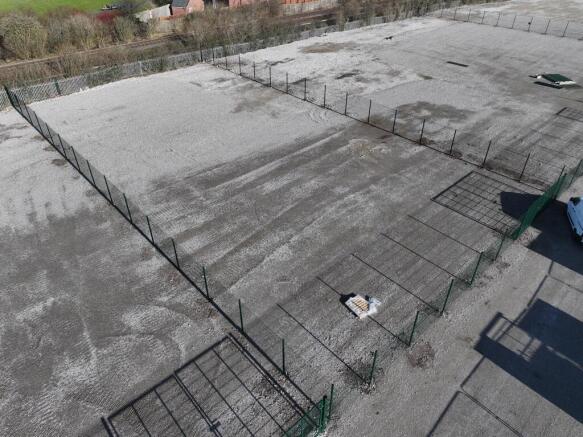
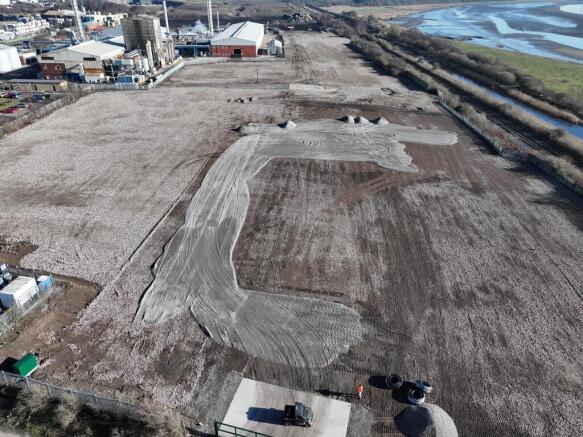
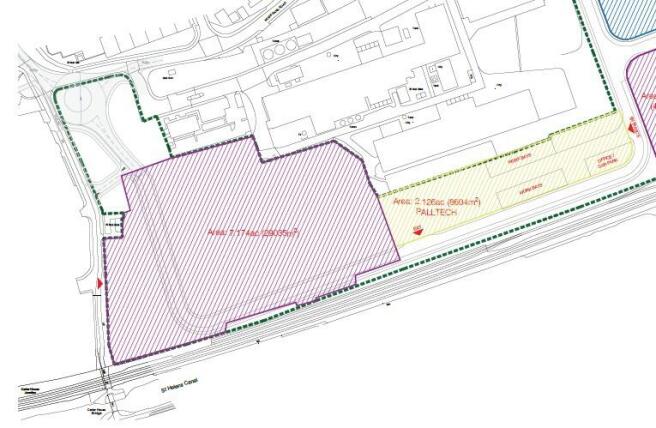
Gateway 100 Open Storage Site 2, Yard Space compound comprises of a number of secure yards ranging in sizes from 2.126 acres to 10.46 acres. The compound benefits from hardstanding and individually fenced with separate gates for access, hard standing, CCTV, 24/7 security, water and lighting.
Marketed by Graham & Sibbald, Manchester
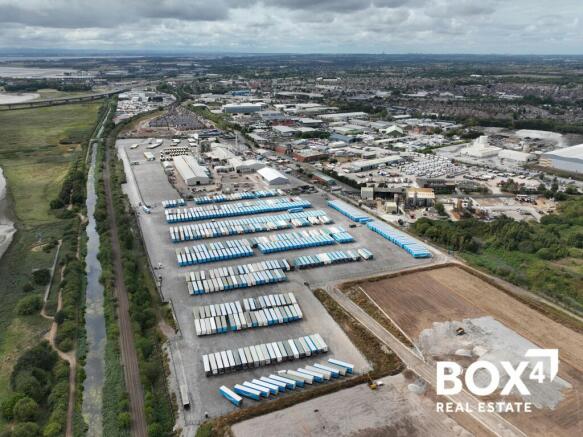
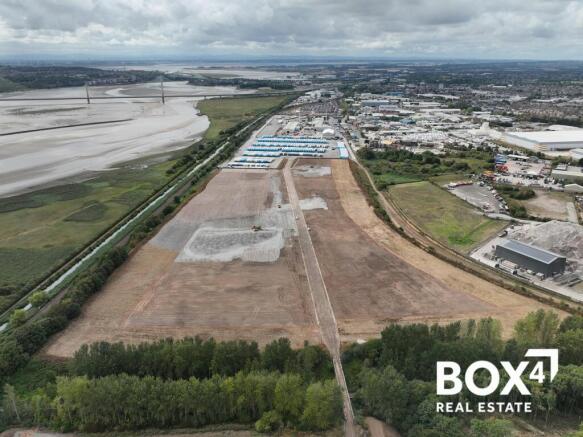
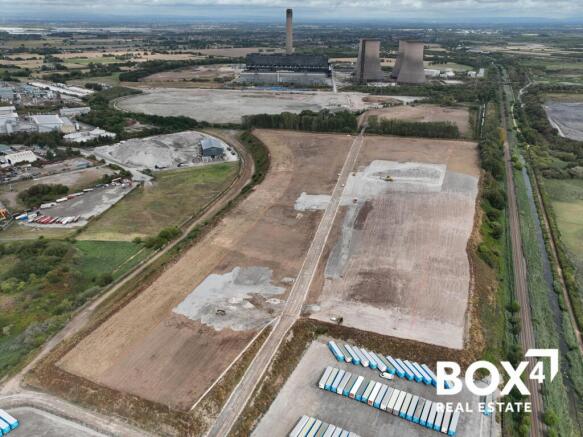
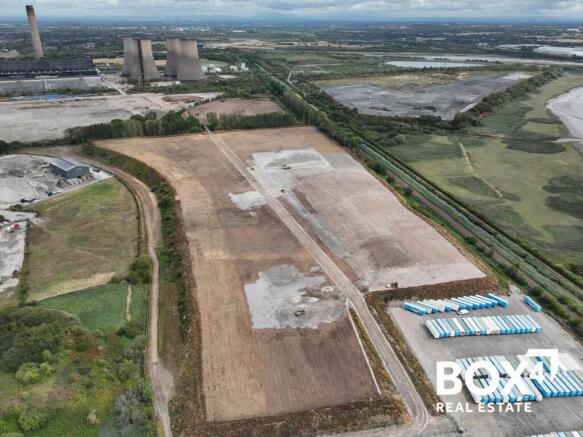
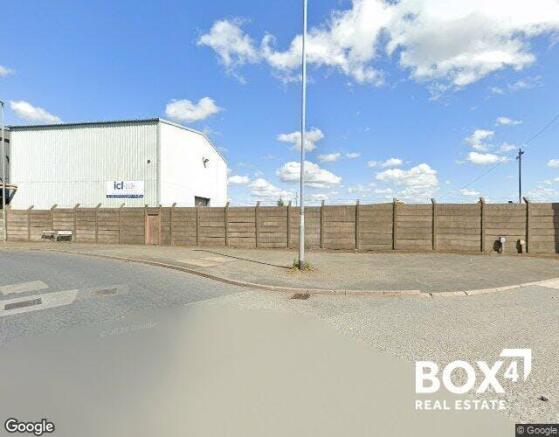
1-35 acres of open storage land - To Let - Hardstanding - Water & Power - 24/7 on site security, CCTV and perimeter fencing
Marketed by BOX 4 REAL ESTATE , Manchester
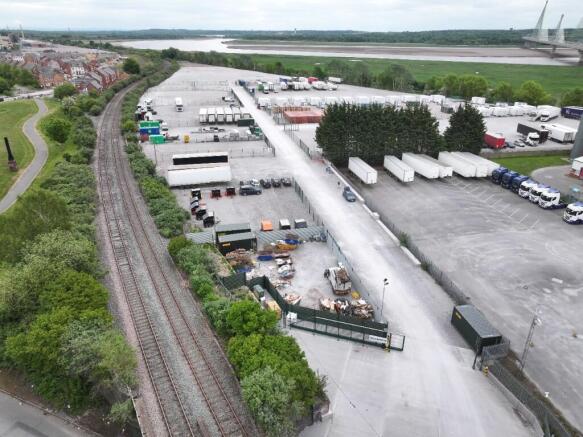
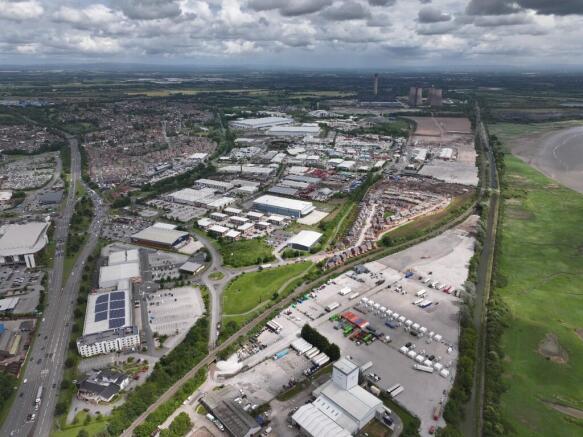
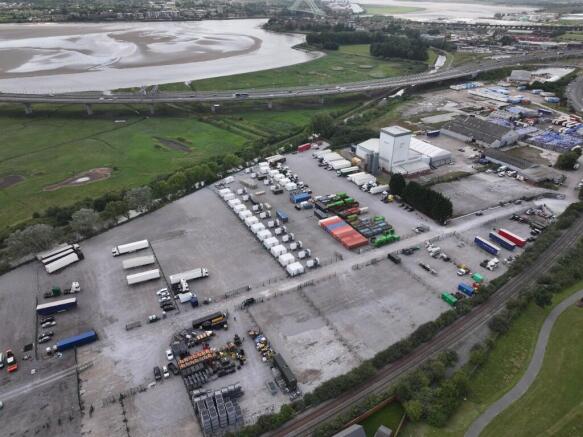
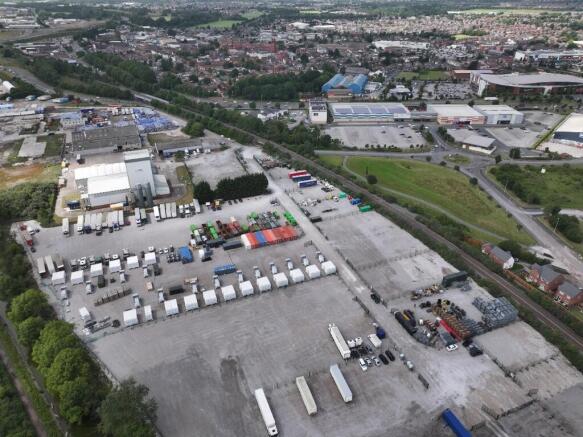
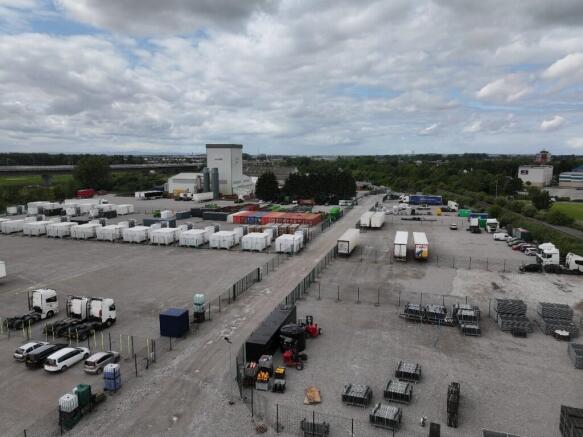
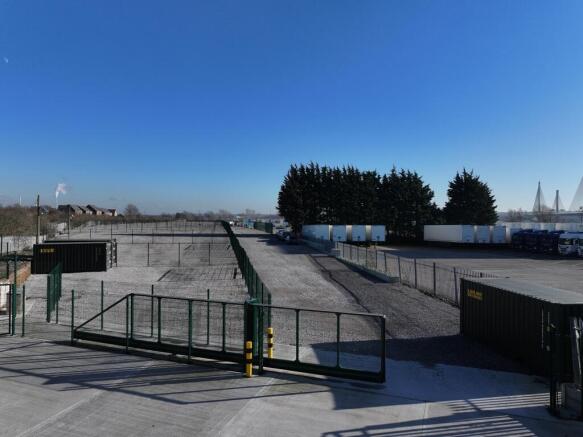
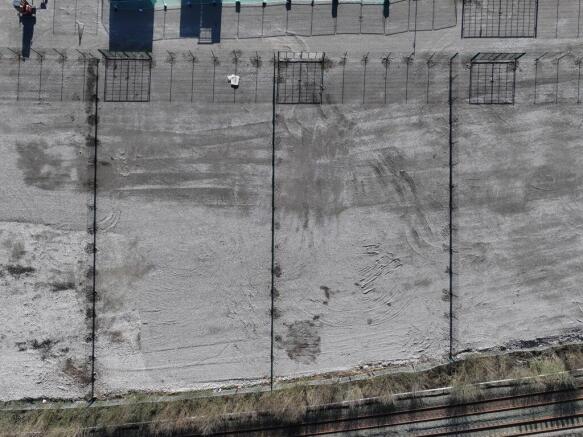
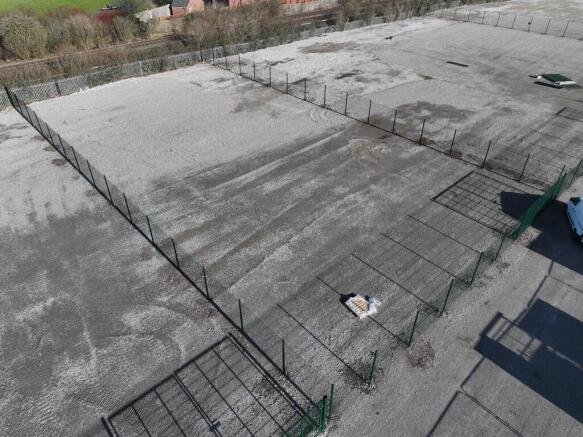
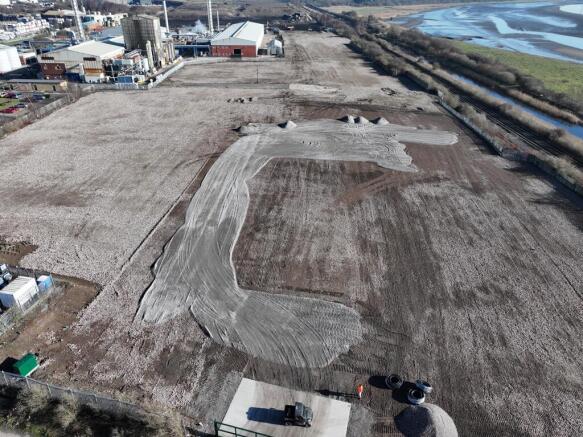
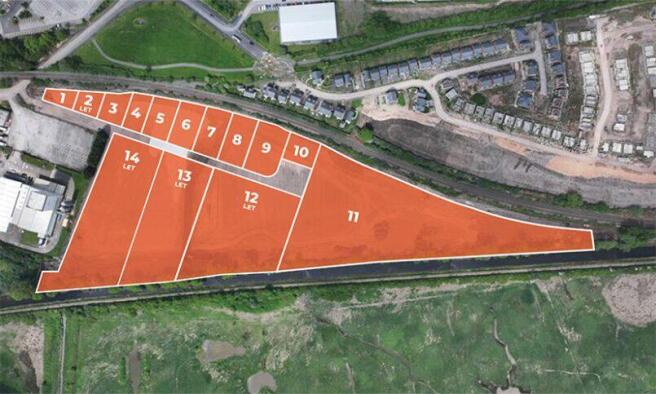
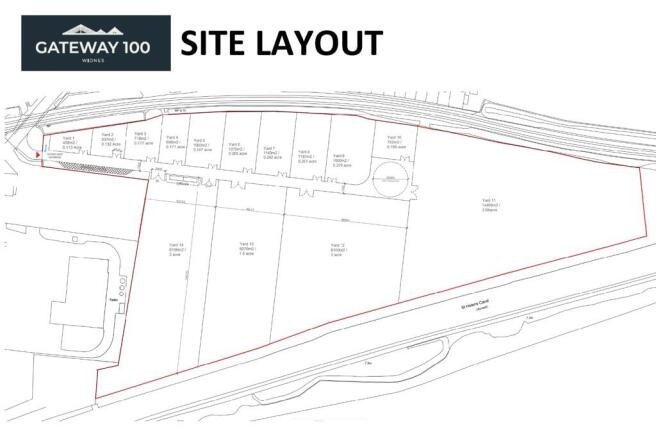
Gateway 100 Yard Space Site One compound comprises of a number of secure yards ranging in sizes from 0.1 acres to 10 acres. The compound benefits from hardstanding and individually fenced with separate gates for access, hard standing, CCTV, 24/7 security, water and lighting.
Marketed by Graham & Sibbald, Manchester
Brand new build-to-suit industrial / warehouse units 360,795 sqft or 210,839 sqft & 150,000 sqft
Marketed by BOX 4 REAL ESTATE , Manchester

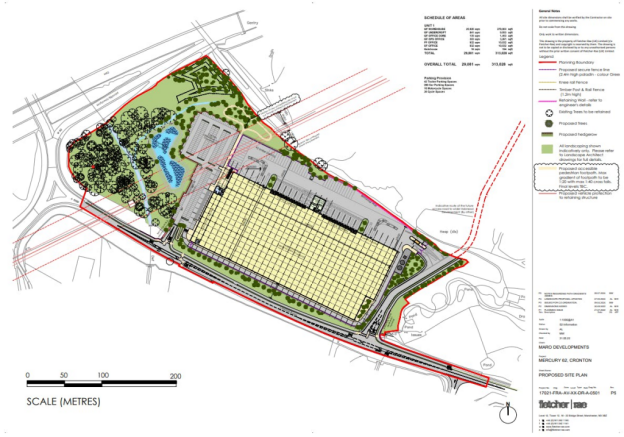
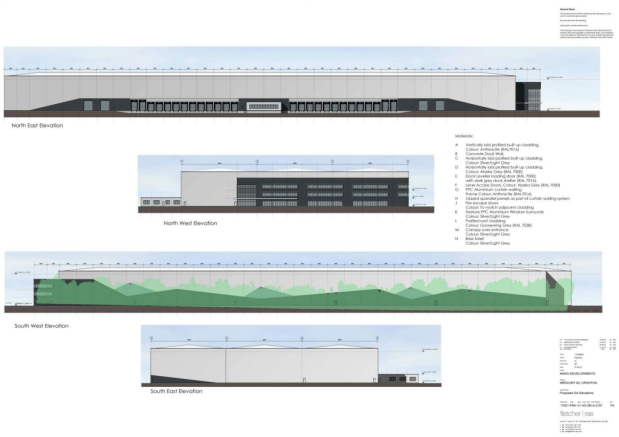
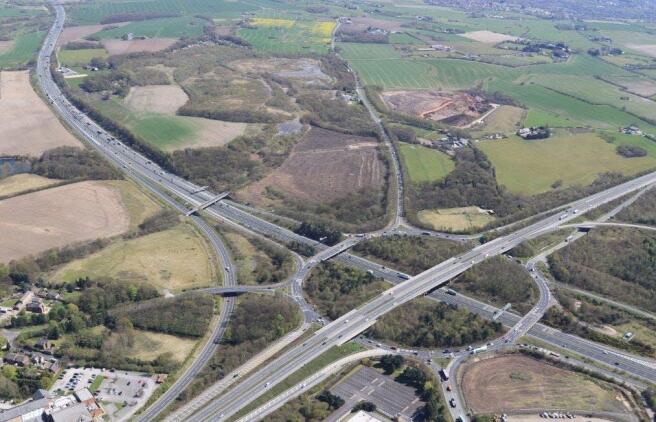
Major new Industrial / logistics development up to 313,000 sq ft on a 22 acre site.
Marketed by Jones Lang Lasalle, Manchester - Industrial

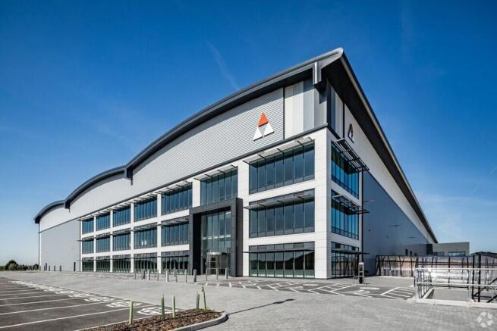
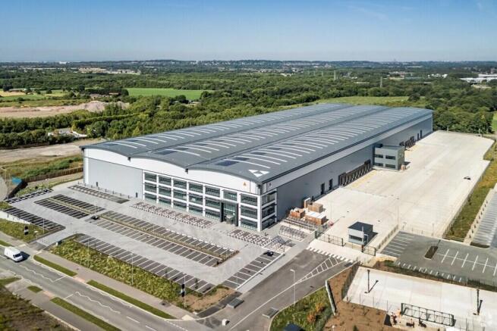
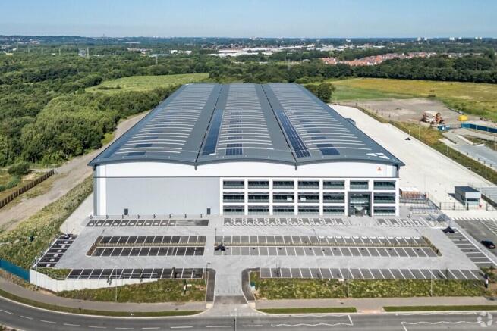
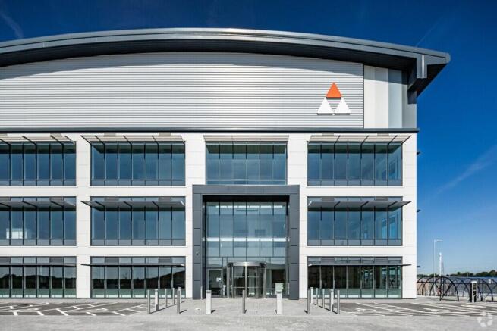
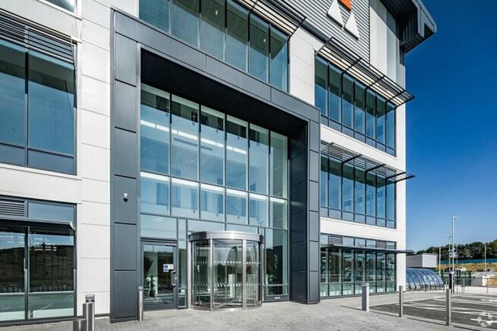
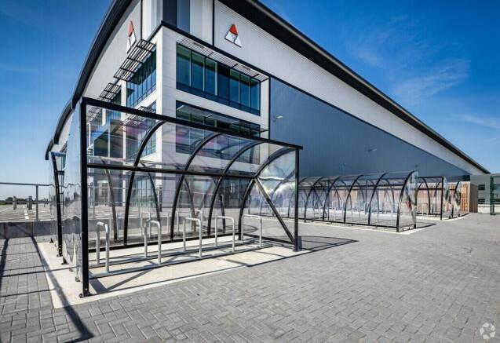
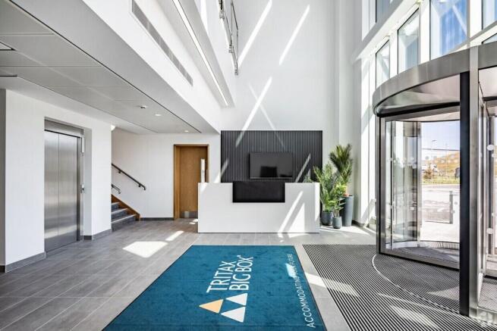
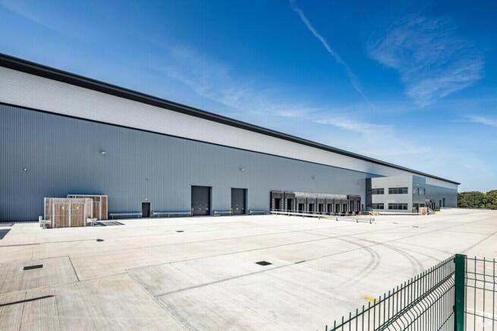
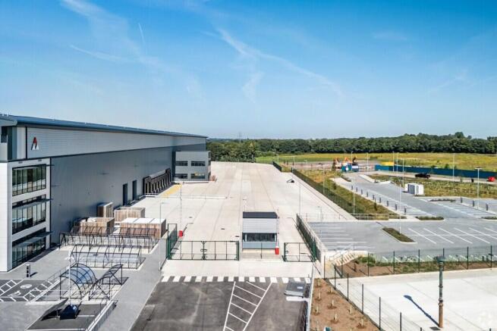
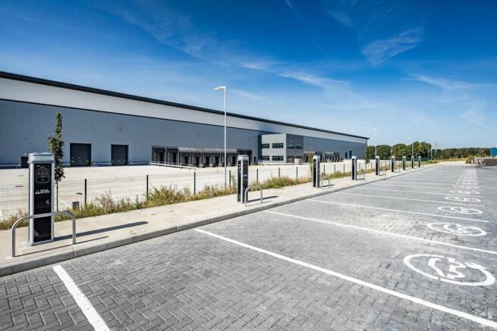

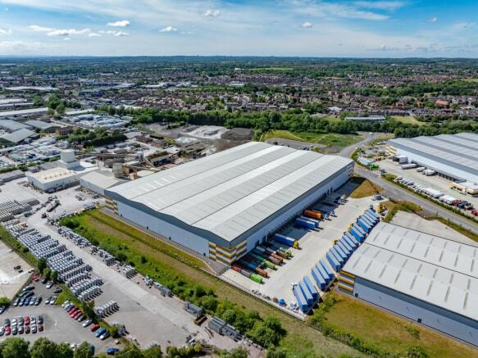
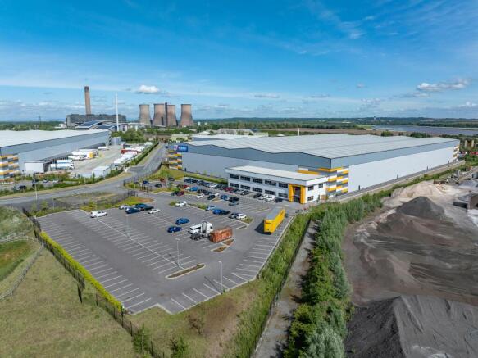
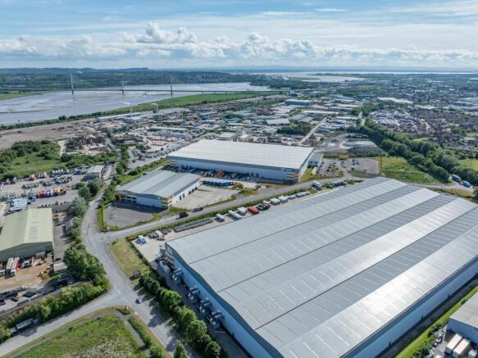
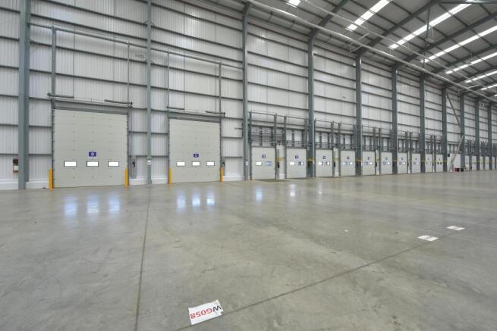
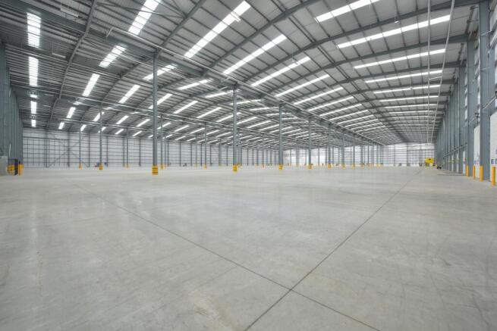
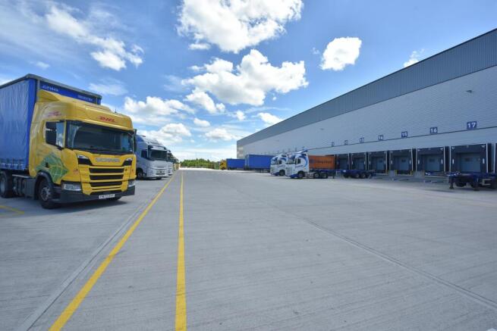
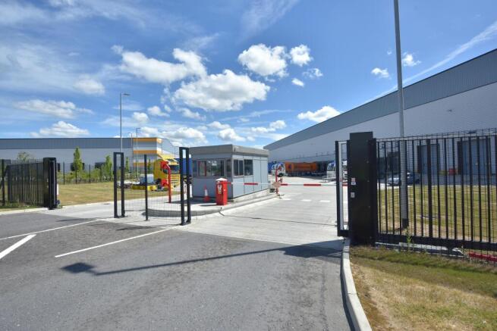
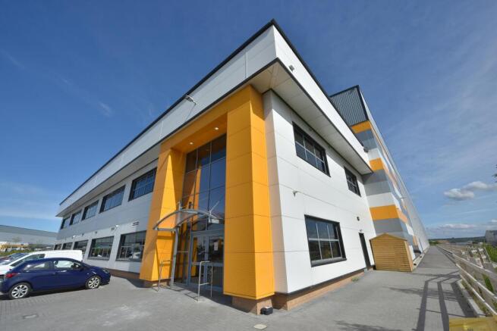
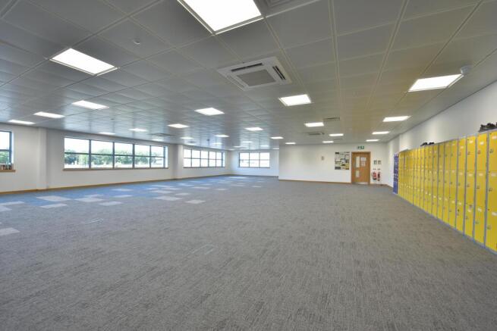
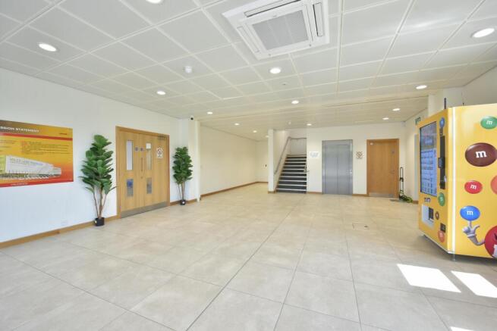
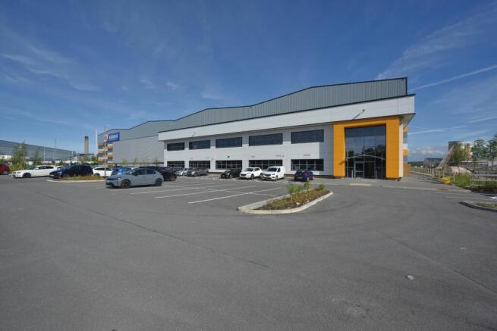
Modern Warehouse / Logistics Facility - 257,500 sq ft
Marketed by Savills National , Manchester Industrial
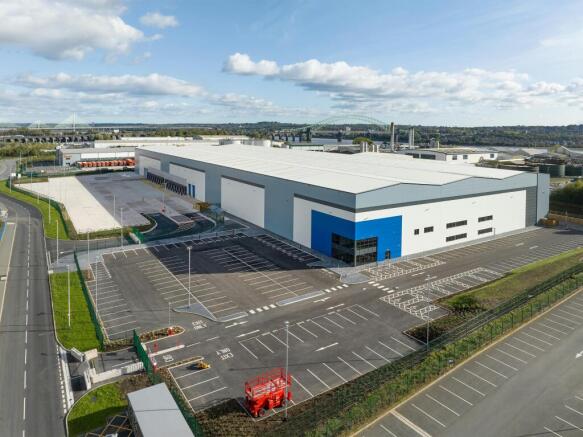
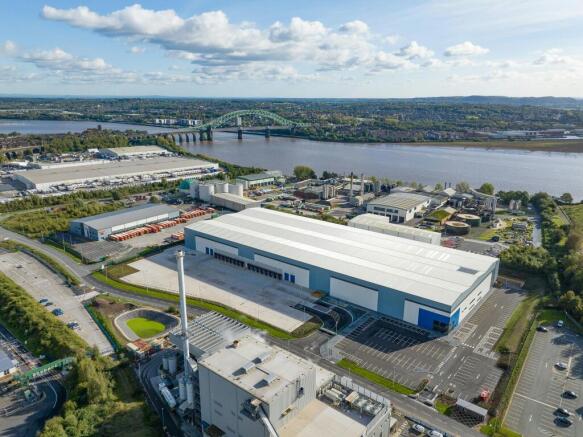
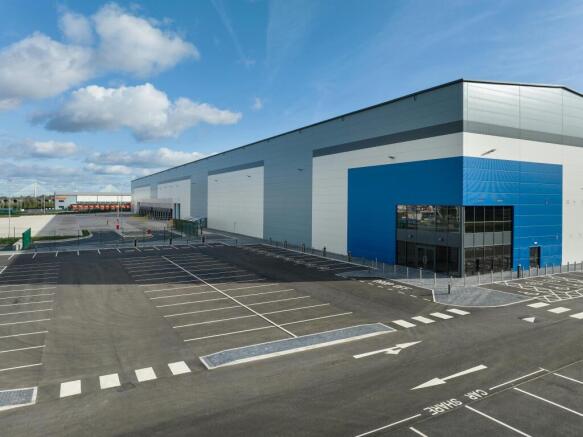
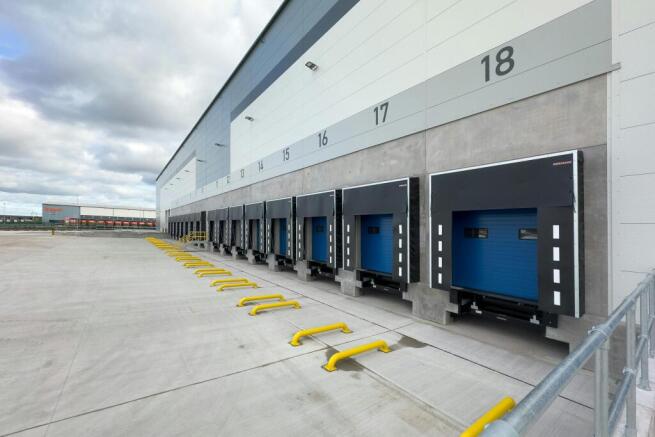
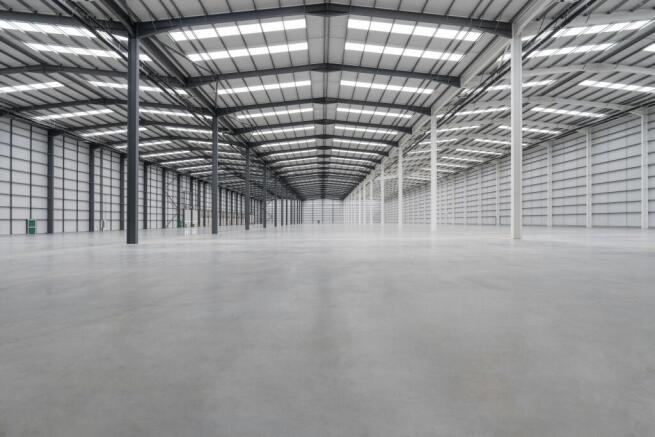
201,240 sq ft building
Marketed by Savills National , Manchester Industrial
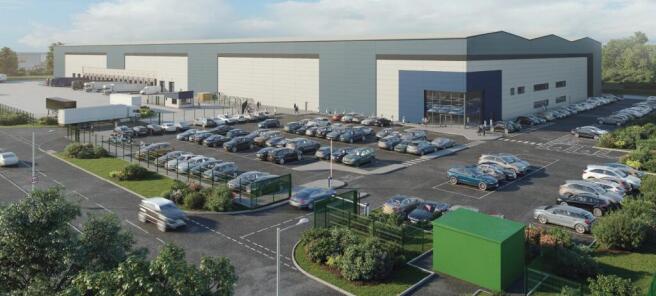
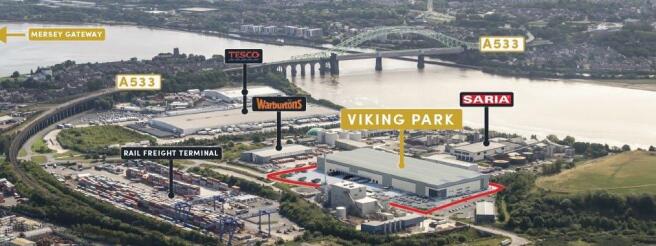
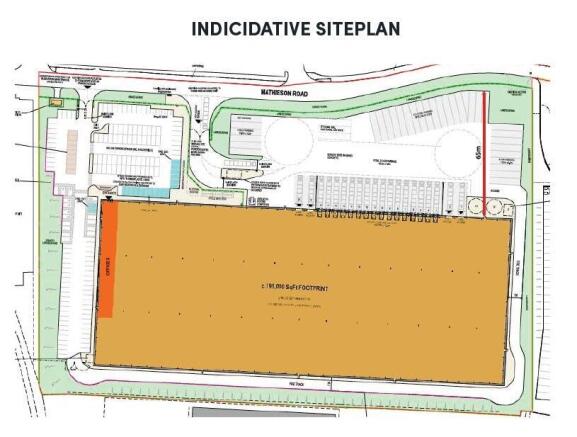
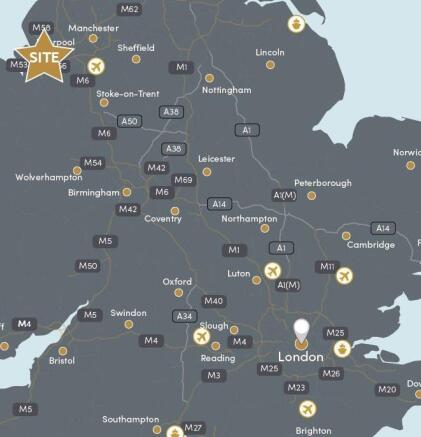
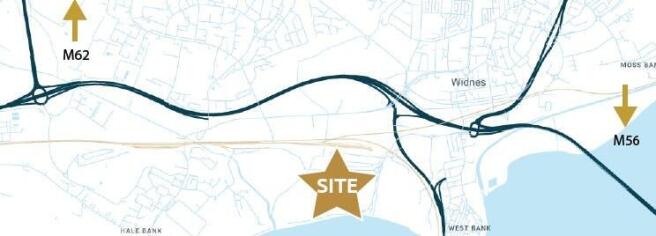
Brand new modern industrial unit situated in Liverpool City Region Freeport providing significant tax incentives
Marketed by Savills National , Manchester Industrial
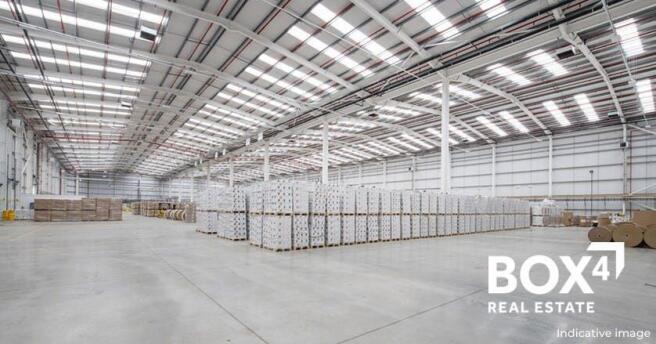
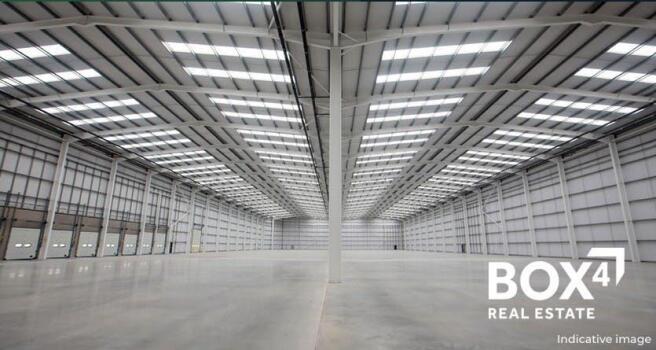
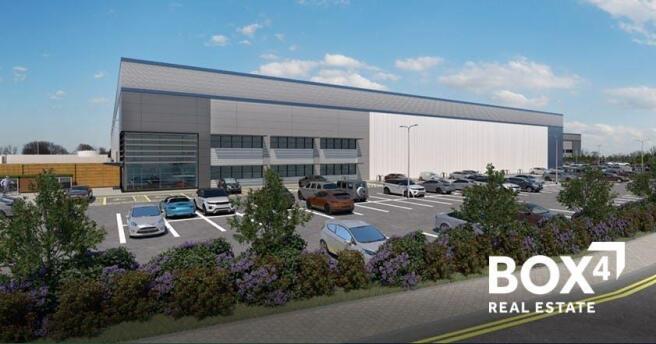
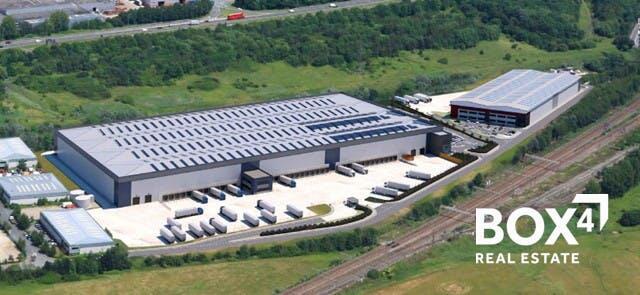
Brand new build-to-suit industrial / warehouse units 360,795 sqft or 210,839 sqft & 150,000 sqft
Marketed by BOX 4 REAL ESTATE , Manchester
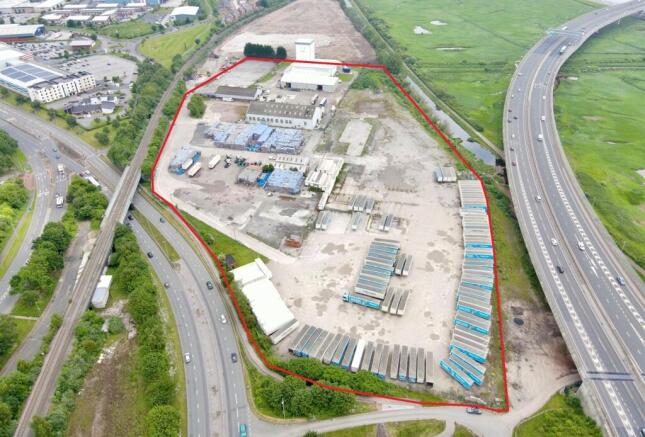
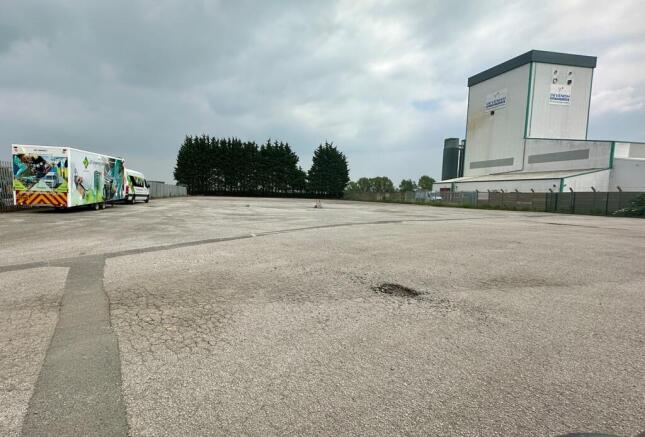
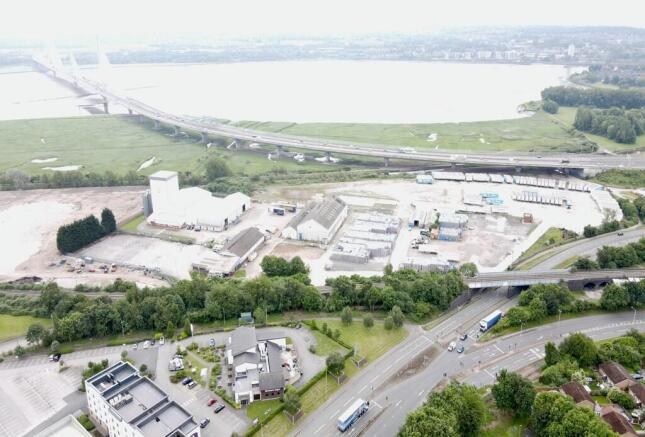
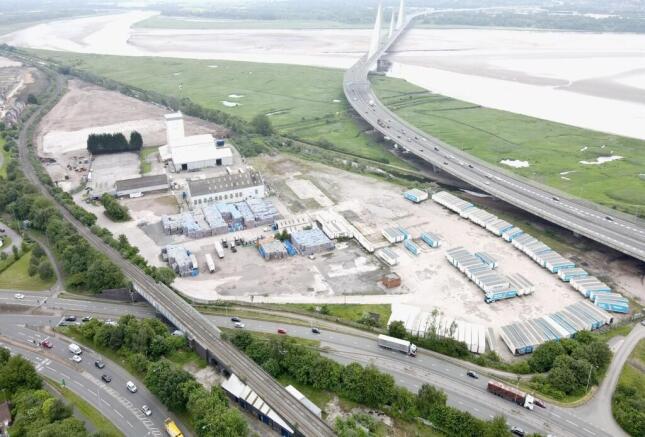
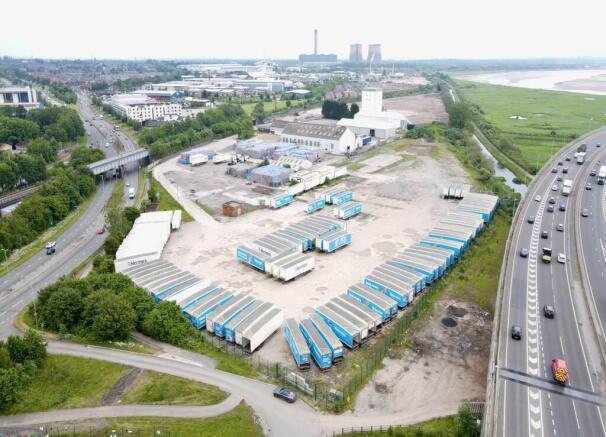
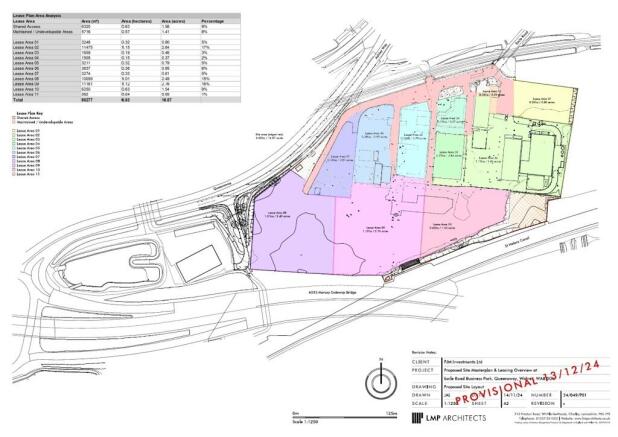

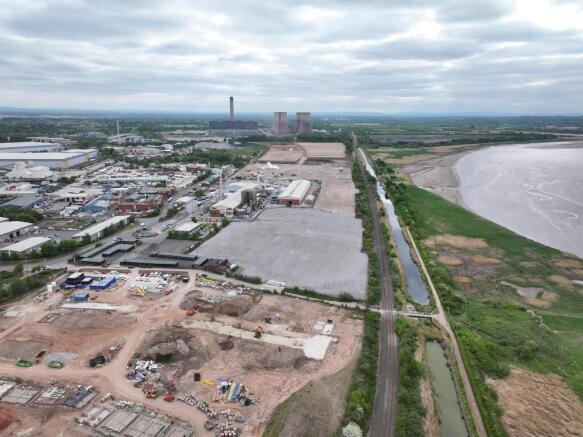
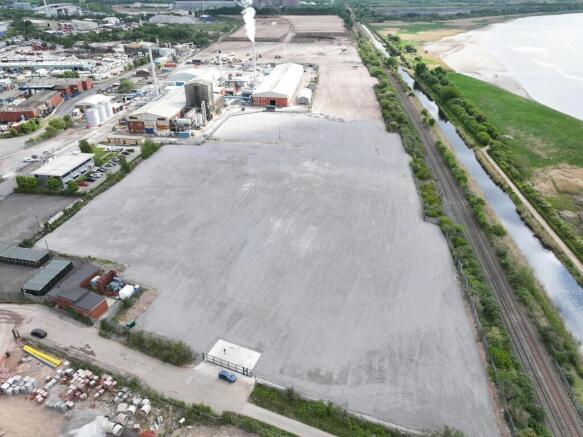
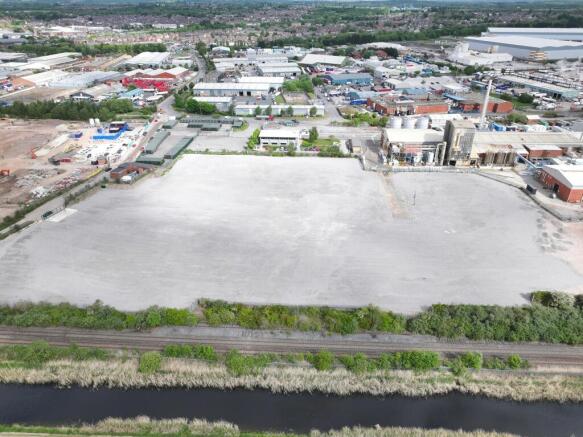
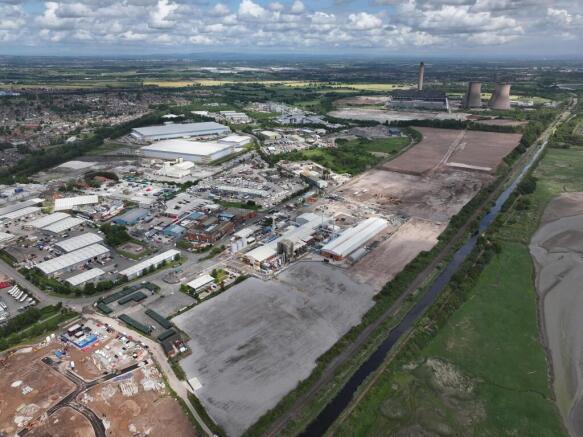
Land To Let, Widnes
Marketed by B8 Real Estate, Warrington
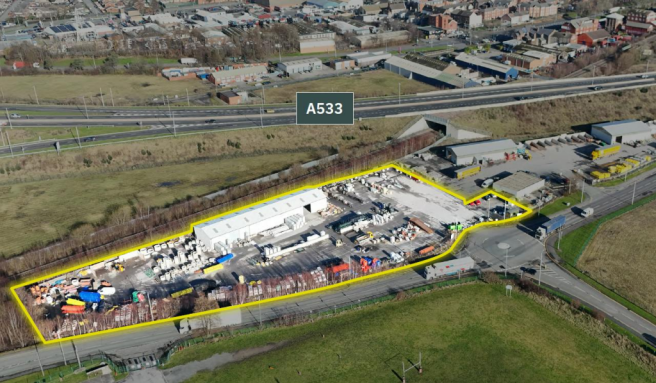
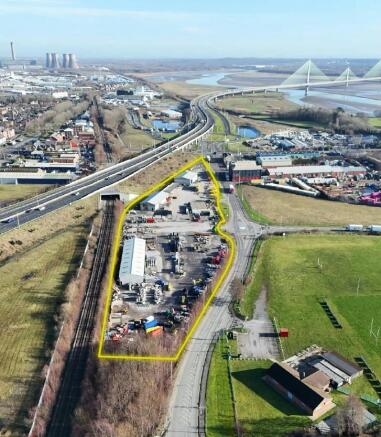
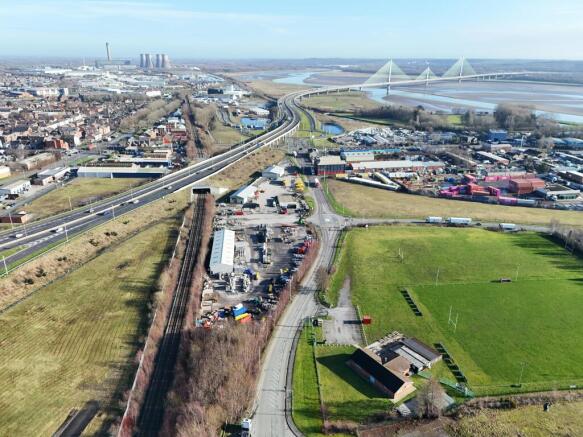
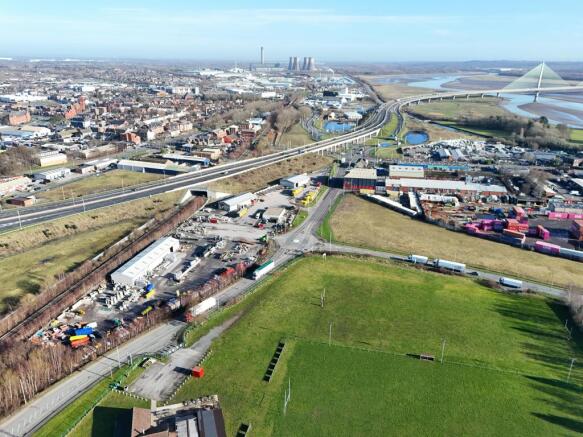
Concrete / Tarmac Open Storage Site To Let, Widnes
Marketed by B8 Real Estate, Warrington
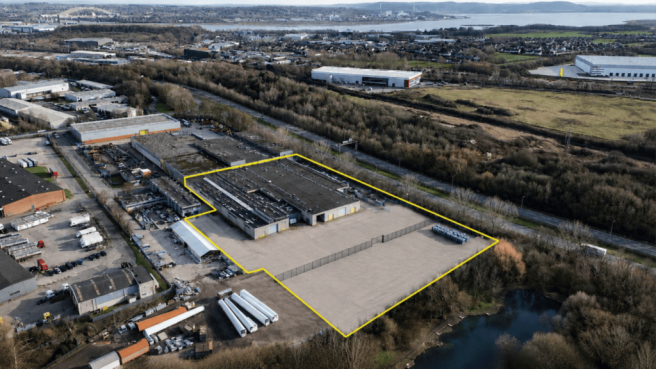
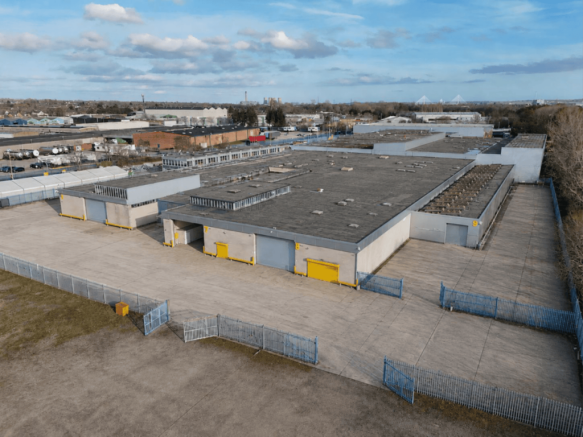
Industrial / Warehouse Facility on 5 Acres To Let, Widnes
Marketed by B8 Real Estate, Warrington
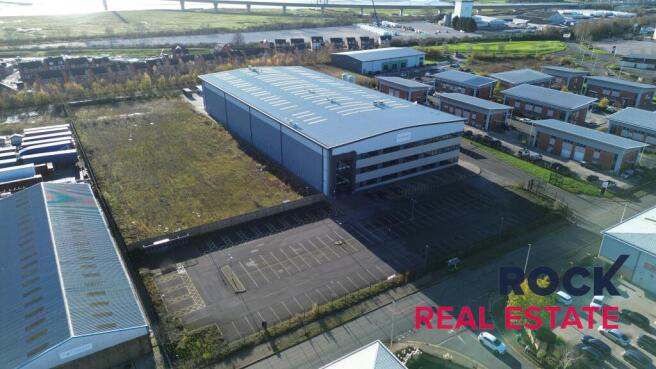
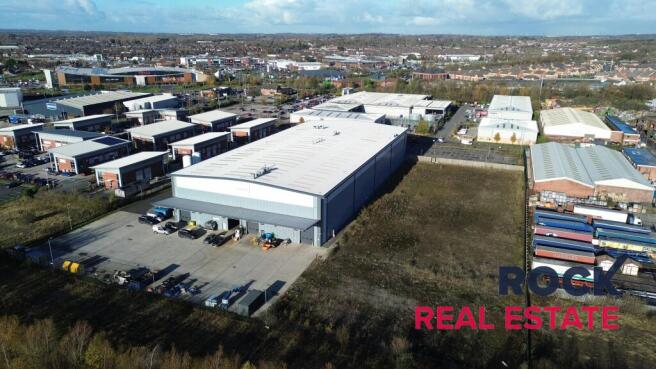
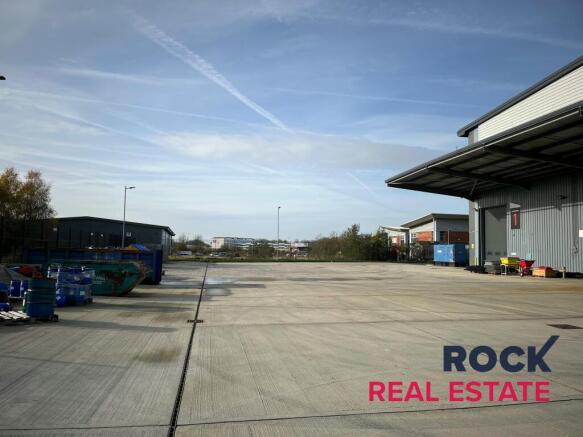
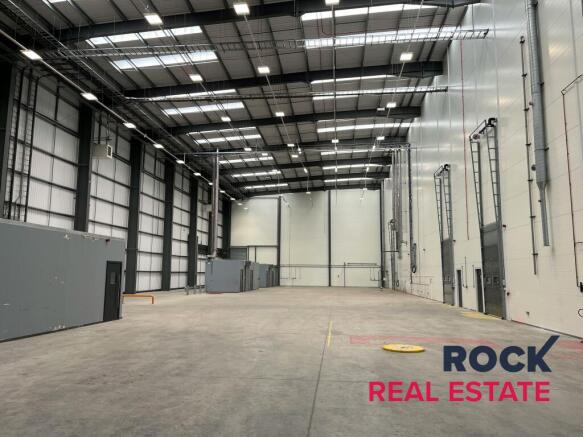
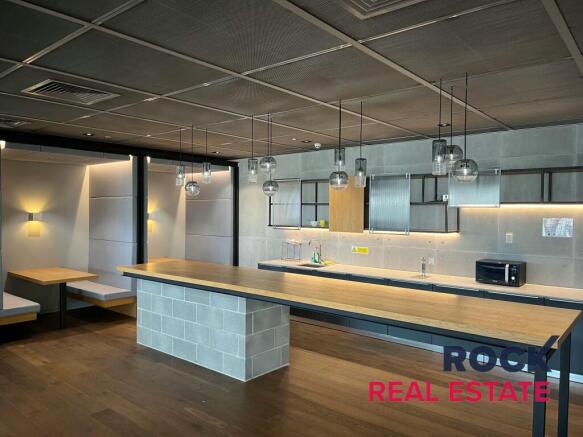
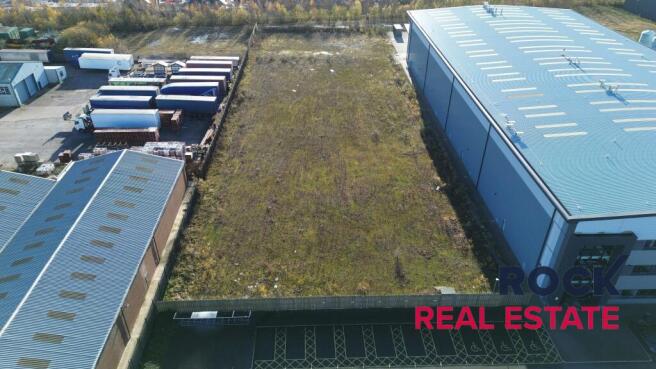
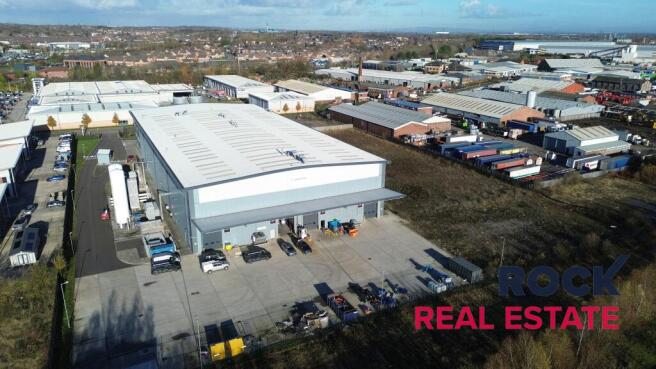
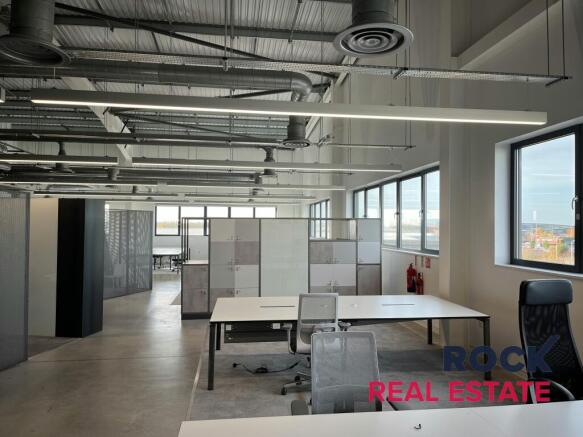
A modern detached industrial unit with an additional 1.6 acres of open storage/development land
Marketed by ROCK REAL ESTATE LTD, Manchester