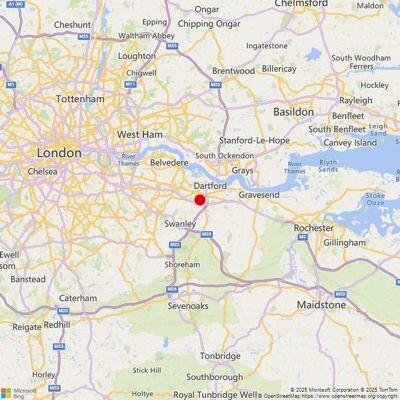
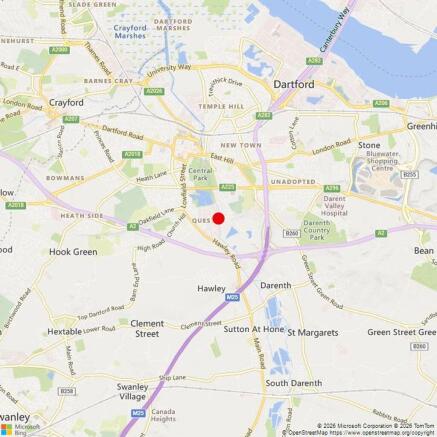
Warehouses To Let in Wilmington, Dartford, Kent
Paid partnerships can play a role in listing order
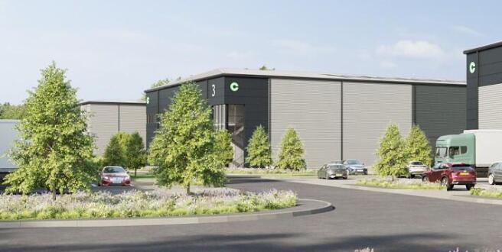
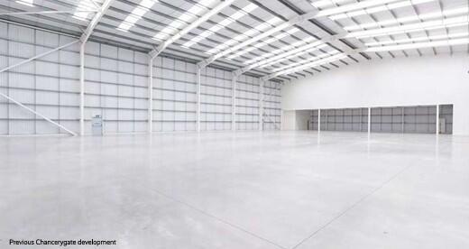
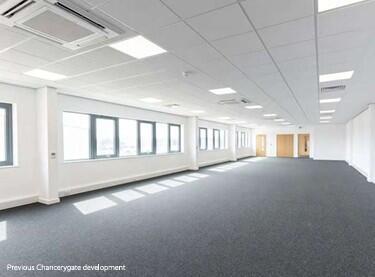
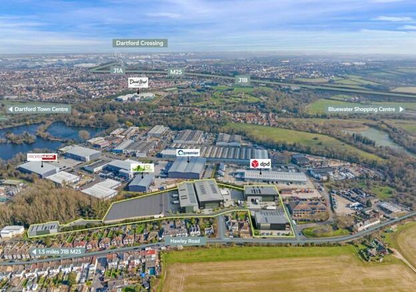
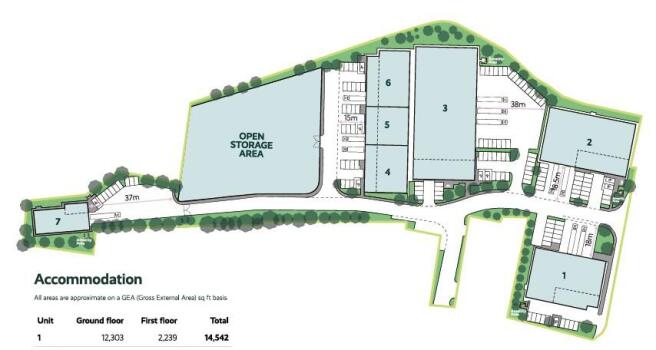
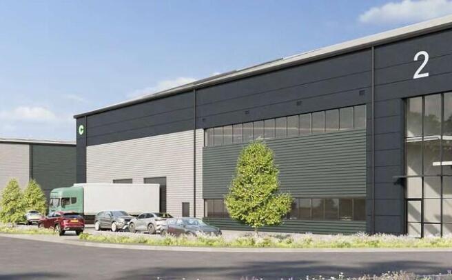
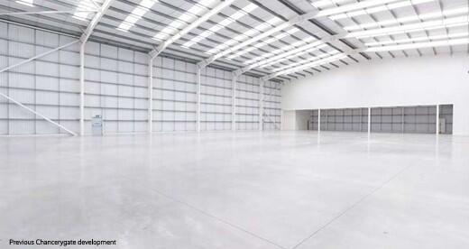
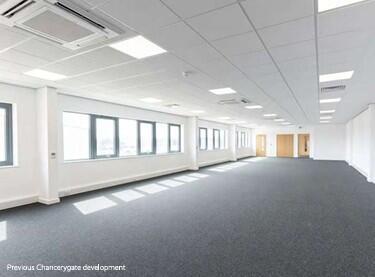
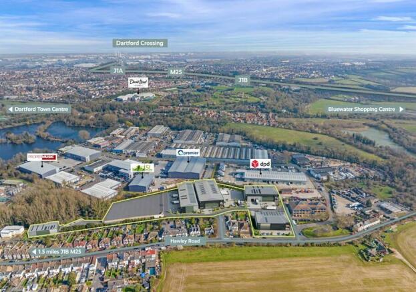
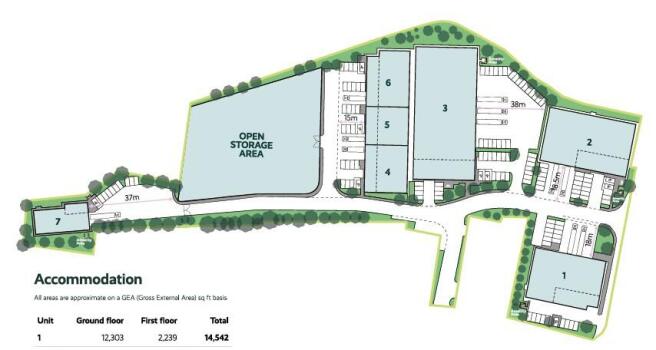
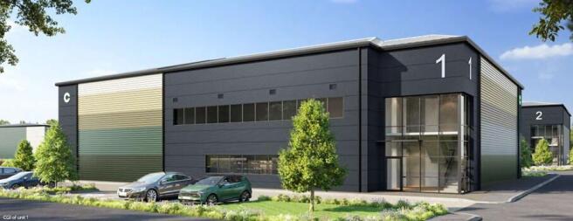
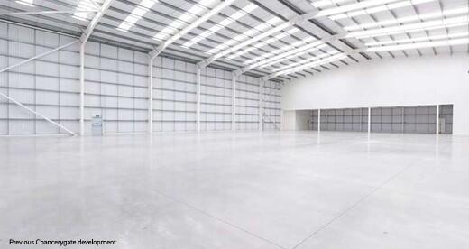
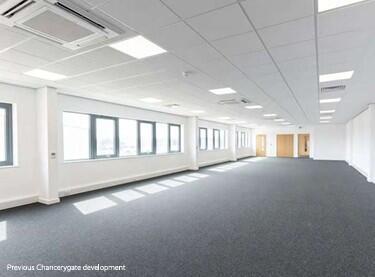
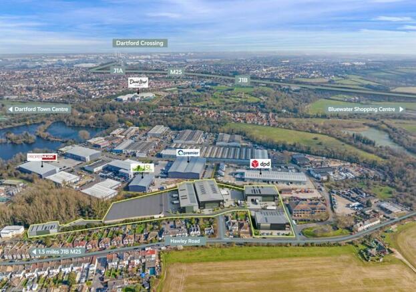
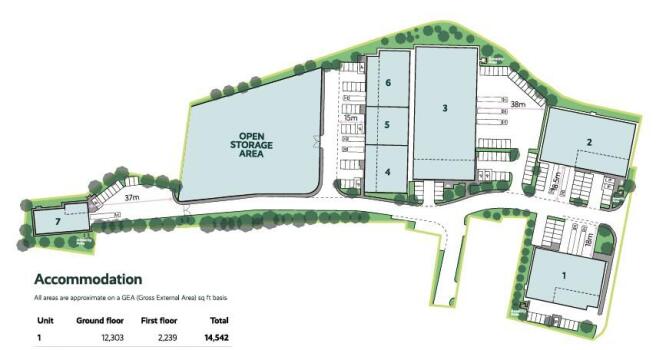
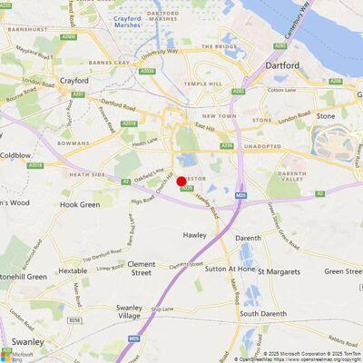
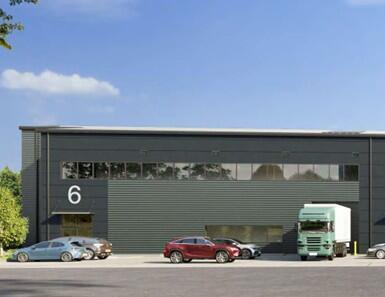
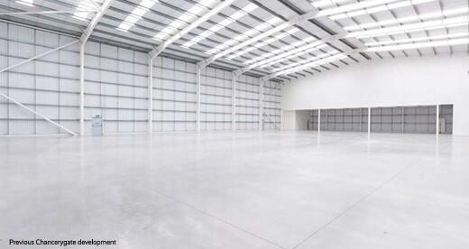
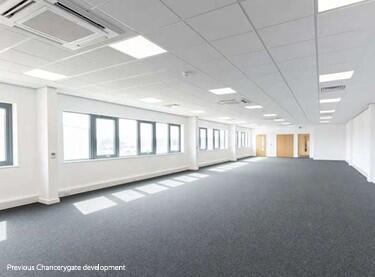
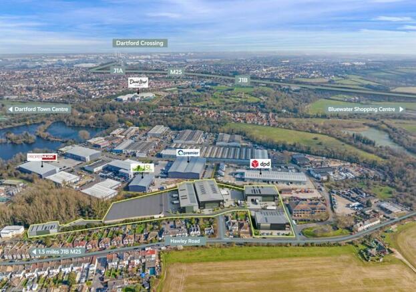
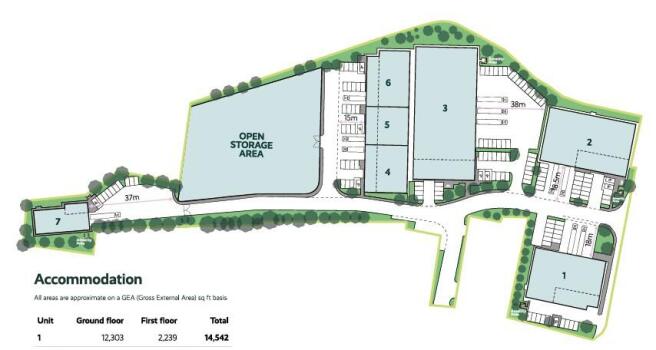
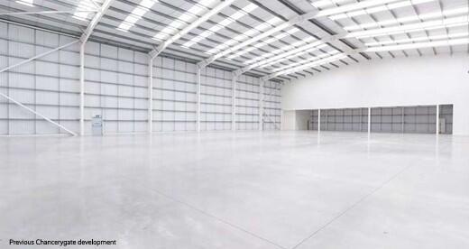
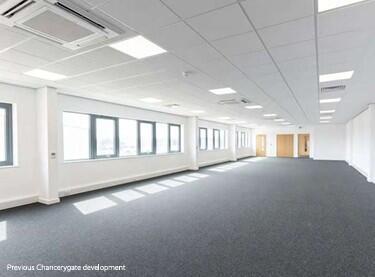
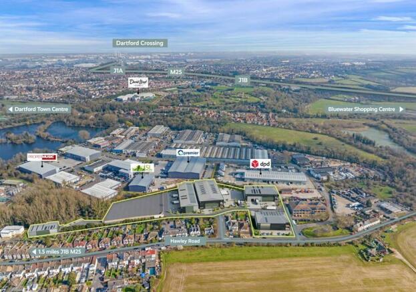
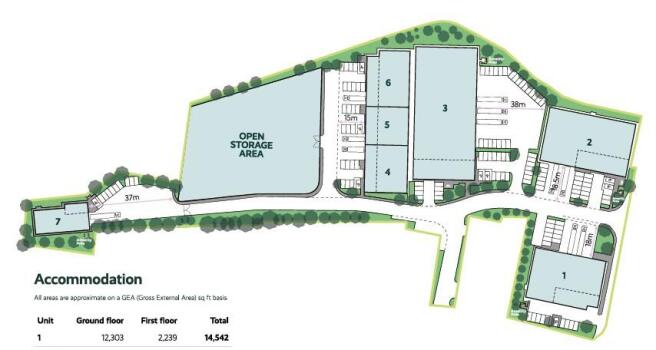
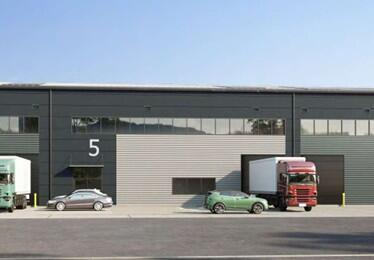
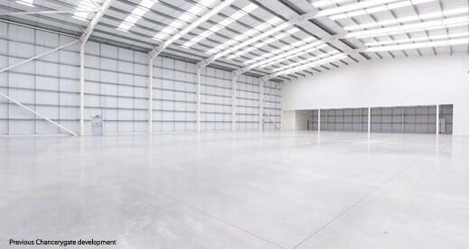
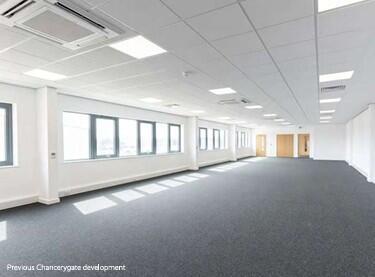
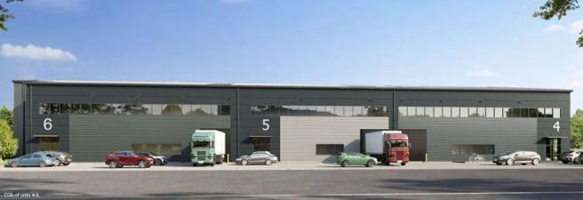
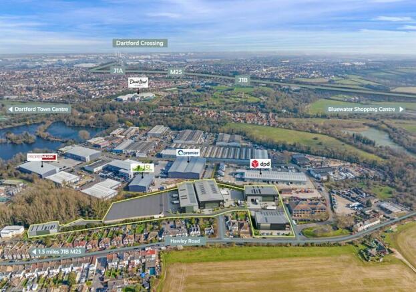
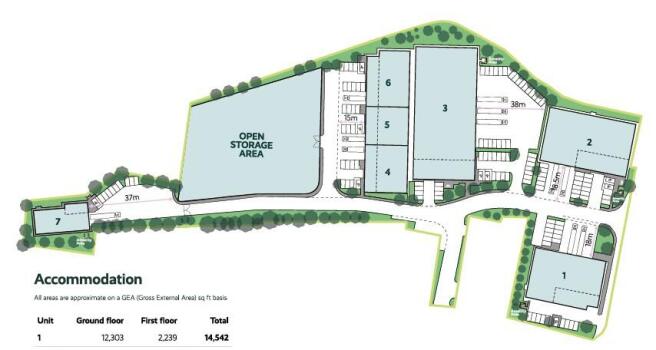
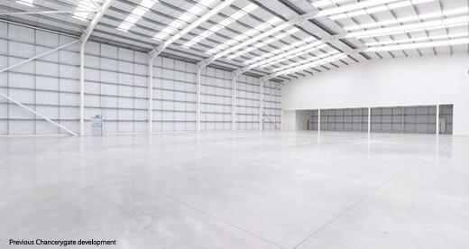
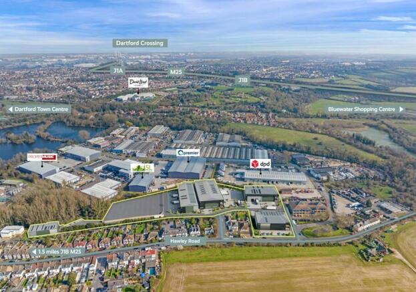
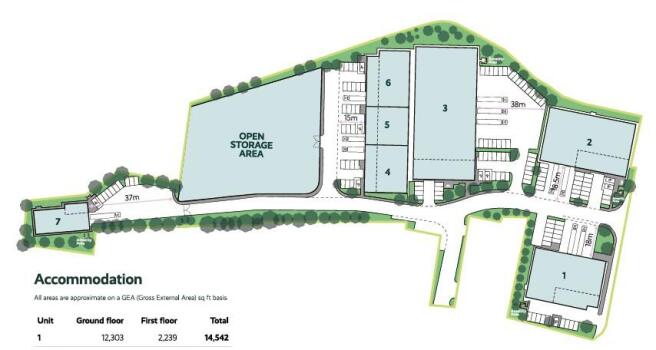
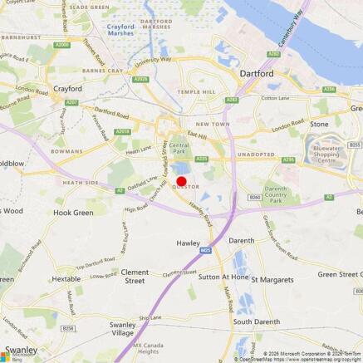
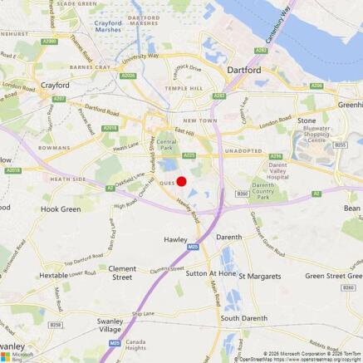
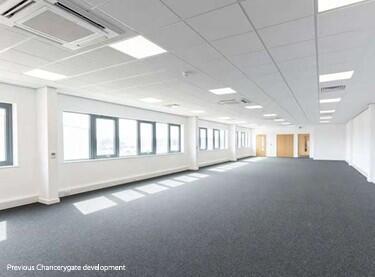
Seven New Industrial / Warehouse Units Coming Soon 5,640 - 31,301 sq. ft. The development will deliver brand-new, efficient and flexible units, complete with fully fitted first floor offices. Ideally situated within the established Questor Industrial Estate, the site benefits from excellent connectivity to the M25 motorway. Units 1-3 will have the following specification: * 50kN sq m floor loading * 8-10.5m minimum clear internal height * Electric loading doors * 18-38m yard depths * Fitted first floor offices * Lift * Private gated yard (Unit 3) * Generous power provision * Comfort cooling / heating * Landscaped environment * WCs and shower facilities * EV charging Green initiatives at Questor 96 include: * Solar panels * High performance insulated cladding and materials * Highly efficient LED lighting * Low air permeability design * 15% warehouse roof lights increasing natural day light * External wellbeing areas * Cycle shelters
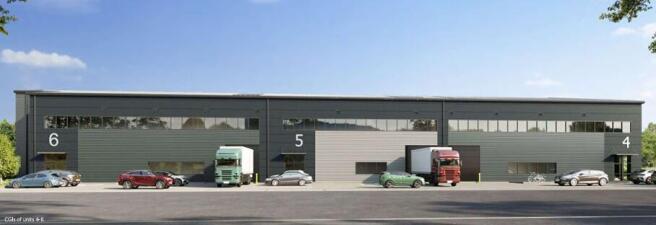
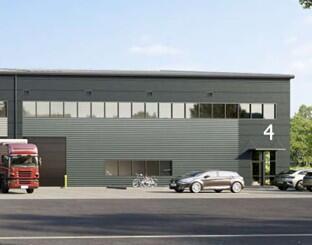
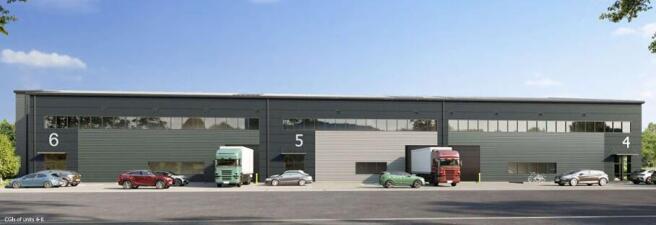
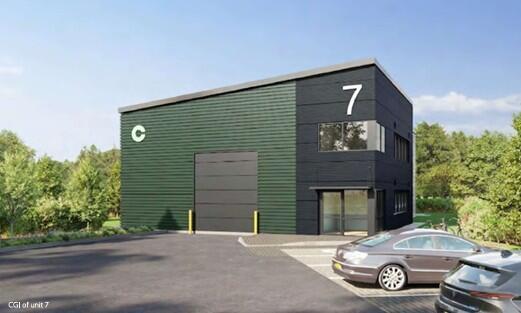
Seven New Industrial / Warehouse Units Coming Soon 5,640 - 31,301 sq. ft. The development will deliver brand-new, efficient and flexible units, complete with fully fitted first floor offices. Ideally situated within the established Questor Industrial Estate, the site benefits from excellent connectivity to the M25 motorway. Units 4-7 will have the following specification: * 37.5kN sq m floor loading * 6-8.5m minimum clear internal height * Electric loading doors * 15-37m yard depths * Fitted first floor offices * Private gated yard (Unit 7) * Ability to combine units * Comfort cooling / heating * Landscaped environment * WCs and shower facilities * Solar power Green initiatives at Questor 96 include: * Solar panels * High performance insulated cladding and materials * Highly efficient LED lighting * Low air permeability design * 15% warehouse roof lights increasing natural day light * External wellbeing areas * Cycle shelters
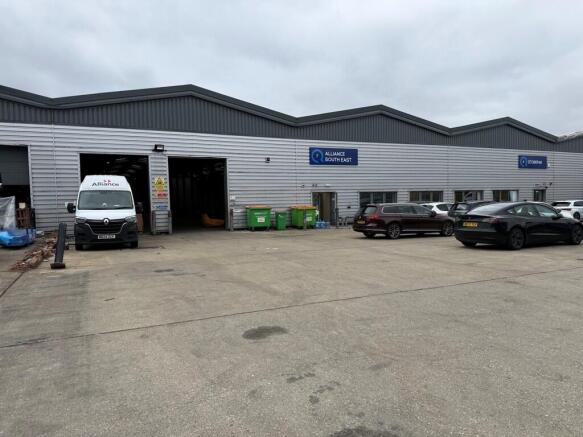
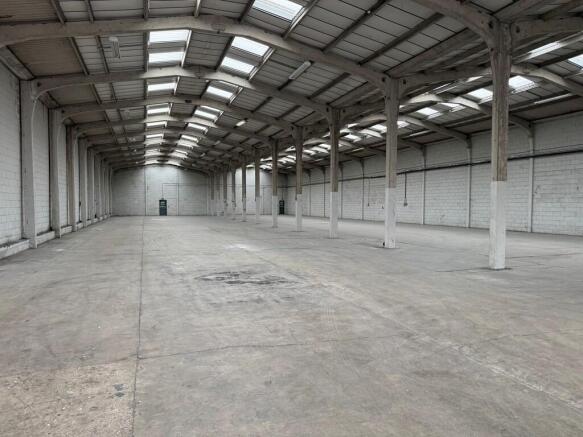
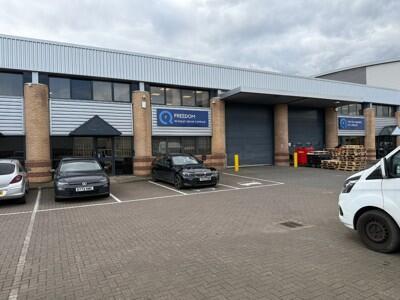
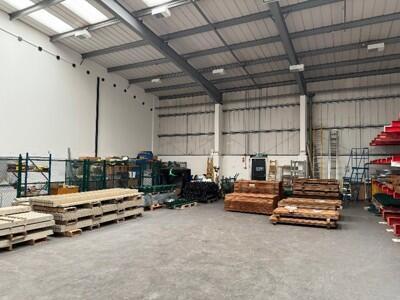
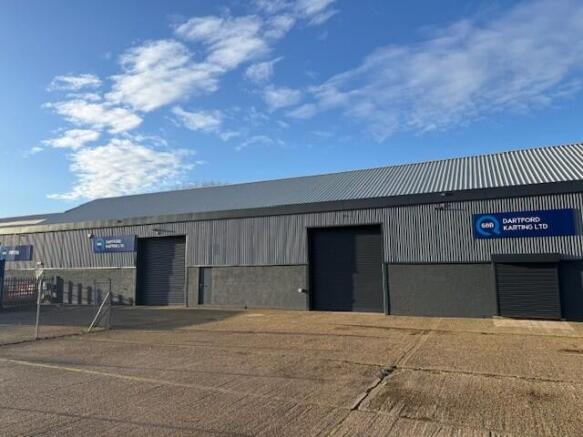
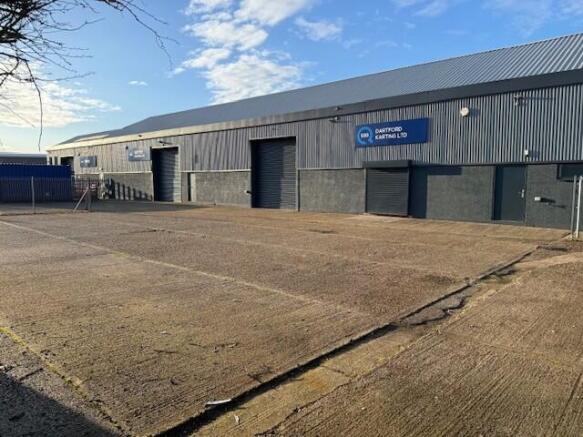
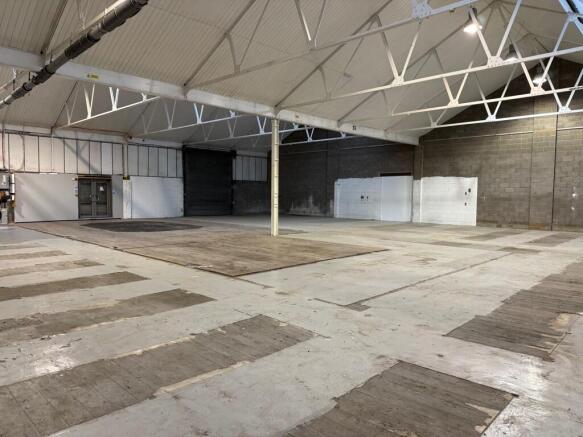
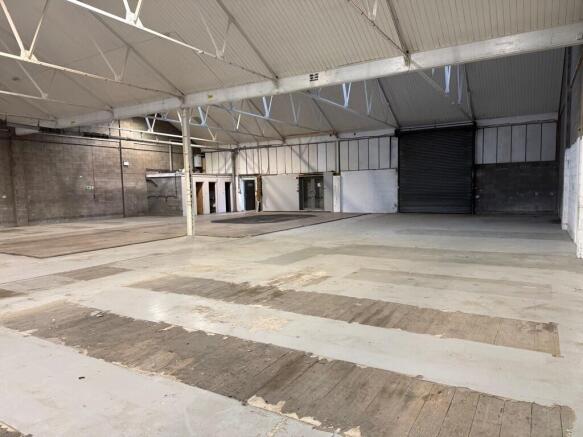
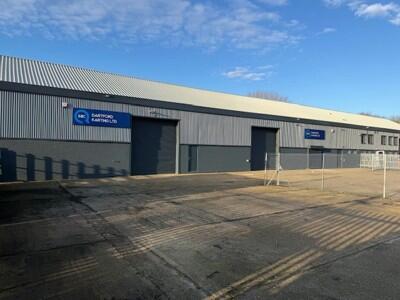
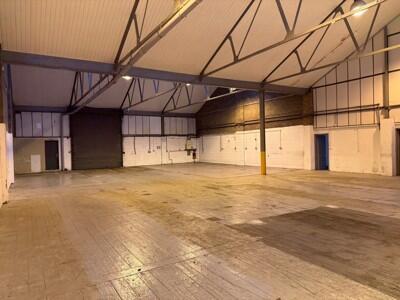
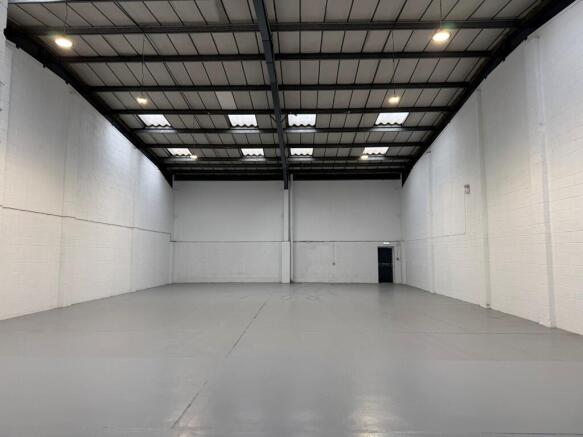
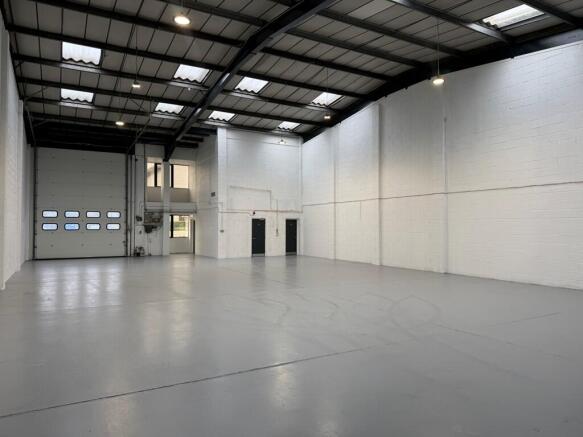
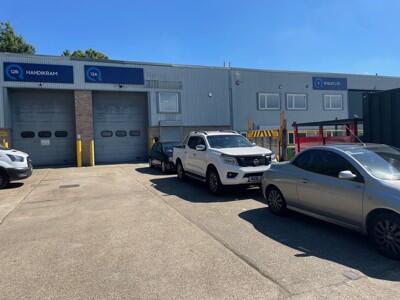
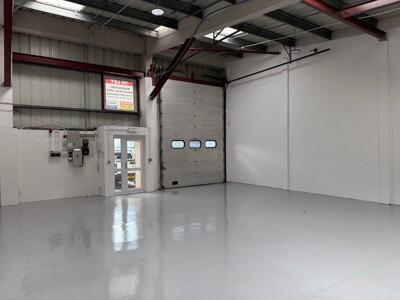
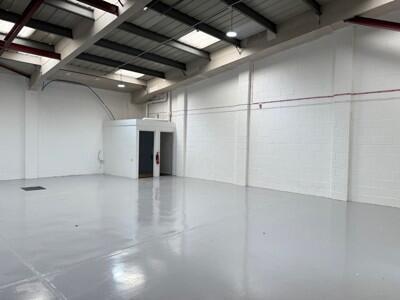
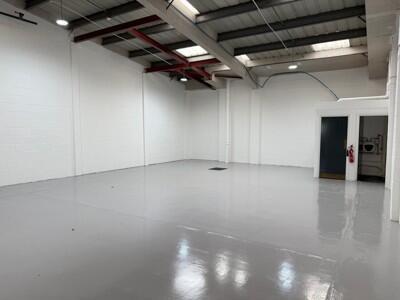
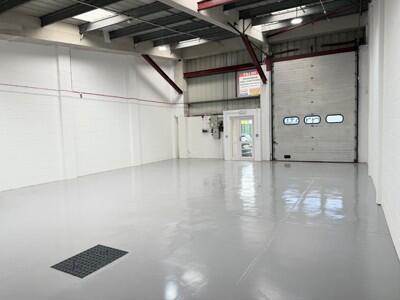
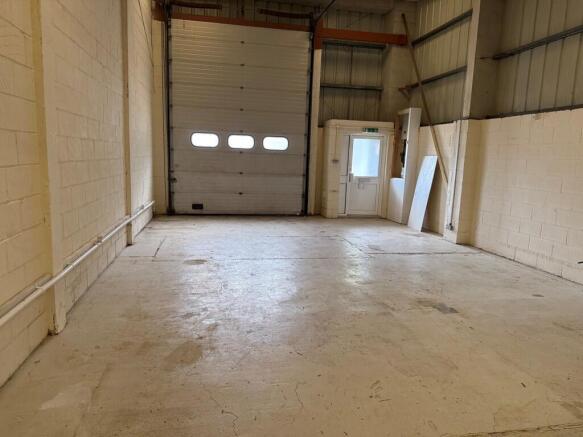
The property comprises a terrace industrial unit of frame construction under a pitched roof. There is a large loading door, providing access to the warehouse / workshop and offices to the first floor. SPECIFICATION * Three phase power supply * Large steel warehouse shutter door * 24 hour estate CCTV * Fenced and gated concrete forecourt for loading and car parking * Fully refurbished internally and externally
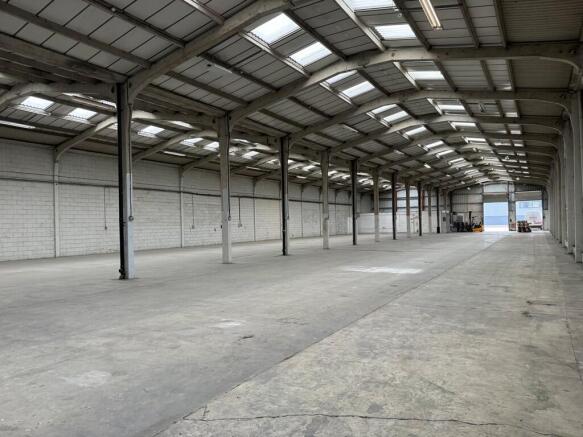
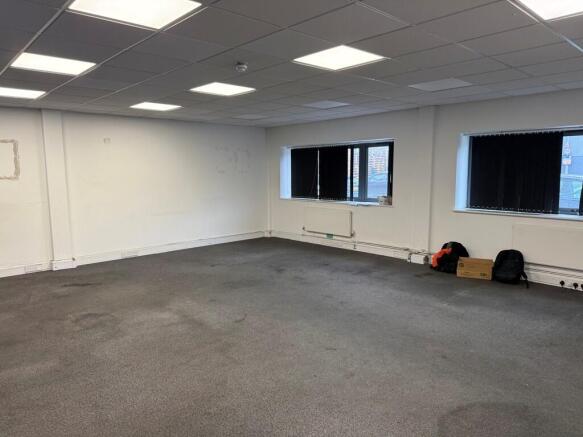
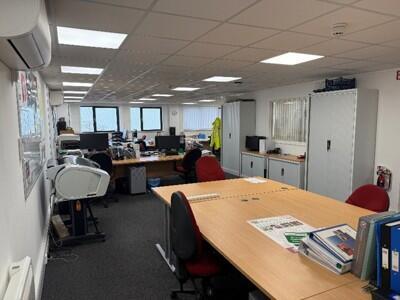
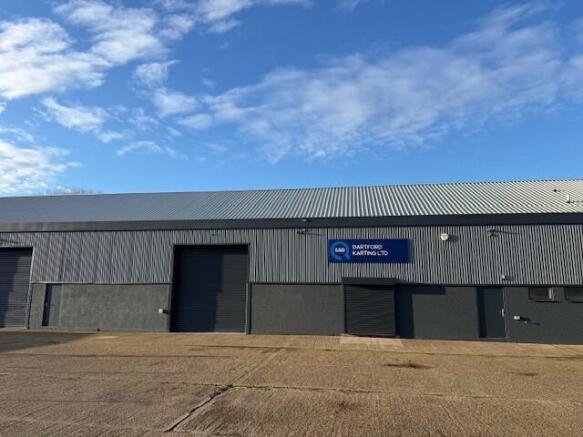
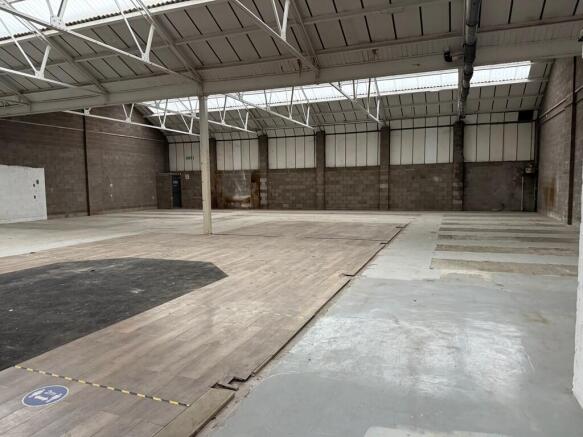
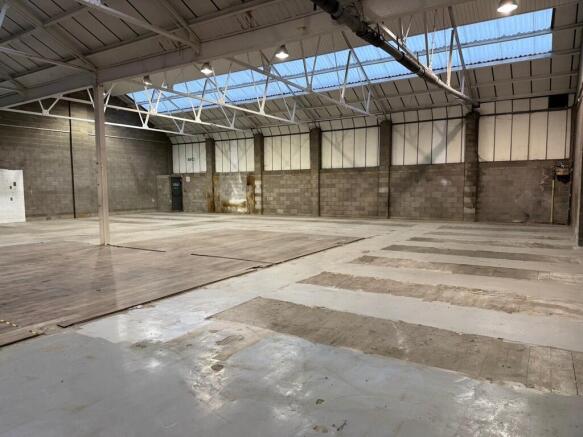
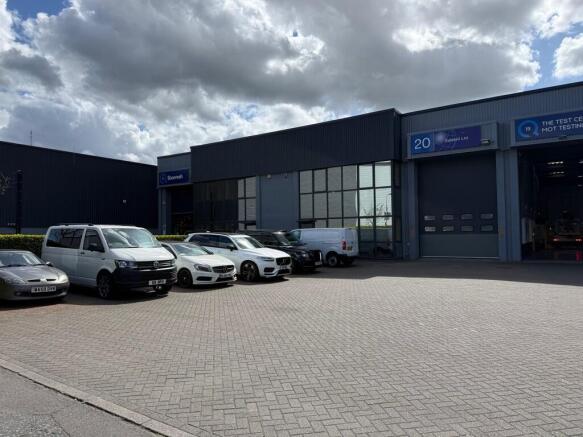
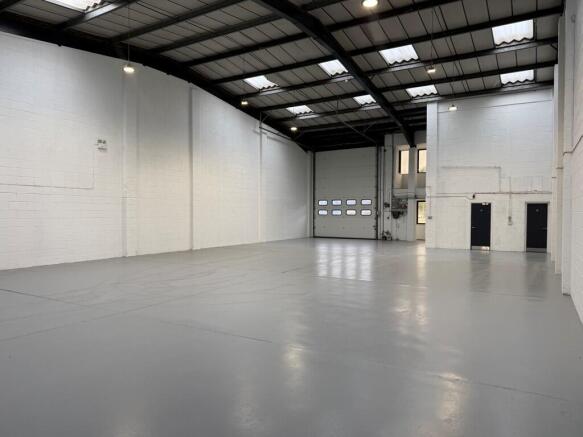
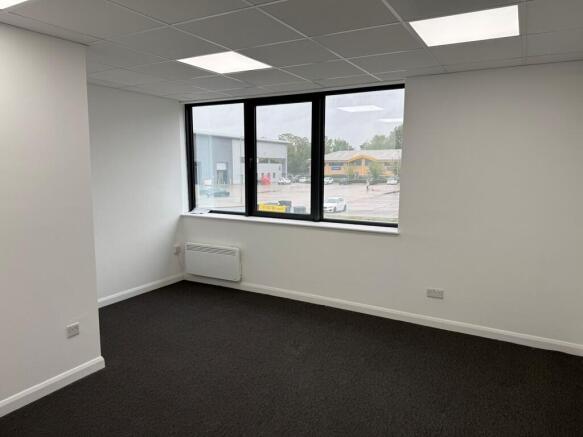
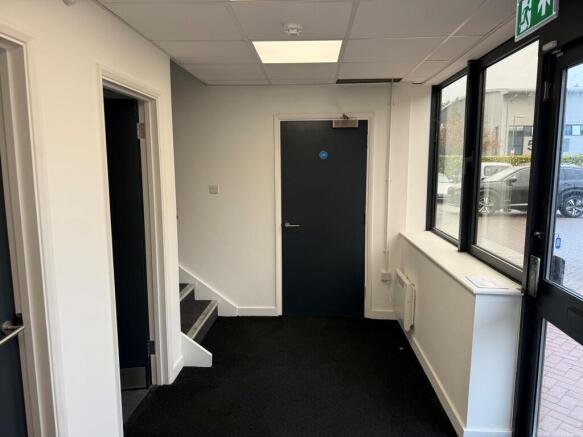
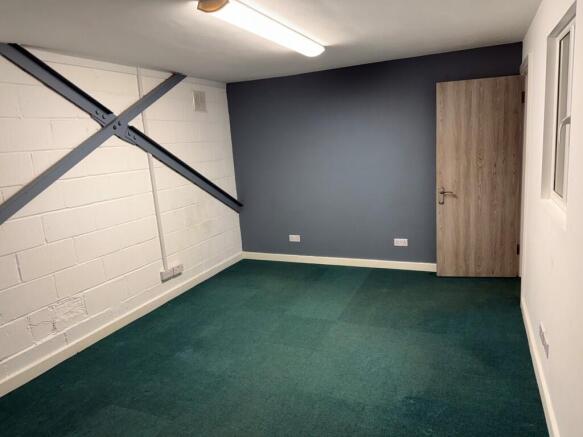
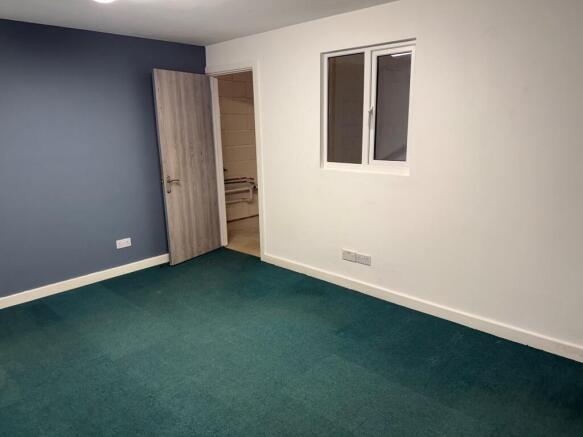
The subject property comprises a mid-terrace unit of steel frame construction, under a pitched roof, which incorporates GRP translucent roof lights. To the first floor there is an open plan office. Externally there is parking to the yard in front of the unit. SPECIFICATION * Three phase power supply * Warehouse loading door (approx. 4.40m W X 4.50m H) * 5.6m minimum clear internal height * First floor offices * 24 hour estate CCTV * 10 car parking spaces * Concrete forecourt for loading
Seven New Industrial / Warehouse Units Coming Soon 5,640 - 31,301 sq. ft. The development will deliver brand-new, efficient and flexible units, complete with fully fitted first floor offices. Ideally situated within the established Questor Industrial Estate, the site benefits from excellent connectivity to the M25 motorway. Units 4-7 will have the following specification: * 37.5kN sq m floor loading * 6-8.5m minimum clear internal height * Electric loading doors * 15-37m yard depths * Fitted first floor offices * Private gated yard (Unit 7) * Ability to combine units * Comfort cooling / heating * Landscaped environment * WCs and shower facilities * Solar power Green initiatives at Questor 96 include: * Solar panels * High performance insulated cladding and materials * Highly efficient LED lighting * Low air permeability design * 15% warehouse roof lights increasing natural day light * External wellbeing areas * Cycle shelters
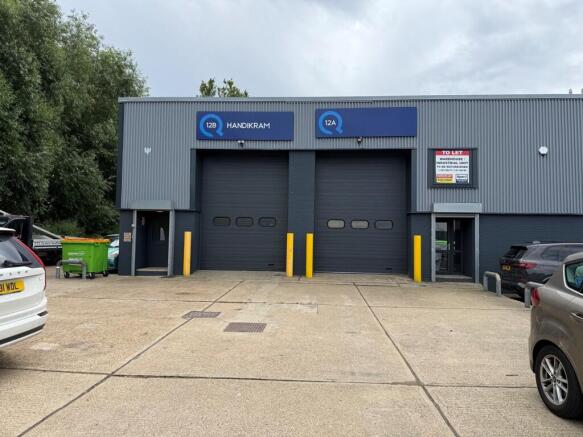
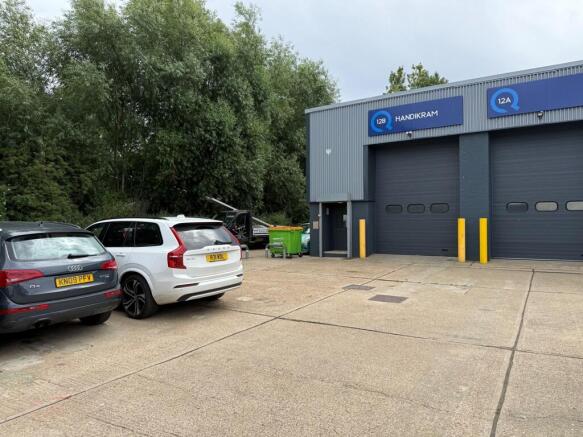
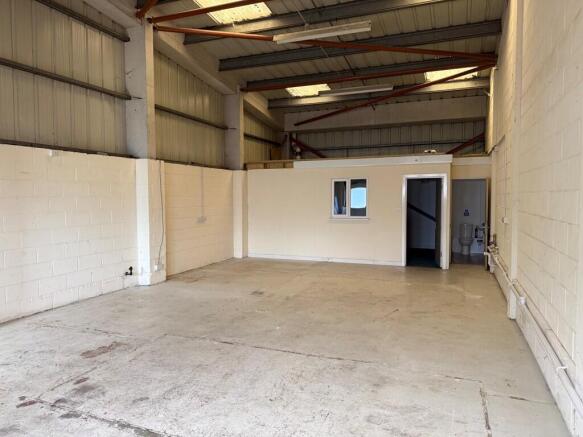
The property comprises a back to back unit of steel construction with first floor offices. Externally there is parking on the forecourt area. * 3 phase power supply * 6.3m eaves height/5.6m clear internal * 4.5m up & over shutter door * 24 hour estate CCTV * Estate parking + Forecourt * Extended office mezzanine * Fully refurbished
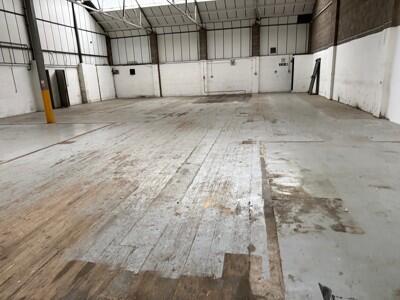
The property comprises a terrace industrial unit of frame construction under a pitched roof. There is a large loading door providing access to the warehouse / workshop. * 3 phase power supply * Large steel warehouse shutter door * 24 hour estate CCTV * Fenced and gated concrete forecourt for loading and car parking * To be refurbished internally
The subject property comprises a mid-terraced unit of steel frame construction, under a pitched roof, which incorporate GRP translucent roof lights. To the first floor there is an open plan office. Externally there is parking on the forecourt area. *Three phase power *Warehouse door (approx. 4.04m W x 5.47m H) *Eaves height 7m (clear internal 5.20m) *First floor offices *Loading forecourt and parking *Managed estate *To be refurbished
The property comprises a terrace industrial unit of steel portal framed construction under a pitched roof. Externally there is a concrete forecourt and a separate parking area. The property benefits from the following salient features:- 3.74m eaves height (3.23 m clear internal height) 3 phase power supply Warehouse loading door (approx. 3.3m wide x 4.4m high) 24 hour CCTV (estate) Concrete forecourt for loading and car parking Available immediately