Commercial Properties To Let in Wiltshire
Paid partnerships can play a role in listing order


 |
| 1/7
1/7


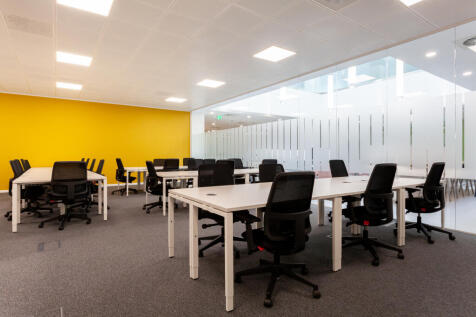
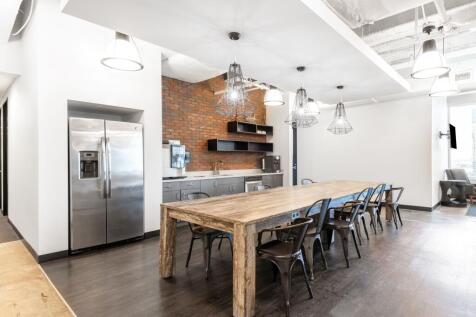
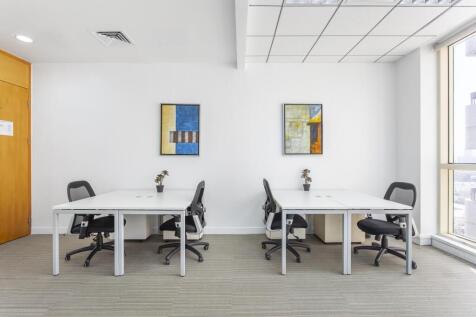
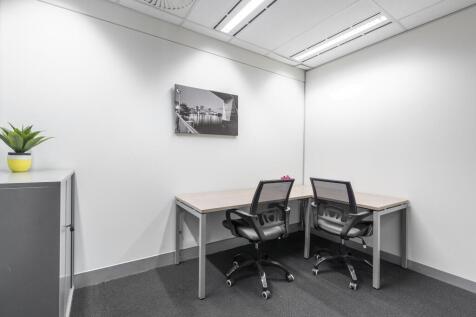
A RANGE OF CHARACTERFUL NEWLY REFURBISHED STUDIOS TO LET The Creamery has undergone a significant transformation to reveal its characterful features and generous, full height interior. The stripped-back space offers flexibility for a variety of uses and provides occupiers with a interesting place to work, coupled with excellent on-site amenities. Refurbishment includes: - Characterful, full height space - New WCs and kitchenettes - New fully insulated roof with rooflights - EPC A

- Characterful, full height space with new WCs and kitchenettes
- 200 meters of river frontage
- On-site parking
1/3


A RANGE OF CHARACTERFUL NEWLY REFURBISHED STUDIOS TO LET Studio 3 comprises a first floor office / studio space. The Creamery has undergone a significant transformation to reveal its characterful features and generous, full height interior. The stripped-back space offers flexibility for a variety of uses and provides occupiers with a interesting place to work, coupled with excellent on-site amenities. Refurbishment includes: - Characterful, full height space - New kitchenette - New fully insulated roof with rooflights - EPC A








 1/7
1/7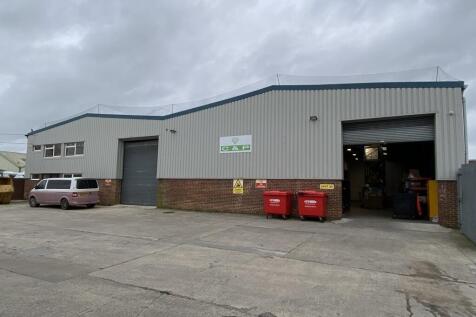
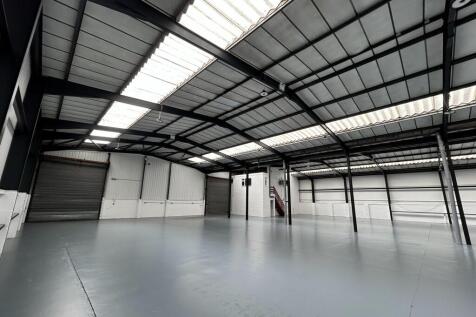
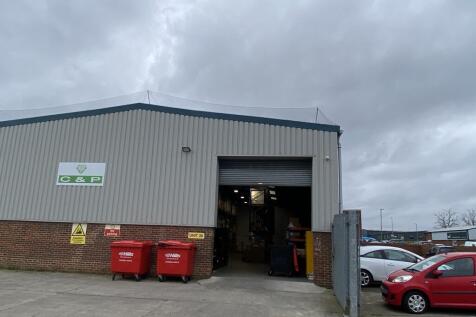
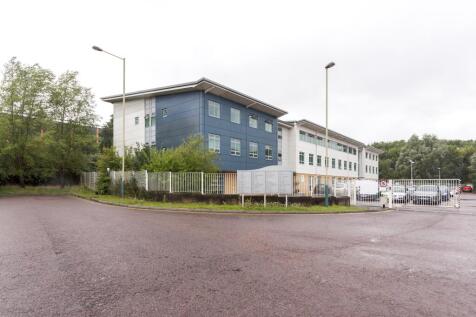
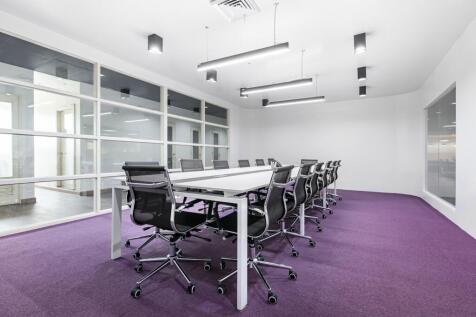
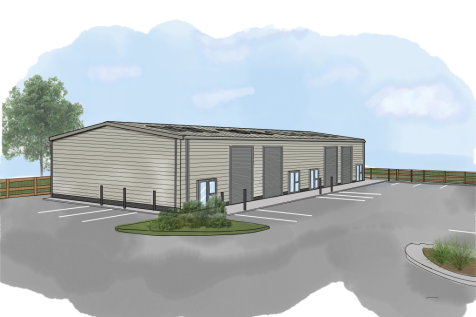
Well presented and versatile space to let with good clear space and 18'6" to eaves and 21'3" to ridge. The property has recently been upgraded and modernised to provide excellent storage space with good quality ancillary offices on ground and first floor, kitchen and WC facilities. Secure gated concrete yard and excellent on site parking facilities for staff and visitors.


 |1/17
|1/17


* 12 WEEKS 50% Cinch Self Storage is coming to Swindon, which offers a huge range of local storage options from 15 to 10,000+ sq ft. Alongside storage units, our Swindon store has enterprise units, bulk storage, business warehouses, pallet storage and offices.
 1/6
1/6


The property comprises a warehouse unit and a concrete yard to the rear of the main office building. The warehouse is of steel portal frame construction with painted concrete flooring and benefits from a minimum eaves height of 8.05m. The unit is served by three dock-level loading doors and two surface-level loading doors. SPECIFICATION - Steel portal frame & profile clad. - Concrete loading yard, 3 dock level doors (Approx. 2.5m height), 1 surface level loading door (Approx. 5.28m height). - Internal minimum eaves height 8.05m, with internal clear height approx. 7.6m. - Block walls to approx. 2.3m - Approx 20% rooflights - High bay sodium lighting. - 3 phase power, all mains connected.
1/1
Office space in the heart of Swindon town centre. Minton Place is a four storey building providing centrally located and well specified office accommodation upwards of 1,000 sq ft. The accommodation provides open plan layouts, raised floors, suspended ceilings, shower facilities and cycle racks....
 1/5
1/5


Showroom space above successful and existing car dealership. 6,486 - 9,192 Sq Ft (603 - 854 Sq M) * High specification accommodation * Prominent position * Regional connectivity * Generous car parking * Potential for alternative uses
 1/4
1/4


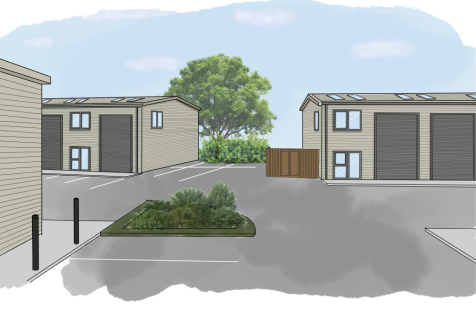
New portal frame buildings of steel frame construction with insulated profile steel cladding. The units to be finished in accordance with the following basic shell specification to the latest building regulation requirements. Internal eaves are 6 M. Electrically operated loading doors. Translucent roof lights. Disabled W/C per building. Led lighting . Three phase power. 7 allocated parking spaces per building. Common areas managed by Maddern Developments. EV charging points for each building



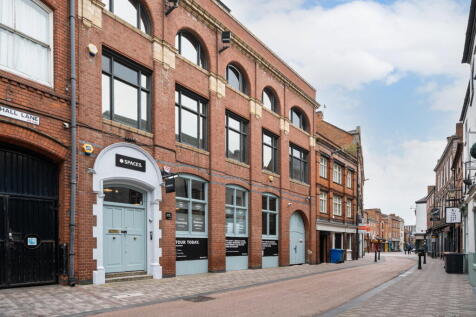


 1/5
1/5


Unit 8 Equity Trade Centre is constructed of a clear span steel portal frame construction with part brick and modern steel profile cladding and glazed elevations. The warehouse provides clear open-plan accommodation with a minimal internal eaves height of 8m. Loading is provided via an up and ove...
 1/6
1/6


The property comprises a mid-terrace unit constructed of steel portal frame with brick/blockwork side elevations. The front and rear elevations are of tinted glass and profile sheet steel cladding. It has been recently refurbished. The unit benefits from: • Minimum eaves height of 5m • 1 Lo...
1/5

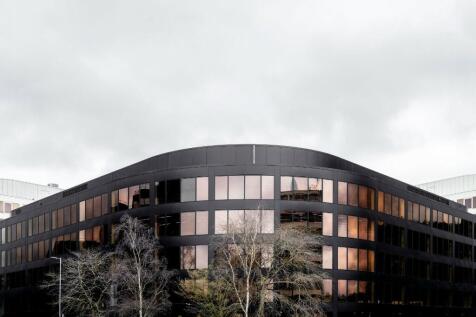
When people go shopping they want something more than a simple retail destination - they want an experience. The future of shopping is venues which provide a lifestyle experience, and the available units at 1 Newbridge Square do just that!
