Commercial Properties To Let in Wiltshire
Paid partnerships can play a role in listing order
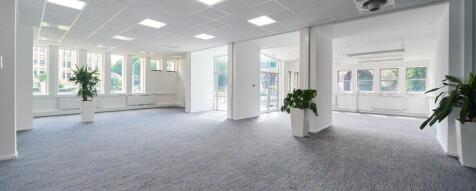
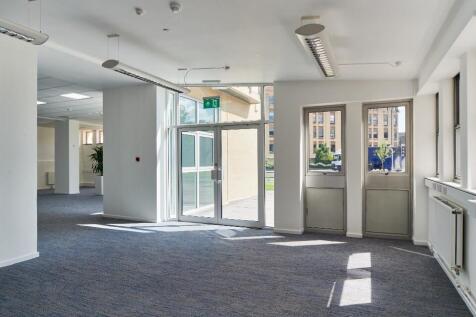

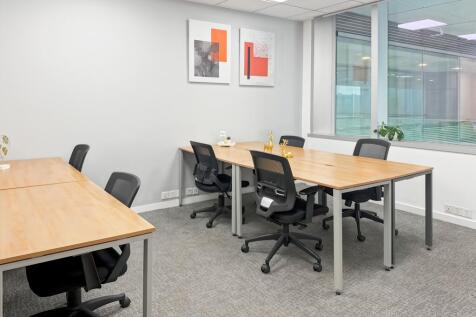
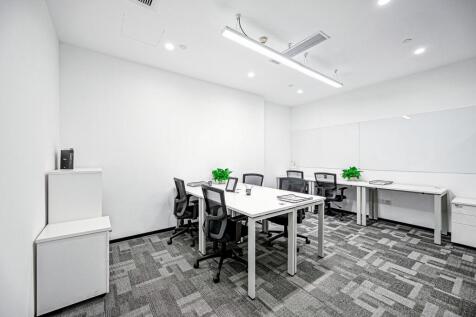
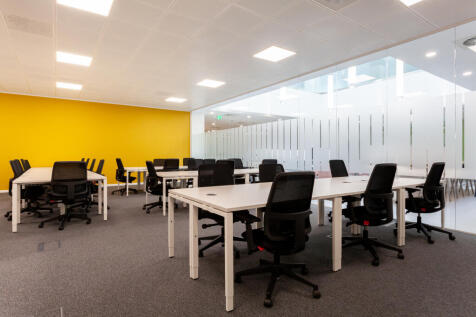
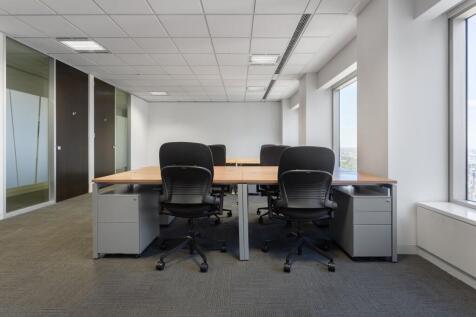
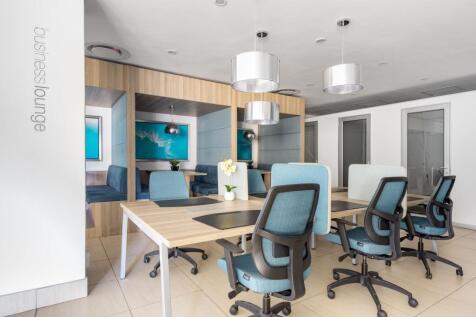
Bewley House is located in a prominent position in central Chippenham. It is a short walk from the railway station and the town's shopping area.The ground floor Arches suite (approximately 1,950 sq ft.) has been fitted out to a high standard. The suite has 7 allocated parking spaces.







 1/3
1/3


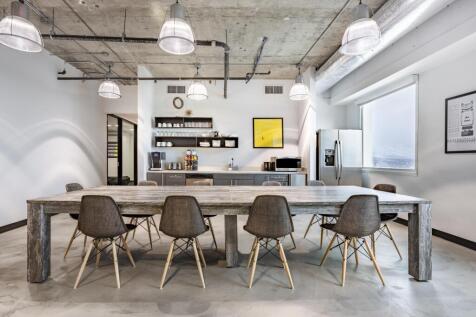
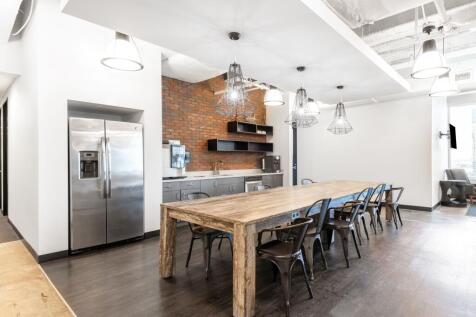
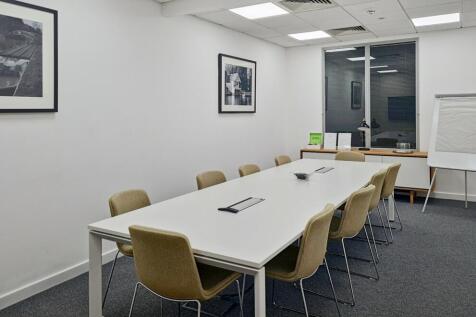
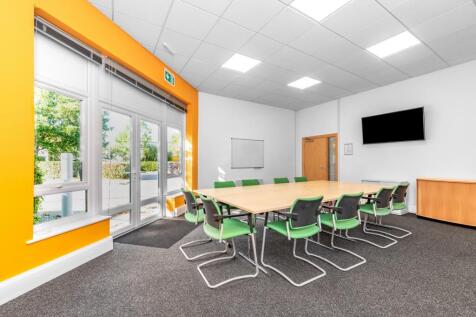
STUDIO 4 IS PART OF A RANGE OF CHARACTERFUL NEWLY REFURBISHED STUDIOS TO LET The Creamery has undergone a significant transformation to reveal its characterful features and generous, full height interior. The stripped-back space offers flexibility for a variety of uses and provides occupiers with a interesting place to work, coupled with excellent on-site amenities. Refurbishment includes: - Characterful, full height space - New WCs and kitchenettes - New fully insulated roof with rooflights - EPC A Studio 4 benefits from excellent natural light due to its full height dual aspect windows.
 1/6
1/6


TO LET - GOOD QUALITY INDUSTRIAL OUTDOOR STORAGE LAND - CONCRETE SURFACED AND SECURE SITE Secure and Fenced Site From 0.5 to 4 Acres Concrete Surfaced Easy In/Out Terms Available Available Immediately Easy Access to Regions Motorways From £1.25 per sq ft LOCATION Located on the fringe of Melksham Town Centre, the site benefits from various access points, suitable for large HGVs and commercial vehicles. The main access to the site is off Bath Road, which is situated adjacent to Lidl supermarket. Melksham is a popular and expanding town located in mid Wiltshire on the strategic A350 that links Junction 17 of the M4 motorway (11 miles distant) with the south coast ports. The town hosts many major businesses including Knorr Bremse, Herman Miller and Cereal Partners. The site is well located to take advantage of the regions motorway network. DESCRIPTION The site benefits from the below specification: From 0.5 to 4 Acres Concrete / tarmac surfaced Fenced and secure 24/7 access Units also available by separate negotiation RENT / TERMS Asking rent from £1.25 per sq ft Terms to be agreed - flexible and easy in/out terms available. AVAILABILITY From 0.5 to 4 acres - various plots available along with building space. VIEWINGS By appointment with the Sole Agents below: Ben Flint Alexandra De Freitas

- TO LET - INDUSTRIAL OUTDOOR STORAGE LAND
- FROM 0.5 TO 4 ACRES
- CONCRETE AND TARMAC SURFACED PLOTS








 1/6
1/6


For Sale / To Let. 26,733 sq ft (2,483.62 sq m) on 1.92 Acres (0.78 ha) The property is arranged across three buildings of concrete portal frame construction with brick elevations under an overclad roof. The buildings have eaves heights ranging from 2.9m to 3.6m and heights to pitch of 4m to 5.8m. There is LED lighting throughout, a sprinkler system (annually serviced), automatic fire doors and good loading facilities on to generous concrete yard areas. Externally there are additional areas of flat landscaped land which have potential for use as additional yard space.



 1/5
1/5


Detached industrial buildings with generous yard areas. TO LET - Under Refurbishment. 25,000 Sq Ft on 1.4 acres (2,322 Sq M on 0.56 ha) Series of buildings providing open covered storage with additional yard and circulation space for HGV's. Planned Specification: - New 115mm thick trapezoidal roof c/w 10% skylights. - LED lighting throughout. - 3 phase electricity. - Resin floor.
1/6