Commercial Properties To Let in Worcester, Worcestershire, serviced office, business park, office
Paid partnerships can play a role in listing order
 1/8
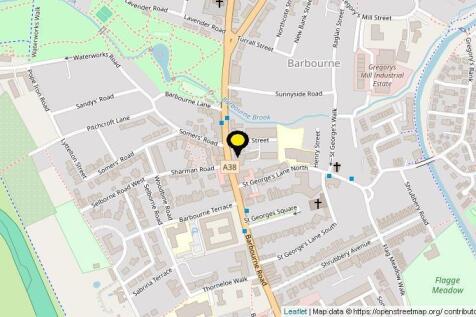
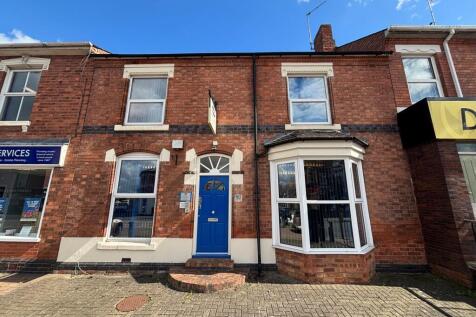
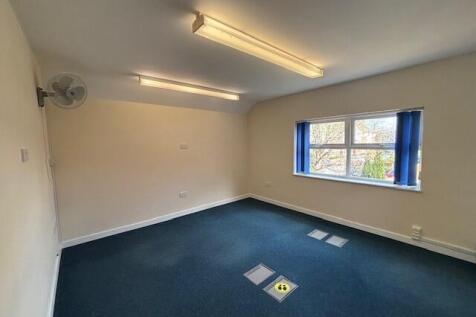
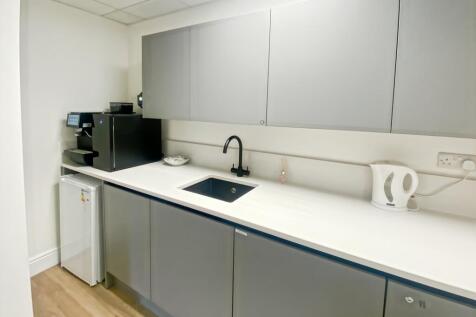
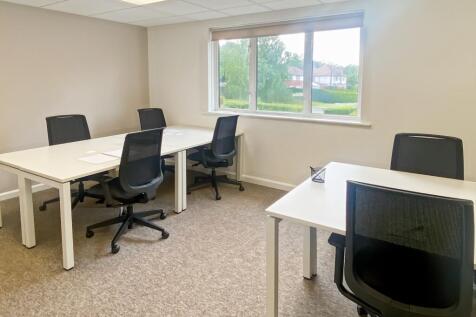
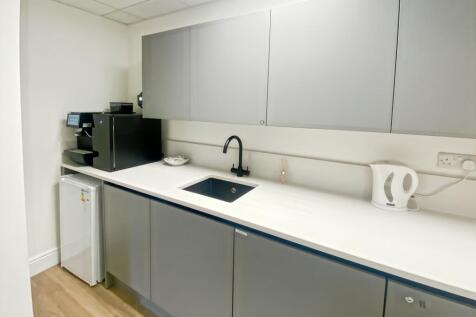
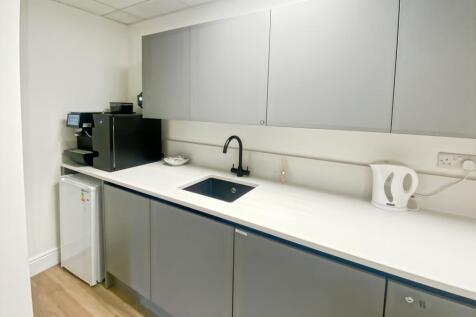
1/8Four Offices available to let as a whole or individually With 2 car parking space available located to front of property

- Conveniently located on main arterial route into Worcester
- Office accommodation extending to approximately 700 sq ft
- Viewing highly recommended
1/4


Location: The property is located to the rear of Berkeley Business Park which is an established business park, comprising of both office and industrial properties, accessed from Wainwright Road. Junction 6 of the M5 Motorway is approximately 0.5 mile distant, and Worcester City Centre is approximately 3 miles to the South-East. Bus stops are positioned along Wainwright Road and both Shrub Hill and Foregate Street train stations are within 3 miles. Description: The property comprises a detached self-contained two-storey office building with a car park to the front. The ground floor has an entrance directly from the car park leading to a lobby area and the ground floor office suite has recently been let. Access to the first floor is via a staircase or lift, located in the main entrance lobby, leading to a landing area with further separate W.C and shower facilities. The first-floor offices are also accessed via a door with fob entry access. A further kitchen is also provided. In terms of specification, the property has suspended ceilings with recessed lighting, air conditioning, gas fired central heating, carpet tiles and raised access floors with floor boxes. Externally, there is a car park directly in-front of the property with 17 spaces available for the first floor.

- Ground floor recently let
- 17 car parking spaces
- Approx. 0.5 distant of Junction 6 of M5 Motorway
 |
| |1/6
|1/6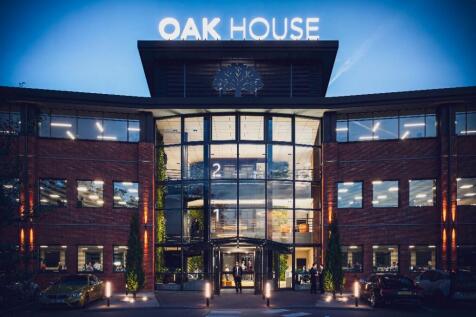
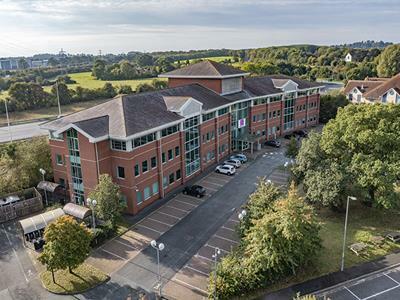
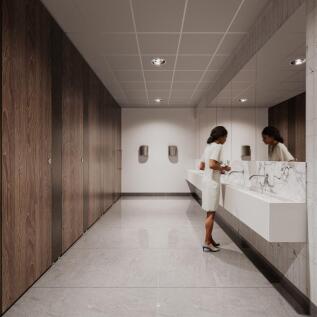
The property is situated upon Sixways which provides direct access to the M5 Motorway. The property is located approximately 3.6 miles north east of Worcester city centre.The A440 link road provides access to Junction 6 of the M5 Motorway (Warndon interchange) situated approximately 0.4 miles f...

- High Profile HQ office building
- Excellent car parking (1:250 sqft) with EV charging
- Building undergone extensive refurbishment
1/2

Description: 24 Foregate Street comprises a prominent three-storey, Grade II Listed end-terrace building of traditional brick construction. The available accommodation has been recently refurbished and comprises three individual office suites, finished to a high standard throughout. The offices benefit from LED lighting, original sash windows, gas-fired central heating, carpeting and a tea point facility, providing attractive and well-presented workspace suitable for a range of occupiers. WC facilities are provided on a shared basis. Externally, the property benefits from three dedicated car parking spaces located to the rear of the building, accessed directly from Taylors Lane. Location: 24 Foregate Street occupies a prominent position within Worcester City Centre, just north of the High Street. Foregate Street and the adjoining Tything are well-established commercial locations, home to a mix of professional occupiers, independent retailers, cafés and service businesses. The property fronts the A38, one of Worcester's principal arterial routes, providing direct access to the city centre and excellent connectivity to Junction 6 of the M5 motorway. Occupiers also benefit from excellent public transport links, with Worcester Foregate Street railway station approximately a 5-minute walk away and Crowngate Bus Station within a 10-minute walk, offering convenient access to local and regional destinations.
- Excellent location within walking distance of Worcester City Centre
- Junction 6 of the M5 motorway 4.3 miles distant
- 3 parking spaces
||1/6The property is situated upon Sixways which provides direct access to the M5 Motorway. The property is located approximately 3.6 miles north east of Worcester city centre.The A440 link road provides access to Junction 6 of the M5 Motorway (Warndon interchange) situated approximately 0.4 miles f...






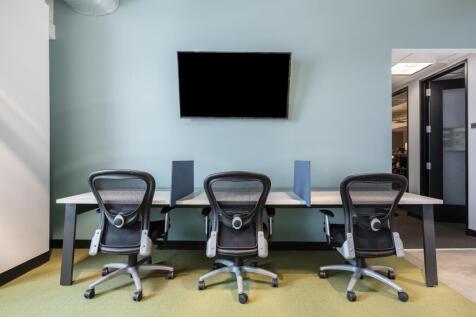
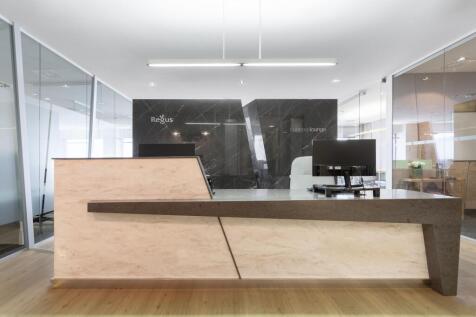
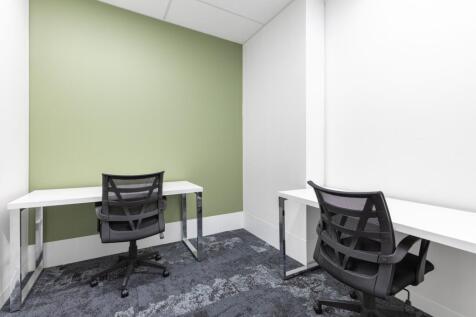
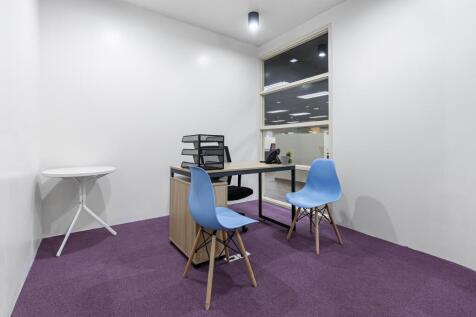














 1/10
1/10


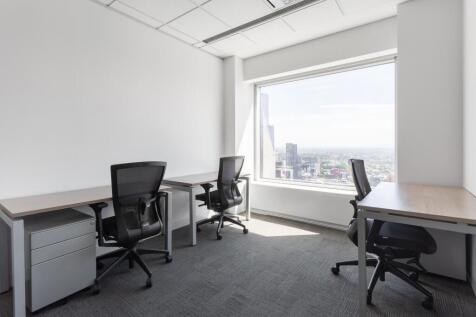
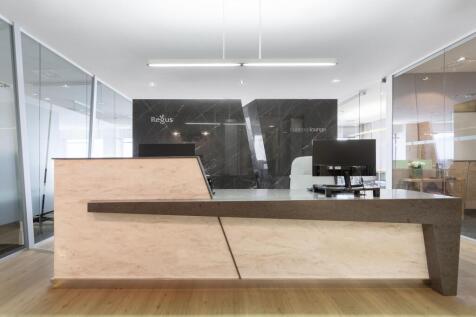
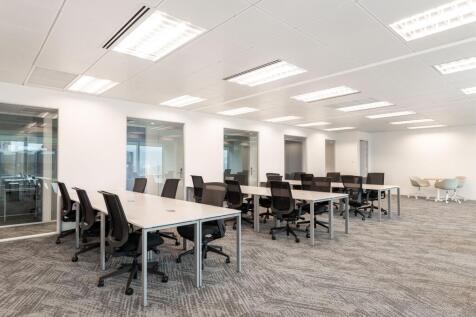
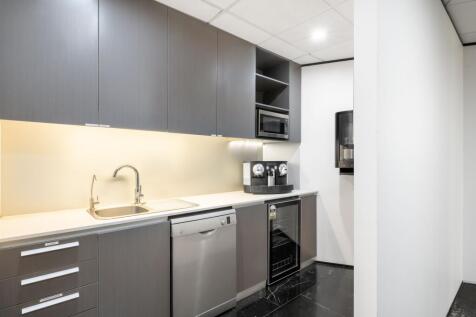
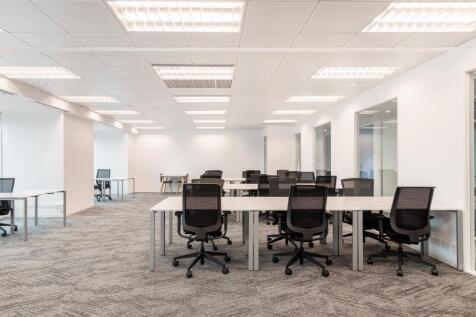
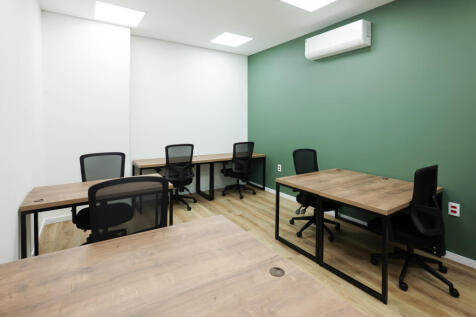
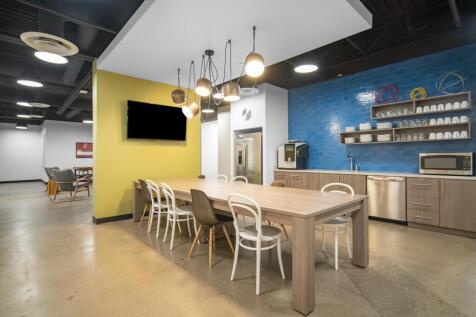
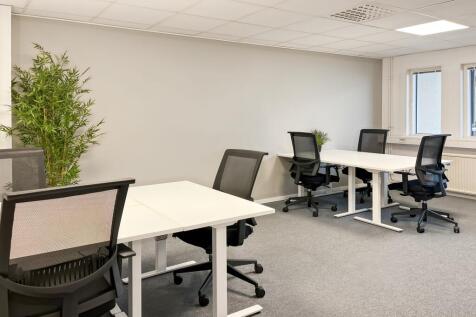
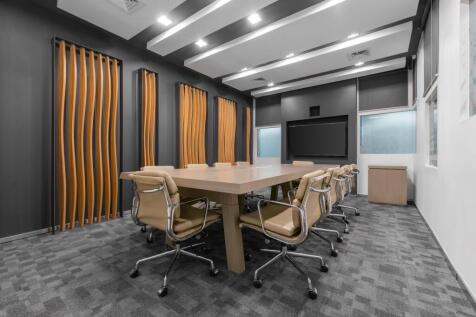
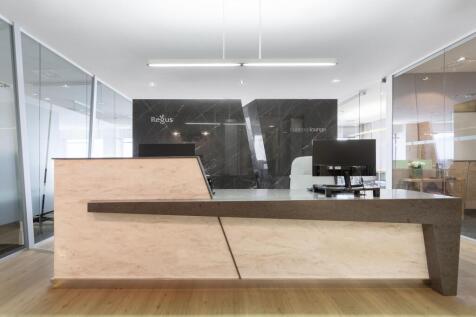
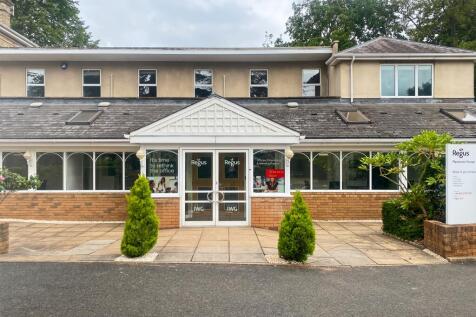
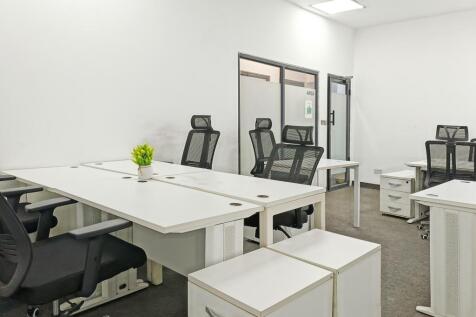
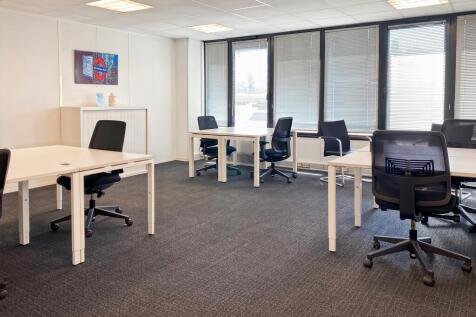
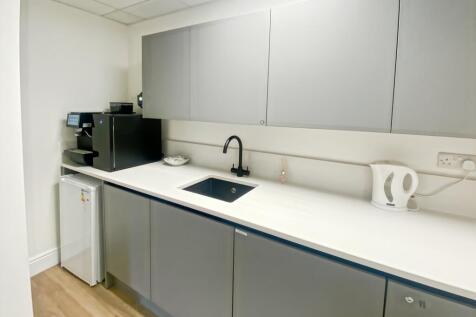
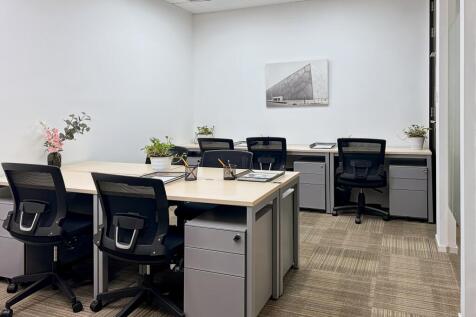
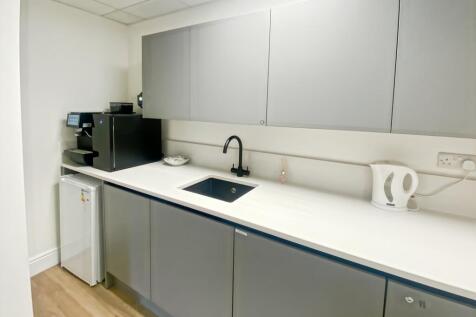
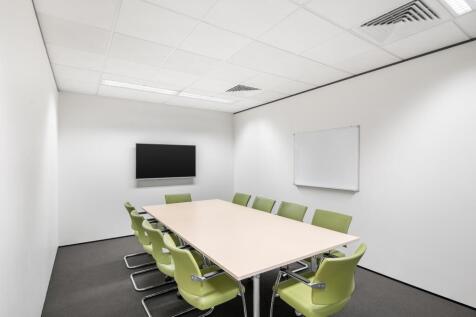
Description: Whittington Hall provides an established business location with office accommodation set within landscaped grounds. Teme House comprises a detached three-storey multi-occupied office building providing Grade A accommodation. The available space comprises the whole of the 2nd floor which is split into 2 separate suites and benefits from the following: To be refurbished in line with occupier requirements Suspended ceilings with recessed lighting Raised access floors New air conditioning Male, female and disabled WC's Shower / changing facilities Dedicated on-site car parking (1:250 sqft) with additional spaces available on separate licence if required On-site EV chargers Location: Whittington Hall Park is located on the southern outskirts of Worcester, close to the village of Whittington. Junction 7 of the M5 Motorway is within 0.5 mile. A range of local facilities include the Swan gastropub and Waitrose supermarket and cafe.





 1/4
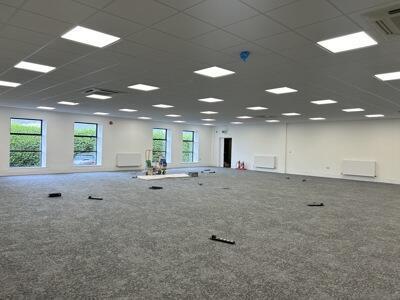
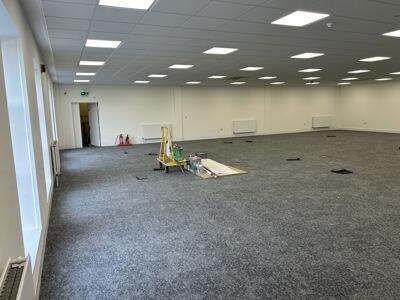
1/4Location: The property is located to the rear of Berkeley Business Park which is an established business park, comprising of both office and industrial properties, accessed from Wainwright Road. Junction 6 of the M5 Motorway is approximately 0.5 mile distant, and Worcester City Centre is approximately 3 miles to the South-East. Bus stops are positioned along Wainwright Road and both Shrub Hill and Foregate Street train stations are within 3 miles. Description: The property comprises a detached self-contained two-storey office building with a car park to the front. The ground floor has an entrance directly from the car park leading to a lobby area and the ground floor office suite has recently been let. Access to the first floor is via a staircase or lift, located in the main entrance lobby, leading to a landing area with further separate W.C and shower facilities. The first-floor offices are also accessed via a door with fob entry access. A further kitchen is also provided. In terms of specification, the property has suspended ceilings with recessed lighting, air conditioning, gas fired central heating, carpet tiles and raised access floors with floor boxes. Externally, there is a car park directly in-front of the property with 17 spaces available for the first floor.