Commercial Properties To Let in Worcestershire
Paid partnerships can play a role in listing order

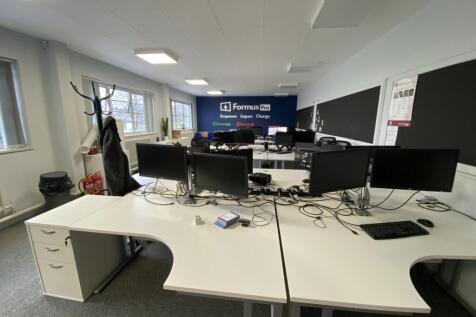
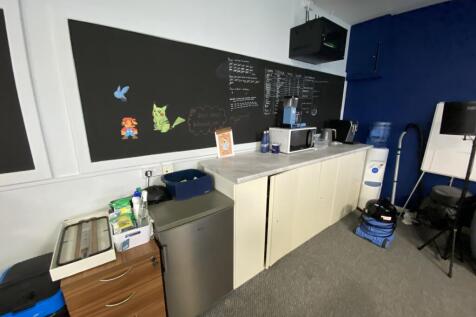
Suite 15 a large open plan office which has recently been refurbished, site benefits from plenty of natural lighting with windows looking out over the Stourport Road. The office suite benefits from new carpets, suspended ceiling and LED light boxes as well as a kitchen worktop/tea point. There ar...

 |
| 1/9
1/9


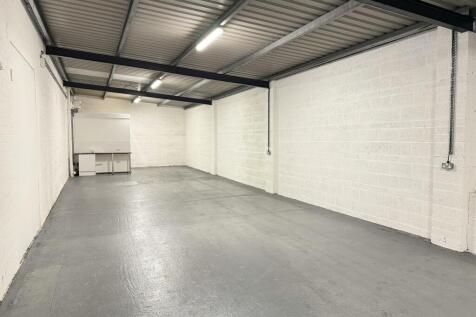
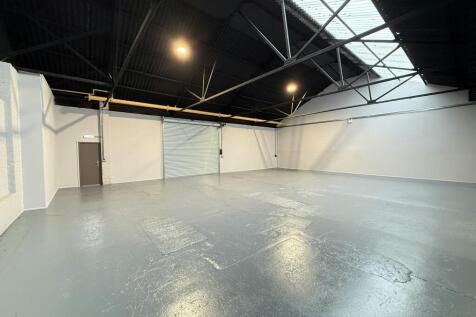
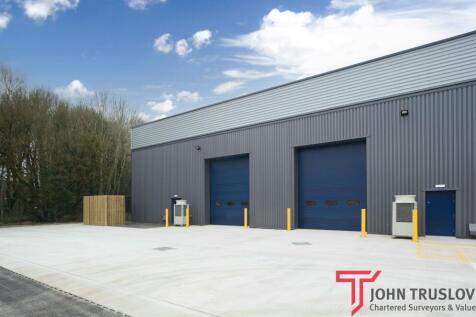
The unit is comprised of a steel portal frame construction, clad in profile sheeting with elements of glazing under a profile sheet roof cover. Units feature translucent roof lights and benefit from designated car parking and access for servicing via roller shutter doors. Silverwoods Tra...

- An exciting new prominently located development of Trade Counter/Commercial units
- Available for occupation.
- Located adjacent to Costa and opposite Aldi


 |
| |1/23
|1/23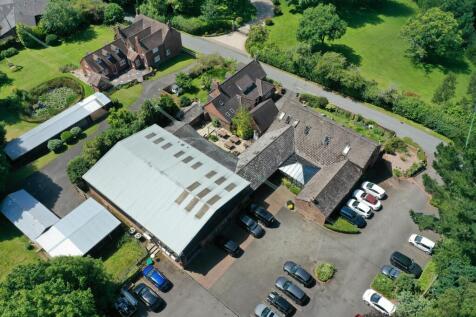
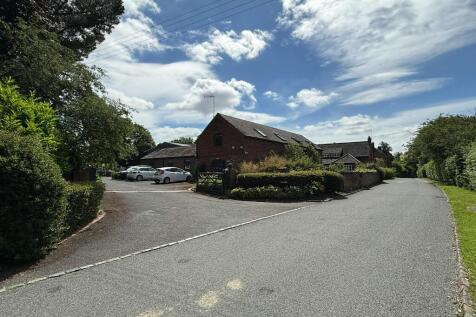
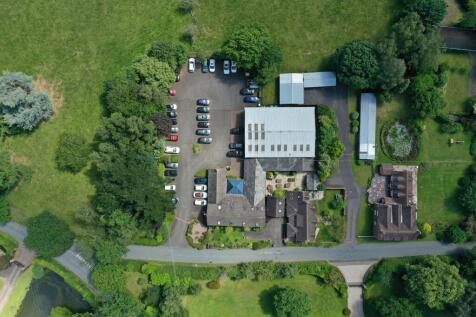
Quality Offices with Studio / Warehouse space in Unique Location

- Total gross internal area of 8,597 sq ft (798.59 sq m) – with the studio / warehouse building being 5,099 sq ft (473.66 sq m) and the offices 3,498 sq ft (324.93 sq m)
- Available To Let as a whole site, or as two separate buildings
- Functional commercial space situated in an attractive rural setting. The buildings have been finished with employee welfare in mind, making The Studio an exceptional place to work from


 1/7
1/7


Location: Whittington Hall Park is located on the southern outskirts of Worcester, close to the village of Whittington. The site is within an area of landscaped parkland developed around the country house of Whittington Hall. Whittington Hall Park is an established business location with a mix of office accommodation totalling approximately 80,000 sqft. Worcester City Centre is located within 1 mile and Junction 7 of the M5 is 0.5 mile distant. Description: Located to the rear of Whittington Hall Park, near to the main hall, Norton House offers a three-storey office building providing open plan office accommodation with kitchenette and W.C facilities on each floor. Refurbishment works are currently being undertaken. Externally, car parking is provided.
 1/4
1/4


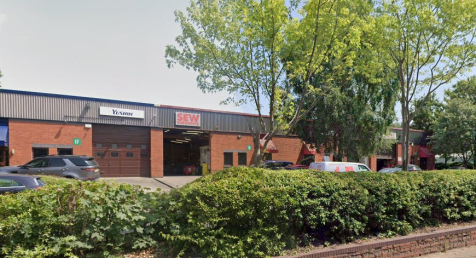
Description: Unit 299 comprises an end terrace warehouse with office. The warehouse is steel portal framed with part brick and part clad elevations under a mono pitched roof with translucent roof lights. The warehouse comprises concrete floor, LED lighting, electric roller shutter door 3.48m (w) x 4m (h), stud partitioned storeroom and 3 phase electric. The eaves height is 4.5m to the lowest point and 6m to the highest. The office benefits from suspended ceiling, double glazing, electric heating and lighting. Male and female toilets are provided within the warehouse. Externally there is a loading apron as well as parking for approximately 18 vehicles. Location: Hartlebury Trading Estate is located on Crown Lane, Hartlebury, Worcestershire, directly off the main A449 dual carriageway. The A449 links directly to Junction 6 of the M5 approximately 10 miles distant, with Worcester City Centre approximately 8 miles and Kidderminster Town Centre 4 miles approximately. The M5 in turn links with the M6, M42, M40 and National Motorway Network. The estate can also be accessed off Walton Lane, Hartlebury, with Hartlebury Train Station within 100 yards of this estate entrance.
1/5


Unit 5 is steel portal frame construction with brick and block elevations under a mono pitched roof, providing a height to apex of 7.25 metres. Internally the unit benefits from WC, kitchenette and office facilities and roller shutter access and 3 phase power supply. Externally the unit has an am...




 1/4
1/4


50 High Street, Evesham is a Grade II listed building arranged over ground and lower ground floors. The retail area is open plan with ancillary offices, storage and kitchenette to the rear of the property. The unit benefits from suspended ceiling and air conditioning. The unit be...
1/4


50 High Street, Evesham is a Grade II listed building arranged over ground and lower ground floors. The retail area is open plan with ancillary offices, storage and kitchenette to the rear of the property. The unit benefits from suspended ceiling and air conditioning. The unit benefits from a s...


 |1/9
|1/9
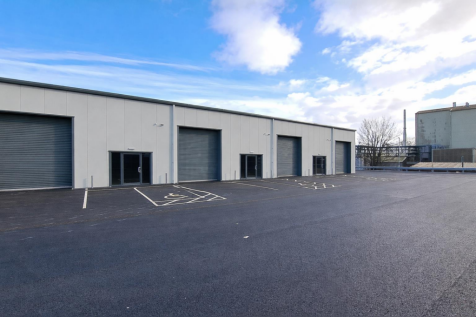
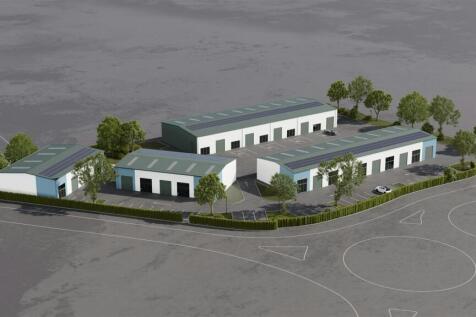
The unit is comprised of a steel portal frame construction, clad in profile sheeting with elements of glazing under a profile sheet roof cover. Units feature translucent roof lights and benefit from designated car parking and access for servicing via roller shutter doors. Silverwoods Tra...
|1/9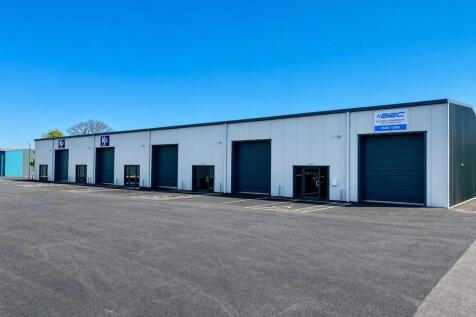
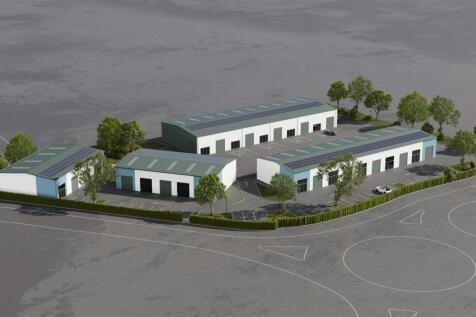
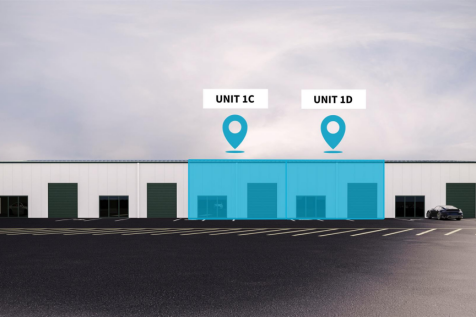
The unit is comprised of a steel portal frame construction, clad in profile sheeting with elements of glazing under a profile sheet roof cover. Units feature translucent roof lights and benefit from designated car parking and access for servicing via roller shutter doors. Silverwoods Tra...
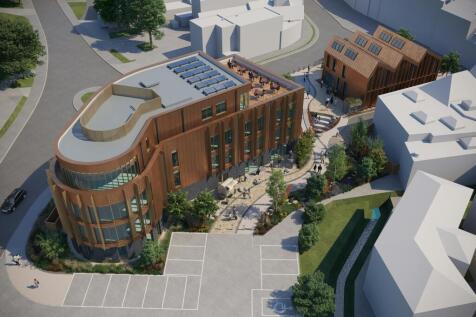
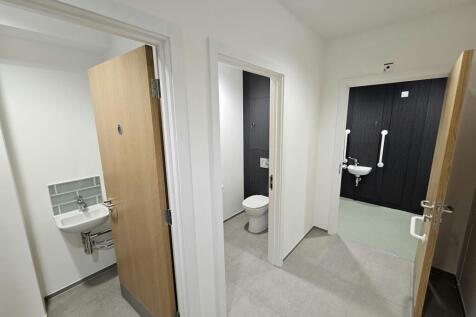
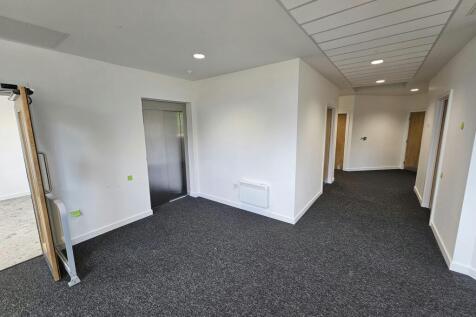 1/3
1/3


Unit 2 is a mono pitched, well maintained storage unit, extending to approximately 3,500 sq ft. The unit is currently undergoing refurbishment and will soon have an electric roller shutter door installed. The unit benefits from shared WC facilities, but WC facilities and office accommodation can ...