Commercial properties to let in Worthing, West Sussex, Traditional office, this area only
Paid partnerships can play a role in listing order
36 results
Beta
Featured property
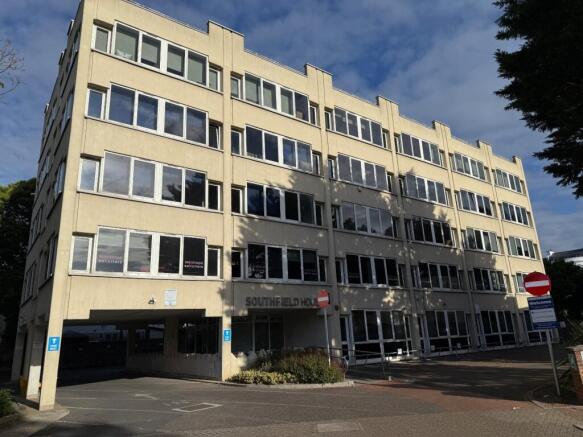
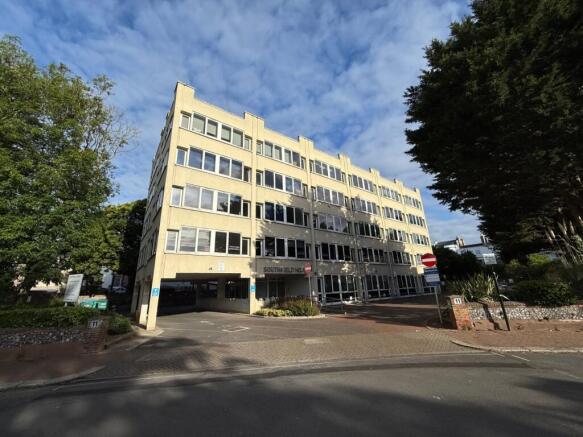
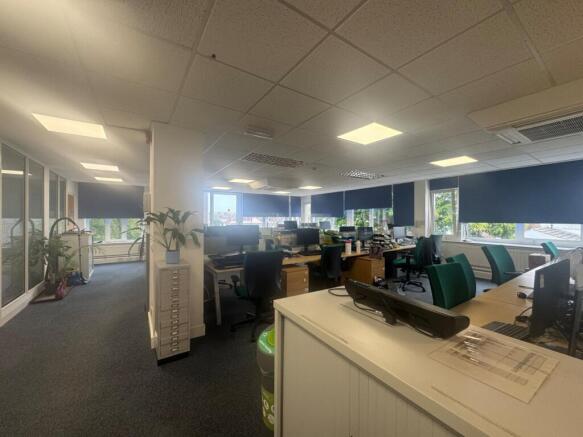
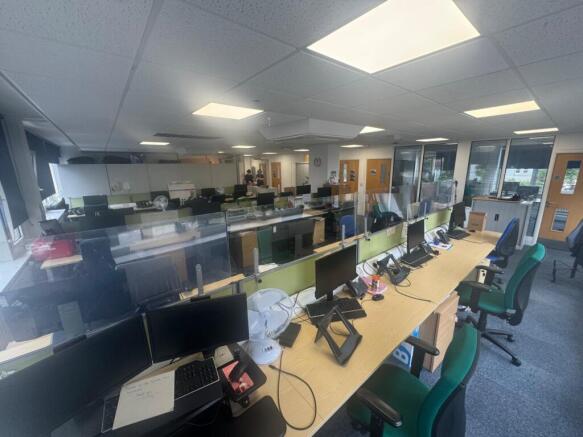
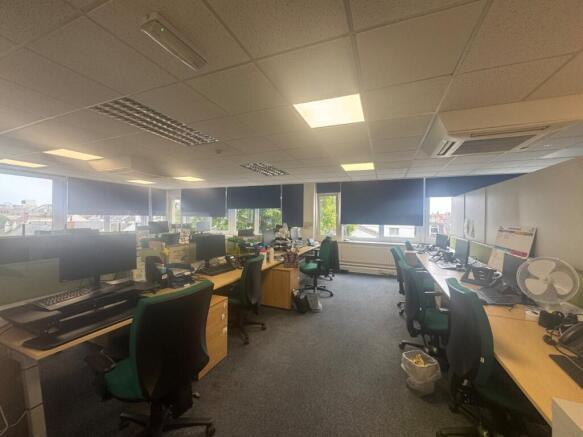
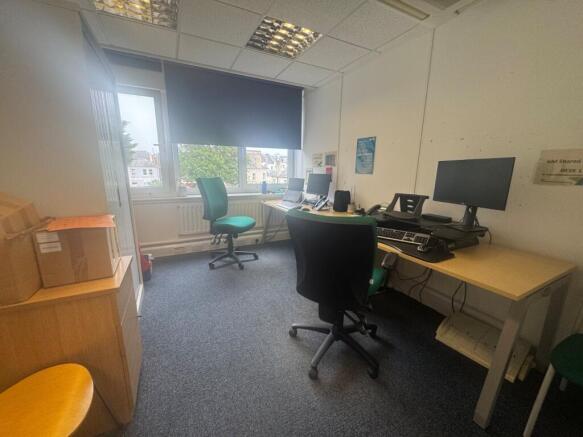
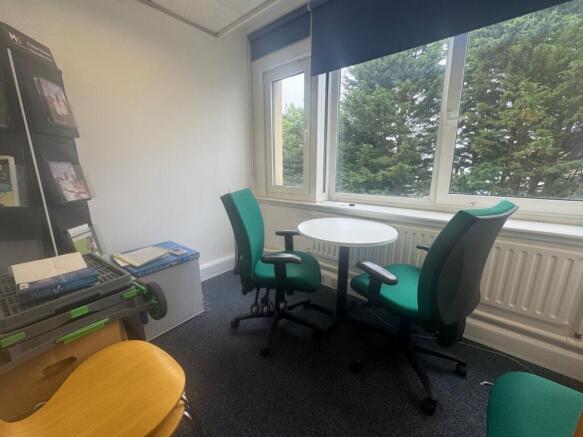
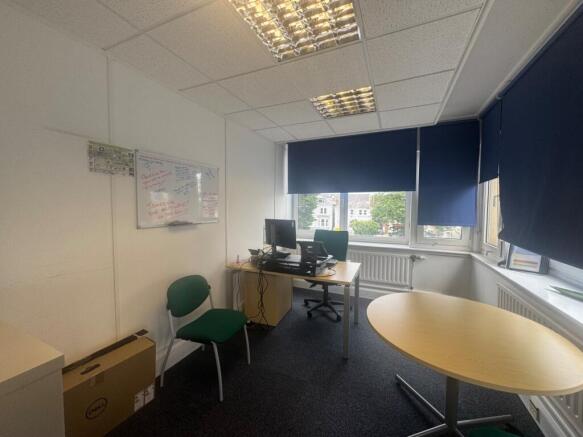
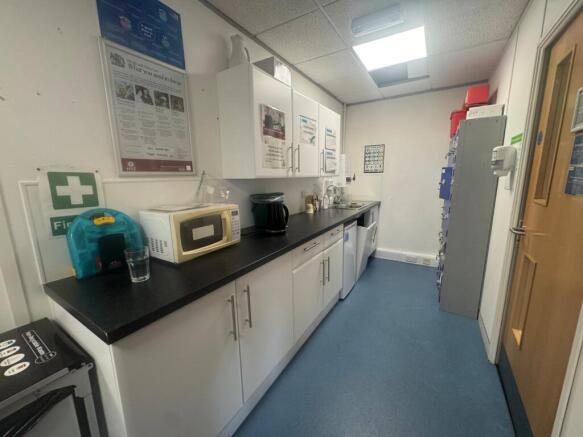
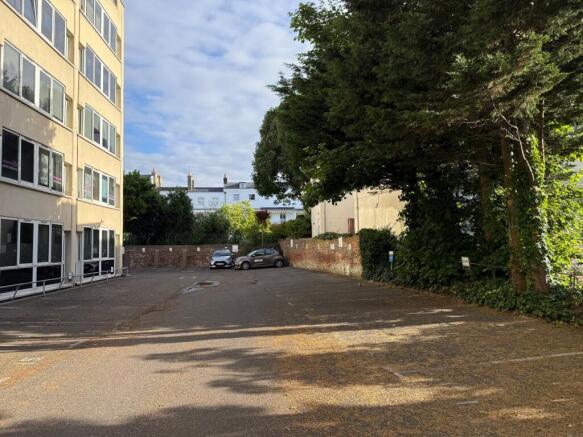
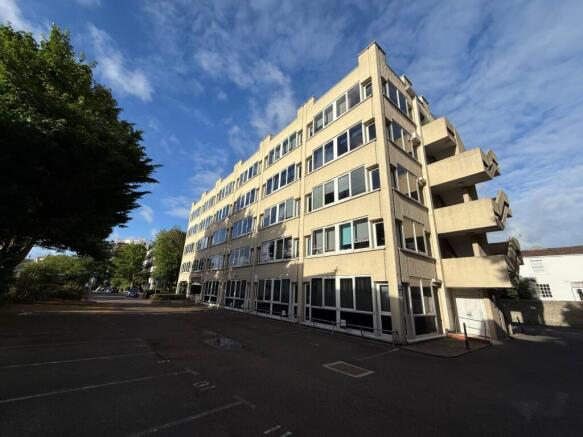
Southfield House is a purpose built office building comprising over 20,000 square ft arranged over 5 floors. Accessed via secure entry phone the building has superb common parts which have recently undergone refurbishment with attractive entrance foyer, with stairs and passenger lift leading to a...
Marketed by Justice & Co Commercial Limited, Worthing

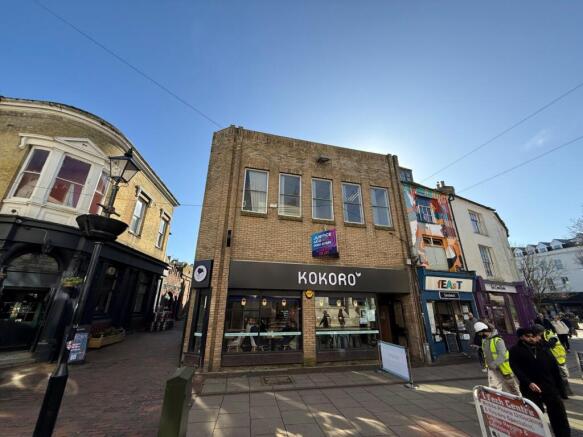
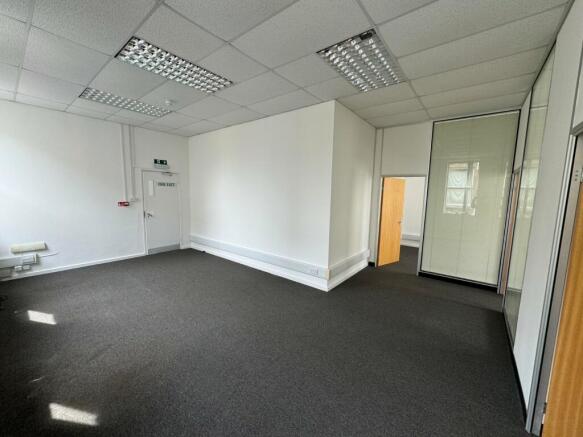
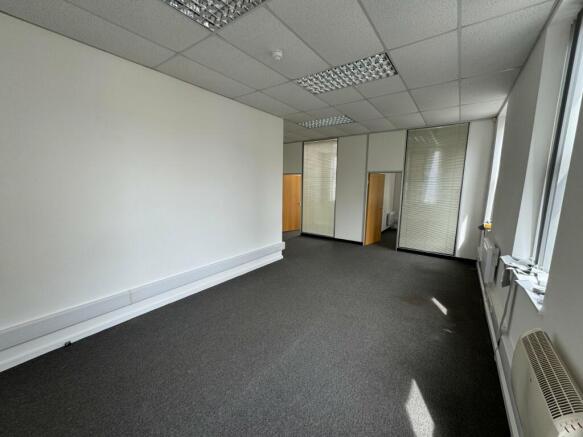
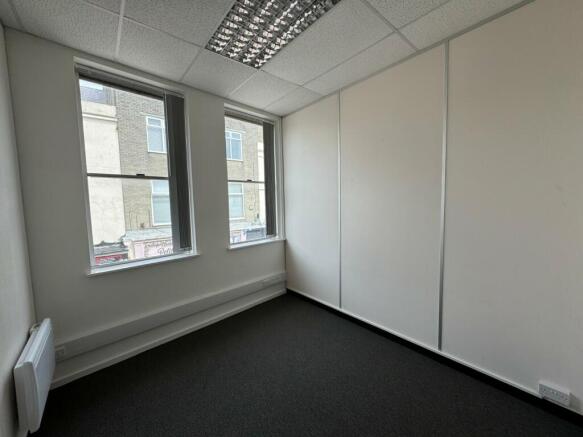
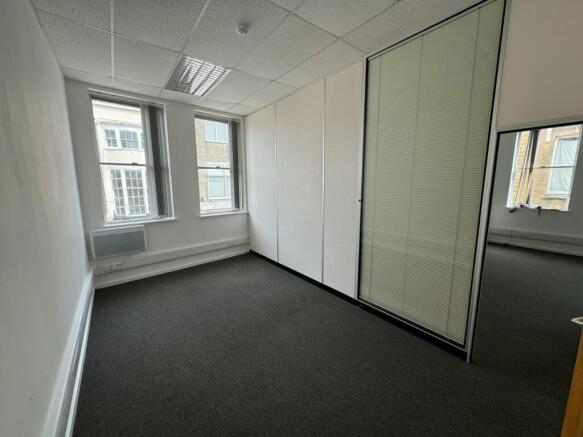
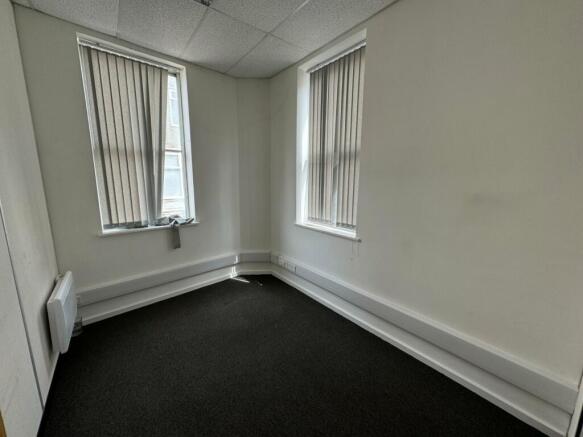
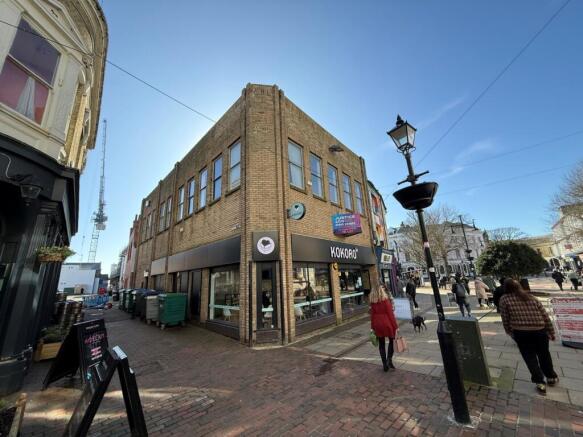
An opportunity to lease well presented self contained offices in the heart of Worthing Town Centre. Accessed via secure number pad front door off Bedford Row there is an attractive and spacious reception area with concrete stairs leading to the first floor offices. The accommodation has private W...
Marketed by Justice & Co Commercial Limited, Worthing
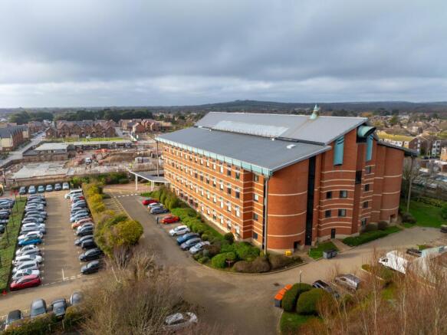
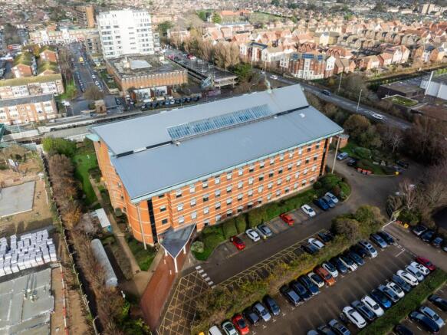
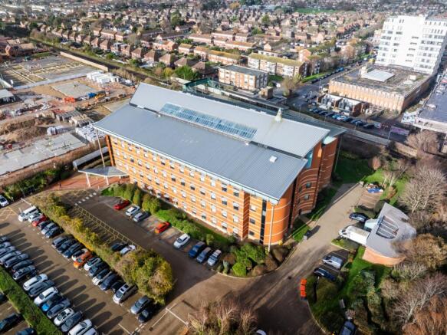
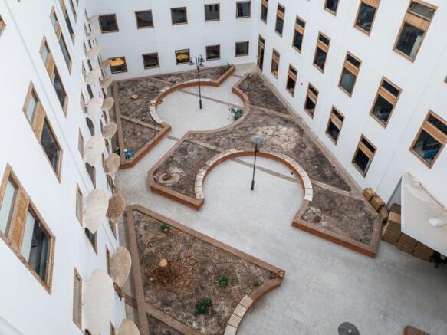
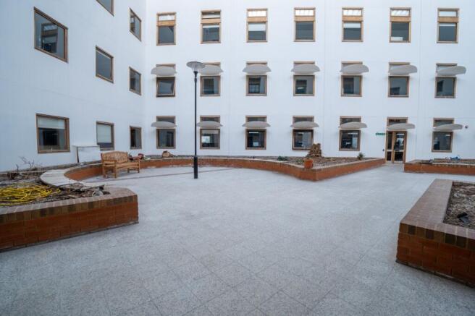
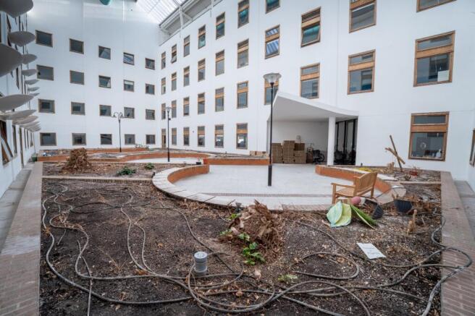
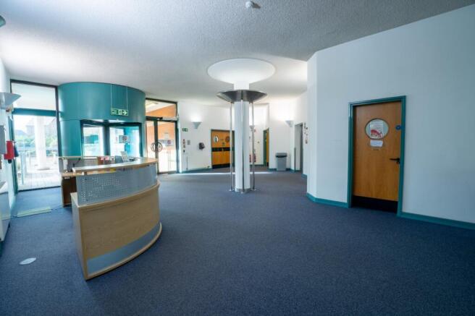
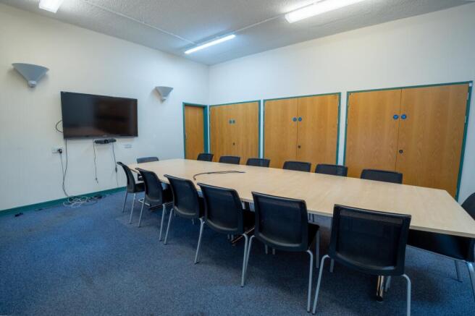
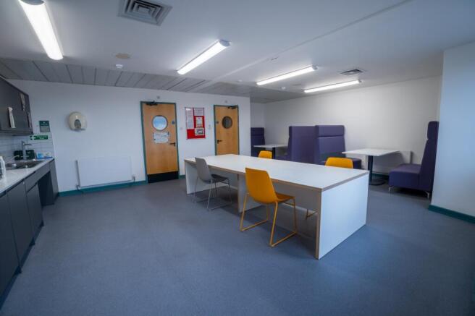
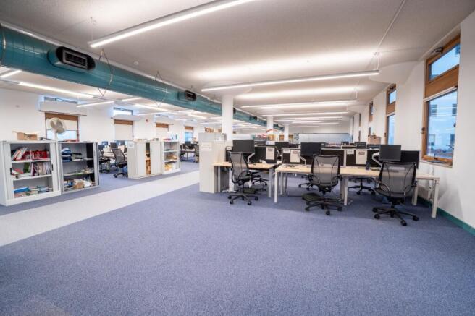
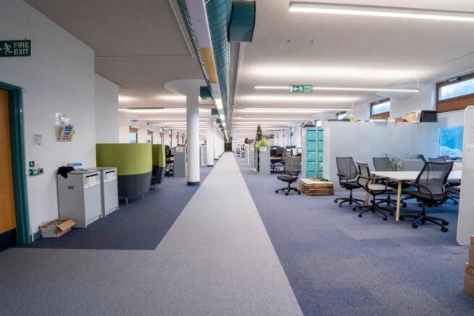
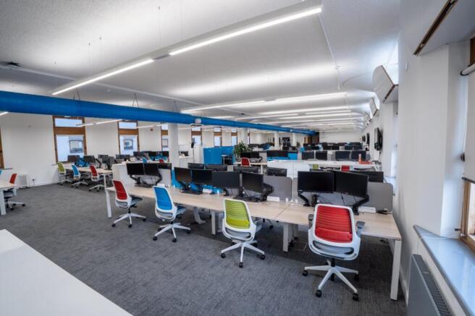
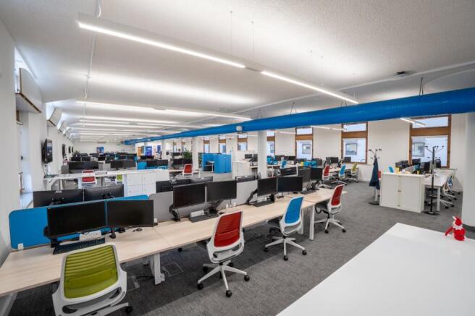
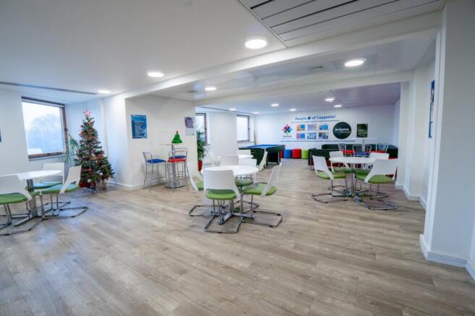
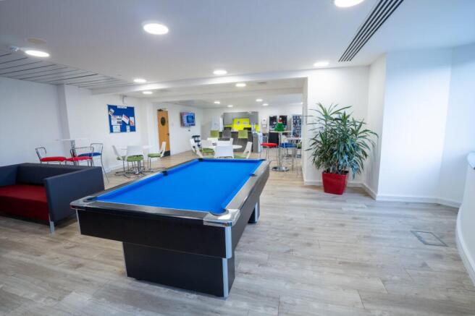
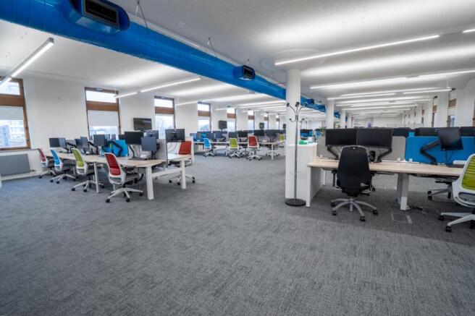
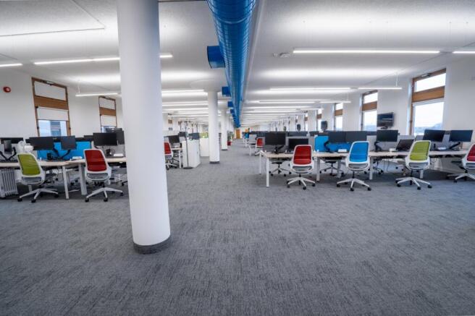
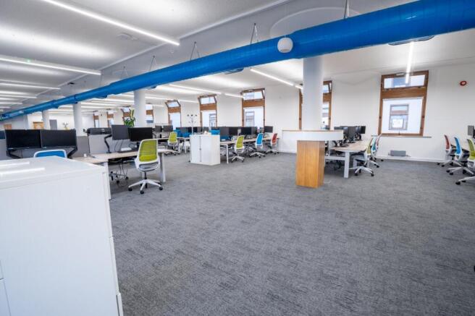
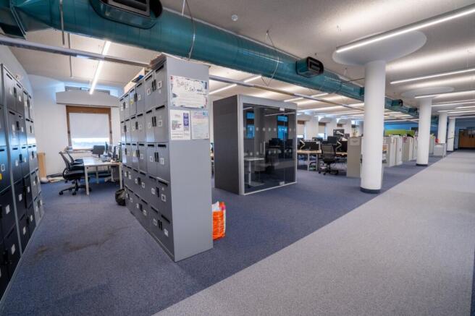
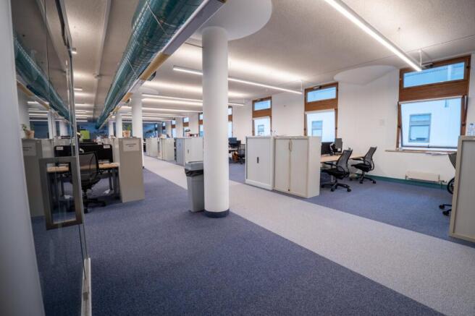
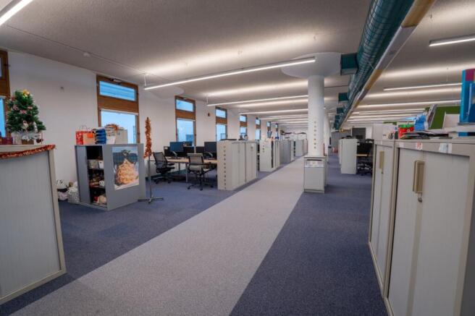
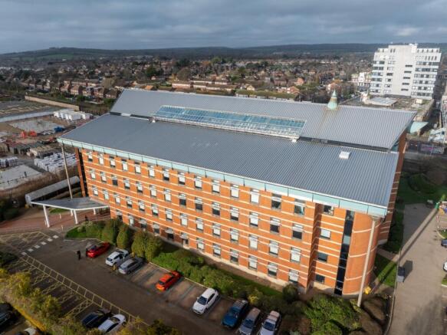
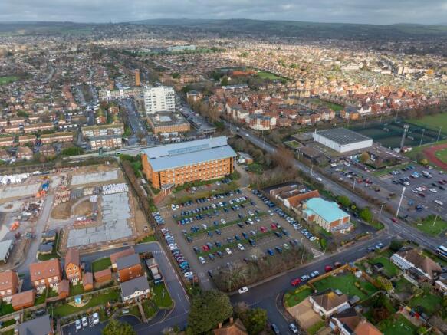
This landmark site of approximately 2.36 acres was originally developed as a headquarters for HM Revenue & Customs (HMRC) and in more recent times has also housed departments from West Sussex County Council.The existing four-storey building extends to approximately 65,000 sq ft of...
Marketed by Justice & Co Commercial Limited, Worthing
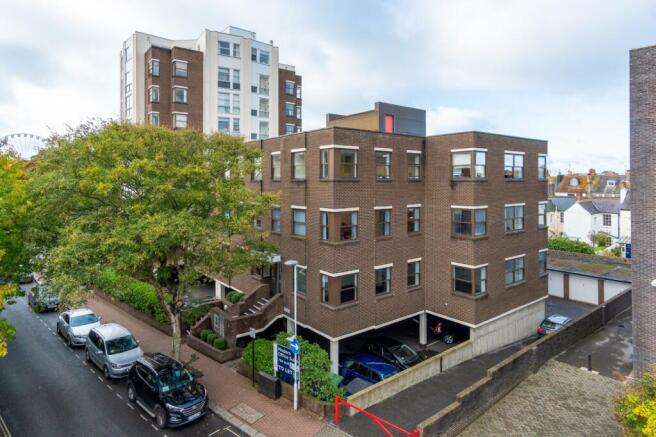
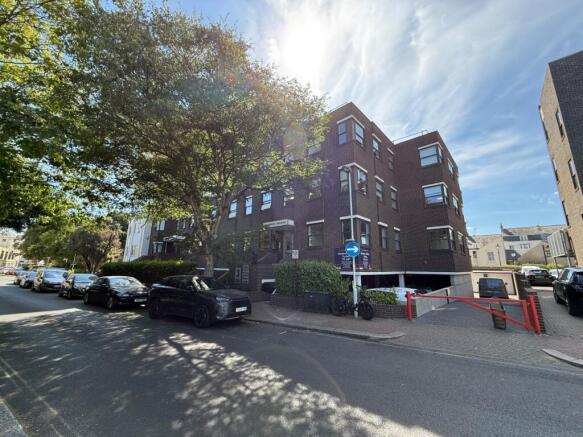
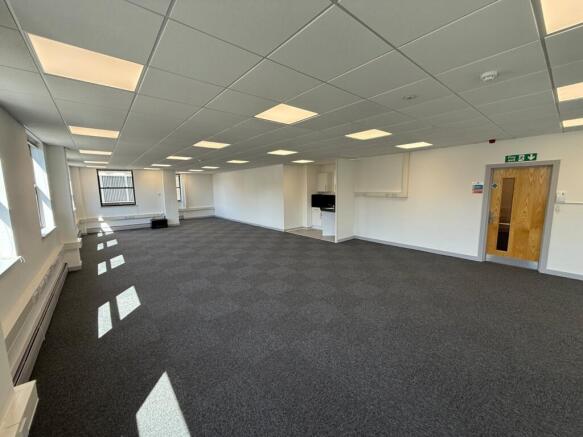
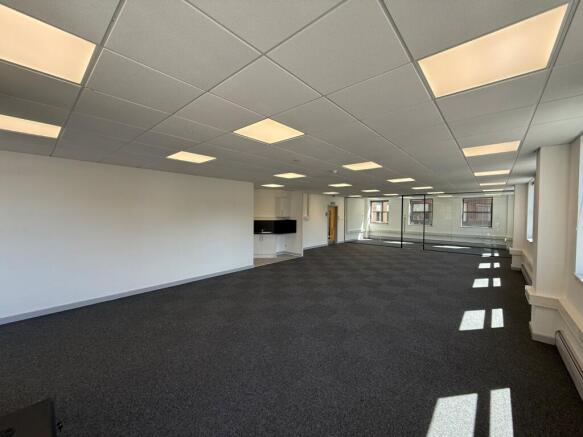
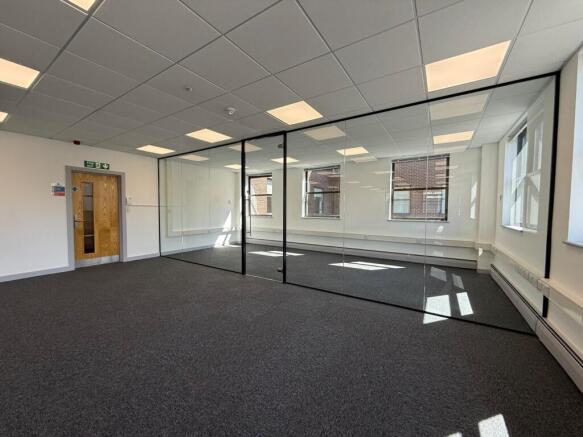
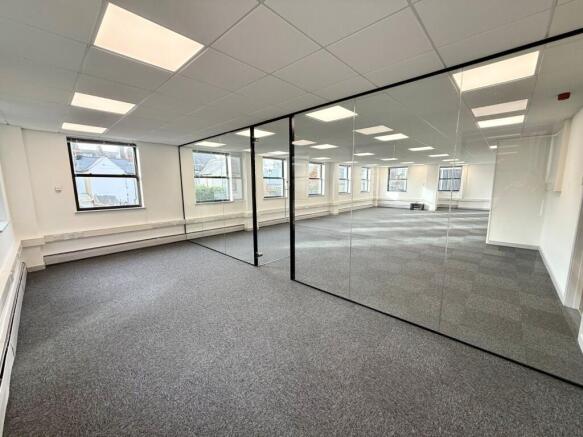
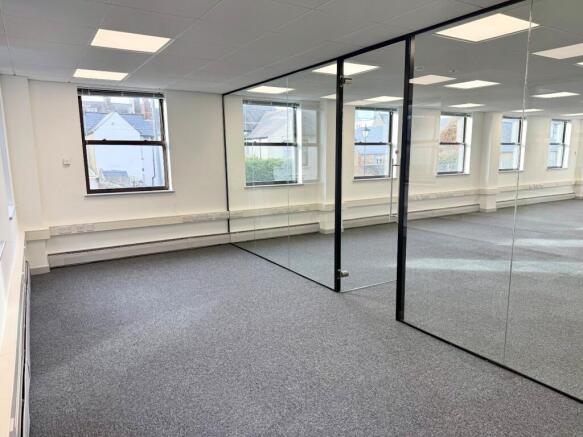
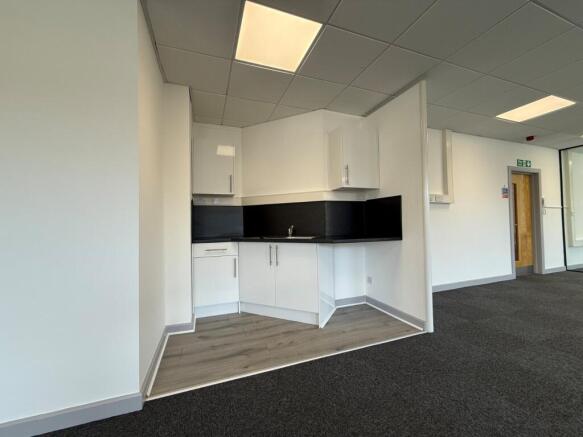
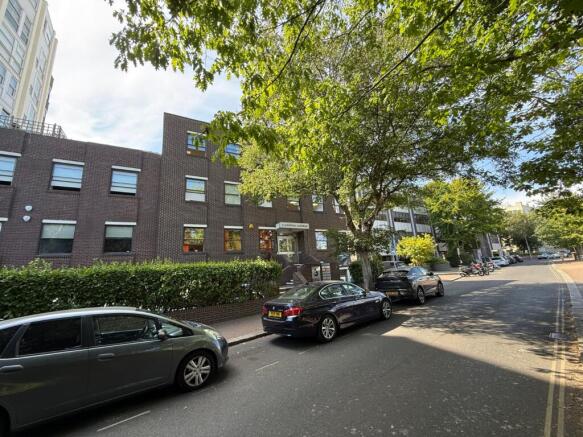
The space comprises modern high quality open plan offices presented in Cat A condition ready for an incoming occupier to undertake their immediate fit out. The offices which are flooded with natural light benefit from suspended ceilings with inset LED lighting, carpet tile flooring, ample electri...
Marketed by Justice & Co Commercial Limited, Worthing
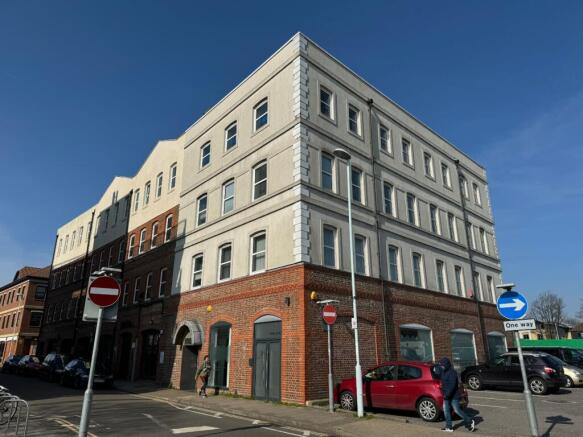
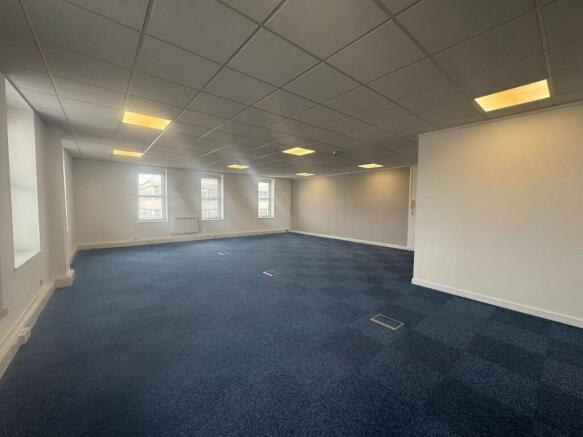
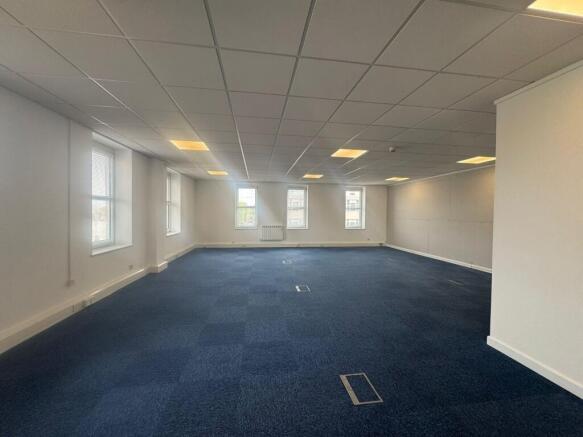
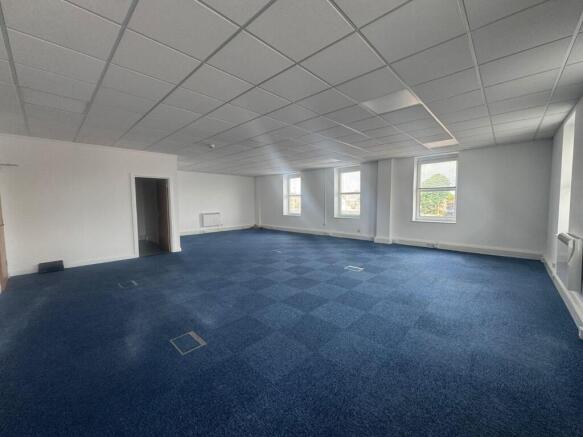
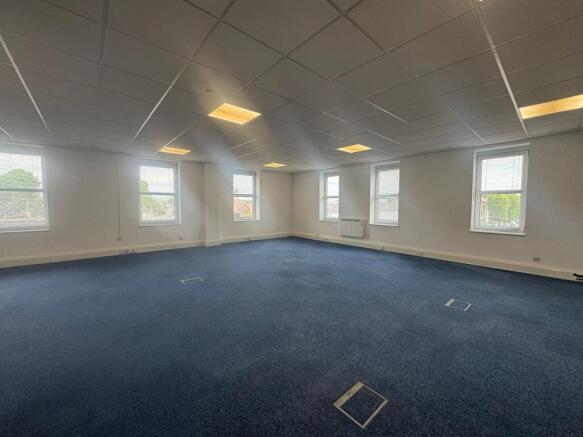
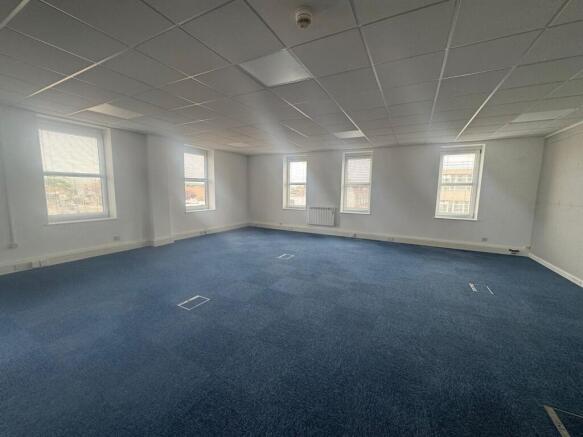
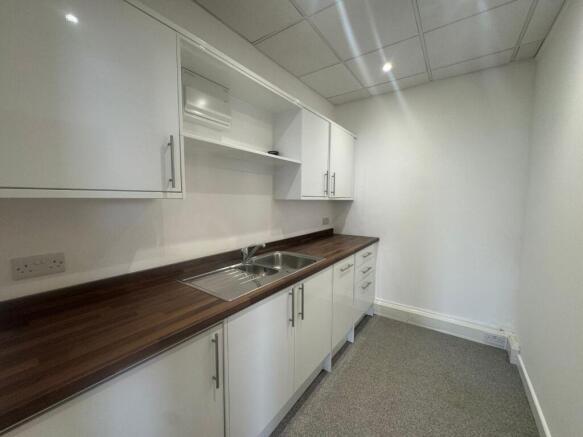
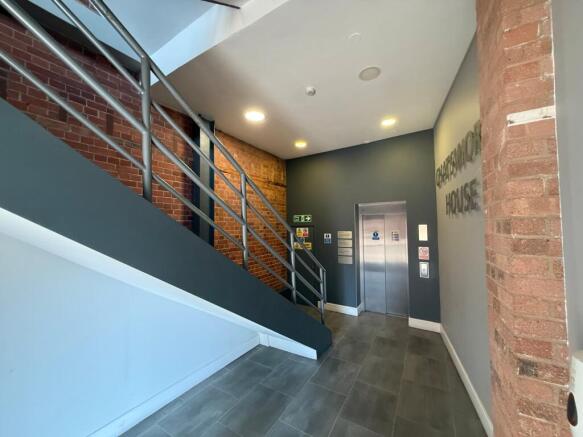
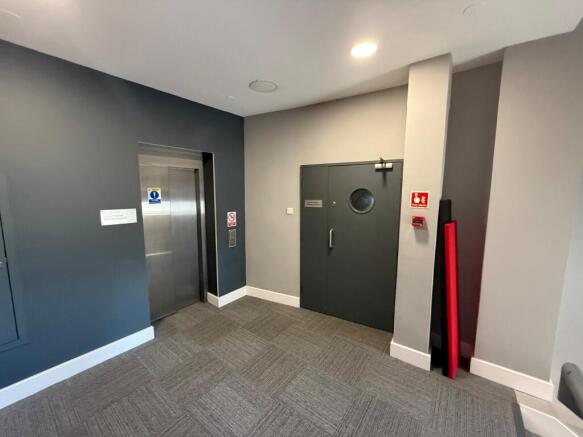
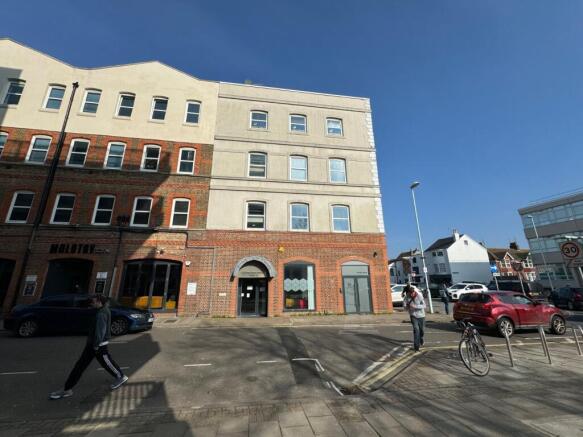
Justice & Co are pleased to offer to the market this attractive open plan office located at second floor level of this purpose built office building benefitting from double aspect views.Accessed via a well presented ground floor entrance hall with access control entry system &...
Marketed by Justice & Co Commercial Limited, Worthing
This landmark site of approximately 2.36 acres was originally developed as a headquarters for HM Revenue & Customs (HMRC) and in more recent times has also housed departments from West Sussex County Council.The existing four-storey building extends to approximately 65,000 sq ft of...
Marketed by Justice & Co Commercial Limited, Worthing
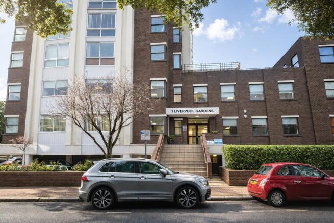
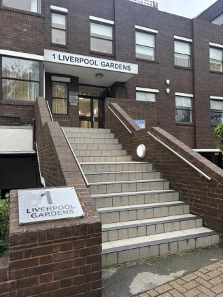
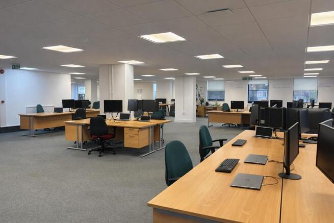
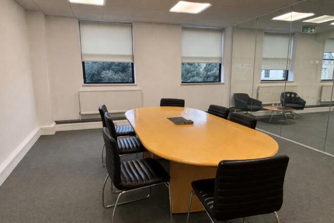
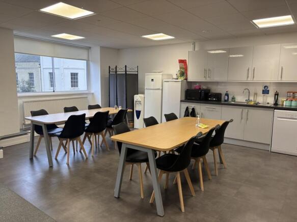
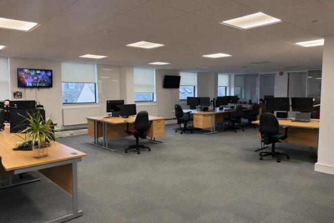
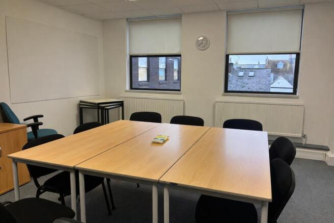
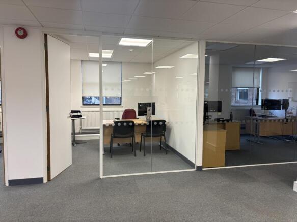
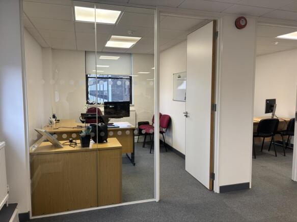
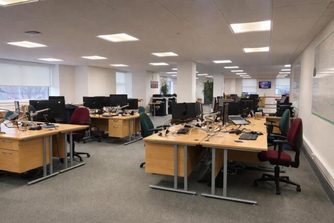
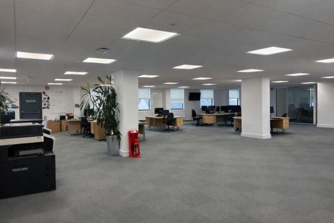
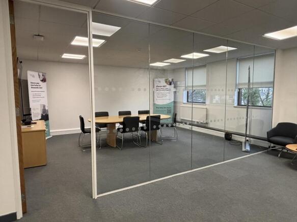
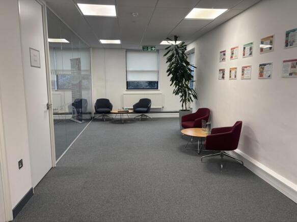
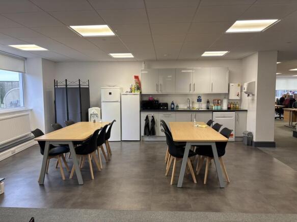
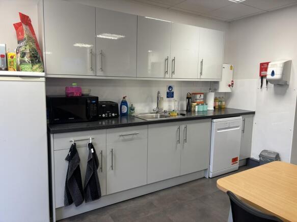
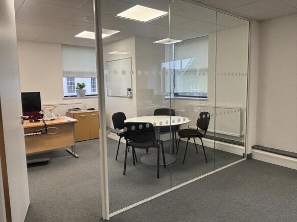
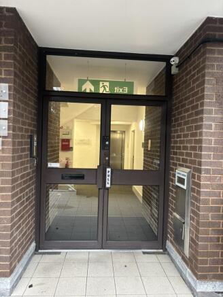
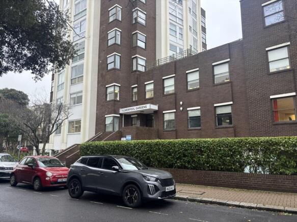
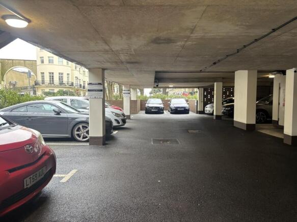
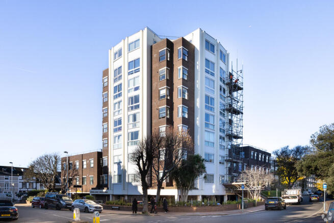

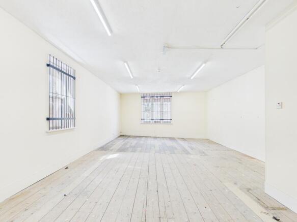
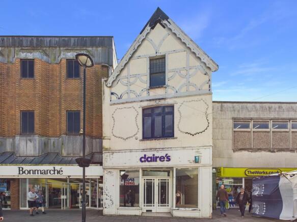
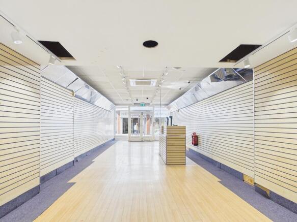
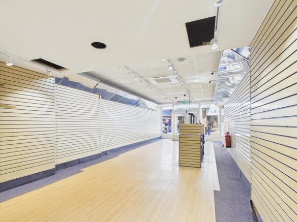
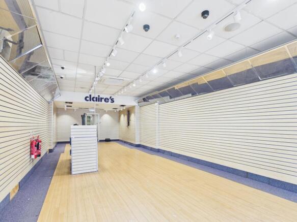
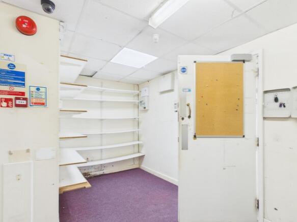
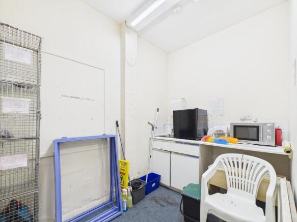
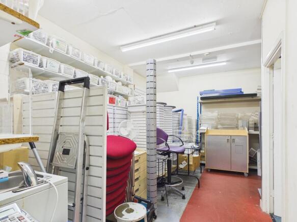
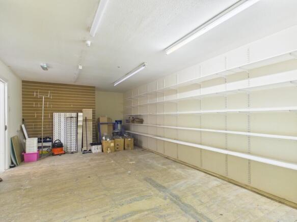
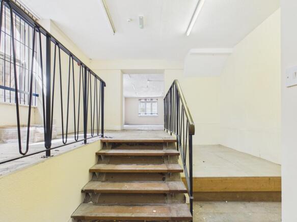
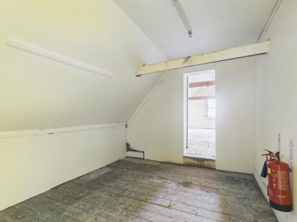
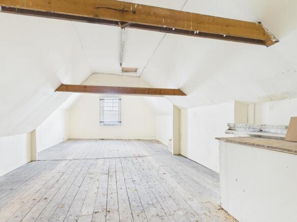
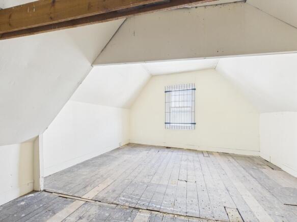
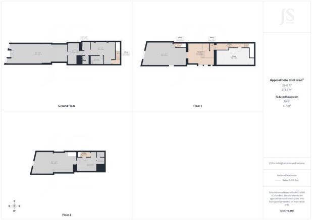
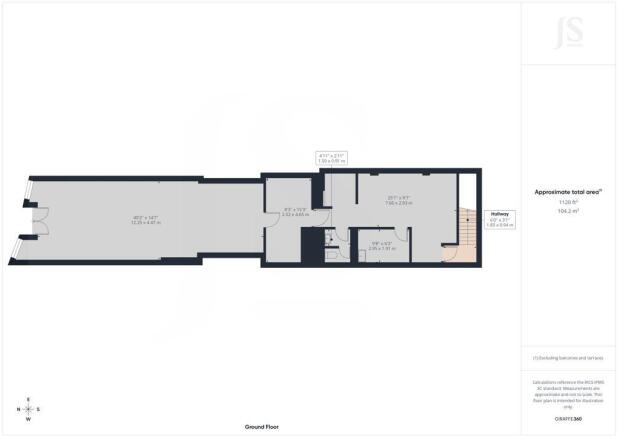
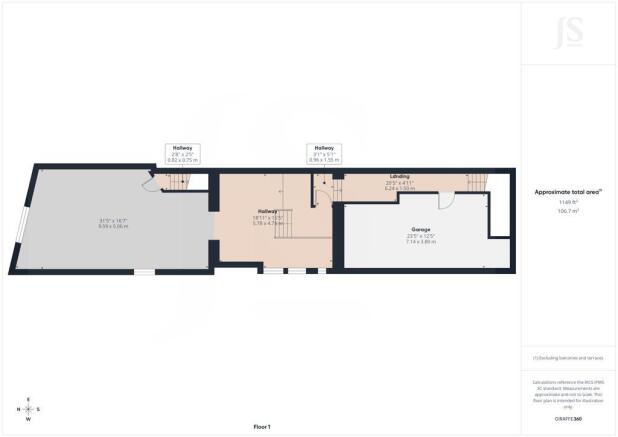
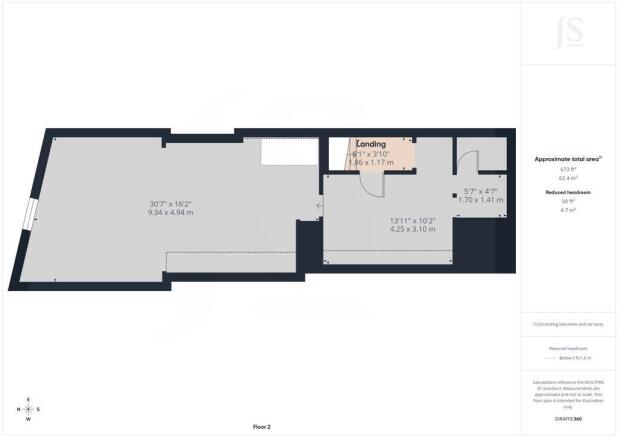
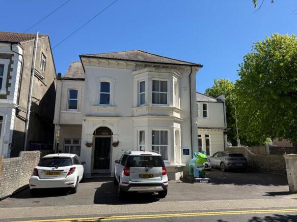
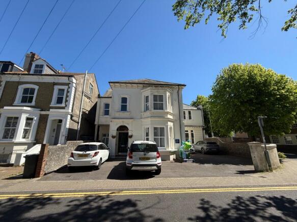
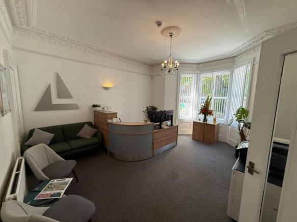
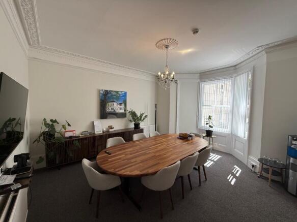
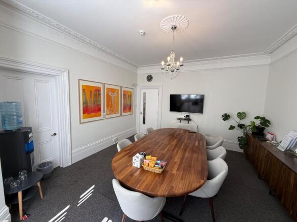
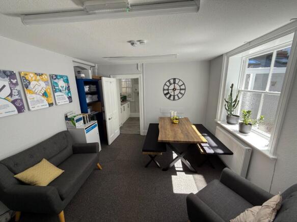
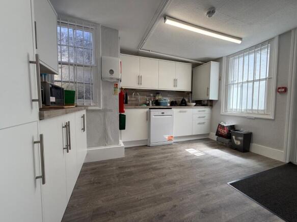
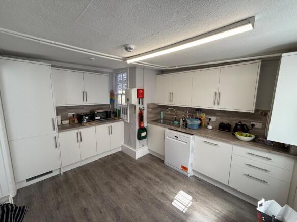
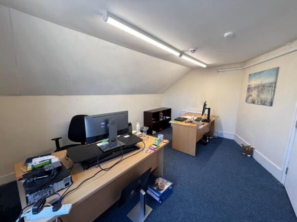
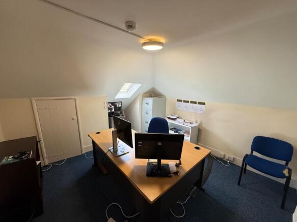
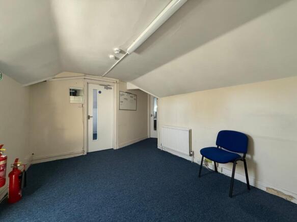
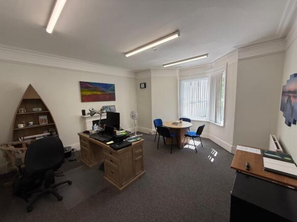
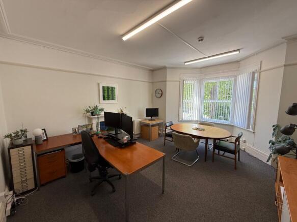
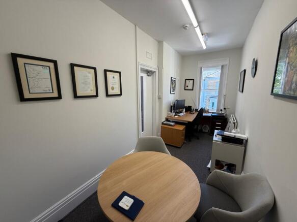
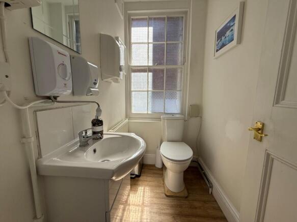
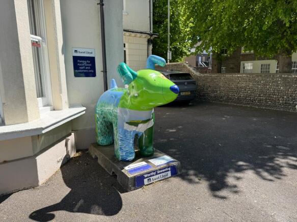
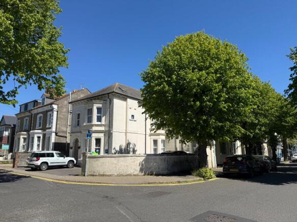
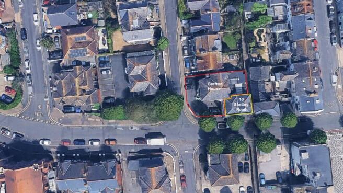
An opportunity to either lease or purchase a substantial and well positioned three storey office building with the additional attractive benefit of allocated parking for approx 6/7 cars at the front.This striking corner positioned building is superbly presented whilst also retaining s...
Marketed by Justice & Co Commercial Limited, Worthing
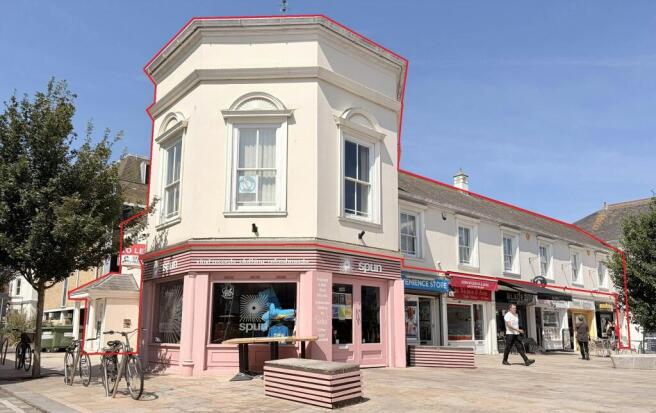
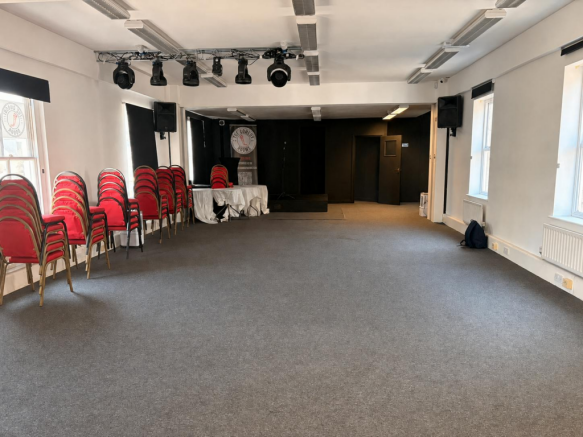
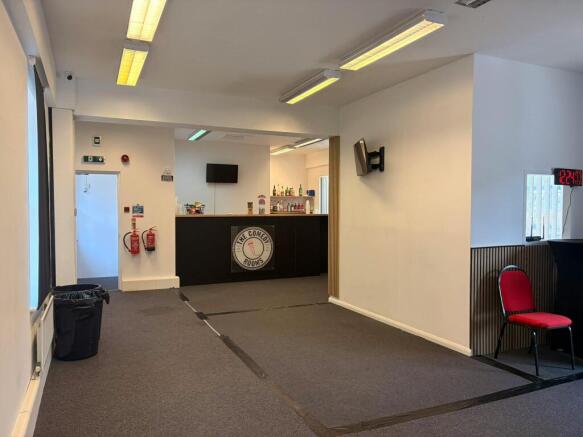
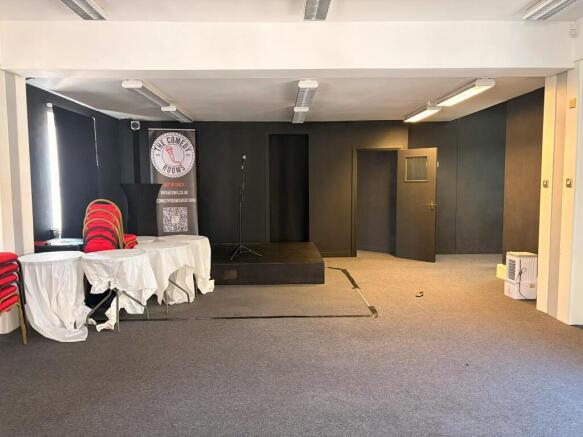
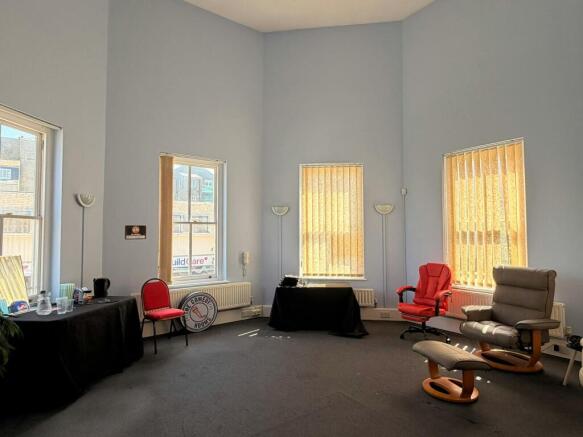
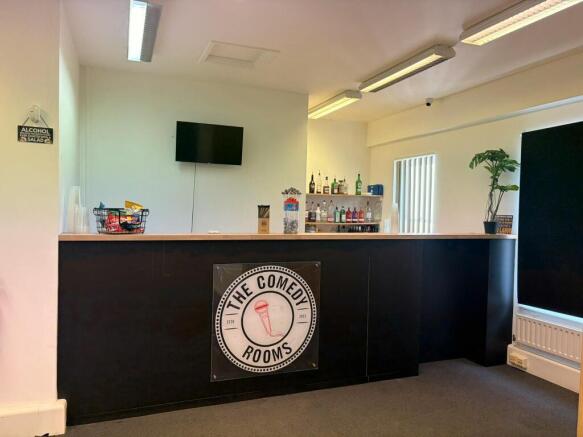
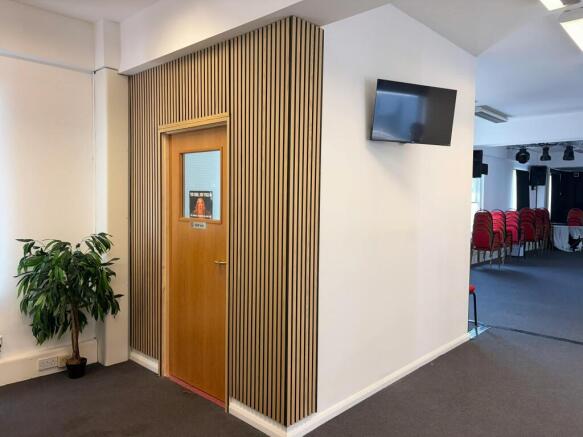
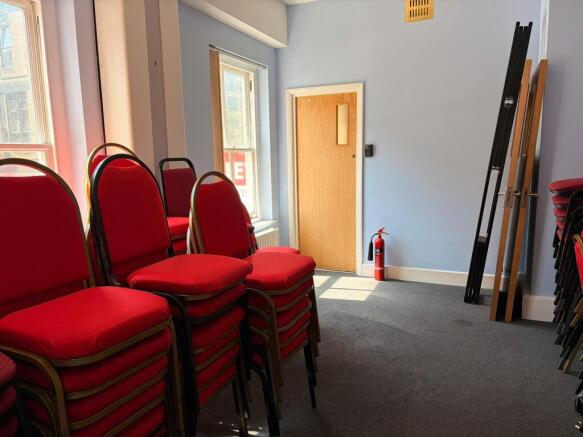
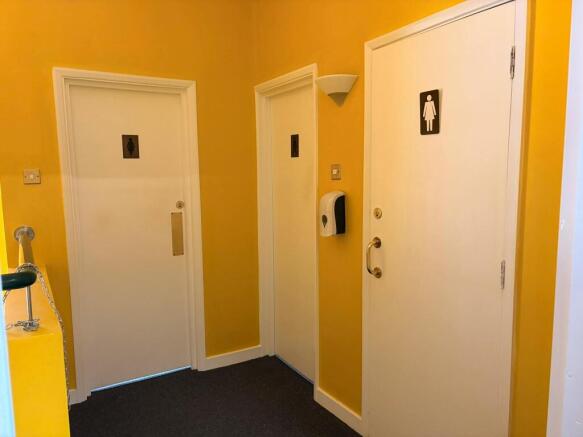
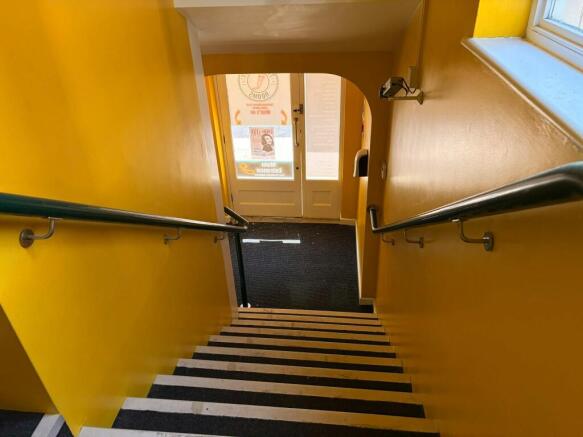
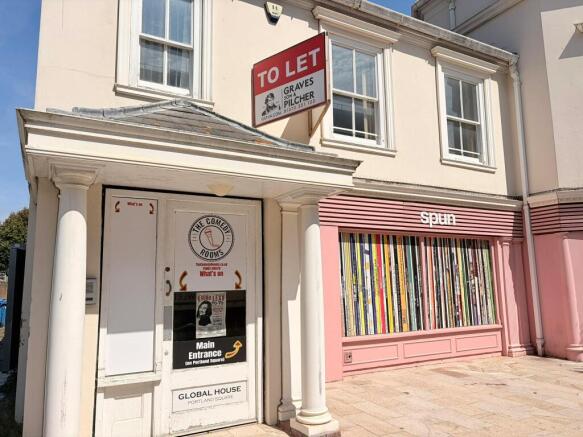
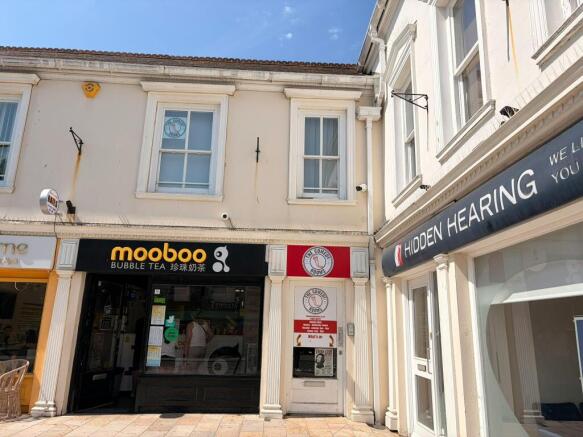
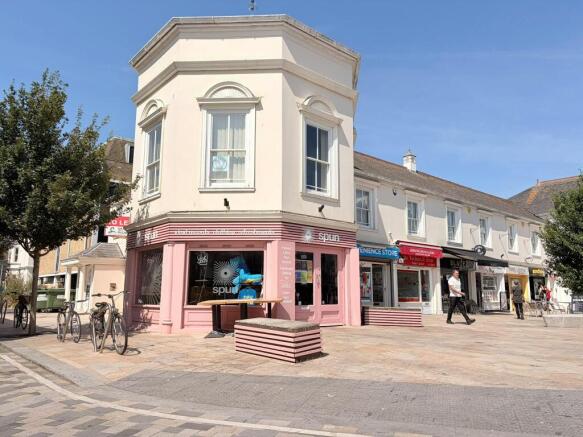
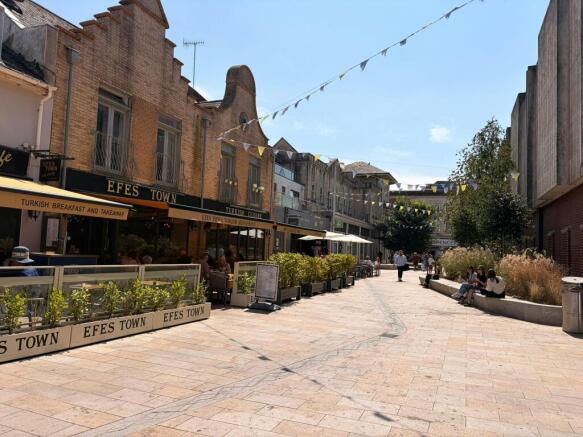
Town Centre First Floor Sui Generis unit with Premises Licence
Marketed by GRAVES SON AND PILCHER LLP, East Sussex

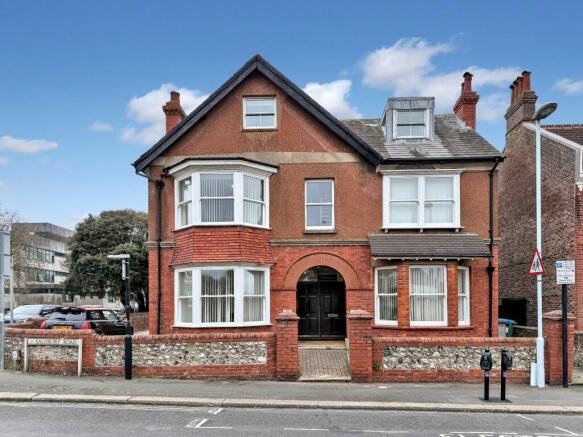
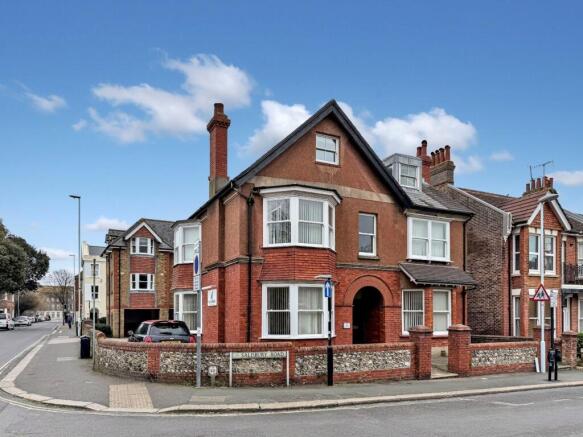
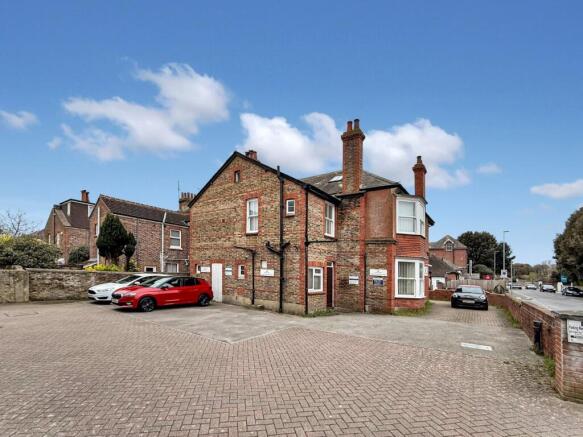
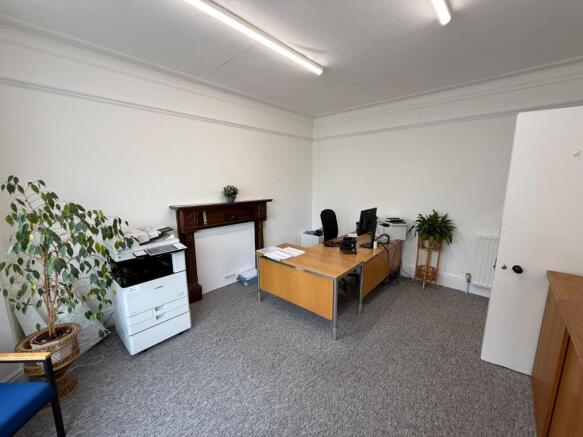
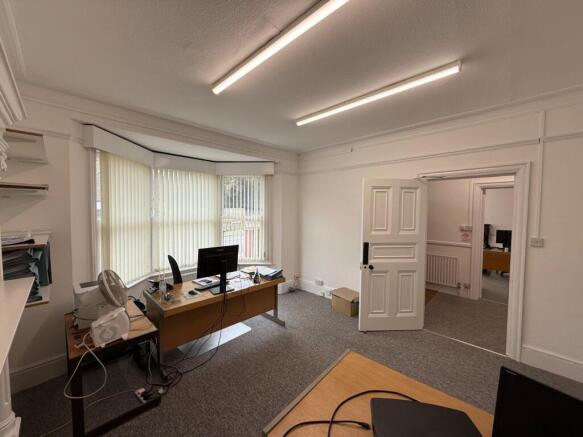
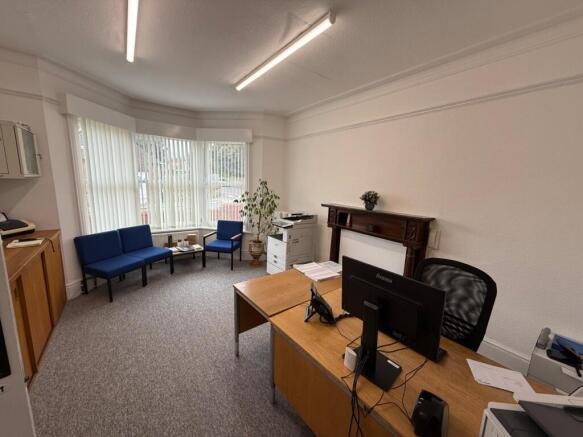
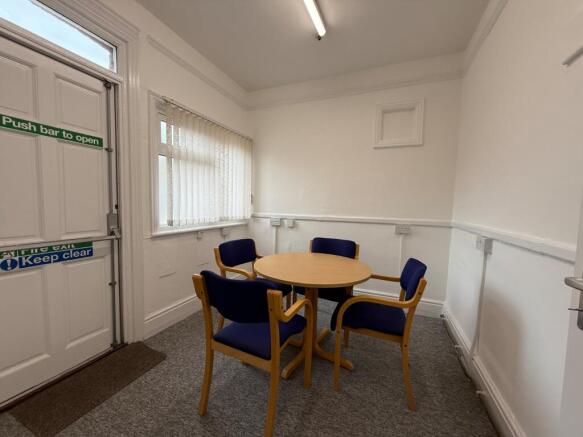
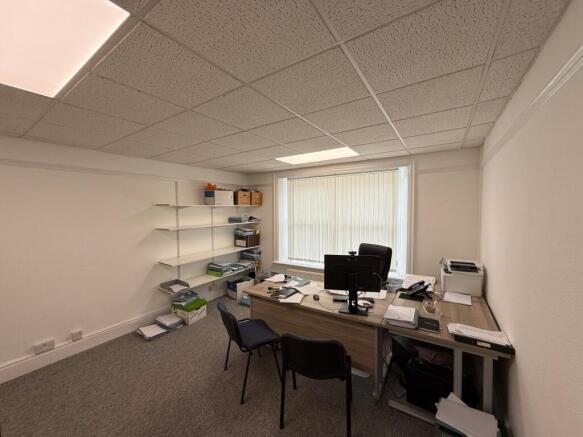
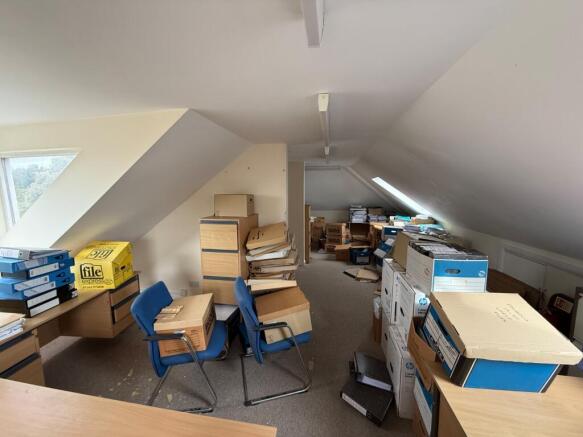
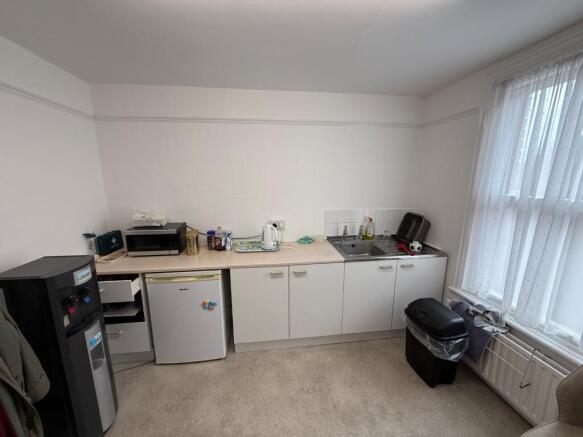
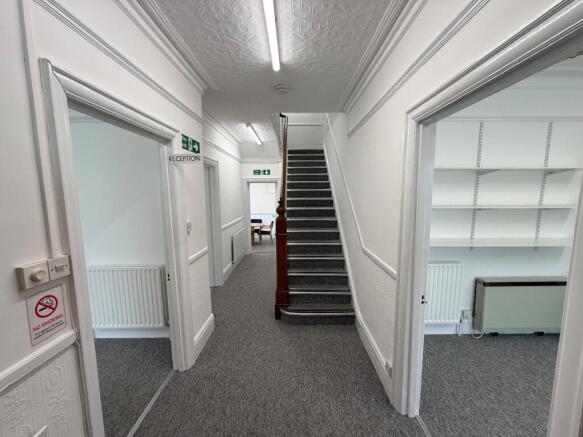
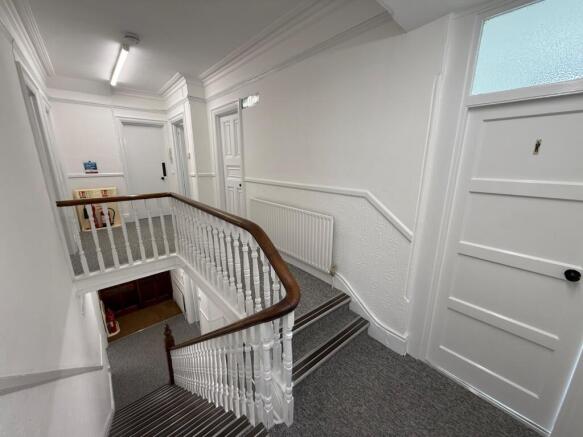
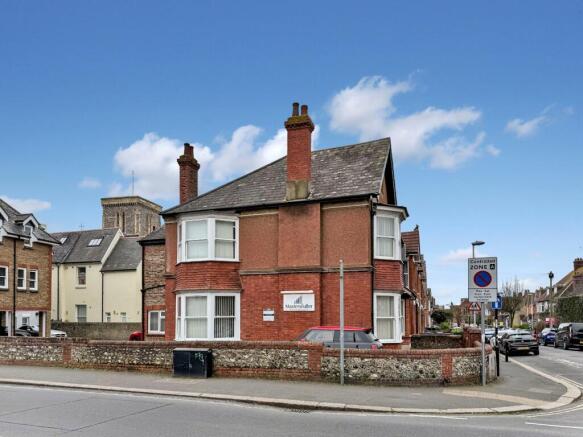
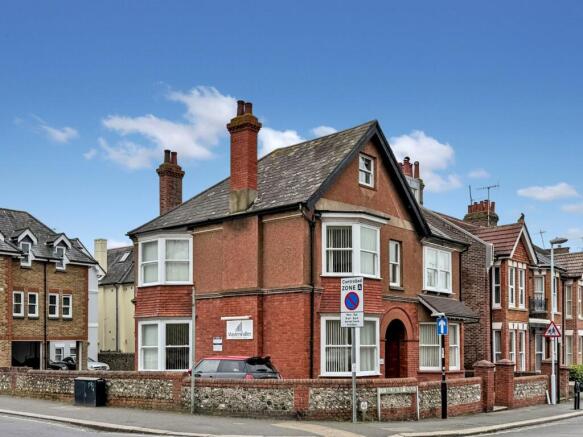
An opportunity to lease a substantial and well positioned two storey office building with the additional attractive benefit of allocated parking at the rear.This striking corner positioned building is superbly presented whilst also retaining some of the properties original features. A...
Marketed by Justice & Co Commercial Limited, Worthing
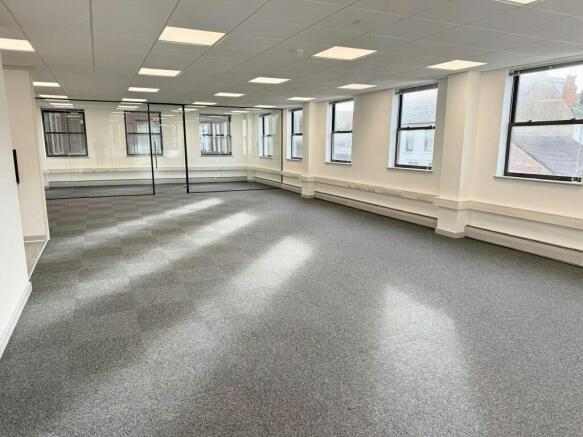
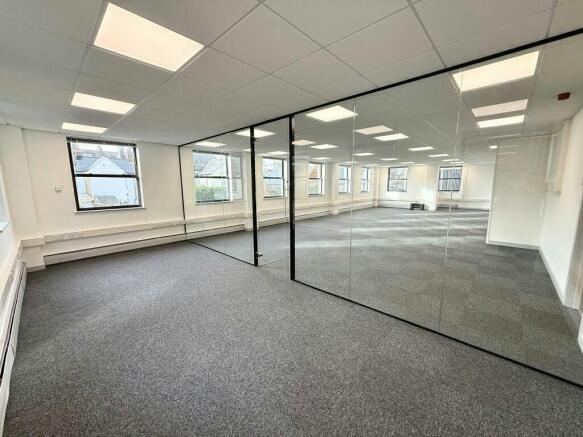
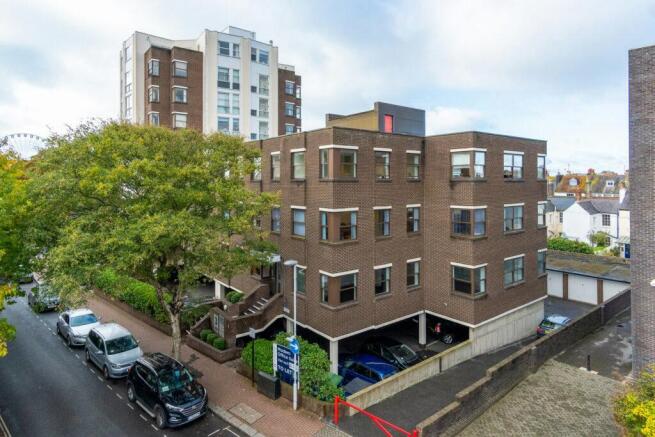
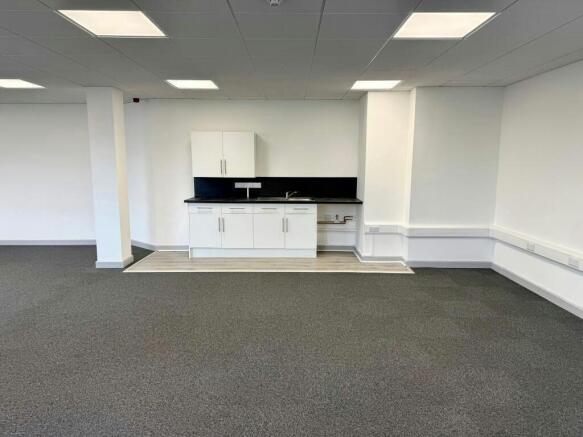
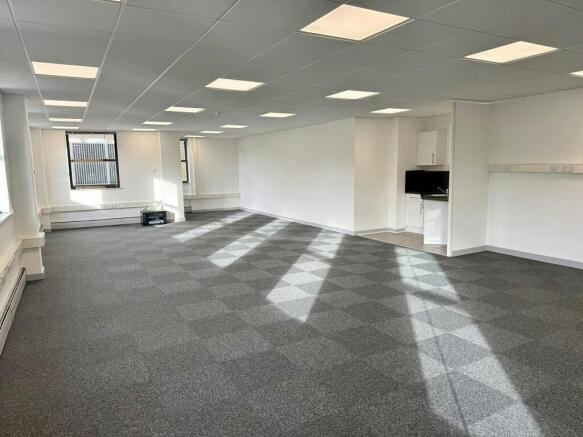
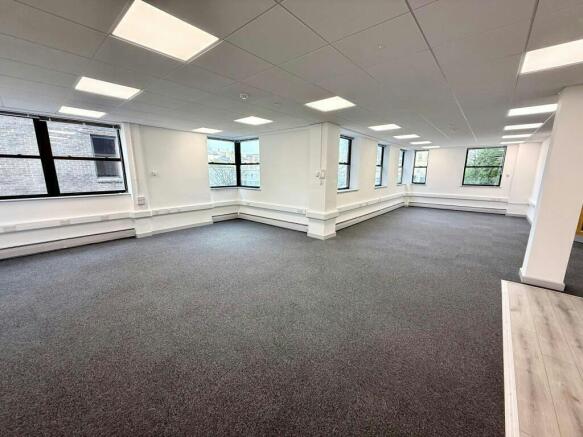
Town Centre Office Suites To Let with Parking – Suitable for Office, Education & Training Uses
Marketed by Hargreaves Management Limited, West Sussex

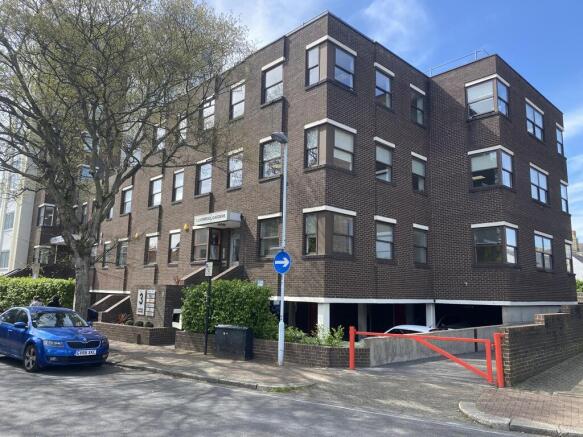
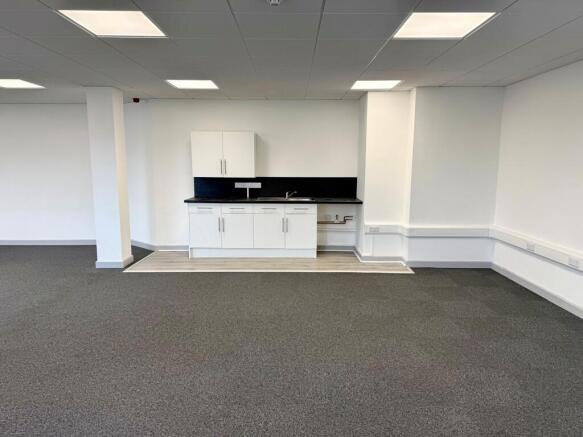
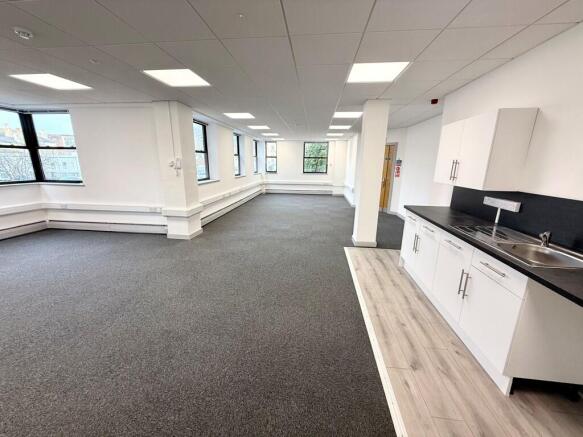
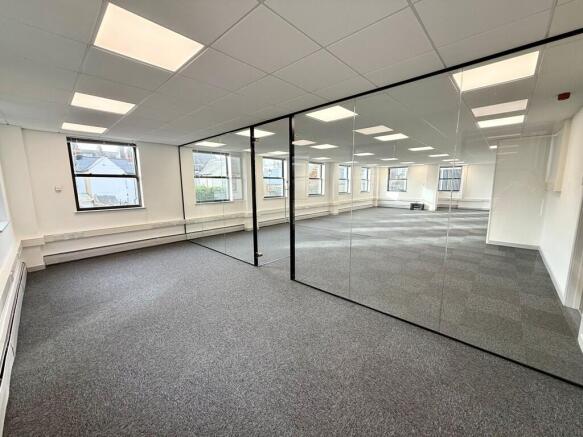
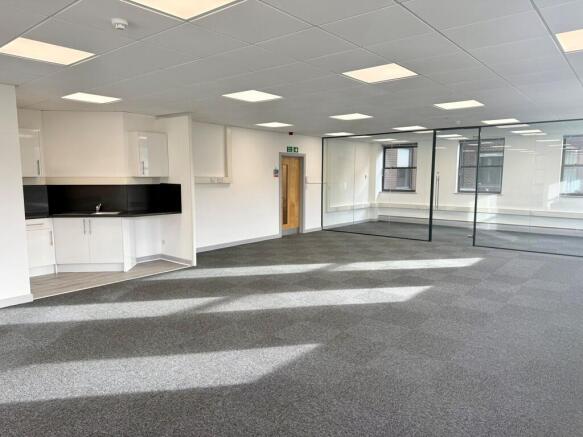
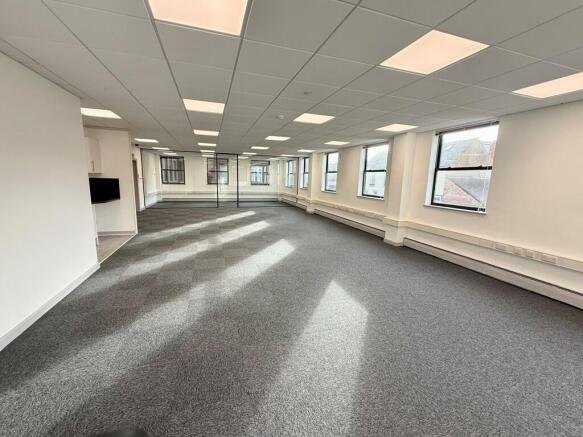

Southfield House is a purpose built office building comprising over 20,000 square ft arranged over 5 floors. Accessed via secure entry phone the building has superb common parts which have recently undergone refurbishment with attractive entrance foyer, with stairs and passenger lift leading to a...
Marketed by Justice & Co Commercial Limited, Worthing
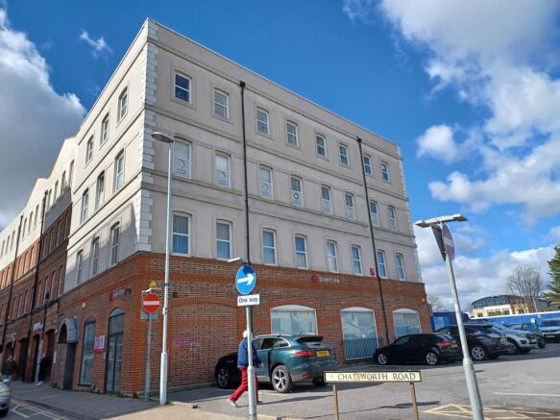
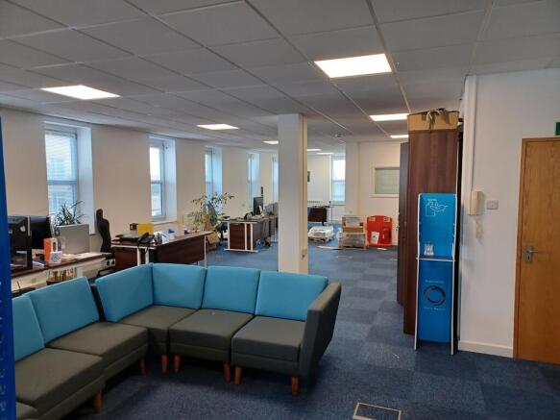
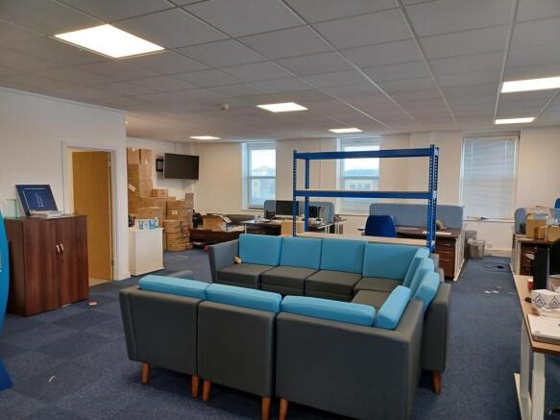
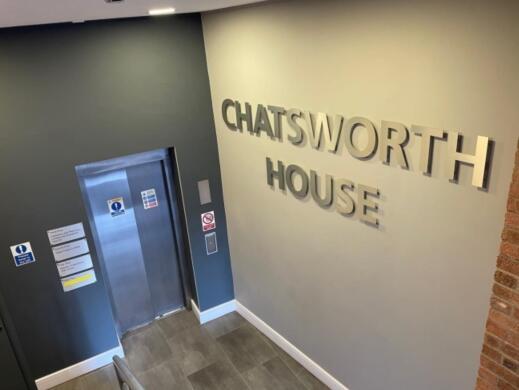
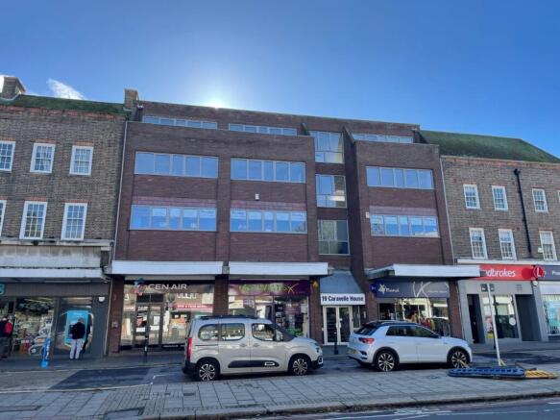
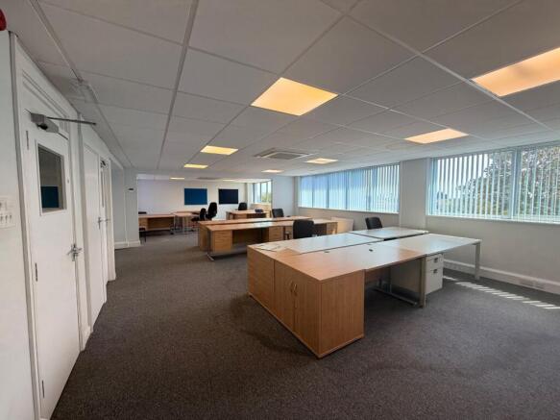
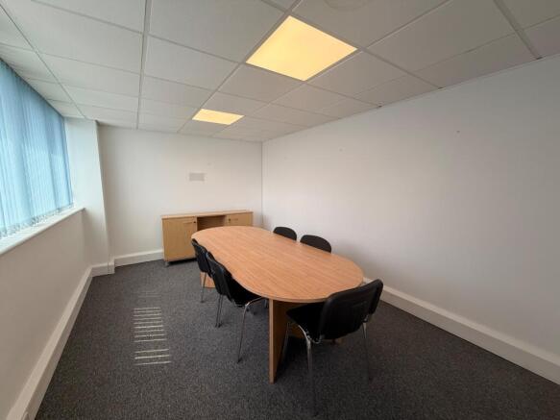
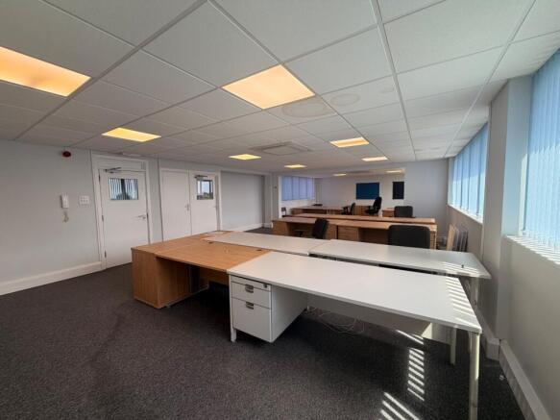
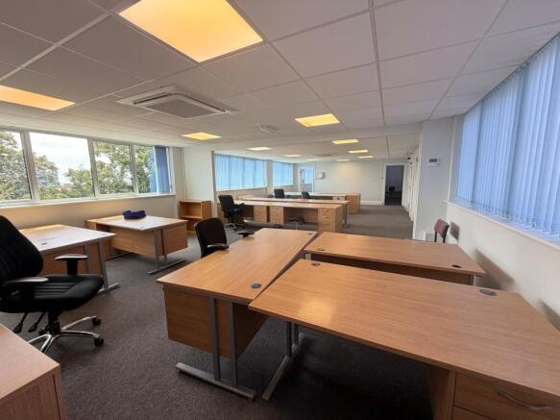
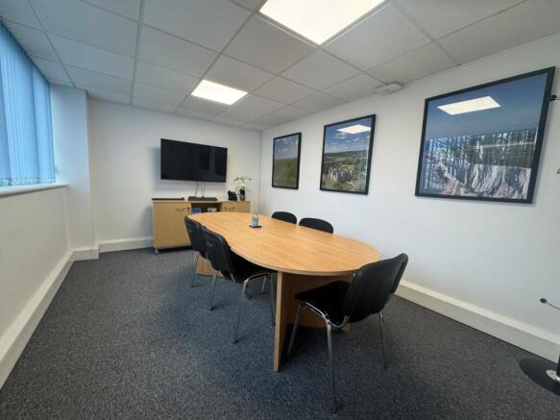
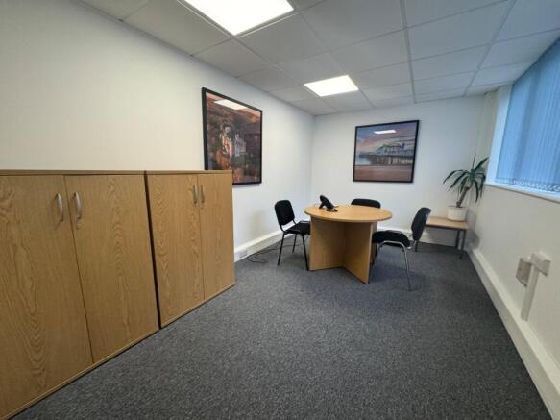
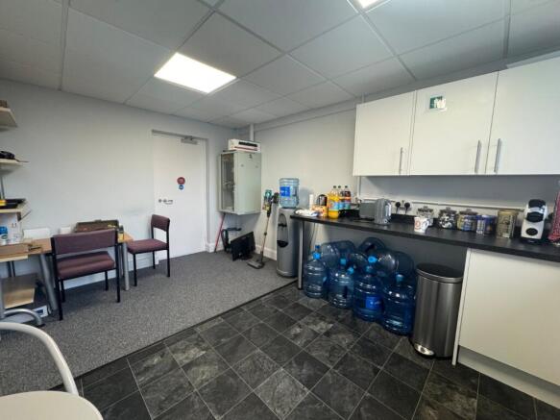
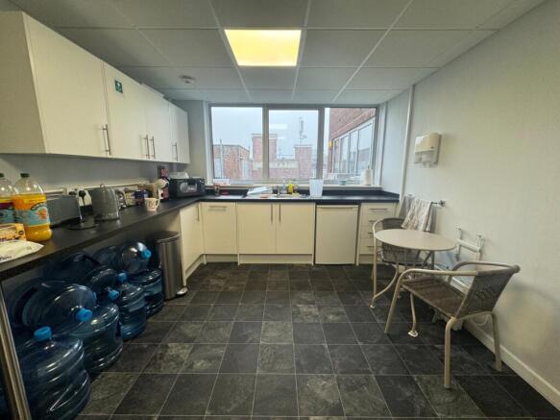
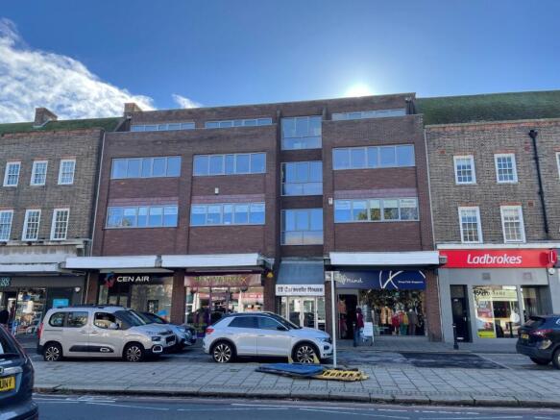
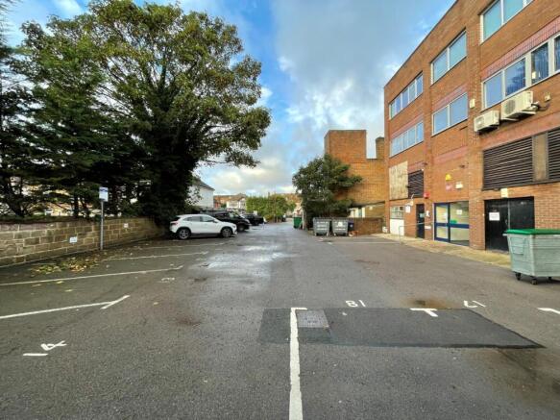
An opportunity to lease a well presented second floor self contained office suite within a popular neighbourhood shopping parade. Caravelle House is a purpose built office building with superb communal areas and allocated parking within a private rear car park. The office block can be accessed vi...
Marketed by Justice & Co Commercial Limited, Worthing
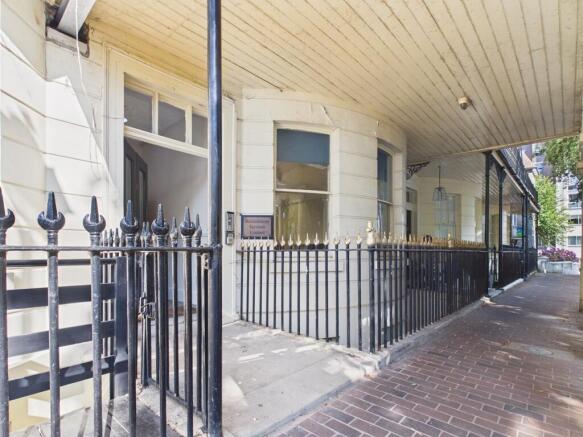
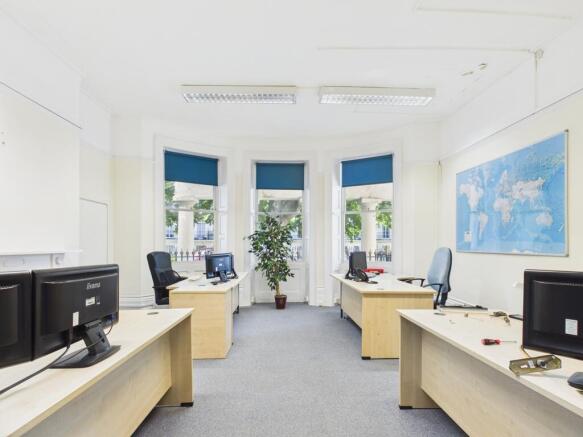
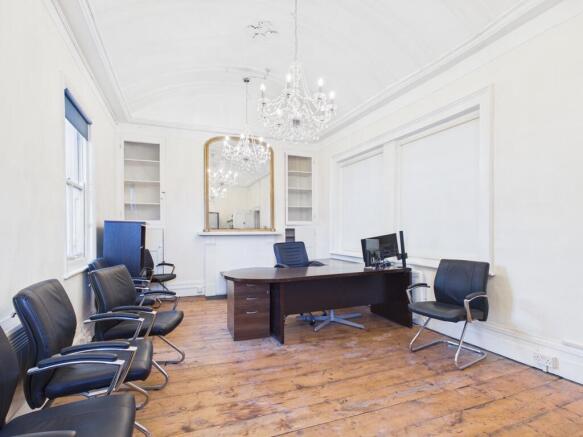
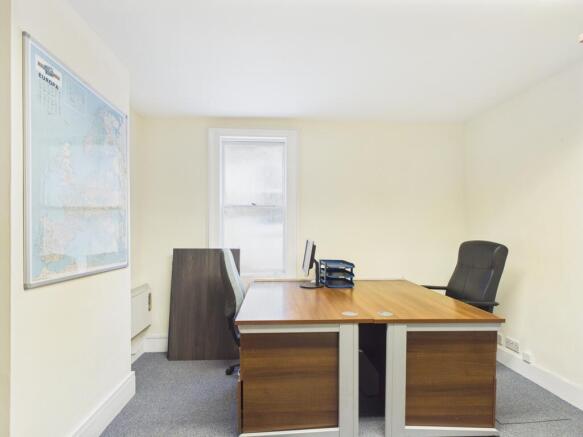
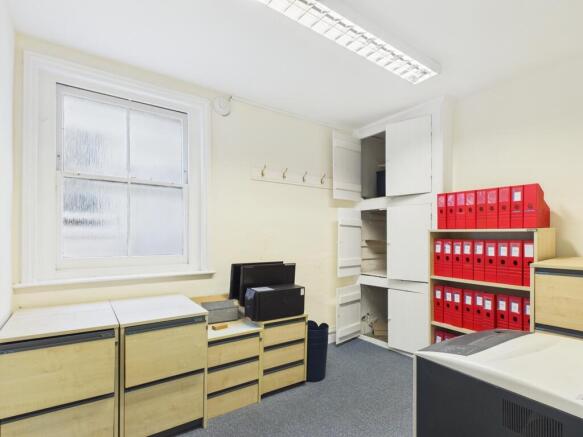
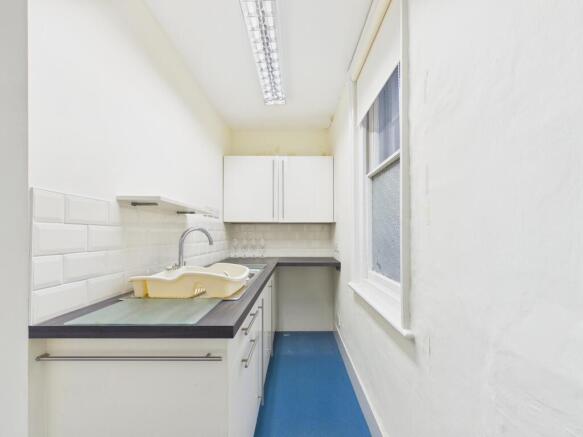
The space comprises modern high quality open plan offices presented in Cat A condition ready for an incoming occupier to undertake their immediate fit out. The offices which are flooded with natural light benefit from suspended ceilings with inset LED lighting, carpet tile flooring, ample electri...
Marketed by Justice & Co Commercial Limited, Worthing
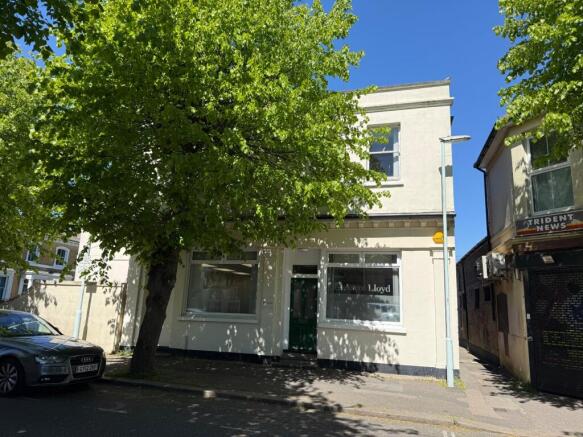
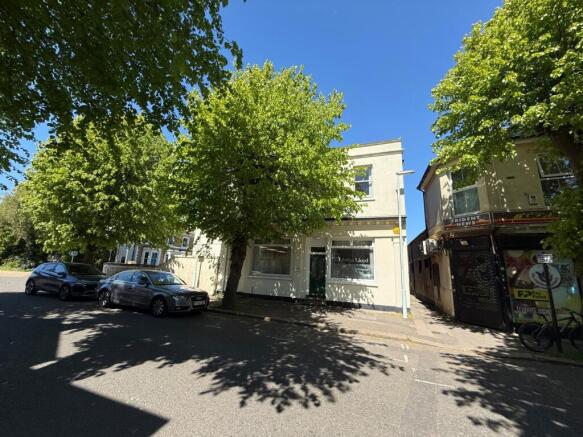
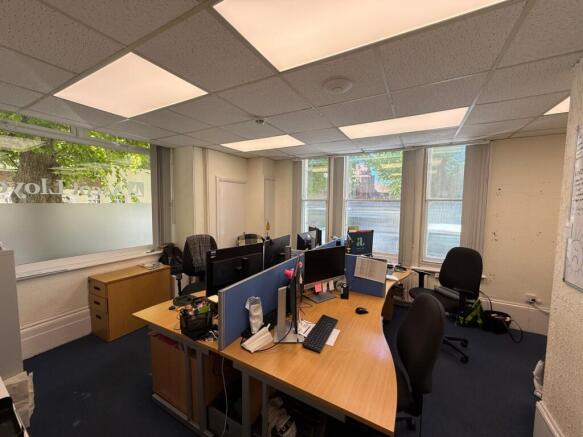
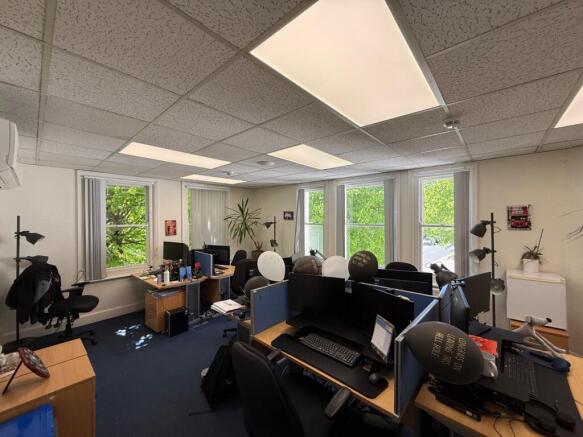
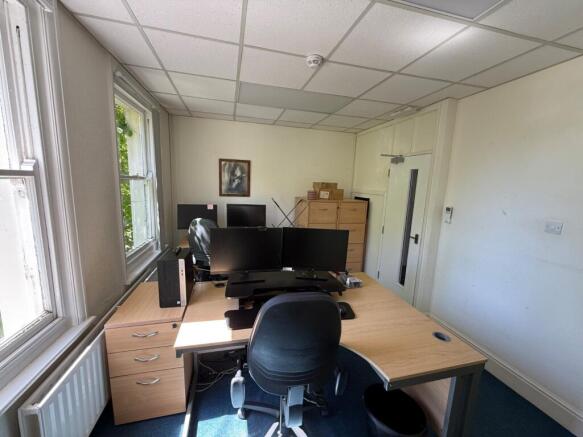
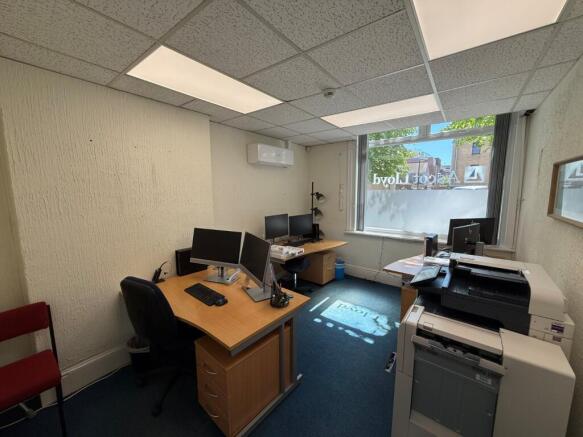
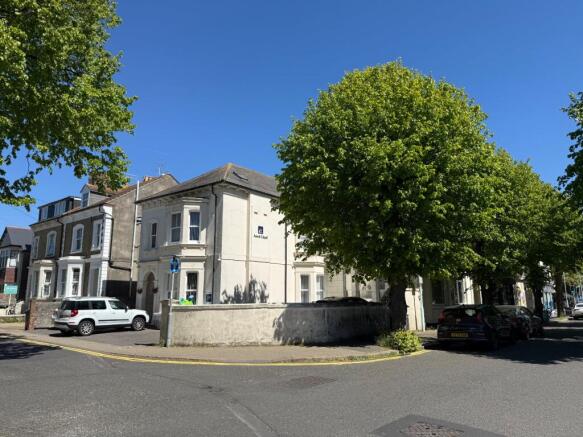
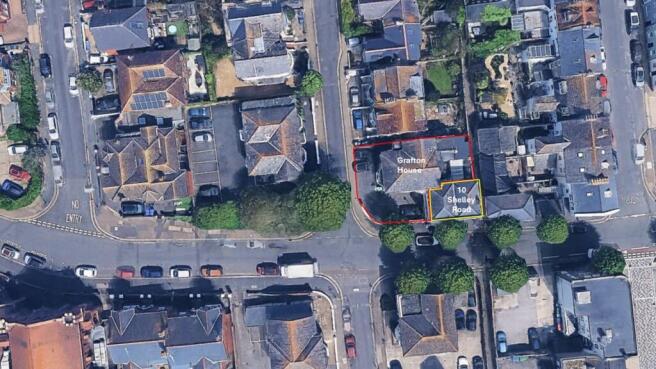
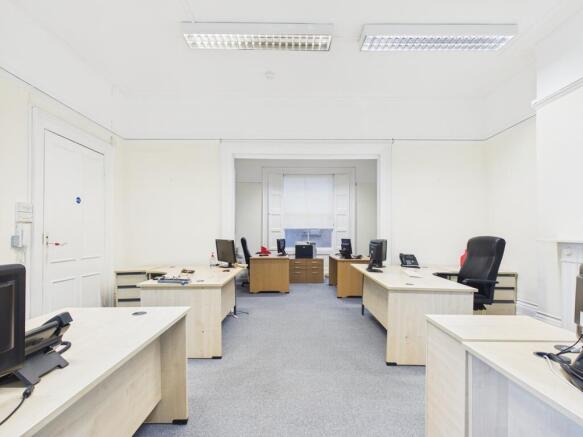
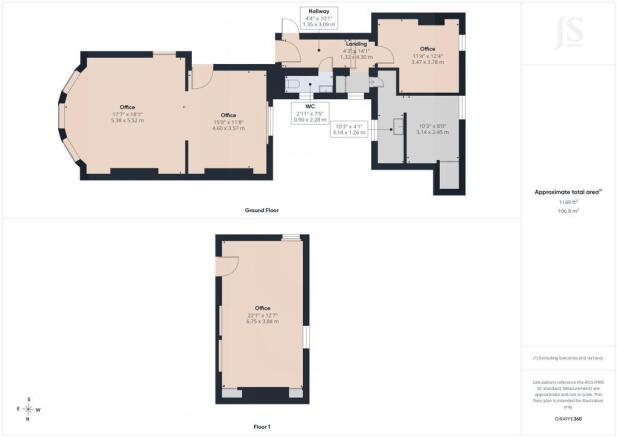
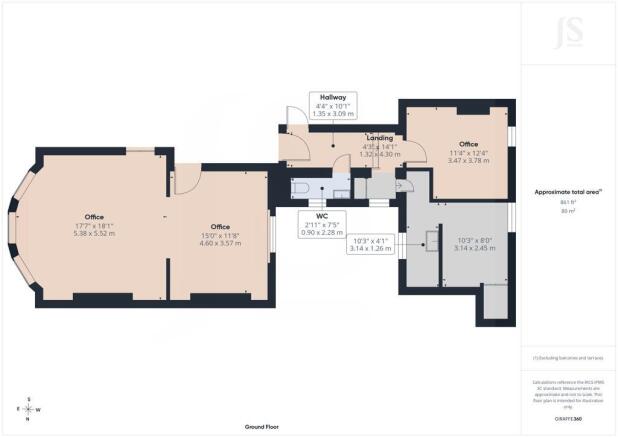
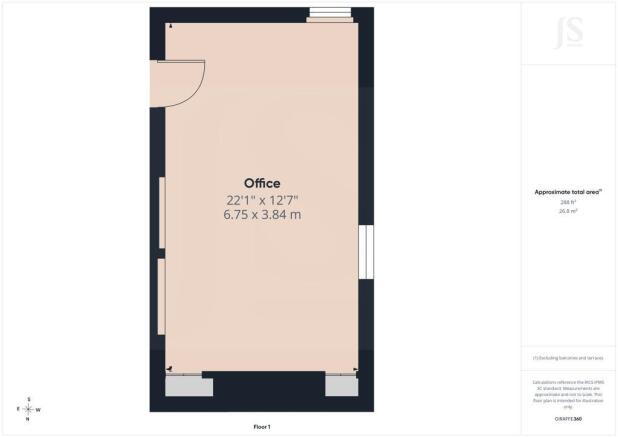
The property comprises of a two storey commercial premises of brick construction which has been rendered under a slate tile roof. Accessed via private secure entrance directly off Shelley Road the premises has, for many years been occupied by a variety of office occupiers. Currently p...
Marketed by Justice & Co Commercial Limited, Worthing
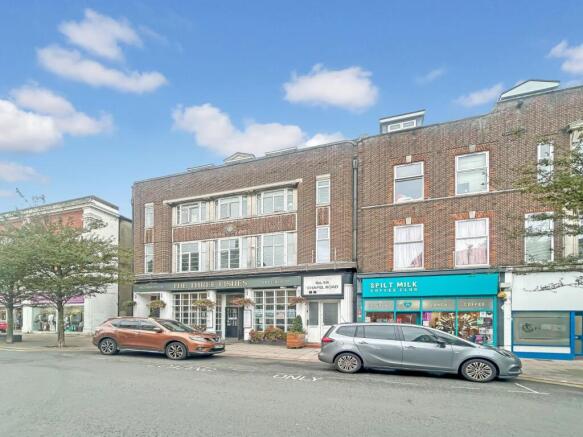
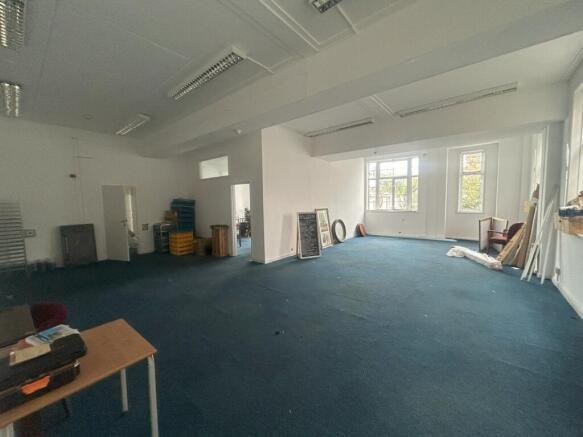
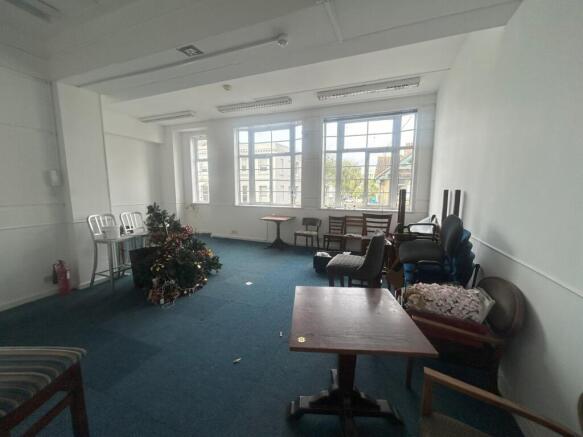
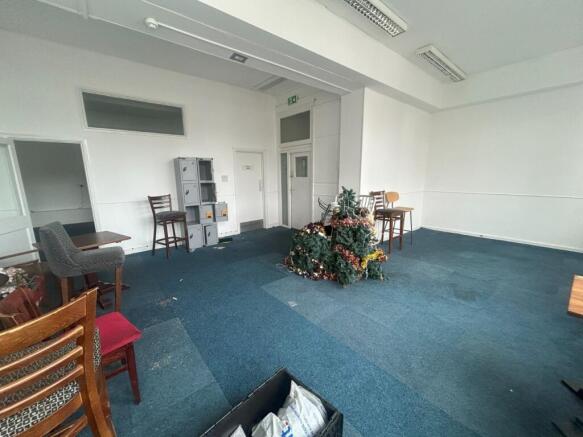
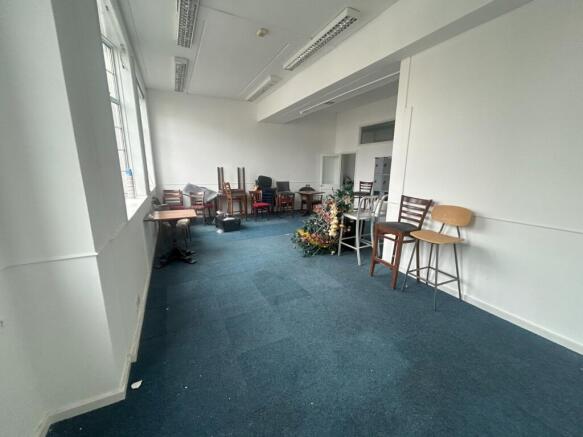
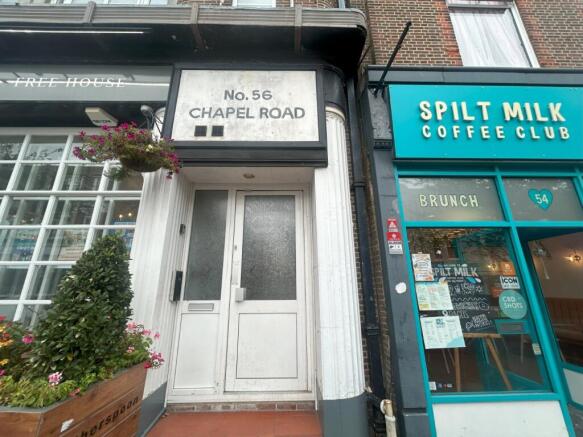
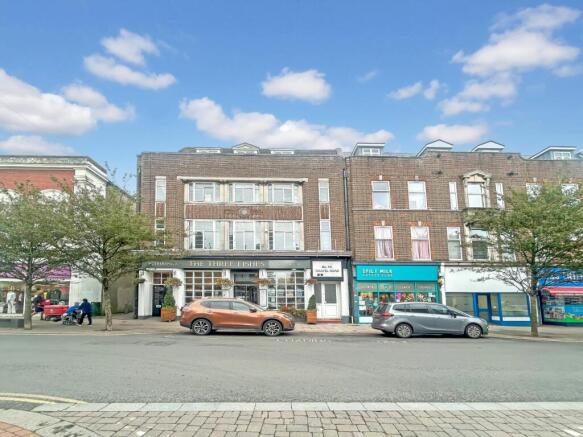
These self-contained offices are located at first floor level with access directly off Chapel Road via secure entryphonesystem. Located at the front of the building with excellent natural light the offices are of open plan nature and comprise of two interlinking rooms. The offices benefit from ca...
Marketed by Justice & Co Commercial Limited, Worthing
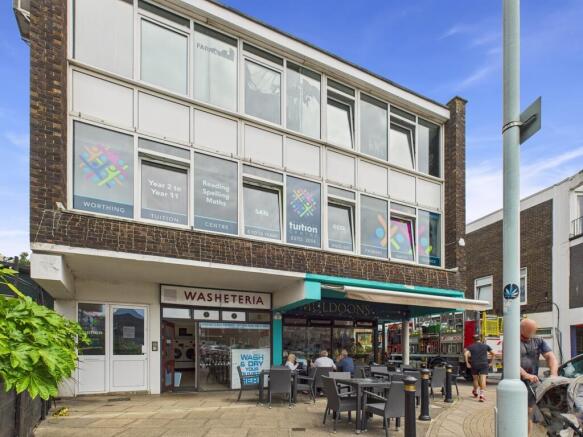
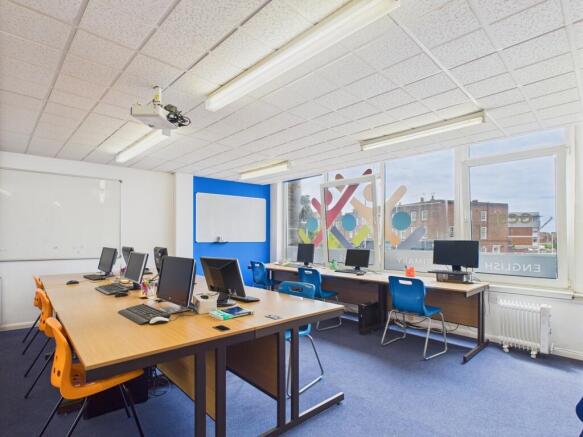
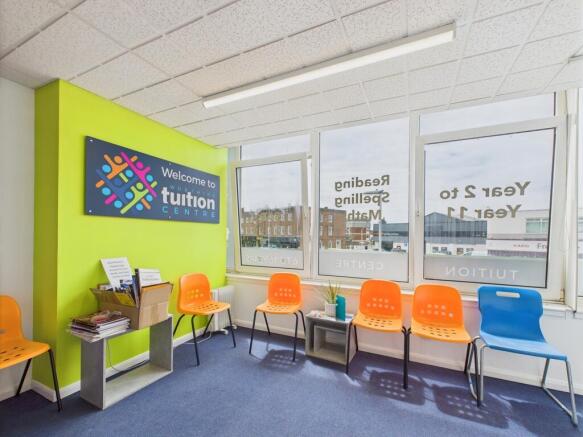
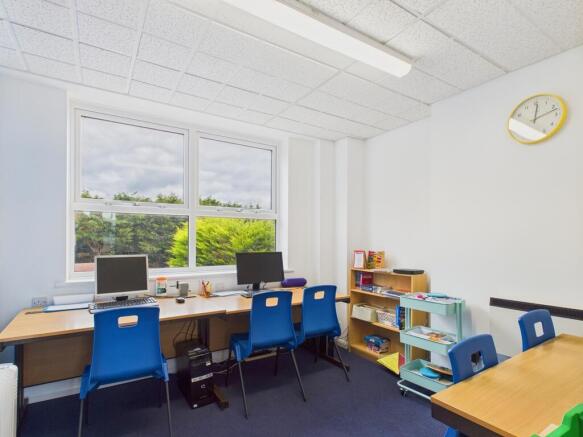
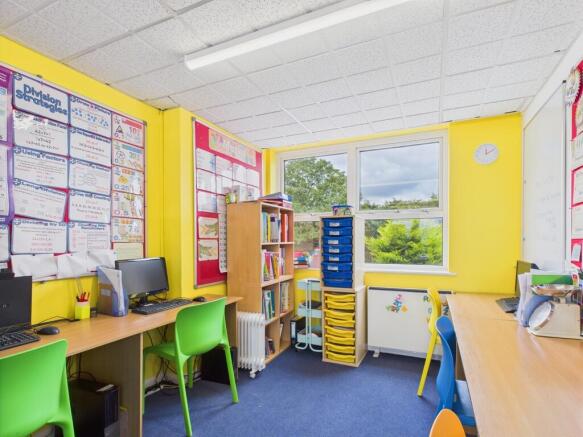
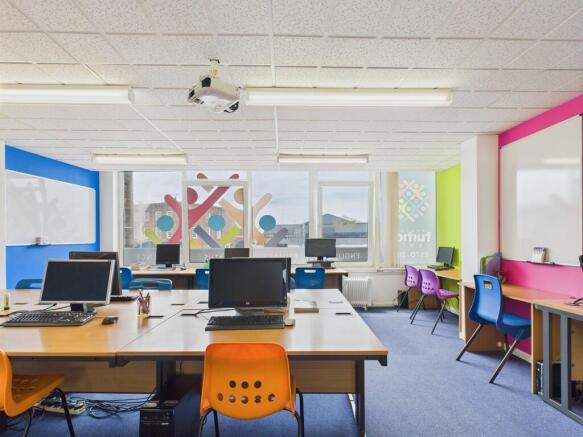
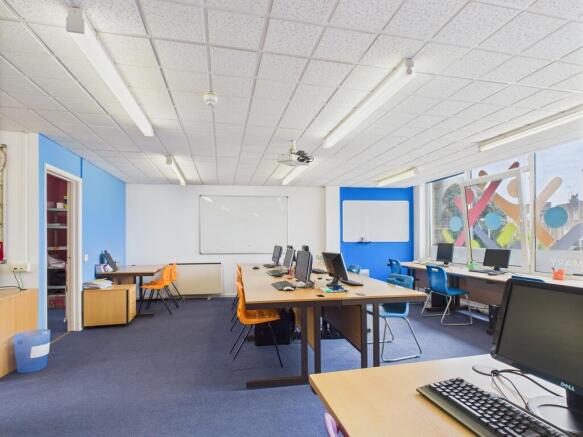
Located in the popular Broadwater area, this bright and airy first-floor office is fully fitted and furnished, offering a flexible workspace with access permitted before 3pm on weekdays and unrestricted use at weekends.
Additional benefits include three allocated parking spaces, high-speed internet, a secure entry-phone system, as well as a private kitchen and WC facilities.
Marketed by Jacobs Steel Commercial, Worthing

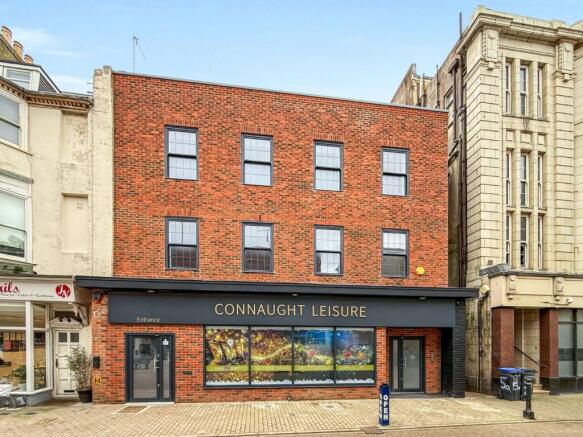
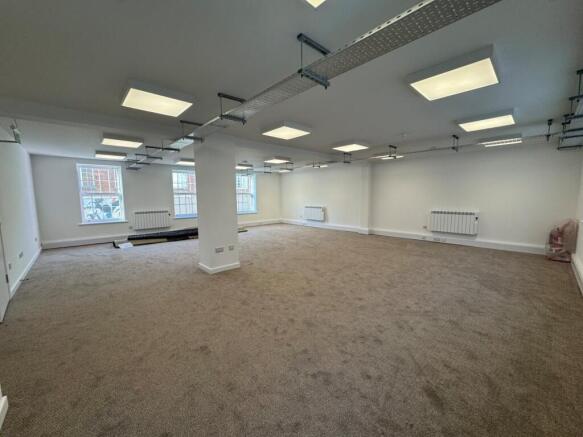
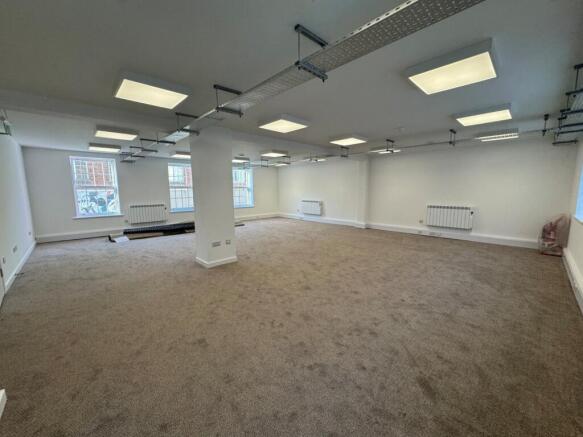
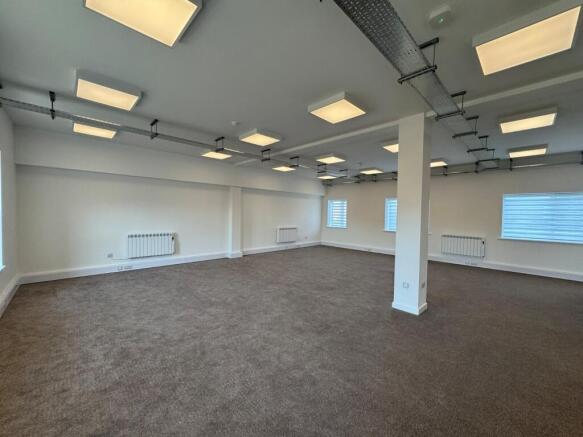
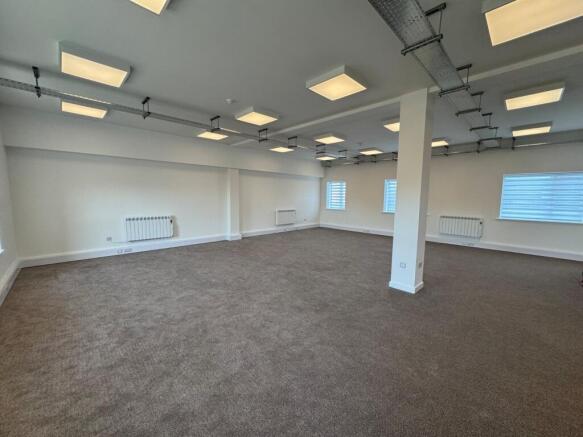
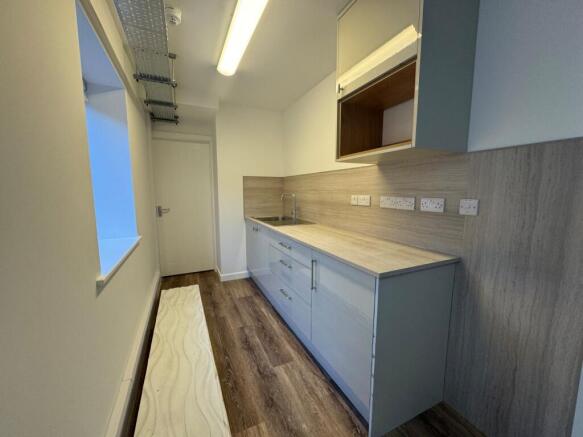
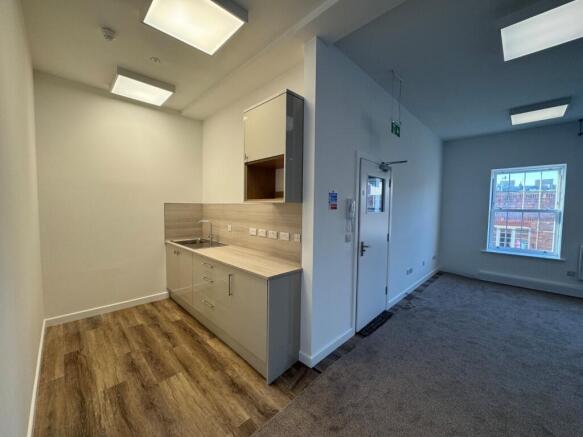
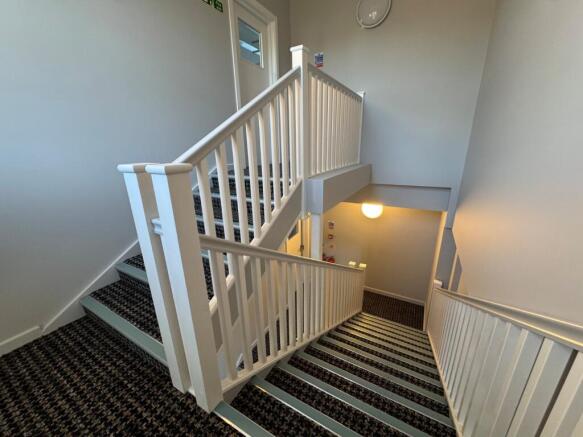
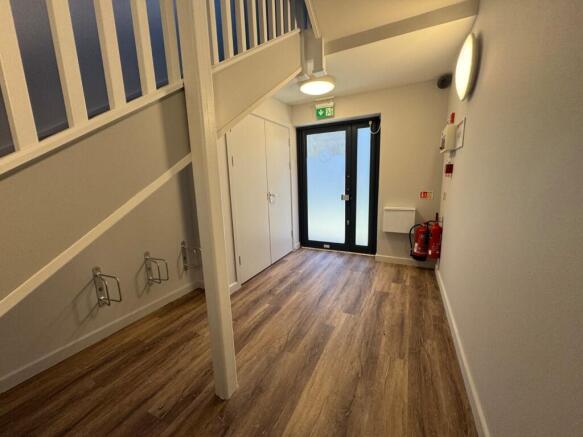
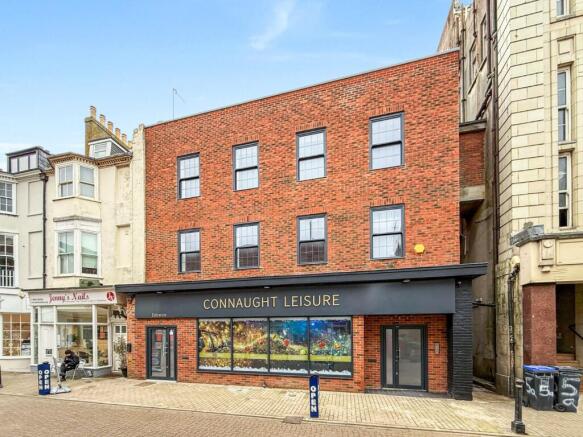
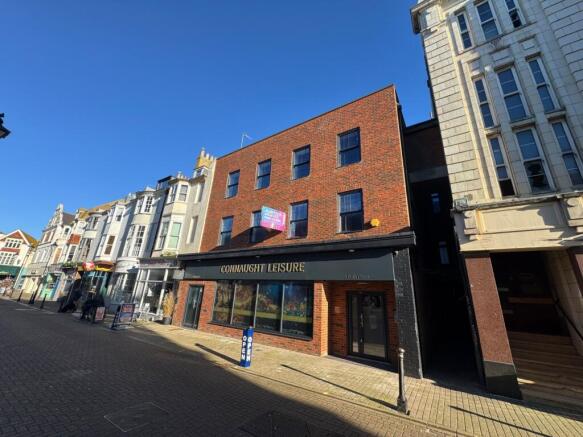
An opportunity to lease a recently refurbished first floor office suite in the heart of Worthing Town Centre.Accessed via secure entryphone front door from street level the common parts are bright and spacious and benefit from cycle storage, carpeted flooring, electric heating and lig...
Marketed by Justice & Co Commercial Limited, Worthing
Justice & Co are pleased to offer to the market this attractive open plan office located at second floor level of this purpose built office building benefitting from double aspect views.Accessed via a well presented ground floor entrance hall with access control entry system &...
Marketed by Justice & Co Commercial Limited, Worthing
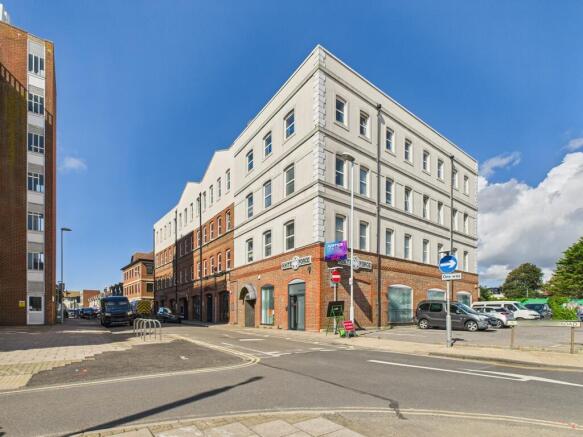
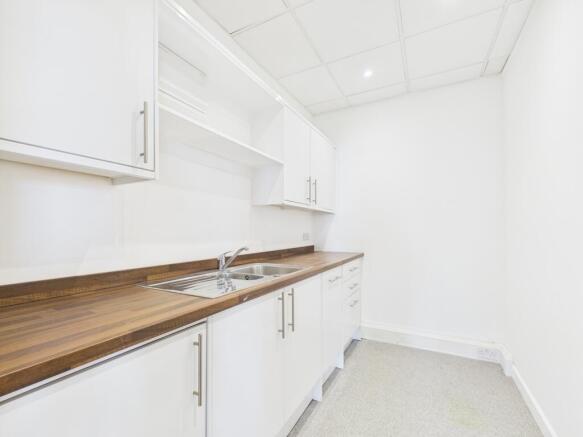
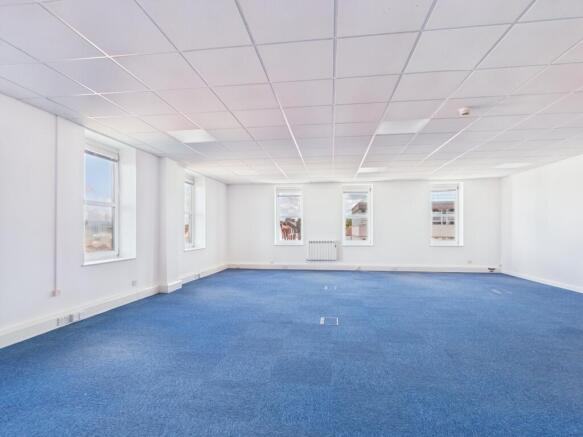
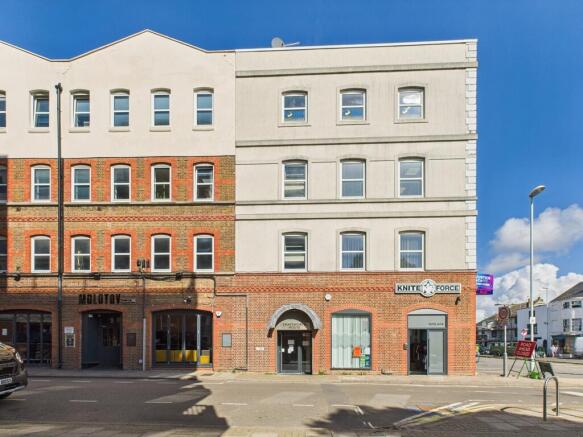
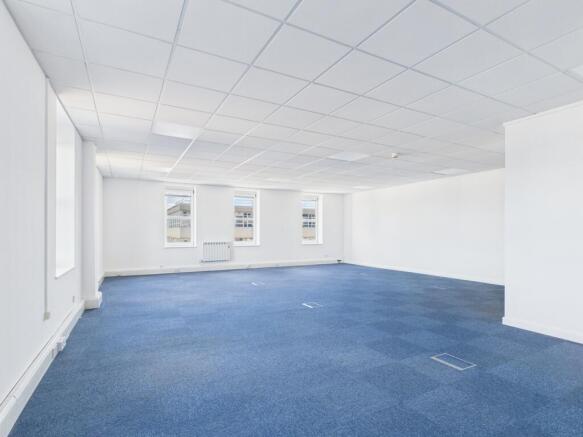
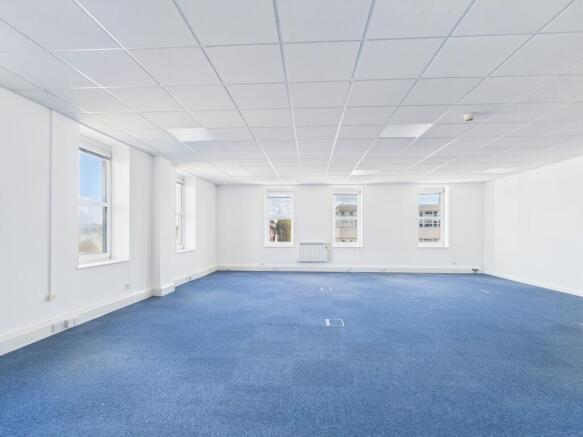
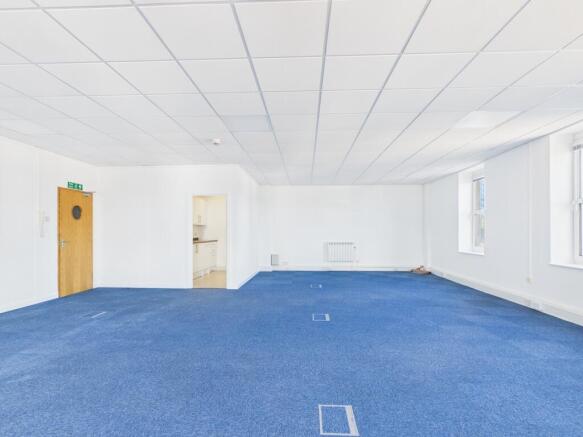
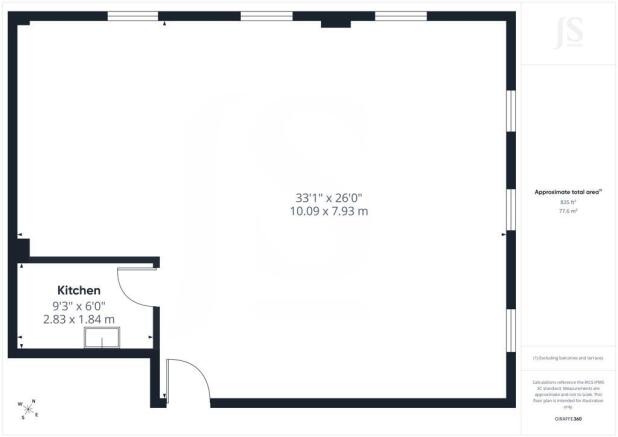
An opportunity to lease well presented self contained offices in the heart of Worthing Town Centre. Accessed via secure number pad front door off Bedford Row there is an attractive and spacious reception area with concrete stairs leading to the first floor offices. The accommodation has private W...
Marketed by Justice & Co Commercial Limited, Worthing
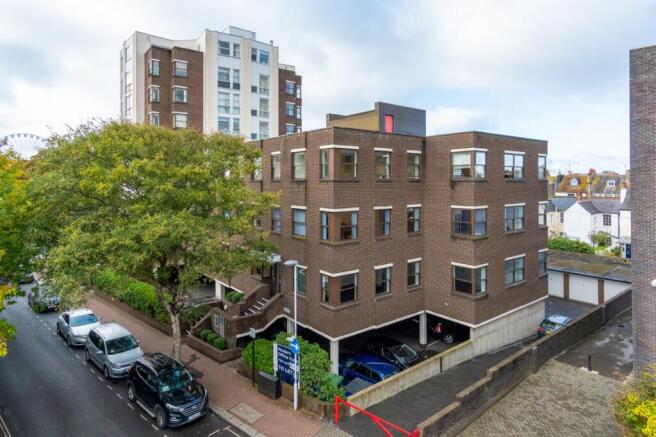
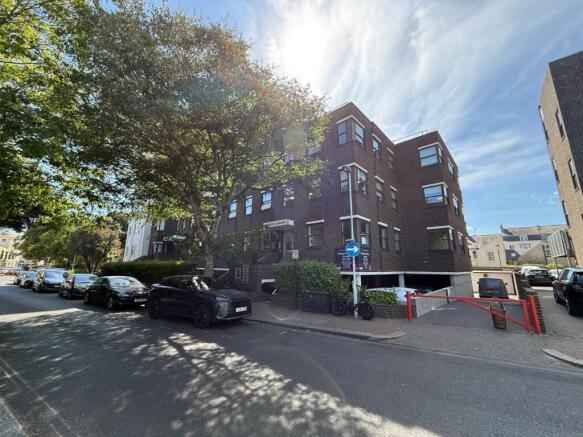
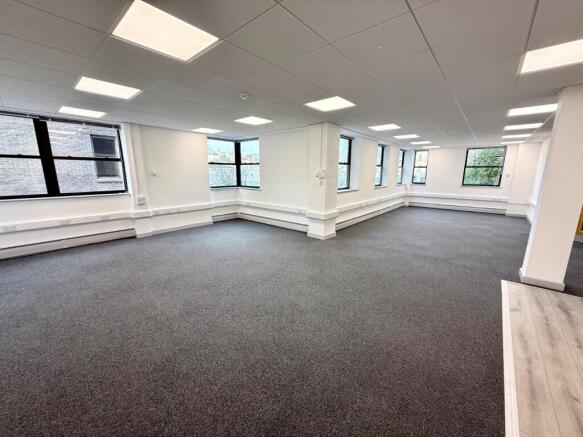
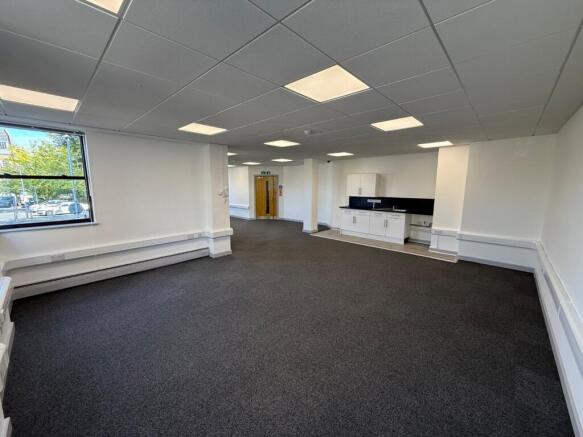
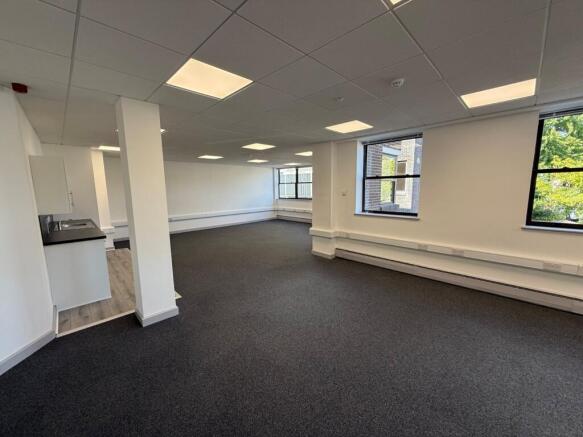
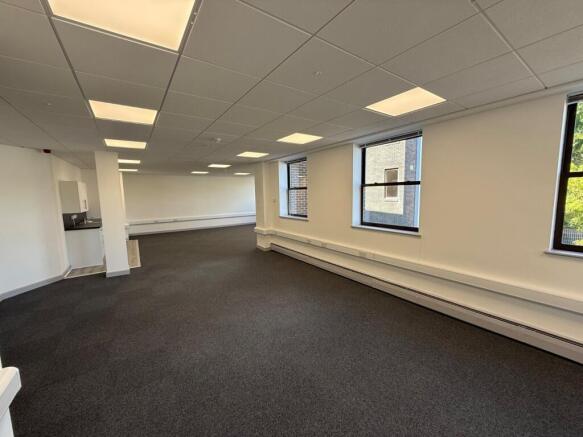
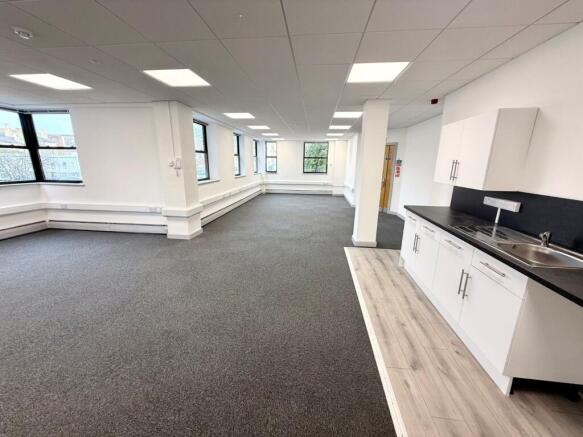
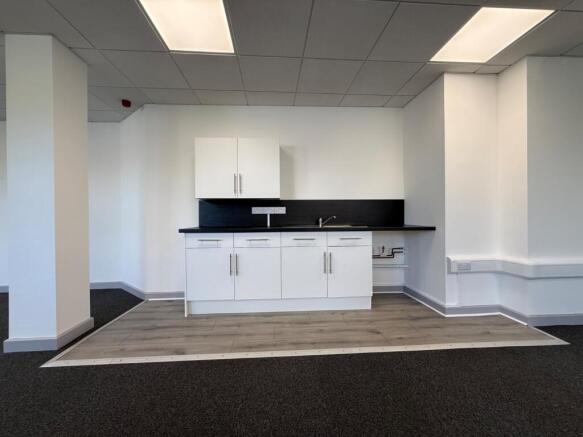
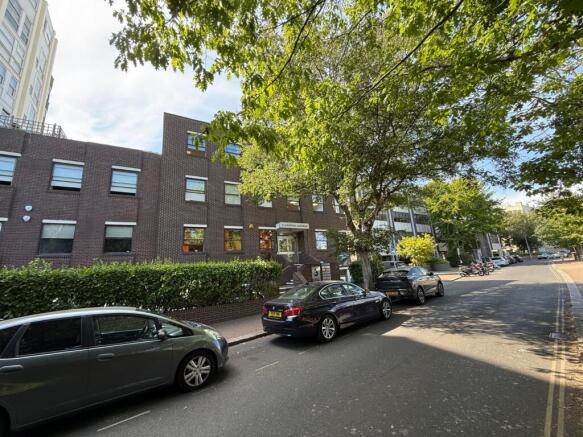
The space comprises modern high quality open plan offices presented in Cat A condition ready for an incoming occupier to undertake their immediate fit out. The offices which are flooded with natural light benefit from suspended ceilings with inset LED lighting, carpet tile flooring, ample electri...
Marketed by Justice & Co Commercial Limited, Worthing
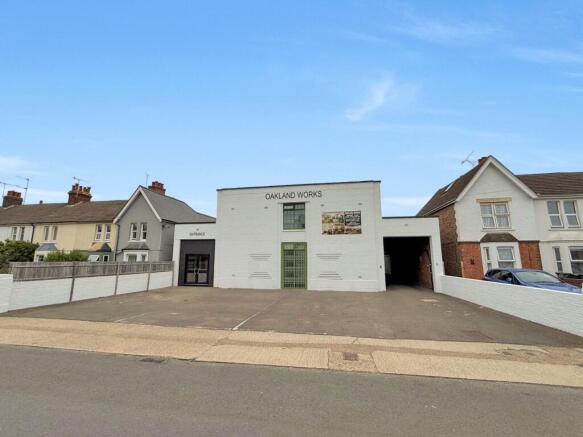
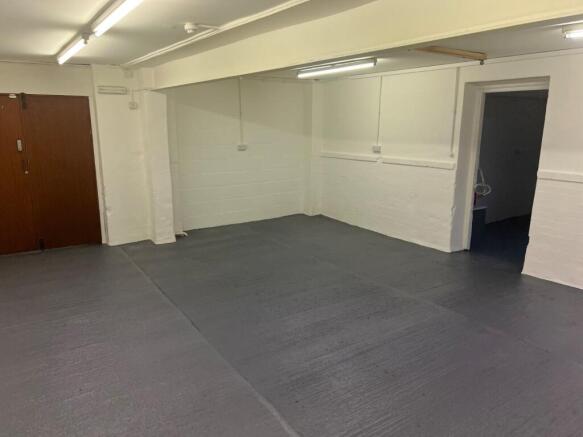
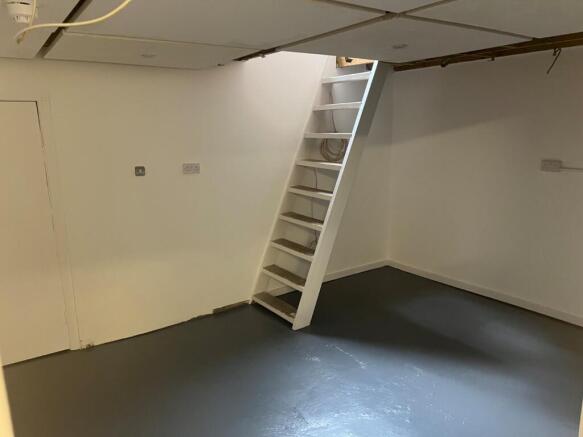
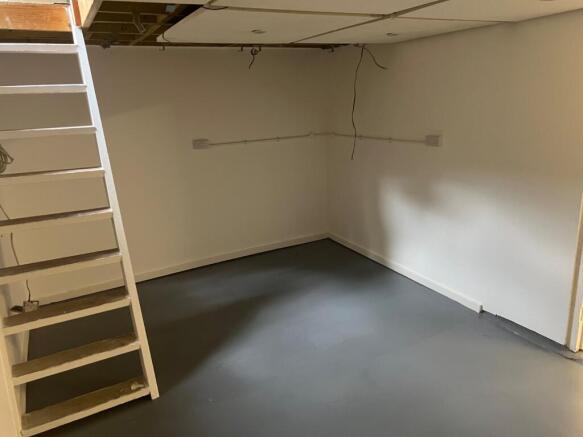
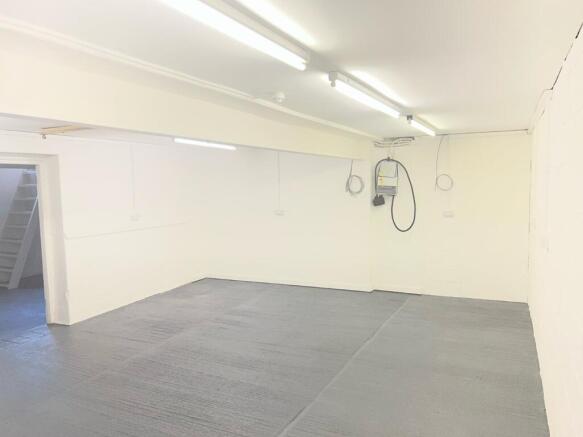
A rare opportunity to lease a ground floor light industrial unit / workshop premises within a popular and thriving Business Centre.The accommodation benefits from a communal reception area and communal WC facilities (which are soon to be refurbished throughout). There is communal on site ca...
Marketed by Justice & Co Commercial Limited, Worthing
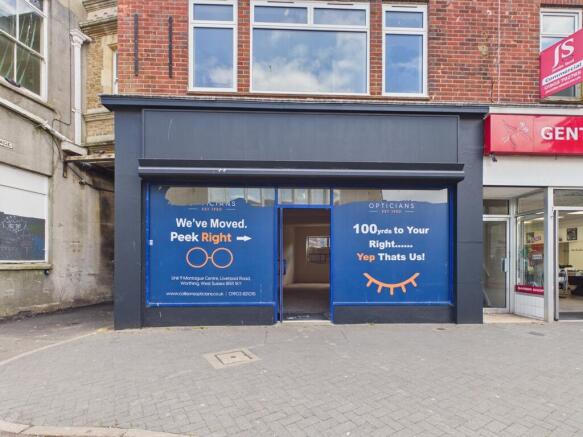
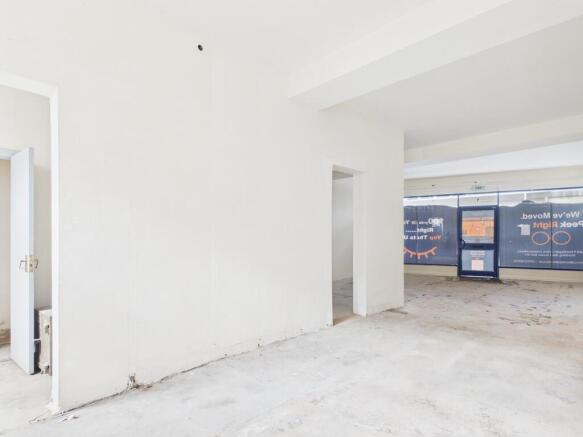
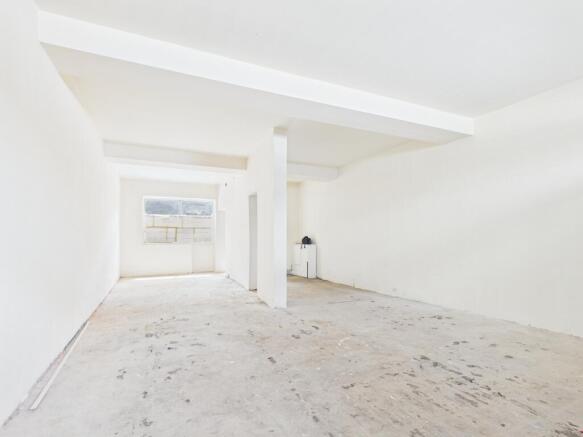
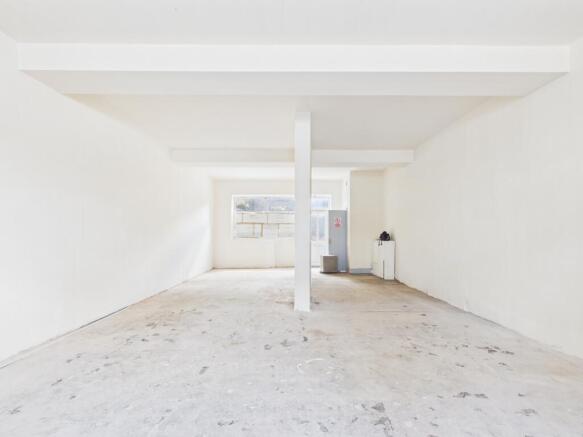
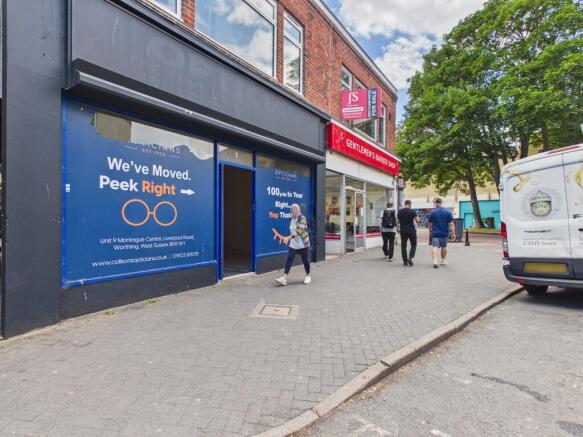
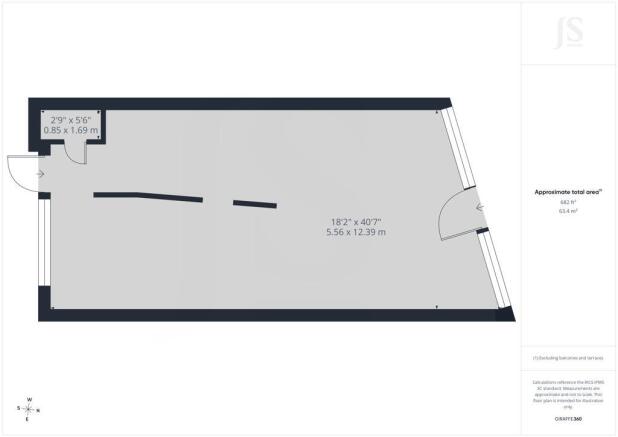
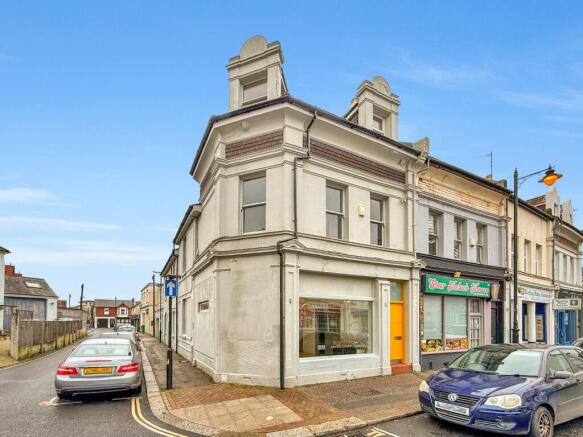
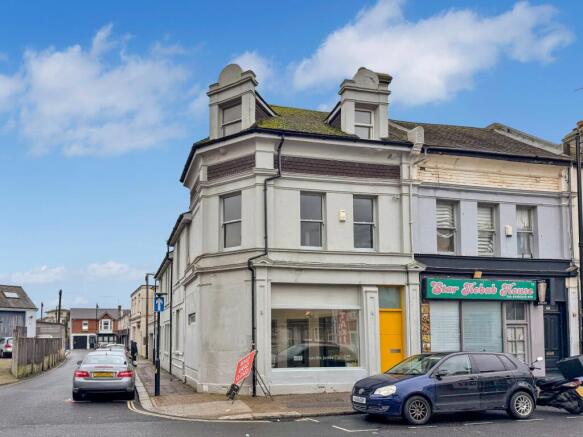
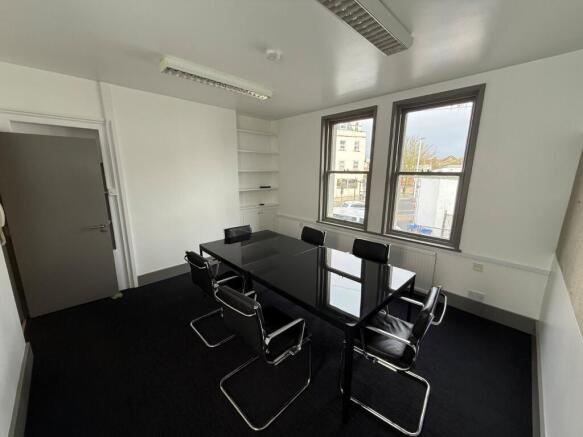
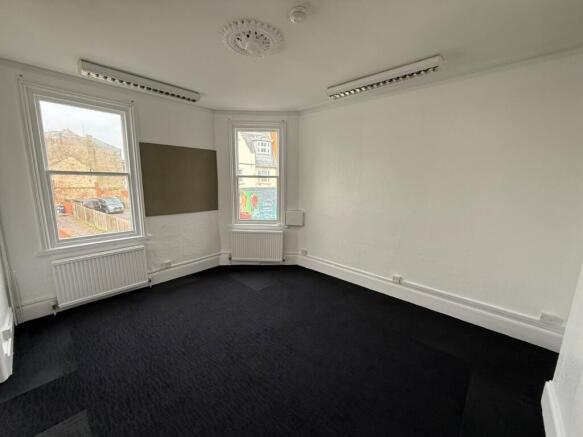
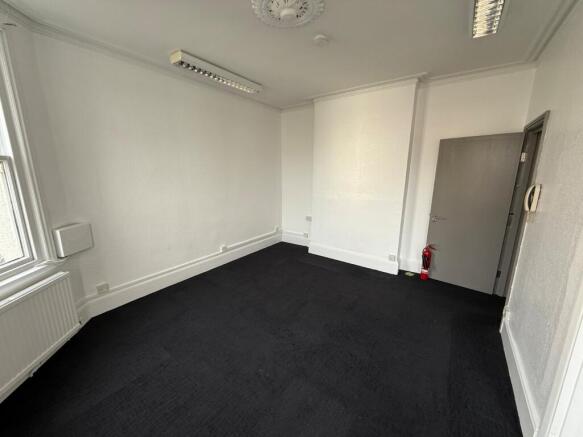
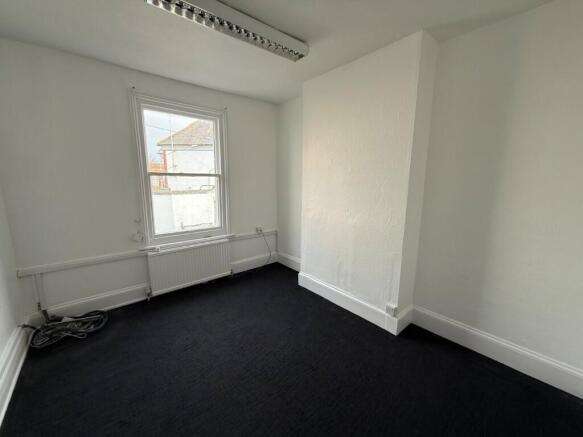
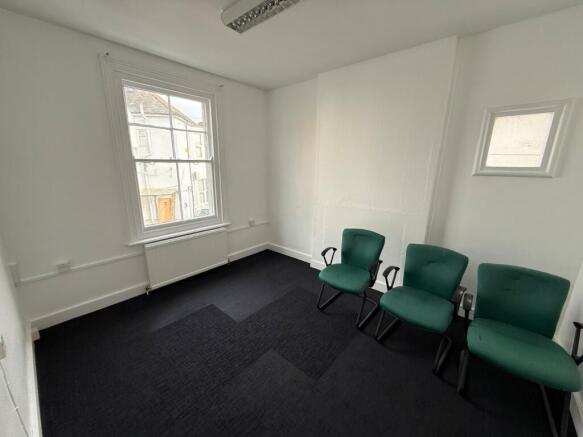
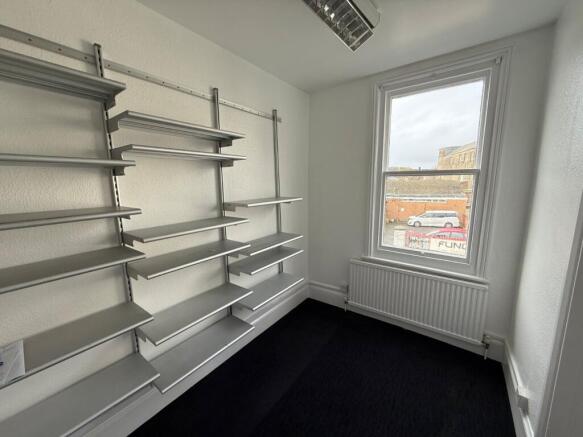
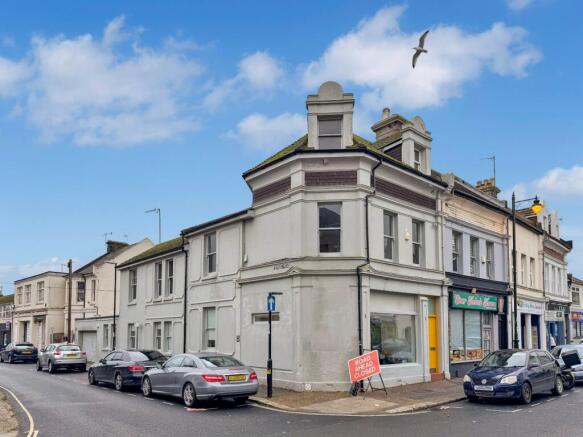
An opportunity to lease a deceptively spacious and well presented first floor office suite comprising of 5 rooms with separate WC and kitchenette.Accessed via shared ground floor entrance directly off Victoria Road an inviting reception area leads to a stairwell to the first floor lev...
Marketed by Justice & Co Commercial Limited, Worthing