Commercial Properties To Let in Wrexham (County of), serviced office, business park, office
Paid partnerships can play a role in listing order
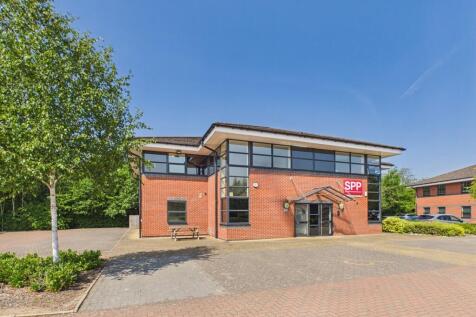
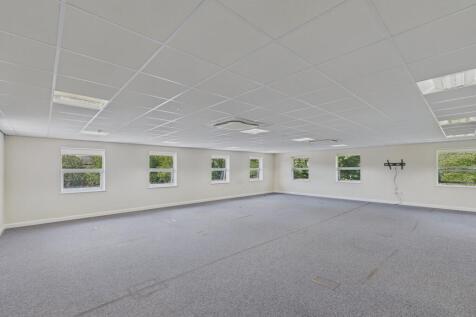
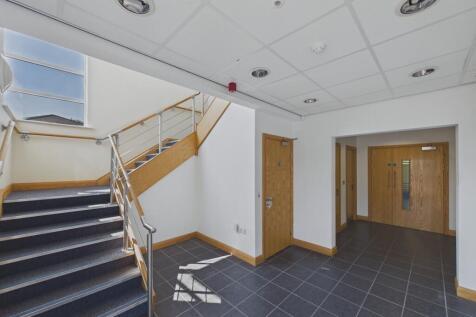
Ground and first floor office - under refurbishment The property has been measured in accordance with the RICS Code of Measuring Practice (6th Edition) and comprises a Net Internal Area of 2,336 sq ft (217 sq m) The property comprises a two-storey office within Wilkinson Business Park and benefits from: Suspended ceilings Recessed lighting Full raised access floors Air conditioned Disabled WC and WC facilities Kitchen facilities Designated on site parking To be renovated before letting The property is available for a minimum term of 3 years The property has a Rateable Value of £21,500 Rates payable are c. £10,000 Estate charge - c £1,200 pa The landlord will insure the building No VAT The property has the benefit of 9 car parking spaces EV charger also available Broadband is up to 1GB download available The property has an EPC rating of B To Let - £30,000 per annum



 1/2
1/2

Big Padlock are pleased to offer 2 newly built offices available from September 2026, size 200sq ft, early applications advised. The offices benefit from a newly installed lease line and wi-fi can be provided.
 1/8
1/8


Bedwell House Offices are part of Bedwell Park, a multi-building business park located in Wrexham Industrial Estate. The Bedwell House Offices are available from just 100 sqft to up 4,000 sqft, spread across the remaining space within the building.

- Up To 4,000 sq ft Office Space Throughout Building
- Private Office
- WC's


 |1/15
|1/15


Redwither Tower is a substantial multi let office building at the heart of Wrexham Industrial Estate, owned and operated by Wrexham County Borough Council. The property offers a range of onsite services to include; Front of house reception, onsite café and goods lift. The offices have been fitted out to an exceptionally high standard and are fully furnished with desks, meeting rooms, break out areas, IT cabling and air conditioning. Suite F - 1,936 sq ft Suite G - 2,772 sq ft - LET Suite H - 7,445 sq ft Suite I - 7,445 sq ft Suite J - 2,489 sq ft Suite K - 2,718 sq ft TOTAL = 22,033 SQ FT Available on a flexible basis The tenant will be responsible for the payment of business rates. The rates payable are approximately £4 psf per annum.
|1/7


REDUCED PURCHASE PRICE Modern self-contained office in Wrexham City Centre. The property is arranged on ground and three upper floors to provide modern office accommodation with a substantial frontage onto Lord Street. The property has most recently been used by Wrexham County Council as a job centre and administrative offices and is now offered to rent or purchase as a whole. The proper is considered suitable for a range of uses subject to planning. Leasehold - £180,000 per annum Freehold - Offers in the region of £1,500,000 EPC - B50


 1/8
1/8Bedwell House Offices are part of Bedwell Park, a multi-building business park located in Wrexham Industrial Estate. The Bedwell House Offices are available from just 100 sqft to up 4,000 sqft, spread across the remaining space within the building.
| |1/11
|1/11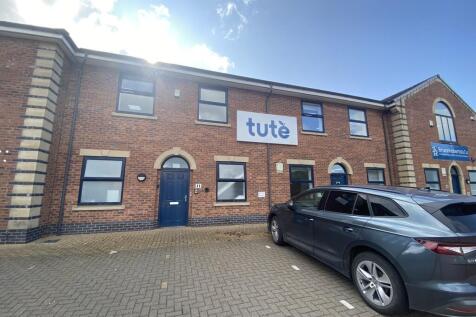
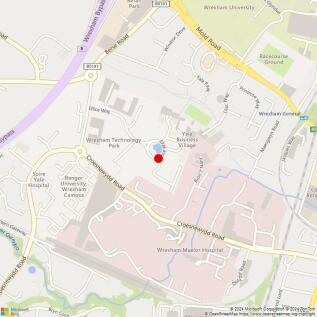
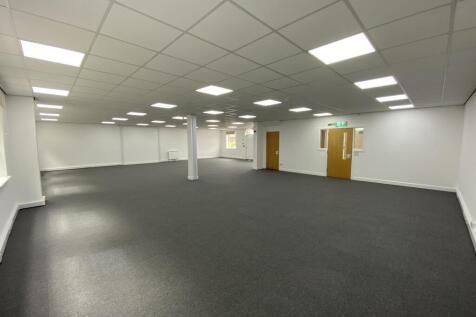
OFFICE TO RENT / FOR SALE WREXHAM Edison Court features fourteen highly specified office units in an attractive location on Wrexham Technology Park. The Technology Park is the pre-eminent office location in Wrexham and has quick access to the A483. The Ramada hotel is close by. Unit 11 3,581 sq ft over ground and first floors Fully refurbished to high standard 14 allocated car spaces Open plan Kitchen Excellent natural light Air conditioning on first floor Rent - £45,000 per annum Business rates - c £19,000 14 car spaces plus overspill Competitive terms available The long leasehold interest with vacant possession is also offered for sale at £425,000 +VAT Long long lease is to May 2127
1/3


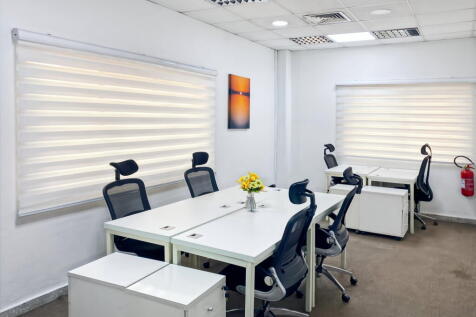
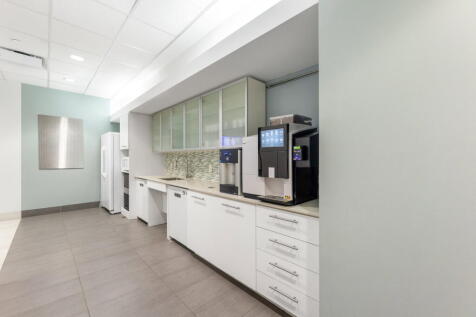
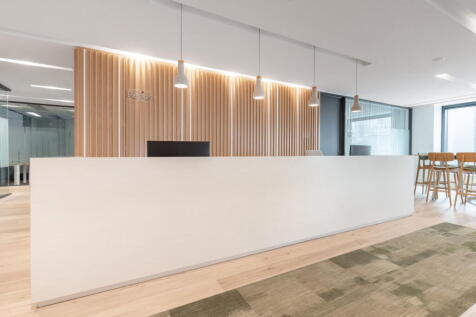
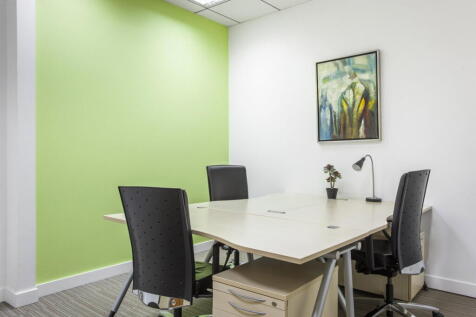
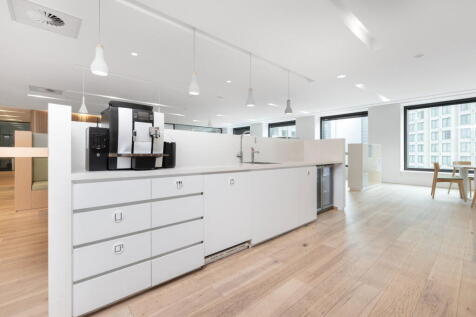
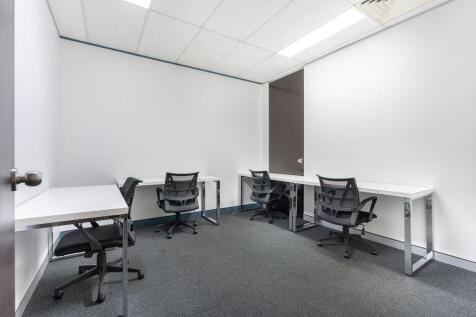
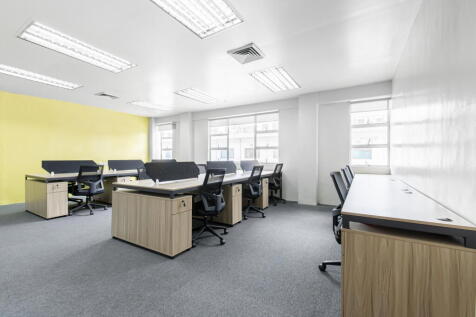
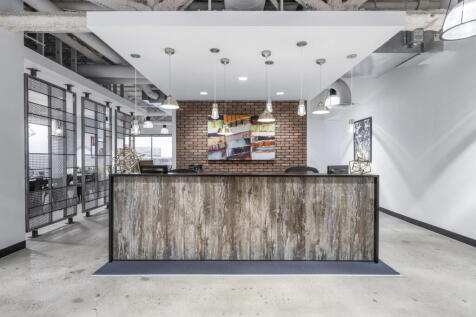
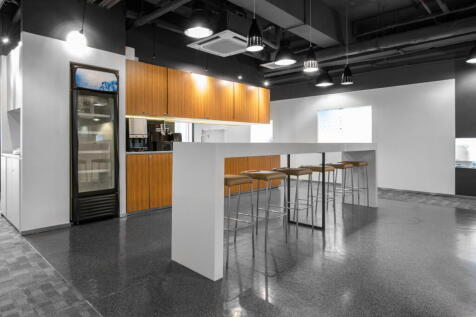
The property comprises a two-storey semi-detached Grade II Listed building providing self-contained office accommodation. The construction is of brick elevations beneath external sandstone detail under a hipped slate covered roof. The ground floor is accessed by feature porch leading to a spacious hallway, the accommodation at ground floor provided within five private offices, waiting area, kitchen, male/female and disabled lavatory. The first floor is accessed by way of a central feature staircase, the accommodation being provided within six private offices and a boardroom. The first floor is also accessed by way of a platform lift. Externally, the property benefits from generous car parking with a total of 12 spaces located directly outside.












 1/3
1/3


Rossett Business Village comprises a combination of new and renovated buildings set around a courtyard. The properties are purpose designed to accommodate a variety of different sized businesses and are completely self-contained. Constructed to meet the latest building practices the interiors provide a very pleasant working environment. Unit 3a is presented to a high standard incorporating open plan office accommodation, carpeted throughout with comfort cooling and heating units, separate self-contained kitchen area with both male and female w/c accommodation. Externally there is ample parking within this pleasant well landscaped business park environment.
|1/10


MODERN OFFICE ON WREXHAM TECHNOLOGY PARK The property consists of a modern semi detached two storey building benefitting from: Suspended ceilings and integrated Cat II lights Modern open plan accommodation (with private offices) Gas fired central heating Double glazing Air conditioning units to each level IT cabling Kitchen WC facilities Private parking for 8/9 spaces plus estate roads Opportunity to sub-let separate floors The property is available to rent or purchase The rent is £33,000 per annum plus VAT Purchase price is £375,000 3 month rent deposit The property is held by way of a long lease of 125 years from July 2006 Rates payable approximately £12,000
|1/6


Fully fitted and furnished first floor office with 14 parking spaces 2,698 sq ft The space is available for immediate occupation with zero fit out costs. Leasehold - £5,400 per calendar month payable monthly in advance plus VAT
|1/18


Fully fitted first floor office with 10 parking spaces. Situated on the well established Wrexham Technology Park 2,656 sq ft Gas heating Double glazed Fitted kitchen LED Lighting High quality modern space Boardroom and 2 private offices Reception and storage 10 parking spaces Lift to first floor Intruder alarm 24/7 access Rent - £36,000 per annum payable quarterly in advance Rates - c. £12,000 Service charge of c £5,000 pa (maintenance and cleaning of shared areas. External maintenance. Water. Gardening. Lift maintenance) EPC rating of C Tenant pays owen utilities Viewing highly recommended Office to rent Wrexham
1/5


The property comprises the recently refurbished ground floor suite of a two storey office building finished to a good specification incorporating the following features: Part open plan Private offices and training/meeting room Suspended ceilings Recessed lighting Full raised access floors Comfort cooling Disabled wc and wc facilities Newly fitted kitchen Car parking
1/5


Pembroke House is a modern, purpose-built two-storey office building constructed with brick elevations beneath a pitched, tiled roof. The property benefits from a central entrance leading to a welcoming reception area, with lift access provided to the first floor. The available suite is located on the first floor and offers high-quality office accommodation with the following features: Modern open-plan office space Two partitioned meeting rooms Dedicated kitchen facilities Separate server room Capability for further internal partitioning Full disabled access Male and female WCs on each floor Shower room Dado trunking Gas-fired central heating Double glazing Category II lighting This suite offers flexible, well-equipped accommodation suitable for a variety of office occupiers.
1/5


Situated within a, multi-occupied commercial building, the space offers, functional workspace. Ideal for businesses looking for a well-connected office. The office benefits from natural light, kitchen and WC facilities, and ample on-site car parking to the side of the building-ensuring convenience for staff and visitors alike. The office benefits from its own dedicated access and reception area. The landlord is undertaking a refurbishment.
|1/5Ground and first floor office - under refurbishment The property has been measured in accordance with the RICS Code of Measuring Practice (6th Edition) and comprises a Net Internal Area of 2,336 sq ft (217 sq m) The property comprises a two-storey office within Wilkinson Business Park and benefits from: Suspended ceilings Recessed lighting Full raised access floors Air conditioned Disabled WC and WC facilities Kitchen facilities Designated on site parking To be renovated before letting The property is available for a minimum term of 3 years The property has a Rateable Value of £21,500 Rates payable are c. £10,000 Estate charge - c £1,200 pa The landlord will insure the building No VAT The property has the benefit of 9 car parking spaces EV charger also available Broadband is up to 1GB download available The property has an EPC rating of B To Let - £30,000 per annum


