Commercial Properties To Let in Yorkshire and the Humber, England, serviced office, business park, office
Paid partnerships can play a role in listing order



 1/5
1/5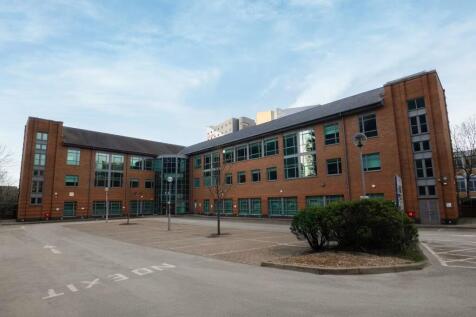


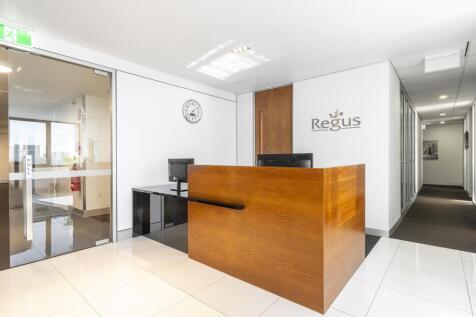
Blenheim House offers flexible, ready-to-occupy offices in a prominent Leeds city centre location. With suites from 1,000 sq ft to 20,000 sq ft, the building provides adaptable workspace, secure parking and excellent connectivity, offering a cost-effective alternative to prime office stock.

- City centre car parking
- Refurbished modern reception and common areas
- Ready-to-occupy suites
1/9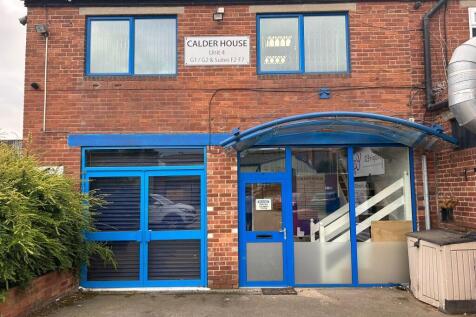

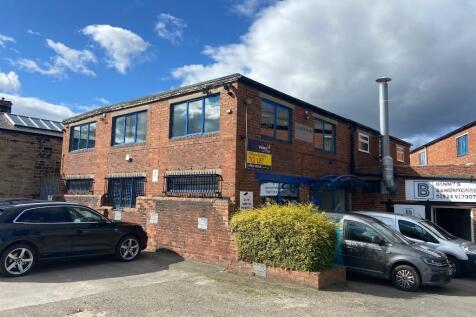
The two storey office block located close to Wakefield centre offers a variety of ground floor and first floor suites on flexible arrangements with car parking available. The suites benefit from shared WC and kitchen facilities.

- PROMINENT CENTRAL LOCATION
- DEDICATED PARKING
- FLEXIBLE ARRANGMENTS









 1/3
1/3


The property briefly comprises a second-floor office suite within an attractive traditional three-storey stone-built former mill premises. The subject office accommodation provides a high specification open plan office accommodation benefiting from: - A separate meeting room and managers office; - Characterful mill features including exposed stone walls and timber beams; - Modern LED lighting, heating and intercom systems; - Carpeting floor covering; - Raised floor data boxes; - Private kitchen facilities; - Extensive free parking on site. Advertised rents are inclusive of service charge and cleaning of the communal parts. The payment of telecoms and Business Rates are the responsibility of the tenant. Utilities are separately metered for the suite.

 |
| |1/15
|1/15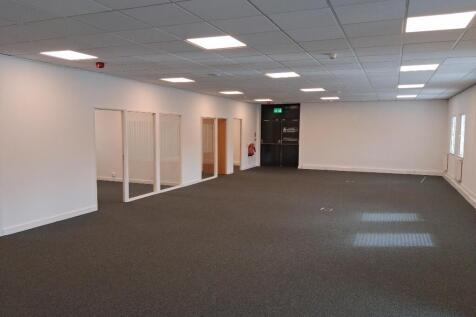
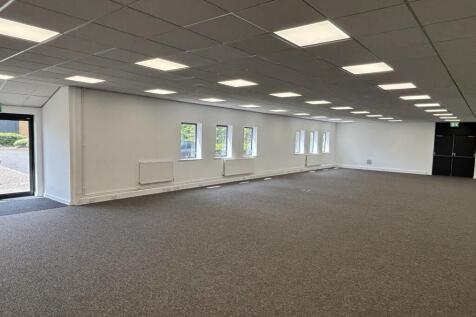
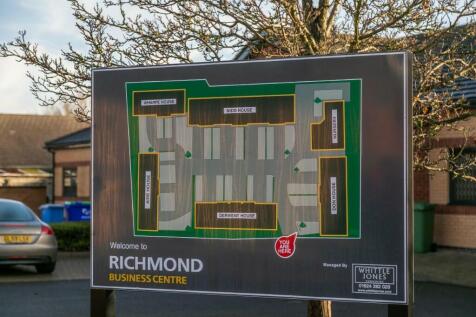
Wharfe House is part of RICHMOND BUSINESS PARK, a well established MODERN office / business estate adjacent to the popular LAKESIDE VILLAGE OUTLET shopping centre. Excellent transport links with Junction 3 of the M18 in close proximity. Excellent choice of LOCAL AMENITIES nearby. Good parking ratio.








 ||1/10


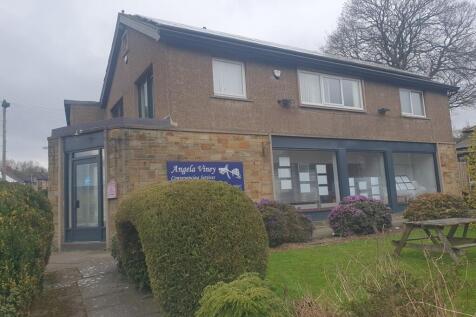
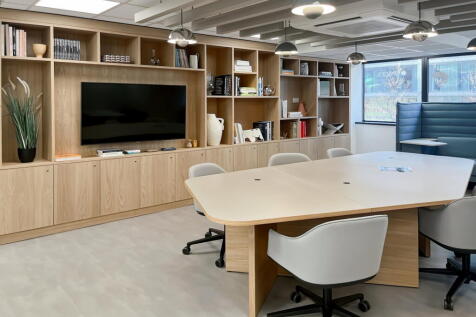
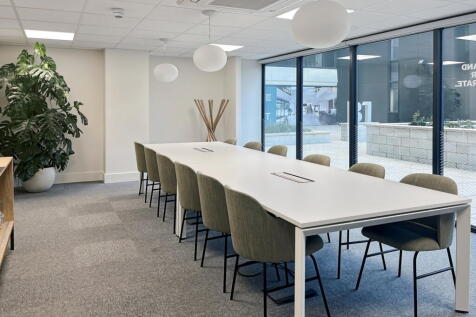
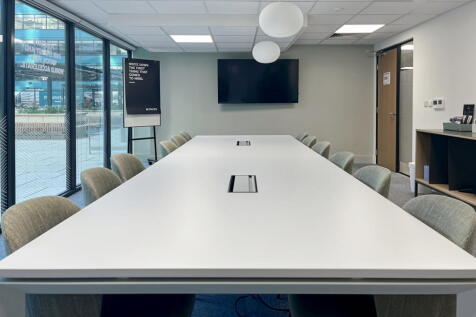
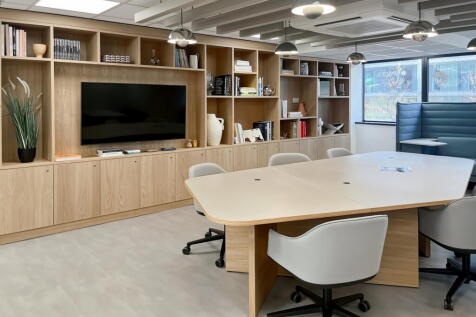
The property comprises a single-storey semi-detached modern office unit with fully landscaped grounds with a minimum of 12 dedicated car parking spaces to the immediate frontage. The building is of brick construction, under a pitched roof with concrete tile coverage. The floor is solid concrete, and the window openings are fitted with powder coated metal frames with sealed door glazing units. Internally, the space is well presented in excellent order and decoration following completion of the Landlords works. The layout is open plan with glazed frontage, ancillary storeroom with kitchen and WC facilities to the rear. Specification includes suspended ceiling with perimeter trunking at skirting level providing ancillary power points.









 |1/6
|1/6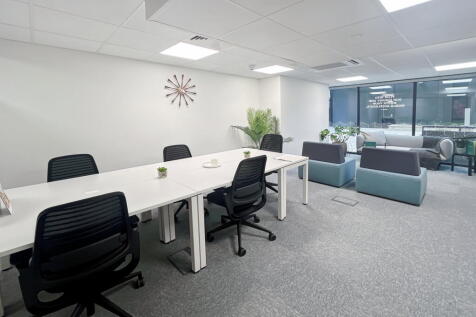
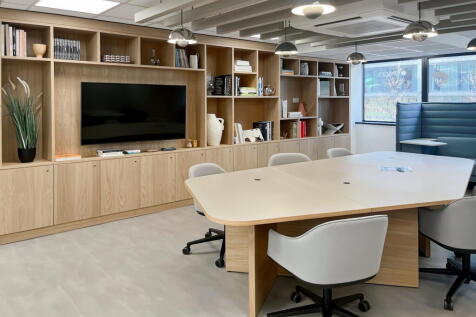
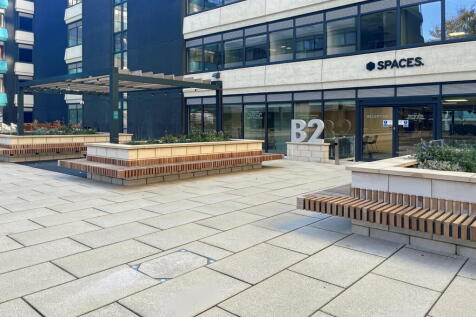
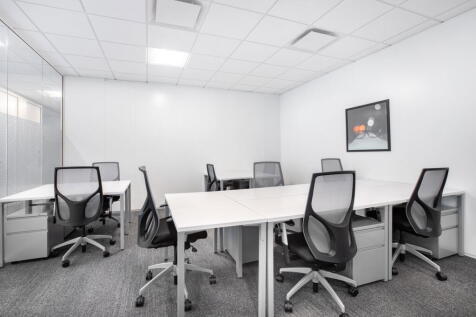
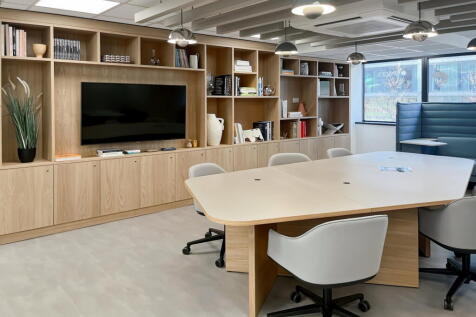
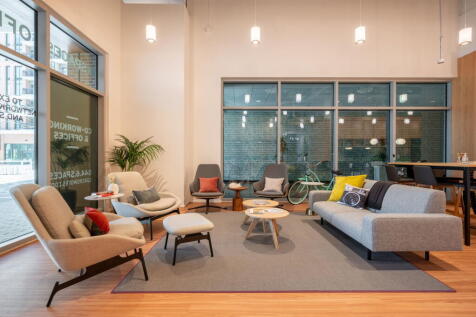
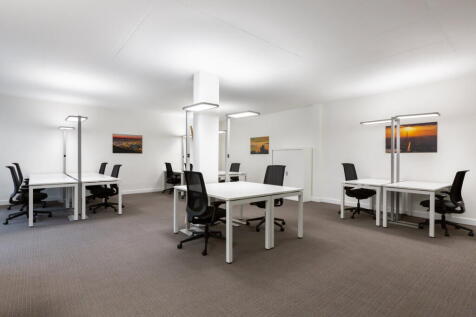
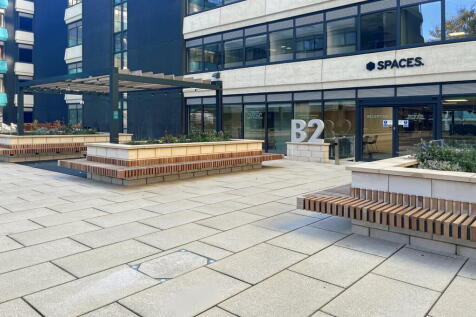
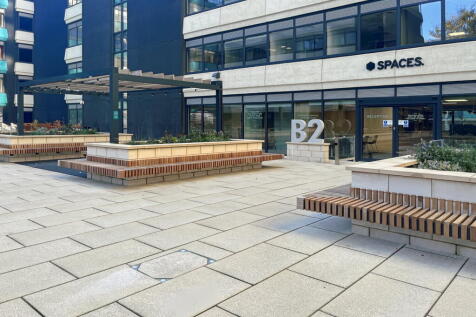
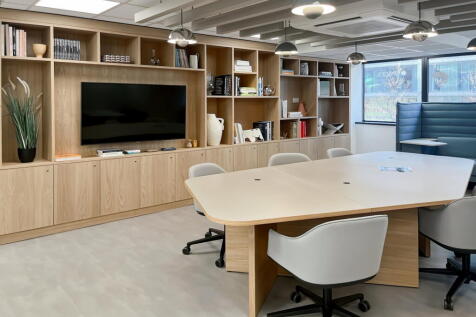
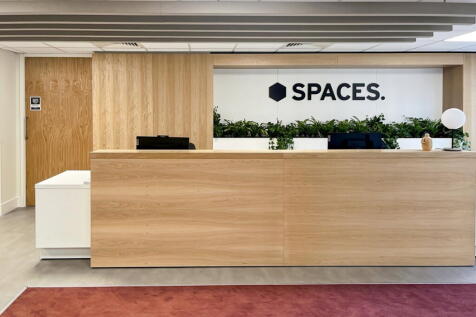
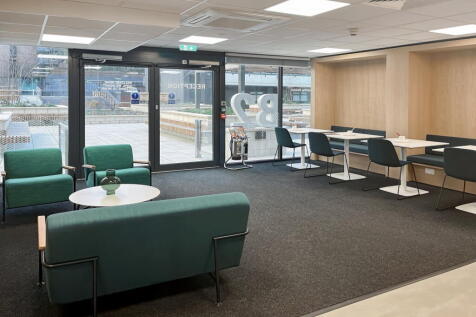
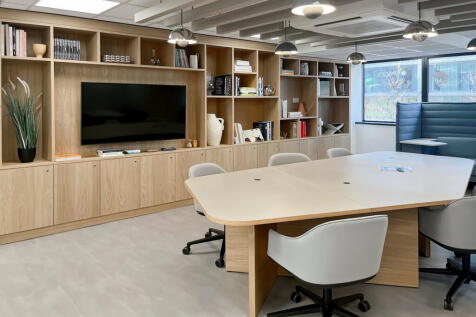
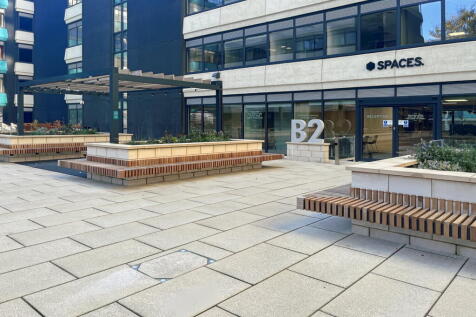
A fully equipped office for one person, ideal for focused work with reliable connectivity, privacy and a professional space. All-inclusive services, ergonomic furniture and on-site support are included in a move-in-ready workspace
 |1/5
|1/5


The accommodation at Woodhead House comprises a broadly rectangular office which is lightly partitioned to provide a reception area, open plan general office and 4 private offices with a self-contained kitchen and WC facilities. The offices are on the third floor within a four storey building known as Woodhead House with the ground floor being occupied by Novus Health. The landlord owns a number of car parks around the city centre and is able to offer contract car parking at an additional cost.
 |1/2
|1/2

The accommodation is of a mainly open plan layout which has been partitioned to provide a large general office with private offices and a kitchen. Centrally heated with double glazing and suspended ceilings with VDU lighting, the property also benefits from 3 compartment trunking , carpet tiles and tasteful decor. WC facilities are available within the common areas.
1/10


The accomodation is of a mainly open plan layout which has been petitioned to provide a large general office with private offices and a fitted kitchen. The centrally heated accommodation has double-glazing and suspended ceiling/VDU compatible lighting. The property benefits from 3 compartment trunking, carpet tiles and tasteful décor. WC facilities are available within the common areas.



 1/8
1/8


The ground floor office is self contained and accessed via Dock Street and has 4 designated parking spaces fronting the office with potential additional parking fronting Queens Gardens. The office has been refurbished to a high specification creating open plan office with suspended ceiling, LED lighting, comfort cooling & heating systems, and raised access flooring for network cabling and fitted floor coverings. The office includes tea point, disabled/ladies and gents WC facilities. A security alarm and security grills are fitted internally. The rest of the building is occupied by Gosschalks solicitors a well established legal firm.
