Warehouses To Let in Yorkshire and the Humber, England
Paid partnerships can play a role in listing order

 1/6
1/6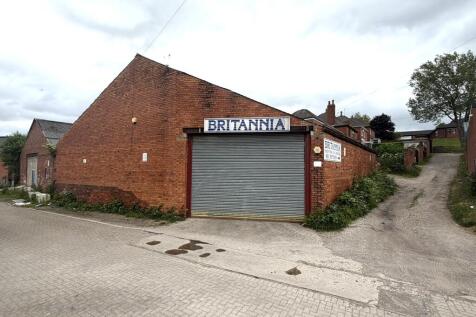
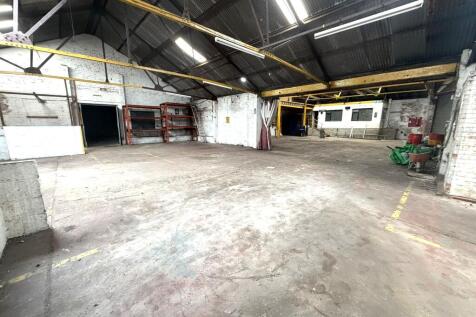
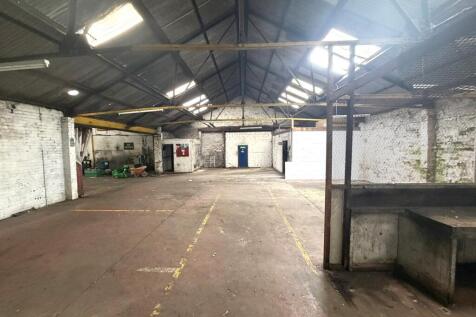
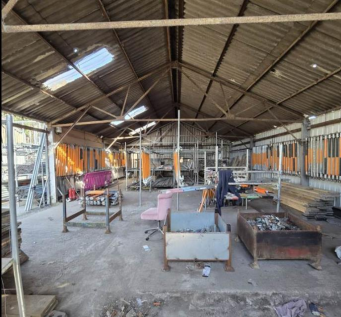
The property comprises workshop / warehouse space situated on Stuart Street in central Pontefract. The unit currently has one roller shutter access on the front corner and a fire escape further along Stuart Street which was formerly a vehicular access point and could be reinstated

- GOOD ACCESS TO M62 & A1(M)
- 3 PHASE ELECTRIC SUPPLY
- POTENTIAL TO SPLIT INTO 2 UNITS
1/3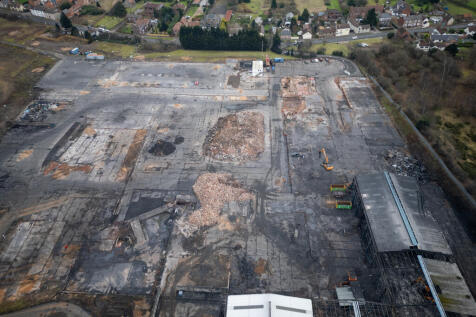


TO LET - CONCRETED INDUSTRIAL OPEN STORAGE LAND / YARD FROM 1 TO 20 ACRES WITH FLEXIBLE AND SHORT LEASE TERMS AVAILABLE SUMMARY - Secure, concrete surfaced site - Power and water on site - From 1 to 15 acres available - Flexible and short term leases may be available - Available immediately - Suit a range of uses - From only £30,000 per acre per annum LOCATION Located in the centre of Austerfield, South Yorkshire, close to Bawtry, the site is within 5.2 miles' drive of A1(M) Jn 34 at Blyth, giving wider access to the national road network within a short drive. It is close to the Amazon & B&Q warehouses at Harworth. Doncaster is approximately 30 miles southeast of Leeds and 25 miles northeast of Sheffield. The city has great motorway links with junctions 3 and 4 of the M18 providing easy access to the A1(M), M1, M180, and M62 Motorways. Doncaster Sheffield Airport is a short drive away. DESCRIPTION The site offers 20 acres of open storage land which is available from 1 Acre plus. - Concrete surfaced - Secure site - Ideal for a range of storage uses including vehicle storage and HGV storage - Covered storage available RENT / TERMS Price on application. Flexible and short-term leases are available. Please get in touch with the agents for further details. BUSINESS RATES Rateable Value: TBC EPC Rating: N/A SERVICES Mains water and electricity and 3 phase power will be connected to the site. VAT Rent is quoted exclusive but may be subject to VAT. AML Tenant

- TO LET - OPEN STORAGE LAND FROM 1 TO 15 ACRES
- YARD SPACE
- CONCRETE SURFACED
1/8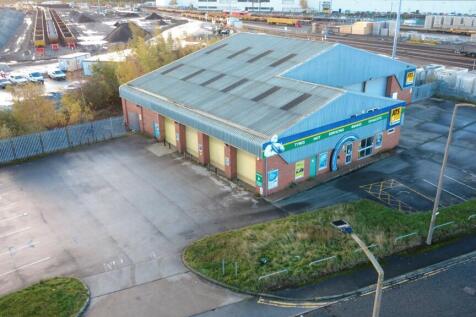


TO LET - Well located modern industrial / trade unit of 8376 sq ft with large yard and parking areas close to Lakeside retail park and the popular Heavens Walk area of the city SUMMARY - Industrial / Trade Unit - 778.15 Sq M (8,376 Sq Ft) - Potential to Split - Customer Reception / Trade Counter - Large Concrete Yard / Car Park - Prime Location - Rent available on application LOCATION The property is situated on the popular Heavens Walk, in close proximity to A6182 White Rose Way, approximately 1 mile south of Doncaster city centre and 2 miles from the M18 Junction 3 and the A1 (M). Well placed to take advantage of the regions motorway network. The site is located in a popular commercial area, adjacent to Doncaster International Railport Terminal with nearby occupiers including Johnstones Decorating Centre, CEF and Howdens. It's also close by to the Lakeside Retail Park. DESCRIPTION - Double vehicular access / access points - Large parking / yard to front, rear and side - 6 x vehicle access doors - Minimum clear height of 4.75m to 5.4m - Dedicated customer reception / trade counter - Mezzanine storage area of 1,359 sq ft - Concrete yard - Open plan workshop - Suitable for a range of industrial uses - Ideal for a trade counter / build trade operator - Potential to split from circa 4,000 sq ft ACCOMMODATION Total Area: 8,376 Sq. Ft (778 Sq.M) On 0.45 Ha (1.12 Acres) Plus an additional mezzanine of 1,359 sq ft Total 9,735 Sq Ft GIA ASKING RENT Quoting rent...
- TO LET - PRIME TRADE COUNTER / INDUSTRIAL UNIT
- EXCELLENT LOCATON CLOSE TO A1, CITY CENTRE & J3 M18
- 8376 SQ FT PLUS MEZZ OF 1359 SQ FT
1/8

The demise comprises a concrete hardstanding yard with three steel portal frame storage units all of which benefit from roller shutter access, solid concrete flooring and translucent light panels. The site has secure access and boundaries, making it ideal for businesses requiring both internal an...

- Storage Yard With Units
- Total Site Area - 0.32 Acres
- Established Commercial Location





 1/8
1/8The demise comprises a concrete hardstanding yard with three steel portal frame storage units all of which benefit from roller shutter access, solid concrete flooring and translucent light panels. The site has secure access and boundaries, making it ideal for businesses requiring both internal an...
1/15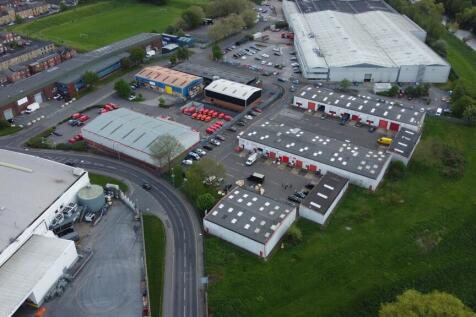


The properties comprise modern steel portal framed industrial/warehouse units under a profiled sheet metal roof incorporating translucent roof panels. The units benefit from concrete floors with drive in access roller shutter doors. WC facilities are partitioned out. Units available from 936 sq ft up to a total of 4,734 sq ft. The units are served by a secure surfaced yard with good parking.
 1/8
1/8


The property comprises a traditional brick built former trade counter workshop unit beneath a double profile metal sheet roof covering incorporating acrylic roof panels. Internally the workshop is accessed via 2 electrically operated roller shutter doors and has an eaves height of 3.8 m above a solid concrete floor. There is a low eaves sales area within the workshop also.
 |1/5
|1/5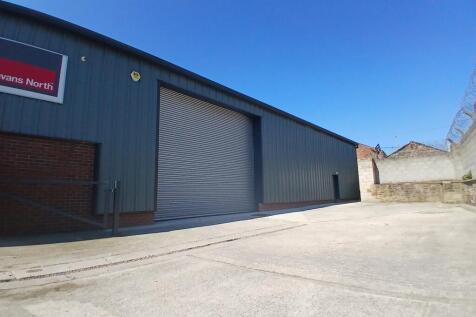


The premises comprise a single storey steel framed industrial unit being part brick and part metal sheet clad under a pitched roof. The property benefits from concrete flooring throughout, drive through roller shutter access and partitioned out toilet/staff facilities. The overall approximate GIA is 4,092 sq ft. Externally, the premises are served by a dedicated surfaced and secure yard/car park.
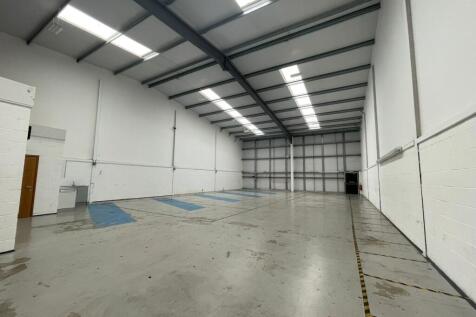
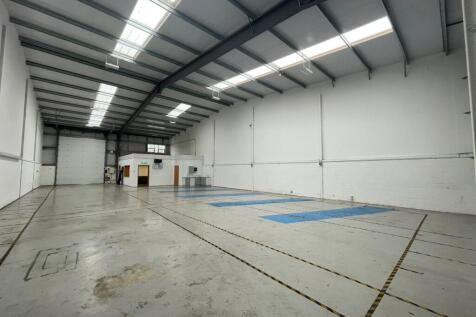 1/8
1/8


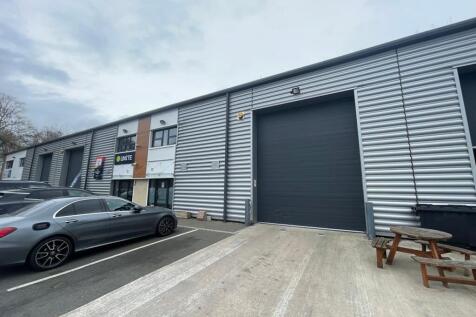
The premises comprise a single storey steel framed industrial/warehouse unit having a single bay insulated profiled metal sheet clad roof incorporating roof lights. The walls are clad in facing brickwork with a concrete block inner skin and insulated profiled metal sheet cladding. Concrete floor with drive in access via two metal roller shutter doors. Offices, kitchenette and ancillary toilet rooms partitioned out. In addition is a useful mezzanine stores. The unit is served by yard and forecourt car parking facilities.
1/4


TO LET - MODERN HIGH-QUALITY INDUSTRIAL/WAREHOUSE UNIT WITH OPEN PLAN WAREHOUSING SPACE IN A PRIME LOCATION NEXT TO DONCASTER SHEFFIELD AIRPORT SUMMARY - Industrial / Warehouse Unit - 4,000 Sq Ft - Max Eaves of 7m - Designated Car Parking - Quality Business Park Environment - Next to Doncaster Sheffield Airport - Excellent Road Links - Available Immediately - Further Space Available - Asking Rent of £32,000 PAX DESCRIPTION - 4,000 Sq Ft - Open plan space - Office, kitchenette and W/C in each unit - Designated parking and circulation areas - 3 phase electric supply - Min eaves height of 5.36m - Max eaves height of 7m - Established industrial estate - 24-hour access - Great location next to Doncaster Sheffield Airport which is to reopen in 2027 LOCATION Next to Doncaster Sheffield Airport, Aviator Court is accessed off First Avenue, which connects to Great Yorkshire Way (A6182), providing a direct link to Junction 3 of the M18 motorway approximately 1.5 miles. The intersection at Junction 2 of the M18 Motorway and Junction 35 of the A1(M) is also situated approximately 6 miles to the West. Doncaster City Centre is approximately 6.3 miles to the North West. Some notable local occupiers include LRS Ceramic Tiling, Redline Assured Security, Skanwear and SCS Distribution Centre. AVAILABILITY Two separated industrial units, available individually or as a whole. Please contact the agents for more details. 3B: 371.61 Sq M (4,000 Sq Ft) ASKING RENT Asking
1/17


Newly Refurbished Industrial unit situated on Norwood Industrial Estate, part of a complex of 4 units, generous yard and parking spaces. Unit 1 is a modern light industrial unit that offers a spacious open-plan warehouse along with small offices & Stores
 1/2
1/2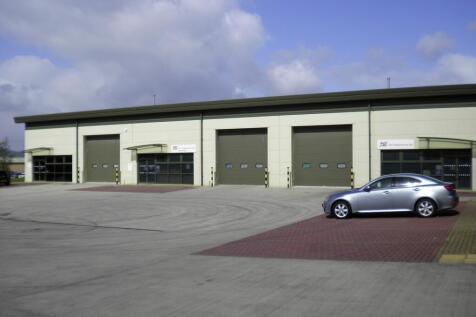

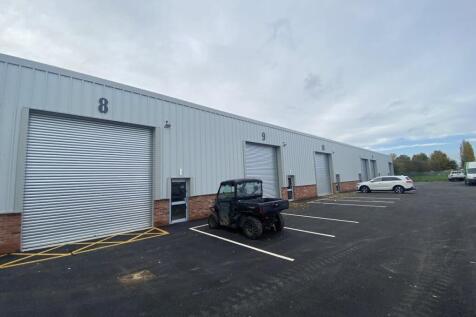
Marrtree Business Park offers superb quality, modern built premises constructed out of steel portal frame with a profiled metal sheet clad roof, incorporating roof lights. The estate is set in an attractive parkland setting and the unit benefits from an eaves height of circa 5.5m, electrically operated loading doors, concrete flooring throughout and quality office/reception areas. All mains services are available, including three phase electric.







 1/6
1/6


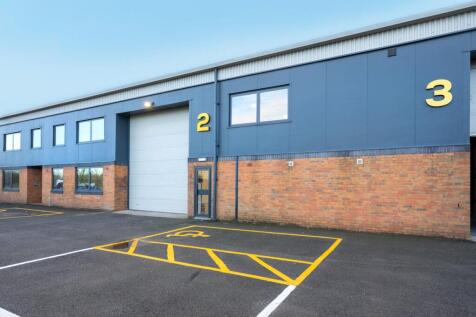
TO LET - INDUSTRIAL / WAREHOUSE PREMISES SUMMARY - Industrial / Warehouse Unit - 314.5 Sq M (3,385 Sq Ft) - Eaves Heights Of Between 4.26m & 6.26m - Suit Various Storage Uses - Established Industrial Location - Good Road Links LOCATION The properties are located on Cherry Tree Road in Hexthorpe less than 0.5 miles from Doncaster town centre and the train station and easily accessed from the A630 Balby Road. The A630 Balby Road links directly with the A1(M) motorway at junction 36. Doncaster is in South Yorkshire approximately 30 miles southeast of Leeds and 25 miles northeast of Sheffield. The city has fantastic motorway links with junctions 3 and 4 of the M18 providing easy access to the A1(M), M1, M180, and M62 Motorways. SAT NAV: DN4 0BJ ///EXPECT.RAILS.EQUAL DESCRIPTION The properties offer double bay mid-terrace industrial units/lock-up with roller shutter and pedestrian doors to the front. The units also benefit from the below specification: - Open plan warehouse space - WC and office block - Concrete floors - Min eaves height of 4.26m - Max eaves height of 6.26m ACCOMMODATION 314.5 Sq M (3,385 Sq Ft) RENT / TERMS Asking rent: £20,000 per annum exclusive on terms to be agreed. BUSINESS RATES Interested parties are encouraged to make their own enquires with the VOA. EPC Rating: E (102) SERVICES Mains water and electricity and 3 phase power will be connected to the property. AML Tenants will have to supply information to comply with AML...
 1/7
1/7


The property comprises a single storey warehouse/industrial unit being steel portal framed under a pitched roof and brick elevations. Internally the property benefits from solid concrete flooring, drive in roller shutter access, partitioned out office/reception area with WC facilities and LED lighting. Externally the unit benefits from a dedicated fenced and surfaced yard/car park.
1/7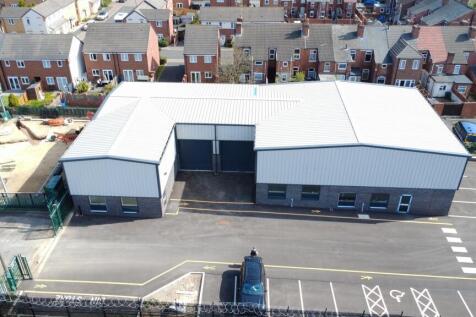


TO LET - MODERN INDUSTRIAL UNIT SUMMARY - Open Plan Unit - Ground Floor Office - W/C - 24-hour Access - Suit Various Uses - Surfaced, Fenced & Secure - Designated Parking - Available immediately LOCATION Located within key routes such as the A18, A638, and A6182, this location provides quick access to Doncaster town centre whilst also connecting to the M18 motorway, which provides easy access to regional motorways such as the M1 and A1(M), opening up routes toward Sheffield, Rotherham, Leeds, and other parts of South Yorkshire and The East Midlands. SAT NAV: DN4 5AD ///USES.COPY.CASINO DESCRIPTION Four Industrial/workshop units with open plan warehousing space, equipped with LED lighting, 3 phase power supply, car parking and electric roller shutter door access site. The units benefit from the below specification: - Steel portal frame - Concrete floor - 3 phase electric supply - Eaves height of 6.86m - Designated parking areas - Fenced and secure - Open plan space - Excellent location - Established industrial estate - Office and W/C - 24-hour access ACCOMMODATION Total GIA of 3,272 sq ft ASKING RENT Price on application. Please contact the agents for more information. EPC Rating: TBC BUSINESS RATES Rateable Value: TBC Interested parties are encouraged to make their own enquires with the VOA. VAT Rent quoted is exclusive but may be subject to VAT. LEASE TERMS The property is available to lease on FRI terms to be agreed...


 1/7
1/7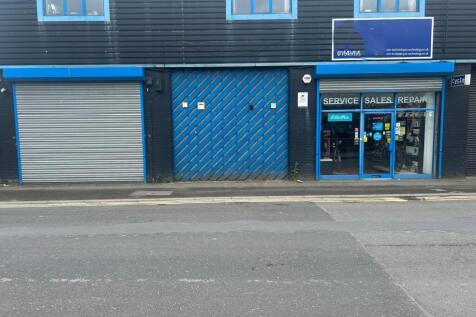


The property is currently used as 1 Unit but has the scope to be spit into 3 separate units. The property fronts Calder Vale Road with multiple shutter access points and can also be accessed to the side in a secure shared yard with the ability to reinstate further access.


 1/9
1/9


Newly refurbished 3,077 sq. ft. industrial unit in Skelton. A well-known car repair hub for 5+ years with 24h access, office, and secure parking. No deposit and flexible terms. This is one of our last available units on-site—a proven location that will go fast. Enquire today!
 1/10
1/10


Refurbished 3,077 sq. ft. commercial unit available immediately at the established Millholme Industrial Estate, Skelton-in-Cleveland. Ideally suited for car sales, motor trade, vehicle storage, detailing, workshop, industrial, warehouse, or distribution use.


