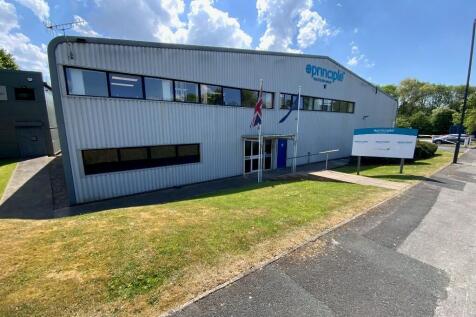
Warehouses To Let in Yorkshire and the Humber, England
Paid partnerships can play a role in listing order
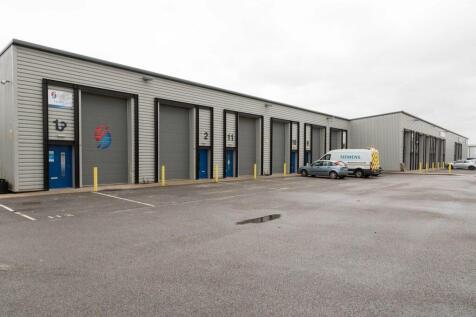


BizSpace Barnsley Carlton provides purpose-built workshops and small industrial units ready for tradespeople, engineers, manufacturers, and makers needing practical space in a secure environment. The units feature high ceilings and large access doors for easy movement of tools, equipment, and materials. With 24-hour entry, on-site parking, and proximity to both Barnsley town centre and key transport links including the M1, your business can run smoothly and reach customers across the region. These units are ideal for businesses seeking a reliable base to fabricate, assemble, repair, or create-supported by practical amenities and a helpful onsite management team.

 1/8
1/8
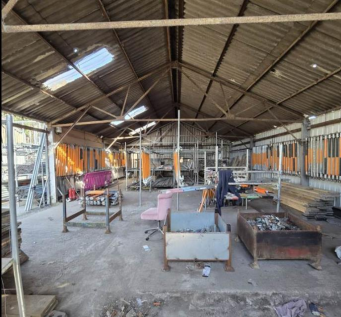

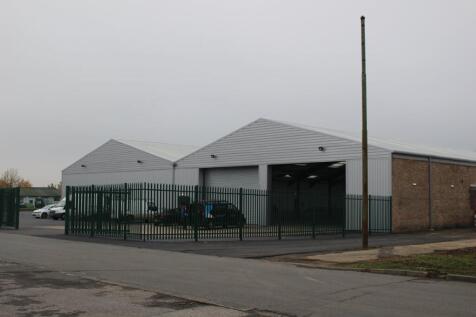
The demise comprises a concrete hardstanding yard with three steel portal frame storage units all of which benefit from roller shutter access, solid concrete flooring and translucent light panels. The site has secure access and boundaries, making it ideal for businesses requiring both internal an...

- Storage Yard With Units
- Total Site Area - 0.32 Acres
- Established Commercial Location
1/8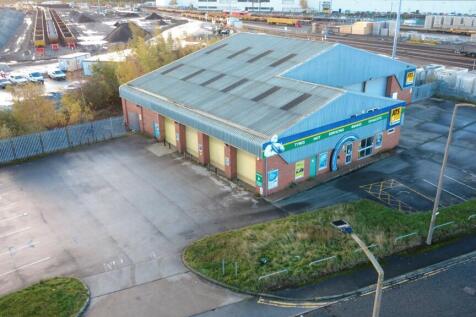


TO LET - Well located modern industrial / trade unit of 8376 sq ft with large yard and parking areas close to Lakeside retail park and the popular Heavens Walk area of the city SUMMARY - Industrial / Trade Unit - 778.15 Sq M (8,376 Sq Ft) - Potential to Split - Customer Reception / Trade Counter - Large Concrete Yard / Car Park - Prime Location - Rent available on application LOCATION The property is situated on the popular Heavens Walk, in close proximity to A6182 White Rose Way, approximately 1 mile south of Doncaster city centre and 2 miles from the M18 Junction 3 and the A1 (M). Well placed to take advantage of the regions motorway network. The site is located in a popular commercial area, adjacent to Doncaster International Railport Terminal with nearby occupiers including Johnstones Decorating Centre, CEF and Howdens. It's also close by to the Lakeside Retail Park. DESCRIPTION - Double vehicular access / access points - Large parking / yard to front, rear and side - 6 x vehicle access doors - Minimum clear height of 4.75m to 5.4m - Dedicated customer reception / trade counter - Mezzanine storage area of 1,359 sq ft - Concrete yard - Open plan workshop - Suitable for a range of industrial uses - Ideal for a trade counter / build trade operator - Potential to split from circa 4,000 sq ft ACCOMMODATION Total Area: 8,376 Sq. Ft (778 Sq.M) On 0.45 Ha (1.12 Acres) Plus an additional mezzanine of 1,359 sq ft Total 9,735 Sq Ft GIA ASKING RENT Quoting rent...

- TO LET - PRIME TRADE COUNTER / INDUSTRIAL UNIT
- EXCELLENT LOCATON CLOSE TO A1, CITY CENTRE & J3 M18
- 8376 SQ FT PLUS MEZZ OF 1359 SQ FT
1/6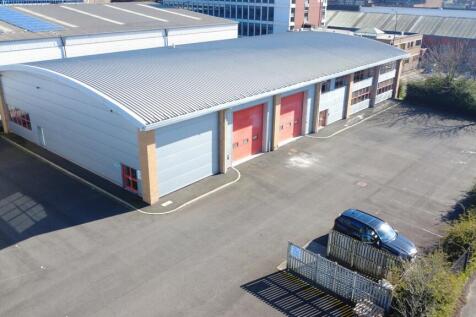


TO LET - HIGH QUALITY INDUSTRIAL / WAREHOUSE UNIT SUMMARY - Industrial / Warehouse Unit - 10,696 Sq Ft Plus a Mezzanine of 1,717 Sq Ft - Max Eaves of 6.75m - Good Sized Car Parking & Loading Area - Good Road Links - Suit Various Industrial, Storage and Trade Counter Uses DESCRIPTION Well located industrial warehouse unit with open plan warehousing space, equipped with LED lighting, 3 phase power supply, car parking and two loading doors. - High quality unit - Sit various industrial / storage and trade uses STPP - Open plan space - Office block in situ - Two loading doors - 3 phase electric supply - Clear internal eaves height of 5.1m - Max eaves of 6.75m - Useful first floor mezzanine space - Designated parking areas - Within a fenced and secure industrial compound - Established industrial estate - 24-hour access LOCATION Located on the established President Park, within the Lower Don Valley area of Sheffield, the site provides easy from Savile Street East & to Sheffield City Centre. Junction 34 is approximately 3.6 miles away whilst Sheffield City Centre is approximately 3.2 miles away from the premises putting the property in an excellent location to take advantage of the city centre connections and the motorway network. Sheffield is rated as the UK's fourth largest city with a population of over 530,000. SAT NAV: S4 7UR ///SAT NAV: S4 7UR ACCOMMODATION The building extends to a Gross Internal Area of 10,696 Sq Ft plus a mezzanine of 1,717 sq ft...
- TO LET - INDUSTRIAL UNIT WITH LARGE CARPARK
- 10,696 SQ FT PLUS A MEZZANINE OF 1,717 SQ FT
- EAVES OF 6.1M
1/13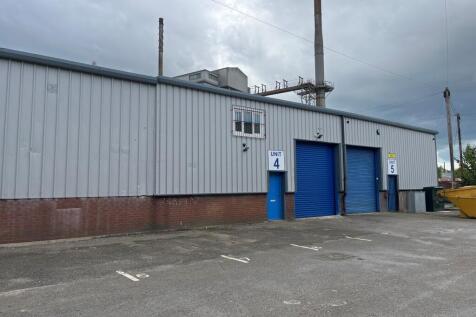


Modern Warehouse Commercial/Industrial unit located on Fernley Green Industrial Estate, benefitting from two storey office accommodation and full height roller shutter loading access from the shared loading yard. The unit is not suitable for motor trade or car repairs.

- Ground floor loading from the shared yard
- Insulated profile clad elevations and roof
- Kitchen/canteen with Male and Female WC’s
1/4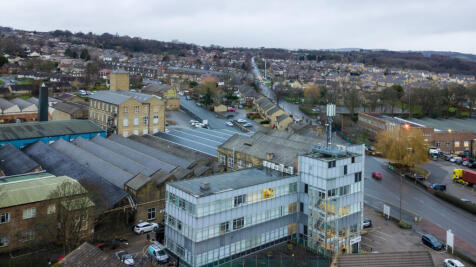
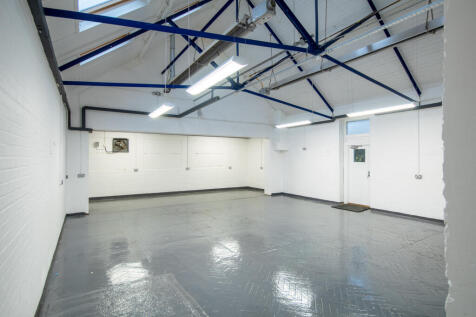
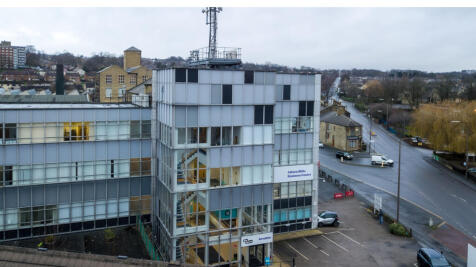
BizSpace Albion Mills also offers versatile workshops and light industrial units within its expansive business centre. These spaces are especially suitable for manufacturers, tradespeople, and creative makers requiring practical, secure premises with large access doors and high ceilings. The site benefits from on-site parking, 24/7 access, and robust security, enabling businesses to operate on flexible schedules. Situated in a prominent location just a few miles from Bradford city centre and conveniently close to major road networks such as the M1 and M62, this business centre supports companies looking to combine convenience with a distinctive work environment. These units provide an excellent base for production, storage, or specialist services in West Yorkshire.
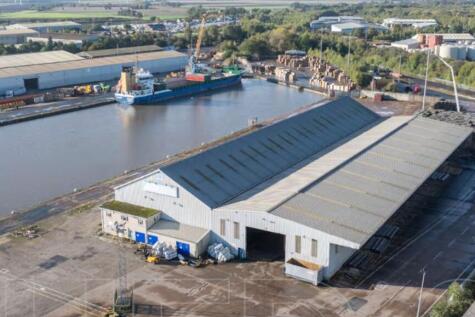

 1/6
1/6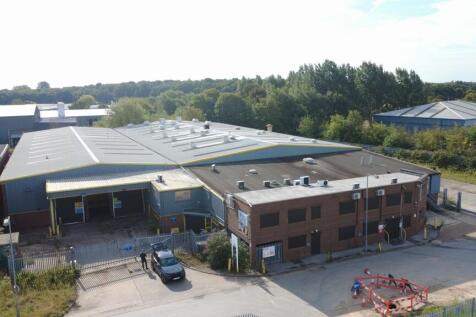


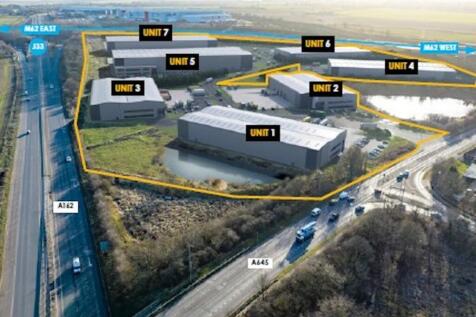
TO LET - INDUSTRIAL / WAREHOUSE IN AN ESTABLISHED LOCATION AVAILABLE FROM £3.99 PER SQ FT SUMMARY - Warehouse / Industrial Unit & Concrete Yard - 4,284 Sq M (46,111 Sq Ft) - Available From Only £3.99 Per Sq Ft - Well Located With Good Road Links - Close to J4 of the M18 - Low Rent - 1.59 Acre site DESCRIPTION A well located, detached warehouse / industrial unit with yard and offices. - Open plan warehouse / industrial space - Loading door access with potential to create more - Office space over two floors - Secure concrete yard area - 3 phase electrical supply - Fenced and secure site - Min eaves height of 5.2m and up to 6.8m to the apex - Concrete floors - Site area of 1.59 acres LOCATION Located on the well established Shaw Lane Industrial Estate area, to the north east of Doncaster city centre. The property is situated at the end of Ogden Road which is an established industrial location. Nearby occupiers include JD Gyms, McDonalds Asda and B&M. The property has fantastic motorway links with junctions 3 and 4 of the M18 providing easy access to the A1(M), M1, M180, and M62 Motorways, which link the city to the nearby cities of Sheffield, Leeds and Wakefield within a short drive. SAT NAV: DN2 4SE what3word: INNOCENCE.TWIT.BEHALF ACCOMODATION The accommodation has been measured on a Gross Internal Area. Warehouse: 3,736 Sq M (40,217 Sq Ft) Office & Ancillary: 548 Sq M (5,894 Sq Ft) Total: 4,284 Sq M (46,111 Sq Ft) Eaves from


 1/5
1/5
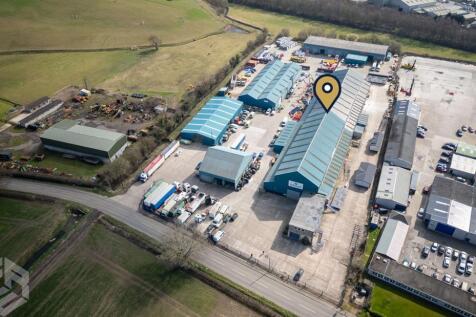
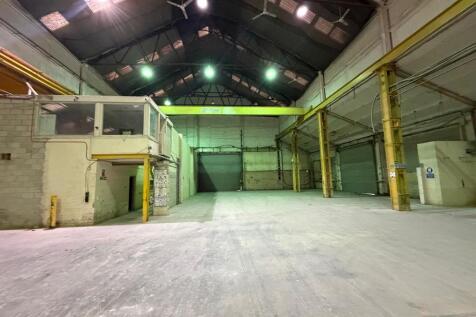
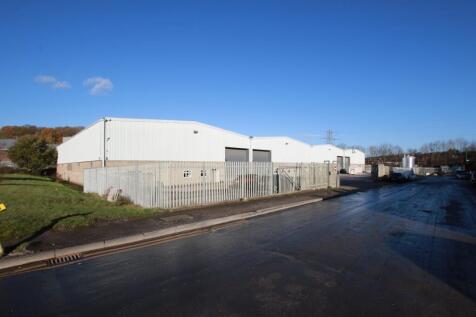
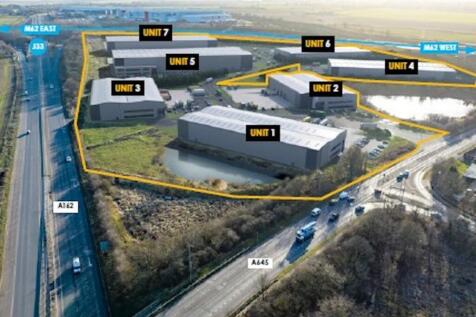
TO LET - INDUSTRIAL UNIT WITH CONCRETE YARD & 3 x CRANES - RENT FOR LESS THAN £4 PER SQ FT SUMMARY - Industrial / Warehouse Unit - 4,239.78 Sq M (45,636 Sq Ft) GIA - Close to the A1 (M) & A19 - Three x 5 Tonne Cranes - Large Concrete Yard Areas - 9.33m Eaves & 7 x Loading Doors DESCRIPTION A large industrial unit with concrete yard areas, office block and cranes in situ. - 45,636 sq ft industrial unit sitting on a circa 2 acre plot, set within a larger 6 acre estate. - 2 x 5 tonne cranes - Open plan warehouse / workshop - Eaves height of 9.33m - Electric gated access to the site - 7 x electric loading doors - Staff facilities (WC / kitchen / canteen areas) - LED lighting - Offices over ground and first floor - Good circulation around the site & building for HGVs - Suitable for various industrial & storage uses - 3 phase power supply LOCATION The site is located fronting Askern Road within the Carcroft area of Doncaster. Askern Road (B1220) is easily accessible from Doncaster Lane and subsequently Great North Road, which provides access out to the A1(M) at Junction 38 and into Doncaster town centre. The A1(M) south bound is approximately 1.4 miles West, with the A1 M north and southbound access via Redhouse Interchange approximately 2.5 miles away. The A19 can be easily accessed via Askern Road to the east, less than a mile away. The M18 is approximately 8 miles to the South. The property is well connected to take advantage of the regions motorway network..


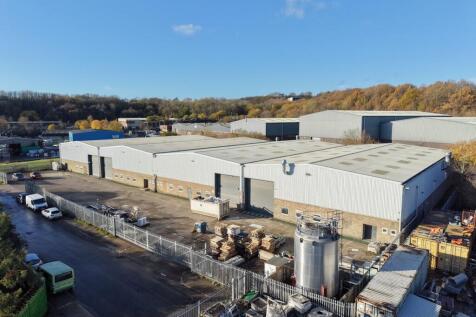
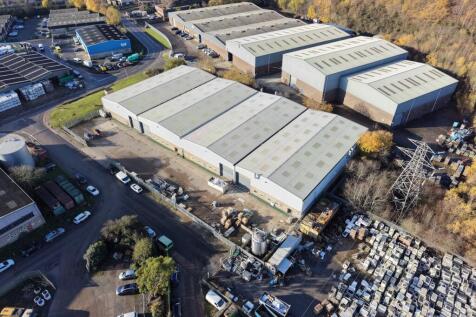

 1/13
1/13
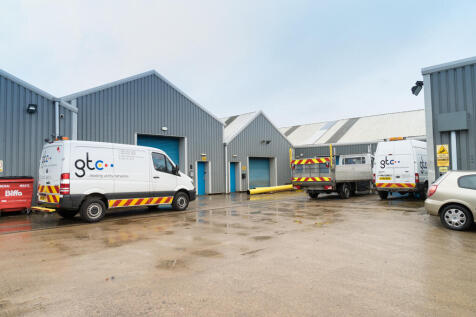

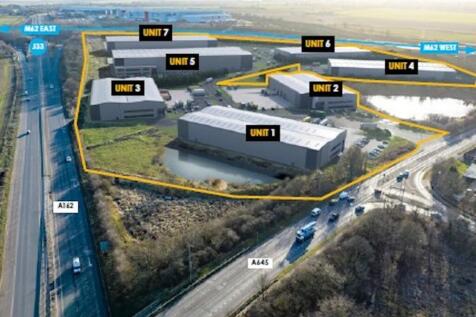
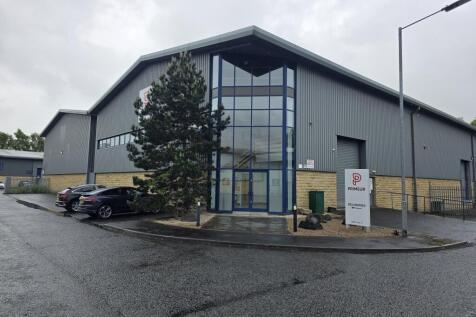
BizSpace Leeds Wortley provides workshop and industrial units designed to meet the needs of small and growing enterprises. The business centre is located just a few miles from Leeds city centre, offering excellent access via major roads including the M621 and M62 motorways. Units include roller shutter doors and drive-up access, ideal for businesses that require loading and unloading capabilities. The site features 24-hour secure access, ample parking, and maintained gardens, creating a professional and convenient working environment. Wortley is well connected by local bus routes and train services, making it accessible for employees and clients. The centre encourages a community feel among tenants while providing the flexibility to scale operations.




 1/9
1/9


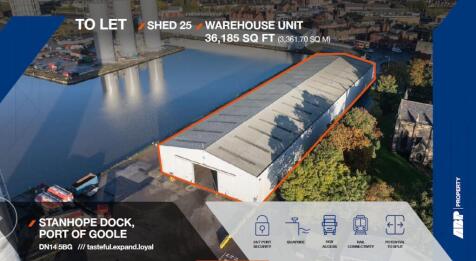
TO LET - MODERN HIGH QUALITY INDUSTRIAL / WAREHOUSE PREMISES - FLEXIBLE LEASE TERMS AND INCENTIVES AVAILABLE SUMMARY - Excellent Location off Wheatley Hall Rd - Easy Access to M18 & A1 (M) - Modern Office Accommodation - 3,536 Sq M (38,064 Sq Ft) - Ground & Dock Level Access - Lease Incentives Available LOCATION Indurent Park, Doncaster is strategically situated off the popular Wheatley Hall Road, a major arterial route through Doncaster. The premises offers convenient access to Doncaster town centre (2.2 miles), the M18 (2.1 miles), and the A1(M) (4.3 miles). The surrounding estate is a well-established commercial hub, with notable occupiers including Bosch, Fitout UK, Mawdsley, and DB Schenker. Unit E is a modern industrial / warehouse facility featuring a steel portal frame construction, dedicated loading areas and lots of modern specifications. DESCRIPTION A high quality, modern industrial / warehouse premises with dedicated secure concrete surfaced yard area, loading areas and parking, benefitting from the below specification: - 8m min clear eaves height - Self contained and secure property - External yard of 35m depth - 33 car parking spaces - Modern design & fit out - Ground and first floor office accommodation - 1 dock level loading door - 3 phase electric supply - Canteen and W/C facilities - Additional 0.3 acre car park available if required - Warehouse LED lighting fitted - Incentives available - Available via sublease or assignment on flexible...

 1/15
1/15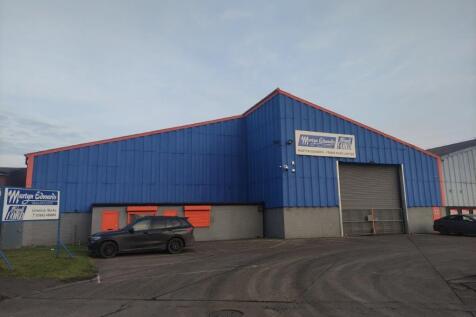


For Sale/ To Let- Semi-detached high bay warehouse/workshop premises with an integral two storey office area and external parking and loading to the front of the property. Located directly opposite the main entrance to the Teesworks site this is a very well-located property.
 1/2
1/2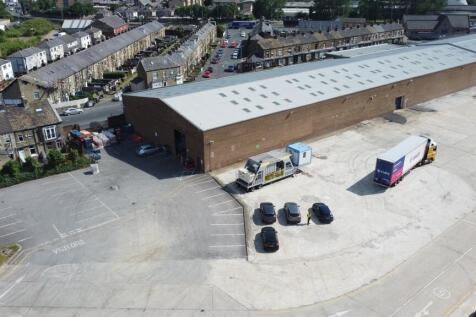

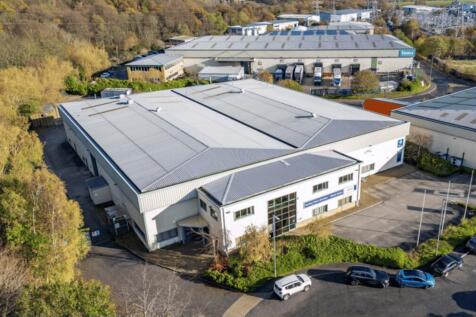
The property comprises of a single storey steel portal frame warehouse/manufacturing facility. The unit is brick clad under a pitched, corrugated asbestos cement roof with concrete floors throughout. The unit benefits from an eaves height of c5.5m and drive in roller shutter access as well as office/staff facilities. Externally the property benefits from good yard/circulation and parking and is within a fully enclosed/secure site.
 1/5
1/5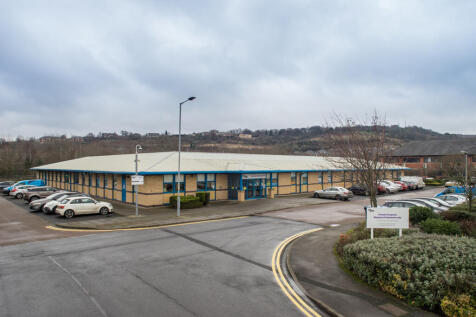


The BizSpace Rotherham site also includes a selection of workshops and light industrial units designed to meet the needs of a variety of businesses such as manufacturers, tradespeople, and storage operators. These units include secure access, roller shutter doors, ample parking, onsite management, and 24/7 member access. The Centre fosters a collaborative environment with facilities including meeting rooms, kitchen areas, and communal breakout spaces. Flexible licence agreements allow tenants to rent short or long term, with customized space arrangements to suit evolving business requirements. The location's proximity to major transport routes enhances logistics and commuting convenience.








 1/3
1/3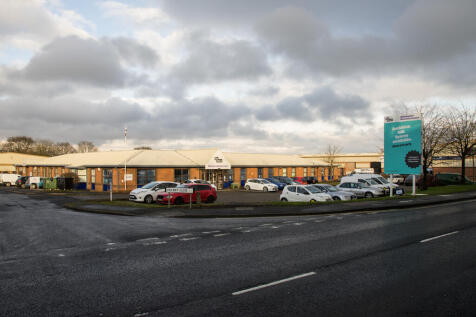
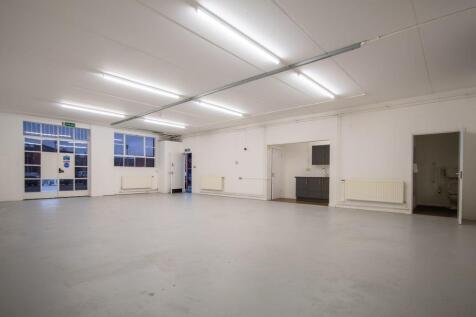
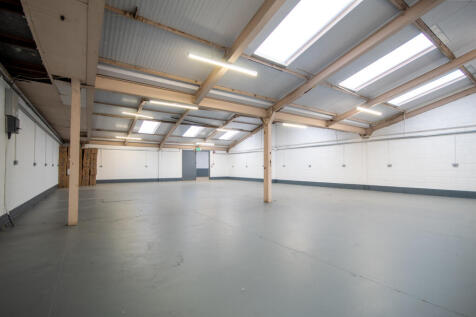
The workshops at BizSpace Dinnington cater to small manufacturers, tradespeople, artisans, and businesses requiring flexible industrial or workshop space. These units suit companies involved in fabrication, assembly, repair, or light manufacturing, where practical features like roller shutter doors, storage options, and good ceiling heights are essential. Tenants benefit from secure premises with 24/7 access, allowing early starts or late finishes common in production or trade work. Free onsite parking makes loading and unloading convenient. The estate's location near transport links facilitates deliveries and distribution. The units provide a practical working environment where businesses can tailor space to their operational needs. Onsite management helps ensure the site is well maintained and secure.
1/10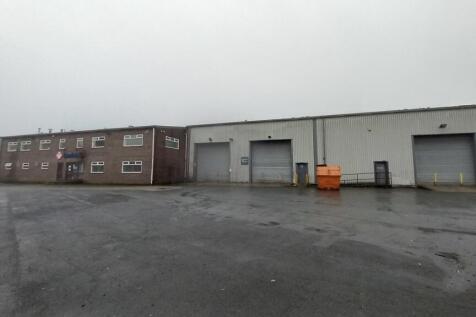


The property comprises of a single storey steel framed industrial premises being part metal sheet and part brick clad under a pitched roof. The unit benefits from concrete flooring throughout, drive in roller shutter access as well as an interconnecting two storey office/stores block providing staff facilities and reception. The overall approximately GIA is 26,985sq.ft. Externally the property benefits from a secure, surfaced yard/turning circle on an overall site of approximately 2.56 acres.