Commercial Properties To Let in Yorkshire
Paid partnerships can play a role in listing order

 1/7
1/7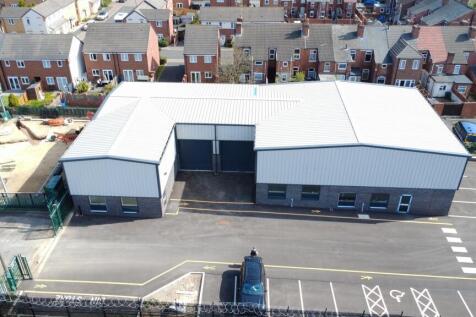


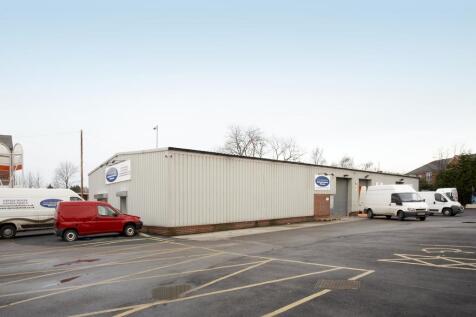
TO LET - MODERN INDUSTRIAL UNIT SUMMARY - Open Plan Unit - Ground Floor Office - W/C - 24-hour Access - Suit Various Uses - Surfaced, Fenced & Secure - Designated Parking - Available immediately LOCATION Located within key routes such as the A18, A638, and A6182, this location provides quick access to Doncaster town centre whilst also connecting to the M18 motorway, which provides easy access to regional motorways such as the M1 and A1(M), opening up routes toward Sheffield, Rotherham, Leeds, and other parts of South Yorkshire and The East Midlands. SAT NAV: DN4 5AD ///USES.COPY.CASINO DESCRIPTION Four Industrial/workshop units with open plan warehousing space, equipped with LED lighting, 3 phase power supply, car parking and electric roller shutter door access site. The units benefit from the below specification: - Steel portal frame - Concrete floor - 3 phase electric supply - Eaves height of 6.86m - Designated parking areas - Fenced and secure - Open plan space - Excellent location - Established industrial estate - Office and W/C - 24-hour access ACCOMMODATION Total GIA of 3,272 sq ft ASKING RENT Price on application. Please contact the agents for more information. EPC Rating: TBC BUSINESS RATES Rateable Value: TBC Interested parties are encouraged to make their own enquires with the VOA. VAT Rent quoted is exclusive but may be subject to VAT. LEASE TERMS The property is available to lease on FRI terms to be agreed...

- TO LET - MODERN INDUSTRIAL UNIT
- TOTAL GIA OF 3,272 SQ FT
- OFFICE AND W/C IN SITU


 1/7
1/7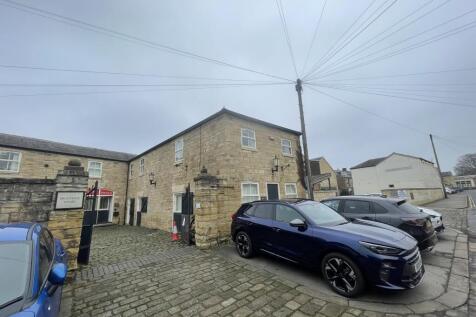


Self-contained two-storey office in the heart of Wetherby town centre next to Marks & Spencer. Flexible workspace including two co-working areas, private office, large and small meeting rooms, plus kitchen and WC facilities. Three on-site parking spaces and excellent access to A1(M) motorway.

- Prime town centre location
- Self-Contained Two Storey Office Building
- 3 Car Parking Spaces
 |1/9
|1/9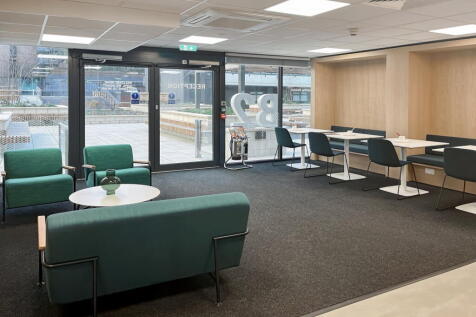
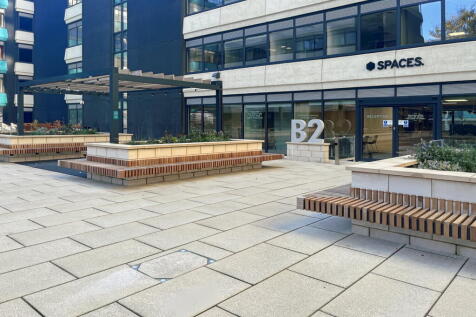
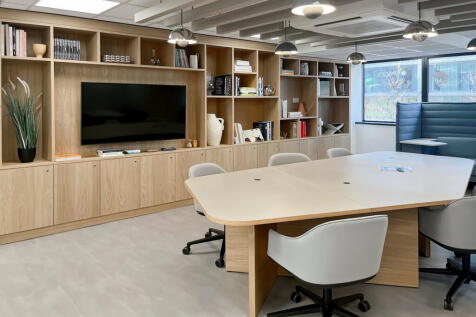
A private office for three people, giving your team space to work comfortably with reliable internet and a professional, well-designed setting, ready for everyday collaborative working

- 24/7 security
- Access to global network
- Utilities included
1/7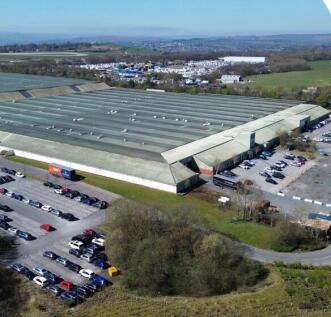


Units 2 & 3 are two connected sections within the famous LBAIE (former home of the iconic Avro Lancaster). Concrete floored space with 4.75m clearance is afforded within the building which has solid brick walls with metal framed supported roof. There are 3 external electric roller shutter doors, good yard area and ample car parking. A landlord managed sprinkler system is fitted throughout. LBAIE is a vibrant industrial centre and other occupiers include: VLT Logistics, APCOA Parking (Park2Travel), Jet 2, Rarter Bond (bonded warehouse) and Grant & Bowman (toys and games wholesaler).
 1/9
1/9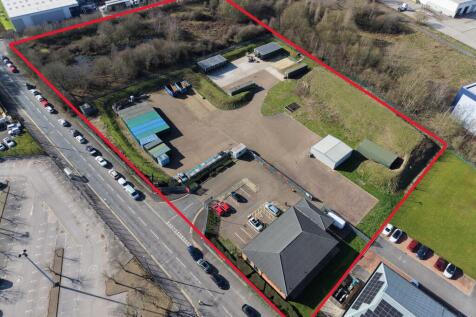


• Site Within 1 Mile of Junction 36 of The M1 • Total Site Area – Approx 4.6 acres. 2.6 Acres Operational • Building of 2,057 Sq ft on Surfaced Site • Located on Wentworth Industrial Park • Available Due To Relocation • To Let on a New Lease/Freehold Sale Considered
 1/5
1/5


Welcome to Dianthus Business Park, a unique and thriving business hub designed to inspire and support your venture every step of the way. Born from a vision nurtured by a dedicated family business, Dianthus Business Park doesn't just offer spaces; we create environments that are truly shaped around you and your business's needs. Dianthus Business Park has three new buildings due for construction with two under offer already and planning approved for a further plot. This space is ready to be tailored to your business's specific needs.
 1/2
1/2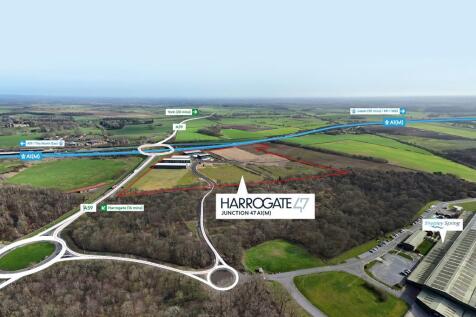

- Situated adjacent to Junction 47 of the A1(M) Motorway - 45 acres - Detailed planning secured for Units 1 (72,549 sq. ft) & Unit (47,146 sq. ft) - Building height up to 18 metres - Power supply up to 9 MVA For more information please click on the Harrogate 47 dedicated website
 1/1
1/1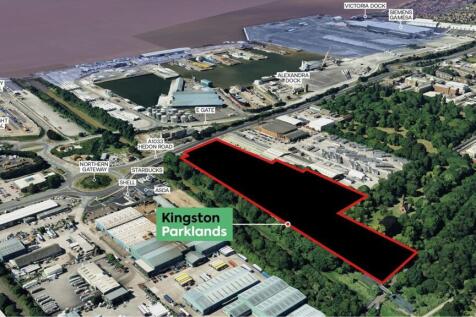
Kingston Parklands will be a high quality business park offering new build industrial opportunities from 20,000 - 200,000 sq.ft. Planning consent has already been obtained for a 42,000 sq.ft industrial / warehouse building at the front of the site which would benefit from prominent roadside frontage and excellent road connections. Potential for a single larger premises is available on site, subject to planning.
1/8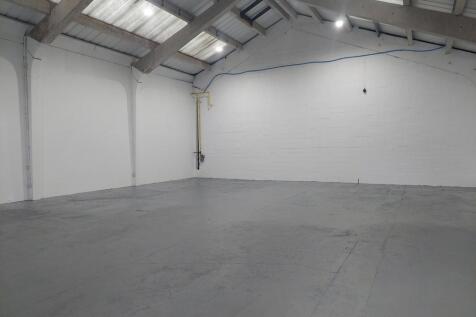
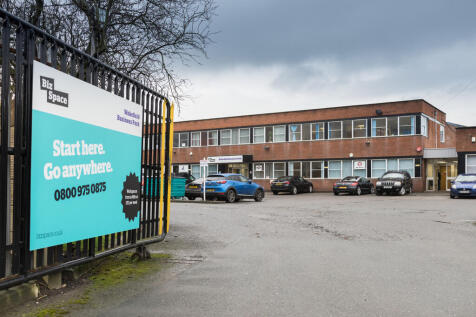
BizSpace Wakefield Business Park also offers workshops, light industrial units, and container storage suitable for manufacturing, repair, and storage activities. These units provide roller shutter doors, secure access, and loading areas. The centre is well-managed with 24/7 site access and security, supporting the operational needs of businesses. This versatile workspace is located close to the town centre with excellent transport links, making it an ideal hub for small to medium enterprises requiring practical workshop or light industrial spaces.




 |1/15
|1/15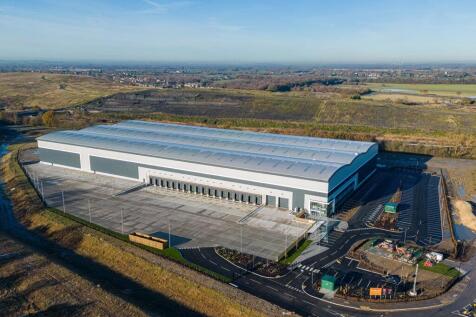


The property comprises a new constructed high specification detached warehouse / distribution facility, which benefits from the following: - Strategically located adjacent to Junction 5 of the M18 Motorway - Eaves height of 15 metres to underside of the haunch - 56 metre depth secure yard and loading area - Additional external yard and loading area available - Loading via 18 dock and 2 ground level doors - 32 demised HGV trailer spaces - 50 kN per sq. m floor loading capacity - Fully fitted Grade A Headquarter Offices of 9,532 sq. ft - VRF heating and cooling system - Extensive and separate car park with 165 demised spaces inc 18 EV spaces - Breeam Very Good & EPC A
||1/11


New industrial / logistics unit, ideally located adjacent to J5 M18 - Immediately available for occupation. Doncaster 191 comprises a new, industrial / distribution unit which is now available for immediate occupation. The unit is of steel portal frame construction with profile metal sheet ele...



 1/5
1/5
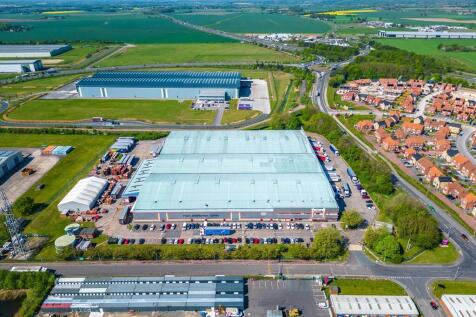

Fully Fitted Detached Warehouse / Distribution Facility - Cross docked unit with 360 degree circulation - Fully secure site - 9.5 metre eaves - 24 dock level loading doors - 3 level access loading doors - Fitted building (racking, lighting & sprinklered) subject to negotiation - Yard depth of 50 metres
1/5


High bay steel framed storage premises offering large volume economical floorspace. Up to 20 acres of external hardstanding. The premises are equipped with 5 x 27 30 ton overhead cranes but these are not certified and would require the tenant to recommission them. The accommodation is split into 2 principal bays: Bay 6 101,277 sq ft (9,409 m) Bay 9 70,609 sq ft (7,396 m) Specification The landlord will carry out basic refurbishment works to the property including repairs to external cladding, new LED lighting and installation of loading doors by agreement with the prospective tenant.


 1/10
1/10


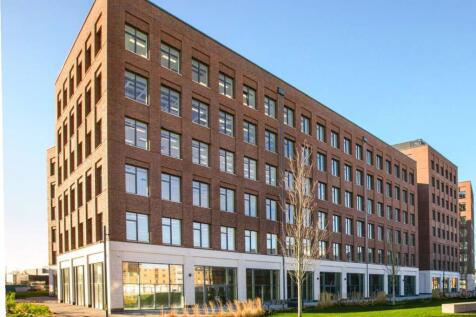
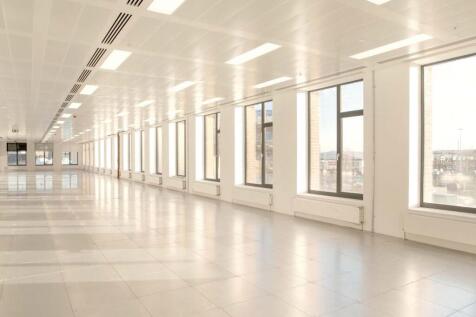
The Wilton Centre is one of Europe's largest R&D sites set within a 75-acre landscaped park, featuring mature courtyards and lake ideal for businesses working in circle economy, life sciences, sustainable processing and manufacturing technology. The site is currently home to the CPI and Fujifilm. The North-East of England has an increasing focus on sustainable processing and manufacturing technologies. The Wilton Centre is adjacent to Wilton International and sits in the heart of the North-East of England Process Industry Cluster. The Wilton Centre has contemporary office and lab space available To Let on flexible lease terms. Onsite facilities Include: - Gym - Cafe - The Kitchen - meeting rooms - event space - Lecture theatre - Shared lab facilities - EV charging points
 1/4
1/4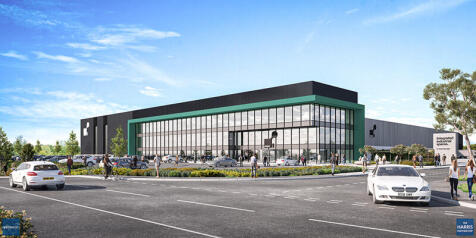


- Coming Soon - Brand new industrial, logistics and advanced manufacturing business space - Up to 596,500 sq ft of state-of-the- art accommodation across 11 units with enviable sustainability credentials, access to unrivalled amenities and an abundance of green space, not to mention exceptional transport links. - Offering best-in-class, market-ready spaces. - 42% of the site retained as green space to boost wellbeing and biodiversity - Benefits from thriving amenity and leisure accommodation from The Springs. - Immediately off J46 of the M1. - Strong public transport links including a new public train station (expected 2025)
1/6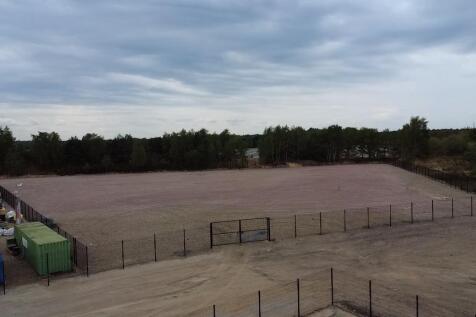
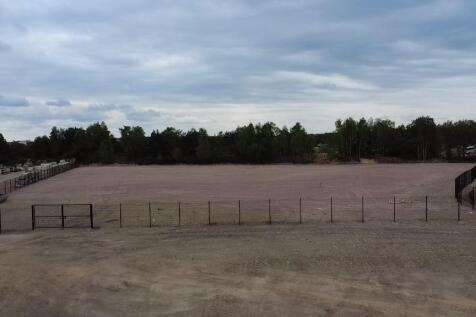
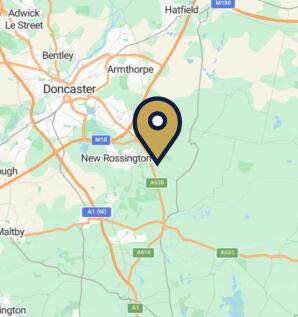
TO LET - WELL LOCATED INDUSTRIAL OPEN STORAGE LAND / YARDS UP TO 4 ACRES SUMMARY - Industrial Open Storage Land - Available from 2.7 to 4 Acres - Excellent Location - Hardcore Surfaced - Popular Location Close to M18 & A1 - Flexible Lease Options Considered £50,000 per acre - 2 acres minimum. LOCATION The site is located on Hurst Lane in Auckley, Doncaster approximately 5 miles to the east of Doncaster Town Centre. The property is accessed via Hurst Lane which in turn provides access to the recently upgraded Great Yorkshire Way and J3 of the M18 Motorway. The M18 can be accessed within 5 miles to the west. Doncaster is well located to take advantage of the regions motorway network, with the A1, M18 and M62 within easy reach providing onward access to the nearby cities of Leeds and Sheffield. DESCRIPTION A well located industrial open storage site with the following specification: - Level surfaced and secure site - From 2.7 acre to 4 acres - Electrical and water connections - Fenced site - Suit a range of open storage uses and businesses - Available as a whole or split TERMS Available on flexible lease terms from 12 to 36 months. PRICE From £50,000 per acre per annum. SERVICES Mains water and electricity and 3 phase power connections are available. AML Tenants will have to supply information to comply with Anti Money Laundering Regulations VIEWINGS By appointment with the Sole Agents below: Ben Flint





 |1/1
|1/1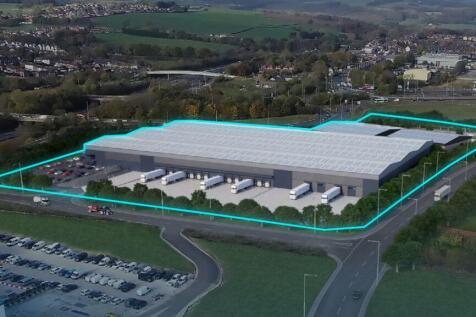
A prime industrial opportunity for occupiers to locate at the heart of Yorkshire with immediate access to the M1 at J36. Design and Build Opportunities able to offer up to 150,000 sq ft Hoyland 36 occupies a high profile position immediately adjacent to J36 M1. The 15 acre site is able to ac...


 1/5
1/5


To Let - 167,486 sq ft Newly Refurbished Unit Building 22 provides a single storey steel frame warehouse/manufacturing unit. Internally, eaves heights range from 6 – 8.75 metres, with concrete slab ooring and access by way of ground level loading doors to two elevations. Externally, the unit be...
||1/14


Building 22 provides a single storey steel frame warehouse/manufacturing unit, which is surmounted by a north light roof, constructed around 1938. Originally constructed as a purpose-built manufacturing facility for BAE, the property has most recently been utilised as a storage and distribution facility and has seen a number of small extensions to create additional offices and ancillary staff welfare. Internally, eaves heights range from 6 - 8.75 metres, with concrete slab flooring and access by way of roller shutter and concertina doors. Externally, the unit benefits from a concrete service yard to the west of the unit, and access by way of a secure estate road.
 1/4
1/4


The premises comprise of a predominantly level surfaced compound/yard within a secure site having a total area of approximately 3.67 acres or thereabouts. In addition there are 2 warehouses on site that provide further storage options and can be accommodated for other uses. The warehouses are metal sheet clad under a pitched roof benefiting from concrete flooring throughout and drive in roller shutter access. The site benefits from dedicated entrance, power and drainage and can be adapted to a tenants need/use. The premises is available on a split basis subject to agreed terms.

Leeds160 is an impressive 159,830 sq ft distribution/industrial/manufacturing unit which is being fully refurbished to a high specification and provides a unique opportunity to an occupier both in terms of scale and its location. Leeds160 is one of only a handful of ready to occupy properties ...
