Commercial properties for sale in Yorkshire, this area only
Paid partnerships can play a role in listing order
2,317 results
Beta
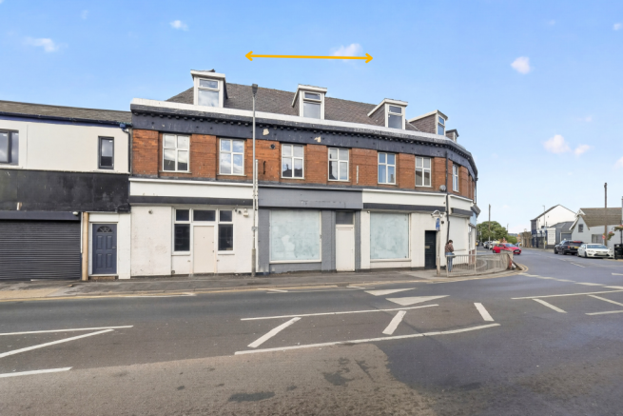
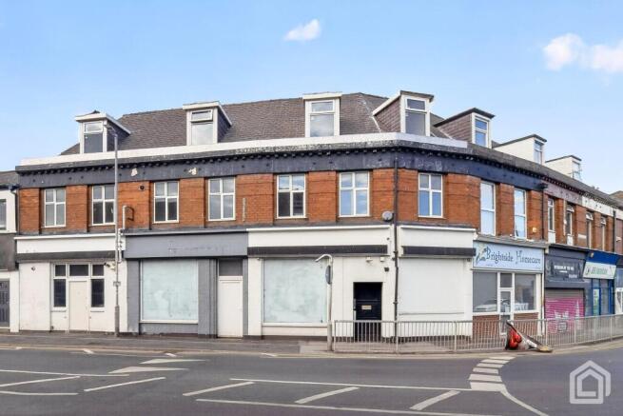
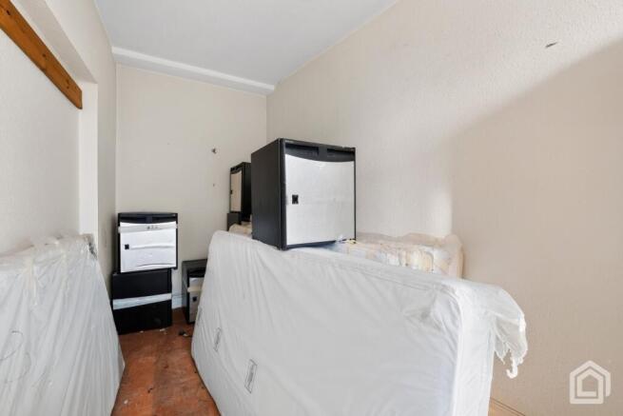
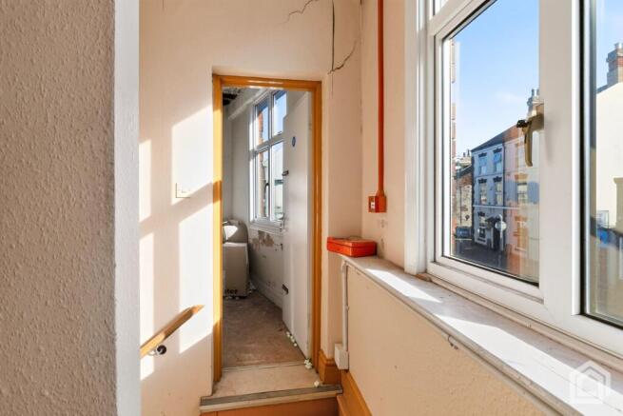
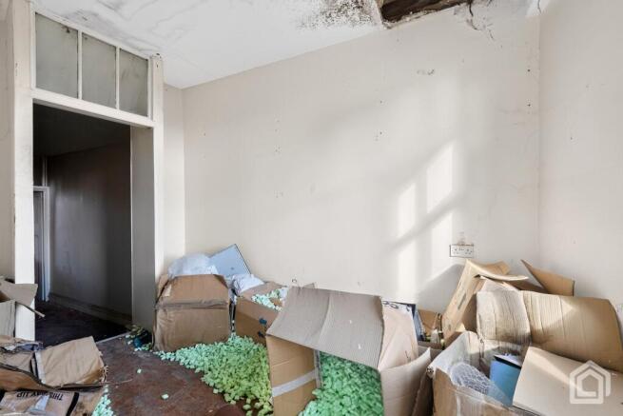
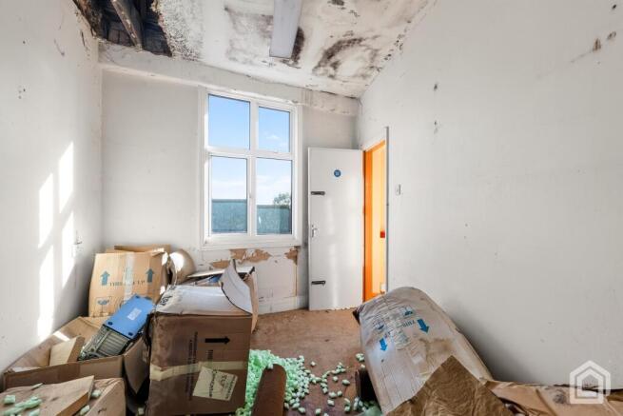
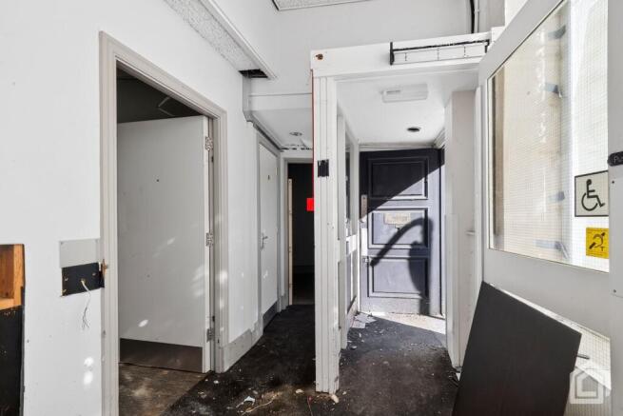
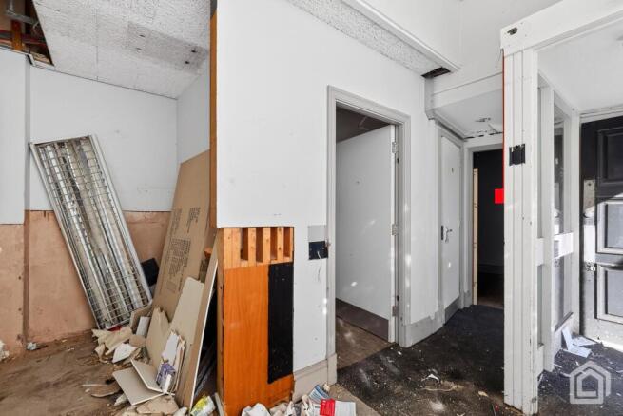
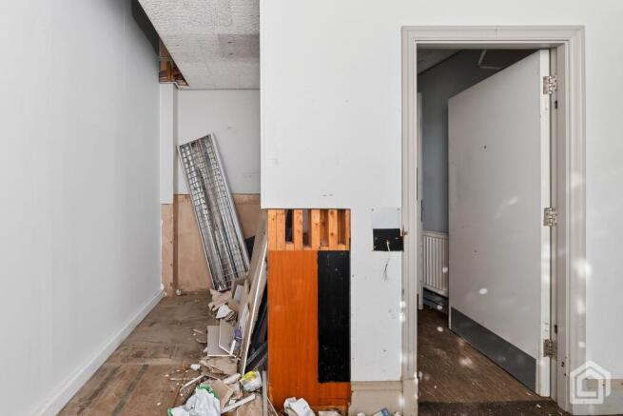
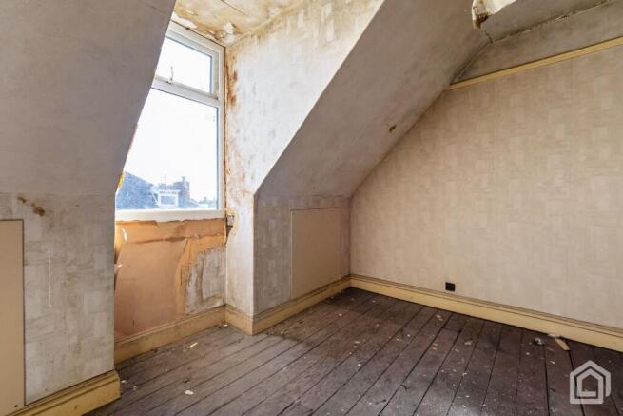

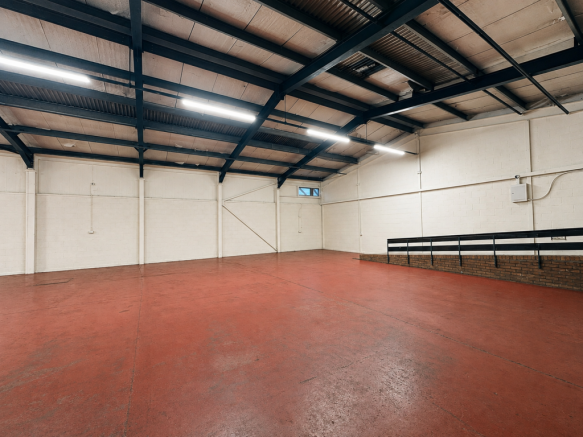
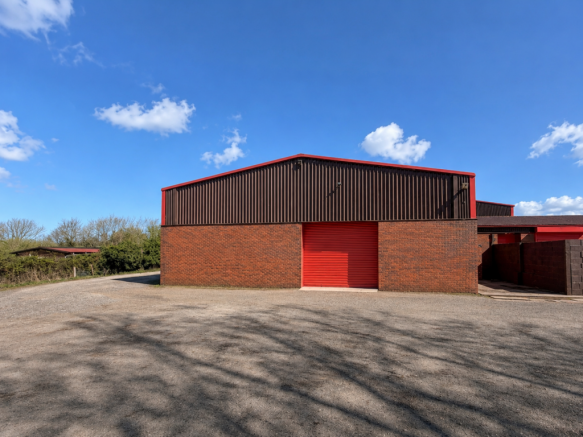
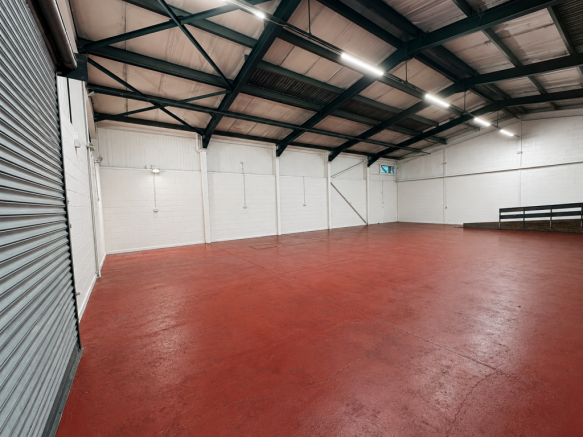

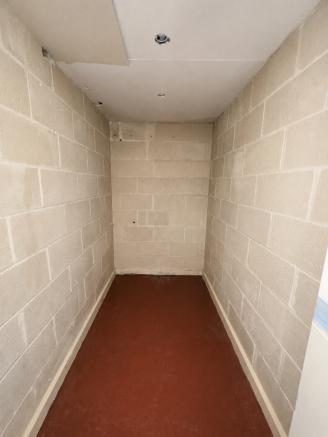
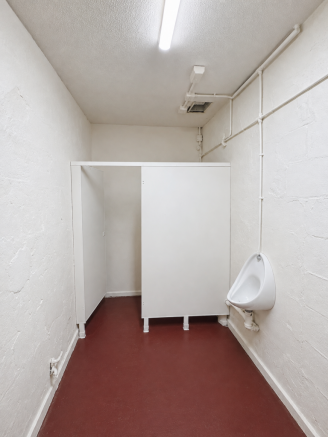
For Sale a Freehold Industrial Investment Unit producing &£31,200 per annum, let on new 10-year FRI leases with rent reviews linked to the greater of RPI or market rent. Purchase price &£367,000, reflecting an attractive net initial yield of 8.5%.
Marketed by Trans-Britannia Properties Limited, Harrow

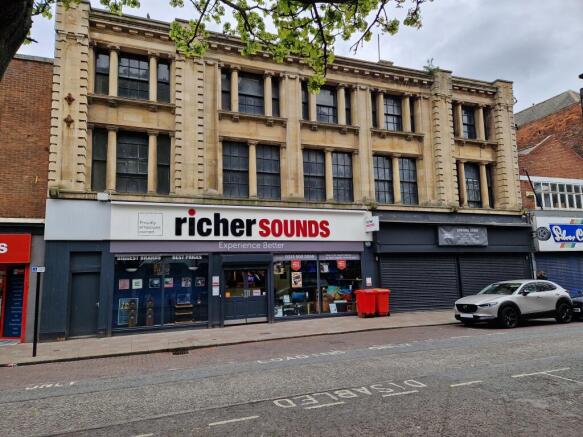
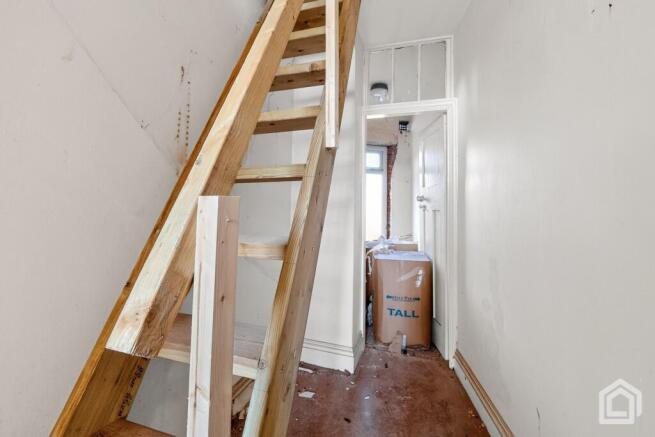
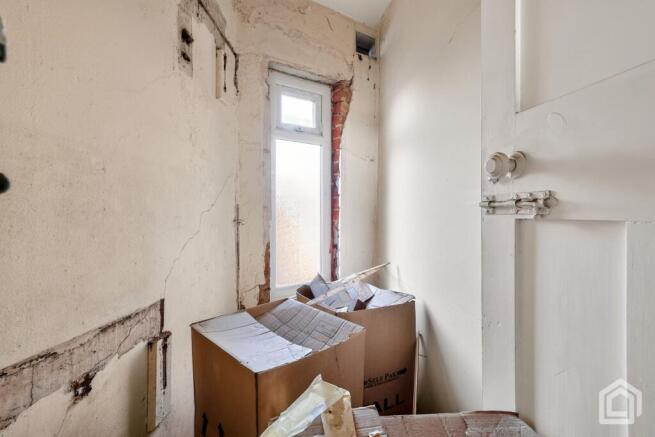
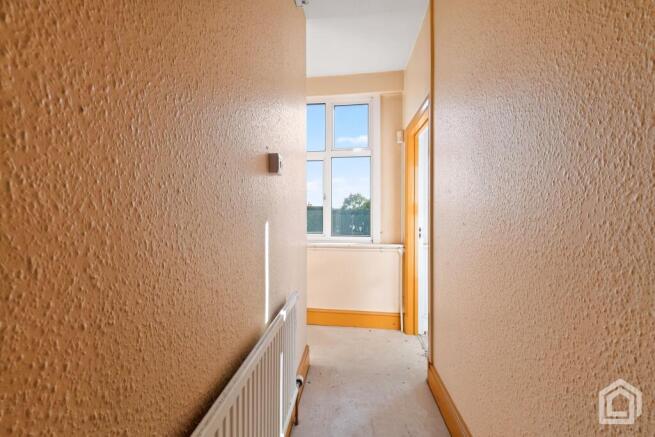
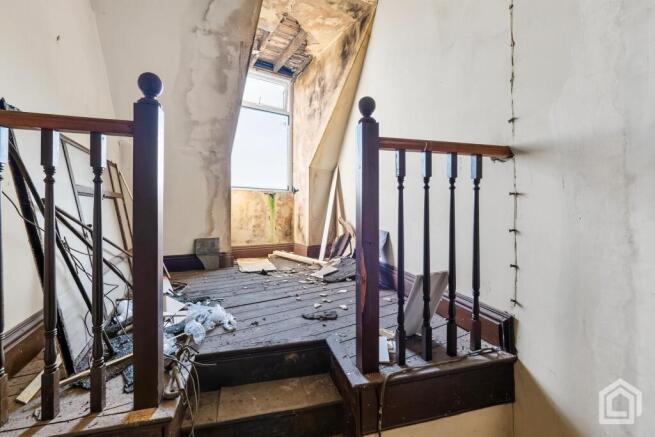
INVESTMENT/CONVERSION OPPORTUNITY
Marketed by Great Apartments and Homes, Commercial


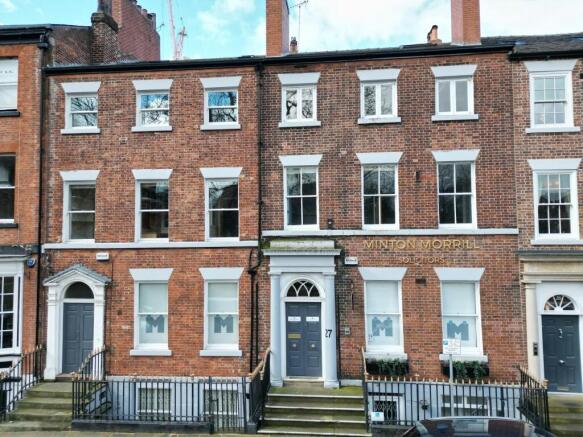
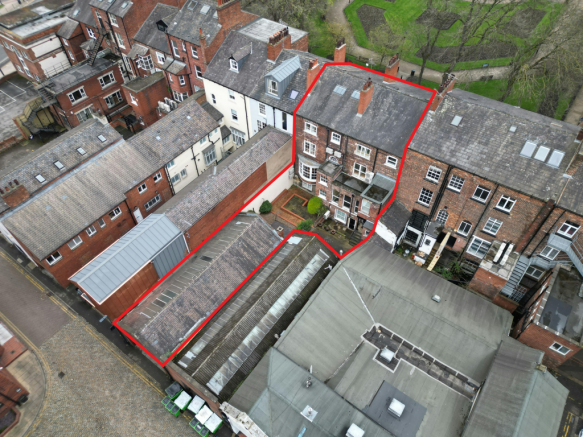
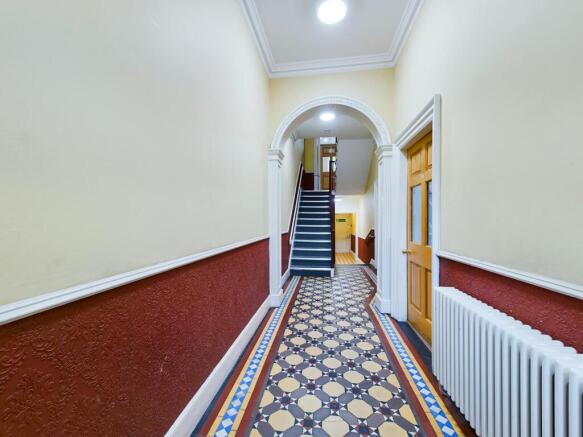
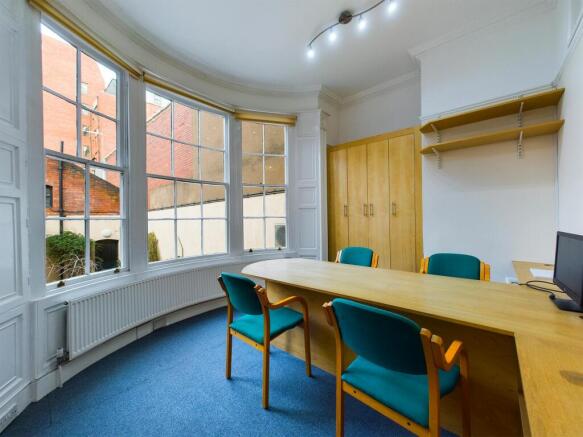
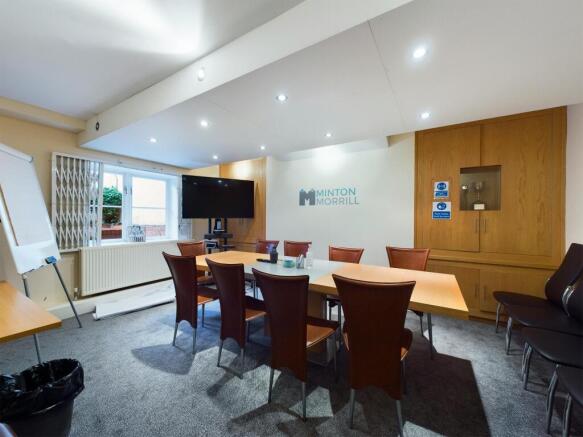
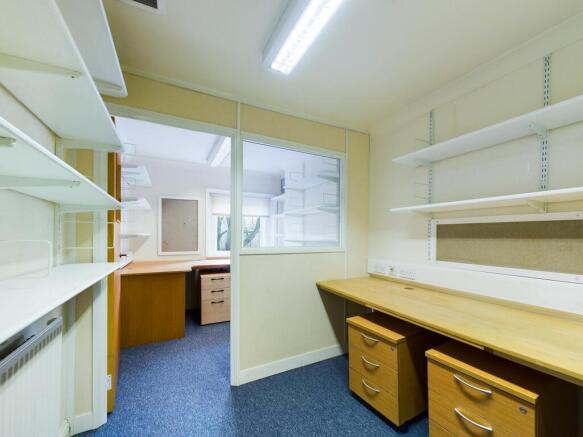
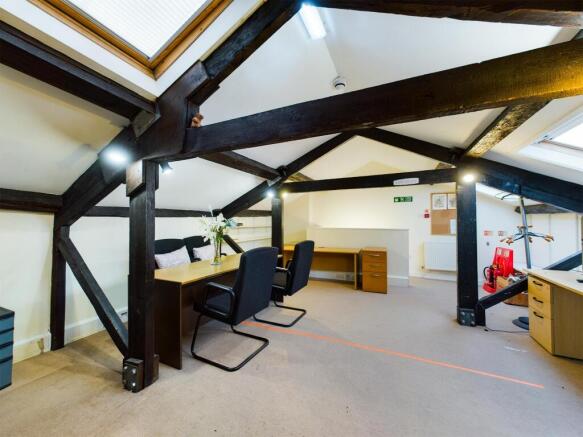
Rare Freehold Opportunity - Period Office Building with Substantial Refurbishment / Redevelopment Opportunity (STP)
Marketed by Sanderson Weatherall, Leeds


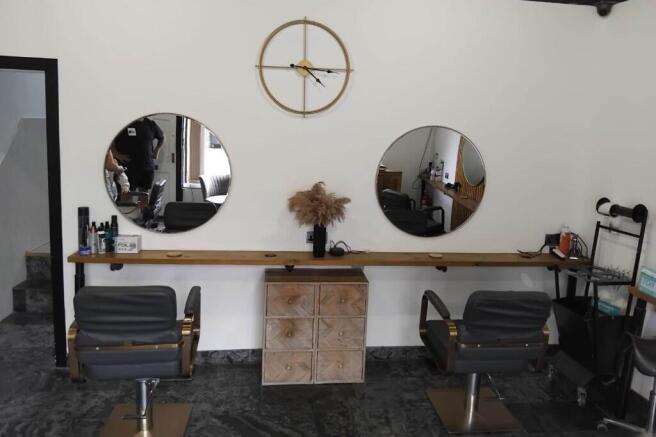
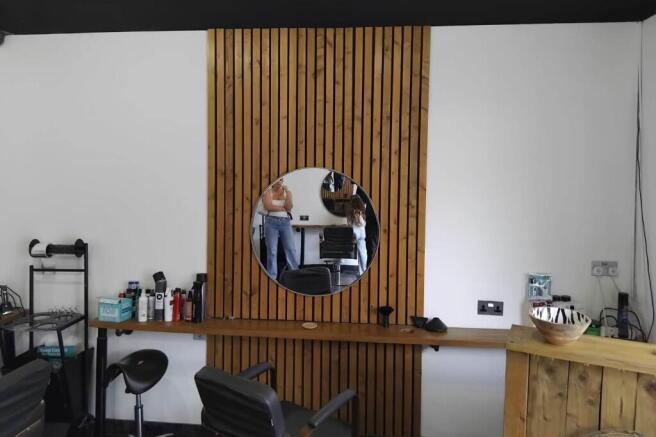
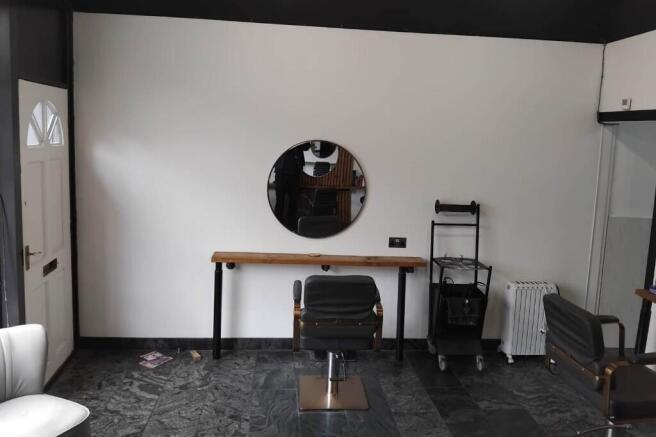
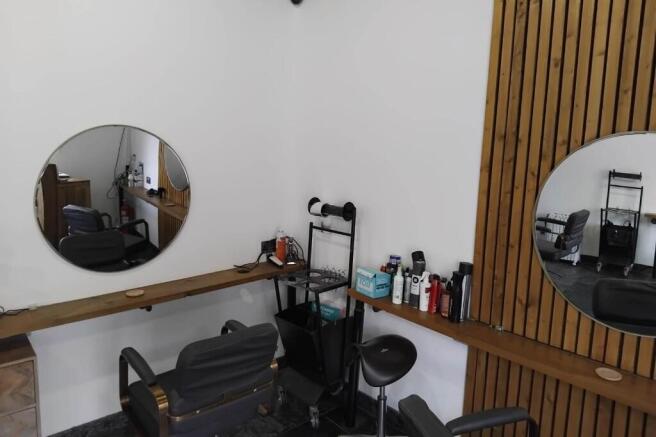
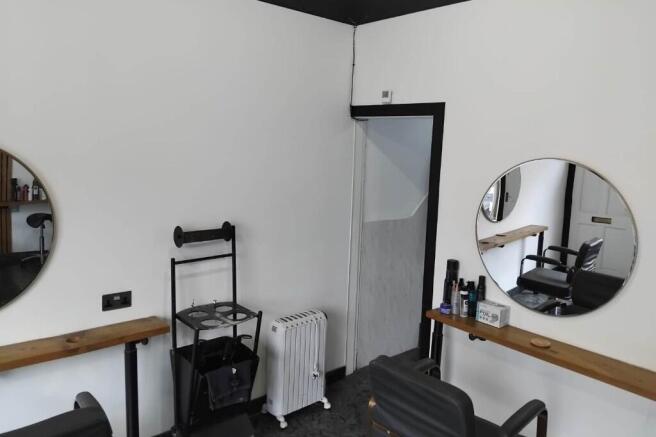
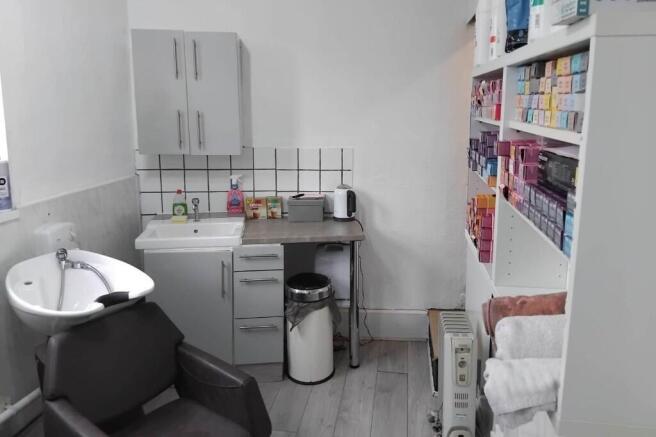
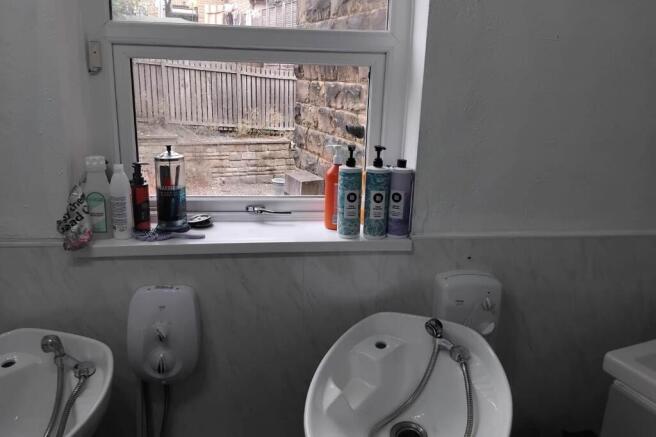
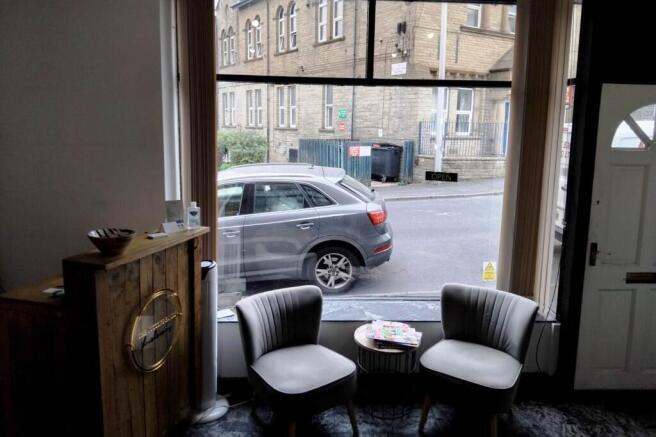
We are pleased to bring to the market this closed freehold hair salon located in Leeds.
Marketed by Blacks Business Brokers Limited, Bury

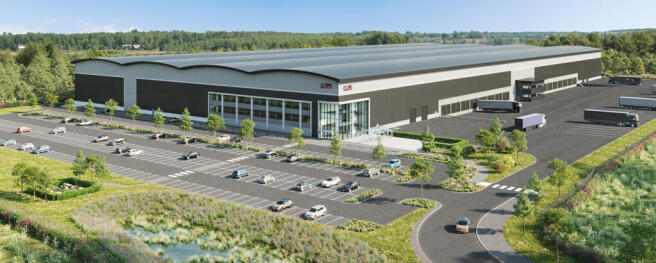
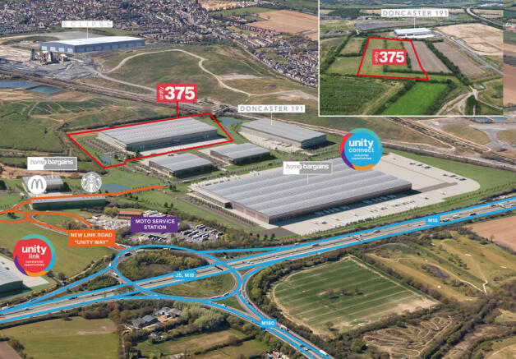
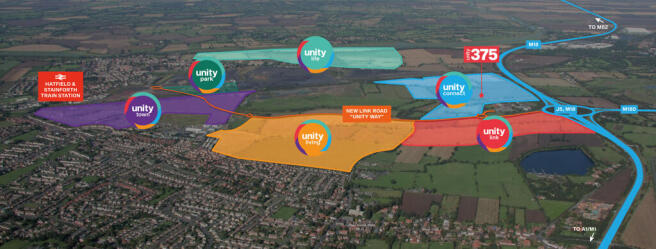
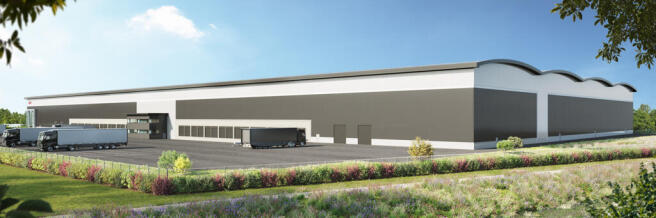
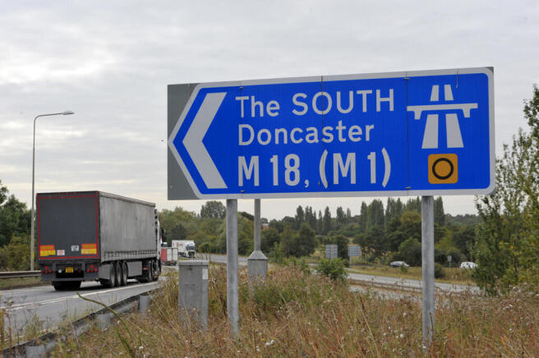
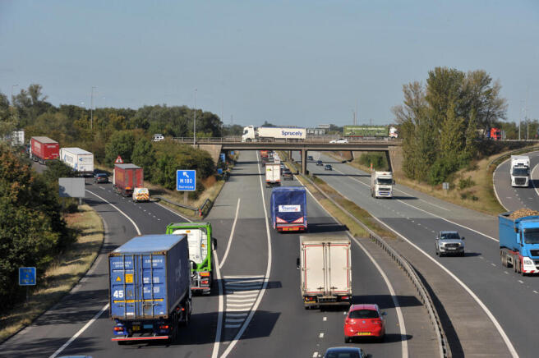
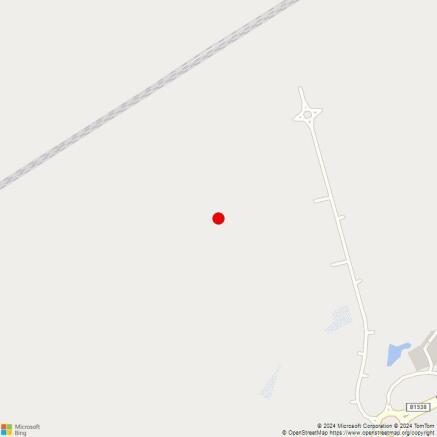

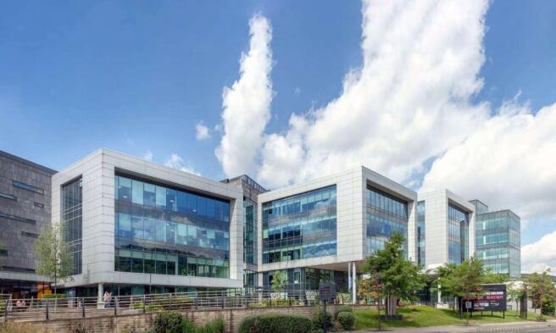
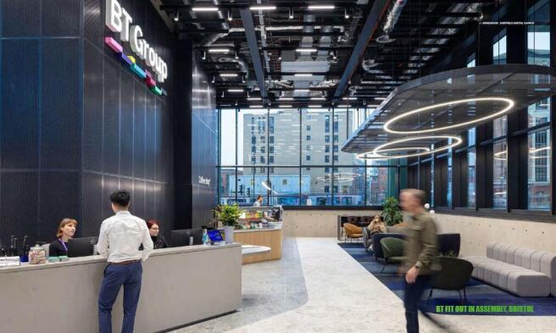
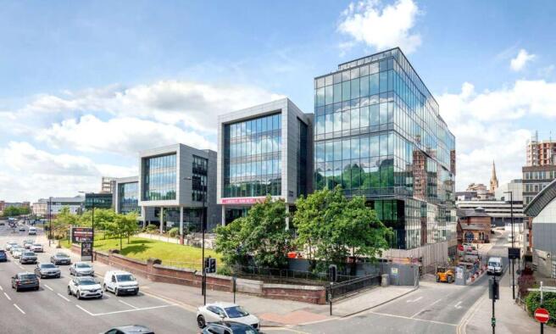
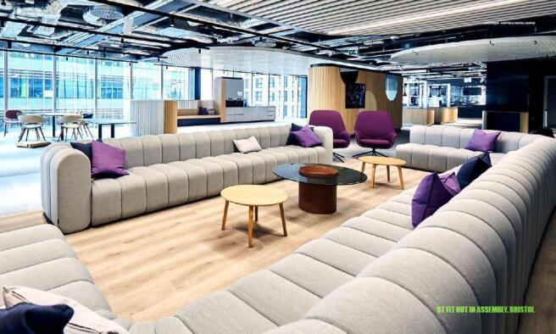
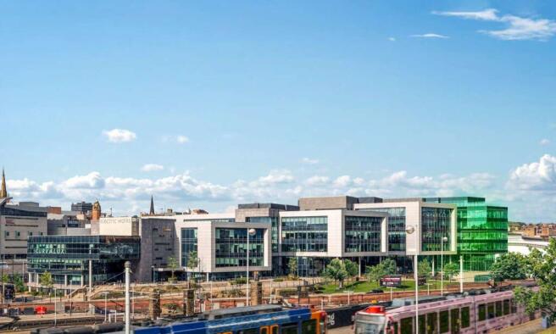
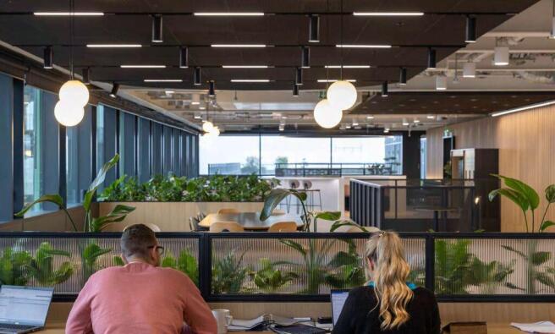
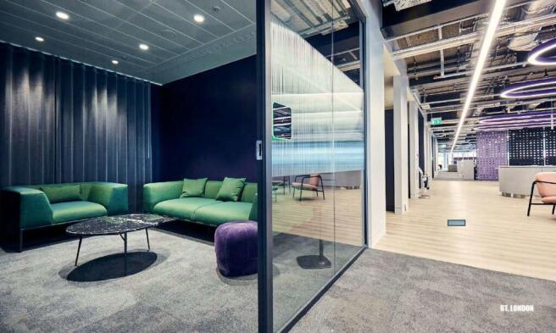

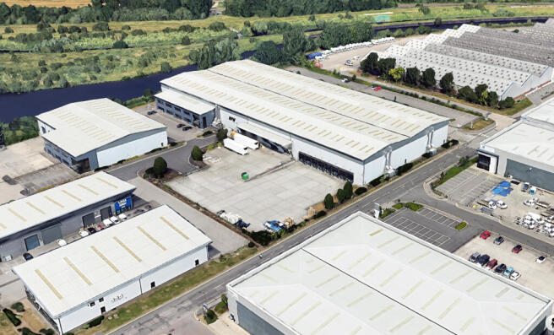
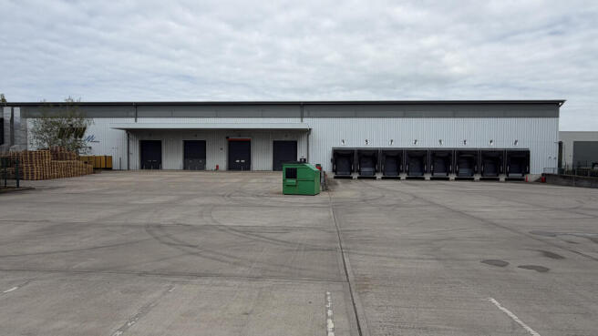
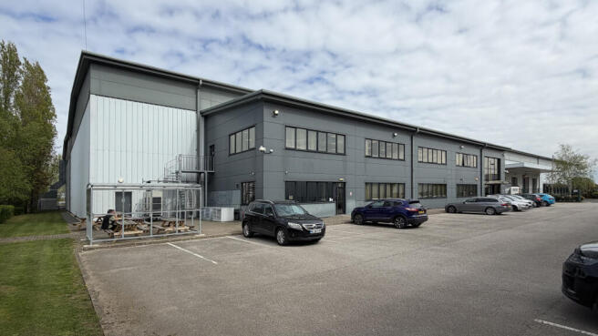
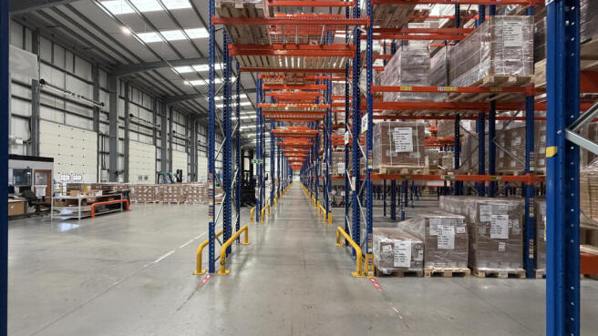
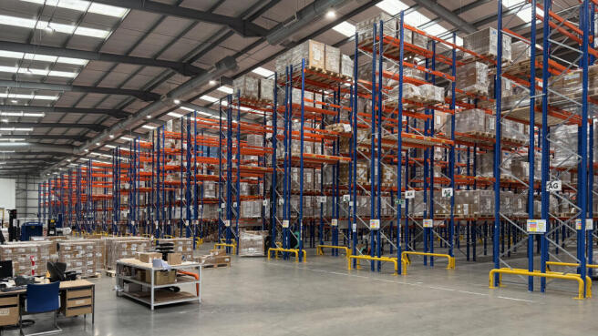
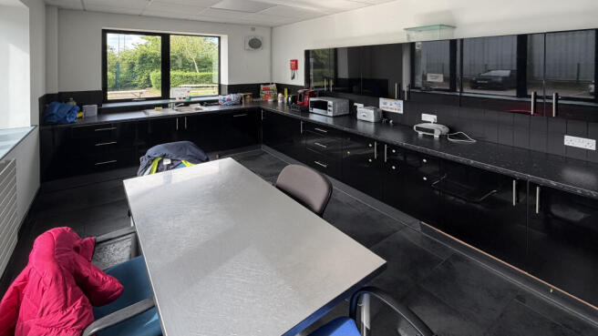
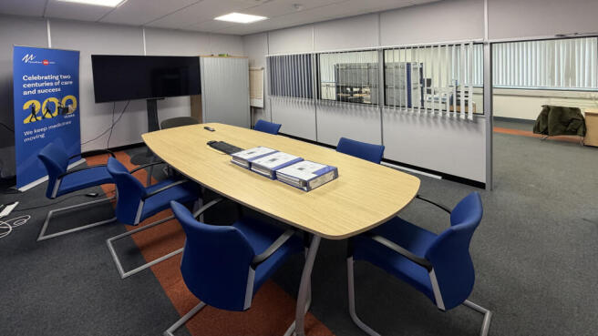
High Bay Industrial/Distribution Facility
Marketed by TFC, Deansgate


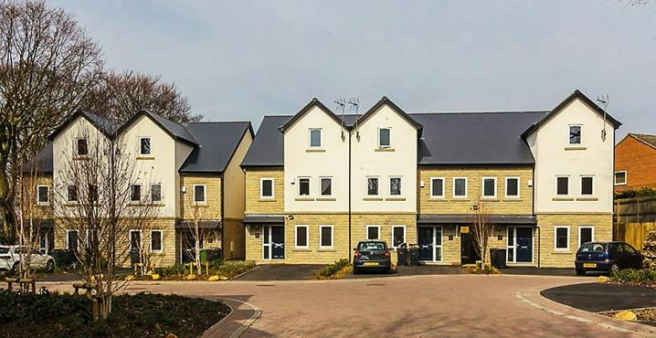
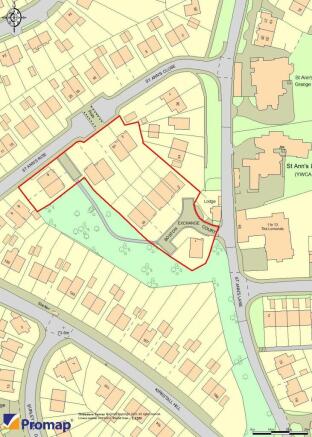
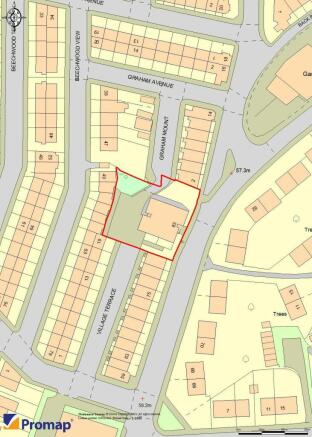
Newly Constructed and Income Producing Residential Investments in Leeds
Marketed by BNP Paribas Real Estate Advisory & Property Management UK Limited, Sheffield

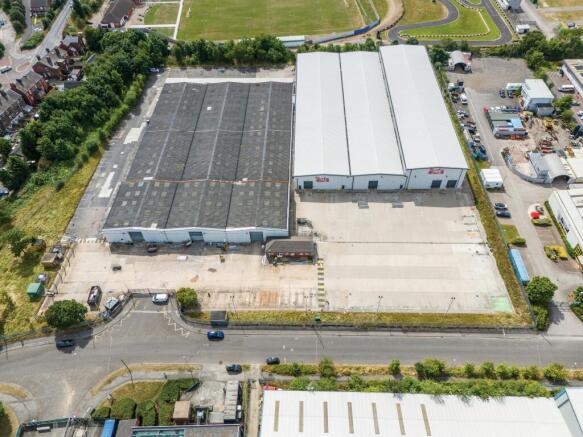
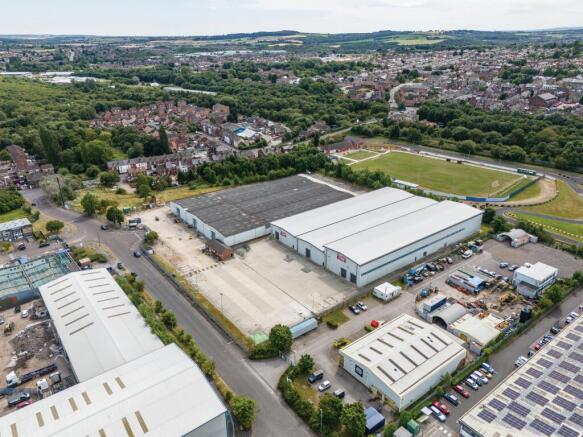
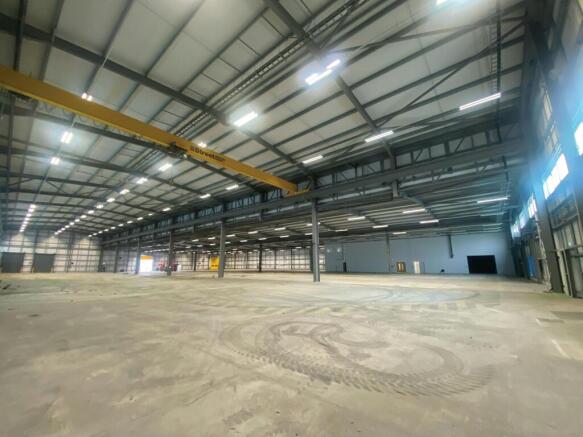
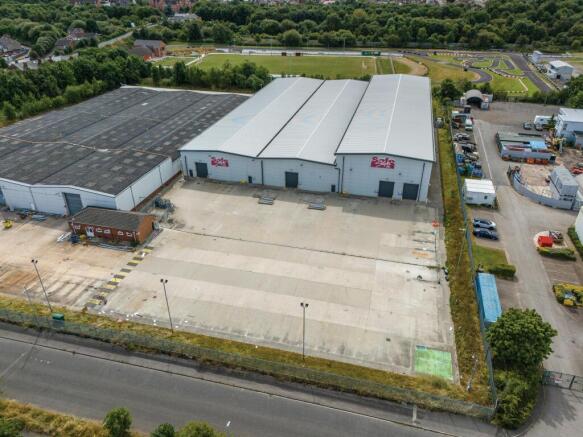
FOR SALE / TO LET: Industrial/Warehouse Premises with Expansion Land
Marketed by Savills National , Leeds Industrial

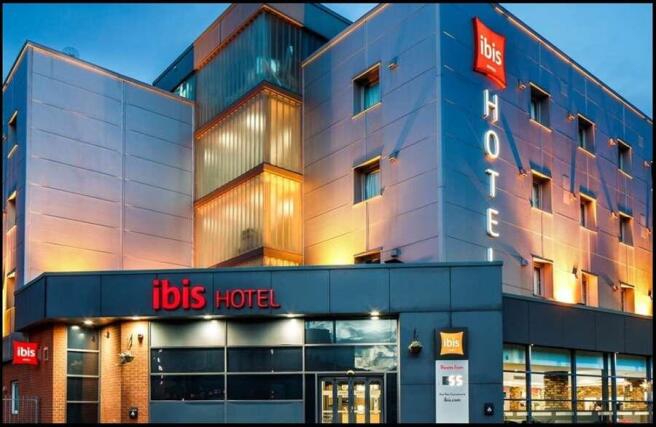
ibis Hull City Centre is an established, purpose-built hotel located on the western edge of Hull city centre. The property offers 106 en-suite bedrooms alongside open-plan public areas, and benefits from excellent transport connectivity, strong local demand and a secure investment profile.
Marketed by Savills National , Manchester
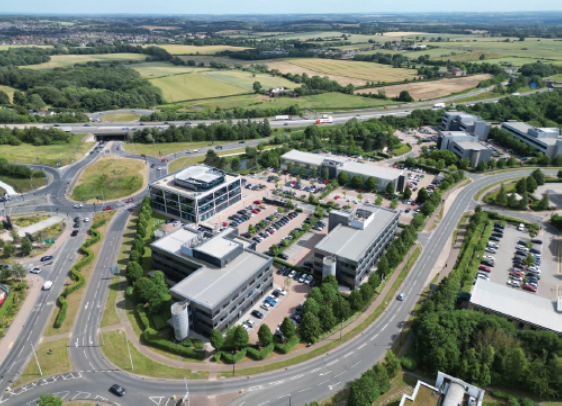
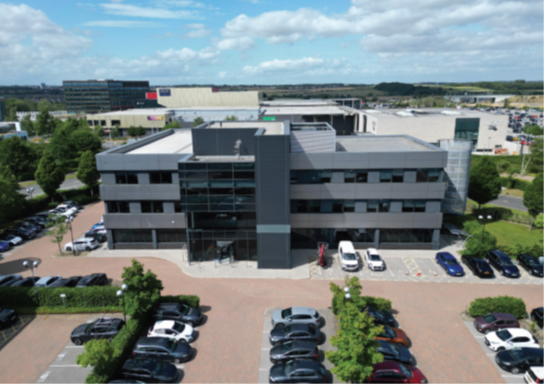
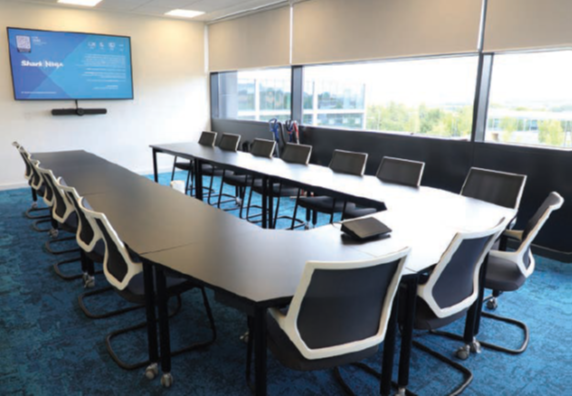
For Sale | 3150 Century Way, Leeds
Marketed by Colliers International, Offices - Leeds

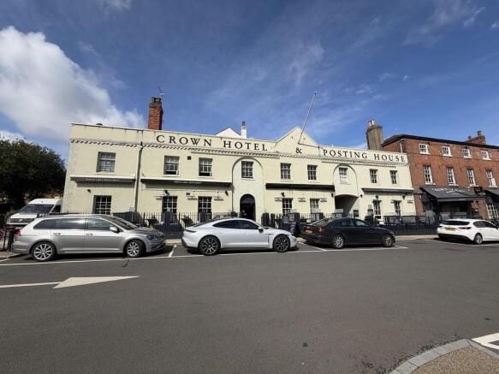
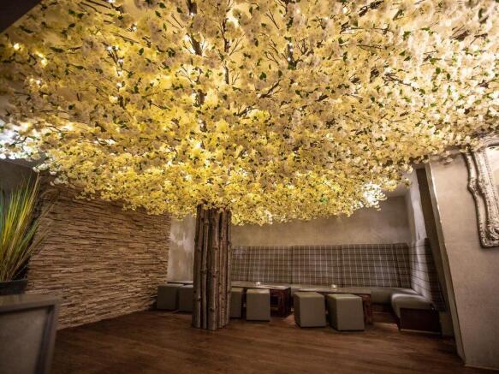
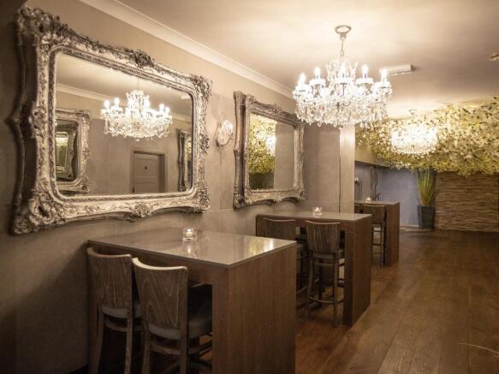
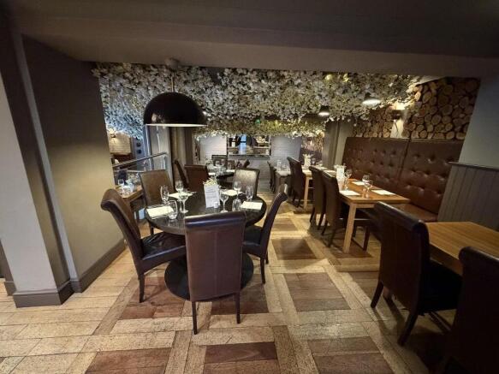
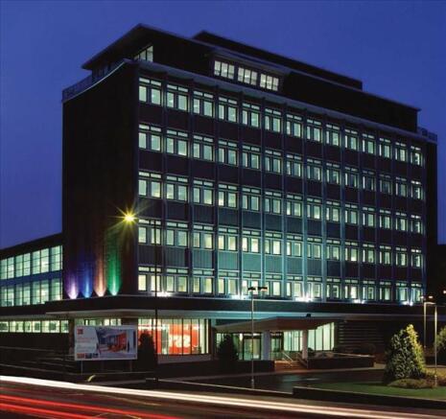
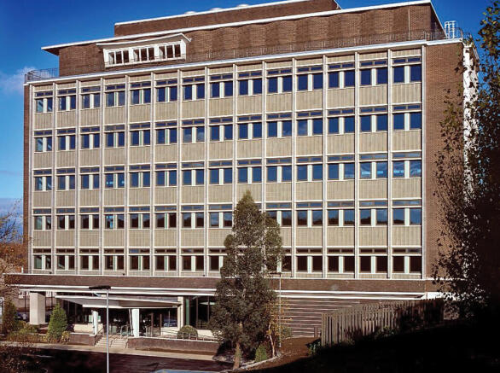
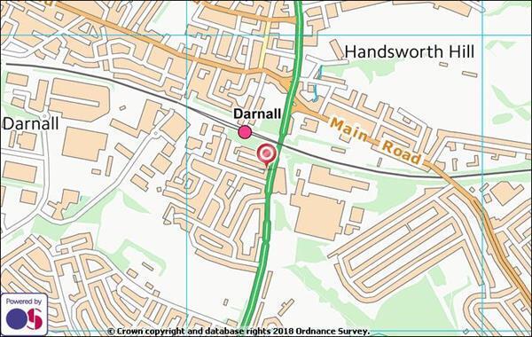
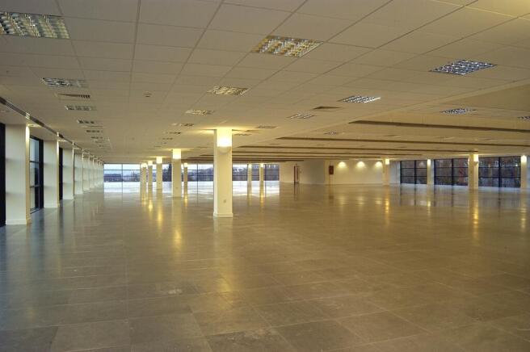
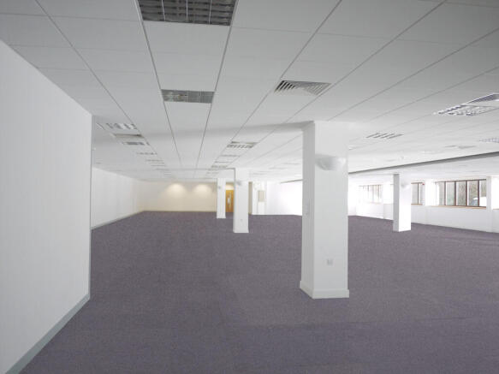
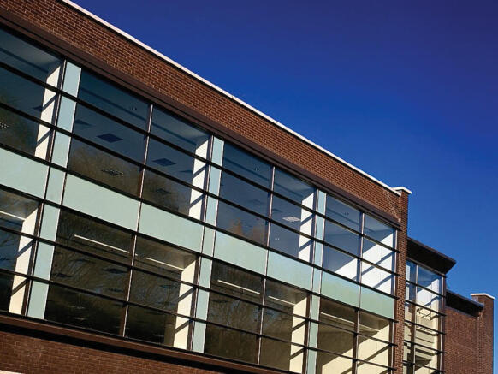
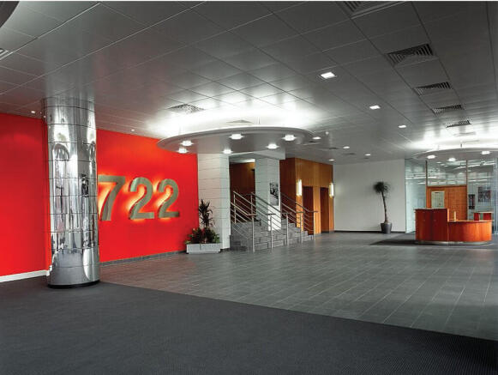
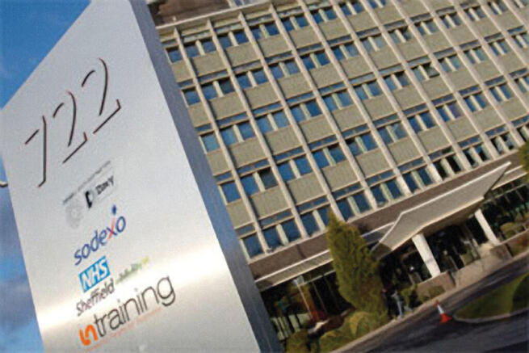
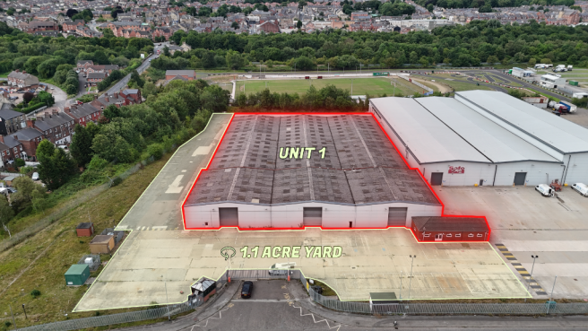

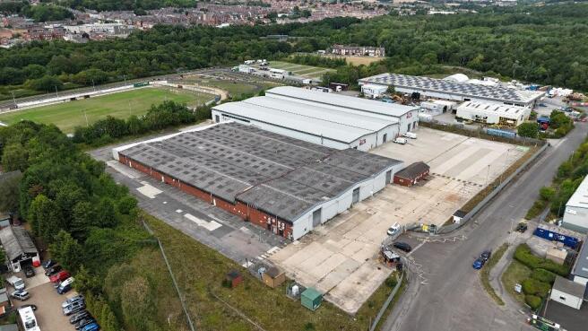
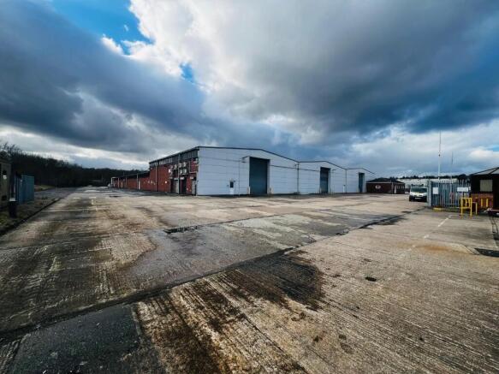
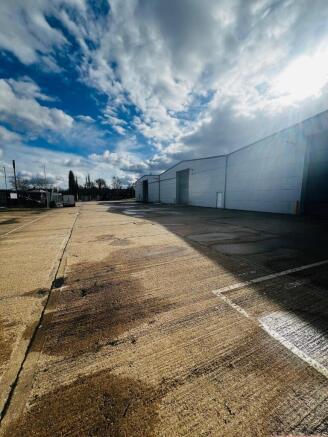
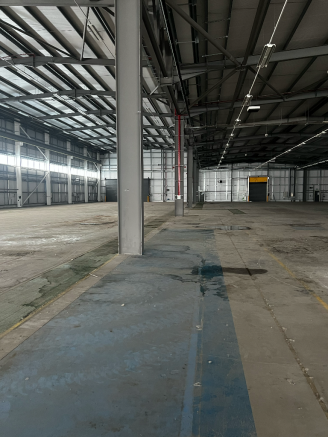
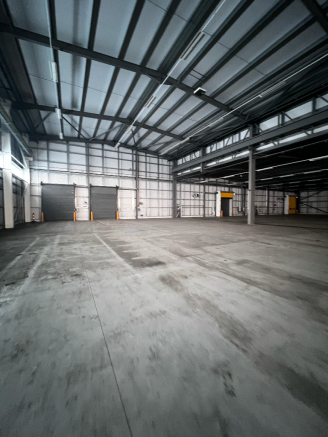
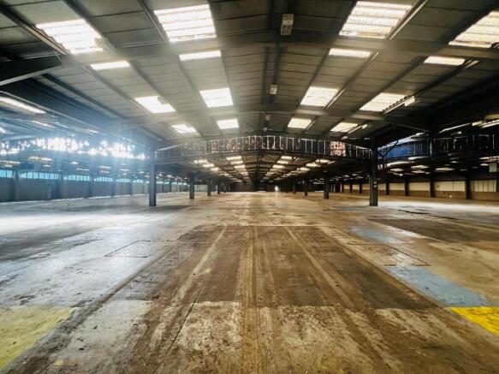
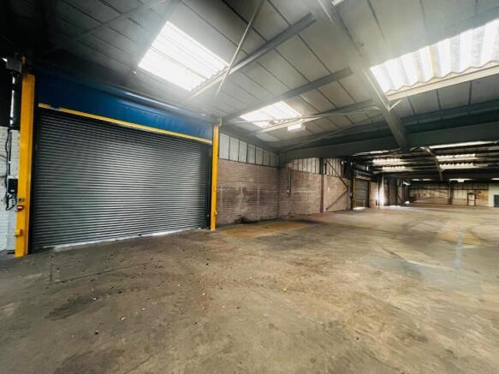
Two units totalling 134,000 sq ft, upto 10m eaves, 8 acre site coverage, fully concreted yards, infrastructure/M&E still in situ from previous occupier
Marketed by North360 Real Estate, Blackburn

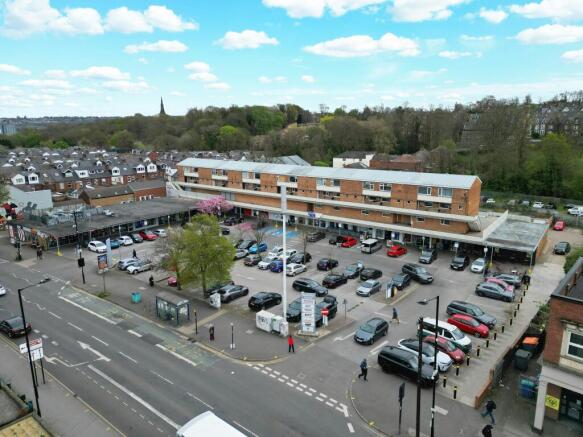
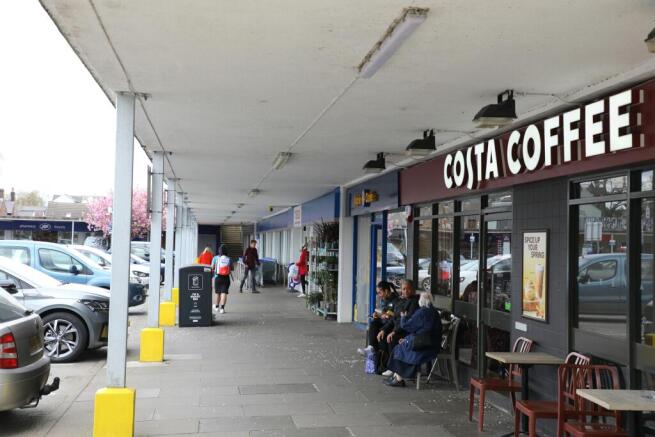
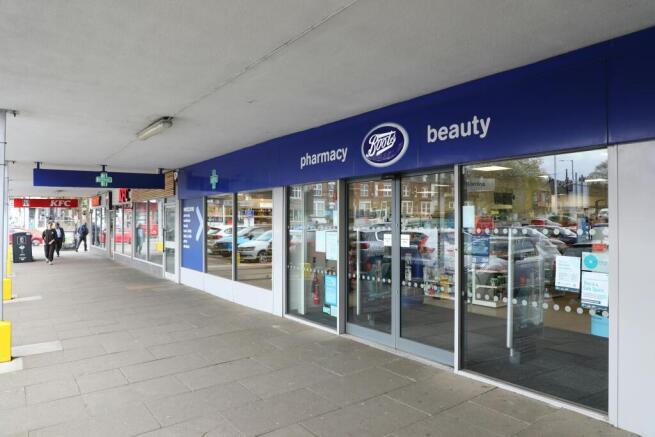
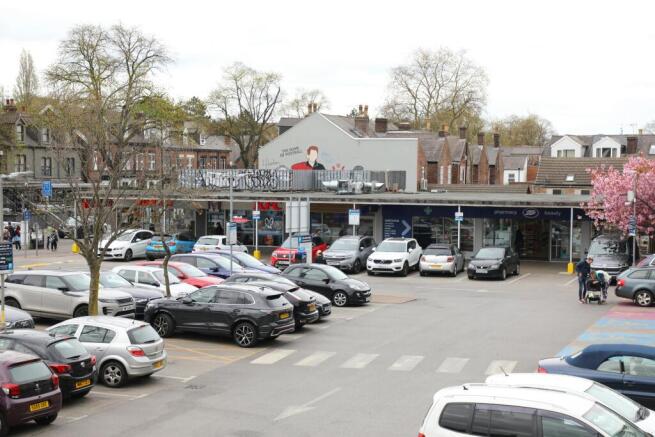
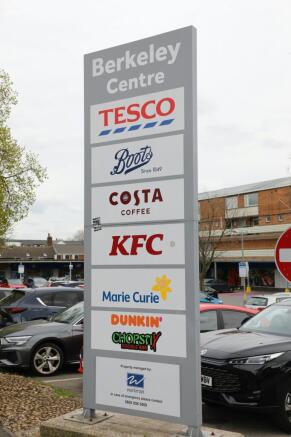
Dominant Neighbourhod Freehold Retail Investement Anchored By Tesco
Marketed by Newmark, West End - Industrial

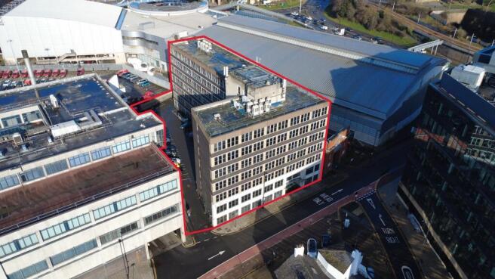
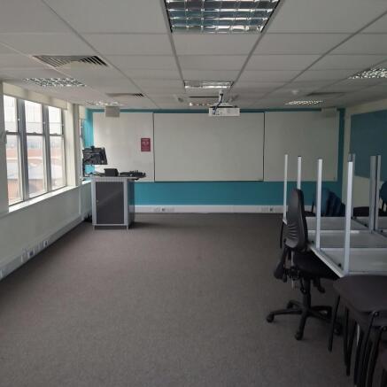
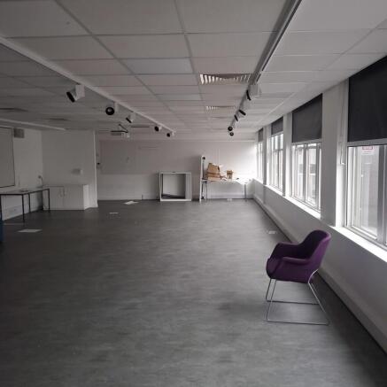
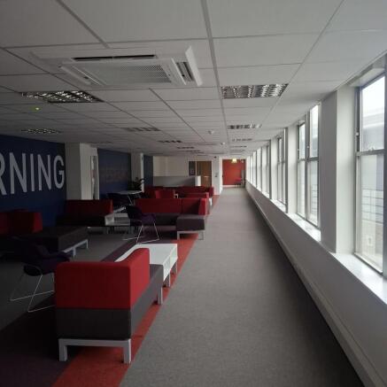
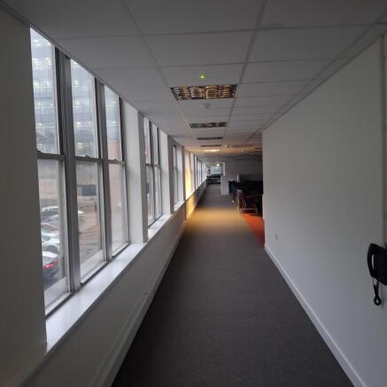
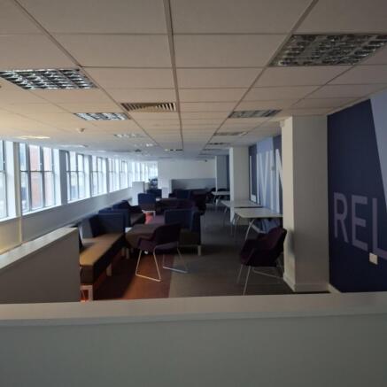
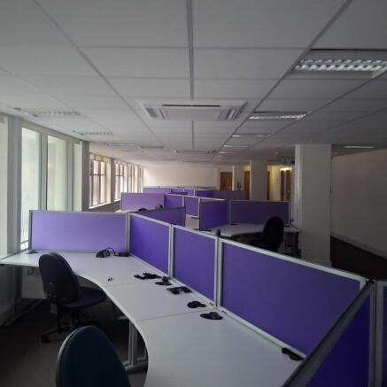
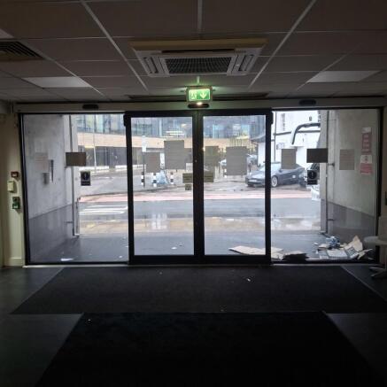
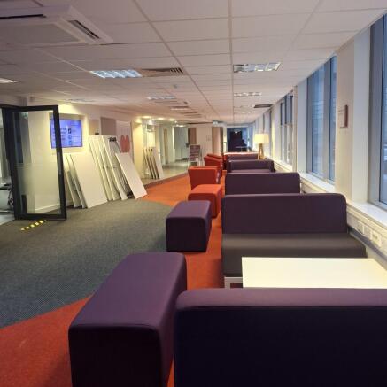
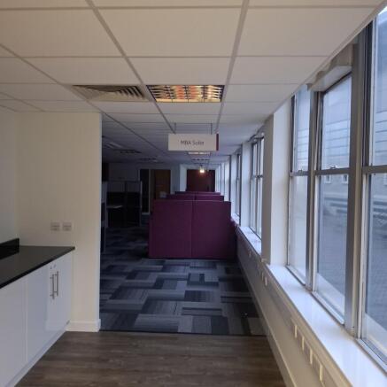
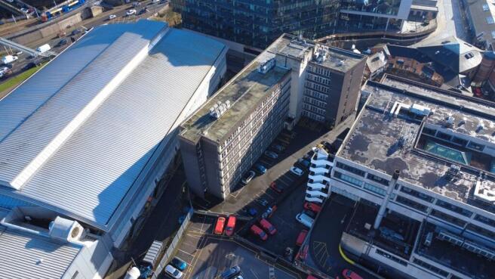
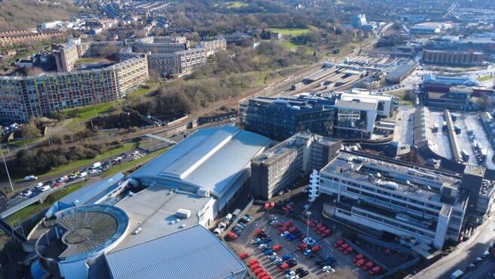
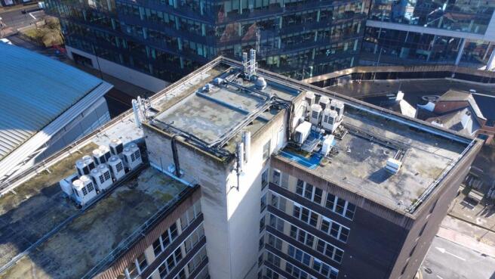

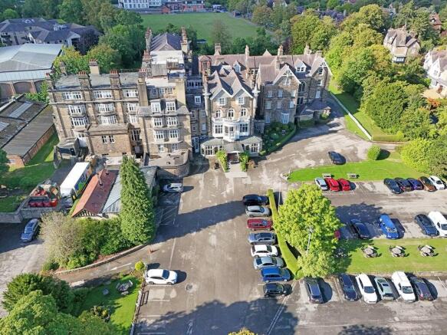
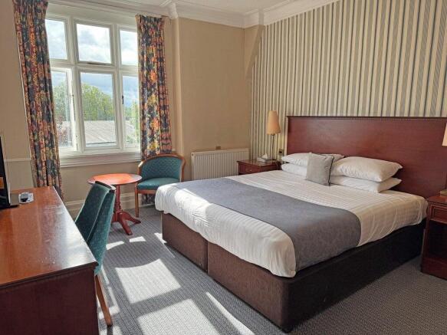
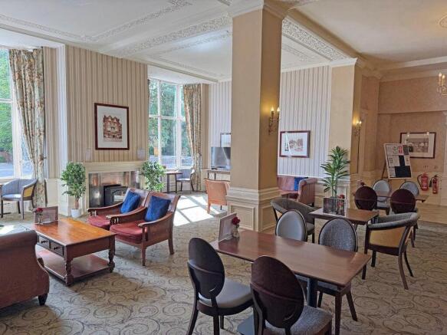
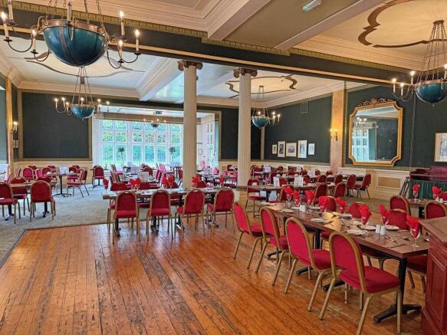
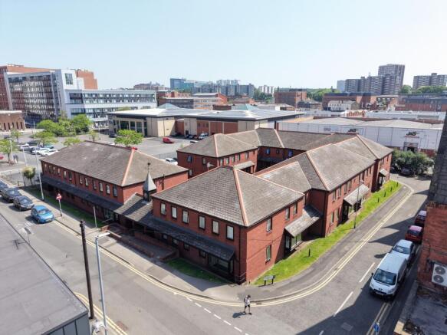
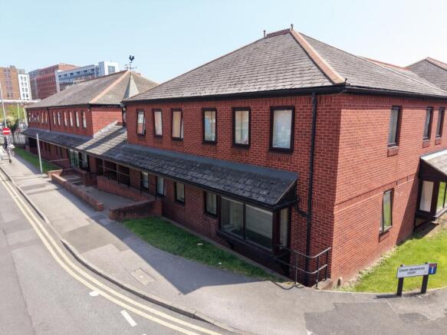
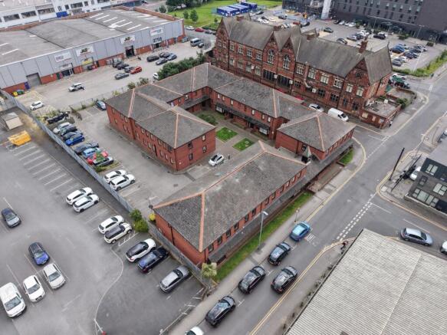
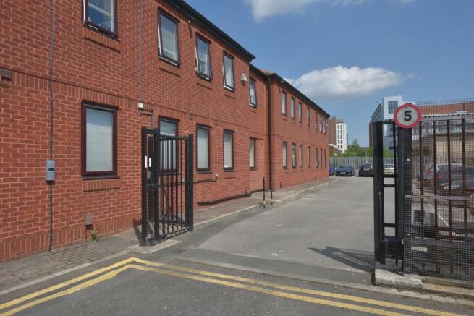
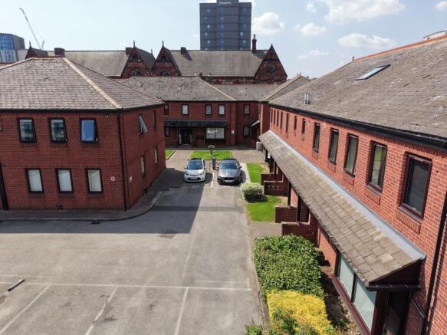
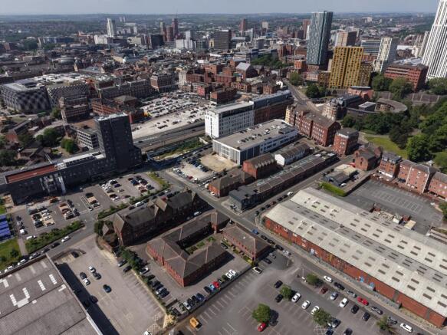
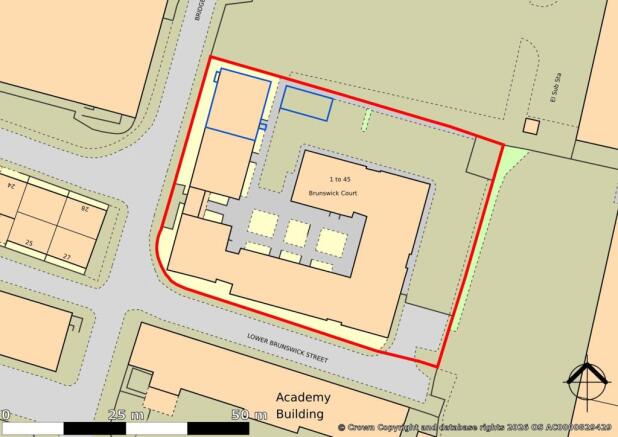
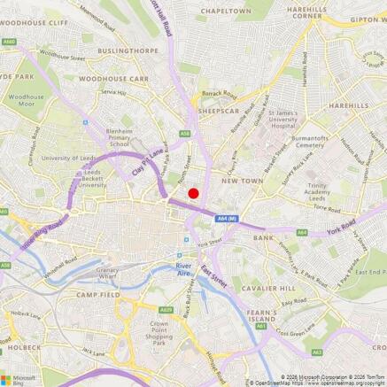
The subject property comprises a late 1900s detached brick-built block over ground and one upper floor underneath a pitched slate roof.
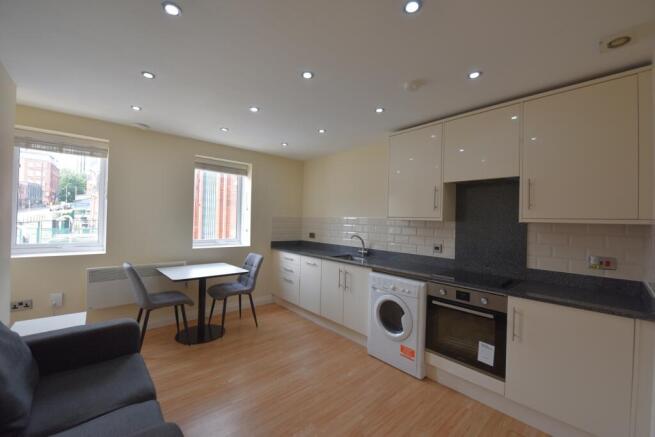
Internally, the property provides 32 x one-bedroom flats and 7 x two-bedroom flats, all of approximately 370 sq ft and 600 sq ft respectively.
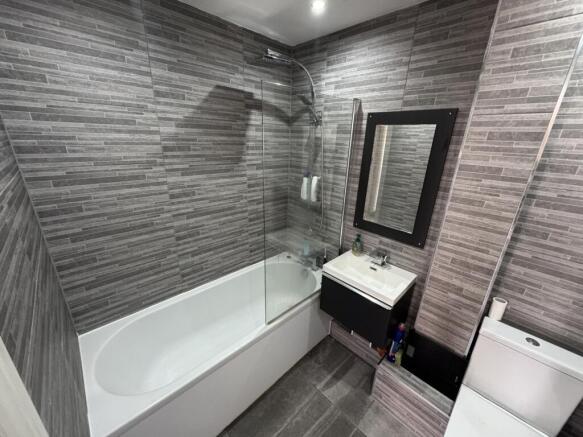
Each flat comprises one bathroom and open planned kitchen/ living rooms.
There are 26 parking spaces as part of the property located along the northern and eastern boundaries.
Marketed by Lambert Smith Hampton, Living & Capital Markets

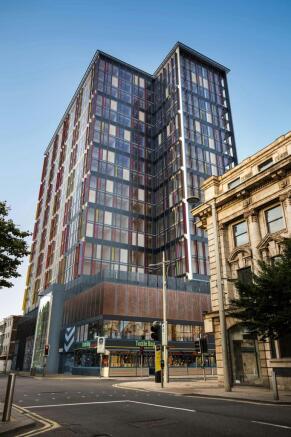

An exceptional opportunity to acquire an income producing development opportunity
Marketed by Savills National , Newcastle - Offices
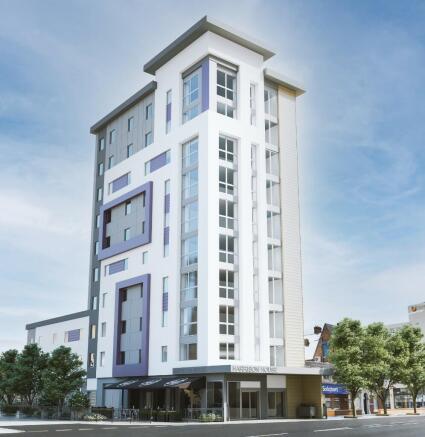
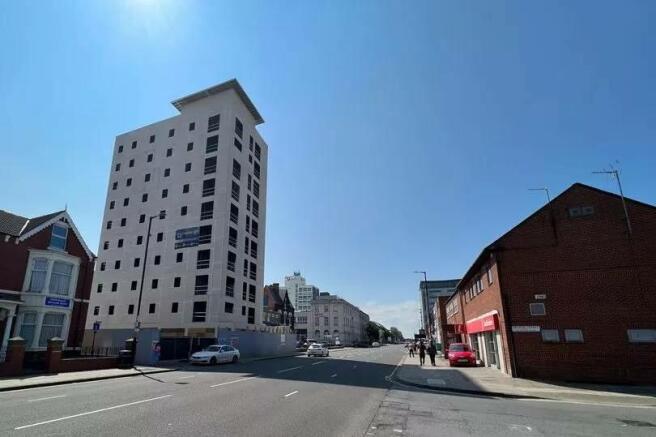
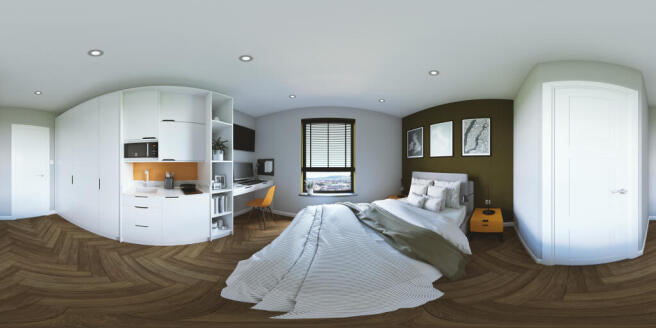
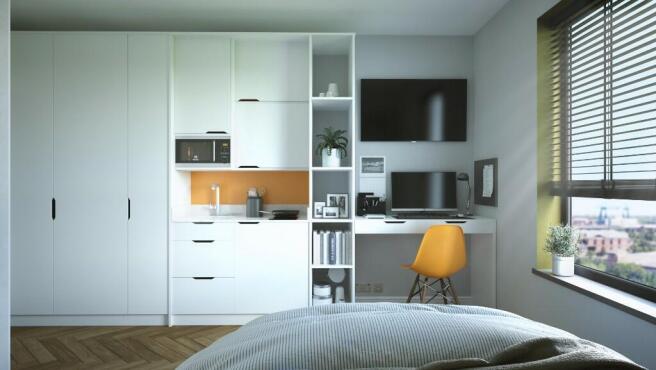
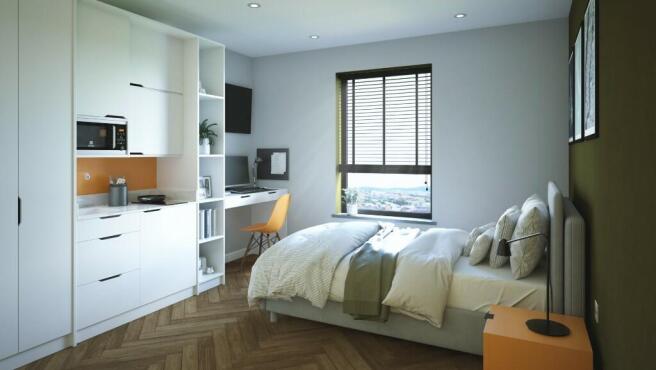
Harrison House - 113 Borough Road MiddlesbroughThere is huge scope to tap into the student market, this development benefits from having planning for 113 units across the ten floors, there is a part - 3 story section of this property which houses further opportunity to grow in the future.
Marketed by PARKER BARRAS COMMERCIAL LIMITED, North East

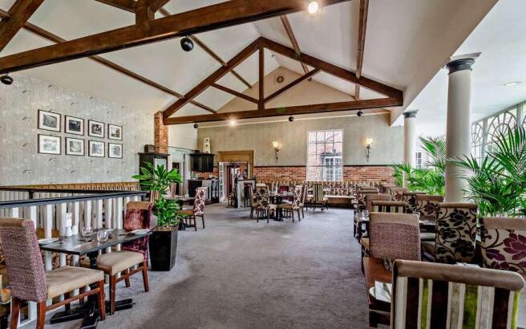
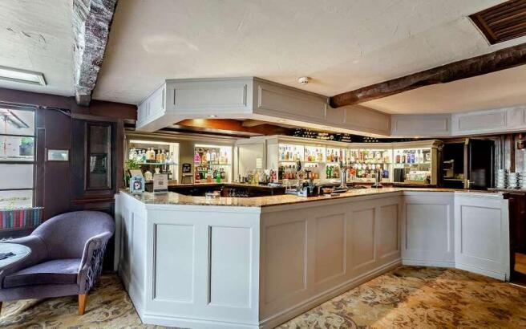
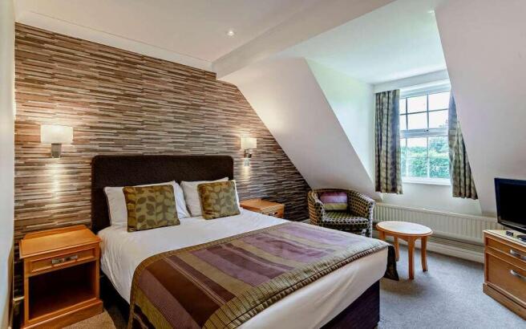
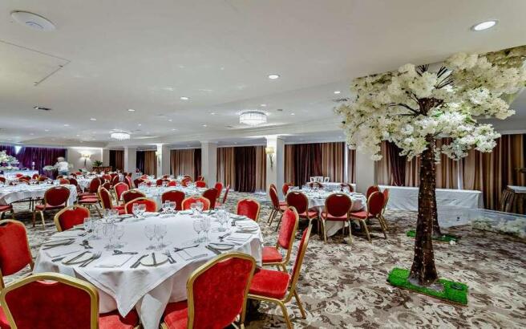
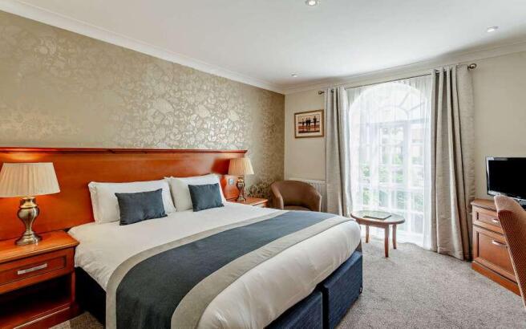
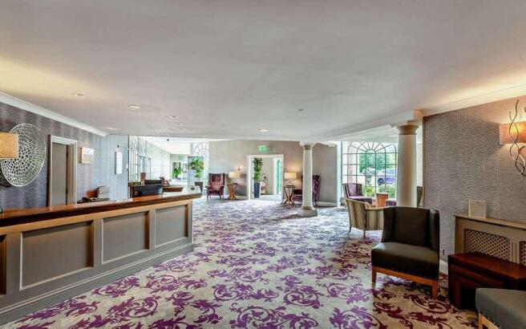
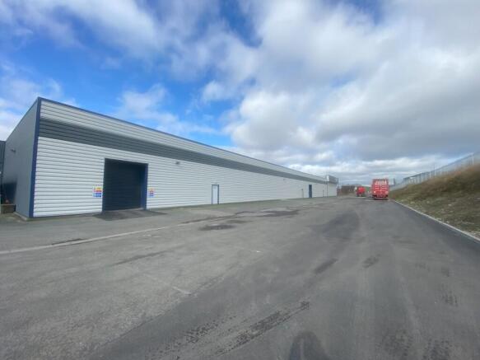
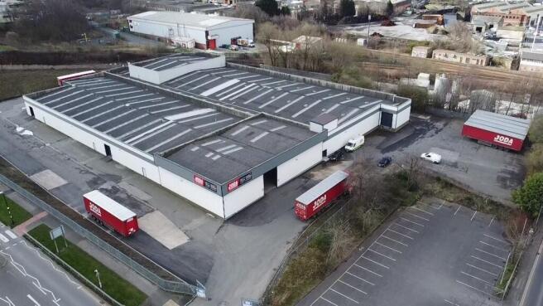
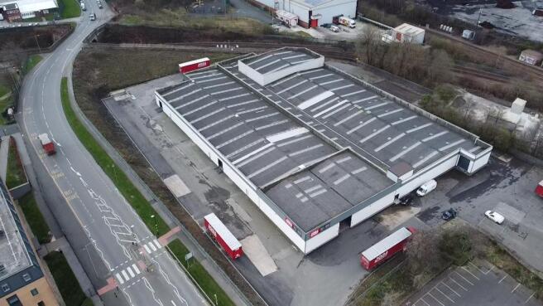
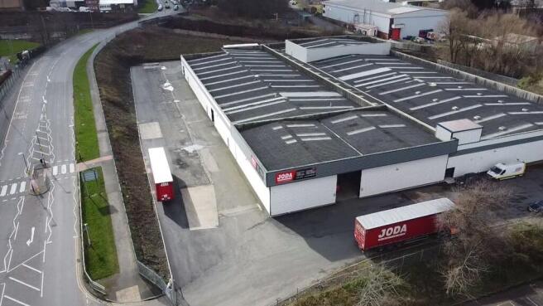
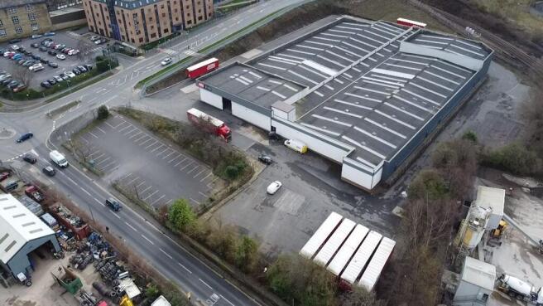
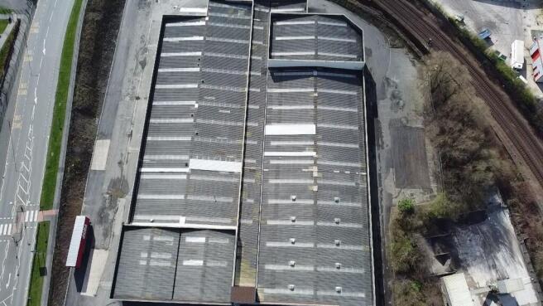
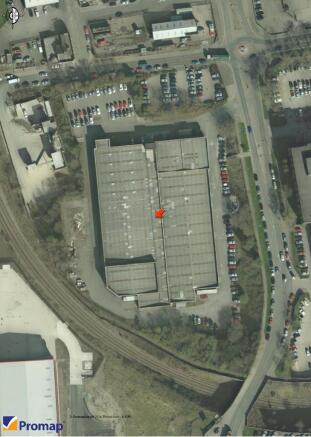
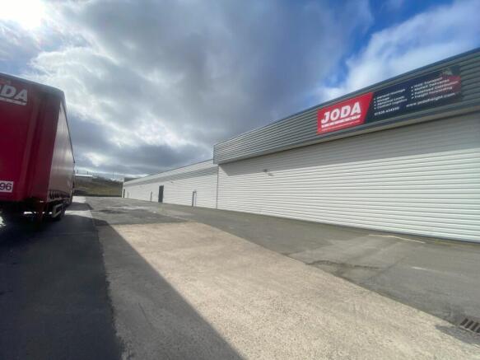
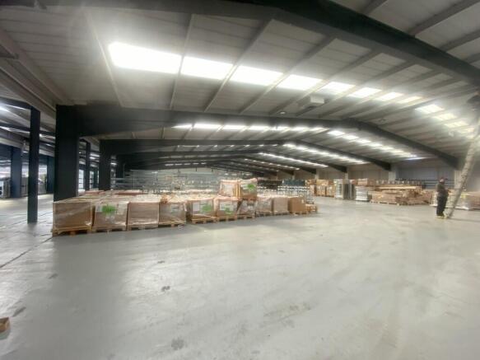
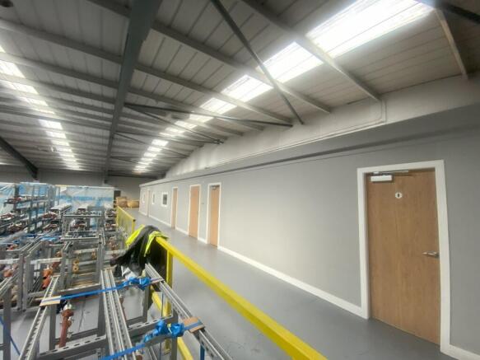

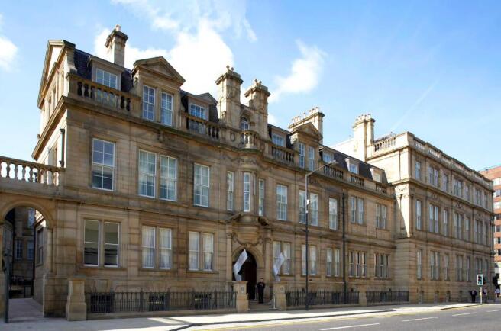
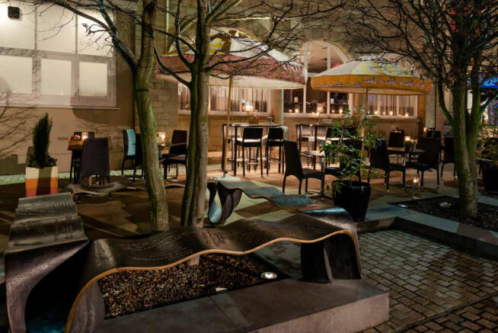
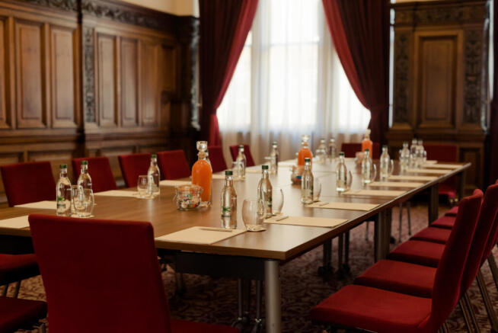
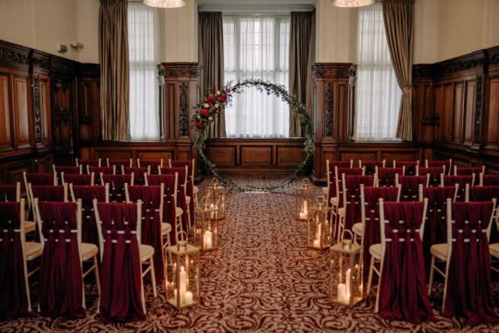
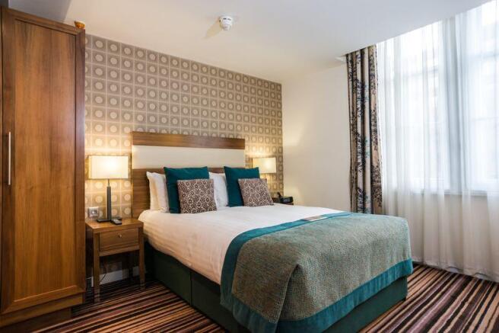
For Sale | Leopold Hotel | Sheffield
Marketed by Colliers International, Hotels
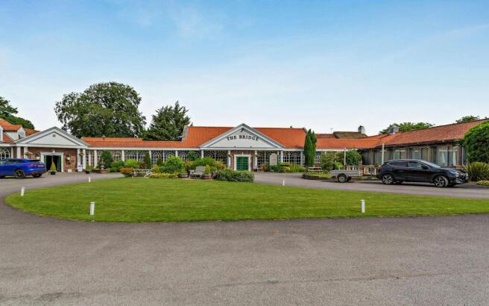
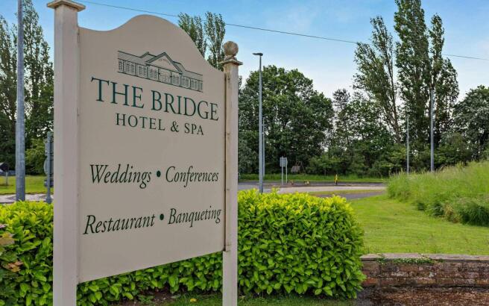
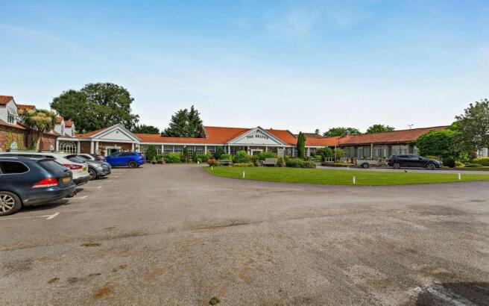
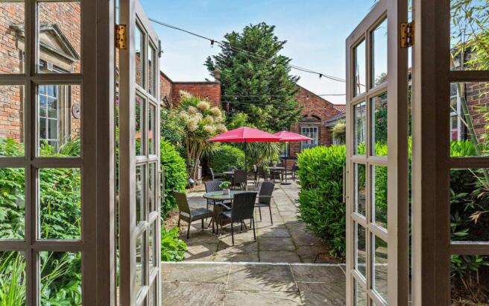
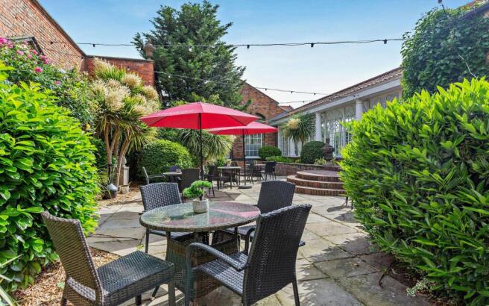
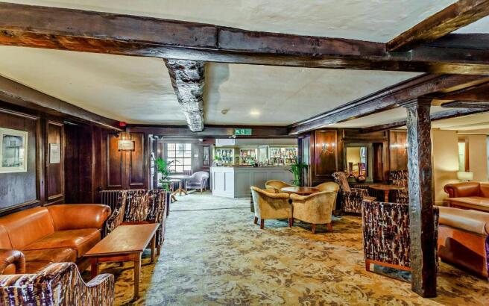
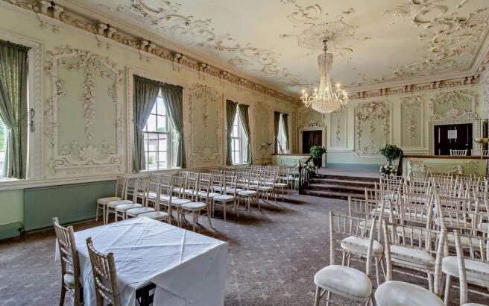
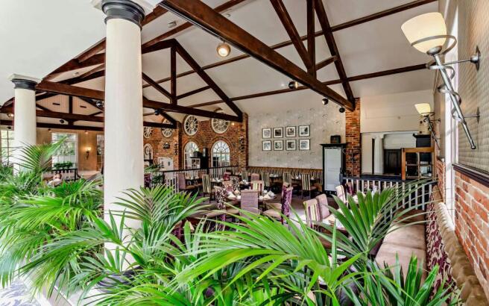
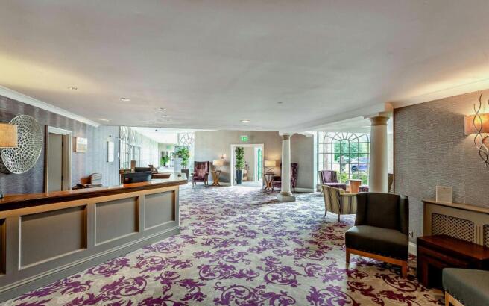
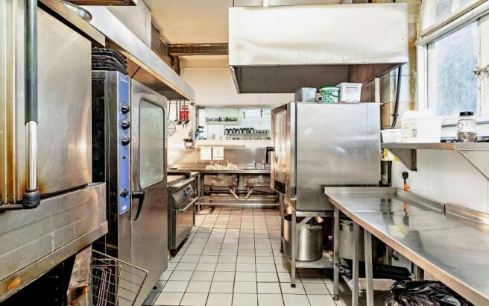
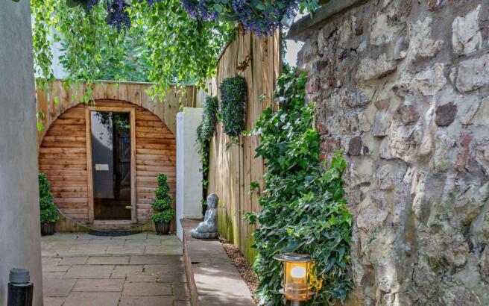
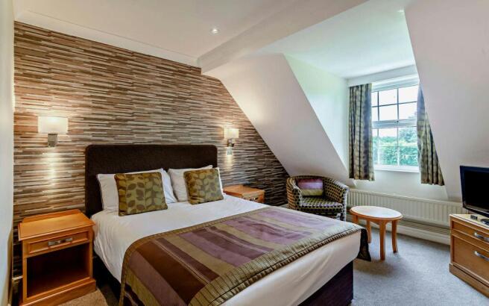
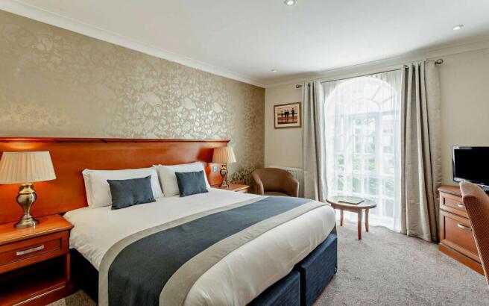
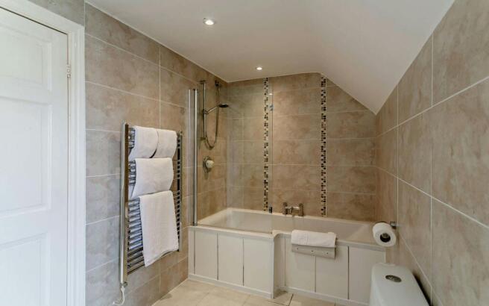
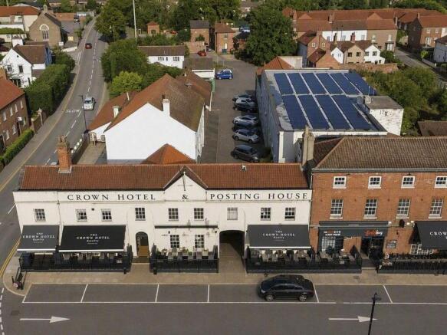
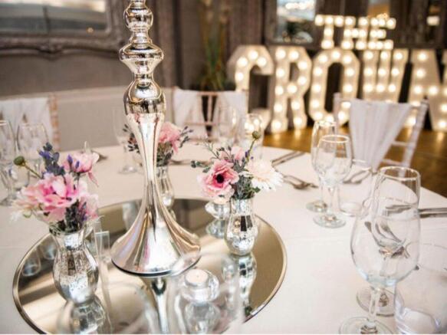
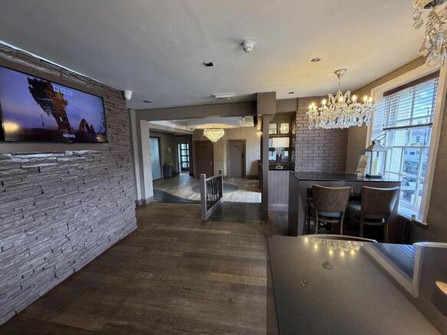
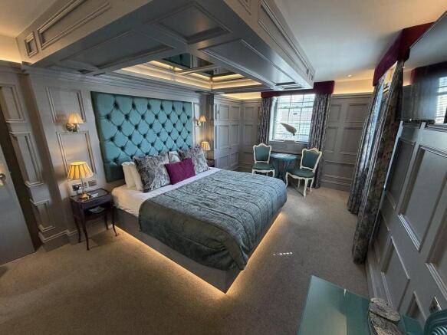
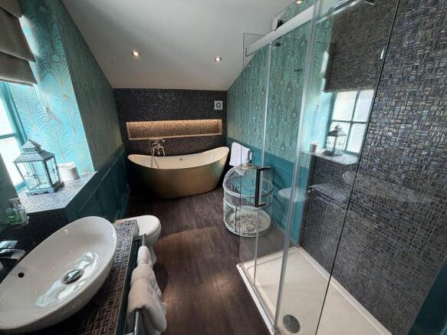
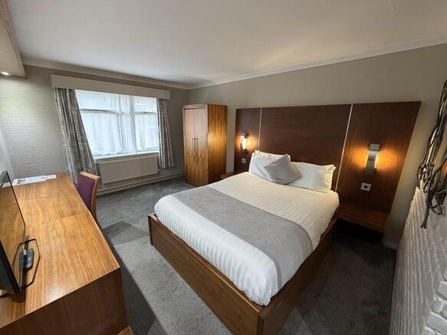
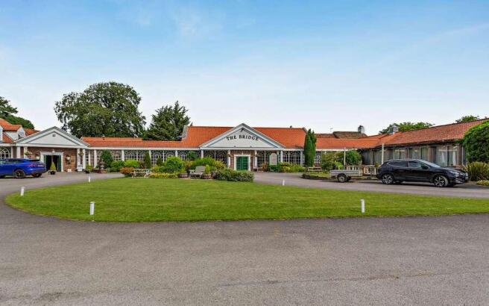
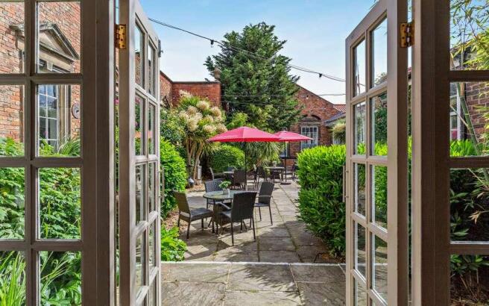
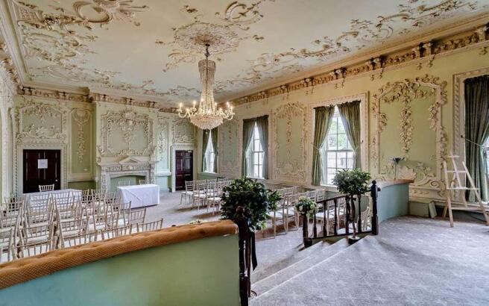
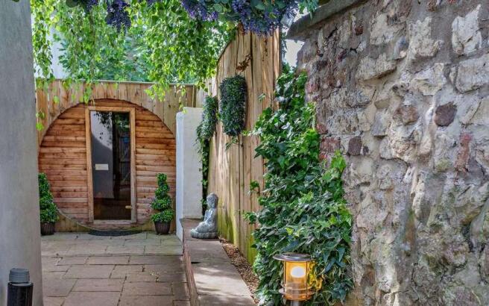
Hotel for Sale on the outskirts of the historic market town of Wetherby
Marketed by Savills National , Manchester - Licensed Leisure
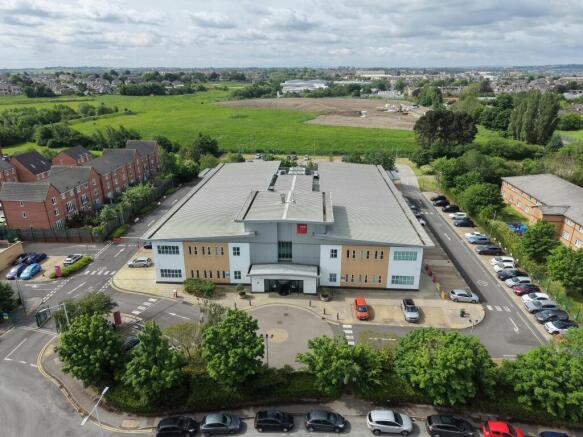
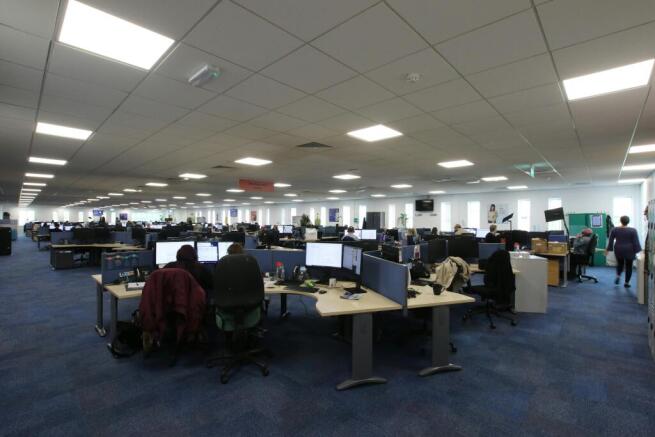
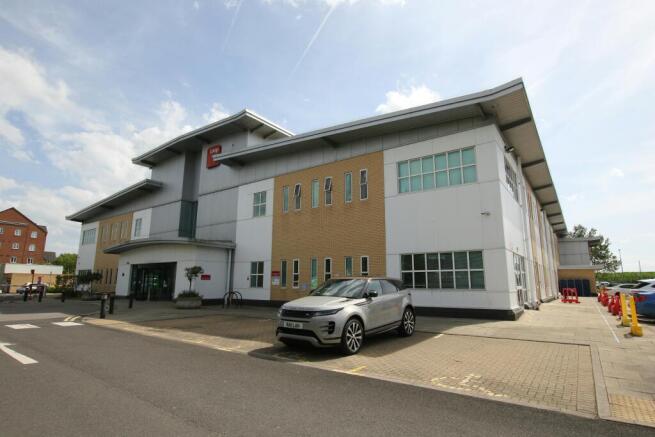
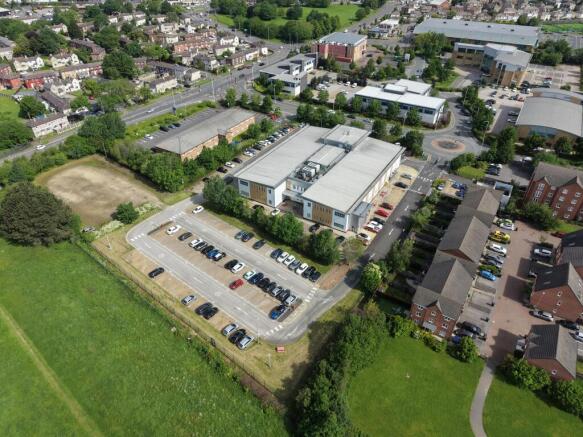
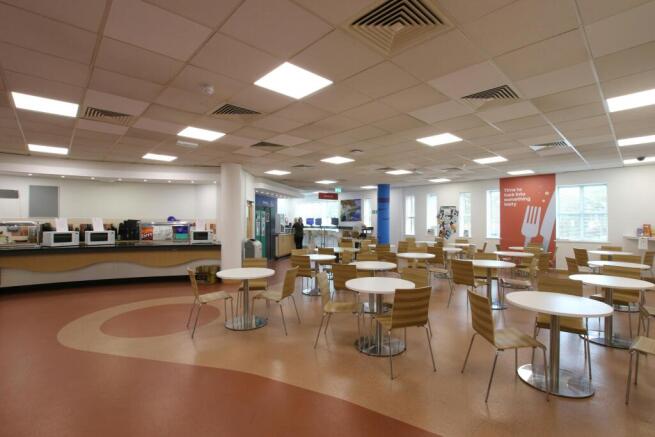
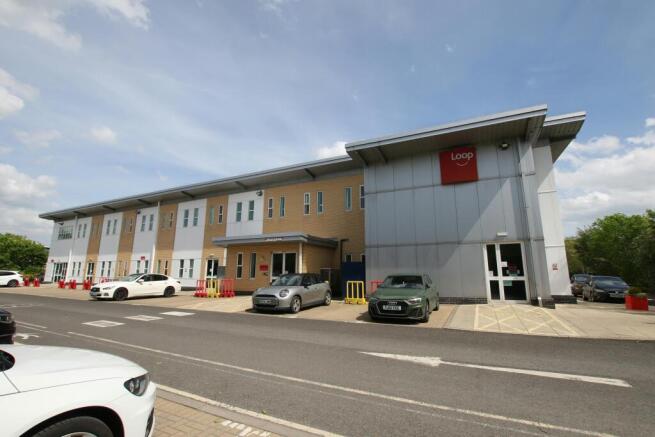
High Yielding, Mission Critical, Office building - FOR SALE
Marketed by Northcap, Leeds