Commercial Properties To Let in Yorkshire
Paid partnerships can play a role in listing order

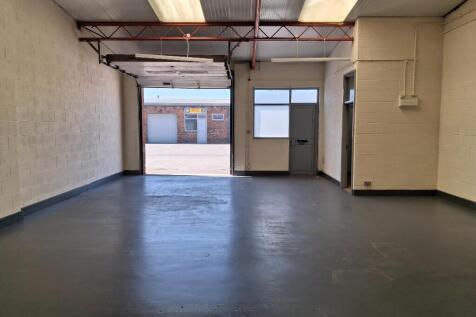

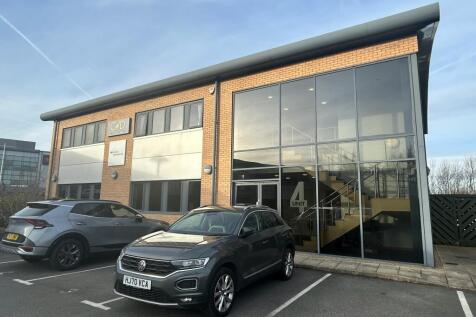
Situated on LAKE ENTERPRISE PARK, Sandall Stones Road. Approximately 4 miles North East of Doncaster town centre. EXCELLENT transport links with the A18 only 5 minutes away. Tesco Edenthorpe Superstore only 4 minutes away. Separate pedestrian and loading entrances. Estate CCTV system. Ample PARKING.

 1/13
1/13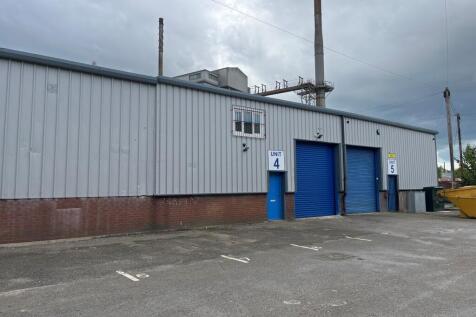


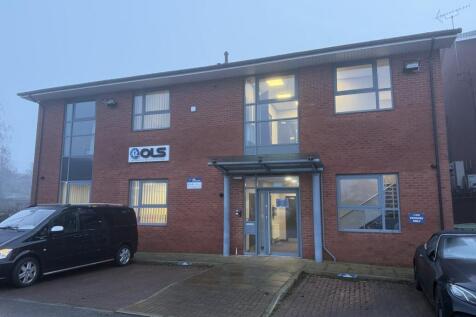
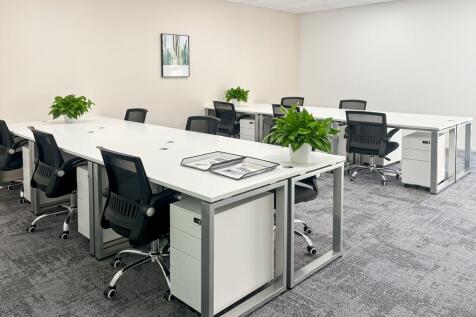
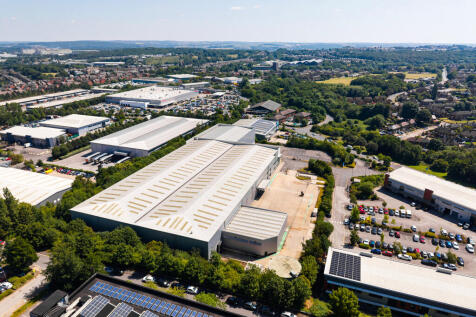
Modern Warehouse Commercial/Industrial unit located on Fernley Green Industrial Estate, benefitting from two storey office accommodation and full height roller shutter loading access from the shared loading yard. The unit is not suitable for motor trade or car repairs.

- Ground floor loading from the shared yard
- Insulated profile clad elevations and roof
- Kitchen/canteen with Male and Female WC’s










 1/8
1/8


Detached industrial / warehouse unit ideally located off Sheffield Parkway Junction 33 M1 The property comprises a modern, high bay industrial and warehouse unit with ancillary offices. The main building was constructed in 2006 and was subsequently extended in 2016 and the premises have just be...
 1/15
1/15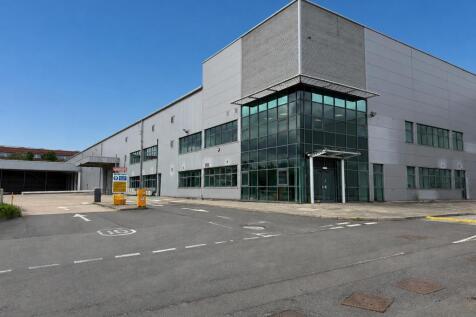


The property comprises a modern detached, high bay warehouse with a two storey office block at the front elevation. To the side elevation is a substantial hard standing yard that provides excellent loading and vehicle circulation. The property benefits from: > Air Conditioned Offices > Canteen & Locker Rooms > 9.2m Eaves Height > 5x full height ground level-access doors > 1x Dock level-access door > Large Car Park for approx 86 cars > Loading Canopy of 5,852 sq ft (not included within GIA)

 |1/10
|1/10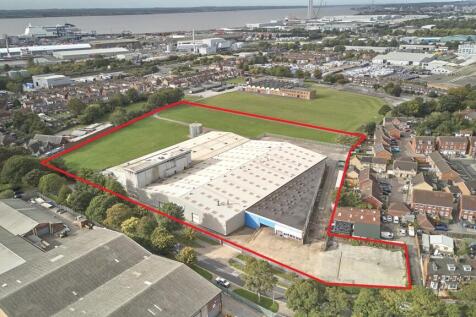


The premises are of steel portal frame construction covered in full height insulated profile sheet cladding to the walls and roof. There are two main pitched roofs with intermittent translucent light panels in the main roof pitch allowing plenty of natural daylight into the premises. Internal heights range from 3.23m to 8.92m. There are multiple access roller shutters in the front elevations and dock level loading facilities. A side extension provides a covered loading area part of which offers the dock level loading facility. Offices and additional stores are also available in this side extension. There are several overhead gantry cranes installed in this part of the premises with varying weight ranges. Externally, there is a dedicated yard area with separate staff parking at the rear. There are multiple access points from Marfleet Lane and the site is fully secured by palisade fencing and sliding main access gate. ADDITIONAL LAND: 1.67 acres adjoining the property with potential for additional 50,000 sq.ft (subject to planning).
 1/3
1/3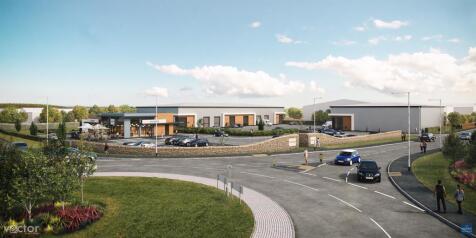


Phase 2 to the north and west of phase 1 comprises approximately 15.24 acres for further roadside use including Petrol Filling Station and B1, B2, and B8 employment use i.e., offices, light industrial, and warehousing. The land benefits from an outline permission for a petrol filling station with 5,000 sq ft of retail, drive-thru of 1,800 sq ft, offices up to 15,000 sq ft and 190,000 sq ft of industrial space. Units to be offered on a leasehold and freehold basis. Design and build opportunities are also available. Offices to be delivered in multiples of 5,000 sq ft up to 15,000 sq ft. Industrial / warehouse use available from 10,000 sq ft to 100,000 sq ft. Final specification to be determined. Occupier requirements can be accommodated via negotiation.

 1/5
1/5


New build opportunities are available subject to an agreement to lease. The units will be built on a new steel portal frame, with profile insulated sheet metal to a minimum eave's height of 7 metres and a dwarf concrete wall at ground floor level. The unit will have two electrically operated roller shutter doors, a large, dedicated yard area, and is fully fenced enclosed with 2.4 metre palisade. The units will benefits from three phase electricity and LED lighting, toilets and staff facilities. Specifically designed service yard to cater for occupiers specific requirements. Yards and hardstanding, fenced and gated are also available. End to end solutions from initial concept and planning through to construction and handover.
 1/9
1/9


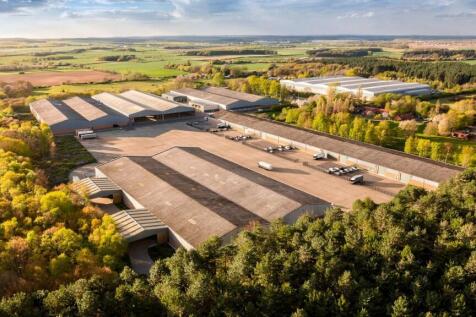
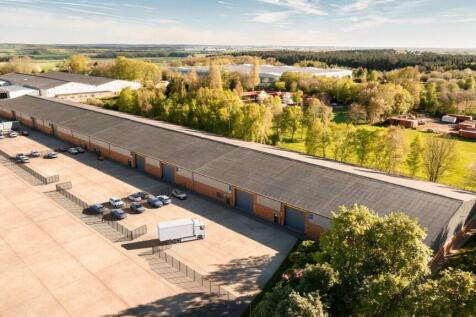
The premises comprise a series of industrial premises that are inter-connected offering warehouse and production accommodation. There is an office block and yard areas with several points of access. The workshops are of steel portal frame construction with varying eaves heights ranging from 3.75m - 9.5m. The workshops externally are covered with full height insulated profile sheet cladding. All roofs are pitched incorporating translucent panels with different roof coverings. Internally the workshops are all interconnected providing a single large open space, or depending on end use could be split to provide different processing/storage areas. Staff amenities are available in the workshop providing canteen and wc's. Workshop lighting is LED. The premises benefit from a dedicated office block which was single storey flat roof and finished with plastered and painted walls, mixed floor coverings depending on room use. Externally the premises benefits from dedicated yard area accessed from Amsterdam Road.




 1/2
1/2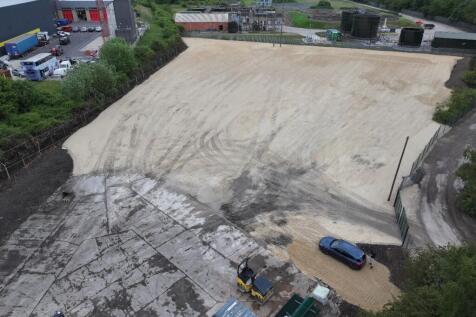

Open storage plots are now available to let in Rotherham, South Yorkshire, S63 7DH. With up to 1.2 acres available across flexible yards, this secure outdoor storage site is ideal for businesses in need of scalable space for logistics, industrial, or commercial use.
 1/7
1/7
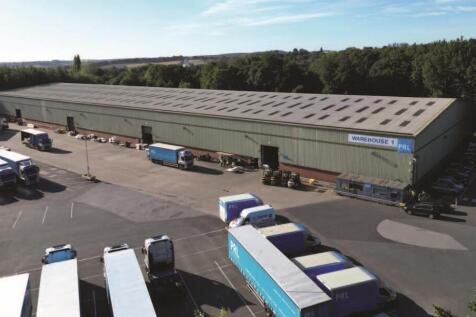
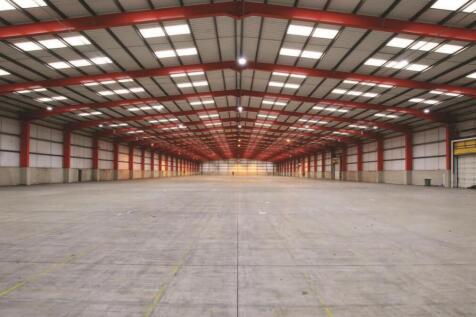
Modern Industrial / warehouse unit with large secure yard, and 4 acres open storage adjacent. Available To Let / For Sale The property comprises an Industrial and Warehouse unit, accessed viaTank Row. The unit was constructed in 1999, and is of clear span steel portal frame construction, wit...
1/4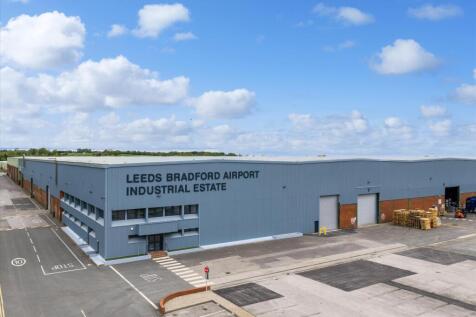


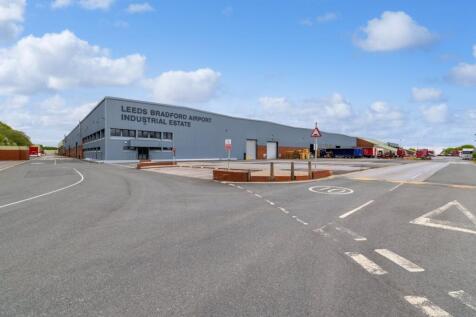
TO LET – A LEADING INDUSTRIAL SITE Cost Effective Warehouse Accommodation 94,711 SQ FT – Available Now The property provides recently refurbished high bay warehouse accommodation which benefits from the following specification, including an EPC rating of C53. - Eaves height of 7.6 metres - 4 gr...





 1/7
1/7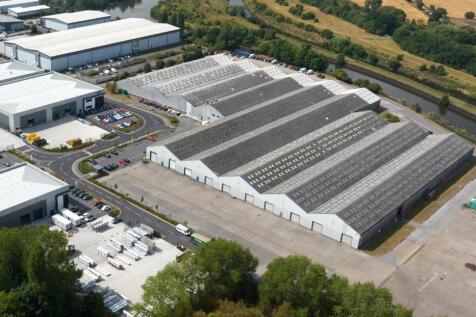


- Cost effective / flexible lease terms available - Superb access to Doncaster City Centre and M18 Motorway - Cross loading via multiple ground level loading doors - Large secure yard and loading areas - Additional open storage land potentially available

 |1/8
|1/8


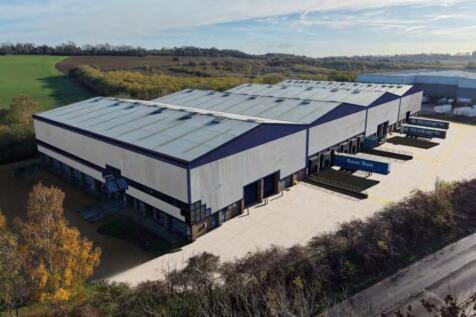
Industrial / Warehouse Facility, ideally located off Wheatley Hall Rd - To Let | Unit 2 - 54,567 sq ft | Unit 3 - 39,367 sq ft - COMBINED 93,934 SQ FT Indurent Park Doncaster, Wheatley Hall Road offers flexible, industrial and warehouse space, featuring generous parking and external yard ar...


 1/12
1/12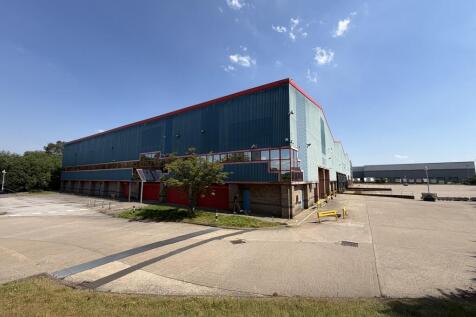


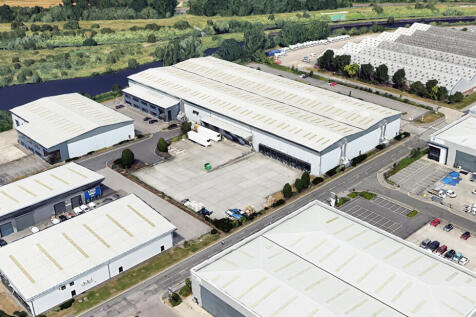
Cabot Rotherham offers 92,723 sq ft of high-quality warehouse accommodation, set to undergo a comprehensive refurbishment. The unit features a generous 12m eaves height and 40% site coverage, providing strong operational capacity and yard efficiency. Occupiers will also benefit from an EPC B (41) rating, 49 dedicated car parking spaces, and a loading provision comprising six dock-level loading doors and five level-access loading doors.


 1/10
1/10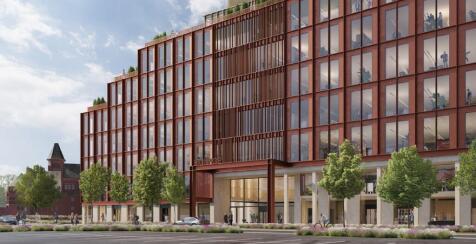
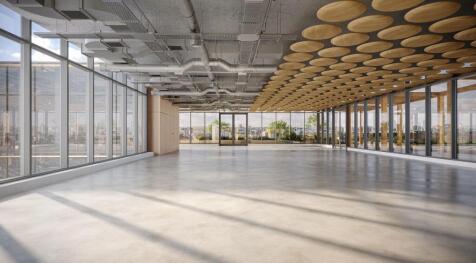
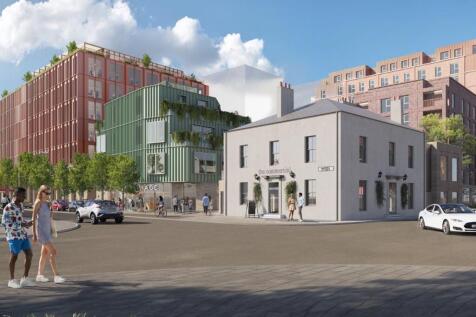
To Let - A new office - A new generation - 3,482 - 89,792 of cutting-edge, column-free office space, thoughtfully designed for wellness and sustainability. No. 1 Sweetfields comprises 96,000 sq ft of cutting-edge, column-free office space, thoughtfully designed for wellness and sustainability. N...
1/10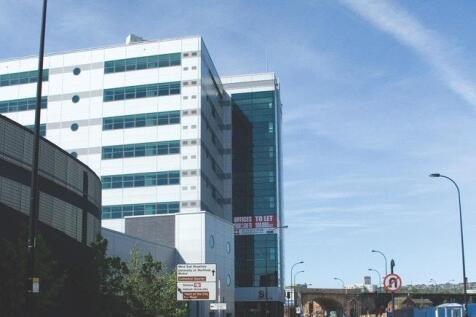
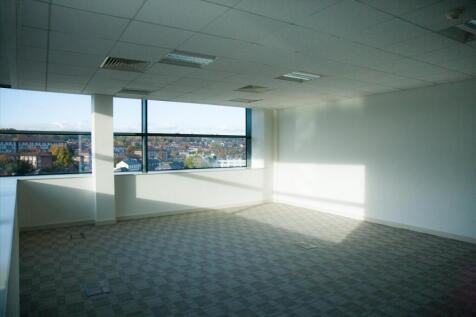
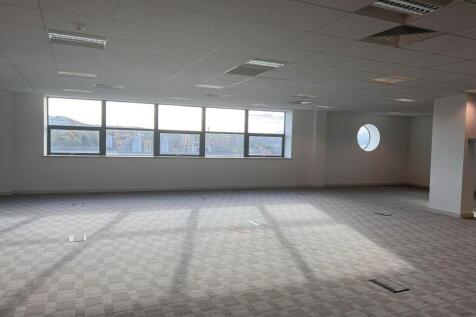
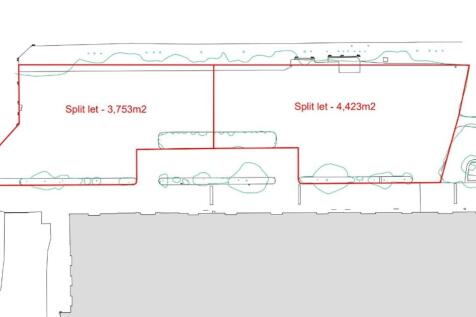
100,000 sq ft building with floors plates of 12,000 sq ft and we have up to 80,000 sq ft available - The accommodation is currently in shell and core and therefore would be fitted out to new Grade A Per sq ft £12.5 per sq ft Saville House is a prominent landmark building that sta...

 1/9
1/9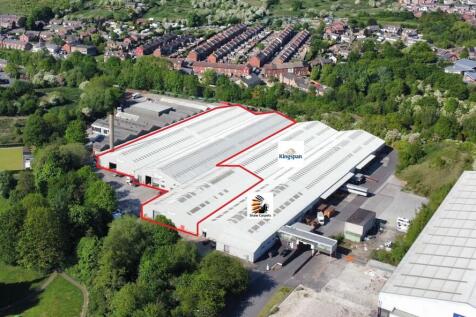


The property comprises a multi let industrial estate at Darton Business Park, Barnsley Junction 38 M1. Unit 5 was previously occupied by a single tenant with the intention to seek a single tenant again or sub divide the space from 10,000 - 87,000 sq ft. The space was previously a single user and HQ and is set for additional refurbishment. Externally the unit provides parking and yard area with the ability to create further yard area on site. The property benefits from the following:- Multiple access doors. Parking/Yard Area W/C & office section Access to J38 M1 a short distance Flexible space