Commercial Properties To Let in Yorkshire
Paid partnerships can play a role in listing order



 |
| 1/1
1/1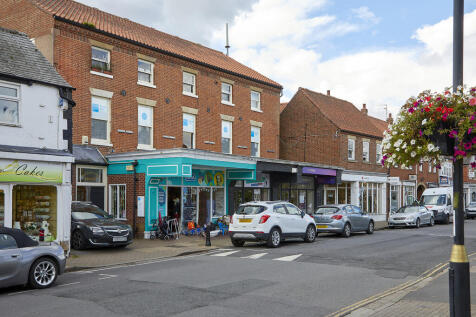
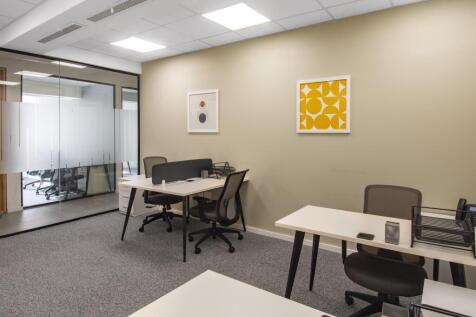
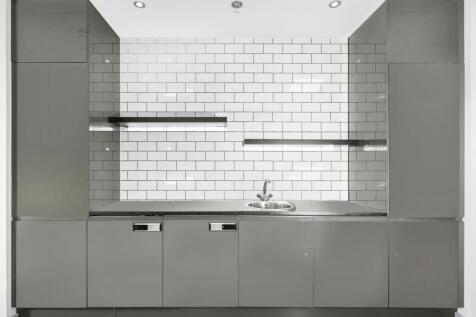
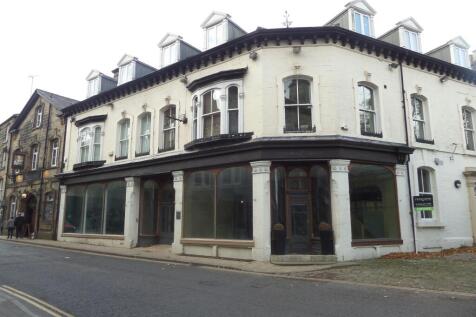
An excellent opportunity for a business seeking self-contained office accommodation of approx. 560 sq ft in the heart of Cottingham. Located on the 2nd floor, the property is offered to let as a single, self-contained unit, with 2 offices, kitchen and bathroom.

- Approx. 560 sq. ft.
- 2 separate offices
- Modern fitted kitchen





 1/4
1/4
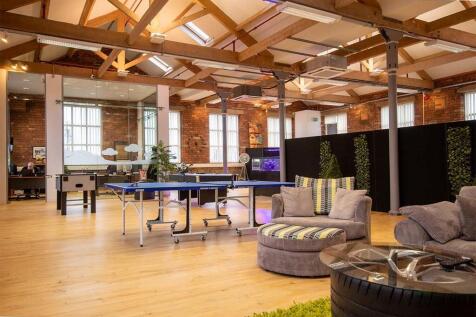
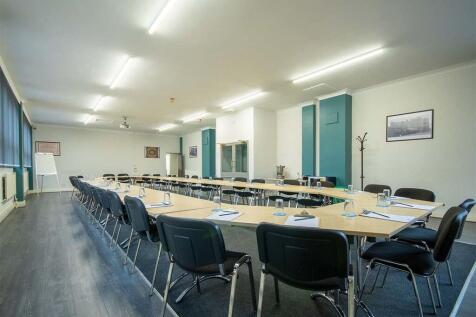
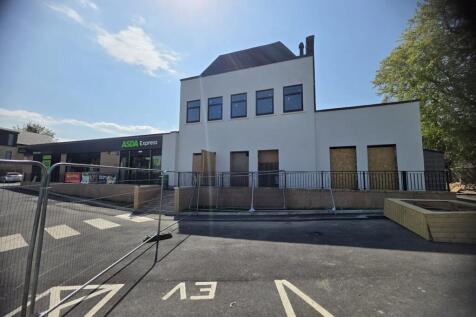
BizSpace Albion Mills offers a unique blend of historic charm and modern functionality in a converted mill setting just north of Bradford city centre. These office spaces appeal to startups, established SMEs, and regional teams seeking a professional, inspiring working environment with plenty of natural light. Offices range from small units suitable for solo entrepreneurs to larger spaces accommodating growing teams. The centre features free secure parking, meeting rooms, lifts, and 24/7 access, enhancing convenience and security. Located close to the A658 and within easy reach of the M1 and M62 motorways, it provides excellent connectivity across West Yorkshire and beyond. This site is ideal for businesses valuing a balance of heritage character with contemporary workspace amenities.
 1/6
1/6


The property comprises a modern detached warehouse facility with the following specification: - Eaves height of 11.62 metres - Loading via 13 dock (4 Euro height) and 1 ground level door - Large secure and dedicated yard area - Racked - Separate secure car parking with 68 demised spaces - Two storey modern office accommodation



 1/5
1/5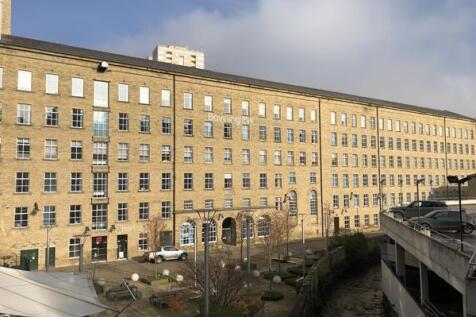


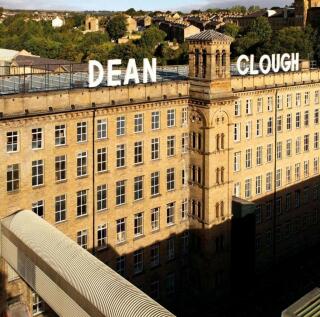
Bowling Mill is situated within the heart of Dean Clough and offers a variety of modern office suites having character features to include large windows, exposed stone and brick work and character steel columns. The Bowling Mill is able to offer Grade A office accommodation on a whole floor-by-floor basis or a part floor basis. The suites on offer range from 3,366 - 54,768 Sq Ft and benefit from lift access, VRF cooling and heating systems, energy efficient features and dedicated modern kitchen and male and female WC facilities. The suites have the added benefit of an onsite reception, excellent IT connections, bookable meeting rooms, 24hr secure access, security with on site management and pay and display parking provided throughout the site. Facilities within Bowling Mill Courtyard include Babar Khan's restaurant, The Hairloom, Refinery by Kelly Jones, The Weaver Rooms along with access to the Viaduct Theatre located within D Mill right from the courtyard. Facilities within the wider Dean Clough complex include Prestige Flowers Gift Shop, Totspot Day Nursery, The Arches and Next Level Bar just to name a few. Dean Clough is a vibrant 22-acre mixed-use site providing office, retail and leisure spaces, from 100 - 55,000 Sq Ft. The community onsite is dynamic, creative and diverse and is home to some 150 businesses and 4,000 people, with cafes, restaurants, gyms, hairdressers, a creche, theatre, barbers, galleries, artist studios and a permanent art collection...
 1/8
1/8


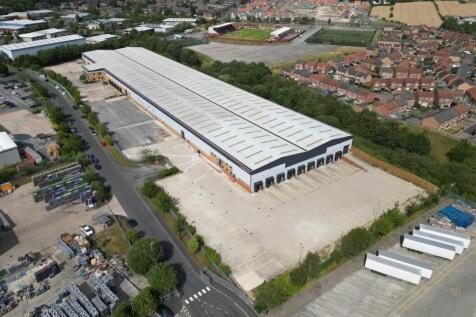
To Let - 54,595 sq ft Refurbished, Flexible, High Quality Modern Warehouse / Manufacturing Unit. Shawcross 55 is modern warehouse / manufacturing unit with excellent dual motorway access to both the M62 (J28) and M1 (J40). The property has been refurbished and benefits from the following specif...



 1/7
1/7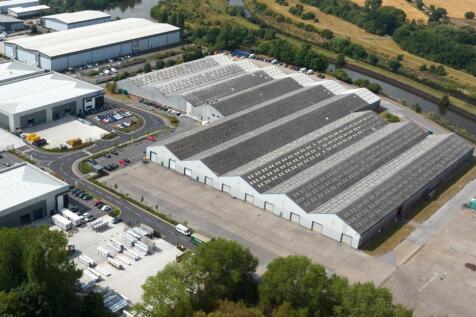


- Cost effective / flexible lease terms available - Superb access to Doncaster City Centre and M18 Motorway - Cross loading via multiple ground level loading doors - Large secure yard and loading areas - Additional open storage land potentially available



 |1/4
|1/4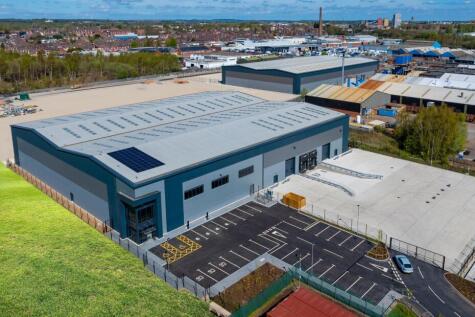
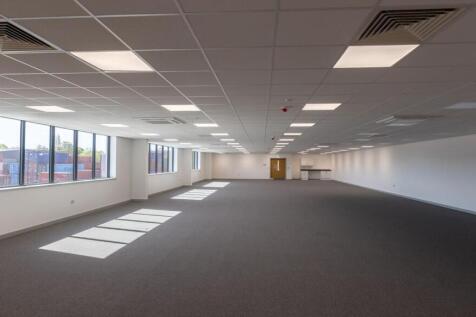
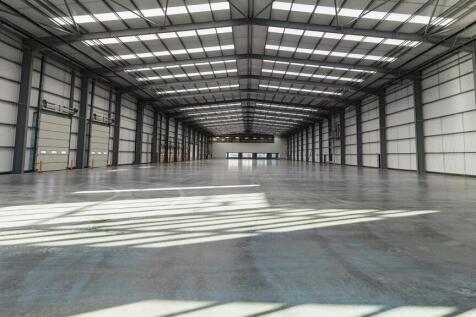
New Industrial / Manufacturing / Distribution Unit located at J3 M18, Doncaster - Immediately Available To let Unit 4 Total Park, Doncaster is a detached unit available for immediate occupation. The premises are finished to a specification including:- - 10m eaves - High quality offices - 2 Gro...
1/7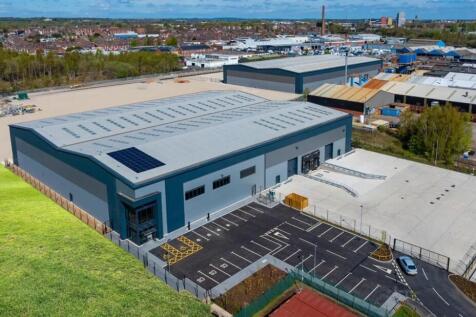


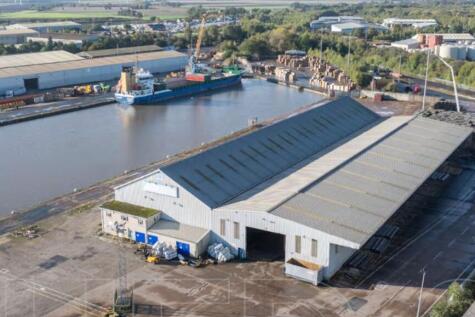
Unit 4 Total Park, Doncaster is a detached unit available for immediate occupation. The premises are finished to a specification including:- - 10m eaves - High quality offices - 2 Ground level loading doors - 2 Dock level loading doors - 45m yard - Solar panels - Car parking with EV Charging - 490 kva The unit is available to let by way of a new lease









 1/5
1/5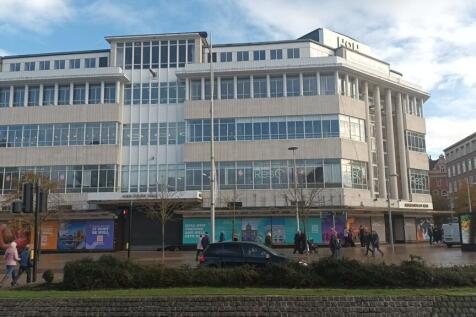


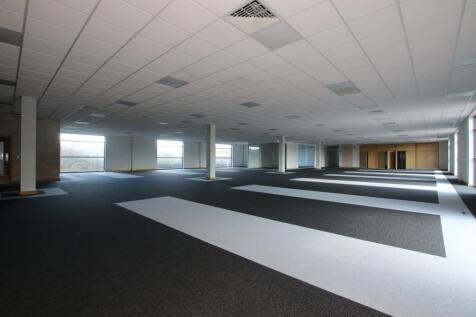
Hammonds of Hull is an iconic building enjoying a commanding position in the heart of Hull - directly opposite the city's busy rail and bus station and the main shopping centre, St Stephen's, which attracts an annual footfall of around 12 million. The building is already home to successful call centre business ResQ, which occupies 60,000 sq ft of office space over the first and second floors. All uses will be considered, subject to planning, for the ground floor, which was recently used as a food hall, and the basement. The accommodation can be reconfigured to meet with occupiers size requirements. Each are suitable for a wide variety of uses such as: Leisure, Restaurants, Retail, Offices, Storage, All Uses Considered (subject to planning) The building, which is a 10-minute walk from Hull's Marina and Fruit Market, which offers a selection of restaurants and cafes, has been part of the city's fabric since 1916 - although it had to be rebuilt in 1952 after being destroyed in the war. The name Hammonds of Hull has been long associated with the city, dating back to the H.W. Hammon & Cop store which was based in the building for many years.
 1/7
1/7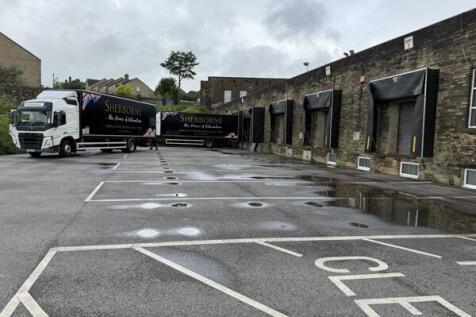


The property briefly comprises a single storey industrial/warehouse unit, situated on the well established Black Dyke Mills Estate, benefitting from: - Tail Dock loading bays; - Solid concrete flooring; - Works offices, canteen & w/c facilities; - Dedicated service yard with barrier entry; - Parking provision; - Eaves height 4.1m. Mains services connected to the premises include electricity, gas, water and drainage. Please note these services have not been tried or tested and any interested parties are advised to satisfy themselves as to suitability and condition.


 1/7
1/7


The property provides a detached warehouse / industrial facility with the following specification; - To be fully refurbished - Direct access to both J34 M1 and Sheffield City Centre - Eaves height of 8 metres - Loading via 6 dock level + 2 ground level doors - Large secure yard area with 45 metre depth - Fully sprinklered - New steel profile insulated warehouse roof - High quality ancillary offices and welfare provisions
|1/9


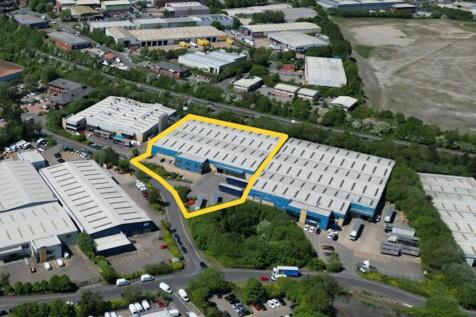
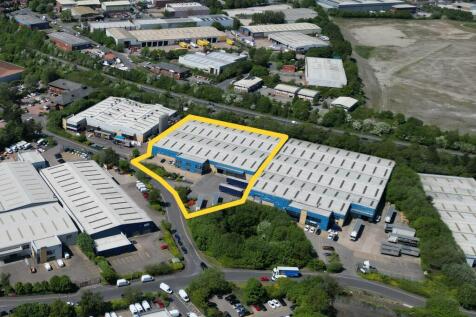
Detached Industrial / Warehouse l unit on a site of 3.1 acres. Ideally located within the Don Valley Sheffield with easy access to J34 and J33 M1. Fully Refurbished Per sq ft £7.95 per sq ft The property provides a detached industrial / warehouse facility with ancillary office ...





 |1/12
|1/12


To Let - 52,669 sq. ft. (4,893 sq. m.) Fully refurbished. Unit 1 A1 Business Park comprises a modern twin span warehouse unit of standard steel portal frame construction incorporating ground floor offices The unit sits on a site of approx 2.9 acres. The specification briefly includes the follo...