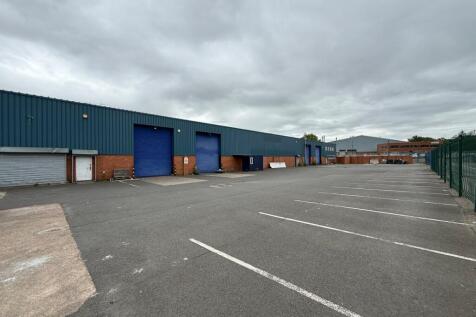
Commercial Properties To Let in Yorkshire
Paid partnerships can play a role in listing order


 |
| 1/20
1/20


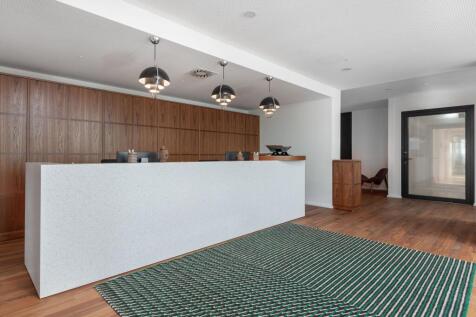
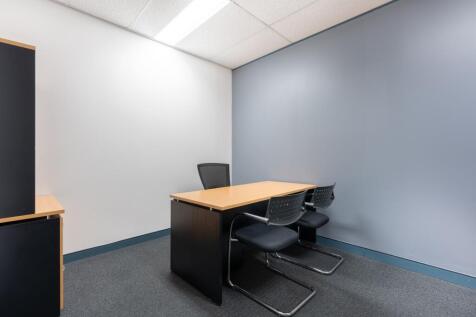
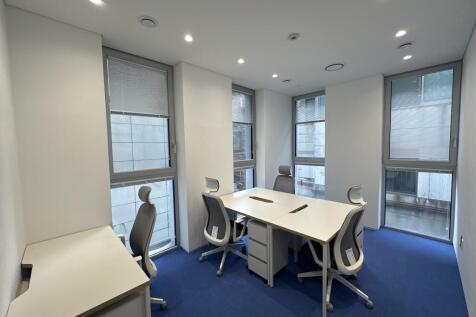
Albert Road is at the heart of Middlesbroughs business district and offers a prime, central location for local and national organisations. It provides excellent quality office spaces to companies operating across sectors including tech financial, legal, recruitment and public se...

- Excellent Quality Office Space
- Office / Food & Drink
- Available Now
 1/21
1/21
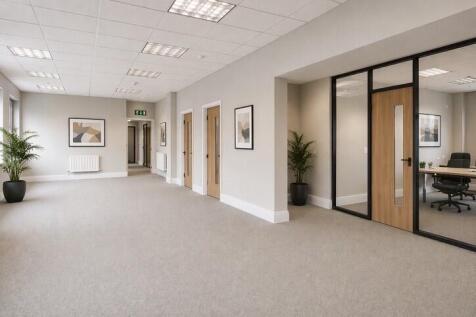

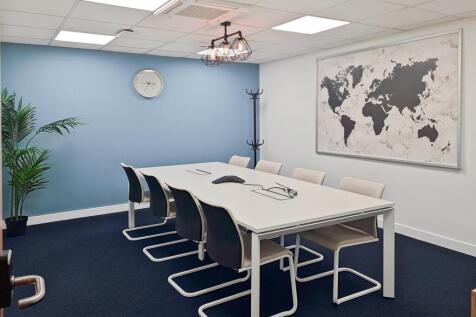
50% OFF FIRST 3 MONTHS - SIGN BY 3 MAY. Heated, secure office space at The Hall, Beverley Lairgate with 24-hour access and premium Georgian setting. Offices from 100-3,000 sq ft available. Luxury workspace with fire safety systems and flexibility. Limited availability - enquire today.

- 24 hr access
- Attractive grounds
- Car parking
1/2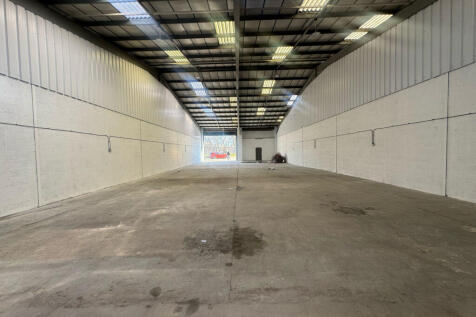

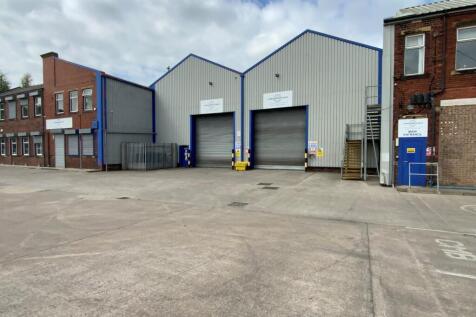
Galaxy Real Estate HQ presents A Unit To Be Refurbished Located In Limerick Road, Middlesborough, TS10 5JU. Size: 3,600 SQ FT - New Electric Shutter - New Toilets - Located in an incredible location - 3 Phase Electric Supply - Nicely painted and new lighting

- Electric Shutters
- Spacious
- Attractive Location
|1/3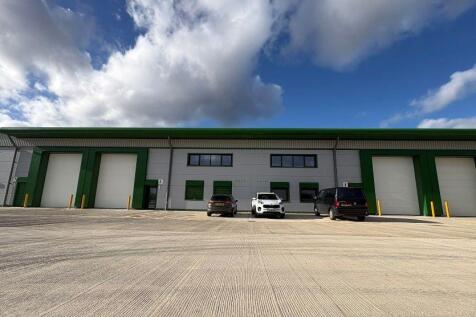


New industrial / warehouse development, Thurcroft, Rotherham - Units of 4,848 - 26,050 sq ft available to let. Kingsforth Business Park provides six terraces of units with phase 1 now fully let. Phase 2 is available and is designed with flexibility to allow units to be combined to offer a ran...



 1/2
1/2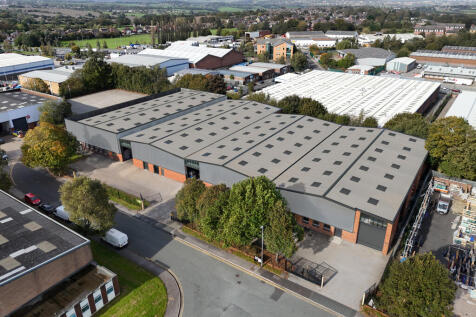

Units F1 & F2 will provide a fully refurbished warehouse / industrial unit, which benefits from the following specification; - To be fully refurbished - Large secure yard and loading area - Eaves height of 6.57 metres - Loading via 2 electric ground level doors - High quality ancillary offices / welfare provisions - On site security For more information please visit the Gildersome Spur website



 1/10
1/10


To Let - Self-contained workspace from 10,785 – 21,570 sq ft. Fitted options available. Available from 31 August 2024. Per sq ft £15.00 per sq ft Central Park comprises three, two-storey high quality office buildings offering the benefits of an out-of-town business park, with amp...
1/10


Kestrel Park is a brand new, high quality industrial development comprising of seven industrial / warehouse units with offices built to a high specification and ranging in size from 6,680 sqft to 21,609 sqft. With a prominent roadside position fronting the Dearne Valley Parkway, excellent transport links and access to key amenities, the units have been designed to offer high quality premises to meet modern occupier needs. The units have fully fitted offices, ground level electric loading doors, superfast broadband, site security fencing, secure gated yards, kitchenettes and WCs/Shower Facilities. The premises have planning consent for Use classes E(g) (ii), E(g) (iii), B2 and B8 (10% trade counter) with eaves heights of 8m to Units 1 & 4 and 6m to Unit 5.
 1/3
1/3


It's much more than a shopping centre. The Glass Works is an entirely new zone incorporating new public spaces, redesigned and rebranded markets, a new Central Library and a split-level public square designed to host a wide array of exciting town centre events.



 1/5
1/5


32 newly refurbished industrial / warehouse units on established industrial location, with great access to Rotherham Town Centre and the M1 Motorway The premises comprise 32 newly refurbished modern industrial/warehouse units of steel frame construction with clad elevations set under a series of...
1/4


The property will benefit from the following specification: - Superb location situated adjacent to Junction 47 of the A1(M) Motorway - Highly prominent position fronting onto the A1(M) Motorway and York Road (A59) - Eaves height of 9.5 metres - Large secure yard area with separate parking - Loading via 2 ground level roller shutter doors - High quality ancillary offices For more information please click on the Harrogate 47 dedicated website
1/7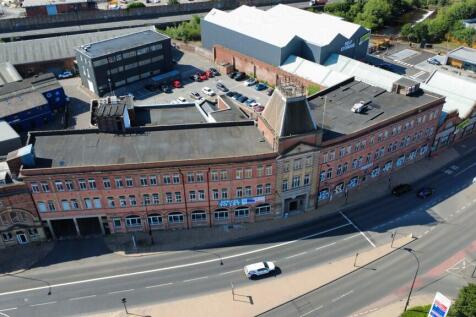
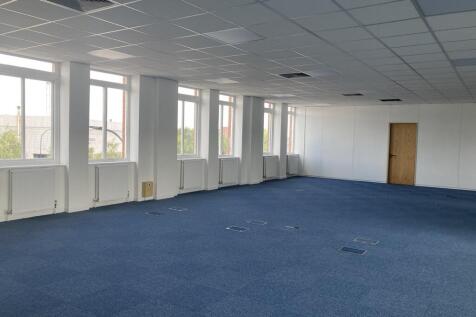
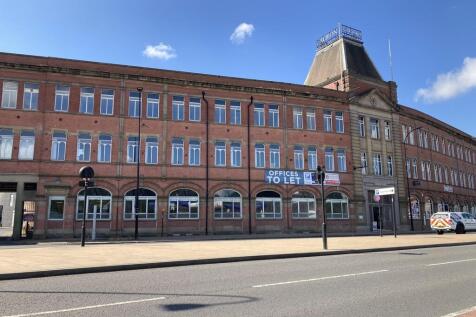
Albion House is an attractive building providing good quality, modern office accommodation over lower ground to second floors across varying sized suites. The space benefits from raised floors, air conditioning, LED lighting (Suites 3-6), new carpets (Suites 3-6), a passenger lift and a concierge. There is a large car parking to the rear where we are able to offer a ration of two spaces per 1,000 sq ft. Twenty three spaces with Suite 3, 12 spaces with Suite 5 and 4 spaces with Suite 7.
 1/5
1/5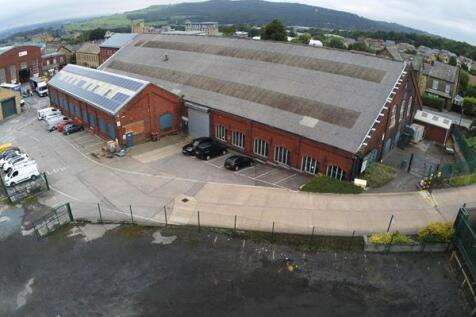


The property briefly comprises a stone built, high-bay industrial unit situated on the established Rosemount Estate, benefiting from: - Solid Concrete Floor; - Access via an electric roller shutter; - Minimum eaves height of 6m, rising to 10m; - Gantry cranes ranging from 2t to 15t capacity; - LED lighting; - Two storey office block; - On-site car parking; - Separate office, works WC and kitchen facilities. Mains services to include 3-phase electric, gas, water and drainage are connected to the property. These services have not been tried or tested and interested parties are advised to satisfy themselves as to their condition and suitability. Rosemount Estate Rosemount Estate is a secure well-regarded, privately owned and managed industrial estate and is home to a range of industrial, manufacturing and office tenants. The Estate is within walking distance of Elland town centre where a range of amenities are available. Please see for further information and details of other available properties.
 1/7
1/7


Quality offices in Sheffield City Centre in newly refurbished building Per sq ft £16.00 per sq ft Westfield House is a high quality, flagship office, perfectly situated in a prime city centre location. Providing modern, Grade A accommodation with open plan floor plates, ideal ...
1/8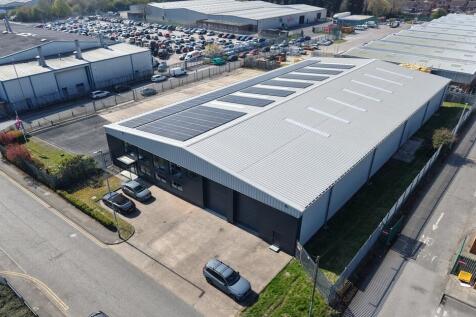


The property will provide a fully refurbished detached warehouse / industrial facility, which will benefit of the following specification; - Large secure yard and loading area with separate parking - Loading via 5 electric ground level roller shutter doors - Fully refurbished open plan 2 storey offices - Significant level of roof mounted photovoltaic panels providing discounted electricity - Refurbishment includes new warehouse roof with new translucent roof panels, new clad elevations and new LED lighting
1/18


To Let - Grade A Offices 4,489 - 28,000 sq ft Per sq ft £26 per sq ft The property has undergone a comprehensive refurbishment to the reception and common parts to create a welcoming environment with a new modern aesthetic. Externally, extensive landscaping and new breakout areas...
1/3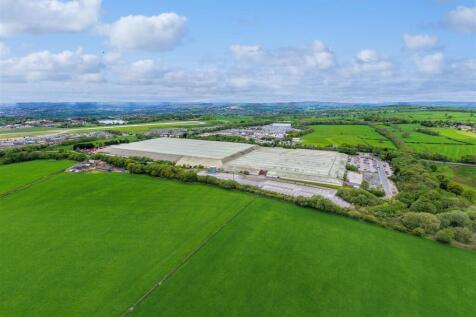


TO LET – A LEADING INDUSTRIAL SITE Cost Effective Warehouse Accommodation Units from 20,742 sq ft - 94,711 sq ft Available Unit 10a provides an industrial / warehouse facility with the following specification: - Cost Effective Premises / Flexible Lease - Strategically positioned adjacent to Le...



 |
| |1/4
|1/4
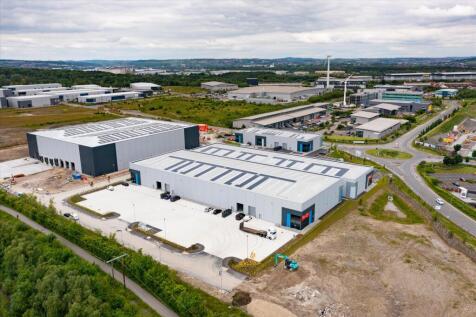
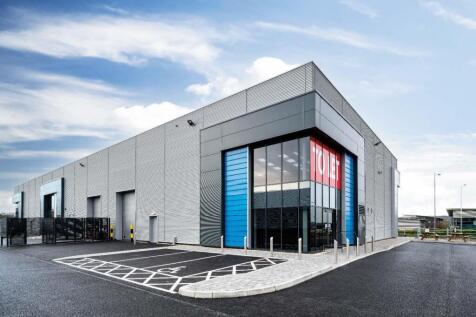
Plot 10 – 1.1 acres able to offer up to 20,000 sq ft on a build to suit basis - For Sale / To Let The Advanced Manufacturing Park is an established advanced manufacturing campus, home to leading sector specific research and development. The AMP offers a range of options where bespoke development...
|1/10


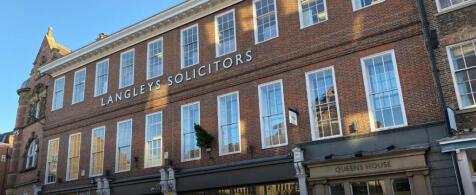
The property comprises of an attractive Grade II Listed four storey stone built office block. The building offers a mix of open plan and private office suites and benefits from a range of architectural merits including original panelling, part original flooring, featured/grand entrance and feature staircase. The premises also benefit from raised access floors, gas central heating, air conditioning and WC/staff facilities.



 1/16
1/16


Modern industrial / warehouse unit at Shaw Lane, extending to approximately 20,291 sq. ft. Available now - Units 1-4 are due to be refurbished, ideally to be let as a whole. Shaw Lane offers well maintained, modern warehouse/industrial units set in a landscaped environment. The units benefit fro...
1/6


Shaw Lane Industrial Estate offers well-maintained, modern warehouse/industrial units set in a landscaped environment. Unit 1-4 benefits from LED lighting, a 3-phase power supply, well-proportioned shared yards and dedicated parking accessed from Ogden Road. Units 1-4 comprise a larger industrial/warehouse unit extending to approximately 20,291 sq ft, which is to be comprehensively refurbished. The proposed refurbishment will include redecoration throughout, the removal of part-dividing walls and refurbishment of the first-floor offices, providing modern industrial/warehouse accommodation arranged over ground and first floors.