Commercial Properties To Let in Yorkshire, serviced office, business park, office
Paid partnerships can play a role in listing order







 1/2
1/2

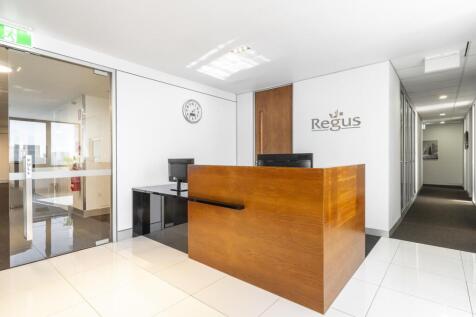
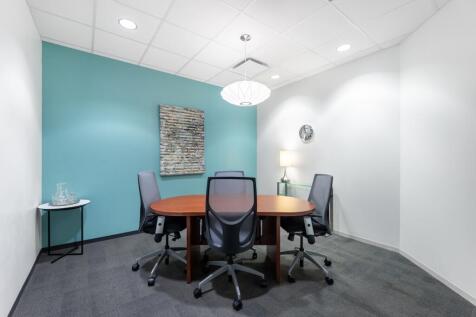
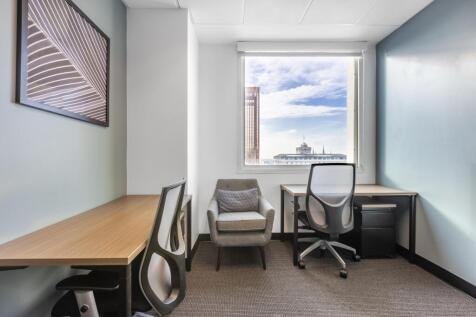
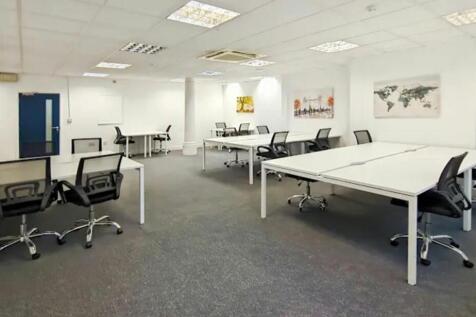
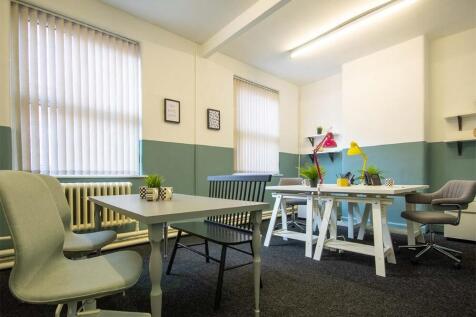
First floor offices with a private entrance located on Beckett Road. There are 5 offices, a large kitchen area and two WCs with a shower room.

- NIA 677sqft
- Flexible Terms
- Excellent Location close to Barnsley Town Centre and the Transport Interchange















 1/14
1/14


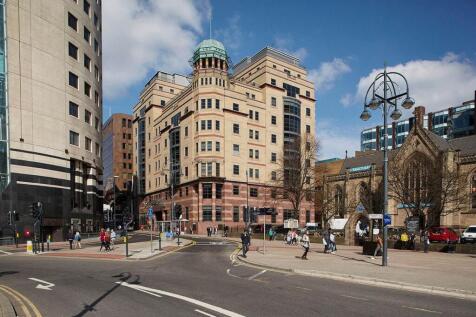
The available office is on the first floor of Bull Ring House offering a total of approximately 2,233 sq ft. The premises consists of an open plan office with potential to be divided and another office to the rear with potential to divide. Kitchen and Wc facilities, gas central heating and double glazed windows Bull Ring House includes a 13 person passenger lift and imposing entrance foyer.

 |1/5
|1/5


The property comprises a broadly open plan first floor office with self-contained kitchen and toilet facilities. The premises consists of open plan space with potential to be divided and another office to the rear with potential to divide. Bull Ring House includes a 13 person passenger lift and imposing entrance foyer.



 1/6
1/6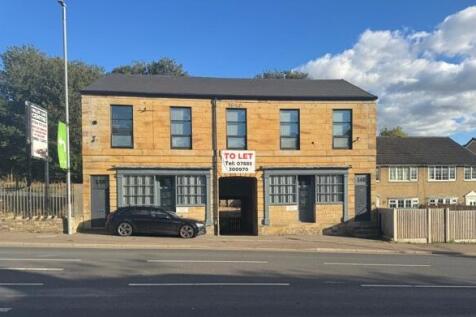


The property comprises a detached, two-storey building of traditional stone construction. Internally, the property provides good quality accommodation, divided to form two offices to the ground floor and two stores at basement level, all with dedicated access.
 1/8
1/8


The property comprises an end of terrace two storey office built approximately 13 years ago with a total of seven dedicated car parking spaces with potential for ten spaces Internally, the offices have raised carpeted floors, Category 5 cabling, full air conditioning and can be occupied as independent floors with WC and lift accommodation throughout.



 1/4
1/4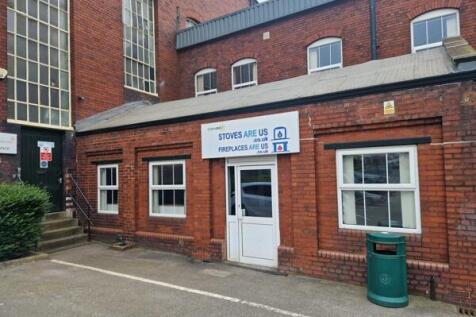


The property briefly comprises ground floor offices/workshop situated on the well established Rosemount Estate, Elland. The property is well presented and benefits from having: - Suspended ceilings with inset LED lighting - Wood effect linoleum flooring - Open plan accommodation with individual offices - WC facilities - Fire alarm system Externally, the property has the benefit of 5 parking spaces with further parking available on Rosemount Estate by agreement. Rosemount Estate Rosemount Estate is a secure well-regarded, privately owned and managed industrial estate and is home to a range of industrial, manufacturing and office tenants. The Estate is within walking distance of Elland town centre where a range of amenities are available. Please see for further information and details of other available properties. Mains services connected to the premises include electricity, water and drainage. There is a gas supply to the property but it has been capped off. Please note these services have not been tried or tested and any interested parties are advised to satisfy themselves as to suitability and condition.



 1/5
1/5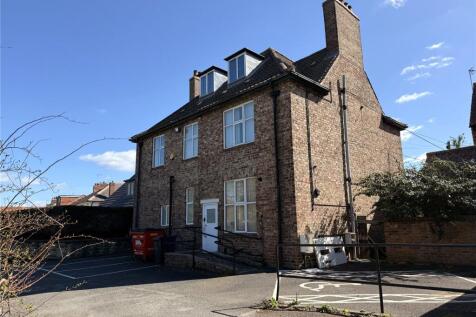


The property comprises a traditional two-storey brick building set beneath a hipped roof. The building features windows on both the front and rear elevations, providing natural light to the interior spaces. Internally, the property provides a kitchen, multiple office rooms and WC facilities...

 |1/9
|1/9


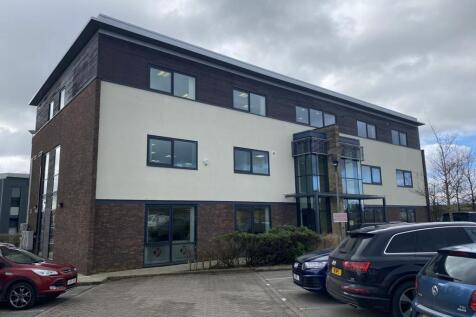
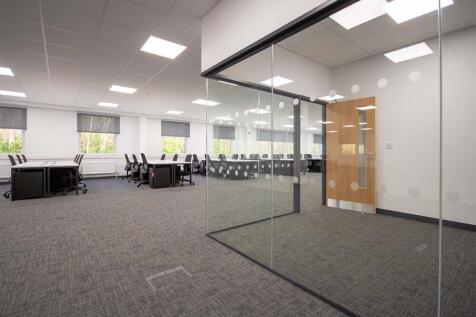
The property comprises a self-contained first floor office suite which is situated within a purpose built modern office building and benefits from a variety of private and open plan offices, a large central meeting room, together with all of the usual staff facilities including a kitchenette and WCs. Externally there is a communal car park providing on site car parking.
 |1/8
|1/8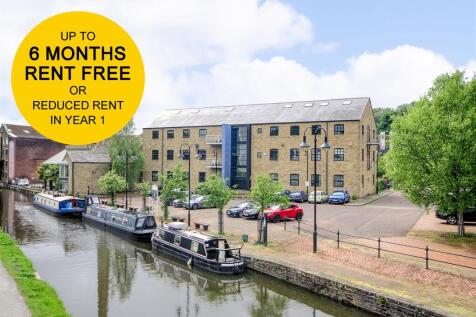


Located adjacent to the Leeds Liverpool canal, Salts Wharf comprises a detached three storey purpose built office building constructed in 2000. The property has been built to a high specification and suite 3 benefits from a suspended ceiling with integrated lighting, raised floors with data and ...





 1/10
1/10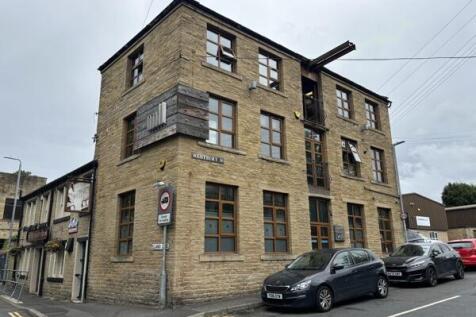


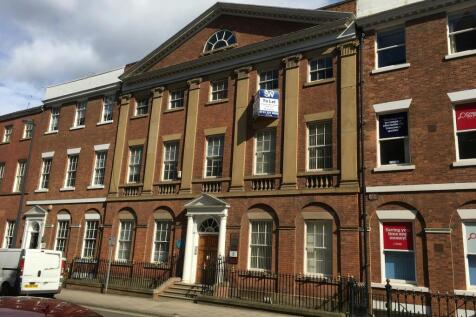
Westbury Mill briefly comprises a stone built former mill premises which has been transformed into impressive offices with many of the character features and charm retained. The accommodation is set out over three floors with the ground floor having a reception area, open plan office, two air-conditioned smaller office suites & accessible w/c facilities. The first floor comprises a kitchen/canteen, boardroom & further office with the second floor having w/c facilities, open plan office with a glass partitioned managers office. The accommodation is very well presented and benefits from having many character features throughout to include exposed stone walls, exposed beams, the original hoist; French doors with Juliet balcony's to the first & second floors, perimeter trunking, upvc double glazed window and gas central heating. Mains services connected to the premises include electricity, gas, water and drainage. Please note these services have not been tried or tested and any interested parties are advised to satisfy themselves as to suitability and condition.

 1/6
1/6


The property briefly comprises a light, open plan office/studio space on the first floor of 14 Horton Street in Halifax Town Centre. The unit is accessed off Horton Street in the New Street car park via a glazed personnel door. The suite offers attractive accommodation with exposed red brick walls, concrete flooring, air conditioning unit, kitchen and w/c facilities and is considered to be suitable for a variety of uses (STPP). Services connected to the property include electric, water and drainage. Please note none of these services have been tried or tested and interested parties are advised to satisfy themselves as to their condition and suitability.