Warehouses To Let in Yorkshire
Paid partnerships can play a role in listing order
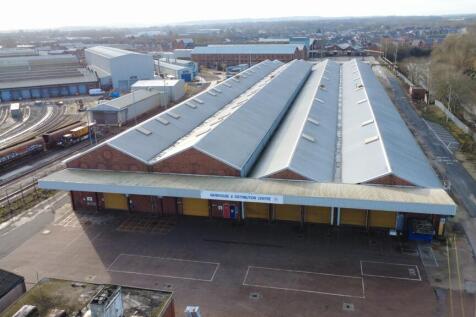
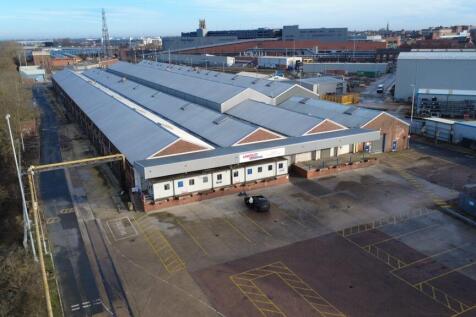

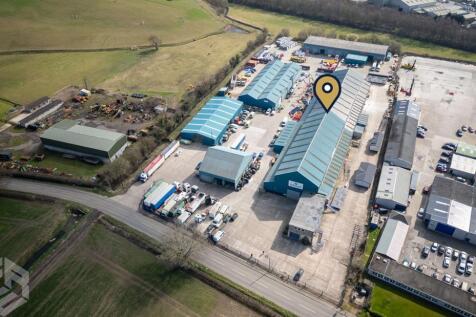
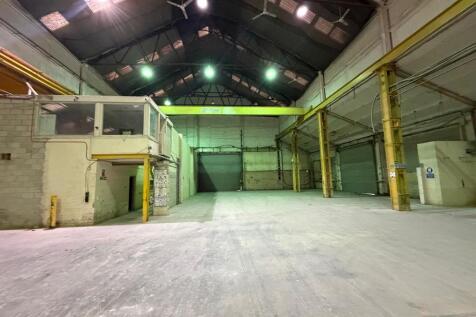
TO LET - 110,000 SQ FT OF RACKED WAREHOUSE SPACE WITH CLEAR EAVES UP TO 8.2M - LESS THAN £3.65 PER SQ FT DESCRIPTION Affordable racked warehouse / industrial space located within a secure estate location giving easy access to the regions motorway network via A1 (M) and M18 benefitting from the below specification: - Clear eaves height up to 8.2m - Racked warehouse space - Loading access to front & rear -Yard / circulation area to the front and rear - 60m yard depth to the main elevation - Secure site accessed via a private access road - Manned security gate house - Dock and ground level loading doors (12 in total) - W/C and kitchenette facilities - Office areas - Large 3-phase power supply - Secure fenced boundary - Parking areas - Circular access road around the building LOCATION Doncaster is situated approximately 18 miles east of Barnsley, 22 miles north east of Sheffield, 33 miles south east of Leeds and 19 miles north east of Rotherham. The city is 20 miles from the regional shopping centre at Meadowhall (Sheffield). The property is located within the suburb of Hexthorpe, approximately one mile to the south west of Doncaster town centre It forms part of a mixed-use area dominated by the town's railway heritage and development. The A630 can be accessed from Hexthrope Road which is the main arterial route through Doncaster Centre and leads to junction 36 of the A1(M) approximately 3.2 miles to the southwest, while also providing access to junction 4 o

 1/7
1/7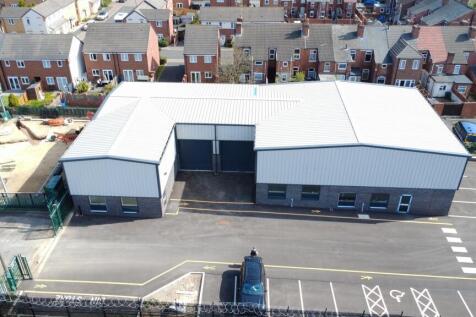


TO LET - MODERN INDUSTRIAL UNIT SUMMARY - Open Plan Unit - Ground Floor Office - W/C - 24-hour Access - Suit Various Uses - Surfaced, Fenced & Secure - Designated Parking - Available immediately LOCATION Located within key routes such as the A18, A638, and A6182, this location provides quick access to Doncaster town centre whilst also connecting to the M18 motorway, which provides easy access to regional motorways such as the M1 and A1(M), opening up routes toward Sheffield, Rotherham, Leeds, and other parts of South Yorkshire and The East Midlands. SAT NAV: DN4 5AD ///USES.COPY.CASINO DESCRIPTION Four Industrial/workshop units with open plan warehousing space, equipped with LED lighting, 3 phase power supply, car parking and electric roller shutter door access site. The units benefit from the below specification: - Steel portal frame - Concrete floor - 3 phase electric supply - Eaves height of 6.86m - Designated parking areas - Fenced and secure - Open plan space - Excellent location - Established industrial estate - Office and W/C - 24-hour access ACCOMMODATION Total GIA of 3,272 sq ft ASKING RENT Price on application. Please contact the agents for more information. EPC Rating: TBC BUSINESS RATES Rateable Value: TBC Interested parties are encouraged to make their own enquires with the VOA. VAT Rent quoted is exclusive but may be subject to VAT. LEASE TERMS The property is available to lease on FRI terms to be agreed...
- TO LET - MODERN INDUSTRIAL UNIT
- TOTAL GIA OF 3,272 SQ FT
- OFFICE AND W/C IN SITU
1/12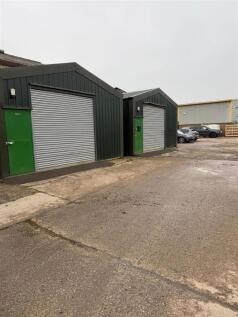


There are a range of industrial units available that comprise an open plan workshop area with use of communal W.C's. The units are of steel portal frame construction with part brick walls and steel cladding under a pitched roof.

- Range of Industrial Units
- Secure Gated Site
- Roller Shutter Door
1/9


Newly refurbished 3,077 sq. ft. industrial unit in Skelton. A well-known car repair hub for 5+ years with 24h access, office, and secure parking. No deposit and flexible terms. This is one of our last available units on-site—a proven location that will go fast. Enquire today!

- Prime Size: Spacious, newly refurbished layout extending to 3,077 sq. ft.
- Established Reputation: Successfully operated as a well-known car repair garage for over 5 years.
- Modern Upgrades: Fully refurbished with clean interiors and new strip lighting.
1/6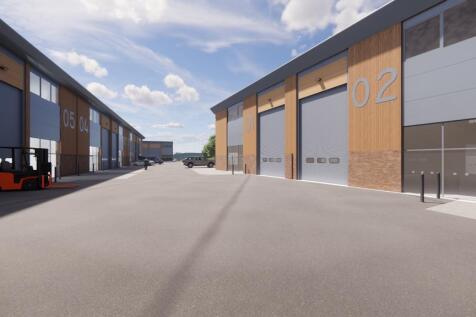
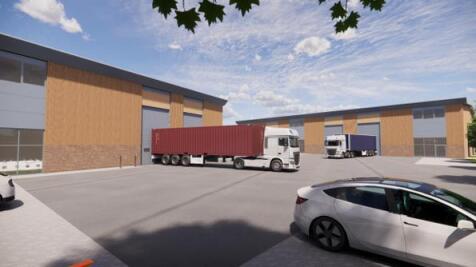
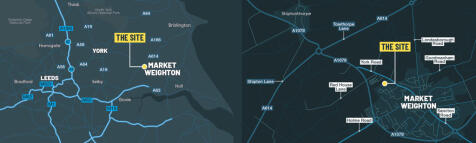
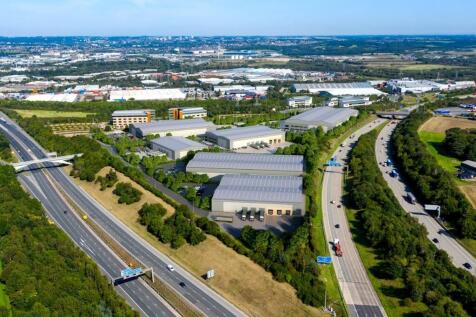

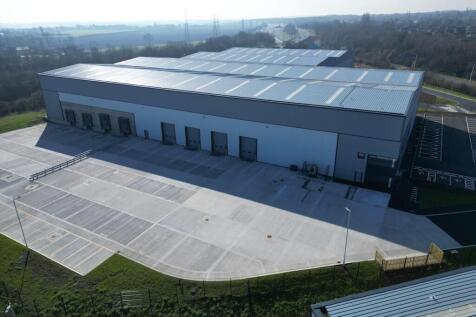
TO LET - HIGH QUALITY NEW BUILD INDUSTRIAL UNITS TO RENT FROM 1,200 TO 15,000 SQ FT AVAILABLE FROM Q3 2026 - High quality new build industrial units available from 110.05 sq m (1,203 sq ft) to 565 sq m (6,081 sq ft) - Available separately or as a combination of units up to 1,392 sq m (14,982 sq ft) with total space of 3,257.20 sq m (35,056 sq ft) - Ready for occupation from mid Q3 2026 - Pre lets are available - please contact the agent to reserve a unit Each unit will be high spec, benefitting from electric loading doors, office, WC, kitchenette & designated parking with EV charging - Next to the new Lidl store due to open late 2026 - Excellent location in a desirable market town situated between York, Hull and Beverley - Suit various industrial and commercial uses including trade counter/build trade/ industrial/storage/office/workshop/ manufacturing - Eaves of 6 to 7.5m LOCATION Situated on York Road in Market Weighton which is a thriving market town within the local authority boundary of East Riding of Yorkshire Council. The site occupies a prime position fronting the busy York Road next to a brand new Lidl (currently in build) which forms the main arterial route to and from the town. The site adjoins various built up aspects of Market Weighton, with the main business park, Becklands Business Park located to the south, along with the Britcom Depot to the north. The site is located between the popular city of York to the west, Beverley and Hull to the east,...
- TO LET - INDUSTRIAL / TRADE UNITS - NEW BUILD
- BUILDING IN PROGRESS - READY Q3 2026
- FROM 1,200 T0 15,000 SQ FT
 1/4
1/4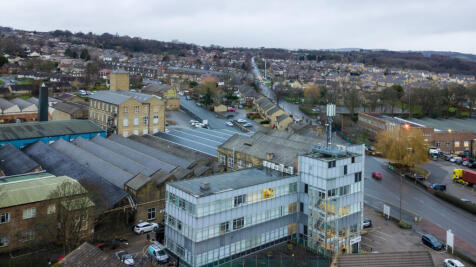
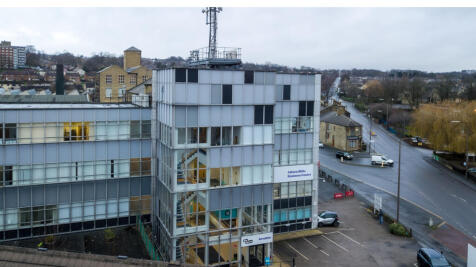
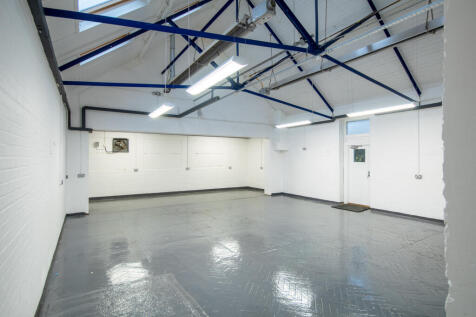
BizSpace Albion Mills also offers versatile workshops and light industrial units within its expansive business centre. These spaces are especially suitable for manufacturers, tradespeople, and creative makers requiring practical, secure premises with large access doors and high ceilings. The site benefits from on-site parking, 24/7 access, and robust security, enabling businesses to operate on flexible schedules. Situated in a prominent location just a few miles from Bradford city centre and conveniently close to major road networks such as the M1 and M62, this business centre supports companies looking to combine convenience with a distinctive work environment. These units provide an excellent base for production, storage, or specialist services in West Yorkshire.


 1/6
1/6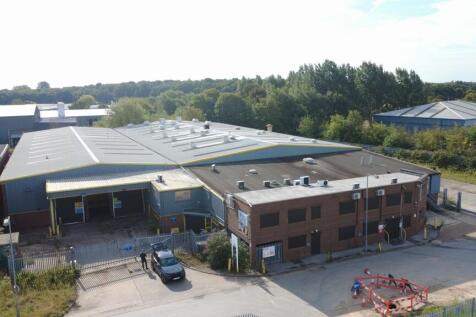


TO LET - INDUSTRIAL / WAREHOUSE IN AN ESTABLISHED LOCATION AVAILABLE FROM £3.99 PER SQ FT SUMMARY - Warehouse / Industrial Unit & Concrete Yard - 4,284 Sq M (46,111 Sq Ft) - Available From Only £3.99 Per Sq Ft - Well Located With Good Road Links - Close to J4 of the M18 - Low Rent - 1.59 Acre site DESCRIPTION A well located, detached warehouse / industrial unit with yard and offices. - Open plan warehouse / industrial space - Loading door access with potential to create more - Office space over two floors - Secure concrete yard area - 3 phase electrical supply - Fenced and secure site - Min eaves height of 5.2m and up to 6.8m to the apex - Concrete floors - Site area of 1.59 acres LOCATION Located on the well established Shaw Lane Industrial Estate area, to the north east of Doncaster city centre. The property is situated at the end of Ogden Road which is an established industrial location. Nearby occupiers include JD Gyms, McDonalds Asda and B&M. The property has fantastic motorway links with junctions 3 and 4 of the M18 providing easy access to the A1(M), M1, M180, and M62 Motorways, which link the city to the nearby cities of Sheffield, Leeds and Wakefield within a short drive. SAT NAV: DN2 4SE what3word: INNOCENCE.TWIT.BEHALF ACCOMODATION The accommodation has been measured on a Gross Internal Area. Warehouse: 3,736 Sq M (40,217 Sq Ft) Office & Ancillary: 548 Sq M (5,894 Sq Ft) Total: 4,284 Sq M (46,111 Sq Ft) Eaves from

 1/5
1/5
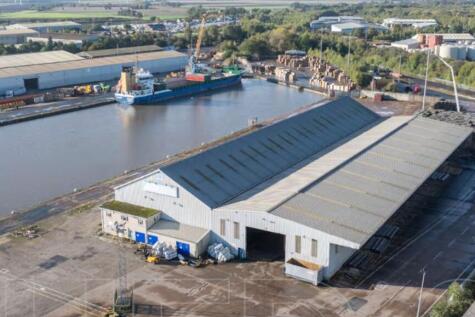
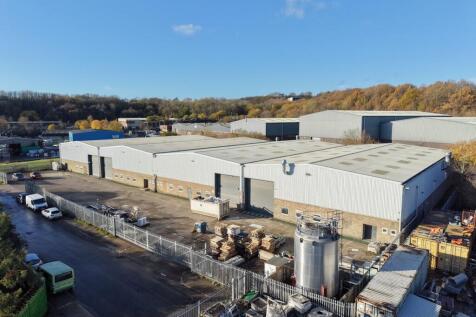
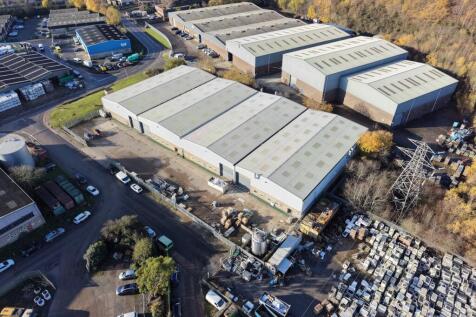
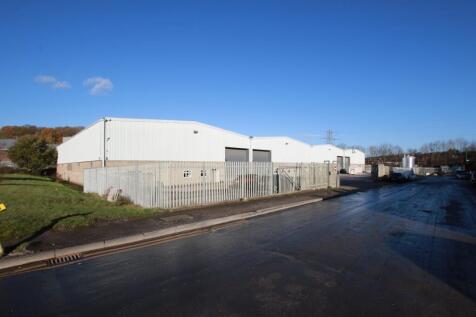
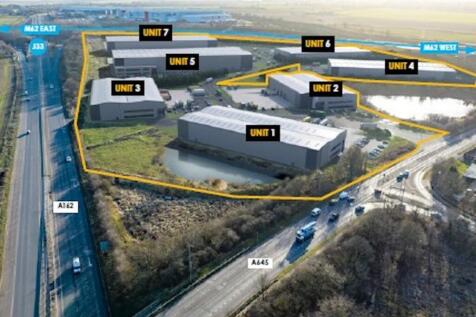
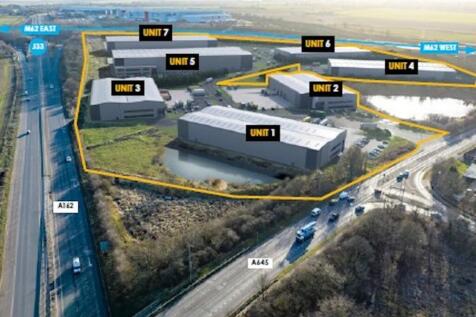
TO LET - INDUSTRIAL UNIT WITH CONCRETE YARD & 3 x CRANES - RENT FOR LESS THAN £4 PER SQ FT SUMMARY - Industrial / Warehouse Unit - 4,239.78 Sq M (45,636 Sq Ft) GIA - Close to the A1 (M) & A19 - Three x 5 Tonne Cranes - Large Concrete Yard Areas - 9.33m Eaves & 7 x Loading Doors DESCRIPTION A large industrial unit with concrete yard areas, office block and cranes in situ. - 45,636 sq ft industrial unit sitting on a circa 2 acre plot, set within a larger 6 acre estate. - 2 x 5 tonne cranes - Open plan warehouse / workshop - Eaves height of 9.33m - Electric gated access to the site - 7 x electric loading doors - Staff facilities (WC / kitchen / canteen areas) - LED lighting - Offices over ground and first floor - Good circulation around the site & building for HGVs - Suitable for various industrial & storage uses - 3 phase power supply LOCATION The site is located fronting Askern Road within the Carcroft area of Doncaster. Askern Road (B1220) is easily accessible from Doncaster Lane and subsequently Great North Road, which provides access out to the A1(M) at Junction 38 and into Doncaster town centre. The A1(M) south bound is approximately 1.4 miles West, with the A1 M north and southbound access via Redhouse Interchange approximately 2.5 miles away. The A19 can be easily accessed via Askern Road to the east, less than a mile away. The M18 is approximately 8 miles to the South. The property is well connected to take advantage of the regions motorway network..



 1/13
1/13

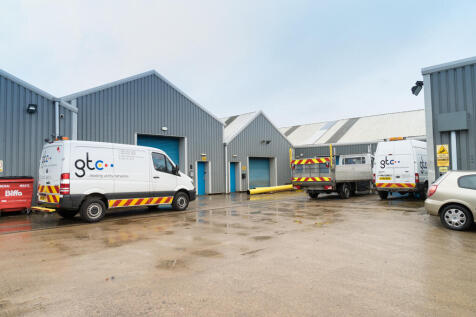
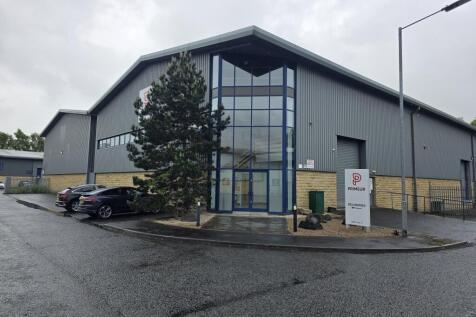
BizSpace Leeds Wortley provides workshop and industrial units designed to meet the needs of small and growing enterprises. The business centre is located just a few miles from Leeds city centre, offering excellent access via major roads including the M621 and M62 motorways. Units include roller shutter doors and drive-up access, ideal for businesses that require loading and unloading capabilities. The site features 24-hour secure access, ample parking, and maintained gardens, creating a professional and convenient working environment. Wortley is well connected by local bus routes and train services, making it accessible for employees and clients. The centre encourages a community feel among tenants while providing the flexibility to scale operations.




 1/9
1/9


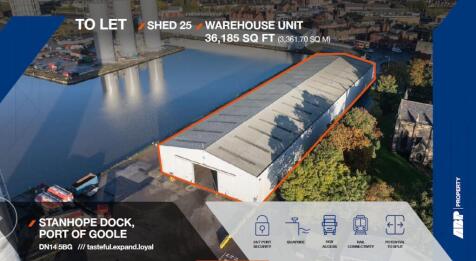
TO LET - MODERN HIGH QUALITY INDUSTRIAL / WAREHOUSE PREMISES - FLEXIBLE LEASE TERMS AND INCENTIVES AVAILABLE SUMMARY - Excellent Location off Wheatley Hall Rd - Easy Access to M18 & A1 (M) - Modern Office Accommodation - 3,536 Sq M (38,064 Sq Ft) - Ground & Dock Level Access - Lease Incentives Available LOCATION Indurent Park, Doncaster is strategically situated off the popular Wheatley Hall Road, a major arterial route through Doncaster. The premises offers convenient access to Doncaster town centre (2.2 miles), the M18 (2.1 miles), and the A1(M) (4.3 miles). The surrounding estate is a well-established commercial hub, with notable occupiers including Bosch, Fitout UK, Mawdsley, and DB Schenker. Unit E is a modern industrial / warehouse facility featuring a steel portal frame construction, dedicated loading areas and lots of modern specifications. DESCRIPTION A high quality, modern industrial / warehouse premises with dedicated secure concrete surfaced yard area, loading areas and parking, benefitting from the below specification: - 8m min clear eaves height - Self contained and secure property - External yard of 35m depth - 33 car parking spaces - Modern design & fit out - Ground and first floor office accommodation - 1 dock level loading door - 3 phase electric supply - Canteen and W/C facilities - Additional 0.3 acre car park available if required - Warehouse LED lighting fitted - Incentives available - Available via sublease or assignment on flexible...

 1/15
1/15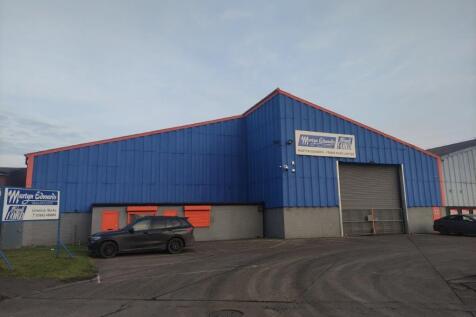


For Sale/ To Let- Semi-detached high bay warehouse/workshop premises with an integral two storey office area and external parking and loading to the front of the property. Located directly opposite the main entrance to the Teesworks site this is a very well-located property.
 1/2
1/2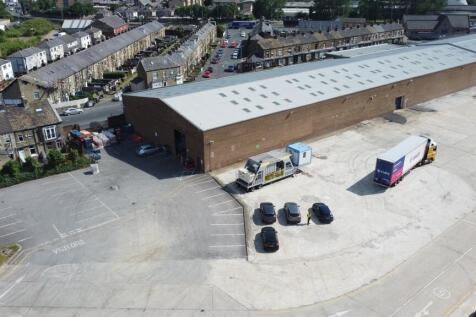

The property comprises of a single storey steel portal frame warehouse/manufacturing facility. The unit is brick clad under a pitched, corrugated asbestos cement roof with concrete floors throughout. The unit benefits from an eaves height of c5.5m and drive in roller shutter access as well as office/staff facilities. Externally the property benefits from good yard/circulation and parking and is within a fully enclosed/secure site.
 1/5
1/5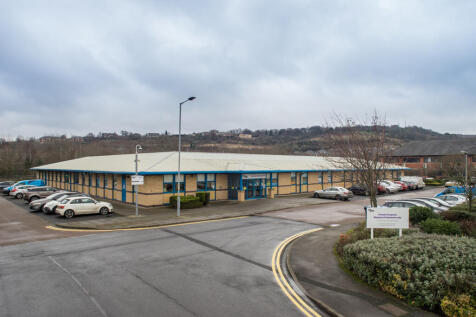


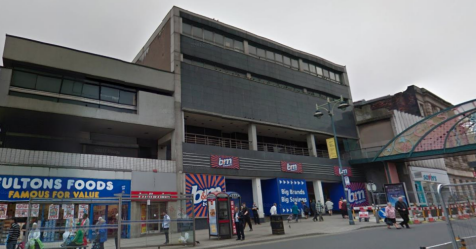
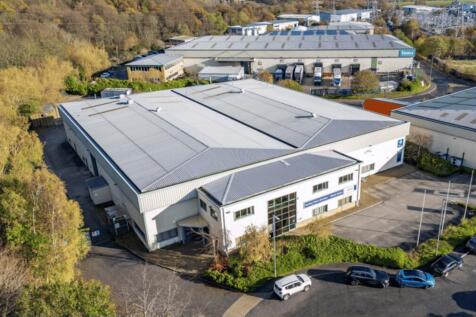
The BizSpace Rotherham site also includes a selection of workshops and light industrial units designed to meet the needs of a variety of businesses such as manufacturers, tradespeople, and storage operators. These units include secure access, roller shutter doors, ample parking, onsite management, and 24/7 member access. The Centre fosters a collaborative environment with facilities including meeting rooms, kitchen areas, and communal breakout spaces. Flexible licence agreements allow tenants to rent short or long term, with customized space arrangements to suit evolving business requirements. The location's proximity to major transport routes enhances logistics and commuting convenience.






 1/10
1/10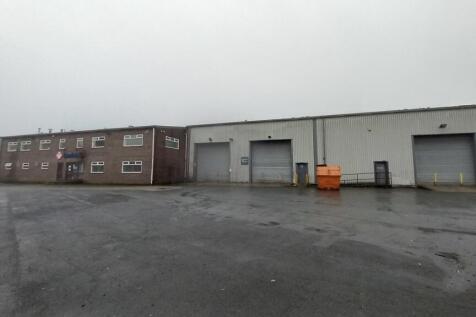


The property comprises of a single storey steel framed industrial premises being part metal sheet and part brick clad under a pitched roof. The unit benefits from concrete flooring throughout, drive in roller shutter access as well as an interconnecting two storey office/stores block providing staff facilities and reception. The overall approximately GIA is 26,985sq.ft. Externally the property benefits from a secure, surfaced yard/turning circle on an overall site of approximately 2.56 acres.




 1/5
1/5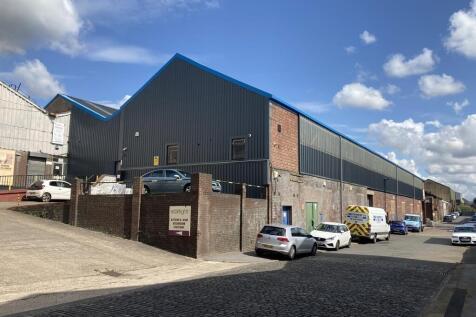
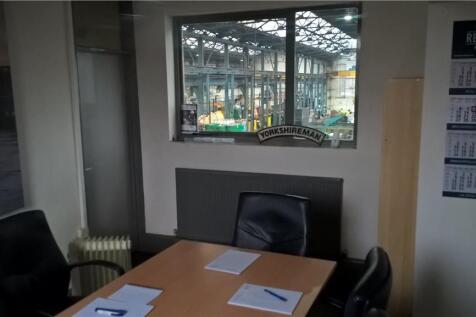
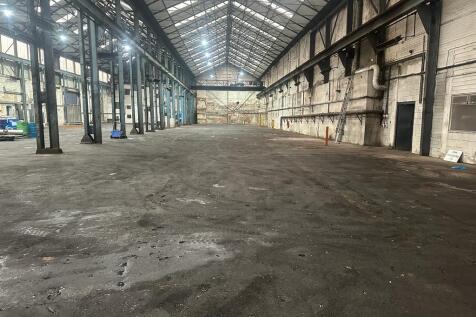
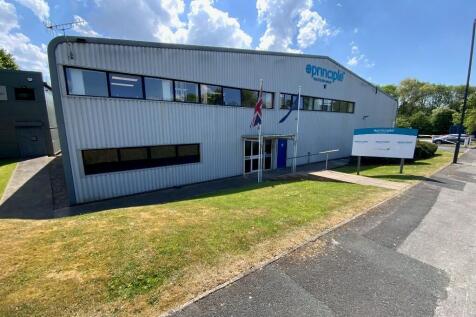
The property comprises a double bay engineering workshop with eaves height of 9 metres, 2 roller shutter commercial vehicle access doors directly on to Forncett Street and a raised access driveway and pedestrian access to the ground floor offices. The Engineering Workshop benefits from 2 overhead cranes to each bay, the front bay having 5 ton and 10 ton capacity and the rear bay having 12.5 ton and 6.5 ton capacity. The property has been re-roofed. The property has recently been re-roofed.
