Commercial Properties To Let in Yr Wyddgrug, Mold, Flintshire, Clwyd
Paid partnerships can play a role in listing order
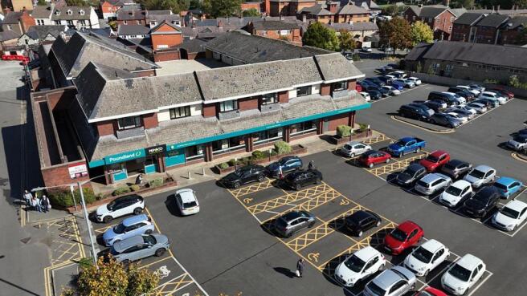
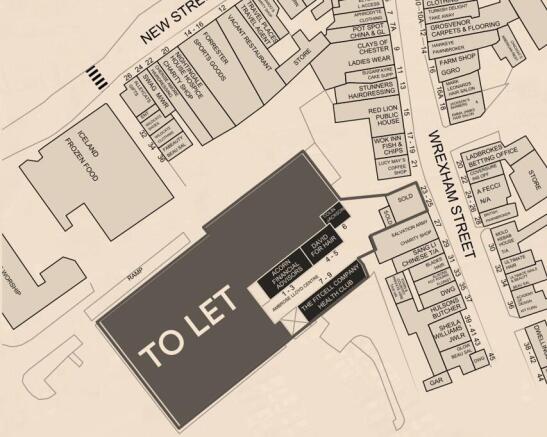
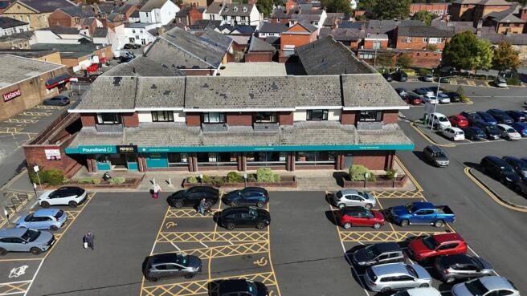
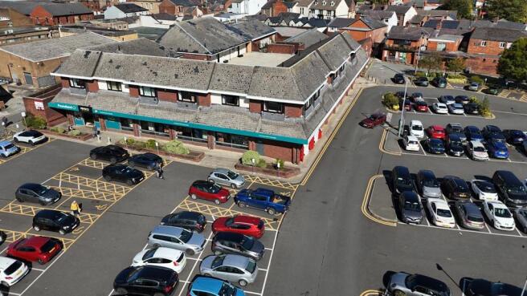
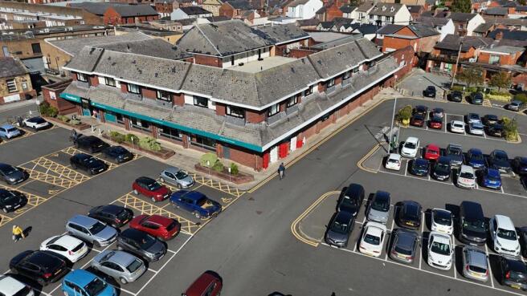
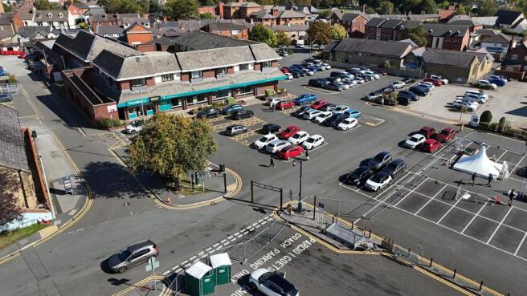
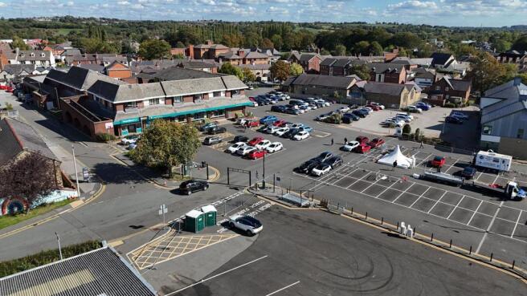
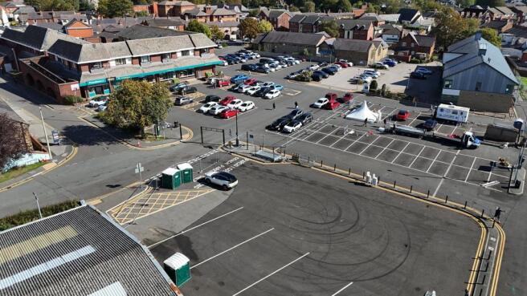
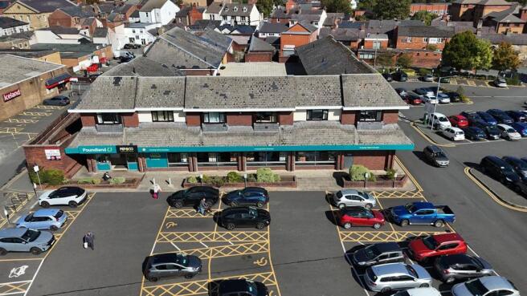
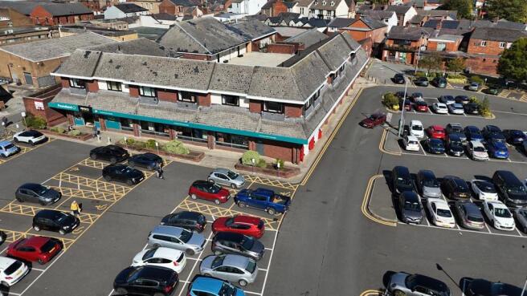
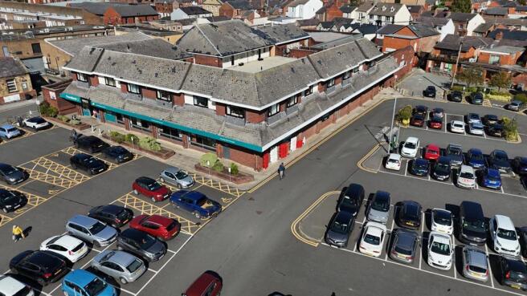
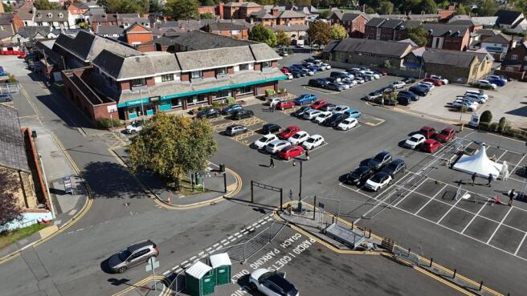
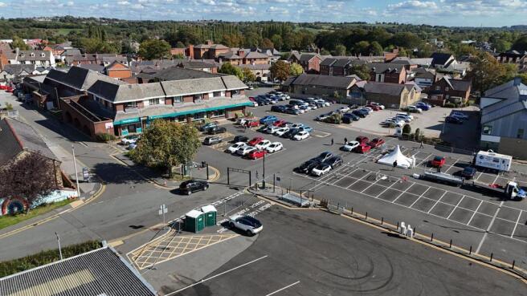
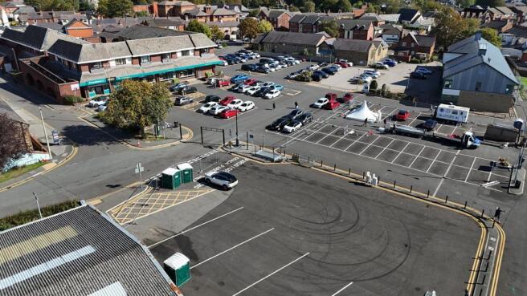
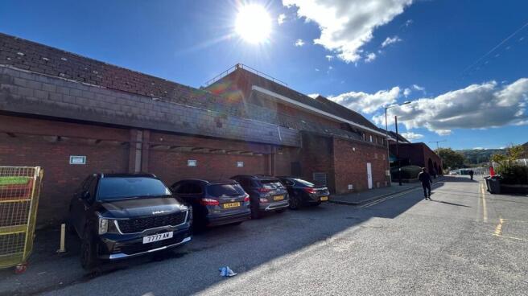
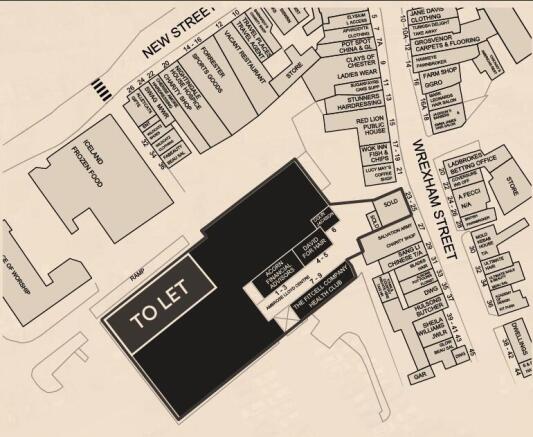
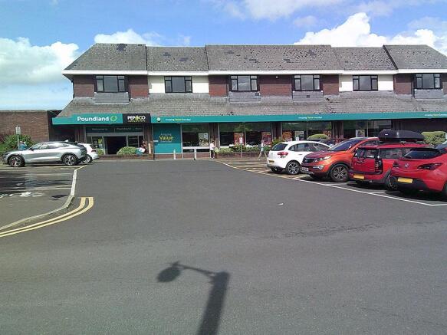
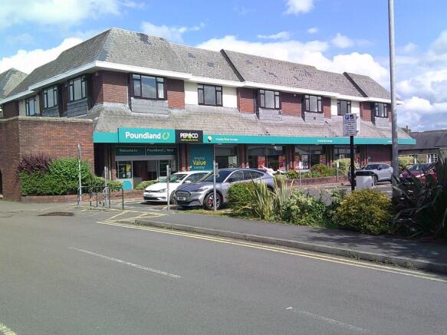
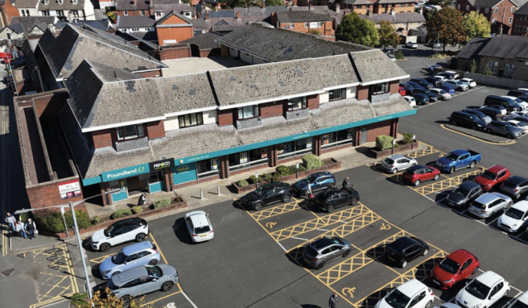
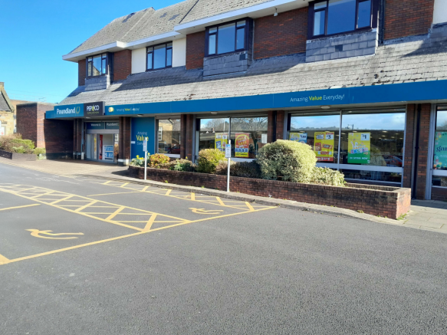
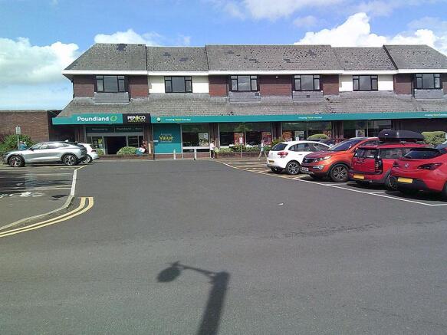
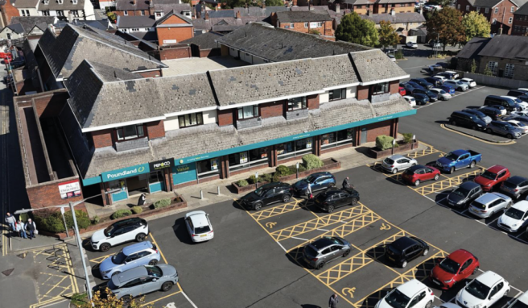
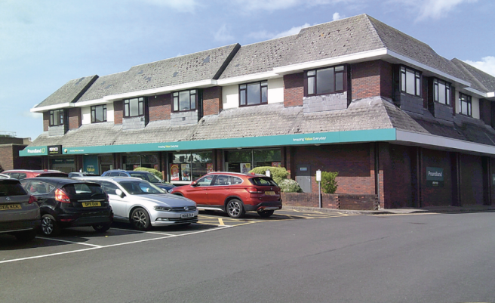
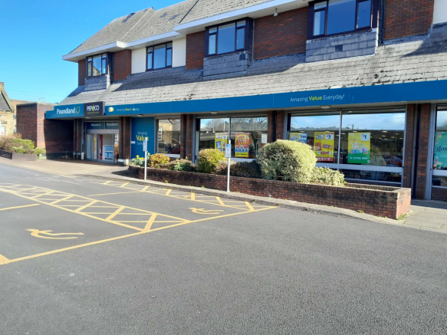
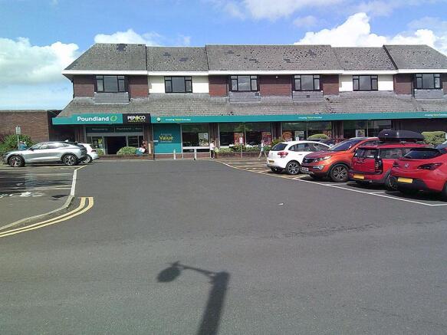
The property comprises a ground floor multi-purpose commercial unit extending to 20,172 sq ft as a whole and forms part of the previous Co-op store, situated adjacent to Iceland and the largest car park in Mold (circa 450 spaces). Internally, the unit is open plan in nature with a dividing wall separating the retail accommodation and storage/ancillary accommodation. The unit is decorated throughout with a tiled floor covering and set beneath a suspended ceilings with integrated LED panel lighting and HVAC units. The unit may suit subdivision, subject to planning permission. The property, which up until recently has been occupied by Poundland, benefits from a large service yard and there is a large local authority car park situated adjacent to the unit. A floor plan of the property is available below.
- Multi-purpose commercial unit
- Ground floor accommodation extending to 20,172 sq ft as a whole May suit subdivision - subject to planning permission
- Prominently situated Located in a popular market town
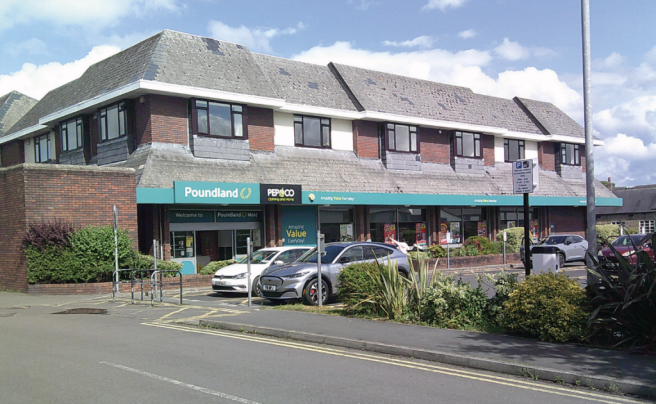
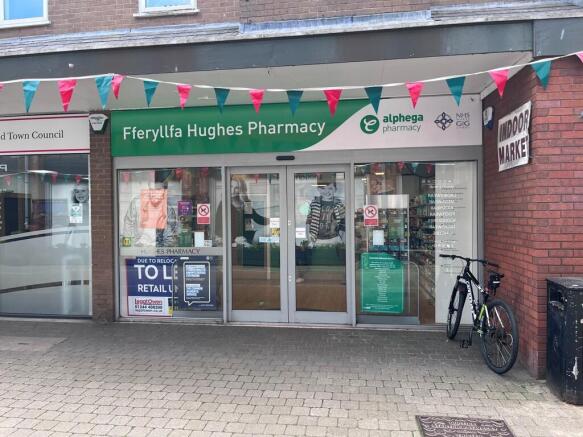
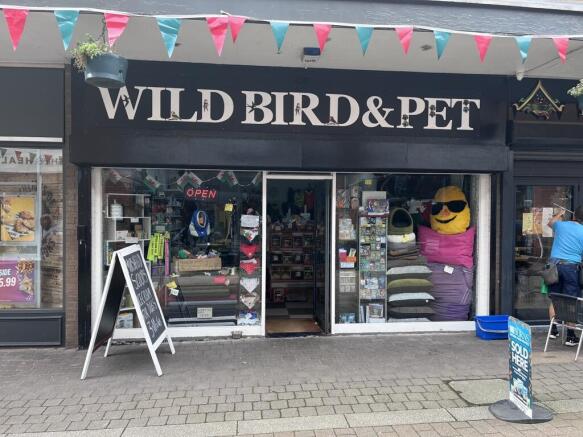
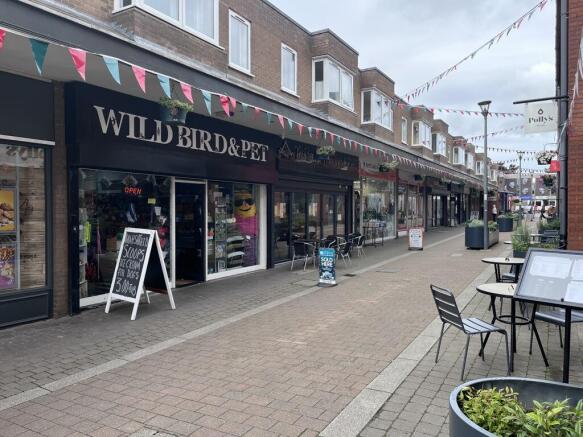
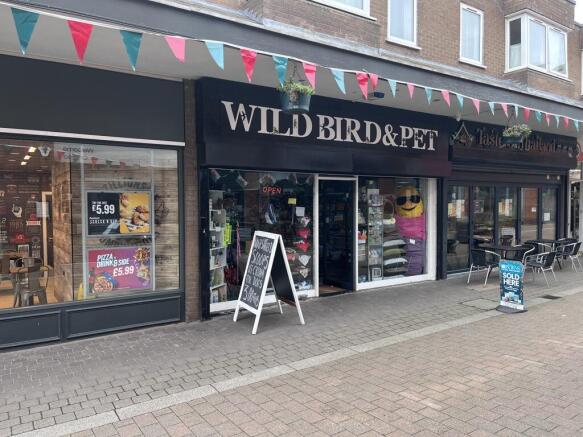
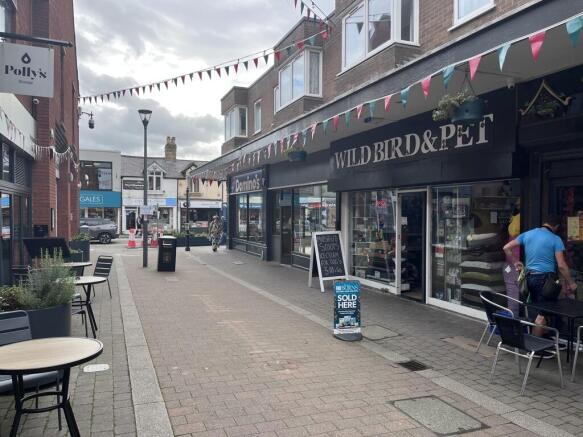
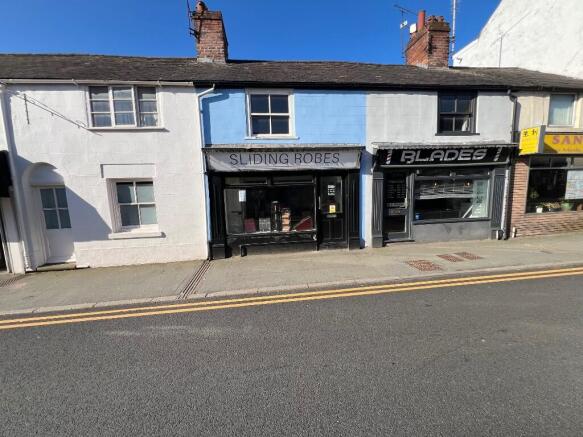
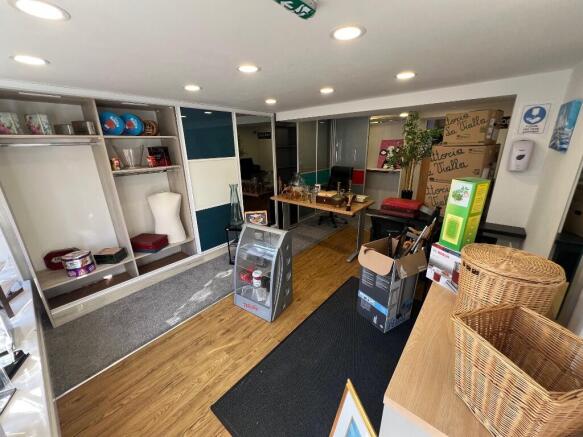
Description: The property comprises a two storey shop unit and benefits from: Ground floor retail sales area First floor storage accommodation Kitchen and WC facilities Prominently located in a well established pedestrianised shopping centre Adjacent to a variety of local and multiple retailers Location: Mold is a busy market town situated with good access routes, via the A55 North Wales Expressway. The shop occupies a good trading position in the pedestrianised Daniel Owen centre with a number of other local and multiple occupiers close by, including Peacocks, B & M, Boots and Poundland. The shopping centre has recently become a focus for independent retailers including a local butchers, deli, restaurant/ tap room (Polly's Social) and Thai restaurant amongst others.
- Ground floor retail sales area
- First floor storage accommodation
- Kitchen and WC facilities
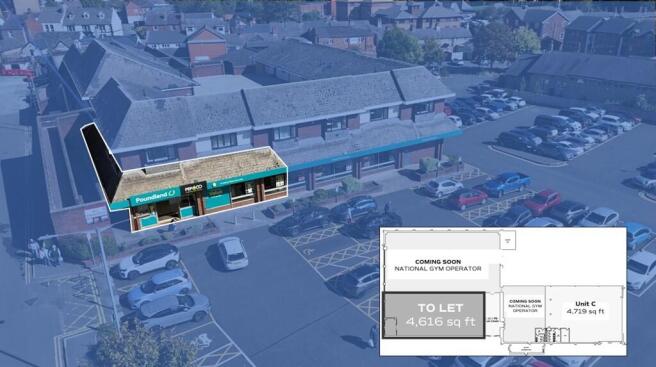
The property comprises a ground floor multi-purpose commercial unit extending to 20,172 sq ft as a whole and forms part of the previous Co-op store, situated adjacent to Iceland and the largest car park in Mold (circa 450 spaces). Internally, the available accommodation extends to 4,616 sq ft and will be part of a development sat alongside a national gym operator. The unit is open plan and decorated throughout with a tiled floor covering, set beneath a suspended ceilings with integrated LED panel lighting and HVAC units. The property benefits from a shared service corridor. There is a large local authority car park situated adjacent to the unit. Floor to structural ceiling 4.9m. Floor to current suspended ceiling 3.1m. A floor plan of the property is available below.
- Multi-purpose commercial unit
- Ground floor accommodation extending to 4,616 sq ft
- Prominently situated Located in a popular market town
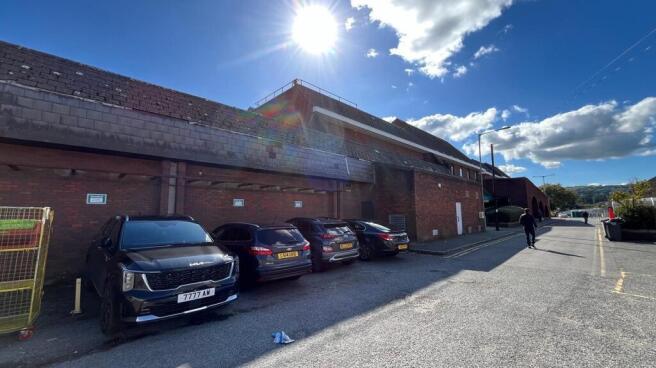
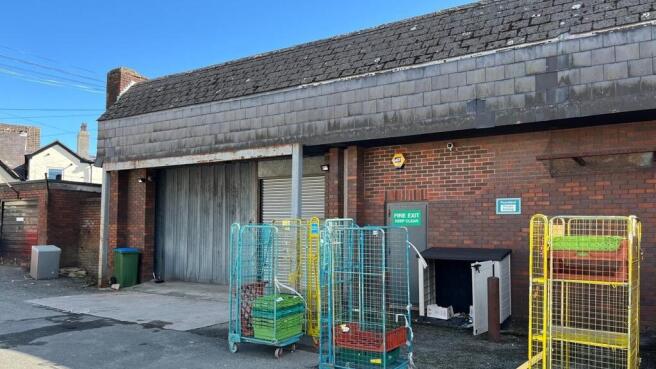
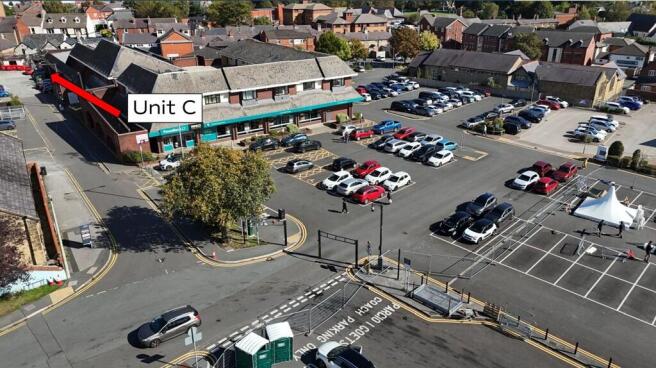
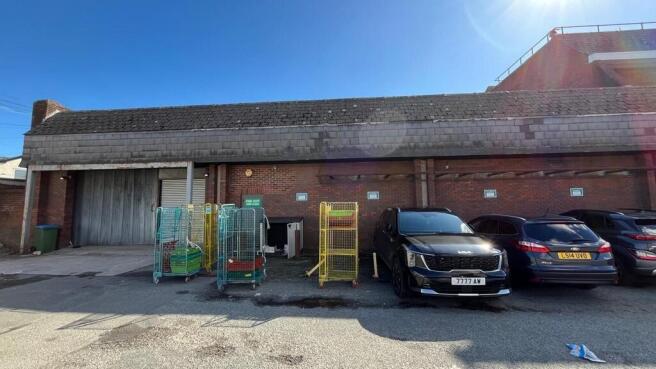
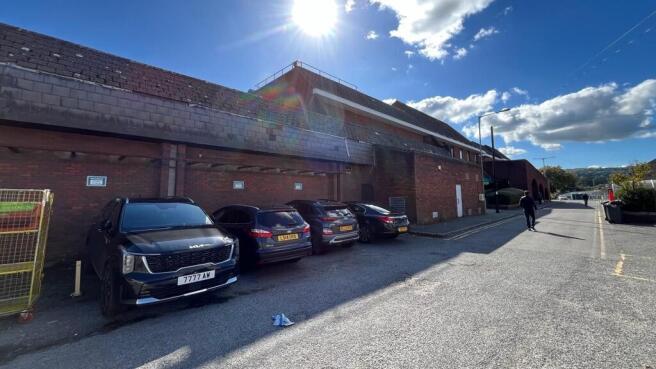
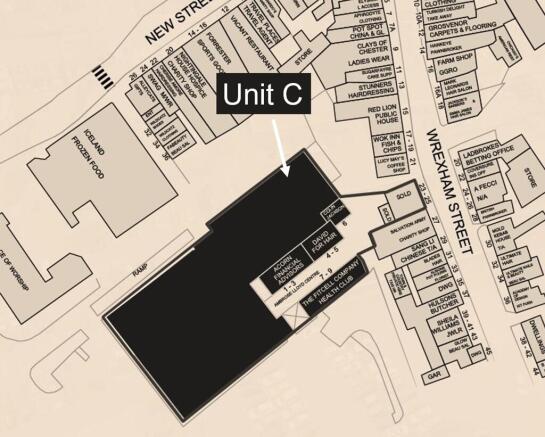
The property comprises a ground floor multi-purpose commercial unit extending to 20,172 sq ft as a whole and forms part of the previous Co-op store, situated adjacent to Iceland and the largest car park in Mold (circa 450 spaces). Internally, the available accommodation, extends to 4,719 sq ft and will form part of a development sat alongside a national gym operator. The unit is currently configured to provide open plan storage accommodation and would therefore suit similar storage uses as well as retailing accommodation should a shop frontage be incorporated in replacement of the current concertina shutter door. Unit C may also lend itself to further uses subject to planning permission such as, kids play/leisure operators, vehicle repairs, or a veterinary surgery. The unit has a floor to ceiling height of 4.9 metres. There is a large local authority car park situated adjacent to the front of the development however, the subject unit would have access to 5 parking bays directly in front of the unit. A floor plan of the property is available below.
- Multi-purpose commercial unit
- Ground floor accommodation extending to 4,719 sq ft
- Prominently situated Located in a popular market town
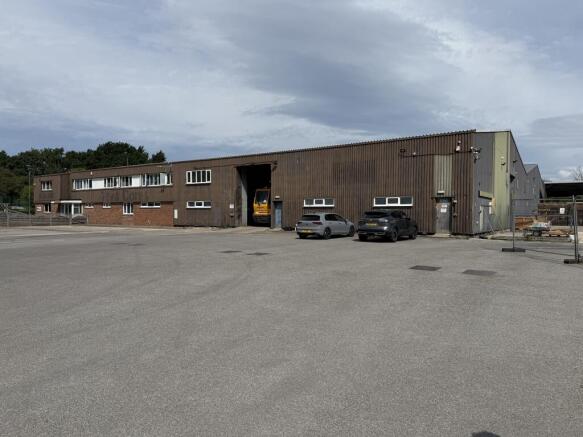
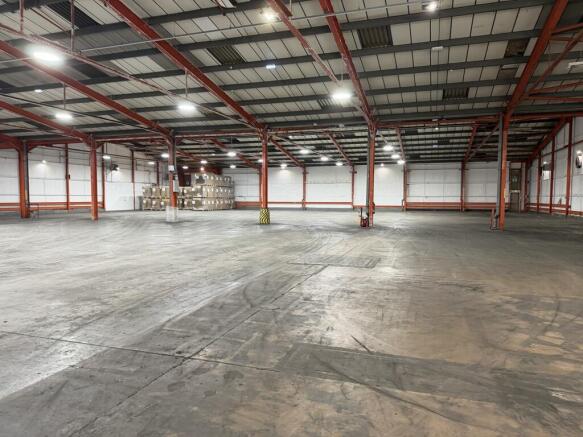
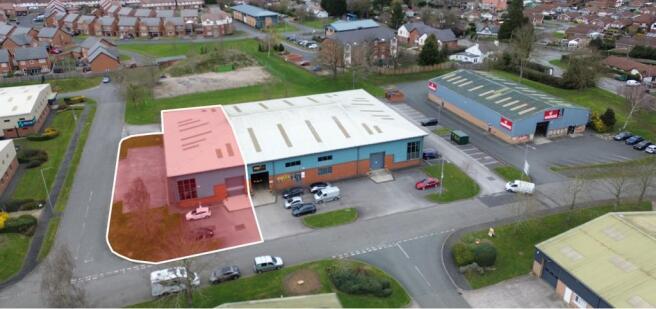
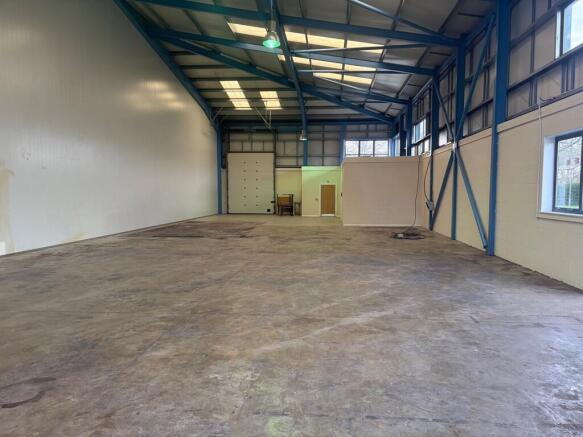
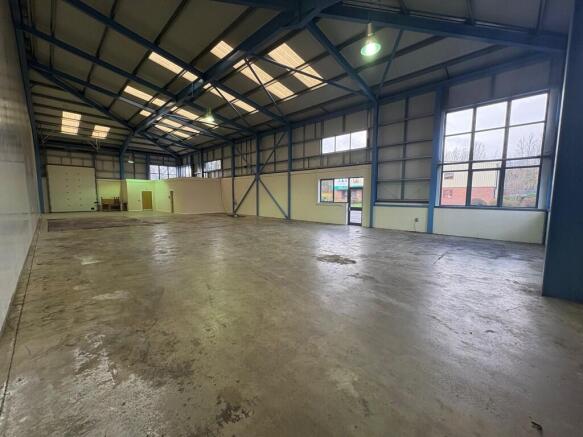
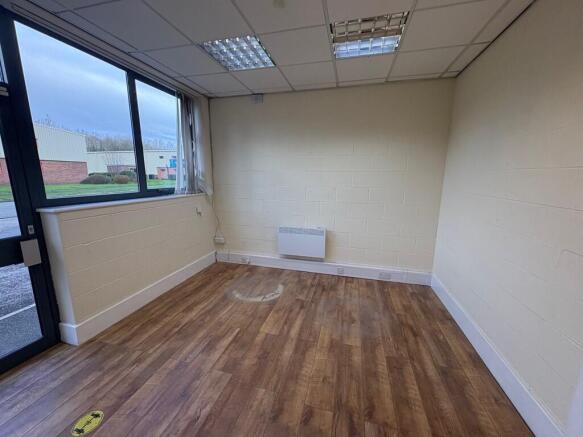
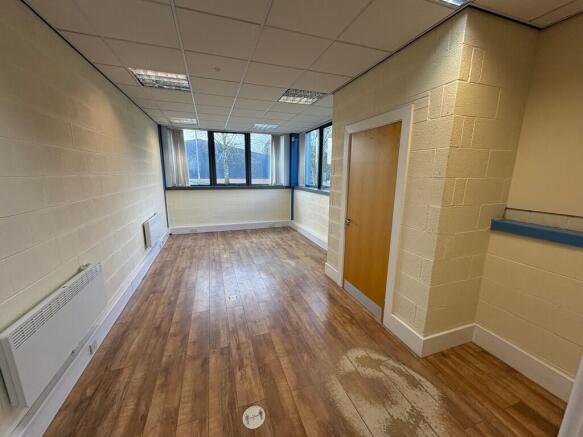
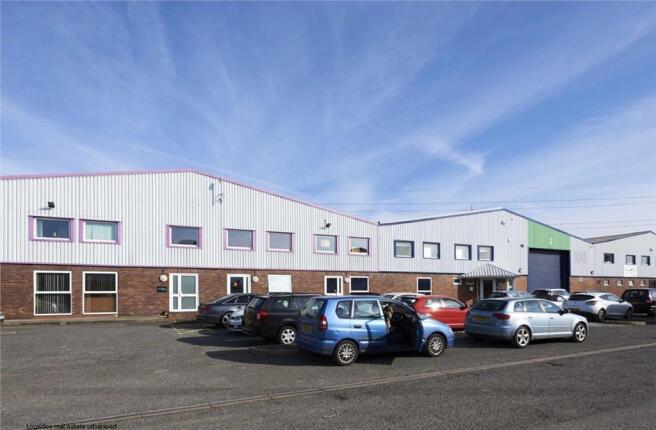
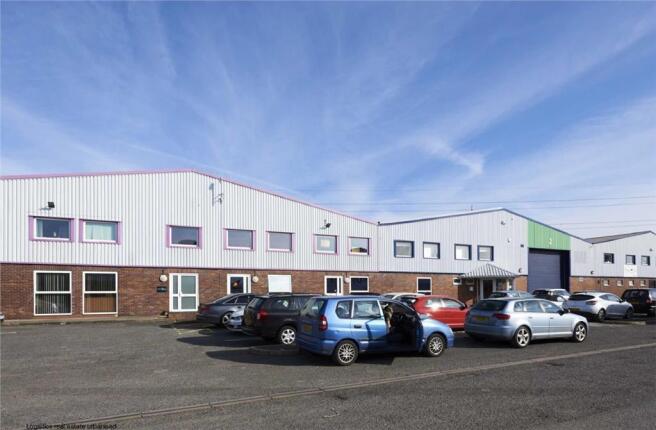
The property comprises a substantial purpose built detached industrial - warehouse building, the construction of which is steel portal frame, currently clad with part brick and block elevations with insulated panels above, beneath a pitched corrugated cement sheet roof, incorporating an element of roof lights. It should be noted that the proposal is to replace the existing roof, with fully insulated plastic coated steel cladding sheeting which will include a percentage of translucent lights. There is internal block work extending to 1.5 metres in height. The accommodation by virtue of the three bays is not clear open space but excellent accommodation is provided. It should be noted that the property benefits from substantial yard space to the front elevation and to the rear. Further details and the opportunity of extending this yard space can be discussed. Office Accommodation Please note that there is a detached office block immediately adjacent to the industrial building which provides modern and refurbished office accommodation to a high standard.
The property comprises a ground floor multi-purpose commercial unit extending to 20,172 sq ft as a whole and forms part of the previous Co-op store, situated adjacent to Iceland and the largest car park in Mold (circa 450 spaces). Internally, the unit is open plan in nature with a dividing wall separating the retail accommodation and storage/ancillary accommodation. The unit is decorated throughout with a tiled floor covering and set beneath a suspended ceilings with integrated LED panel lighting and HVAC units. The unit may suit subdivision, subject to planning permission. The property, which up until recently has been occupied by Poundland, benefits from a large service yard and there is a large local authority car park situated adjacent to the unit. A floor plan of the property is available below.
The property is situated on the Northern side of Glanrafon Road between the junctions of New Street and Wrexham Street. Mold is the county town of Flintshire and is home to Flintshire County Council. Located approximately 6 miles south of Flint, 10 miles west of Chester, 12 miles north west of...
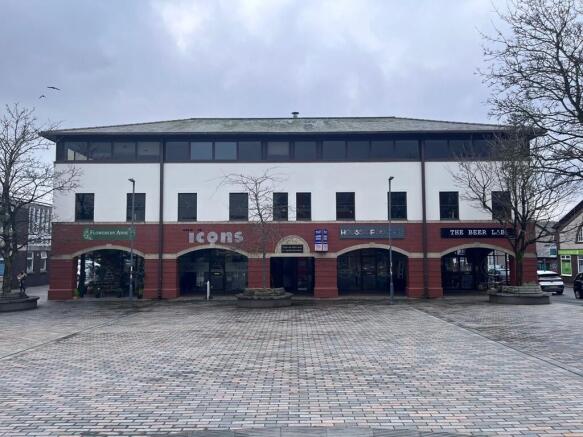
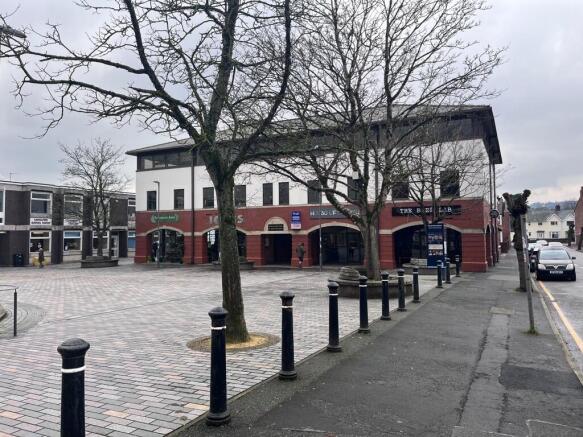
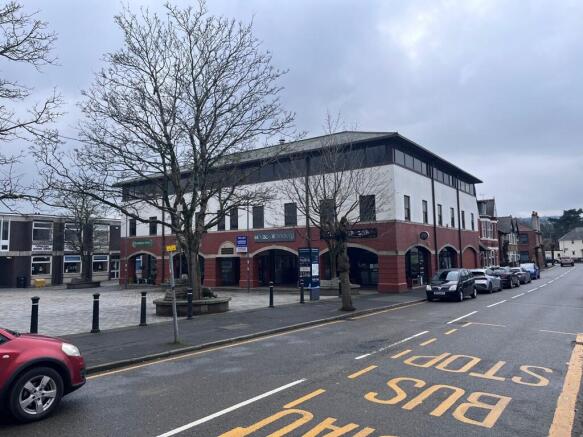
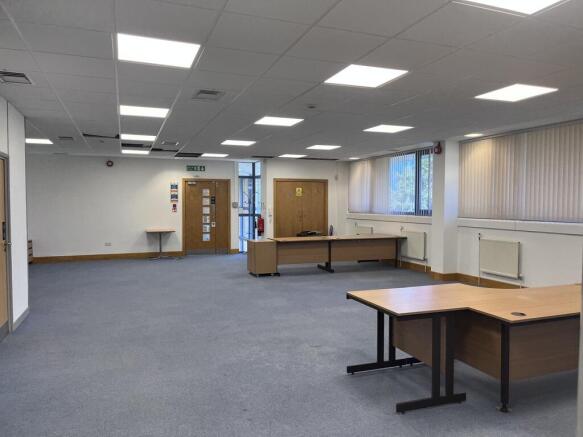
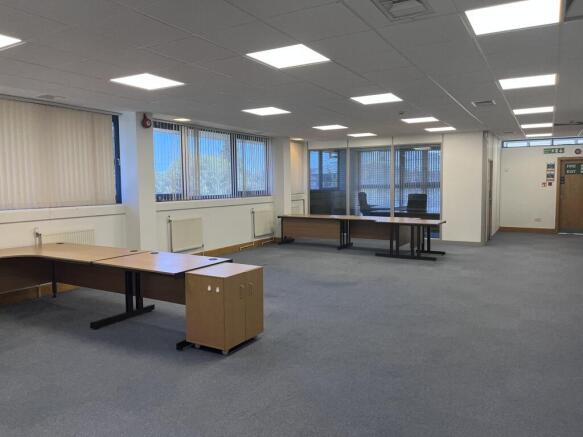
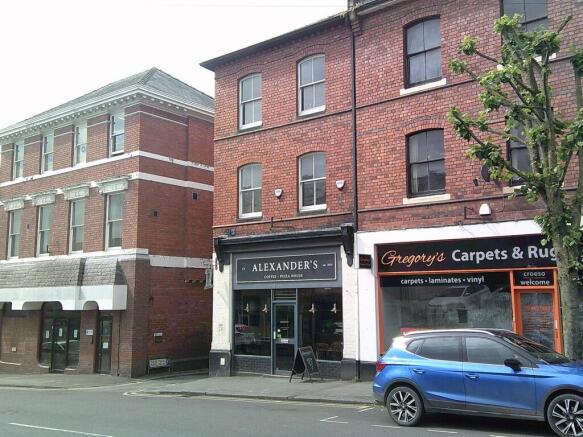
Office accommodation located in the heart of Mold town centre on Daniel Owen Square. The property comprises a multi-occupied building providing retail accommodation on the ground floor and offices above and benefits from: - Open plan space - To be fully refurbished - Good natural light - CAT 2 lighting - Lift access to upper floors - Shared WC facilities on each floor 4,841 - 9,683 sq ft
The property comprises a ground floor multi-purpose commercial unit extending to 20,172 sq ft as a whole and forms part of the previous Co-op store, situated adjacent to Iceland and the largest car park in Mold (circa 450 spaces). Internally, the available accommodation, extends to 4,719 sq ft and will form part of a development sat alongside a national gym operator. The unit is currently configured to provide open plan storage accommodation and would therefore suit similar storage uses as well as retailing accommodation should a shop frontage be incorporated in replacement of the current concertina shutter door. Unit C may also lend itself to further uses subject to planning permission such as, kids play/leisure operators, vehicle repairs, or a veterinary surgery. The unit has a floor to ceiling height of 4.9 metres. There is a large local authority car park situated adjacent to the front of the development however, the subject unit would have access to 5 parking bays directly in front of the unit. A floor plan of the property is available below.
The property comprises a ground floor multi-purpose commercial unit extending to 20,172 sq ft as a whole and forms part of the previous Co-op store, situated adjacent to Iceland and the largest car park in Mold (circa 450 spaces). Internally, the available accommodation extends to 4,616 sq ft and will be part of a development sat alongside a national gym operator. The unit is open plan and decorated throughout with a tiled floor covering, set beneath a suspended ceilings with integrated LED panel lighting and HVAC units. The property benefits from a shared service corridor. There is a large local authority car park situated adjacent to the unit. Floor to structural ceiling 4.9m. Floor to current suspended ceiling 3.1m. A floor plan of the property is available below.
The property is situated on the Northern side of Glanrafon Road between the junctions of New Street and Wrexham Street. Mold is the county town of Flintshire and is home to Flintshire County Council. Located approximately 6 miles south of Flint, 10 miles west of Chester, 12 miles north west of...
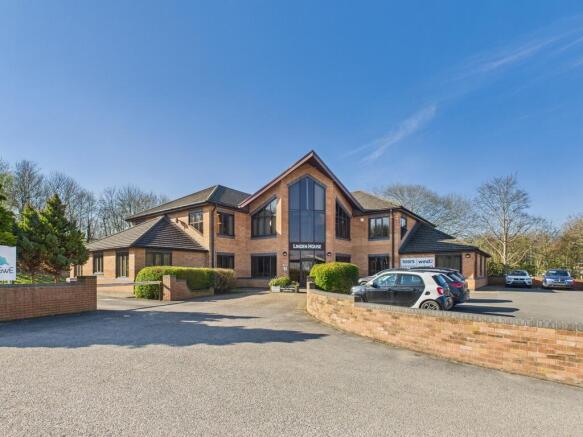
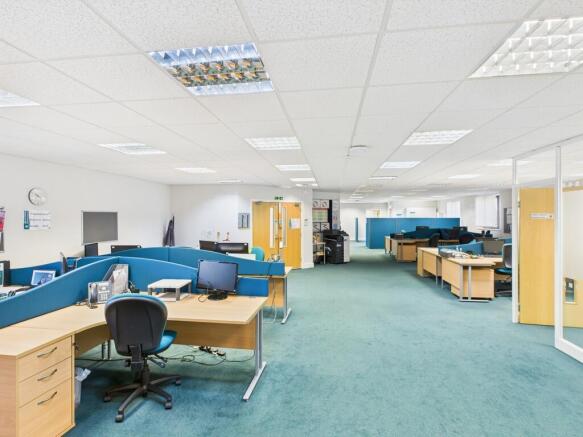
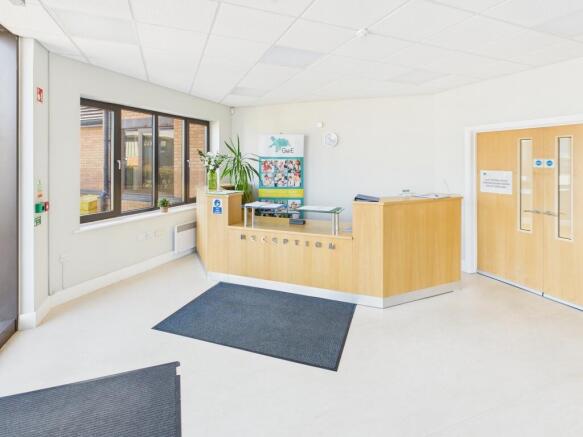
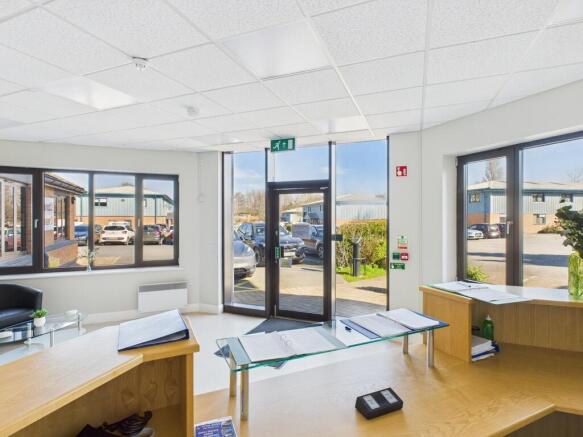
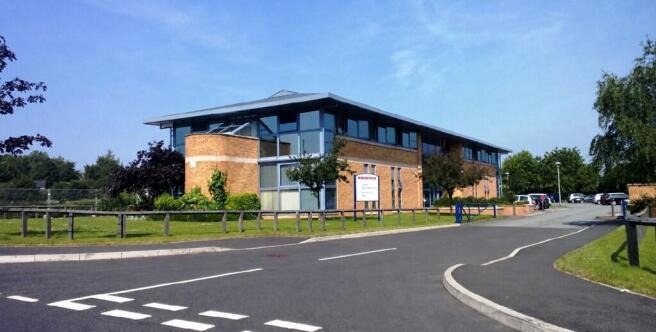
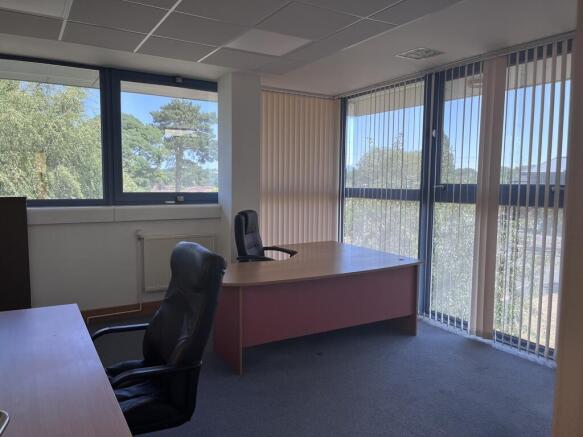
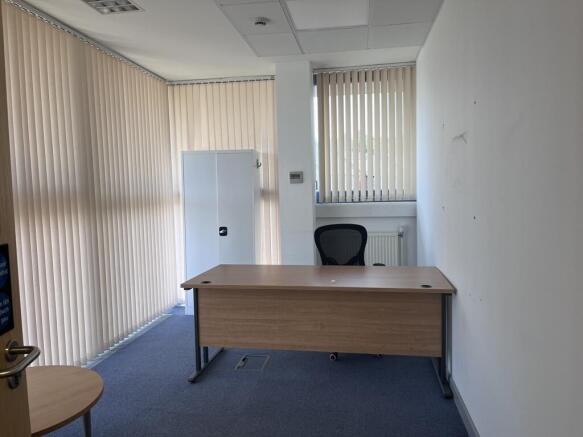
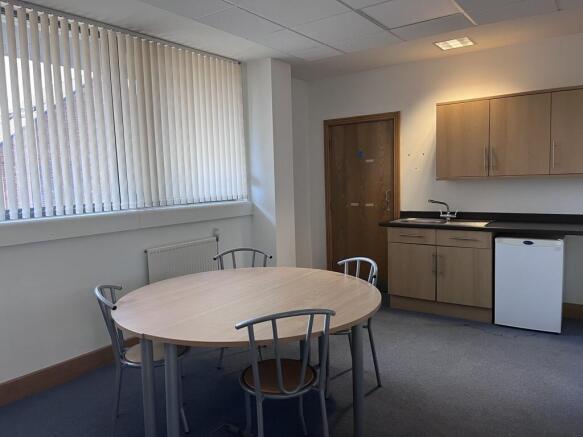
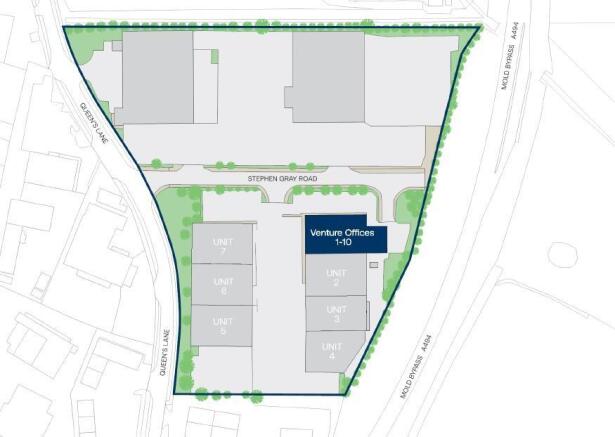
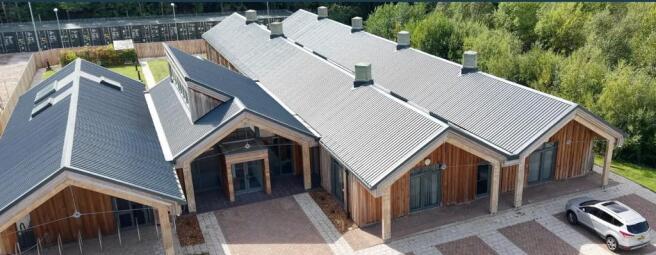
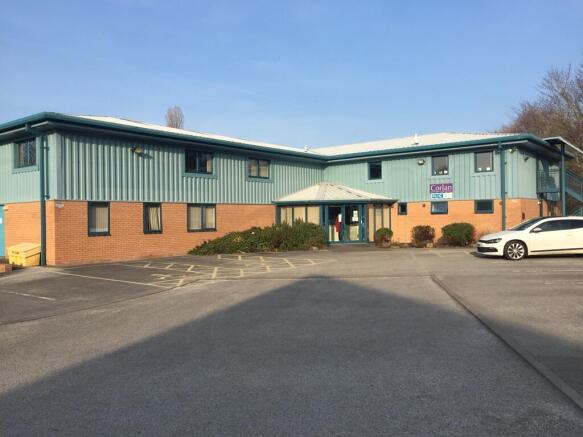
The property comprises a ground floor suite within a well-presented purpose built two storey multi let office building, constructed in the early 2000's of steel frame, and brick elevations. The accommodation is finished to a good specification and incorporates the following. Common reception area and wc's Open plan and cellular office space Board room Kitchen Suspended ceiling with recessed lighting Electric heating In addition, the accommodation comes with ample car parking spaces with the car park secured by way of a security barrier off the main estate access road.
Description: The property comprises a two storey shop unit and benefits from: Ground floor retail sales area First floor storage accommodation Kitchen and WC facilities Prominently located in a well established pedestrianised shopping centre Adjacent to a variety of local and multiple retailers Location: Mold is a busy market town situated with good access routes, via the A55 North Wales Expressway. The shop occupies a good trading position in the pedestrianised Daniel Owen centre with a number of other local and multiple occupiers close by, including Peacocks, B & M, Boots and Poundland. The shopping centre has recently become a focus for independent retailers including a local butchers, deli, restaurant/ tap room (Polly's Social) and Thai restaurant amongst others.
Busy market town retail premises comprising 1,521 sq ft The property comprises a two storey shop unit and benefits from: Ground floor retail sales area First floor storage accommodation Kitchen and WC facilities Prominently located in a well established pedestrianised shopping centre Adjacent to a variety of local and multiple retailers The rent is £16,950 per annum plus VAT.
The subject property forms part of a purpose built single storey retail development with parking. The adjacent unit is a newly developed Starbucks Drive Through. The building is completed to shell specification but has virtual full height glazed windows, and a self contained access. The property is completed to shell specification and the landlord is open to discussions regarding fit out.
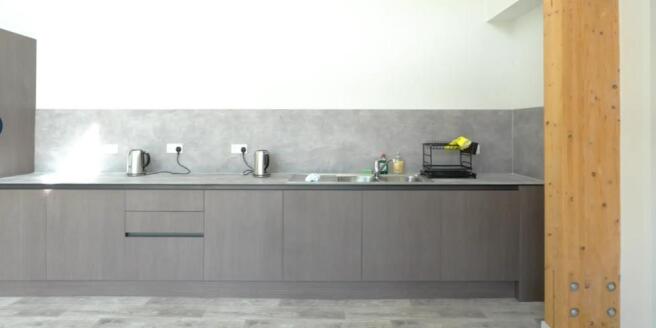
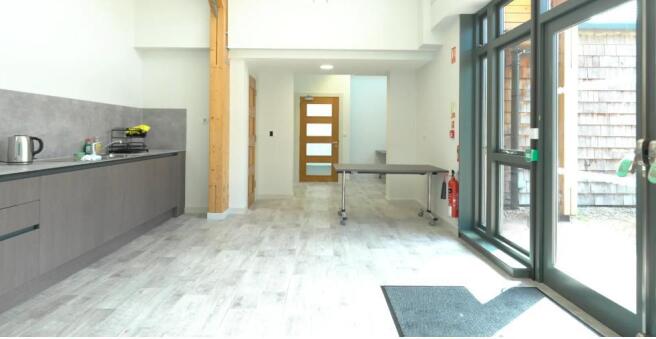
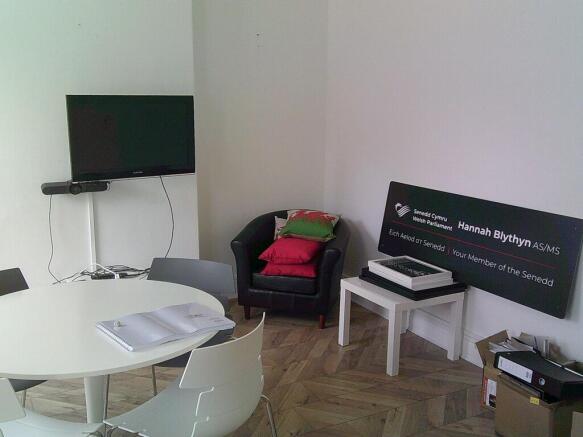
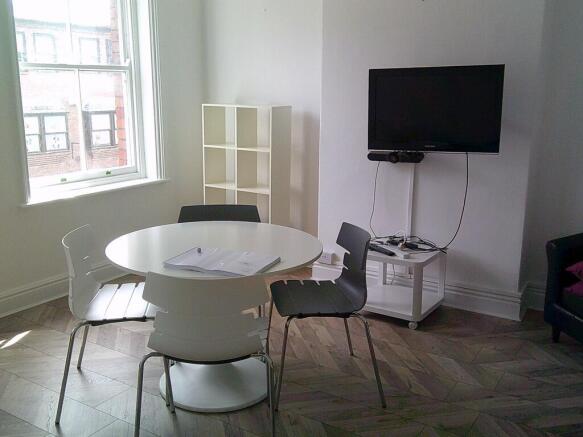
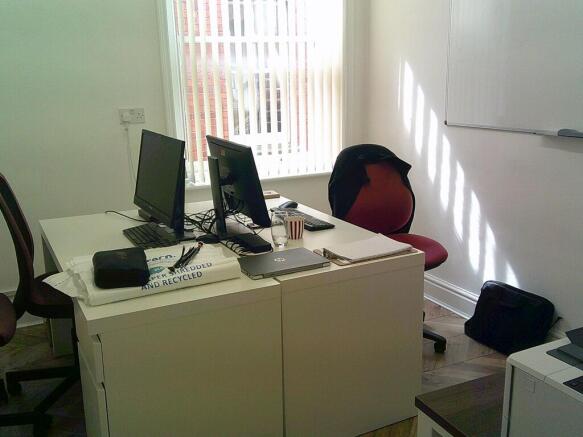
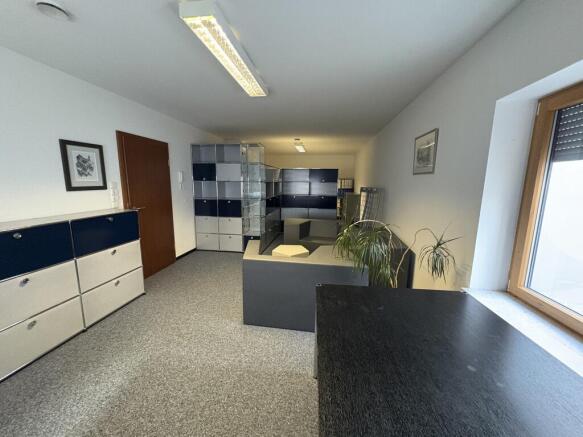
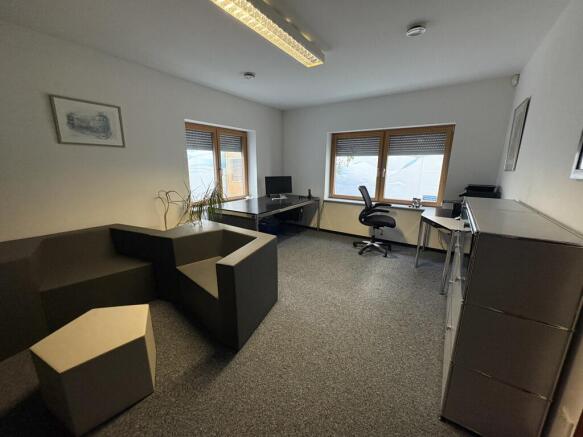
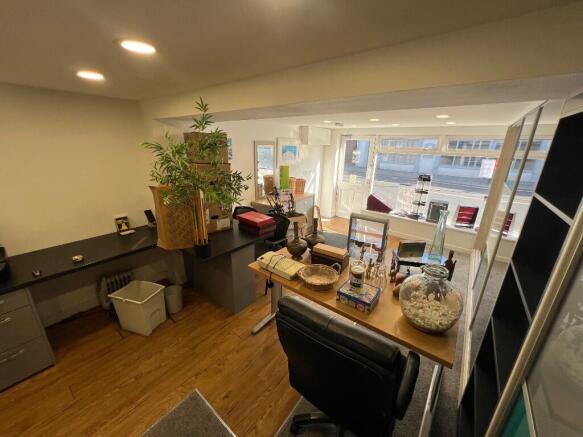
The property comprises a modern, fully furnished office suite offering a high-quality working environment ideal for small businesses or professional occupiers. The suite extends to approximately 402 sq ft (37.35 sq m) and has been fitted out to a very good standard throughout. Internally, the accommodation provides an open-plan office with excellent natural light and a smart, professional finish. The suite benefits from on-site parking, WC facilities, security shutters, and all utilities included within the rent - providing an easy, cost-effective solution for occupiers. This ready-to-occupy workspace combines practicality with a clean, contemporary feel, making it perfect for companies seeking flexible, well-presented premises without the hassle of separate service or utility arrangements.
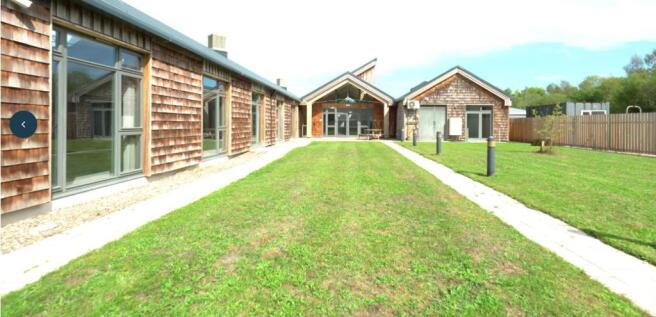
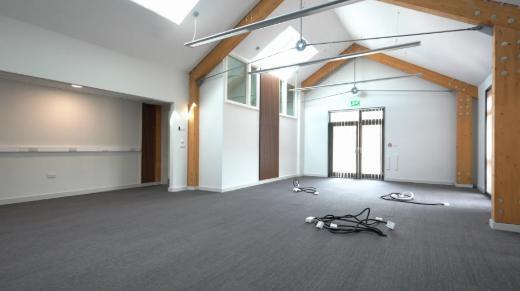
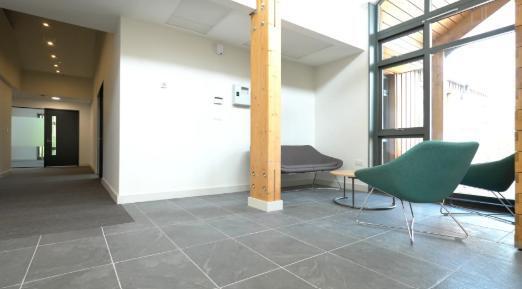
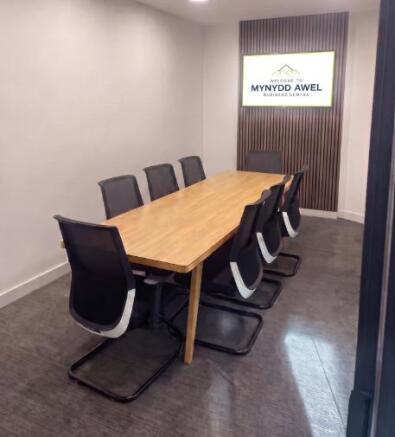
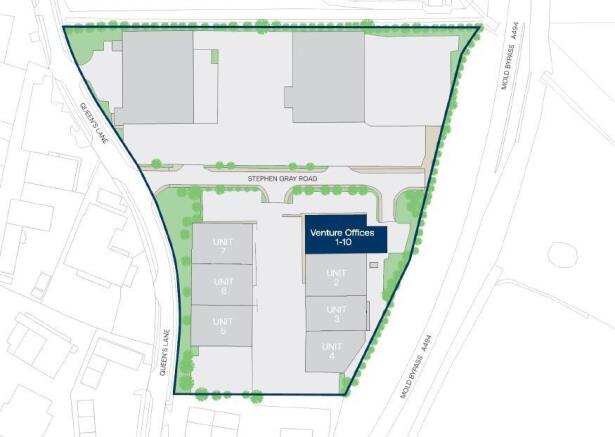
The property comprises an established modern business centre providing a range of small suits with reception/entrance area, ground and first floor kitchen and wc facilities, DDA compliant lift access and generous on-site car parking. The suites benefits from the following: Air conditioning Part open plan and cellular accommodation Carpeting throughout Perimeter trunking LED lighting Electric radiators Ground floor Suite 2 252 sq ft £3,024 per annum First Floor Suite 13 100 sq ft £1,500 per annum