Commercial Properties To Let by Vickery Holman, Exeter
39 results
Paid partnerships can play a role in listing order
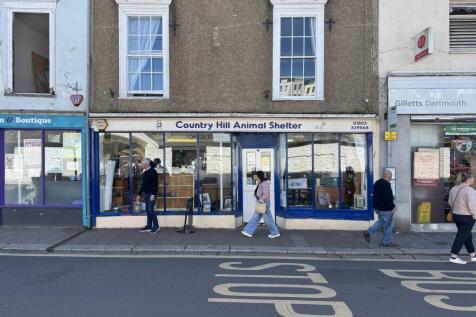
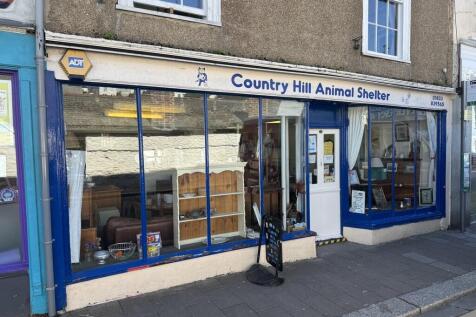
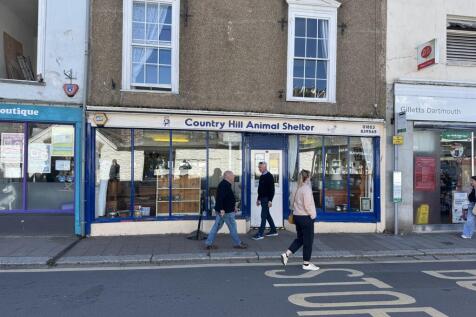
Grade II listed ground floor retail unit. The property benefits from wide frontage leading onto a good sized main sales area, with WC, and useful further storage to the rear. The property also benefits from an enclosed courtyard.

 1/22
1/22


This end of terrace unit is configured as an industrial warehouse / trade counter facility, formed around a steel portal frame and enclosed by a profiled metal roof incorporating around 10% translucent rooflights to enhance internal daylight. The accommodation provides a warehouse area with a minimum eaves height of 5.9m. Supporting space is arranged at ground floor level, including office accommodation and WC facilities, with additional mezzanine storage positioned above. Access for deliveries is facilitated through a single electrically operated, level-access loading door to the front elevation, complemented by a separate pedestrian entrance. Externally, the property includes a front-loading yard together with allocated parking spaces for staff and visitors.
- Located in a prominent position on Marsh Barton Trading Estate
- Approx 3,773 sq ft (350.52 sq m)
- Allocated car parking
1/23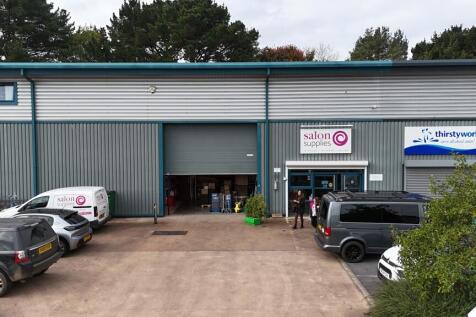

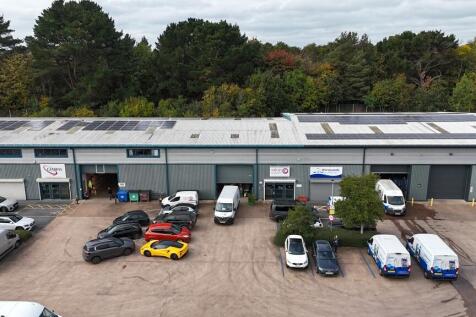
The property consists of a modern steel clad trade counter premises with a high specification showroom on the ground floor and office and further sales over the full mezzanine. The property benefits from 7 allocated parking spaces and security gate over a concrete shared forecourt with the other occupiers on the estate.
- Modern Trade Counter Unit
- Approx. 6,730 sq ft (625.21 sq m)
- High specification showroom and mezzanine accommodation
 |
| |1/34
|1/34


This prominently positioned detached two-storey property offers versatile commercial accommodation suitable for a range of business uses. The ground floor provides open-plan space with good natural light. The first floor is accessed via an internal staircase and offers additional office or ancillary accommodation, benefitting from windows on multiple elevations and access to a flat-roof terrace area. Externally, the property occupies a corner position with road frontage and pedestrian access directly from the street. The premises are well-presented and adaptable, offering an excellent opportunity for occupiers seeking self-contained accommodation within an accessible and established commercial location
- Rare opportunity to take on prominent commercial space.
- Flexible internal configuration suitable for a variety of uses.
- Corner position with excellent visibility.
||1/17


The property comprises a ground floor retail area with glazed shop display windows facing onto both Cowick Street and Cecil Street. The first floor accommodation is currently configured as two office/store rooms plus WC, shower and kitchenette. To the rear of the building, there is a small yard plus a small lean- to store and separate storeroom.
- Prominent corner frontage & highly visible shop premises
- Directly opposite popular St Thomas Shopping precinct and car park
- Ground floor retail area: approx 584 sq ft (54.25 sq m)
1/18


The property consists of a steel portal frame construction industrial premises with yard and high spec offices on the first floor. There is a large mezzanine floor used for additional accommodation and loading shutter doors located to the front of the property. The property also benefits from shared parking to the front of the main Sutton Seeds premises as well as canteen area located to the rear of the property.
|1/40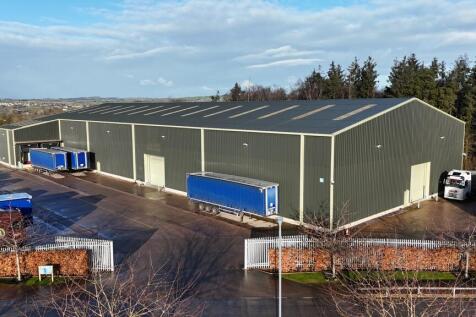
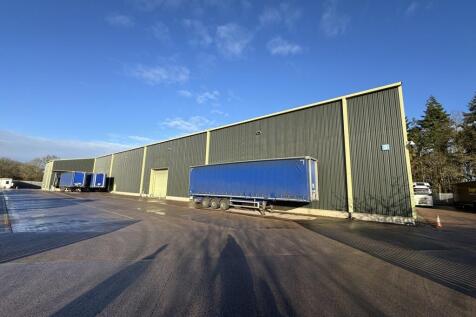
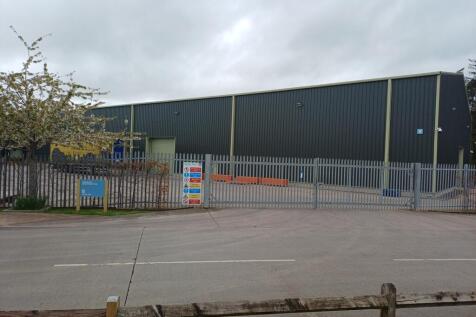
The property consists of a detached steel portal frame warehouse building which is prominently located at the entrance to Hitchcocks Business Park. The property includes a large yard to the front and side as well as a high eaves height of 8.8 (at the haunch) to 10 meters. The property also benefits from x3 electric roller shutter doors measuring approx. 5.4 x 5.2 meter each.
|1/13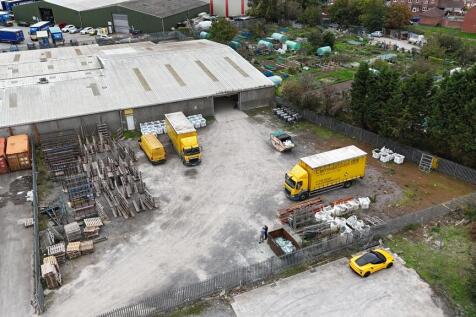
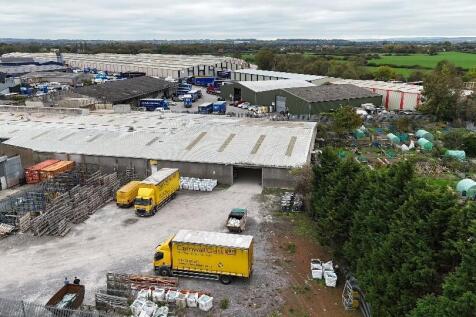
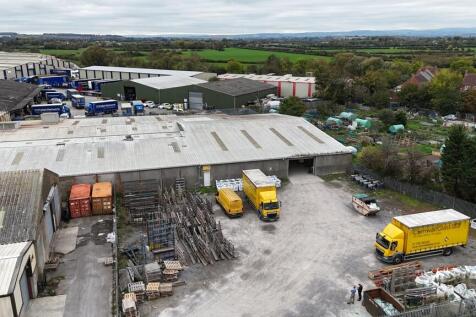
The property consists of a large warehouse premises with a good sized yard to the front and rear. The premises benefits from fluorescent lighting, 5 roller shutter doors with gated access from Brue Way. The property has a minimum eaves height of 3.79m to a maximum of 5.92m and parking for up to 60 vehicles to the front and 10/15 to the rear.
1/20


A detached industrial unit comprising the following: - Steel portal frame with composite clad roof & elevations - Eaves height to underside of haunch of 5.5m - 4 sectional loading doors 4.0m wide x 5.2m high each - Male & Female/DDA compliant w.c.'s - Concrete surfaced external yard & rolled stone car park with steel palisade fencing - 1,625 sq m (17,491 sq ft) unit gross internal floor area


 1/16
1/16

The property consists of a steel portal framed warehouse premises with steel sheet cladding. The property benefits from 3 no. electric roller shutter loading doors (5.85 m x 5.08 m, 4.00 m x 5.50 m and 4.00 x 5.58 m) and approx. 6.81 m eaves to the station (with an apex measuring approx. 11.61 m). Office and welfare accommodation is currently fitted out within the building and there is ample parking to the front of the unit, which also benefits from 3-phase power.
|1/12


The property comprises a detached warehouse unit constructed on a steel portal frame with pitched roof incorporating single skin roof lights. The warehouse provides a concrete floor, strip lighting, 3 phase power, compressed air lines and a minimum eaves height of 4.3 metres, Internally, offices are located on both first and ground floor incorporating fluorescent strip lighting, carpet tiles, WC facilities, kitchenette and storage areas. Vehicular access is via 6 loading doors. Externally there is a forecourt, vehicle parking area and self contained secure yard area at a lower level to the rear of the unit.


 1/11
1/11


The property consists of a steel portal framed warehouse premises with steel sheet cladding. The property benefits from an electric roller shutter loading door, approx. 6.81 m eaves to the station (with an apex measuring approx. 11.61 m) and benefit of a shared, covered loading dock. There is ample parking to the front of the unit, which also benefits from 3-phase power.
1/23The property consists of a modern steel clad trade counter premises with a high specification showroom on the ground floor and office and further sales over the full mezzanine. The property benefits from 7 allocated parking spaces and security gate over a concrete shared forecourt with the other occupiers on the estate.
1/15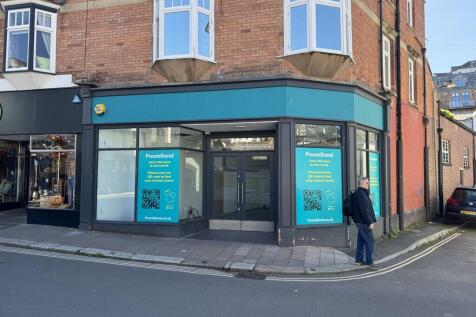
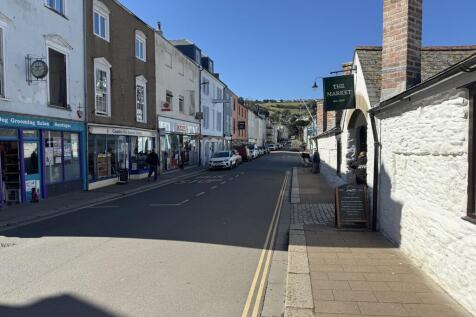

The property consists of a good sized sales area with glazed return frontage and storage to the rear. The property has the potential to be split into a smaller size subject to applicants requirements. The premises remains one of the largest retail units within the town centre and may benefit form a number of alternative uses subject to the necessary planning consents.
1/12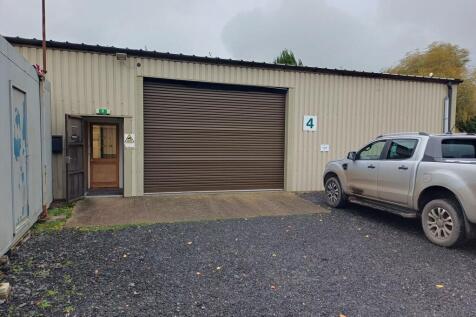


The property consists of a good sized warehouse with a mezzanine with 3-phase power, manual 3.26m x 4.4m roller shutter loading door and fibre connectivity onsite. The property also benefits from an eaves height of 3.71 meters (to an apex of 5.12 meters). WC facilities currently located within unit.
|1/20


Agriculture House consists of a first floor modern office premises in a prominent position on Pynes Hill. The premises benefit from good open plan specification with LED lighting, raised floor boxes, suspended ceiling and carpeted throughout. The ground floor is occupied by NFU Mutual and the offices benefit from a shared entrance with staircase and passenger lift to the first floor.
1/5


An end-terrace industrial unit comprising the following: Eaves height 2.6m Roller shutter loading door Internal W.C.'s & kitchenette Concrete surfaced external loading area Secure rolled stone yard 365.4 sq m (3,933 sq ft) gross internal area
1/22This end of terrace unit is configured as an industrial warehouse / trade counter facility, formed around a steel portal frame and enclosed by a profiled metal roof incorporating around 10% translucent rooflights to enhance internal daylight. The accommodation provides a warehouse area with a minimum eaves height of 5.9m. Supporting space is arranged at ground floor level, including office accommodation and WC facilities, with additional mezzanine storage positioned above. Access for deliveries is facilitated through a single electrically operated, level-access loading door to the front elevation, complemented by a separate pedestrian entrance. Externally, the property includes a front-loading yard together with allocated parking spaces for staff and visitors.
1/8


Unit F comprises a modern, detached building set within a well presented, landscaped Business Park. The unit is of an attractive design incorporating part brick and block elevations with preformed steel cladding. The front elevation benefits from a central canopied entrance with glazing panel. The units provide open plan, versatile floor plates at first floor level, arranged around a central core which provides welfare facilities and a platform lift. The specification includes: Open plan. DDA Compliant platform lift Welfare facilities Externally there is a large communal circulation space and allocated parking Unit F4 is currently equipped to a Shell specification providing flexibility and scope for a tenant to have input into the fit out (subject to terms agreed). A fit out has commenced on Unit F3.
||1/10


This space occupies the entire third Floor, it Suite is accessed from the main Ground Floor lobby by lift & stairs. It is a light spacious open plan suite with lovely far reaching views to the Haldon Hills. The Suite has a suspended ceiling and a staff/kitchen area. Men's & ladies toilets are on the main landings of the building.
1/15


2 Chapel Street compromises an end of terrace two storey building with brick façade under a flat roof with a single storey extension. Access is via double pedestrian doors on the front elevation and there are two further access points on the side elevation fronting Church Street for loading. Frontage with window display areas are provided via two mid height windows adjoining Church Street and on the front elevation facing Magnolia Walk. Internally, the property is arranged to provide a large open plan sales area with access to the side for loading. Staff welfare facilities and a stairwell to the upper floors provides a staff room / office and stores.
||1/9


Keble House is a four storey multi-let building arranged over lower ground, ground and two upper floors. The lower ground floor suite has a rectangle foot print with access from the raised walk way at two points and window frontage on one side of the building.


 ||1/34
This prominently positioned detached two-storey property offers versatile commercial accommodation suitable for a range of business uses. The ground floor provides open-plan space with good natural light. The first floor is accessed via an internal staircase and offers additional office or ancillary accommodation, benefitting from windows on multiple elevations and access to a flat-roof terrace area. Externally, the property occupies a corner position with road frontage and pedestrian access directly from the street. The premises are well-presented and adaptable, offering an excellent opportunity for occupiers seeking self-contained accommodation within an accessible and established commercial location
||1/13


Situated on the second floor, this suite is accessed from the main Ground Floor lobby, by a lift or stairs. It is a light and spacious open plan suite overlooking Dix's field. The suite has a suspended ceiling and private kitchen/staff area. It offers very flexible accommodation, currently open plan with two offices/meeting rooms & a staff kitchen & breakout area. There is also a server room. There are men's and ladies wc's located on the main landings of each floor of the building and a shower room on the ground floor.
1/5


An end-terrace industrial unit comprising the following: Eaves height 2.4m Roller shutter loading door Internal Office & W.C. Concrete surfaced external loading area 4 allocated parking spaces 205.87 sq m (2,217 sq ft) gross internal area
1/11


The property consists of a new build light industrial premises in a prominent location on Milestone Business Park. The property benefits from a good eaves height of approx. 4.85 m (to 6.00 m at the apex), approx. 3.09 x 4.18 m roller shutter loading door, concrete floor and sky lights throughout. The property also benefits from w/c facilities already installed and ready for the ingoing tenant's fit out.
