Commercial Properties To Let by Fenn Wright, Ipswich Commercial Sales and Lettings
59 results
Paid partnerships can play a role in listing order
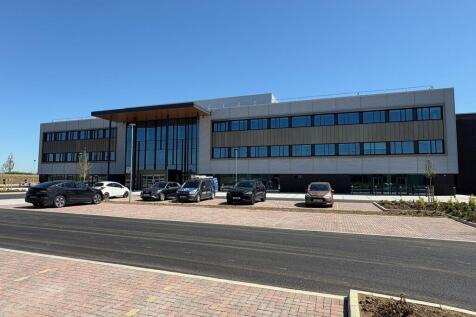
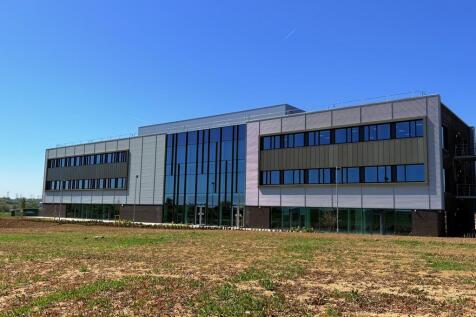

Stowmarket Innovation Gateway is a newly built £18m three storey office complex designed to accommodate and connect ambitious companies, SMEs, researchers, and innovators looking to shape the future of work, industry, and technology adoption across the East of England. Situated within Gateway 14 and the Freeport East zone, Stowmarket Innovation Gateway is located adjacent to Junction 50 of the A14 and in close proximity to the railway station with lines connecting London, Norwich and Cambridge. The Ready-to-Go offices, co-working, and collaboration spaces and fully equipped with high-speed fibre and modern AV to support technology-led businesses. As a Freeport tenant, businesses can potentially benefit from zero-rate Class 1 NICs on new hires and enhanced capital allowances that accelerate tax relief on investment in equipment such as hardware, servers, robotics and editing suites. All tenants benefit from access to innovation coaching, accelerators, and practical business support from Hethel Innovation and university partners. Individual office suites from 184 to 715 sq ft are available on flexible lease terms with inclusive rents.

 |
| |
| 1/8
1/8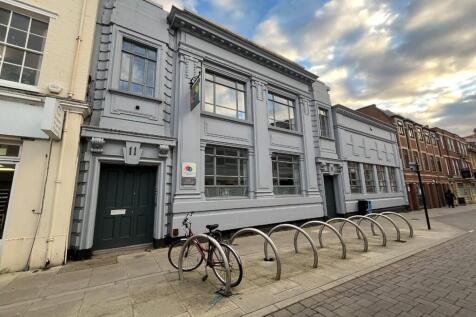
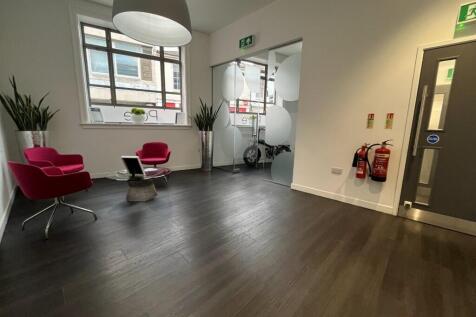
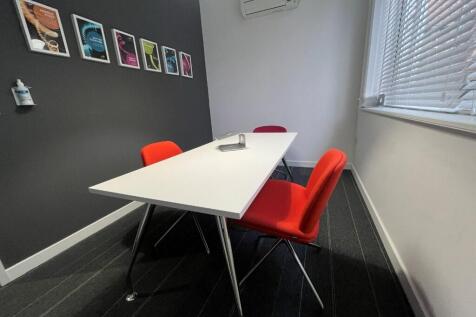
The property comprises an attractive office building arranged over ground, first and basement levels. The ground floor provides a spacious reception leading to a main open-plan office with vaulted ceiling, together with a kitchen/breakout area and a separate meeting room. The first floor comprises three further meeting rooms and an additional kitchen. The basement provides additional storage. WC facilities are provided on the ground, first and lower ground floors, with a shower located at lower ground level. The offices are fitted with LED lighting, carpet floor coverings. Under floor heating is situated in the main ground floor office. Air-conditioning is fitted to the first floor rooms. ACCOMMODATION [Approximate Net Internal Floor Areas] Ground Floor Entrance 261 sq ft [ 24.22 sq m] Main Office 2,010 sq ft [ 186.78 sq m] Meeting Rooms 164 sq ft [ 15.27 sq m] First Floor Meeting Room 1 111 sq ft [ 10.31 sq m] Meeting Room 2 72 sq ft [ 6.67 sq m] Board Room 247 sq ft [ 22.95 sq m] KC/Breakout 165 sq ft [ 15.36 sq m] Store 29 sq ft [ 2.69 sq m] Basement Stores 526 sq ft [ 48.88 sq m] Total Net Internal Floor Area 3,586 sq ft [ 333.12 sq m] BUSINESS RATES According to the Valuation Office Agency website, the premises has a Rateable Value of...
- Attractive two storey office with basement
- Modern open-plan office layout with vaulted ceiling
- Available for sale or to let
|1/2

Opus Park is a development of 14 contemporary business units providing open plan office accommodation at ground and first floor level. Each unit is to be provided with air source heat pumps to provide both heating and cooling, perimeter trunking, carpet tiles to flooring, LED lighting, WC and kitchenette facilities. The offices are set in landscaped grounds each with allocated car parking with the benefit of further overflow communal parking available. The offices are to be provided with electrics ready for the installation of an EV charging point and the roofs are south facing pitch roofs to allow for future PV installation. Accommodation On a Gross Internal Area (GIA) basis the following office accommodation is provided: Unit 2 - 1,800 sq ft (167.22 sq m) - Available For Sale Unit 3 - 1,800 sq ft (167.22 sq m) - Available For Sale Unit 4 - 1,800 sq ft (167.22 sq m) - Available For Sale Unit 9 - 1,800 sq ft (167.22 sq m) - Available To Let Units are available individiually or can be combined to provide larger accommodation, where suitable. PLANNING Planning consent Ref: 1541/17 was granted 3rd October 2018 for the construction of an office development comprising 14 office units. BUSINESS RATES The premises are to be assessed prior to occupation. SERVICE CHARGE A service charge will be levied for the upkeep of the common part of the estate on a proportional floor area basis. TERMS Unit 9 is available on an FRI lease for a term of 5/10 years, which are to be...
- Office suites of 1,800 sq ft - 5,400 sq ft (167 sq m - 502 sq m)
- Generous on-site car parking
- Additional overflow car park
|1/10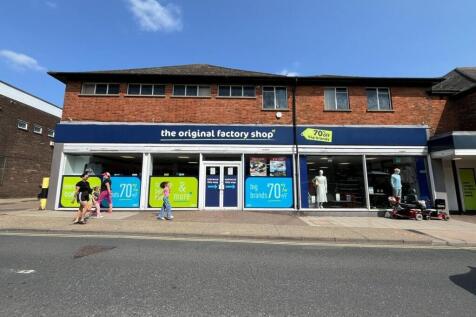

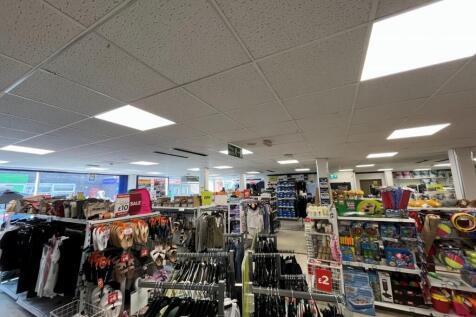
The property comprises purpose built, two storey retail premises incorporating a wide glazed frontage, with vehicular access via the shared car park to the rear of the building. The ground floor comprises a large open plan retail area, with ancillary fitting room, stores and WC to the rear. The first floor provides additional flexible retail, storage or office accommodation together with kitchen and further WC facilities. The first floor is served via stairs and a goods lift. The specification to main retail area includes suspended ceilings incorporating LED lighting and vinyl tile floor coverings. Please note that the lift is currently not operational. The Landlord has not tested the lift and therefore interested parties should satisfy themselves as to its suitability and any requirements for repair or reinstatement. We understand that the boiler serving the property is also not operational. ACCOMMODATION [Approximate Net Internal Floor Areas] Ground Floor: 2,494 sq. ft. [231.70 sq. m.] First Floor: 3,346 sq. ft. [310.84 sq. m.] Total NIA: 5,840 sq. ft. [542.53 sq. m.] SERVICES It is understood the property is connected to a mains water and drainage. The electricity is due to be sub-metered prior to tenant occupation. We have not tested any of the services and all interested parties should rely upon their own enquiries with the relevant utility companies in connection with the availability and capacity...
- Prominent town centre location
- Close proximity to proposed Sizewell C Power Station
- Scope for various uses, subject to planning
|1/2

Ipswich is one of East Anglia's most important commercial centres with a catchment population of about 350,000. The town benefits from excellent transport links, with the A12 and A14 providing direct access to the M25, the Midlands, and London. Ipswich train station offers frequent services to London Liverpool Street, with a journey time of approximately 60 minutes. The waterfront area has been substantial investment in recent years, the most notable being the completion of the Wine Rack development. The location hosts a range of leisure and restaurant uses, including Pizza Express, The Salthouse Harbour Hotel and Merinero Lounge. DESCRIPTION The property comprises a regular-shaped ground floor Class E unit, which will be handed over in shell condition with a new glazed frontage installed. The accommodation will be ready for an incoming tenant's fit-out. ACCOMMODATION [Approximate Gross Internal Floor Areas-Subject to Final Measurement] Total Gross Internal Floor Area: 2,825 sq ft [ 262.49 sq m] The above areas are taken from proposed floor plans, indicative only and subject to final measurement. Services We understand that the property is connected to mains water and electric, which are currently capped, ready for ingoing tenant's fit-out. We have not tested any of the services and all interested parties should rely upon their own enquiries with the relevant utility providers in connection with the availability and capacity of all those serving the property,...
- Situated within The Mill close to the waterfront
- To be completed to a shell condition for tenant fitout
- Suitable for Class E uses
|1/5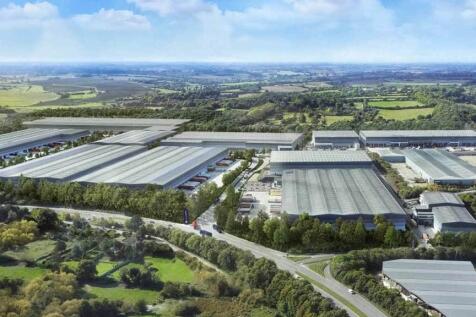

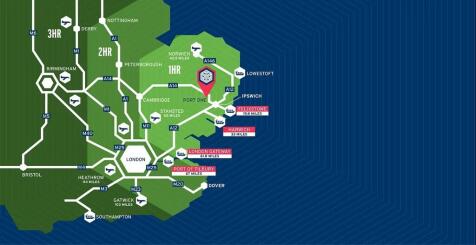
Bespoke Units Available from 8,000 sq ft - 735,000 sq ft Description With our prime location within the Freeport East Zone and tailored warehousing solutions, we are set to expand to over 200 million cubic feet of storage capacity. We aim to become the UK's largest carbon-neutral logistics park with a certified green concrete solution - the largest of its kind in the UK - utilising 2.7 million tons of on-site aggregate. The site will hopefully offer an adjacent hydrogen manufacturing facility for green hydrogen by 2027 and on-site services for commercial electric vehicles. Our goal is to lead the industry in sustainability and innovation, setting new standards that we hope others will follow. Unparalleled Flexibility Port One Logistics Park is designed to deliver tailored solutions efficiently. With units built and operational within just 9 months from concept to completion, we help businesses streamline operations and adapt swiftly to changing market conditions. VNA High-Density Warehousing Our state-of-the-art VNA storage solutions are tailored to your specific requirements. With an impressive eaves height exceeding 15 meters, we maximize storage capacity and ensure operational efficiency for your business. Built to Suit - Off Plan Our warehousing solutions are not one-size-fits-all. We customise our services to meet your specific business requirements, ensuring maximum efficiency. Solar Roofing Over 50 acres of planned PV roof panels generating 25MW of solar...
|1/5


Unit 12: 106,354 sq ft (9,880 sq m) Unit 14: 101,355 sq ft (9,416 sq m) Unit 15: 180,206 sq ft (16,741 sq m) Located just 19.8 miles from the Port of Felixstowe, at the centre of the Freeport East zone, Port One delivers exceptional access to local, regional, and international logistics networks. Our build-to-suit facilities are designed to optimise performance, shorten delivery times, and support greener, more responsive supply chains. All Units - Clear eaves height 15m - BREEAM Very Good - 50K/Nm2 floor loading - 50m service yard depth - EPC rating A Unit 12 Port One Logistics Park Warehouse: 74,778 sq ft (6,947 sq m) Mezzanine: 26,576 sq ft (2,469 sq m) Office: 5,000 sq ft (464.52 sq m) Total: 106,354 sq ft (9,880 sq m) 7 dock level loading doors | 2 level access doors | 36 car parking spaces (including 2 accessible bays and 8 EV bays) Unit 14 Port One Logistics Park Warehouse: 72,765 sq ft (6,760 sq m) Mezzanine: 25,590 sq ft (2,377 sq ft) Office: 3,000 sq ft (278 sq m) Total: 101,355 sq ft (9,416 sq m) 10 dock level loading doors | 1 level access door | 24 car parking spaces (including 2 accessible bays and 7 EV bays) Unit 15 Port One Logistics Park Warehouse: 139,382 sq ft (12,949 sq m) Mezzanine: 36,234 sq ft (3,374 sq m) Office: 4,500 sq ft (418 sq m) Total: 180,206 sq ft (16,741 sq m) 16 dock level loading doors | 1 level access door | 45 car parking spaces (including 3 accessible bays and 12 EV bays) 9 month construction timeline
1/1
LOCATION: Boss Hall Business Park is situated to the west of Ipswich town centre in the popular Sproughton Road industrial area, less than 1 mile from the A14 intersection. DESCRIPTION: The proposed warehouse building will provide a total gross internal floor area of 65,120 sq. ft. (6,050 sq. m.) and the tenant will have the opportunity to influence the final design and specification, with loading facilities and ancillary accommodation tailored to meet their specific requirements. PLANNING: Planning consent was granted on 25th August 2023 for the proposed development (application reference IP/22/00852/FUL). A copy of the planning consent and associated documents are available upon request. LOCAL AUTHORITY: Ipswich Borough Council, Grafton House, 15-17 Russell Road, Ipswich, Suffolk, IP1 2DE. Telephone . TERMS: The property is available by way of a pre-let, upon the basis of a new full repairing and insuring lease upon terms to be agreed. Delivery is anticipated within approximately 12 to 18 months from the date of exchange.
1/5


LOCATION: Hadleigh Road Industrial Estate is situated to the west of the town centre. The A12/A14 Copdock intersection is within approximately 2.5 miles and provides excellent road communications with Felixstowe Port, London and the national motorway network. The property is situated on Whittle Road close to the entrance of the estate. Other occupiers on the estate include Bookers Wholesale, Travis Perkins, DX Logistics and Magnet Trade. DESCRIPTION: The property comprises a substantial, extended, detached industrial/warehouse building of steel portal frame construction with brick and blockwork elevations. The external upper elevations are clad in a combination of asbestos and profile sheet materials, while the pitched roofs feature similar cladding, with part of the office accommodation under a flat felt roof. Internally, the building is configured to provide office accommodation along part of the southern and eastern sides, adjacent to the main entrance. The remainder of the property offers industrial and warehouse space. The warehouse specification includes a suspended ceiling incorporating surface-mounted fluorescent/LED lighting. The office accommodation is partitioned into a mix of private offices and open-plan areas, together with WC facilities, a kitchen, and additional storage space. Externally , the property served by roller shutter doors located on the southern and eastern elevations and benefits from an L-shaped surfaced yard, providing loading and...
1/6


Brand New Warehouse and Trade Counter Units from 5,347 to 27,101 sq ft Available Q1 2027 Units 15-25 form the latest phase of development at Port One, a premier business and logistics destination strategically located adjacent to Junction 52 of the A14 at Great Blakenham, Ipswich. The scheme will provide a range of high-quality industrial, warehouse and trade counter units extending from 5,347 sq ft to 27,101 sq ft, available on either a freehold or leasehold basis. Occupiers will benefit from excellent connectivity to the national motorway network, proximity to the Port of Felixstowe and the advantages associated with the site's Freeport East status. Built to an institutional-grade specification, the development places a strong emphasis on sustainability and efficiency, incorporating EPC A ratings, BREEAM 'Very Good' accreditation, photovoltaic panels and EV charging facilities throughout. Specification Warehouse Units (15-18) - Units from 15,774 sq ft to 27,101 sq ft - Up to 15m clear internal height - Secure yard areas with up to 35m yard depths - Dock and level loading provision - 50kN floor loading - Fully fitted office accommodation - Warehouse power and MHE charging points - EPC A rating and BREEAM 'Very Good' - 100% PV equivalent to expected power consumption - EV charging points and LED lighting throughout Trade Counter / Industrial Units (19-25) - Units from 5,347 sq ft to 9,875 sq ft - Clear internal heights of 7m to 8m - Trade counter entrances - Flexible...
|1/8


Harleston is a market town situated in south Norfolk, close to the Suffolk border, approximately 10 miles to the east of Diss and 18 miles to the south of Norwich via the A143. The A140 is approximately 10 miles to the west and provides road connection to Norwich and Ipswich via the A14. The property is positioned on the established Harleston Industrial Estate to the south of the town and within close proximity to the A143. DESCRIPTION The property comprises a detached, two-bay warehouse building with ancillary office accommodation, situated on a large, surfaced site. It is of steel portal frame construction with elevations featuring a combination of insulated profile sheet cladding and part block/brickwork, beneath a pitched roof incorporating translucent roof panels. The warehouse is currently arranged as two bays and is available either as a whole or as two self-contained units. Each bay benefits from its own loading access. The office accommodation wraps around the front elevation and includes a number of cellular offices and meeting rooms, together with a reception area, staff canteen and WC facilities. The warehouse benefits from roller shutter loading doors, fluorescent strip lighting, gas-fired hot air blowers and three-phase power. The offices are fitted with suspended ceilings incorporating fluorescent lighting, air-conditioning, perimeter power and data points, and carpet floor coverings. Externally, the property benefits from surfaced yards and parking...
|1/12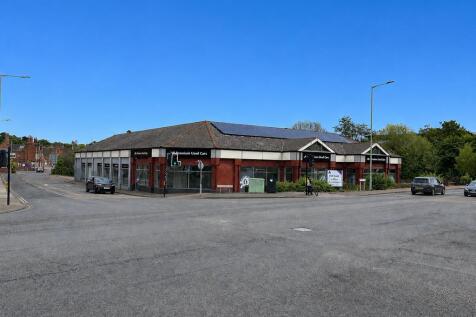
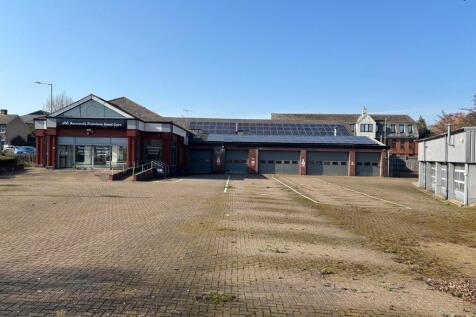
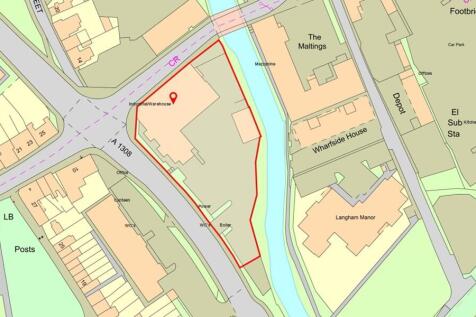
The property is shown on the site plan edged red for identification purposes and comprises a former car showroom and workshops, together with a further detached workshop building, with an extensive yard providing parking and loading facilities. The showroom benefits from glazed frontages to both Gipping Way and Station Road, sliding glazed doors and fitted with suspended ceilings with recessed lighting, comfort cooling, central heating and tiled & carpet floor coverings. The adjoining workshop is accessed via 5 shutter doors and is fitted with a blown air heating system, air lines, fluorescent lighting, exhaust extraction system and tiled flooring. The separate workshop is served by 4 shutter doors and is fitted with artificial lighting, exhaust extraction system, air lines, infra red heating and tiled flooring. LOCATION Stowmarket is a thriving and expanding market town with a resident population of approximately 22,700 (2024) although serving a much larger catchment. The town is situated 12.5 miles north-west of the County town of Ipswich, 15 miles south-east of Bury St Edmunds, 43 miles east of Cambridge and 39 miles south of Norwich. The A14 and A12 dual carriageways provide excellent communications with London and the national motorway network. Stowmarket lies on the main Norwich to London Liverpool Street train line and has experienced large scale development in recent years including The Range's 1,000,000 sq. ft. warehouse at Gateway 14 and further housing...
1/5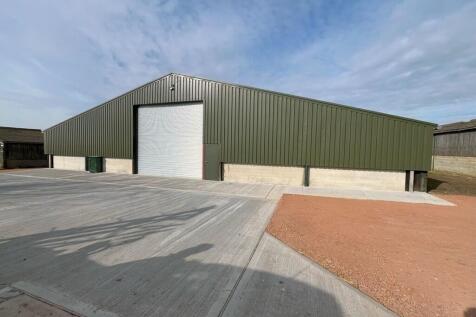
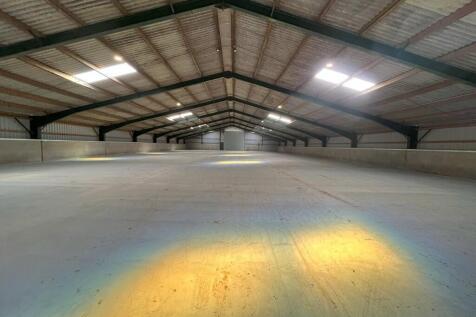
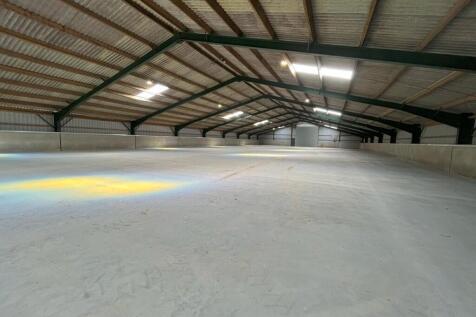
LOCATION: Foxes Farm is situated off the A140, approximately 1.5 miles from its junction with the A14. The A140 provides direct access to Norwich, around 35 miles to the north, while Ipswich town centre lies approximately 10 miles to the south. Needham Market train station is situated 1.8 miles away and offers regular services to both Ipswich and Cambridge. The unit is located towards the rear of the estate with access immediately off the A140. DESCRIPTION: The property comprises a recently refurbished steel framed warehouse with new external cladding, beneath a pitched corrugated fibre cement roof incorporating translucent panels and fitted with LED lighting. The unit is served by roller shutter doors and surfaced forecourts for loading and parking, at either end of the property. The site is secured via electric sliding gates at the entrance to the estate. ACCOMMODATION: [Approximate Gross Internal Floor Areas] Total Gross Internal Floor Area: 13,594 sq ft [ 1,262.94 sq m] Apex Height: 5.59 m Eaves Height: 3.05 m Roller Shutter Door Width: 5.15 m | Height: 5.52 m BUSINESS RATES: To be assessed. All interested parties should make their own enquires with the local rating authority in order to verify their rates liability. SERVICES: It is understood that the premises is connected to mains electricity. We have not tested any of the services and all interested parties should rely upon their own enquiries with the relevant utility companies in...
|1/10


The property comprises a modern steel portal frame warehouse, forming part of a terrace of four units. The elevations are of low-level brick and blockwork with insulated profile cladding above and to the roof, incorporating translucent panels. Internally, the property provides predominantly warehouse accommodation, together with a mezzanine level offering additional storage above and light manufacturing/processing space below. Ancillary accommodation, including offices, stores, kitchen and WCs, is located to the front. The specification includes a mixture of fluorescent and LED lighting, 3-phase power, and gas-fired heaters within the warehouse. Access is via a roller shutter door to the front elevation. Externally, there is a large surfaced forecourt providing loading, storage and parking. ACCOMMODATION [Approximate Gross Internal Floor Areas] Warehouse inc. Ancillary Accommodation: 7,043 sq ft [ 654.30 sq m] Mezzanine Stores: 3,338 sq ft [ 310.15 sq m] Total Gross Internal Floor Area: 10,318 sq ft [ 964.45 sq m] Total Site Area: 0.56 acres Eaves Height: 6.33 m | Apex Height: 8.07 m | Height U/S Mezz: 3.05 m Shutter Door Width: 4.00 m | Height: 4.47 m SERVICES The warehouses are understood to be connected to mains water, 3-phase electricity, gas and drainage. We have not tested any of the services and all interested parties should rely upon their own enquiries with the relevant utility companies in connection with the availability and capacity of all those...
|1/9


LOCATION Jackson House is located in Sandy Hill Lane, approximately two miles south of Ipswich town centre and overlooking the River Orwell. Junction 57 of the A14 is within two and a half miles to the South East and provides excellent road communications with Felixstowe, London and the national motorway network. DESCRIPTION The premises comprise two large open plan offices, together with further meeting rooms and ancillary accommodation, arranged upon the ground floor of Jackson House and accessed via a shared reception. Riverside Office comprises a large U shape office together with two meeting rooms and separate kitchen facilities. Park Office comprises a large square suite again providing flexible open plan accommodation and incorporating a staff kitchen/breakout area. The general specification of the accommodation includes: Suspended ceilings with recessed LED lighting Air conditioning Double glazing Perimeter trunking and floor boxes Ancillary accommodation includes first aid room, WC facilities and stores. Use of a shared computer room is also available. Up to 80 parking spaces are available within the security controlled car park. ACCOMMODATION The premises provide the following approximate floor areas : Riverside office (including two meeting rooms) 4,415 sq ft (410.17 sq m) Riverside office kitchen 45 sq ft (4.22 sq m) Park office 3,798 sq ft (352.80 sq m) Two meeting rooms adjoining the Park office 537 sq ft...
1/11


FLEXIBLE OFFICE SPACE - Impressive glazed reception - 24/7 secure access - Superfast broadband - Onsite coffee shop - Secure parking and cycle storage - FRI and short term flexible leases available - - Virtual tour available on request Available Spaces: 1st Floor, West 9,096 sq ft 4th Floor, West 8,692 sq ft 3rd Floor, West 8,557 sq ft Total Area Available: 26,345 sq ft
|1/7


Unit E comprises a steel portal frame construction with profile sheet cladding to the elevations beneath a pitched roof. The property is undergoing a series of improvements, including the installation of LED lighting, a new roller shutter door, and a personnel door on the west elevation, which will serve as the principal entrance. WC and washroom facilities can be installed by the landlord upon request and subject negotiation. Another unit Is available on the same estate. Planning permission has been granted for the development of an additional 4,000 sq ft warehouse unit adjacent to Unit E. Further details are available upon request. ACCOMMODATION [Approximate Gross Internal Floor Areas] Unit E: 8,906 sq ft [827.4 sq m] Apex Height: 7.40 m Eaves Height: 3.40 m Current Roller Shutter Door: Width: 8.60 m | Height: 4.96 m BUSINESS RATES The property has yet to be assessed for business rates. It is the responsibility of the tenant to verify their rates liability. SERVICES The unit is connected to mains three-phase electricity and water supply, with private drainage shared across the other units on site. We have not tested any of the services and all interested parties should rely upon their own enquiries with the relevant utility companies in connection with the availability and capacity of all those serving the property including IT and telecommunications. PLANNING The property has agricultural consent and is considered suitable for storage...
|1/6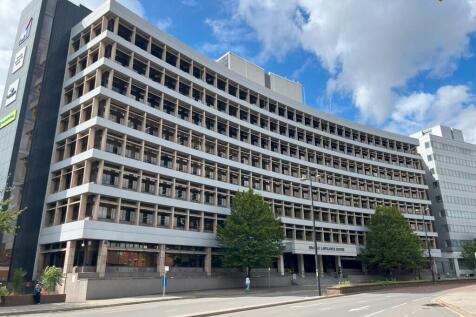
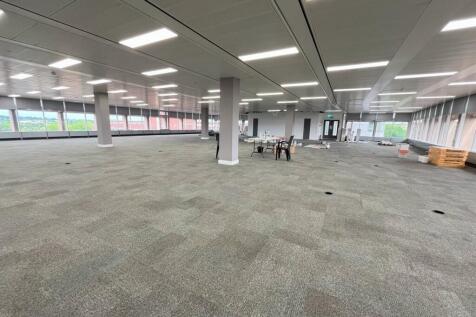
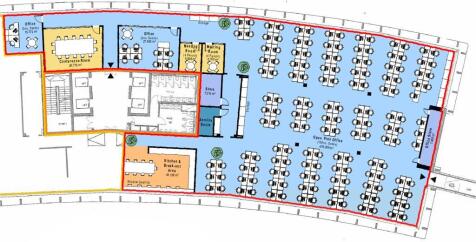
A largely open plan suite within a Grade B building that is well presented. There are also a number of private meeting rooms/offices that would come with the suite. The property benefits from both front and rear receptions, a multi-storey car park to the rear with a generous car parking ratio and an on-site café, as well as 4x 13 person passenger lifts and male/female toilets on each floor. - Excellent car parking ratio - 1:325 sq ft - On Site Café - Corporate reception area - Full accessed raised floors - Metal tiled ceiling - VRF Air Conditioning ACCOMMODATION The premises provide an approximate net internal floor area of 8,891 sq ft (826 sq m) incorporating open plan main office, partitioned meeting rooms and kitchen/breakout area. BUSINESS RATES The suite is assessed as follows: Rateable Value (2024/25): £55,000 Rates Payable: £30,030 The rates are based on the current UBR of 54.6 in the pound. All interested parties should make their own enquiries with the local rating authority in order to verify their rates liability. LOCAL AUTHORITY Ipswich Borough Council Grafton House 15-17 Russell Road Ipswich Suffolk IP1 2DE Telephone: ENERGY PERFORMANCE CERTIFICATE (EPC) EPC rating D (96) ref 0390-0131-5839-7228-1006 TERMS The premises are available on a new business lease upon terms to be agreed at an initial rent of £155,595 per annum exclusive. The rent is subject to VAT. SERVICE CHARGE A service charge is payab
|1/5


The property comprises a semi-detached industrial building of steel framed construction and is shown on the site plan edged red for identification purposes only. The elevations are of brick and blockwork, with profile sheet cladding above, while the mono-pitched roof is similarly finished in profile sheeting and incorporates translucent panels. The unit is served by two roller shutter doors at either end of the building. The industrial accommodation is served by high level LED lighting and a warm air blower. Ancillary accommodation is arranged along the left hand flank wall, accessed off a personnel side door. The ancillary accommodation comprises a canteen, office and preparation area and two WC's. The accommodation has a sealed painted floor and is served by electric night storage heaters, air conditioning and surface mounted, fluorescent strip lighting. Externally the property benefits from a tarmacadam forecourt providing loading and parking facilities. *It is understood that the food preparation room installed within the main area will be removed prior to a new tenant taking occupation. ACCOMMODATION The property has an eaves height of 5.75 m and provides the following approximate floor areas:- Main Area 7,054 sq ft [ 655.32 sq m] Ancillary Accommodation 691 sq ft [ 64.16 sq m] Mezzanine 800 sq ft [ 74.29 sq m] Total Gross Internal Area 8,545 sq ft [ 793.77 sq...
1/17


Crown House is in the centre of Ipswich's business, shopping and cultural quarter so there's plenty for you to enjoy with great pubs and restaurants, hotels, galleries, theatres and fantastic shopping destinations. Ipswich Waterfront with its bustling marina is a stones throw away. Description & Availability Crown House is full of fantastic amenities to help you and your business achieve its best potential; with your own private meeting rooms and plenty of break-out space, you can do business in whatever way suits you. There is a buzzing business community right on your doorstep so growing your network is a breeze. Available Now Part 2A, Ground Floor, Desks: 17 With your own dedicated meeting room, private kitchen and lots of collaboration spaces. Studio 3, Ground Floor, Desks: 48 This studio includes your very own board room, spacious desks, fully fitted kitchen and lots of breakout space. Studio 5, 2nd Floor, Desks: 22 Perfect for a growing business looking for their office in a building with lots of growth options. Let Ready Go Fully fitted workspaces available on short leases. Easy to manage, ready to move into. Custom Flexible spaces delivered with your choice of fit-out and furniture. Legal Costs Each party to be responsible for their own legal costs. Business Rates To be confirmed - awaiting assessment. Local Authority Ipswich Borough Council, Grafton House, 15-17 Russell Road, Ipswich, IP1 2DE Particulars Prepared in September 2022 Viewing Strictly by...
|1/10The property comprises purpose built, two storey retail premises incorporating a wide glazed frontage, with vehicular access via the shared car park to the rear of the building. The ground floor comprises a large open plan retail area, with ancillary fitting room, stores and WC to the rear. The first floor provides additional flexible retail, storage or office accommodation together with kitchen and further WC facilities. The first floor is served via stairs and a goods lift. The specification to main retail area includes suspended ceilings incorporating LED lighting and vinyl tile floor coverings. Please note that the lift is currently not operational. The Landlord has not tested the lift and therefore interested parties should satisfy themselves as to its suitability and any requirements for repair or reinstatement. We understand that the boiler serving the property is also not operational. ACCOMMODATION [Approximate Net Internal Floor Areas] Ground Floor: 2,494 sq. ft. [231.70 sq. m.] First Floor: 3,346 sq. ft. [310.84 sq. m.] Total NIA: 5,840 sq. ft. [542.53 sq. m.] SERVICES It is understood the property is connected to a mains water and drainage. The electricity is due to be sub-metered prior to tenant occupation. We have not tested any of the services and all interested parties should rely upon their own enquiries with the relevant utility companies in connection with the availability and capacity...
1/7


Hyde Park House is a modern purpose-built office building arranged upon a ground and two upper floors, together with secure onsite car parking below the building, the property offers 28,438 sq ft of office space, with suites available from 1,000 to 5,725 sq ft. The remaining available office is located on the first floor and provides opportunity to be split into smaller from 1,000 sq ft upwards. The suites will benefit from the following specification: - suspended ceilings incorporating LED lighting - air-conditioning - carpeted floors - generous onsite parking 1:440 sq ft New FRI lease. Available on standard leasing terms, managed solutions, or turnkey.
|1/2Opus Park is a development of 14 contemporary business units providing open plan office accommodation at ground and first floor level. Each unit is to be provided with air source heat pumps to provide both heating and cooling, perimeter trunking, carpet tiles to flooring, LED lighting, WC and kitchenette facilities. The offices are set in landscaped grounds each with allocated car parking with the benefit of further overflow communal parking available. The offices are to be provided with electrics ready for the installation of an EV charging point and the roofs are south facing pitch roofs to allow for future PV installation. Accommodation On a Gross Internal Area (GIA) basis the following office accommodation is provided: Unit 2 - 1,800 sq ft (167.22 sq m) - Available For Sale Unit 3 - 1,800 sq ft (167.22 sq m) - Available For Sale Unit 4 - 1,800 sq ft (167.22 sq m) - Available For Sale Unit 9 - 1,800 sq ft (167.22 sq m) - Available To Let Units are available individiually or can be combined to provide larger accommodation, where suitable. PLANNING Planning consent Ref: 1541/17 was granted 3rd October 2018 for the construction of an office development comprising 14 office units. BUSINESS RATES The premises are to be assessed prior to occupation. SERVICE CHARGE A service charge will be levied for the upkeep of the common part of the estate on a proportional floor area basis. TERMS Unit 9 is available on an FRI lease for a term of 5/10 years, which are to be...
|1/3


Handford Business Park comprises a development of newly converted business units providing a mixture of office, industrial units and surfaced yards. Yard 7 is situated to the northern end of the site and comprises a secure steel palisade fenced company with double access entrance gates and benefits from being full surfaced. ACCOMMODATION [Approximate Gross Internal Floor Areas] Surfaced Yard: 5,240 sq ft [ 486.81 sq m] BUSINESS RATES According to the Valuation Office Agency website, the yard has a Rateable Value of £4,800. The rates payable (2026/27) is £2,073.60 per annum based on the current UBR of £0.432. Small business rate relief may be available providing up to 100% exemption subject to eligibility. All interested parties should make their own enquires with the local rating authority in order to verify their rates liability. SERVICES It is understood that the premises is connected to mains water and 3 phase electricity. We have not tested any of the services and all interested parties should rely upon their own enquiries with the relevant utility companies in connection with the availability and capacity of all those serving the property including IT and telecommunications. PLANNING We understand that the yard is suitable for storage uses. All interested parties should make their own enquiries with the local planning authority. LOCAL AUTHORITY Ipswich Borough Council, Grafton House, 15-17 Russell Road, Ipswich, IP1 2DE Tel:
1/4


The property comprises a recently refurbished warehouse unit providing open-span, clear accommodation. The building is of steel portal frame construction beneath a pitched roof, with elevations and roof clad in insulated profile sheet cladding. LED lighting is installed throughout. The unit is accessed via a large electric roller shutter door and benefits from a surfaced forecourt area suitable for loading and unloading. Car parking is available to the rear of the property. A welfare unit can be installed to the rear of the premises, subject to negotiation. According to our measurements, the property has an approximate gross internal floor area of 5,206 sq ft. LOCATION Walk Farm Business Park is situated on Felixstowe Road in Levington, approximately 7.5 miles south east of Ipswich and 5.5 miles from the Port of Felixstowe. The estate benefits from excellent road connectivity, being located approximately 0.5 miles from the A14 and around 1 mile from the A12 at the Seven Hills Interchange, providing access to the regional and national road network. The property is well positioned to serve Sizewell C being approximately 30 miles south west of the power station project. Eaves Height: 7.15 m - 7.36 m | Apex Height: 9.13 m - 9.48 m Roller Shutter Doors: Width: 4.29 m | Height: 6.53 m BUSINESS RATES The units are yet to be assessed. All interested parties should make their own enquiries to verify their rates liability. PLANNING The property has planning permission...
1/5


Location: Wherstead Park is located to the south of Ipswich, adjoining the A14/A137 intersection. The location benefits from excellent road communications with the A12 and A14 trunk routes providing access to London, Cambridge, the Midlands and the national motorway network. Both Ipswich and Manningtree train stations are within a short drive, providing a regular service to London (Liverpool Street) with a journey time of about 1 hour and 5 minutes. Stansted Airport is also within an hour's drive. Other Wherstead Park occupiers include the East of England Co-Operative Society, P&O, Samskip and Ellisons Solicitors. Description: Wherstead Park is a high quality office complex situated within extensive landscaped grounds. The main building totals approximately 6,300 sq m (68,000 sq ft), arranged over three floors around an impressive full height central atrium. Bridge House is directly linked to the main office complex via an enclosed linked walkway just off the main reception. The suite comprises a large office which has been partitioned to provide private offices, board room, staff room and kitchen together with open plan accommodation. The office could be reconfigured to suit an occupiers needs. The suite has an approximate net internal floor area of 4,885 sq ft (453.83 sq m). The specification includes suspended ceilings incorporating LED lighting, perimeter heating, carpet floor coverings with integrated floor boxes incorporating power & data points...
1/3


Location Wherstead Park is located to the south of Ipswich, adjoining the A14/A137 intersection (see location plan on back page). The location benefits from excellent road communications with the A12 and A14 trunk routes providing access to London, Cambridge, the Midlands and the national motorway network. Both Ipswich and Manningtree train stations are within a short drive, providing a regular service to London (Liverpool Street) with a journey time of about 1 hour and 5 minutes. Stansted Airport is also within an hour's drive. Other Wherstead Park occupiers include the East of England Co-Operative Society, P&O Ferrymaster, Samskip and Ellisons Solicitors. Description Wherstead Park is a high quality office complex situated within extensive landscaped grounds. The main building totals approximately 6,300 sq m (68,000 sq ft) arranged over three floors around an impressive full height central atrium. The suites all benefit from suspended ceilings with recessed lighting, air-conditioning, doubled glazed windows and raised floors with floor boxes and full carpeting. Shared kitchen facilities are available. Accommodation We have a range of suites available rom 125 sq ft upwards to 2,507 sq ft. A copy of the availability schedule can be seen together with plans in the marketing brochure. Onsite Facilities include: - Shared reception, staffed during office hours - Staff parking (1 space per 250 sq ft) - Shared visitors car park - Excellent canteen facilities - The...
1/5


LOCATION The property is located in Bermuda Road on Ransomes Europark. The estate is situated approximately 2 miles to the south east of Ipswich town centre and directly adjacent to the A14. The A14 provides road communications with Felixstowe, Cambridge, Colchester, the A12 and the national motorway network. DESCRIPTION The property is of steel frame construction with profile sheet cladding to the elevations. Two storey, internal office accommodation is provided at the front of the building with windows at both levels. The offices are fitted with central heating, carpets, fluorescent lighting and limited air conditioning. The industrial accommodation is accessed via a powered roller shutter door and incorporates an extensive mezzanine floor, providing storage and additional offices. The industrial area is served by a gas fired warm air heater and fluorescent lighting. Ancillary accommodation includes a kitchen, male, female and disabled WCs. A yard provides a loading area and parking for approximately 8 vehicles. ACCOMMODATION The approximate floor areas and dimensions are as follows: Industrial area: 1,948 sq ft [181.00 sq m] Ground floor offices: 282 sq ft [26.26 sq m] First floor offices: 446 sq ft [41.47 sq m] Kitchen: 111 sq ft [10.27 sq m] Mezzanine offices: 449 sq ft [41.75 sq m] Mezzanine stores: 1,252 sq ft [116.27 sq m] Reception, male, female and Disabled WCs Gross internal floor area: 4,839...
|1/11


Clopton Park comprises a range of industrial, warehouse, and office units set within a 14-acre site. The development benefits from a popular onsite café and access to meeting facilities, available to hire. A gym and padel court are proposed, with opening expected mid/late 2026. Units 5 & 6 are situated close to the entrance of the estate and comprise a self-contained two storey unit. The ground floor is currently arranged to provide light production and storage units with the first floor providing predominantly open plan office and meeting room accommodation. Ancillary accommodation includes a kitchen and WC's. The specification to the offices includes LED lighting, electric heating, power & data and wood floor coverings. It is understood that a roller shutter door will be installed along the front elevation to provide better access to the storage accommodation. ACCOMMODATION [Approximate Gross Internal Floor Areas] Ground Floor 2,558 sq ft [237.61 sq m] First Floor 2,163 sq ft [200.97 sq m] Total Gross Internal Floor Area 4,721 sq ft [438.59 sq m] BUSINESS RATES According to the Valuation Office Agency website, the premises has a Rateable Value of £34,000. The rates payable (2026/27) is £14,688 per annum based on the current UBR for 2026/27 of £0.432. All interested partie