Commercial Properties To Let by Kemsley LLP, Basildon
73 results
Paid partnerships can play a role in listing order

 1/7
1/7


The first floor of 13 Bentalls is occupied by our client, the ground floor comprises three office suites that our client is looking to let on a serviced office basis. The space available includes the former boardroom and two larger suites to the rear of the building. Rent is inclusive of all utilities and maintenance costs. Ingoing tenants will be responsible for their own broadband/telephone costs and claiming small business rate relief. Each of the rooms will have access to the communal kitchen and toilet facilities and one car parking space.

- Serviced Office Suites
- Car Parking Space Included
- 12 Month Minimum Term
1/8


The property comprises an industrial warehouse unit set on a site of approximately 1.98 Acres (0.8 Hectares). The unit benefits from a small loading yard to the front, with two level loading doors, together with covered side canopies providing additional side loading via two further loading doors to the right-hand elevation. There are currently no WC facilities serving the unit, and any incoming occupier would therefore be required to provide suitable mobile facilities within the accommodation.
- Located within the Port of Tilbury
- 24 hour port security with Manned Entrance
- Front and Side Loading Area
1/8


Various open storage yards with a mixture of areas comprising concrete, tarmac and compressed hard standing. The plots range from 0.15 acres up to 1.46 acres if combined. The yards are gated with direct access from Progress Road, with secure palisade fencing. We understand they are equipped with both electricity and water supply.
- Various Sized Yards
- Gated Access
- Established Business Location
1/8


Two storey warehouse unit arranged to provide ground floor storage unit with loading access via double doors. Stairs lead to first floor office/additional storage. A kitchen and WC are provided. Externally, a small gated loading area is provided.
- Two Storey Unit
- First Floor Office/Storage
- WC Facilities
1/5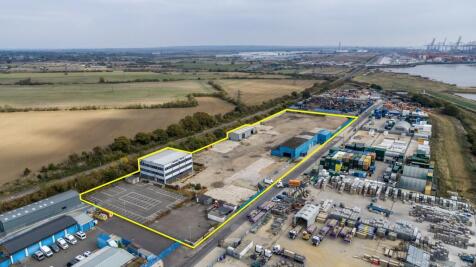
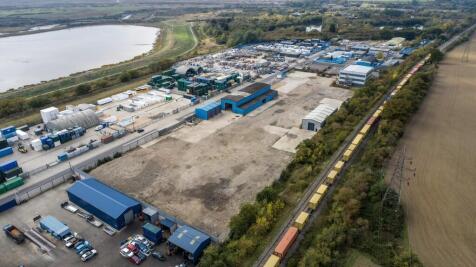
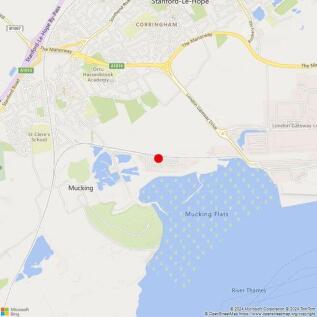
A 5.21 acre open storage site that is available to let on a whole or part basis. The site also includes a 15,186 sq. ft. office building (which can be let by floor (5,000 Sq.Ft) with 60 car parking bays plus 17,302 sq. ft. of industrial/warehouse units.
1/10


Open storage yard proving a mixture of compacted hardcore and concrete surfacing, located on a roadside position alongside the A127, being directly located on the A127 with up to approximately 80,000 passing vehicles per day. The site also provides a small workshop/warehouse unit with roller shutter access. The site provides electricity with secure gated access and boundary fencing.
1/8The property comprises an industrial warehouse unit set on a site of approximately 1.98 Acres (0.8 Hectares). The unit benefits from a small loading yard to the front, with two level loading doors, together with covered side canopies providing additional side loading via two further loading doors to the right-hand elevation. There are currently no WC facilities serving the unit, and any incoming occupier would therefore be required to provide suitable mobile facilities within the accommodation.
1/21


Industrial Build to Suit at ABP Southend - 5,000 - 77,600 sq. ft. Delivery time approximately 12 months. To create innovative, architectural facilities and contemporary amenities within a business park committed to helping businesses shape their future. By creating new employment opportunities and room to expand and grow, Airport Business Park will meet the demands of an ever-changing world. HBD take on ambitious developments across the UK. The sectors we work in are diverse, but all our projects share our goal of creating places with purpose. When we get involved with something, we're in it for the long haul. Whatever the challenges, however tricky the brief. That's because we want every project to create the positive impact it has the potential to. We go beyond what's expected to fulfil that potential, making the right decisions (not just the easy ones). Above all else, we do things our way - with integrity, care and commitment. We've won ourselves a reputation for it over the years, and we're proud to live up to it today. As a company who couldn't be more proud of its people, we live for collaboration. For us, the best results come from positive working relationships and open communication. So, it's no surprise a big portion of our projects happen as partnerships. Our biggest success stories aren't ours alone, and we wouldn't have it any other way.
1/8Various open storage yards with a mixture of areas comprising concrete, tarmac and compressed hard standing. The plots range from 0.15 acres up to 1.46 acres if combined. The yards are gated with direct access from Progress Road, with secure palisade fencing. We understand they are equipped with both electricity and water supply.
1/8


Former bowling alley and first floor retail premises located in Basildon Town Centre. The available space is positioned on High Pavement and accessed via a new entrance on Basildon High Street, with lift access to both floors. The space is split across two floors, each of 24,434 sq. ft. and was once the home of Basildon Bowl at second floor and BHS first floor retail space. Our client is looking to grant a new lease for a term to be agreed.
1/11


The site comprises a predominantly open yard area with ancillary buildings positioned at the front and rear of the site. The site is laid to concrete hardstanding and is fenced to the perimeter, with gated access. The site provides a detached workshop unit to the rear which provides three level access roller shutter loading doors, with service repair pit and clear span height of 5.8m. There is a small storage area with mezzanine storage above. A separate detached brick built office block provides several partitioned offices plus storage and staff welfare areas, plus kitchen and male & female WC. Within the yard, there is a Terrix Crane which can be controlled by either the cab or by remote control at ground level. Full details on request. We are advised that the site benefits from all mains services (no gas).
1/7


Located in the heart of Tilbury, Dock Road & Hume Avenue offers a rare opportunity to purchase or lease individual Industrial Outdoor Storage plots. With planning for B8 use awaiting, the site comprises triangular yard with no buildings featuring compacted hardcore. surface With suitable for a variety of businesses.
 |1/5
|1/5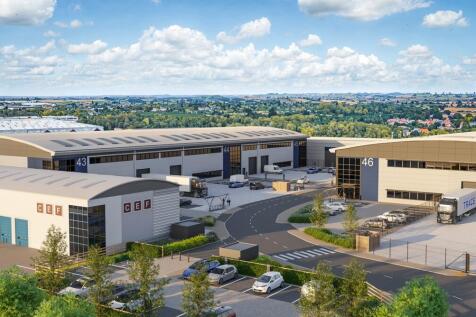
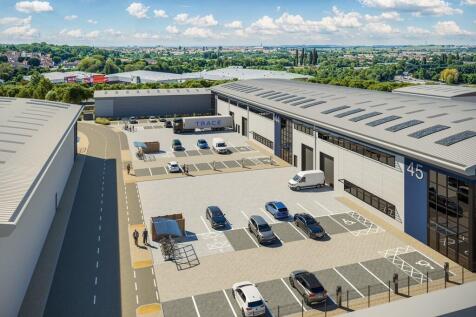
TRACE delivers 90,452 sq. ft. in four Grade A industrial/warehouse units, providing flexible space for modern businesses, located within Basildon's established Pipps Hill Business Area. The scheme offers a rare opportunity to secure high-quality, sustainable buildings in one of the region's most strategically connected commercial zones. The new development comprises four contemporary commercial buildings, each offering generous loading, flexible internal layouts, high-quality office accommodation and dedicated car parking. Each unit has been designed to meet occupier requirements, from 9m haunch heights to efficient circulation and optimised glazing for natural light. Available from September 2027.
1/15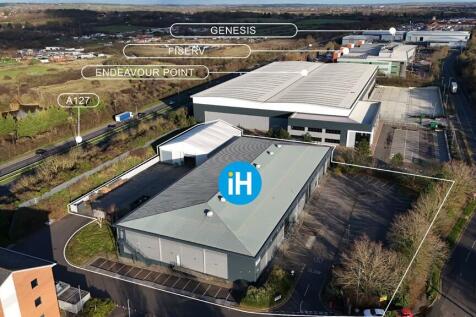
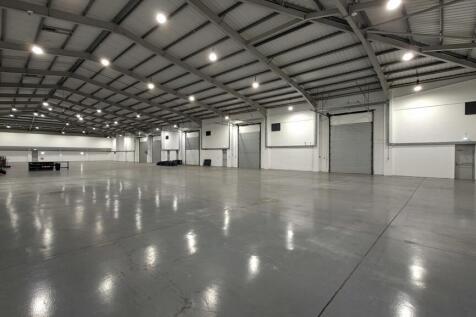
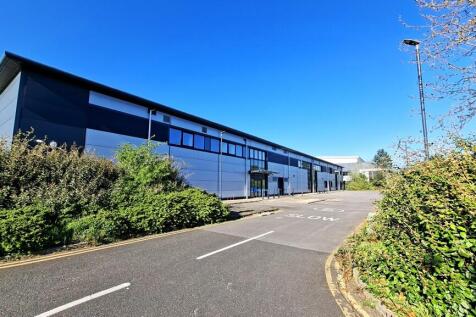
A detached unit situated on self-contained 1.98 acre site arranged to provide a modern warehouse of steel portal frame construction with brick/block and profile metal clad elevations, with 2 storey offices and ancillary accommodation. The warehouse is accessed from the rear via 5 level access roller shutter doors, via a secure gated yard area, with separate staff car parking to the front and side of the site.
1/9


Childerditch Industrial Park offers an established business community with a balanced mix of logistical solutions set over 32 acres. The available accommodation comprises hard concreted open storage yard with gated access and palisade fencing to the perimeter. A small workshop/warehouse unit is also provided along with WC facilities.
1/5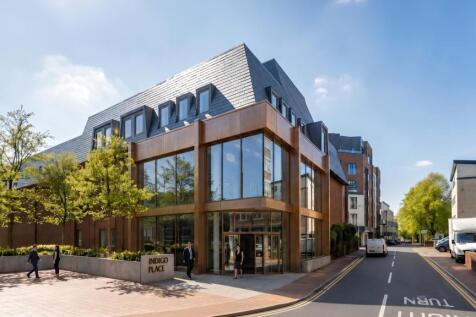
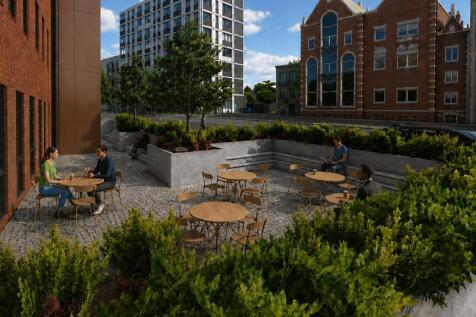
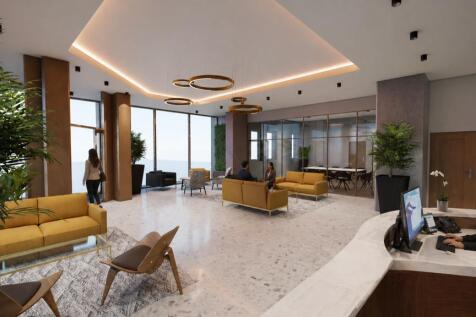
A new benchmark for Workspace in Brentwood. Indigo Place brings a new calibre of office space - designed for businesses that expect more from where they work. Indigo Place is designed around the needs of modern occupiers, offering high-specification office suites tailored to individual business requirements. Each space is refurbished ahead of occupation, providing a ready-to-use environment that is both practical and professionally presented from day one. Arranged over ground and two upper floors, Indigo Place combines architectural presence with a clean, contemporary interior. From arrival, the building is designed to make an impression. A striking, design-led reception sets the tone, creating a strong arrival experience for the workspace beyond.
1/8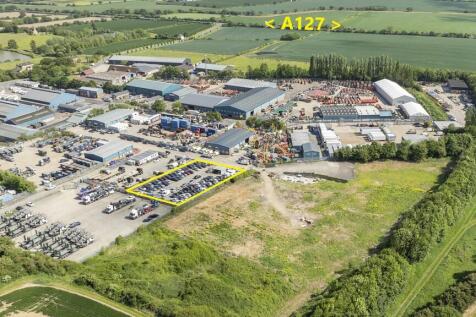

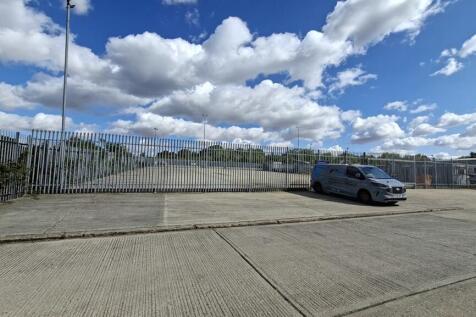
Childerditch Industrial Park offers an established business community with a balanced mix of logistical solutions set over 32 acres. The available accommodation comprises an open storage yard with gated access and palisade fencing to the perimeter. The yard is rectangular in shape with easy access to A127/M25. We understand that mains electricity is available. The yard is available from mid-August 2026.
1/21


The premises comprise of a steel portal frame industrial warehouse comprises of two interconnecting units open span industrial units with ancillary offices located at either side of the premises. The offices provide a mixture of W/C and canteen facilities, together with further areas of storage. Externally, the benefits from designated parking.
1/8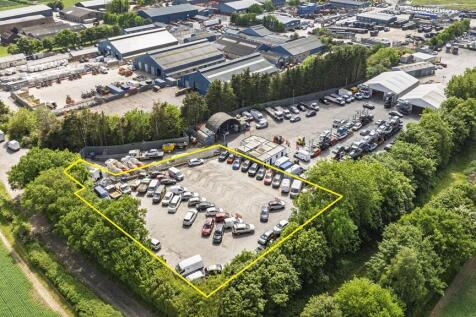
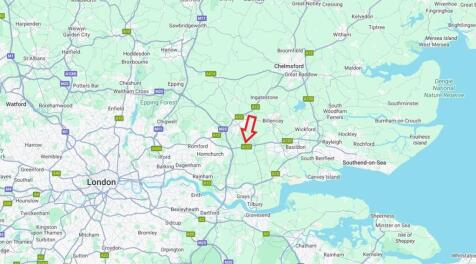
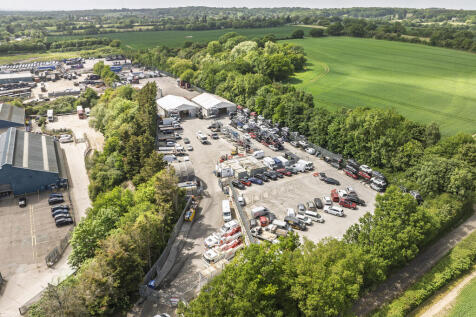
Childerditch Industrial Park offers an established business community with a balanced mix of logistical solutions set over 32 acres. The available accommodation comprises two secure fully concreted open open storage yards that can be rented separately or combined to form one large yard. Both sites benefit from separate gated access, with palisade security fencing to the perimeter. The site benefits from easy access on to the A127/M25.
1/2

PLANNING PERMISSION GRANTED - 25/00572/FUL. Brand new high quality industrial/logistics building designed to a market leading specification offering an exceptional Business Park environment and achieving key sustainability standards all set on its own self-contained secure site. AVAILABILITY & TIMESCALES We anticipate delivery by Q4 2027
1/9


Rectangular secure fenced open storage yard with a flat concreted surface and gated access. The site benefits from a two-storey building which is currently arranged as offices on the first floor, and stores on the ground. Externally, storage/parking is provided.
1/11


Secure gated open storage yard with two small workshops served by two level access roller shutters plus ancillary stores, offices, kitchen and male & female WC facilities (the first floor offices are not included) on space. Externally the rear yard is gated and surfaced providing storage/parking. To the front of the site two parking bays are provided (the remainder of the front car is let to another business).
1/10


Modern self-contained office building arranged which can be let as a whole or by floor (5,062 sq.ft). The building is arranged over three floors providing mostly open plan office accommodation plus partitions, kitchens and w/c facilities. The building benefits from DDA compliant lift access to all floors, air conditioning (not tested), and LED Lighting. Externally, the building offers 60 car parking bays.
1/4


Childerditch Industrial Park offers an established business community with a balanced mix of logistical solutions set over 32 acres. Plot 38 comprises a concrete open storage yard with gated access, and palisade fencing to the perimeter, with mains electricity.
1/4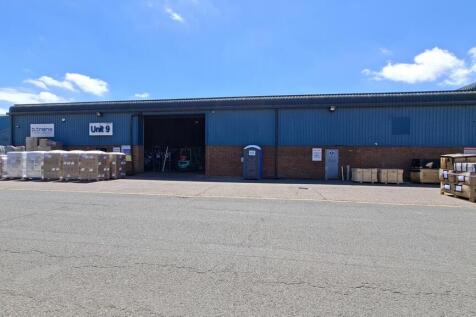
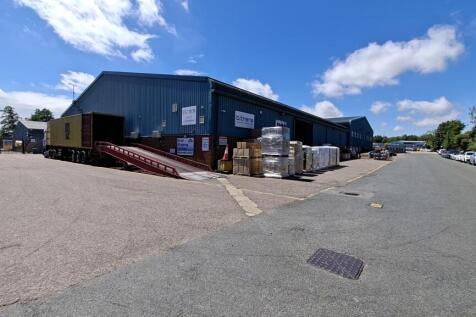
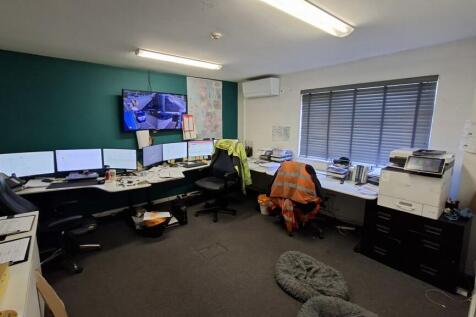
Childerditch Industrial Park offers an established business community with a balanced mix of logistical solutions set over 32 acres. The available accommodation comprises a detached warehouse unit with loading provided by level access roller shutter. A two storey office block provides kitchen and male & female W/C facilities, with first offices, plus second floor staff/storage area. Externally, a loading area is provided to the front of the unit, and parking.
1/11


Church Walk House is a purpose-built office building arranged over three floors located within Basildon Town Centre. The ground floor is fully let, with the first floor and second floor available. The building provides open plan office accommodation with a specification that includes suspended ceilings with recessed fluorescent lighting, carpet tiled floors, comfort cooling and gas central heating, passenger lift, male and female WC's on each floor & kitchen facilities. Various size suites are available.
1/8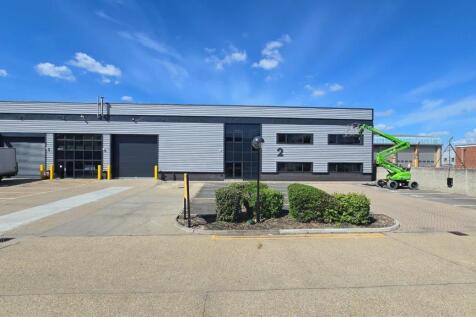
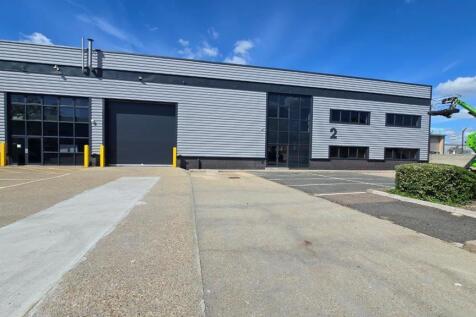
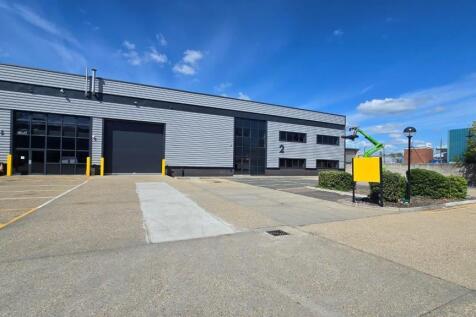
Modern warehouse/Industrial of steel portal frame construction with brick/block and profile metal clad elevations. The warehouse benefits from 7m clear span roof height rising to 9m, with level access roller shutter plus ground floor store, and WC facilities. Stairs lead to open plan first floor office, plus meeting room, further WC facilities and kitchenette. Externally, 16 car parking bays are provided plus dedicated loading/unloading area.
1/8


Concrete frame industrial unit arranged to provide industrial/warehouse space with three front facing level access roller shutters, leading to open bay warehouse, plus rear storage mezzanine, plus factory/working areas under the first floor offices, plus male and female W/C's & kitchen. A two storey office block provides several partitioned offices and boardroom. Externally, the front yard is securely gated with palisade fencing.