Commercial Properties To Let by Kemsley LLP, Rainham
63 results
Paid partnerships can play a role in listing order
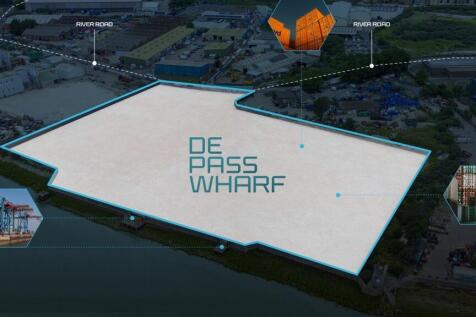
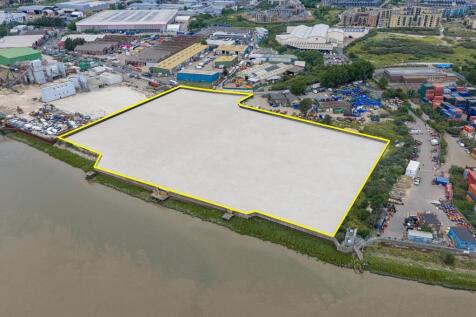
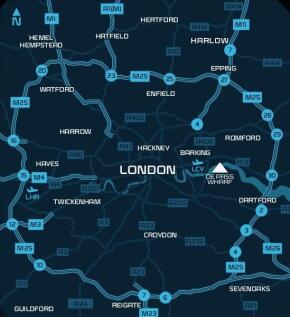
STRATEGIC RIVER ROAD OPEN STORAGE ON LONDON'S RIVERSIDE A site of circa 6.6 acres situated on River Road, with river access. The site has protected wharf status, and has x2 wharf gates, however there is currently no wharf / direct river access for water freight. The property comprises a substantial, regular shaped site that is currently undergoing extensive improvement works, including the installation of a new reinforced and levelled concrete surface throughout. The site will be fully serviced, benefiting from mains electricity, water and drainage connections. Fully enclosed along its perimeter, the property provides secure, gated access directly from River Road along its northern boundary. While currently configured as a single plot, the landlord is willing to consider subdivision, with plots available from approximately 1 acre upwards, subject to requirements. The site benefits from safeguarded wharf status, with the southern boundary fronting the River Thames. The river wall incorporates two existing wharf gates, offering future potential for river related operations, although no jetty or wharf infrastructure is currently in place.

 1/4
1/4


The property comprises a mid-terrace single storey industrial/warehouse unit. The warehouse is accessed via two electric roller shutter loading doors and provides predominantly clear height accommodation throughout. The property also benefits from ancillary office accommodation plus kitchen and WC facilities.
- Ancillary office accommodation
- Close to Trade Counter occupiers including Topps Tiles, Toolstation and Screwfix
- Allocated car parking
1/3


Barking Business Centre comprises 34 light industrial units of varying specification arranged in terraces around the perimeter of the site. The site is secured with palisade fencing and a gated entrance from Thames Road. The units are predominantly single storey light industrial / warehouse units with roller shutter access and parking to the front.
- Multi-let industrial estate
- Excellent road links
- Range of unit sizes available
1/7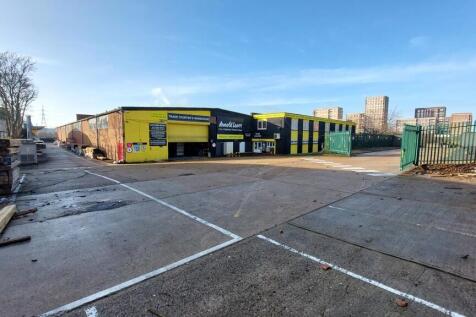
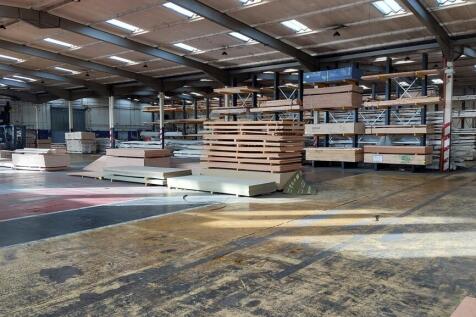

The property comprises a detached single storey warehouse building of steel frame construction with brickwork elevations. Internally, the accommodation is predominantly clear warehouse space supplemented by a two storey flat roofed front block providing a trade counter and office area. Externally, the property benefits from yard areas laid to hard standing to the front and rear of the building, providing parking, loading and external storage. Loading is provided by way of a single roller shutter on the front elevation in addition to a further shutter at the rear.
- Self-contained secure site
- Prominent position
- Excellent road links
1/5STRATEGIC RIVER ROAD OPEN STORAGE ON LONDON'S RIVERSIDE A site of circa 6.6 acres situated on River Road, with river access. The site has protected wharf status, and has x2 wharf gates, however there is currently no wharf / direct river access for water freight. The property comprises a substantial, regular shaped site that is currently undergoing extensive improvement works, including the installation of a new reinforced and levelled concrete surface throughout. The site will be fully serviced, benefiting from mains electricity, water and drainage connections. Fully enclosed along its perimeter, the property provides secure, gated access directly from River Road along its northern boundary. While currently configured as a single plot, the landlord is willing to consider subdivision, with plots available from approximately 1 acre upwards, subject to requirements. The site benefits from safeguarded wharf status, with the southern boundary fronting the River Thames. The river wall incorporates two existing wharf gates, offering future potential for river related operations, although no jetty or wharf infrastructure is currently in place.
- Suitable for a variety of open storage uses (stp)
- Riverside site with protected wharf status
- Concrete hardstanding throughout
1/5STRATEGIC RIVER ROAD OPEN STORAGE ON LONDON'S RIVERSIDE A site of circa 6.6 acres situated on River Road, with river access. The site has protected wharf status, and has x2 wharf gates, however there is currently no wharf / direct river access for water freight. The property comprises a substantial, regular shaped site that is currently undergoing extensive improvement works, including the installation of a new reinforced and levelled concrete surface throughout. The site will be fully serviced, benefiting from mains electricity, water and drainage connections. Fully enclosed along its perimeter, the property provides secure, gated access directly from River Road along its northern boundary. While currently configured as a single plot, the landlord is willing to consider subdivision, with plots available from approximately 1 acre upwards, subject to requirements. The site benefits from safeguarded wharf status, with the southern boundary fronting the River Thames. The river wall incorporates two existing wharf gates, offering future potential for river related operations, although no jetty or wharf infrastructure is currently in place.
 |1/2
|1/2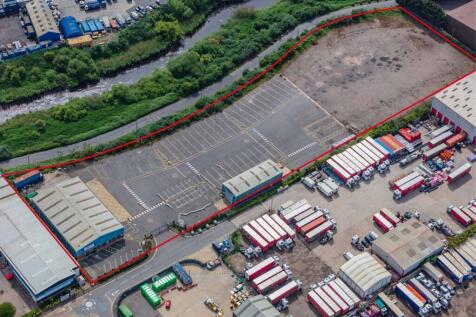

Firethorn Rainham is a prime open storage site offering 4.24 acres of space to let, either as a whole or in plots from 0.5 to 4.24 acres. The site includes two warehouse buildings. Firethorn Rainham benefits from secure fencing, hard surfacing and up to 750 kVa of power to site.

 1/5
1/5


Avocet Park offers occupiers bespoke accommodation on a build to suit basis, including the following features:- High quality distribution / production units 50kN/sqm floor loading Dock and level loading access Up to 18m eaves High quality office space (Cat A) Self-contained and secure yards. We have detailed consent for 125,000 sq ft as well as outline consent for 27,040 sq ft up to 176,090 sq ft.
1/7


The site comprises a substantial hardstanding area, formerly part of the Aylesford Newsprint facility, which has since been fully demolished and levelled. The site is currently undergoing significant upgrades, including surfacing, secure perimeter fencing, and the installation of mains services. The total site area has been divided into individual plots ranging from 0.86 - 3.75 acres. Each plot is self-contained with gated access. The surface will be laid to hardstanding by way of rolled/compacted road planings. A concrete surface can be provided, if required, by negotiation. Access is via a single, dedicated gated entry point, and we are advised that there are no restrictions on operating hours.
 |1/21
|1/21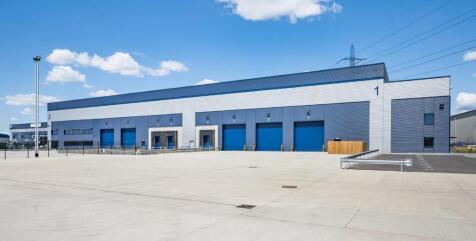
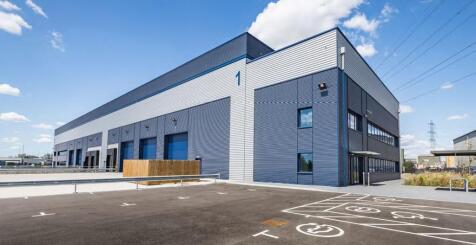

Avocet 1 & 2 offer high specification warehouse facilities designed to meet the highest standards for functionality, efficiency, and connectivity, featuring 12m clear heights, large secure loading yards and Cat A quality offices. CONNECTIONS Avocet Park benefits from excellent road communications as it is situated directly adjacent to Junction 16 of the A13, allowing direct access to Central London and to the M25 at Junction 30 and Junction 27 via the A406 / M11. Train services from Rainham serve both London Fenchurch Street (fastest time c.24 minutes) and Grays, with additional services towards Pitsea. DRIVE DISTANCES Stansted Airport - 36 miles M25 - Junction 27 - 18 miles London Gateway - 13 miles The City - 13 miles Canary Wharf - 10 miles M25 - Junction 30 - 4 miles
1/8


The property comprises a broadly triangular shaped yard laid to concrete hard standing. There is a two-storey ancillary office block at the entrance to the site, with a further detached warehouse/workshop which will remain. The majority of the site is currently covered with a further four detached warehouse units which our client intends to demolish in order to provide a cleared open storage yard (see indicative CGI image). The site benefits from mains power, water and gas supplies and is gated and fenced to the perimeter.
1/45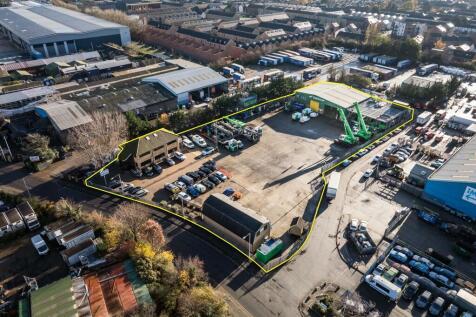
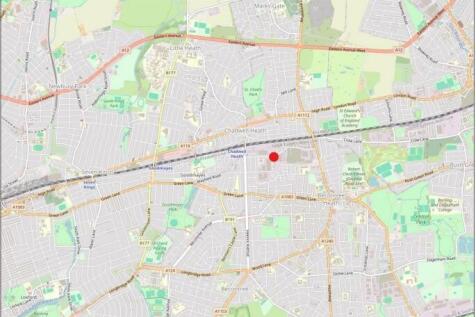
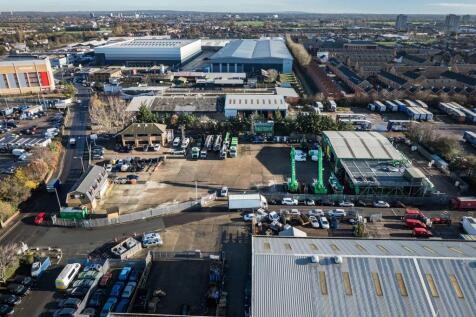
The site comprises a predominantly open yard area with ancillary buildings positioned at the front and rear of the site. The site is laid to concrete hardstanding and is fenced to the perimeter, with electronically controlled gated access. At the front of the site is a two-storey office block providing a mix of cellular offices, a kitchen, secure store, and WC facilities at ground floor level. The first floor includes a boardroom, additional cellular and open-plan office space, and further WC facilities. Along the flank wall of the office are 6 EV chargers. Adjacent to this is an additional detached building, also located at the front of the site. This building offers a ground floor meeting room, storage room, and an open-sided canopy area, while the first floor comprises open-plan and cellular offices, a kitchen/staff room, meeting room, and WCs. To the rear of the site is a detached industrial building, which includes a large open-plan workshop, ancillary workshop space, office, and WCs at ground floor level. A mezzanine level provides a kitchenette/staff room, canteen, WCs, and a parts store. Within the yard, there is an outbuilding which includes a changing room with an adjoining shower room and WC. We are advised that the site benefits from all mains services. Adjacent to the workshop building is an external mezzanine structure used for storage. We are advised by our client that this can either remain in-situ or be removed, as required.


 |1/7
|1/7


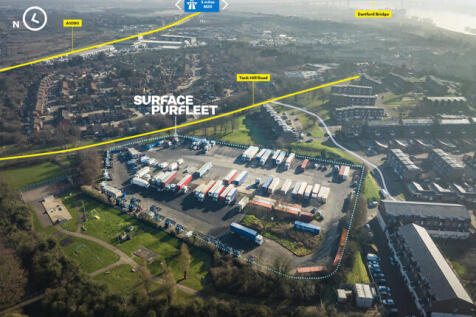
The site comprises a secure compound of approximately 1.12 acres. It features a palisade fence, lighting and a concrete and tarmacadam surface throughout. Services are available on site. The site is broadly level and is accessed via either Chequers Lane or Messina Way, and benefits from an unrestricted 24/7 use. We are advised that the site has been used for the parking of vehicles for the last 30+ years. The site has been speculatively divided into two plots which can be available either individually or combined. These plots range from approximately 0.5 acres up to the combined total of approximately 1.12 acres. Further information and indicative plan available on request. The site areas are approximate and have been provided by our client. The aerial images in this brochure are purely for indicative purposes only.
1/10


The property comprises an irregular shaped open storage yard, laid to concrete hardstanding, and benefits from mains power and water supplies. The site is self-contained and secured by way of palisade fencing to the perimeter, with gated access from Salt Lane. If necessary, our client has indicated that they would be prepared to split the site in two, as shown indicatively on the aerial image.
1/7The property comprises a detached single storey warehouse building of steel frame construction with brickwork elevations. Internally, the accommodation is predominantly clear warehouse space supplemented by a two storey flat roofed front block providing a trade counter and office area. Externally, the property benefits from yard areas laid to hard standing to the front and rear of the building, providing parking, loading and external storage. Loading is provided by way of a single roller shutter on the front elevation in addition to a further shutter at the rear.
|1/7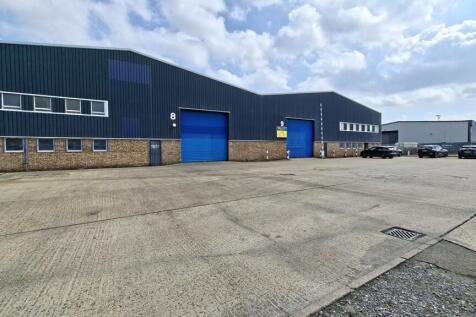
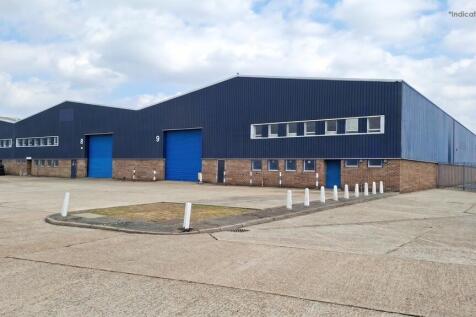
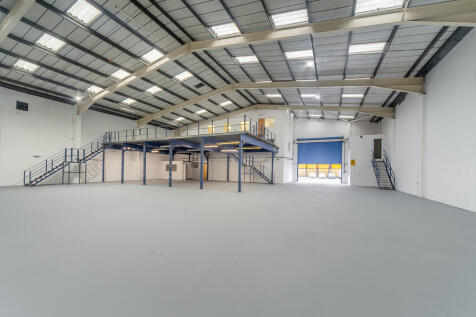
The property comprises of two industrial units of steel frame construction, enclosed with a combination of brick, blockwork and profile steel cladding, beneath a pitched roof incorporating translucent panels. Each unit is accessed via an electric roller shutter door, leading into predominantly open-plan warehouse accommodation, with first and ground floor office. Externally, the units benefit from a demised yard suitable for parking and loading. Additional allocated parking can be made available.
|1/15
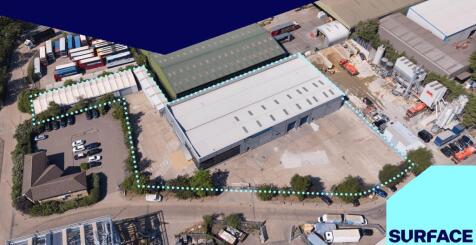

The property comprises a detached, modern warehouse unit with a minimum eaves height of 6 metres. The building is of steel portal frame construction and is externally clad in profiled steel cladding. The property benefits from a self-contained gated yard laid to concrete hard standing. Loading is provided via two level access doors. There is an additional area of yard to the south of the building which accommodates two smaller temporary warehouse structures, providing further storage.
1/4


Unit 18 comprises an end-terrace unit of steel portal frame construction with first floor offices. The unit offers clear warehouse space with WC facilities on the ground floor and open plan offices on the first floor. Goods access is via electronically operated level access loading doors. The unit benefits from a service yard and parking areas to the front. Specification: - Minimum 6.3m eaves height - Level access roller shutter doors - Separate male & female WCs - First floor offices - 16 car parking spaces


 1/3
1/3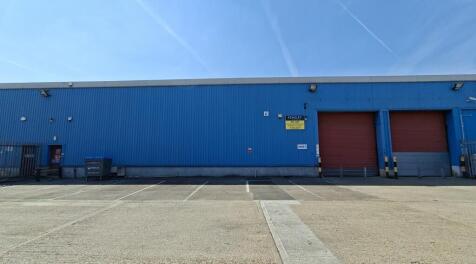
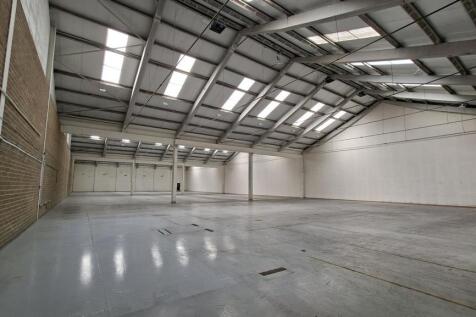
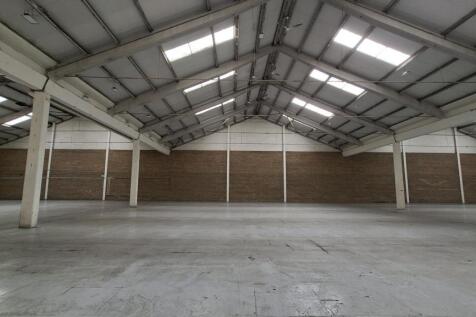
The property comprises a mid-terrace, single storey industrial/warehouse unit of steel frame construction, externally clad in profile steel cladding. The roof consists of concrete rafters, with a steel covering arranged in three pitched sections running front to back. Externally, the unit benefits from a front forecourt/yard area laid to hard standing, providing space for loading and parking for approximately 10 vehicles. Loading is available via 2x level access roller shutter loading doors in the front elevations.
1/11
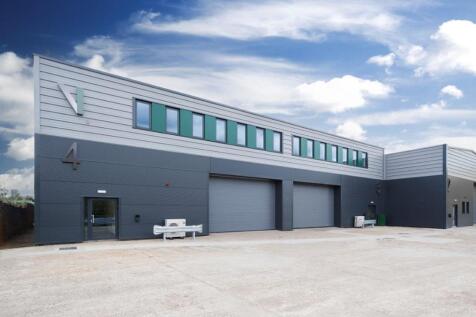
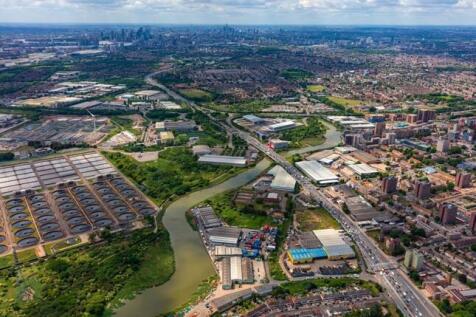
Valor Park, Kingsbridge Road, comprises of four fully refurbished, high-specification, self-contained industrial and distribution units, on a secure and self-contained site. The specification includes steel portal frame construction, modern high quality office accommodation, level access loading, 4.8 - 6.7m eaves heights and 69KVa power. 1 unit is let, leaving Units 1, 2 & 3 available either individually or combined.
1/3


The property comprises an end of terrace warehouse unit of steel portal frame construction enclosed by brick, block and profile steel cladding. Externally, the property benefits from a secure yard to the front laid to hard standing with roller shutter access to the warehouse. Internally, the property benefits from ancillary offices with kitchen, W/C and shower facilities.
1/11


The property comprises an end of terrace modern industrial unit of steel frame construction, externally clad in profile steel cladding. Internally, the ground floor provides open plan accommodation incorporating offices, showroom, WC facilities and kitchenette to the front. At first floor level, additional offices are provided which can be self-contained if required. The property also benefits from ancillary storage via an extensive mezzanine, which may remain or be removed subject to occupier requirements. Externally, the unit offers a good sized loading area together with 15 allocated parking spaces. Internal AI enhanced images are included for illustrative purposes only. Interested parties should rely on their own inspection of the premises. (italics)


 1/3
1/3


The property comprises two adjoining single storey industrial/warehouse units of steel portal frame construction with first floor offices and good loading and parking facilities. The units have been recently been refurbished.
1/4The property comprises a mid-terrace single storey industrial/warehouse unit. The warehouse is accessed via two electric roller shutter loading doors and provides predominantly clear height accommodation throughout. The property also benefits from ancillary office accommodation plus kitchen and WC facilities.
1/4


Unit 15 comprises an end-terrace unit of steel portal frame construction with first floor offices. The unit offers clear warehouse space with WC facilities on the ground floor and open plan offices on the first floor. Goods access is via an electronically operated level access loading door. The unit benefits from a service yard and parking area to the front. Specification: Minimum 6.3m eaves height Level access roller shutter door Separate male & female WCs First floor offices 8 car parking spaces