Commercial Properties To Let by Graham & Sibbald, Dunfermline
13 results
Paid partnerships can play a role in listing order
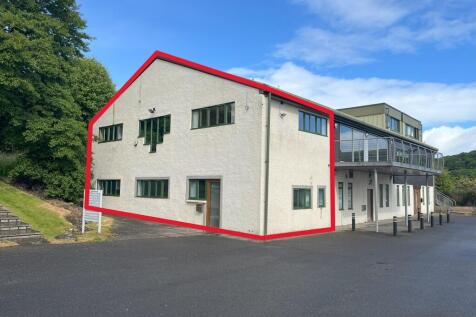

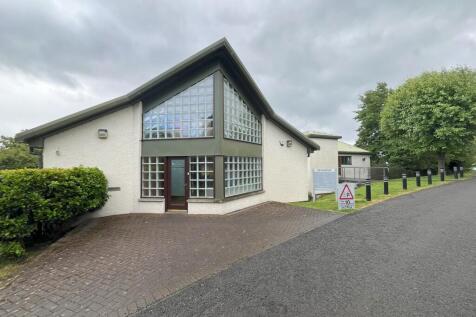
The subject comprises part of a former Boathouse, which is of a detached and extended type and two storey and attic in height. It is of steel frame construction with brick and infill walls, white-washed and rendered externally, set beneath a series of pitched and profile metal clad roofs. The accommodation in Suite 4 provides for good quality office suites on the ground floor and the lower ground floor with open plan office/staff and meeting room accommodation finished to a good and brightly presented standard. Floors have a variety of timber and carpeted overlay with walls provided in painted and papered finishes. Ceilings are in a mixture of suspended tiles and painted plasterboard linings. The attic area is ideally suited for storage, the lower ground floor is predominantly open plan, offering some flexibility. The office suites have good provision of power outlets and have modern IT capabilities. The building benefits from an area of shared car parking associated with the office suites.

 1/2
1/2

Dundas House is subject to redevelopment to create industrial/Business Units across the Ground floors with Leisure and Office uses at 1st Floor level. It is of steel portal frame construction with block/insulated profile cladding infill set beneath an insulted profile clad roof. The Industrial/Business units will have concrete floors and blockwork and glazed wall sections and will benefit from roller shutter vehicular access doors as well as personnel doors. Each unit will include a toilet compartment and staff area.
1/6


The subjects comprise a secure and recently refurbished industrial building of traditional masonry brick and light steel frame construction set beneath a mixture of flat platform and pitched and profile metal clad roofs. It is arranged with to the 2-storey section to the front which provides for reception, staff and office accommodation with further staff and storage at 1st floor level. The main industrial section provides a large and secure open plan workshop/garage with vehicular and personnel accesses.
1/1
The subjects provide an affordable open plan office space located on the second floor of Dunfermline's New Row office building. The space is fully open plan, with access being achieved through a dedicated glazed entrance on the ground floor incorporating a key fob and buzzer entry system. There is lift access to all floors. Internally, the subjects benefit from a suspended ceiling with recessed lighting, perimeter gas heating, an element of perimeter trunking, tea preparation area and WC facilities - private car parking located to the rear.
1/3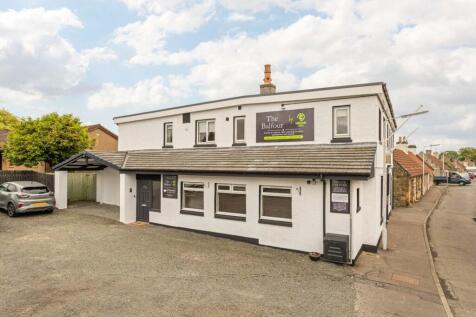
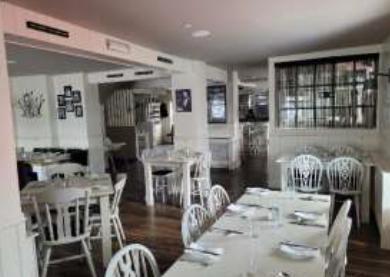
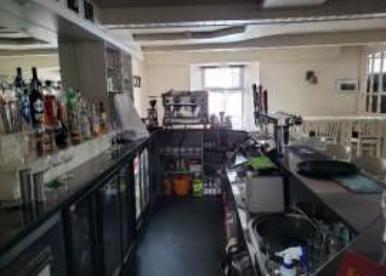
The subjects comprise the ground floor of a two storey detached building which is fitted out as a restaurant. The main original building is of traditional stone construction with a painted finish. The building is surmounted by a very shallow pitched roof which appeared to be clad in a zinc covering. There are single storey extensions to the side (west) and rear (north) elevations which are of brick construction with mono-pitched and tiled roofs. External rainwater goods were noted to be mainly of PVC with some cast iron sections, and window units are all PVC framed and double glazed.
1/6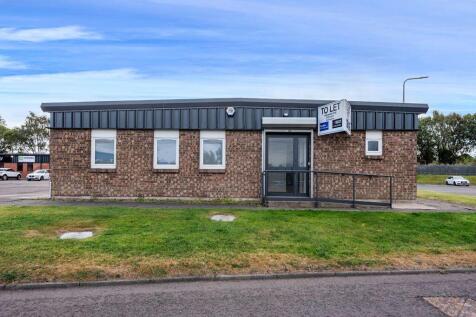
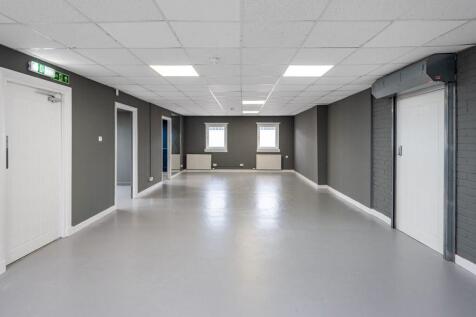
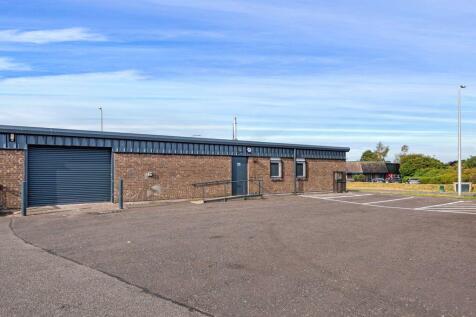
Unit 17E comprises an end terraced industrial unit with office space. The building is of steel frame construction with brick walls under a pitched clad roof. The property benefits from an electric roller shutter door, WC facilities, translucent roof panels, 3 phase electricity supply, new LED lighting and new heaters.
1/5The subject comprises part of a former Boathouse, which is of a detached and extended type and two storey and attic in height. It is of steel frame construction with brick and infill walls, white-washed and rendered externally, set beneath a series of pitched and profile metal clad roofs. The accommodation in Suite 4 provides for good quality office suites on the ground floor and the lower ground floor with open plan office/staff and meeting room accommodation finished to a good and brightly presented standard. Floors have a variety of timber and carpeted overlay with walls provided in painted and papered finishes. Ceilings are in a mixture of suspended tiles and painted plasterboard linings. The attic area is ideally suited for storage, the lower ground floor is predominantly open plan, offering some flexibility. The office suites have good provision of power outlets and have modern IT capabilities. The building benefits from an area of shared car parking associated with the office suites.
1/4


The subjects comprise the ground floor and lower ground floor of a two storey and attic with basement traditional end terraced building. The ground floor office enjoys a private main door entrance directly from Bonnygate with the lower ground floor having a separate independent access over a shared yard to the rear. It is assumed that the subjects have the benefit of 2 parking spaces within the rear yard area. Please note the marketing of this property incudes the ground floor and lower ground floor only.
1/16


The subjects comprise a former Boathouse, which is of a detached and extended type and two storey and attic in height. It is of steel frame construction with brick and infill walls, white-washed and rendered externally, set beneath a series of pitched and profile metal clad roofs. The accommodation is arranged to provide a number of office suites finished to good and attractive standard with common toilet and kitchen facilities. All have southern views and provide bright and well presented accommodation. Floors have a variety of timber and carpeted overlay with walls provided in painted and papered finishes. Ceilings are in a mixture of suspended tiles and painted plasterboard linings. The office suites have good provision of power outlet and have modern IT capabilities. The building benefits from an area of shared car parking associated with the office suites.
1/1
The subjects comprise a modern first floor office suite contained within a larger 2 storey building of brick construction surmounted by a pitched and tile clad roof. Offices internally are of modern design with good levels of natural light. It has raised floors, plasterboard lined walls and suspended tile ceilings. Toilets are available and are shared with existing occupiers. There is also a provision of onsite car parking.
1/4


The subjects comprise a semi-detached garage with W/C facilities. The property benefits from a vehicle access door, as well as pedestrian access to the front of the property. The unit is serviced with water and electricity (including electric panel heating). There is parking directly outside the property.
1/3


The subjects comprise a detached and extended two-storey building of stone and brick construction surmounted by a mixture of timber pitched and slate and tiled roofs. The subjects benefit from private on-site parking located to the rear. Internally, the subjects are arranged to provide 15 office suites ranging in size, along with ancillary storage and toilet accommodation. Suites can be let individually or accumulatively.
1/7


The subjects comprise a ground floor stone built building, held under a flat roof, clad in profile metal sheeting. The premises are accessed from the front elevation via a vestibule. The property benefits from extensive car parking to the front and side elevations. Internally, the offices are of a cellular nature. The flooring throughout is a mix of solid concrete overlaid with carpet or laminate flooring. The walls and ceilings are plasterboard and painted and lighting is afforded via florescent tube lighting. The offices benefit from a communal meeting room, tea prep area and male and female w/c facilities.
1/4


The subjects comprise a ground floor retail unit/salon set within a larger terraced 2 storey building of stone construction surmounted by a pitched and slate clad roof. It has been improved to provide an attractive and brightly salon style premises with an open plan front sales/salon part with treatment room, toilet and kitchen to the rear. Floors are provided in laminate overlay with walls and ceilings finished in painted plasterboard. There are 2 hair backwash units to the rear of the salon.
