Commercial Properties To Let by Graham & Sibbald, Edinburgh
31 results
Paid partnerships can play a role in listing order
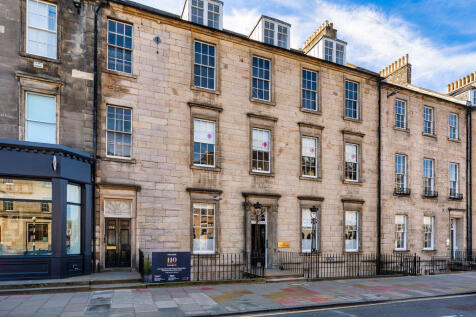
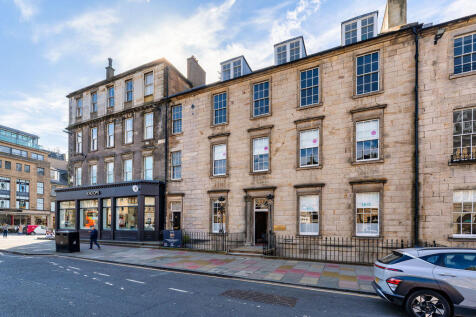

110 George Street offers five floors of exceptional office accommodation within a classic Grade B listed Georgian townhouse. The Ground and Lower Ground floors will be redecorated to a high standard to include new carpets and fresh paintwork; the suites will be walk in ready condition. Ground Floor - 1,377 sqft Lower Ground - 1,417 sqft

 1/7
1/7


Formerly the home to The Westfield Development Centre of British Gas, the site was latterly operated by Scottish and Southern Energy as a 120 megawatt gas fired combined cycle gas turbine generating station. There is a high pressure mains gas pipe connected to the site and nearby there is substantial electrical sub-station. In addition to both the accessible connectivity to gas and electric supplies, there is a covered reservoir located in the field to the north. There is also a former railway halt which could potentially be re-commissioned. The site extends to approximately 50 Acres (20.2 hectares) and benefits from a masterplan indicatively showing 15 individual development plots starting from approximately 1.5 acres.
1/2

The subjects comprise a former Brickworks site which has long been demolished with none of the buildings remaining on the site. The site currently comprises land with some wooded areas and a pond to the western edge. However once cleared this could provide excellent storage facilities within easy reach of Junction 4 of the M8 motorway.


 1/8
1/8


The subjects comprise a secure yard space of a compacted gravel nature, enclosed by palisade fencing. Access is provided via double gates leading from an access road directly into the site. The land extends to approximately 2.64 acres, following the letting of a portion of the original site. The preferred approach is to let the land as a single, self-contained site. However, consideration may be given to subdividing the space, subject to the level of demand. The land is well suited to open storage uses, with potential for design and build opportunities, subject to the necessary agreements being in place. The site also benefits from an electrical power supply. The exact location can be seen on the appended map.
 1/5
1/5


Our client has planning permission for the erection of 14 modern industrial units (class 5) with car parking (52 spaces). Planning reference no: 0474/FUL/23. There are a variety of units available ranging from 2,000 sq ft to 38,000 sq ft all of which will offer modern open plan industrial accommodation accessed via roller shutter door and pedestrian door and will benefit from phase 3 power and W/C facilities. The developer is offering design and build opportunities and can adapt the development to meet the requirements of an ingoing tenant (subject to lease terms).
1/6


The property comprises a substantial single-storey industrial unit with ancillary office accommodation/trade counter, set within a secure and surfaced site. The property is of steel portal frame construction and is surmounted by a pitched steel truss roof clad in cement sheeting. The unit benefits from a tarmacadam-surfaced yard, enclosed by palisade fencing. Access into the unit is provided via a steel roller shutter access door whilst there is also further pedestrian access doors in to the trade counter area and fire escapes to the rear. Internally, the accommodation provides open plan warehouse accommodation with ancillary office/trade counter space. The unit benefits from a good eaves height of approximately 5.87 metres rising to an apex of approximately 7.24 metres. The premises are served by strip lighting, together with mains water and electricity, and offer flexible accommodation suitable for a range of occupiers. Natural light is also afforded by dual aspect glazing.
1/6


The property currently comprises an industrial and office complex. However, our client has planning permission to convert the office accommodation into a residential scheme and refurbish the industrial space to offer a range of recently refurbished industrial/business accommodation. Our client is happy to consider all business uses (industrial/retail/leisure) and can work with any ingoing occupier to provide a bespoke premises.
 |1/3
|1/3


145 Morrison Street is a purpose built, Grade A, 5 storey modern (built 2013) office building which extends to approximately 11,000 sq ft. This iconic and architecturally award winning building benefits from the striking canopy feature to the front elevation. The property internally was designed to facilitate floor by floor lettings with each floor being individually serviced with a shared common reception / entrance foyer.
1/4


The subjects comprise modern office accommodation set over 3 storeys constructed by way of a steel portal frame and clad externally in insulated composite panelling. Natural light is afforded through the various double-glazed windows. The suites are set over the ground and second floor. These provide in the main, modern open plan accommodation, with raised floors, stud/ glazed walls and a suspended tile ceiling benefiting from integrated lighting.
1/7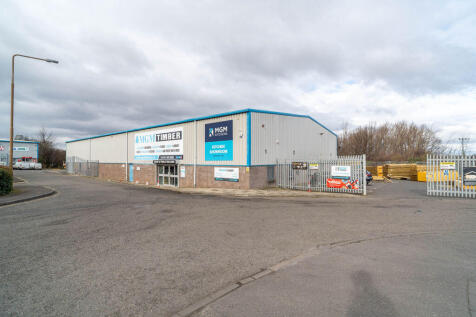
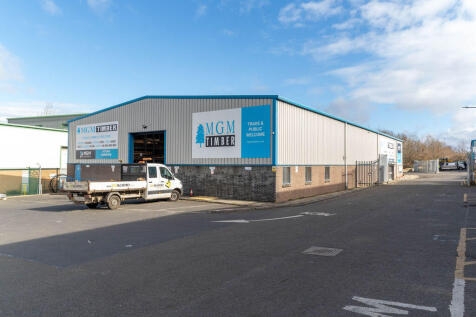
The property comprises a modern industrial unit of a steel portal frame construction, with part brick infill walls and part profile metal sheeting with the roof being of a profile metal clad finish. Natural light is afforded through translucent roof panels into the warehouse element. The unit can be accessed through the aluminium framed and glazed doors to the south most elevation or via the vehicular roller shutter door to the west most gable end, or the pedestrian exit door. Internally the unit is laid out to provide open plan warehouse space for storage and distribution/ trade counter purposes, with the main area being an open plan warehouse facility. The unit also benefits from a substantial mezzanine area which can be accessed via the steel staircase. There is also office accommodation, w/c facilities and a trade counter area contained within the unit. Artificial lighting is provided by way of a mixture of LED filaments and fluorescent strip. The subjects further benefit from a secure yard to the eastmost side of the building which is tarmac in nature and surrounded by secure fencing.
1/7


The subjects comprise the ground floor of a detached two-storey commercial building, situated at the entrance to Whiteside industrial estate. The accommodation is presented in an office-style fit-out, providing open plan space with suspended ceiling tiles, inset lighting and carpeted flooring throughout. The unit is accessible via a reception area, with meeting rooms & w/cs. The property further benefits from gas central heating, a secure alarm system, meeting rooms and w/cs. Externally, the subjects benefit from a shared yard area, providing car parking spaces, together with a roller shutter door providing access for loading and servicing if required.
1/25


121 George Street is a landmark building located in Edinburgh's city centre, with unparalleled surrounding amenities and exceptional nearby bus, tram and rail links. Refurbishment of the office space and common parts is planned and underway with LED lighting, decoration and new carpet flooring. Should more open plan accommodation be required it is possible to open up suites. The 4 th floor is available either in part or as a whole floor to suit. The south side is available on a room by room basis, with sizes ranging from 212 sq ft to 729 sq ft per room.
1/6


The subjects comprise a two-storey office, research, and laboratory building held under a pitched roof, occupying a prominent corner site within the Heriot-Watt Research Park. The property benefits from thirteen dedicated car parking spaces and secure bicycle storage. Internally, the accommodation is currently arranged to provide a series of cellular offices and laboratory areas, which could be reconfigured to create more open-plan space if required. Additional facilities include W/Cs, shower accommodation, and a double roller-shutter garage providing flexible storage or alternative uses.
1/4


The subjects were built in the 1990s and comprise a modern looking two storey property. Internally, the property offers a complimentary mix of open plan and cellular accommodation. Both floors benefit from their own self-contained access points but remain interconnected internally via the rear stairwell. Entry to the ground floor is via double glass doors which lead directly to a welcoming and bright reception area. The ground floor is currently arranged to provide approximately 10 rooms. The first floor is accessed via a featured spiral staircase encapsulated by glass brick detailing and is predominately open plan with high levels of natural daylight due to the large cupola which runs along the majority of roof. The property has secure private parking for 7 or 8 cars at the front and mature established tree/shrub borders to both the east and west boundaries with hardstanding ground to the rear which overlooks the tranquil Water of Leith.
1/3


Unit 22 Grange Road comprises a building of steel portal frame construction arranged over a single floor offering open plan industrial accommodation with office and WC facilities. The unit benefits from roller shutter access and a pedestrian door. More specifically Unit 22 offers 4,725 sq ft of industrial workshop space, with an additional 1,100 sq ft of office accommodation and staff facilities to the front of the property. Furthermore, the subjects benefit from ample parking.
1/9


The property is an attractive mid terraced, modern townhouse with sandstone façade arranged over 6 levels constructed in the 1990s. The upper floor offices are accessed via an impressive reception. Two passenger lifts provide access to all floors. A full common part refurbishment is proposed. The lower ground office has its own front door and is self-contained. There is a small external courtyard to the front. New end of trip amenities are being created for use of all occupiers. There is a secure basement car park and external car spaces to the rear of the building. There are 5 dedicated car spaces available.
1/3


The premises comprise three ground floor commercial units with full height glazed frontage forming part of the wider new high-quality student development. Two or more units could be combined by tenants, subject to offer, landlord approval and necessary consents. The subjects can benefit from a variety of use classes in accordance with the Town and Country Planning (Use Classes) Scotland order 1997. These could include, subject to necessary consents: Class 1a (Shops, Financial, Professional & other services) Class 3 (Food & Drink) Class 4 (Business & Office) Class 11 (Assembly & Leisure)
1/20110 George Street offers five floors of exceptional office accommodation within a classic Grade B listed Georgian townhouse. The Ground and Lower Ground floors will be redecorated to a high standard to include new carpets and fresh paintwork; the suites will be walk in ready condition. Ground Floor - 1,377 sqft Lower Ground - 1,417 sqft
1/1
The current owners recently bought the whole site (120 Ferry Road & 4 Industry Lane) and plan to develop the rear of the site for continued commercial use. They will leave the retail element (120 Ferry Road) as is, a former car showroom and workshop space. The property is in shell condition.
 1/2
1/2

The subjects offer excellent quality industrial/storage/distribution space comprising a mid-terraced industrial unit surrounded by other units of a similar size. The unit is of traditional portal framed construction, surmounted by a pitched profile metal sheet roof. Internally the property is well presented and laid out to provide office, tea perpetration and toilet accommodation as well as an open plan workshop area. Further storage can be found on the mezzanine level above the office accommodation. Externally, the property is clad in profile metal sheeting, with the unit benefiting from an electric roller shutter and pedestrian door to the front and fire exit to the rear. The property forms part of a smaller exclusive trading estate which was split and refurbished into its current configuration of eleven units in 2007. The unit also benefits from three dedicated parking spaces.
1/6


The subjects comprise a workshop/office unit of brick construction beneath a pitched corrugated metal roof. Access is provided via a front pedestrian entrance. Internally, the accommodation offers flexible workshop and office space suitable for a variety of business uses. It benefits from W/C and tea prep facilities. The subjects are currently undergoing a light refurbishment. The secure yard is gravel in nature and extends to approximately 0.22 acres, enclosed by palisade fencing.
1/3


The unit comprises a ground floor and basement restaurant premises as part of a larger 5 storey traditional stone built tenement, presumed to be surmounted by a pitched and slated roof. The subjects benefit from two front entrances to either side and large glazed timber frame windows offering great visibility and natural light. There is a fully fitted kitchen to the rear along with w/c's and ancillary storage accommodation. The basement comprises ancillary storage accommodation and a cellar underneath the bar area. The subjects previously benefitted from a premise licence which could be re applied for.
