Commercial Properties To Let by Graham & Sibbald, Manchester
70 results
Paid partnerships can play a role in listing order
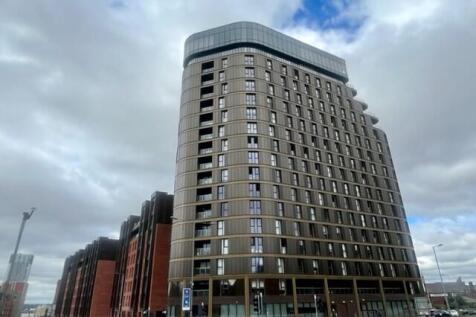
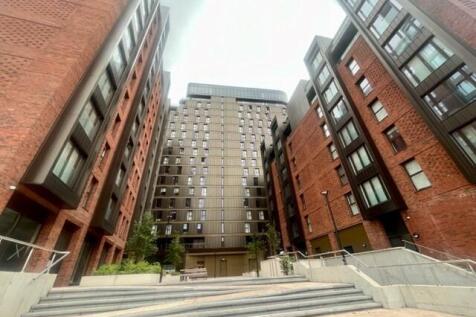
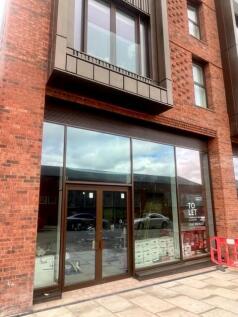
The landmark Parliament Square comprises over 500 high end apartments, along with quality amenities including a rooftop pool and spa and the public park plaza. In addition to the residential element this exciting development provides 15,000sqft of exceptional ground floor commercial accommodation.

 1/13
1/13


The IOS occupies a prominent position within the well-established Catalyst Business Park, one of the North West's premier industrial and logistics locations. The estate benefits from excellent road connectivity, with immediate access to the A558 Daresbury Expressway, providing direct links to Junctions 11 and 12 of the M56. This offers convenient access to the wider North West motorway network, including the M6, M53, and M62, enabling efficient connections to Liverpool, Manchester, Chester, Warrington, and beyond. The site is also well positioned for access to the Port of Liverpool, Liverpool John Lennon Airport, and Manchester Airport, making it an attractive location for logistics, distribution, fleet operations, and open storage occupiers.
1/5


Gateway 100 Yard Space compound comprises of a number of secure yards ranging in sizes from 1.04 acres to 25.14 acres. The compound benefits from hardstanding and individually fenced with separate gates for access, Hard Standing, CCTV, 24/7 Security, Water and Lighting.
1/5


Gateway 100 Open Storage Site Four, Yard Space compound comprises of a number of secure yards ranging in sizes from 3.00 acres to 20.74 acres. The compound benefits from hardstanding and individually fenced with separate gates for access, Hard Standing, CCTV, 24/7 Security, Water and Lighting.
1/4


Gateway 100 Open Storage Site Five, Yard Space compound comprises a 15.1 acres secure yard. The compound benefits from hardstanding and individually fenced with separate gates for access, Hard Standing, CCTV, 24/7 Security, Water and Lighting.
 |1/5
|1/5


Located in the absolute heart of Manchester, 111 Piccadilly is the city's best-connected workspace, situated directly next door to Piccadilly Station. This prime location offers unbeatable national access right on your doorstep, with super-efficient tram and bus networks also just a stone's throw away. Beyond unrivalled connectivity, you are central to Manchester's buzzing retail, dining, and social hotspots, including Market Street, The Northern Quarter and the Arndale Centre. Providing serviced offices are ideal for teams spanning 2-66 people. Everything you need to get up and running is included, with an optional phone package available. Ideal for freelancers, start-ups and mobile workers, the coworking spaces at 111 Piccadilly are perfectly designed and segmented for comfort, concentration and collaboration. 100mbs - Speed of superfast internet Serviced Offices Phone rooms Kitchen and breakout area On-site reception team Ancoats Coffee Co onsite Lift access Bike store/shower facilities On-site bookable meeting rooms Panoramic views across Manchester
1/4


Gateway 100 Open Storage Site 2, Yard Space compound comprises of a number of secure yards ranging in sizes from 2.126 acres to 10.46 acres. The compound benefits from hardstanding and individually fenced with separate gates for access, hard standing, CCTV, 24/7 security, water and lighting.
1/6


Gateway 100 Yard Space Site One compound comprises of a number of secure yards ranging in sizes from 0.1 acres to 10 acres. The compound benefits from hardstanding and individually fenced with separate gates for access, hard standing, CCTV, 24/7 security, water and lighting.
1/2

The IOS occupies a prominent position on Brindley Road within the well-established Astmoor Industrial Estate, one of the North West's premier industrial and logistics locations. The estate benefits from excellent road connectivity, with immediate access to the A558 Daresbury Expressway, providing direct links to Junctions 11 and 12 of the M56. This offers convenient access to the wider North West motorway network, including the M6, M53, and M62, enabling efficient connections to Liverpool, Manchester, Chester, Warrington, and beyond. The site is also well positioned for access to the Port of Liverpool, Liverpool John Lennon Airport, and Manchester Airport, making it an attractive location for logistics, distribution, fleet operations, and open storage occupiers.
1/5


Blackfriars is a professional haven built to leave a lasting impression. Offering high-quality office space in a prime Manchester location, Blackfriars is well suited to businesses of all shapes and sizes across a variety of sectors, fostering a diverse professional community for cross-collaboration. Here, you'll find newly refurbished suites flooded with natural light and featuring panoramic river views, creating a sophisticated setting perfect for client-facing activity. Every workday at Blackfriars is elevated by premium amenities, including expert coffee from resident baristas at Bean, a state-of-the-art gym for wellbeing, and a stunning rooftop garden with expansive city views. With ultimate flexibility, you can flex your space as your business grows or changes, ensuring efficient working without any complexity in a well-connected environment designed for professional excellence Recently refurbished character offices Business lounge 24 hour access & on-site customer service team Superfast internet Bike store and shower facilities Free on-site gym
1/8


The IOS occupies a prominent position on Arkwright Road within the well-established Astmoor Industrial Estate, one of the North West's premier industrial and logistics locations. The estate benefits from excellent road connectivity, with immediate access to the A558 Daresbury Expressway, providing direct links to Junctions 11 and 12 of the M56. This offers convenient access to the wider North West motorway network, including the M6, M53, and M62, enabling efficient connections to Liverpool, Manchester, Chester, Warrington, and beyond. The site is also well positioned for access to the Port of Liverpool, Liverpool John Lennon Airport, and Manchester Airport, making it an attractive location for logistics, distribution, fleet operations, and open storage occupiers.
1/4


Manchester is the birthplace of world-leading industries, home to innovation and first-rate education. Today, Waterhouse Gardens is located among colleges, universities and cultural venues; the places that foster Manchester's greatness. Adjacent to the site is Manchester College, a £100m campus project complete with TV, radio, art, and photography studios. While nearby Chetham's School of Music is the UK's largest specialist music school. Close by is the AO Manchester Arena with the highest seating capacity of any indoor venue in the UK and the second largest in Europe. The arena hosts international music artists and sporting events attracting more than one million visitors each year.
1/18


St. John's House is a seven storey office building totalling 41,413 sq ft of workspace. The building includes a remodelled reception and various refurbished office suites. The building provides today's modern businesses the opportunity to work in a prime location opposite Spinningfields, where you can work and enjoy the abundance of amenities on your doorstep.
1/4


Walkden is a popular commuter town situated 8 miles North West of Manchester City Centre with a resident population of 684,000 within 6 miles (10km). The shopping centre occupies a prominent and well connected position at the junction of Bolton Road (A575) and A6 main arterial route into Manchester. The scheme benefits from 2,000 + free car parking spaces and EV charging points. Existing occupiers include: Boots, JD, Costa, Nandos, M&S, Mcdonalds and KFC.
1/3


Walkden is a growing commuter town, approximately 8 miles North West of Manchester City Centre and with a 684,000 resident population within a 6 mile radius. Walkden Town Centre offers a variety of shop retail/leisure units to let. Due to the flexible nature of the centre, unit sizes of up to 30,000 sq ft can be created to suit individual retailer requirements.
1/17


Princes' House a landmark building in the heart of the city centre providing commercial space. Princes' House provide leisure opportunity at the basement and ground floor levels with four floors of self-contained office / commercial accommodation above. Princes' House is an icon of Manchester's industrial past. There is an abundance of character and history throughout the property and has been restored to provide a unique and contemporary workspace. Formerly a warehouse, this 19th century Grade II listed building has been transformed into a stunning office space. Combining original features with contemporary finishes, it provides the perfect blend for businesses looking for a space with character. A slice of New York in the heart of Manchester, Princes' House offers stripped back workspaces, with high ceilings, exposed brickwork, steel and timber beams, cast iron pillars and sash windows reminiscent of a New York style loft. Light and inviting, the new reception combines contemporary design with original materials to provide a welcoming reception to the building. Princes' House provides 5 self-contained refurbished commercial floors offering unique loft style workspace with individual floors starting from 3,444 sq ft totalling up to 18,840 sq ft. There is also the opportunity for leisure space within the lower ground level and upper ground level which provides from 3,228 sq ft to 6,400 sq ft. Located equidistant from Piccadilly Station, Oxford Road Station and St...
1/1
Regent Place is strategically located close to Junction 3 of the M602 and within 2 miles of Manchester City Centre and is situated at the northern gateway to Salford Quays which is firmly established as a major business quarter within Greater Manchester. Salford Quays is located within half a mile of the building and offers office occupiers a wide range of leisure and retail facilities. Metrolink stations The Anchorage and Longworthy are a few minutes walk away and buses operate along Eccles New Road / Regent Road. Extensive rail, leisure, hotels and business services are within walking distance of Salford Quays whilst Manchester City Centre and The Trafford Centre are a short drive away. Regents Place comprises two modern office buildings located on a prominent site off Regent Road, Salford. The vacant suites are available and include raised floors and air conditioning. Regents Place comprises two office buildings with modern, open plan office space on Regent Road, Salford. The site is fully secure and has automatic gates controlling access from either Windsor Street or West Egerton Street. Extensive car parking is available on-site with the benefit of a combination of manned security and monitored CCTV. The offices offer good levels of natural light and male and female restroom facilities.
1/17


Princes' House a landmark building in the heart of the city centre providing commercial space. Princes' House provide leisure opportunity at the basement and ground floor levels with four floors of self-contained office / commercial accommodation above. Princes' House is an icon of Manchester's industrial past. There is an abundance of character and history throughout the property and has been restored to provide a unique and contemporary workspace. Formerly a warehouse, this 19th century Grade II listed building has been transformed into a stunning office space. Combining original features with contemporary finishes, it provides the perfect blend for businesses looking for a space with character. A slice of New York in the heart of Manchester, Princes' House offers stripped back workspaces, with high ceilings, exposed brickwork, steel and timber beams, cast iron pillars and sash windows reminiscent of a New York style loft. Light and inviting, the new reception combines contemporary design with original materials to provide a welcoming reception to the building. Princes' House provides 5 self-contained refurbished commercial floors offering unique loft style workspace with individual floors starting from 3,444 sq ft totalling up to 18,840 sq ft. There is also the opportunity for leisure space within the lower ground level and upper ground level which provides from 3,228 sq ft to 6,400 sq ft. Located equidistant from Piccadilly Station, Oxford Road Station and St...
1/3


18 King William Street is the perfect space for a potential 21st-century leisure extravaganza. Whether it be a bar, restaurant, cafe, gym or table tennis club, the place lies right in the heart of London's business district. This lively area is surrounded by numerous famous landmarks. It is a well connected tourist hotspot with endless offices nearby, providing constant high footfall, making it an ideal place for businesses. 18 King William Street is next door to Monument Underground Station and only a 4-minute walk from Bank Station. It's home to FigFlex offices, with over 300,000 people a year entering the building. Large space like this one available in the city centre of London is a rare opportunity, so seize this chance to establish your business in one of the city's most vibrant and bustling locations.
1/4The landmark Parliament Square comprises over 500 high end apartments, along with quality amenities including a rooftop pool and spa and the public park plaza. In addition to the residential element this exciting development provides 15,000sqft of exceptional ground floor commercial accommodation.
1/4


The premises are arranged over ground and first floor levels, suitable for a variety of uses. The property benefits from easily accessible car parking to the front, side and rear, along with a substantial yard area suitable for storage if required.
1/3


The property is a mid and end terraced industrial/trade counter unit of steel portal frame construction with profiled insulated sheet cladding to the roof and elevations, with the roof having circa 10% translucent panels. Internally the space has concrete flooring and high bay lighting to part of the warehouse. The warehouse space is currently partitioned into two with pedestrian doorway access between the two areas. An amenity block is located to the front of the unit with male and female W.Cs. Above the amenity block is first floor office space, reached by a stairway. Minimum clear eaves height is 6.12m to the haunch rising to 9.05m at the apex. To the rear of the warehouse space there are two electrically operated surface level loading door measuring 4.51m (wide) x 6.10m (high). Externally the property benefits from allocated parking to the front with 19 spaces To the rear is a service yard.
1/1
Ellesmere Port is located within affluent Cheshire, and benefits from excellent transport links being located in close proximity to junction 9 of the M53. Asda superstore is situated adjacent to the shopping centre, which draws significant numbers to the location. The scheme benefits from a modern and busy bus station with approximately 200 buses visiting the centre each day from the surrounding catchment area. The centre also benefits from 1,200 surface level car parking spaces. The centre benefits from internal and external facing units and is popular with both retailers and food and beverage operators alike. Costa Coffee, Boots, Wilko, Vodafone, Holland & Barrett, Poundstretcher Home Bargains, Jollyes.
1/2

Belle Vale Shopping Centre is located approximately 6 miles South East of Liverpool and 12 miles West of Warrington. The popular covered shopping centre is anchored by a large Morrisons supermarket and benefits from substantial free car parking. The centre is also well served by excellent bus and road links and has undergone significant internal and external refurbishment. The centre is popular with both retailers and food and beverage operators alike with Boots, KFC Wilko, Greggs, B&M bargains Iceland, Home Bargains, New Look, EE, Superdrug, Farm foods and Card factory all being located within the development.
1/7


This development will satisfy the high demand for new industrial units at the vast Astmoor Industrial Estate in Runcorn and is available for occupation now. Astmoor Point comprises nine industrial units, totalling 25,829 sqft, on the 2.5-acre land off Hardwick Road. Bespoke fit-outs are available on the new build units. Eight units are available ranging from 2,666 sq ft to 21,328 sq ft in total.
