Commercial Properties To Let by Graham & Sibbald, St Albans
81 results
Paid partnerships can play a role in listing order
 1/4
1/4


Level open storage plot available soon. Last remaining plot on site providing approximately 15,000 sq of open storage. The plot is available on flexible lease terms to be agreed and can accommodate a number of storage requirements. The site benefits from a level surface and secure fence on all sides with a gated entrance and access to single phase power and water. W/c's are available on site.



 1/5
1/5


This property comprises a spacious warehouse with a minimum eaves height of 4 metres. The warehouse has kitchen and WC facilities. The site features two loading doors, seven dedicated parking spaces directly out the front, and a separate yard area fully secured by perimeter fencing. The ground and first floor provide office space equipped with air conditioning and good natural light along with kitchen space and WCs. The site is currently undergoing refurbishment works, further details available on request.


 1/6
1/6


A four storey, modern office building accessed via a shallow ramp to the reception / ground floor with air conditioning, Cat VI data cabling, passenger lift, LG4 lighting, perimeter trunking and door entry system. Each floor benefits from its own kitchen and WCs. There are a number of partitioned meetings rooms / offices that can be removed depending on occupier requirements. There are 20 allocated parking spaces.


 1/5
1/5


The premises comprise a modern single storey production/warehouse unit of steel portal frame construction with elevations comprising a mix of facing brickwork, feature glazing and cladding details to the eaves. The warehouse element offers efficient, lofty, column free space with access via a single electric, full height loading door. Offices are provided at first floor level, with ladies and gents WCs at ground floor. Externally there is parking for 24 cars.
1/14


Newly refurbished office suites are available across the ground and first floors of this Grade A city centre building, offering high-quality workspace in a prime and highly accessible location. The accommodation has been extensively upgraded to provide a modern and professional working environment, finished to an excellent specification throughout. Features include fully raised access floors, suspended ceilings with integrated recessed air conditioning, and energy-efficient LED lighting that creates a bright workspace. There is also entry phone to each suite and there are WCs on each floor. The building is fully DDA compliant, and is served by an 8-person passenger lift providing convenient access to all levels. In addition, the property benefits from 28 allocated on-site parking spaces.
1/6


Ensoft House comprises an attractive, self-contained office building providing office and ancillary accommodation arranged over three floors. The building can be occupied as a single headquarters-style premises or taken together with Royal House to the rear - another self contained office building over three floors providing an additional 2752 sq ft of space. The property is currently undergoing refurbishment and will provide modern, well-presented office accommodation upon completion. The availability of a self-contained office building of this nature is rare and offers an excellent opportunity for an occupier seeking a dedicated headquarters or standalone workspace. The accommodation is considered suitable for a range of office occupiers and, could also suit alternative commercial uses. A total of 23 Car parking spaces are provided with the accommodation with the possibility of an additional 9 with Royal House.
1/8


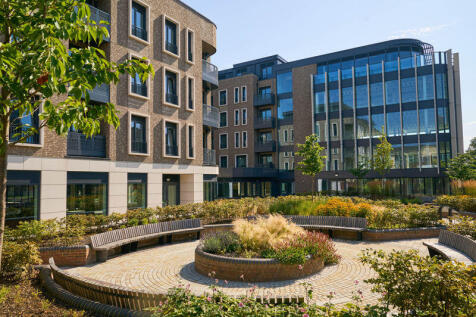
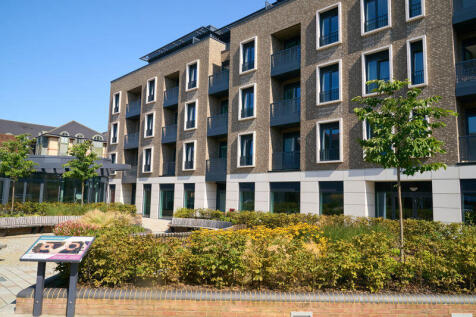
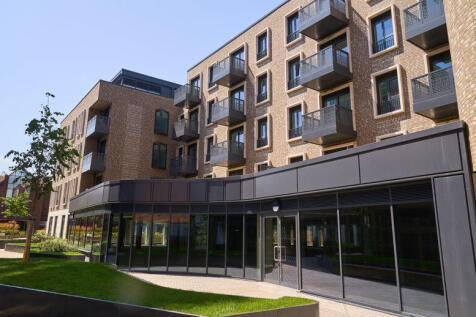
The development comprises 11 self-contained 3-storey office buildings arranged around a courtyard. In a secure landscaped setting. Each office has a lift up to the first floor, VRV4 air-conditioning with a fresh air-circulation system, raised floors, suspended ceilings with LED lighting, parking at a ratio of 1 space per 250 sq.ft, a shower and a disabled persons WC


 1/5
1/5


The property comprises a modern end-of-terrace warehouse unit of steel frame construction, with profile metal cladding to the elevations and a pitched roof also clad in profile metal sheeting. To the front, there is a loading area, along with parking for seven vehicles. The warehouse has a minimum eaves height of 6.85 metres and is equipped with an electric roller shutter door, gas blower heating, and modern LED lighting. A mezzanine storage floor has been installed, offering an floor loading capacity of 4.8 kN, together with fitted lighting and a suspended ceiling beneath. Access is also via a pedestrian entrance leading into a reception area, with stairs to the first floor. At ground level, the accommodation includes a front office, two WCs, and a kitchen. An additional office/storeroom is accessed from within the warehouse. The first floor provides three separate office rooms.
1/6


The property comprises a pair of end and mid terraced light industrial units. The ground floor benefits from three WC's, an open plan warehouse and two manually operated steel roller shutter loading doors with a height of 4.84m. The first floor has been fitted out as offices, with a kitchen break out area for staff. The offices have a suspended ceiling, LED lighting and separate meeting rooms. The warehouse has a painted concrete floor with a height to eaves of approximately 5.76 metres, whilst the height to the underside of the ridge is 5.23m. There are loading and parking areas in front of the units which can accommodate six cars.
1/7


The property comprises two buildings, the main building fronting onto High Street being Ver House (Grade II Listed), and the Bunching Sheds which is situated along the southern boundary slightly to the rear. The site is otherwise laid to parking and landscaping. Ver House provides office accommodation over two floors with basement and loft storage. There is an extension to the rear providing an attractive timber framed board room. The Bunching Sheds comprise a detached converted area with office accommodation to the ground and first floors. Each part has its own WC and kitchen facilities.
1/2

The property comprises a first-floor office suite within a prominent two-storey building. The accommodation provides open-plan office space, meeting rooms, and two kitchenettes. The building also benefits from a DDA-compliant lift and shower facilities. The offices have been recently refurbished and feature air conditioning, LED lighting, raised access flooring, and upgraded staff amenities. A full redecoration has been completed, together with the installation of new floor coverings throughout. The suite offers flexibility and could be subdivided into two separate suites to accommodate individual tenant requirements. In addition, the property benefits from nineteen allocated car parking spaces giving a very good ratio of 1:217.
1/8


This modern Grade A office building offers a ground floor office suite arranged in an open-plan layout, incorporating partitioned meeting rooms and a spacious breakout/kitchen area. The office is fully fitted to a high specification, making it suitable for a wide range of occupiers. Specification includes raised access floors, suspended ceilings with recessed CAT II lighting, and air-conditioning throughout. The property also benefits from 13 dedicated parking spaces located within the rear car park.
1/3


The property comprises a semi-detached warehouse of steel-frame construction, with a combination of brick, concrete block, and clad elevations. The unit benefits from a maximum eaves height of approximately 8.5 m, tapering to a minimum of 4.6 m, providing versatile internal clearance suitable for a range of industrial and storage uses. Internally, the accommodation is arranged as an open-plan warehouse, with communal WC facilities located within Brent House. The property is serviced by three-phase power and mains water connections. Access is provided via two full-height roller shutter doors, opening onto a forecourt suitable for parking up to 6 cars and loading. Additional parking is available nearby on a first-come, first-served basis.
1/5


A modern end-of-terrace high-tech unit, recently refurbished to a good standard, offering a mix of office and storage accommodation across ground and first floors. At ground level, double doors open into a bright office space, there is a separate pedestrian entrance for added convenience. To the rear, a fitted storage area, additional office and dedicated meeting room. This floor also includes a kitchenette and two WCs. The first floor is fully configured as office space. Externally, the property benefits from generous on-site parking, with capacity for up to eleven vehicles.
1/7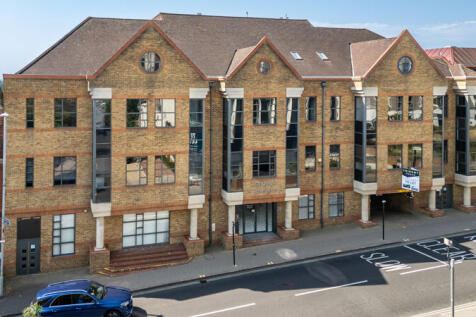
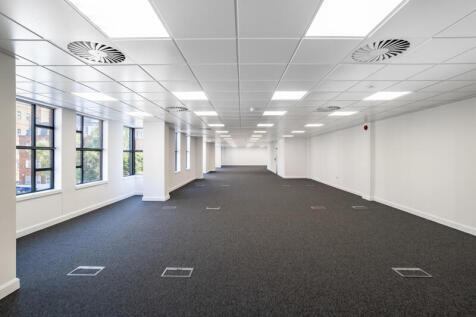
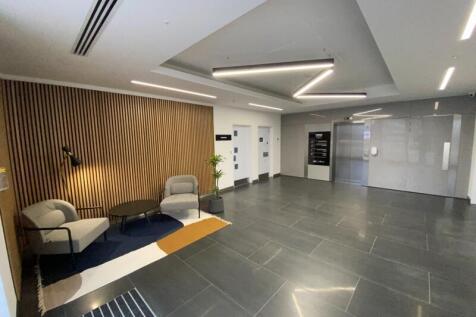
Multiple office suites available within this City centre Grade A office building. The office's benefit from suspended ceilings with LED lighting and air conditioning, fully accessible raised floor with inset data cabling, and a dedicated server room with a fibre data connection and excellent natural light. Within the building, there is an eight-person passenger lift, entry phone and shared reception. There is parking available on site at a ratio of 1:408 sq ft.


 1/5
1/5


A modern light industrial/high-tech unit arranged over ground and first floors. At ground floor level, double doors open into a racked packing/warehouse area with height of 2.4m. The ground floor also includes two WCs (one incorporating a shower), a kitchenette, and a rear office/storage room. The first floor offices have an open-plan workspace, three meeting rooms, and perimeter trunking with inset Cat V data cabling. The office areas benefit from air conditioning, and as there is no gas supply, heating throughout the property is electric. The unit is equipped with both intruder and fire alarm systems. There are 4 parking spaces externally plus additional parking elsewhere on the estate for visitors.
