Commercial Properties To Let in CO3
Paid partnerships can play a role in listing order
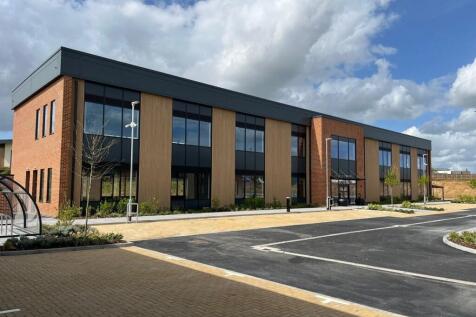
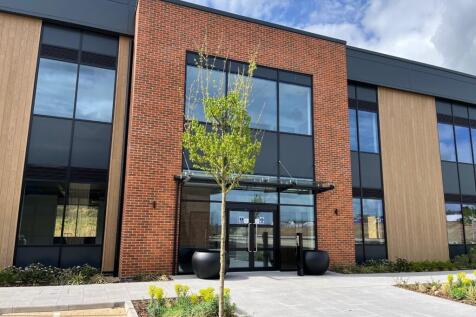
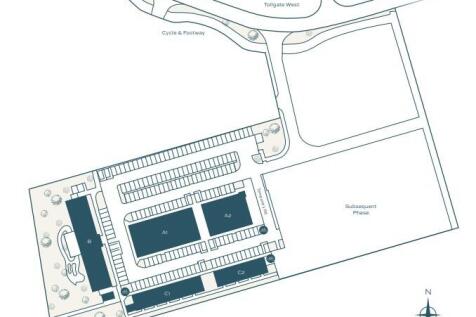
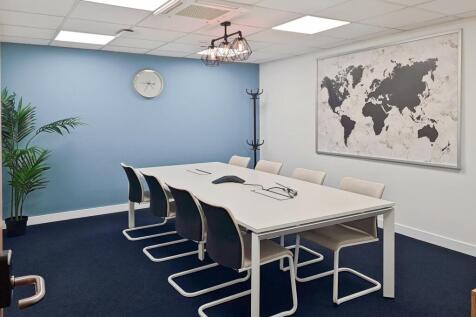
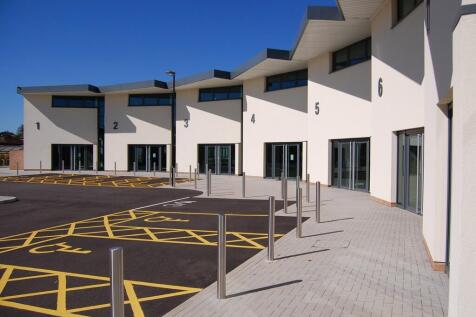
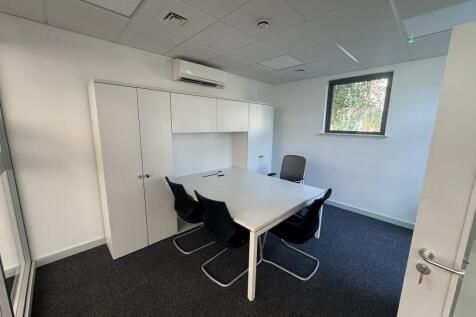
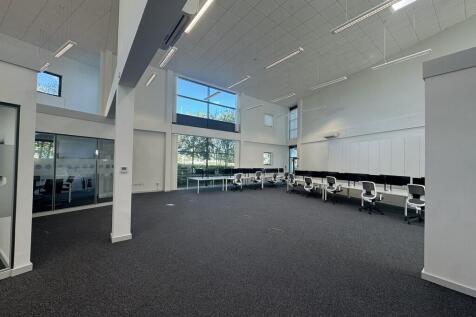
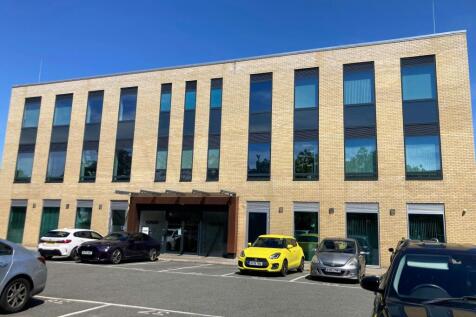
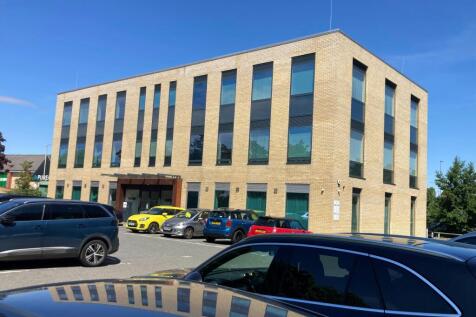
An impressive new build, high specification, two storey office with excellent car parking and A12 access. Judd's Place is a new development of high-quality office and business units, forming part of the wider Tollgate Village scheme. The site extends to approximately 3.5 acres and will offer a mix of small to medium-sized units suitable for a range of uses including office, retail, medical, leisure, and food (Use Classes E(g), B2, B8). Located just off the A12 (Junction 26) and close to the A120, the site benefits from excellent road, rail, pedestrian, and cycle links. Marks Tey station is nearby, with direct trains to London Liverpool Street in under 45 mins. Stansted Airport, Harwich, and Felixstowe are all within a 30-minute drive. The development is within walking distance of restaurants, cafés, major retailers (including M&S, Next, and Sainsbury's), and a 24-hour gym and benefits from landscaped areas and direct access to cycle routes. Building B is a prominent two-storey office building with excellent visibility from the Stanway Western Bypass and views over landscaped gardens. Ideal for a single HQ or split into four equal units. Specification to include: - WC - Raised access carpet flooring - Split heating/cooling - Lift - LED lighting - Intruder / fire alarm - Internal height is 3.9m - 2no 7kw EVCs - Option for additional EVCs - Shower Rooms - Solar PV panels to provide approx. 35% power to the block - Landscaped garden - Cycle Storage Allocated parking

 1/5
1/5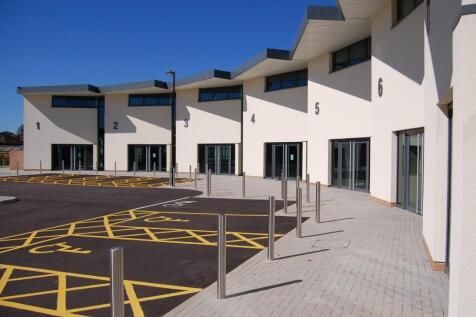

High Quality Office with Excellent Access to A12 & Tollgate / Stane Retails Parks. The space available extends from 1,700 sq. ft. to 3,400 sq. ft.

- High Quality Office
- E Class / Office Use
- Excellent Access to A12 & Tollgate / Stane Retail Parks


 |1/12
|1/12

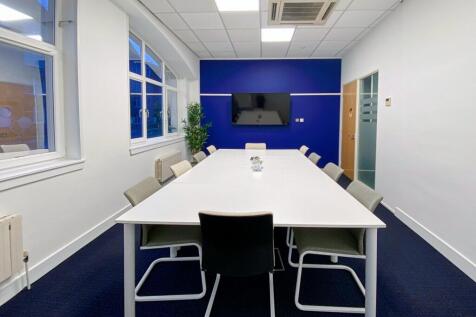
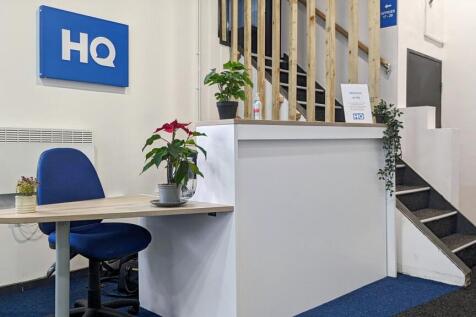
The office accommodation is presented to a very high standard with two large open plan areas along with a reception area, five separate director offices/meeting rooms, two large meeting/training rooms, a store room, and two kitchenette/staff room areas. The office benefits from good levels of natural light, suspended ceilings with LED lighting, heating / cooling via ceiling cassettes, raised access flooring, and shared W/C facilities. There are eighteen allocated car parking spaces on site. LOCATION Rowan House is prominently situated on Sheepen Road, approximately 0.5 miles north of Colchester city centre and within walking distance of Colchester North Station, which provides direct services to London Liverpool Street (approx. 55 minutes). Positioned in well-established commercial location, Sheepen Road forms one of the principal routes linking the city centre with the A12 (Junction 28), offering excellent road connectivity and accessibility. The surrounding area comprises a mix of office, educational, retail, and leisure occupiers, benefiting from strong footfall and good public transport links. ACCOMMODATION [Approximate Net Internal Floor Areas] Total: 5,456 sq ft [506.88 sq m] approx. TERMS The premises are available to let on a new effective full repairing and insuring lease, lease length and terms to be agreed, at a rent of £90,000 per annum plus VAT. SERVICE CHARGE A service charge is applicable to cover; maintenance of the estate communal areas,..
- Very Well Presented First Floor Offices
- Prominent City Centre Building
- A Mix of Open Plan Space & Meeting Rooms
1/9


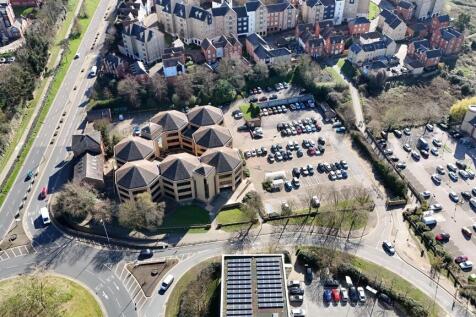
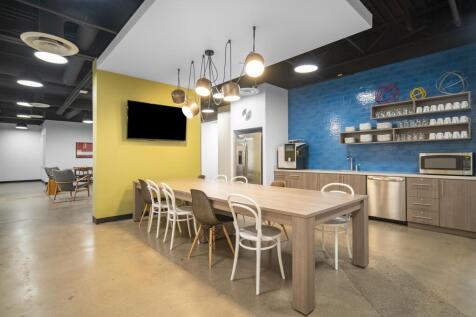
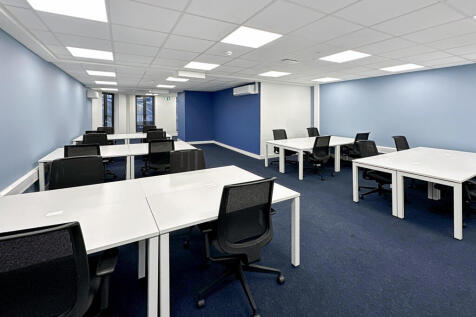
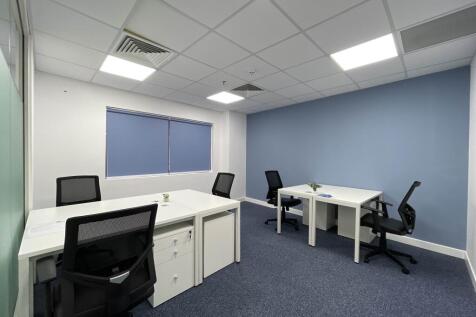
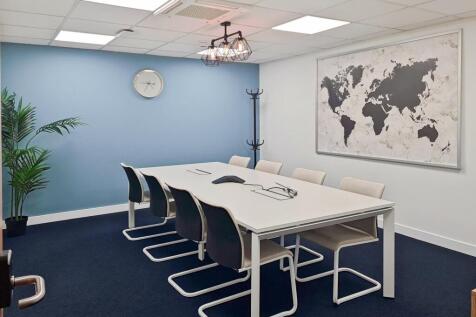
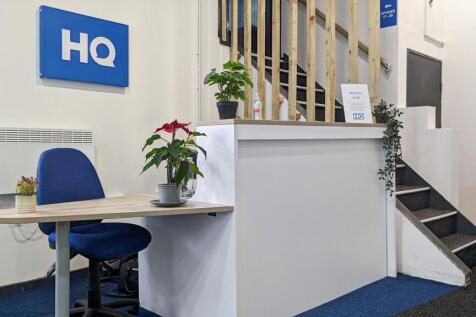
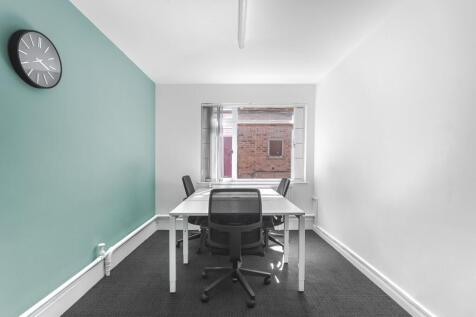
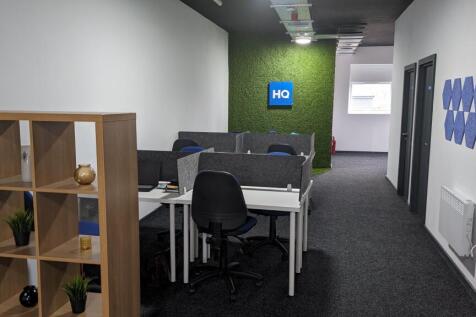
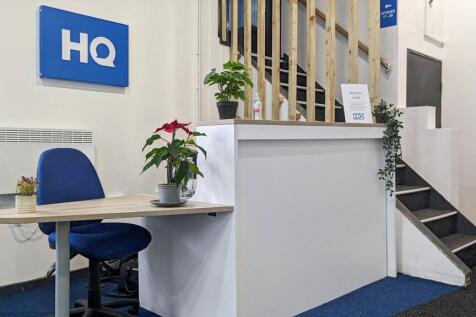
High quality offices set around a central atrium providing a passenger lift, fiber optic internet (leased line), skirting trunking, heating and comfort cooling, suspended ceilings, carpeted floors, and fully fitted communal tea point, WCs & showers. There is a conference room on site, which is available to hire for an additional charge. Car parking is provided on site on an unallocated, first-come-first-serve basis with an additional 105 space overflow car park located nearby. LOCATION Tollgate Business Centre adjoins the Tollgate Retail Park & Tollgate Business Park which are all approx, 2 miles to the west of Colchester City Centre and directly adjacent to Junction 26 of the A12. Easy access is available to the major motorway network, the east coast ports of Harwich and Felixstowe, Stansted Airport and Marks Tey Railway Station (London Liverpool Street approx. 50 mins). ACCOMMODATION [Approximate Net Internal Floor Areas] Room 6 (Ground Floor): 278 sq ft [25.83 sq m] approx. £880.45 + VAT pcm Room 7 (Ground Floor): 277 sq ft [25.73 sq m] approx £877.29 + VAT pcm (available early October 2026) TERMS The suites are to be let on an all-inclusive lease (excluding business rates and contents insurance) at a rent as above. We are advised that VAT is applicable. The lease term is for five years incorporating a rolling mutual break notice at any point after twelve months, via a minimum of three months prior written notice. INCLUSIVE SERVICES The
- High quality modern office suites with excellent A12 access
- Self Contained Offices
- Flexible Lease Terms Available










 |1/6
|1/6An impressive new build, high specification, two storey office with excellent car parking and A12 access. Judd's Place is a new development of high-quality office and business units, forming part of the wider Tollgate Village scheme. The site extends to approximately 3.5 acres and will offer a mix of small to medium-sized units suitable for a range of uses including office, retail, medical, leisure, and food (Use Classes E(g), B2, B8). Located just off the A12 (Junction 26) and close to the A120, the site benefits from excellent road, rail, pedestrian, and cycle links. Marks Tey station is nearby, with direct trains to London Liverpool Street in under 45 mins. Stansted Airport, Harwich, and Felixstowe are all within a 30-minute drive. The development is within walking distance of restaurants, cafés, major retailers (including M&S, Next, and Sainsbury's), and a 24-hour gym and benefits from landscaped areas and direct access to cycle routes. Building B is a prominent two-storey office building with excellent visibility from the Stanway Western Bypass and views over landscaped gardens. Ideal for a single HQ or split into four equal units. Specification to include: - WC - Raised access carpet flooring - Split heating/cooling - Lift - LED lighting - Intruder / fire alarm - Internal height is 3.9m - 2no 7kw EVCs - Option for additional EVCs - Shower Rooms - Solar PV panels to provide approx. 35% power to the block - Landscaped garden - Cycle Storage Allocated parking
| |1/26
|1/26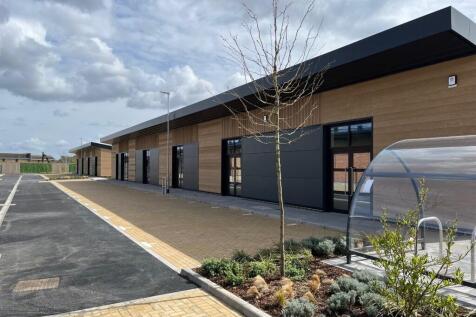
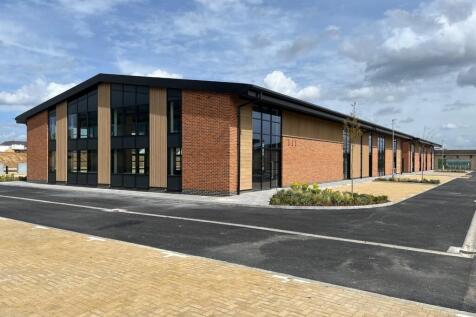
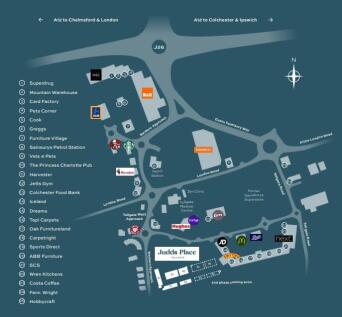
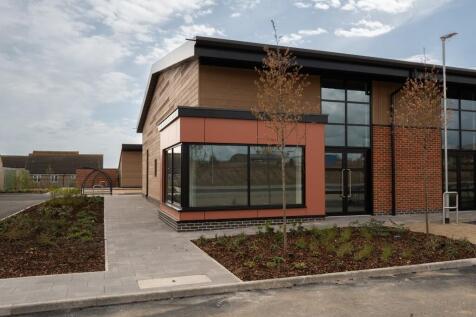
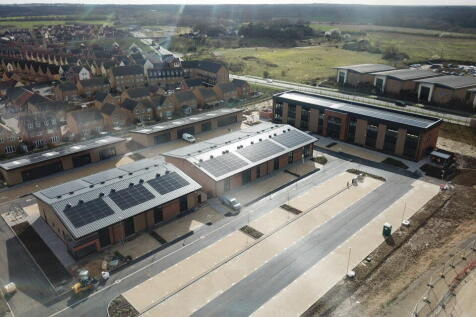
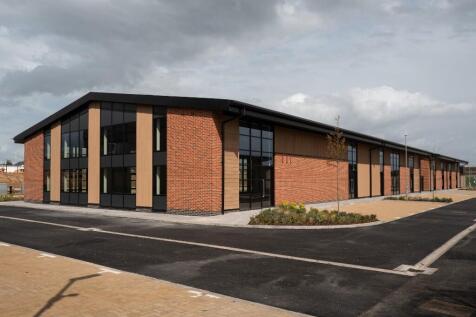
Available NOW. New build office & business units. Phase One includes five buildings offering flexible space from 590 ft to 10,560 ft, suitable for a wide range of uses including office, retail, medical, leisure, and food. Judds Place is a new development of high-quality office and business units, forming part of the wider Tollgate Village scheme. The site extends to approximately 3.5 acres and will offer a mix of small to medium-sized units suitable for a range of uses including office, retail, medical, leisure, and food (Use Classes E(g), B2, B8). Located just off the A12 (Junction 26) and close to the A120, the site benefits from excellent road, rail, pedestrian, and cycle links. Marks Tey station is nearby, with direct trains to London Liverpool Street in under 45 mins. Stansted Airport, Harwich, and Felixstowe are all within a 30-minute drive. The development is within walking distance of restaurants, cafés, major retailers (including M&S, Next, and Sainsbury's), and a 24-hour gym and benefits from landscaped areas and direct access to cycle routes. Specification to include: - Units from 590 - 10,560 sq ft - EPC A rating - Kitchenette and WC in each unit - Raised access flooring (selected units) - Split heating/cooling powered by solar PV - LED lighting - Intruder/fire alarm systems - 3-phase power supply - Allocated parking (1:300 sq ft) plus visitor spaces - EV charging provision - Cycle storage - Mezzanine potential in buildings A1 and A2 (by agreement) -..
|1/12The office accommodation is presented to a very high standard with two large open plan areas along with a reception area, five separate director offices/meeting rooms, two large meeting/training rooms, a store room, and two kitchenette/staff room areas. The office benefits from good levels of natural light, suspended ceilings with LED lighting, heating / cooling via ceiling cassettes, raised access flooring, and shared W/C facilities. There are eighteen allocated car parking spaces on site. LOCATION Rowan House is prominently situated on Sheepen Road, approximately 0.5 miles north of Colchester city centre and within walking distance of Colchester North Station, which provides direct services to London Liverpool Street (approx. 55 minutes). Positioned in well-established commercial location, Sheepen Road forms one of the principal routes linking the city centre with the A12 (Junction 28), offering excellent road connectivity and accessibility. The surrounding area comprises a mix of office, educational, retail, and leisure occupiers, benefiting from strong footfall and good public transport links. ACCOMMODATION [Approximate Net Internal Floor Areas] Total: 5,456 sq ft [506.88 sq m] approx. TERMS The premises are available to let on a new effective full repairing and insuring lease, lease length and terms to be agreed, at a rent of £90,000 per annum plus VAT. SERVICE CHARGE A service charge is applicable to cover; maintenance of the estate communal areas,..



 1/13
1/13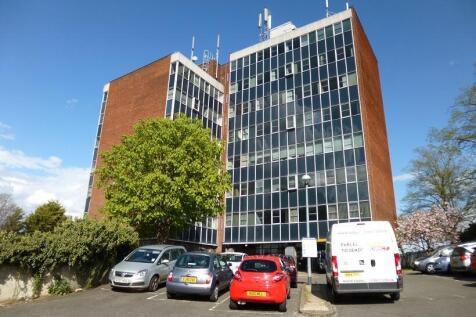
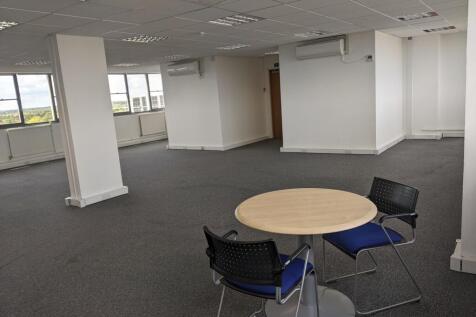
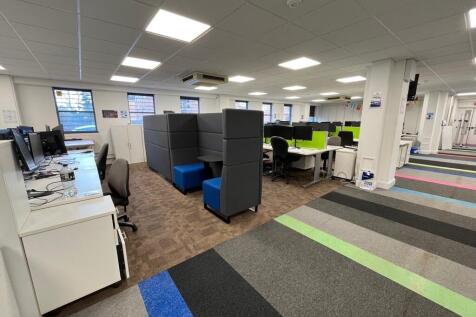
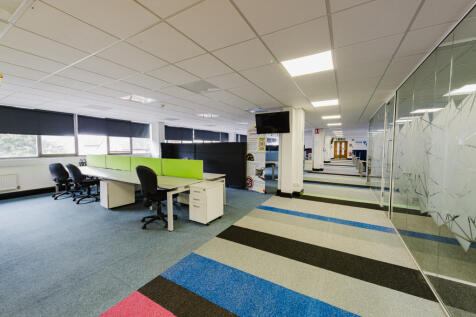
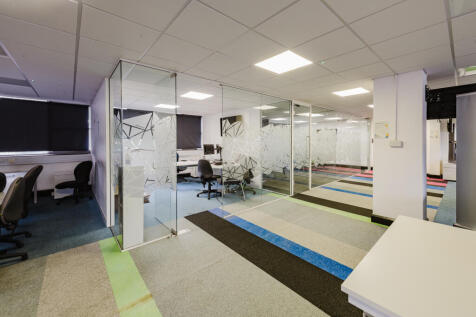
An eight storey office building which benefits from a staffed reception with lift (except to the seventh floor) and stair access to a mix of open plan office suites. W/C facilities are provided on each floor. Externally there is a large on-site car park with allocated parking bays. Adjacent to the building is the Butt Road public car park. Note: internal photos are indicative only and subject to change. An internal viewing is strongly advised. LOCATION The premises are prominently located on Butt Road, Colchester and benefit from the usual city centre amenities; public car parks, bus stops, restaurants, shops, pubs, banks etc, are within easy walking distance. Colchester main line railway station (Liverpool Street approx. 55 minutes) is within approx. a 7 minute drive. ACCOMMODATION [Approximate Net Internal Floor Areas] First Floor Main: 4,900 sq ft [455.2 sq m] approx. - 5 Parking Spaces Third Floor Annexe: 1,500 sq ft [139.3 sq m] approx. - 2 Parking Spaces Seventh Floor Annexe: 1,600 sq ft [148.6 sq m] approx. - 2 Parking Spaces Bespoke configurations to suit tenants requirement may be considered. Please contact us to discuss in further detail. Note: Additional semi-serviced office suites are provided within the building ranging from 150-800 sq ft. Further information and current availability is available upon request. TERMS The office suites are available to let on new leases, with lease length and terms to be...





 |1/9
|1/9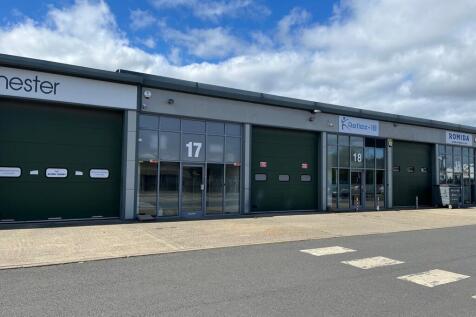
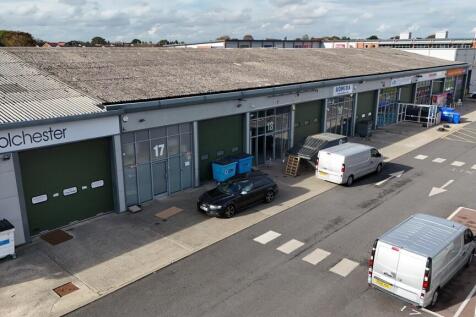
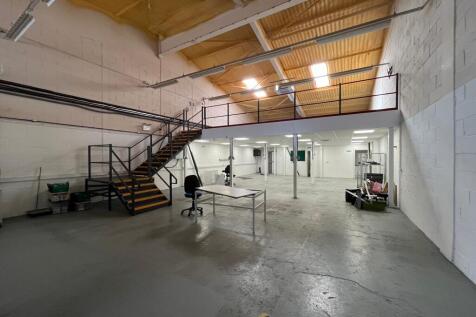
Busy & Popular Trade Park (Screwfix, Toolstation & Halfords) - Unit 17 Available TO LET. The premises are of steel portal frame construction under a pitched roof, incorporating translucent roof lights, with brick block / insulated clad elevations. The specification includes a large loading door (approx. 3.9m wide x 3.8m high), a glazed front elevation with a personnel entrance leading into an office / trade counter area, which in turn leads to another office / directors office and a large open-plan warehouse area. The Warehouse benefits from lighting, three phase power supply and a fire alarm system. Eaves height approx. 4.16m and apex height approx. 6.18m. The premises have also been fitted with a substantial mezzanine floor with heating cooling above and below, along with a tea point and WC facilities. Externally, the property offers allocated parking for four cars, a forecourt area for loading and unloading, and ample unallocated visitor parking on-site. LOCATION Angora Business Park is a development of trade counter / industrial / retail units prominently located on the popular Peartree Road directly opposite the East of England Co-op Food Store and adjacent to Hatfield's Furniture store. The A12 trunk road is just 1 mile distant and Colchester city centre and main line railway station is approximately 3 miles to the east. Other occupiers on site include; Halfords Garage Services, Screwfix, Toolstation and Angling Direct. ACCOMMODATION [Approximate Gross...
 |1/8
|1/8


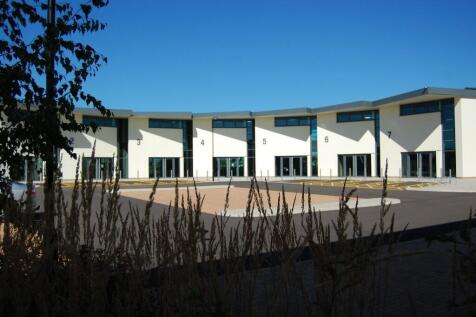
The unit is accessed via large glass electrically operated doors, and the accommodation benefits from a suspended ceiling (3.3m high) with recessed LED lighting, air conditioning, single-phase power, and a BT fibre connection. There are CCTV cameras which are not tested. The premises are predominantly open plan, incorporating a small office/tea point and a single accessible WC, both of which have recently been refitted. Externally, there are four allocated car parking spaces, together with a shared visitor forecourt providing parking for 30+ vehicles. LOCATION The premises are located on Peartree Road, a popular and well-established mixed-use retail and trade park area. Nearby occupiers include; Co-op Fiveways food & retail, Hatfield's Furniture store, Ridgeon's, Anytime Fitness, Jungle Adventure, Halfords Auto Centre, Screwfix, Topps Tiles and Toolstation. The A12 trunk road is just 1 mile distant and Colchester City Centre and main line railway station is approximately 3 miles to the east. ACCOMMODATION [Approximate Gross Internal Floor Areas] Total: 2,241 sq ft [208.19 sq m] approx. TERMS The premises are available to let on a new full repairing and insuring lease, lease length and terms to be agreed, at a rent of £38,000 per annum plus VAT. SERVICE CHARGE A provision for a service charge will be included within the lease to cover the costs of repairs and maintenance to the communal roadway, which will be chargeable on an ad hoc basis. VAT will be...