Commercial properties to let in Philpot End, Dunmow, Essex
Paid partnerships can play a role in listing order
38 results
Beta
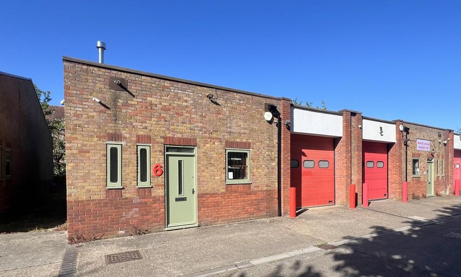
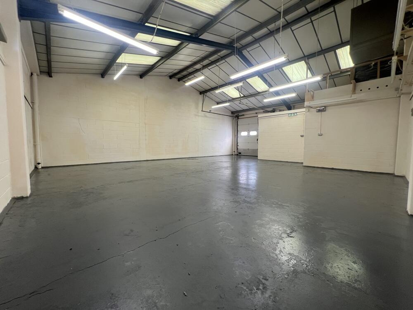
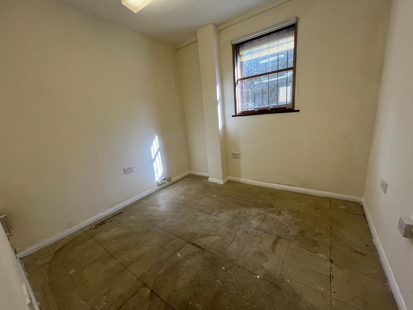
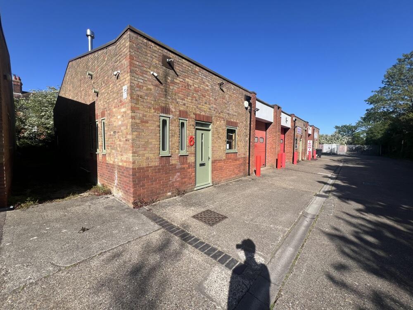

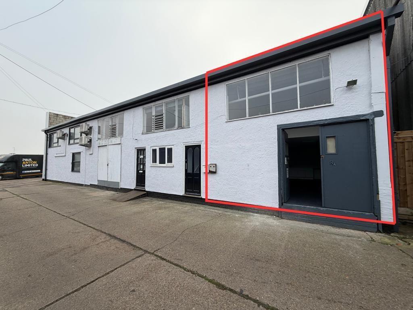
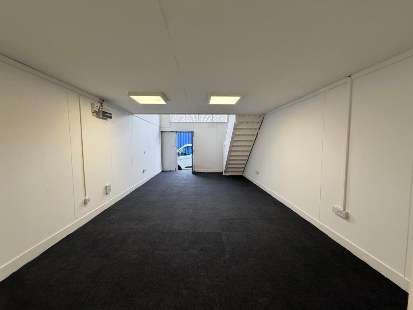
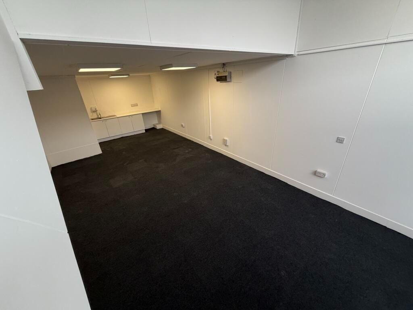
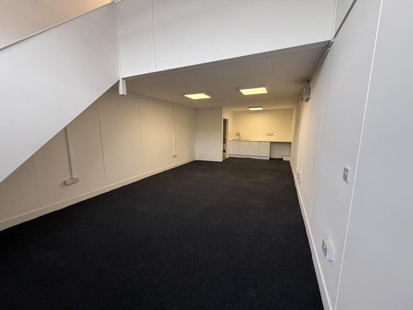
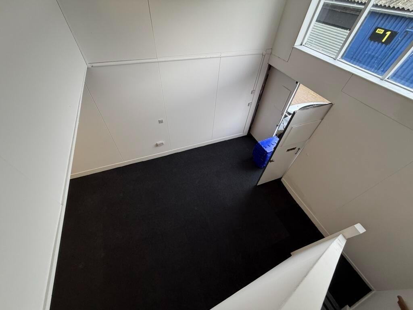
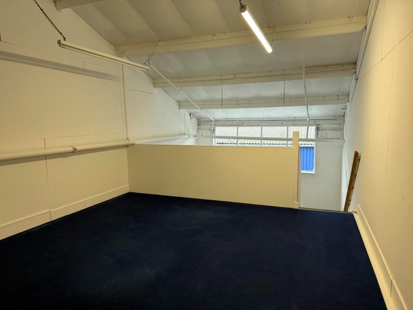
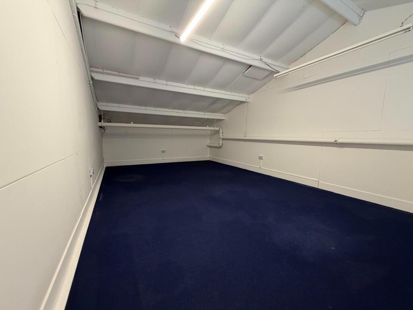
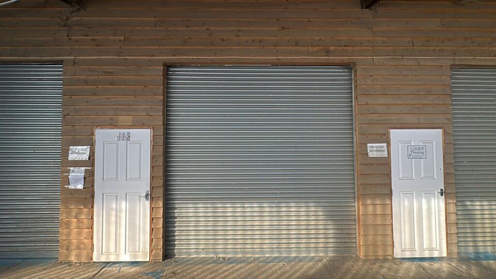
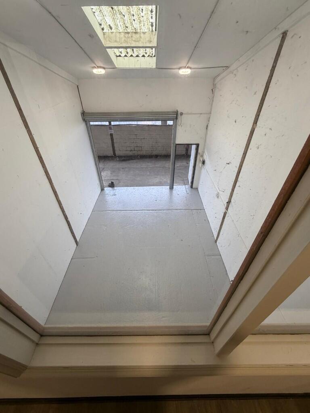
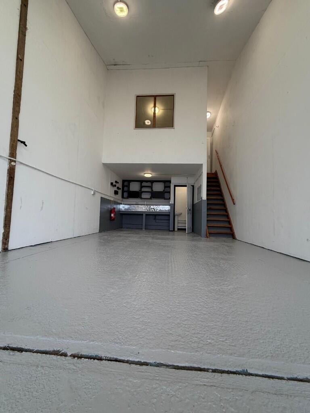
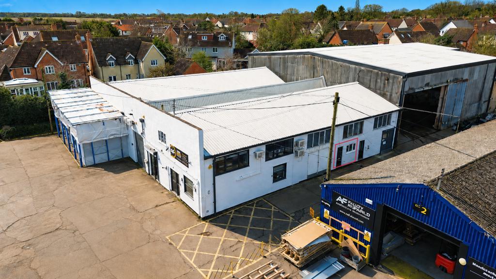
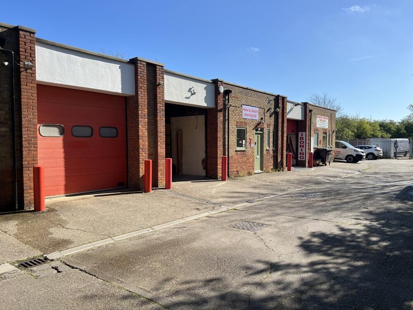
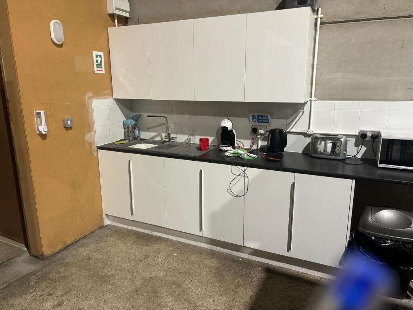
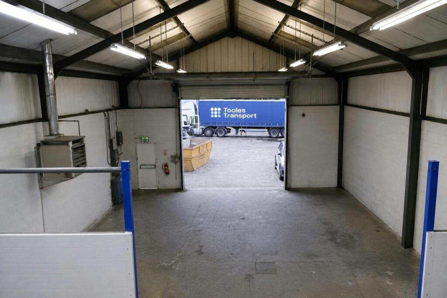
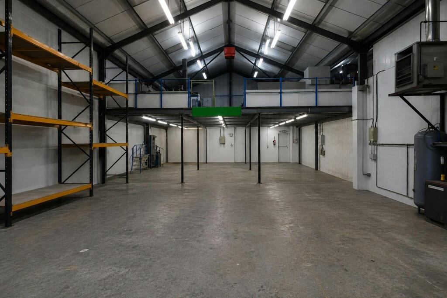
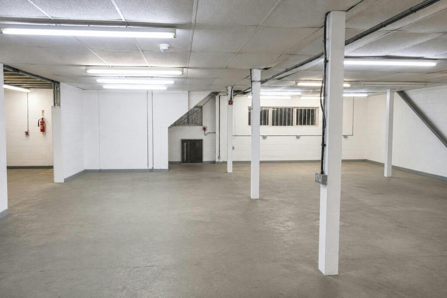
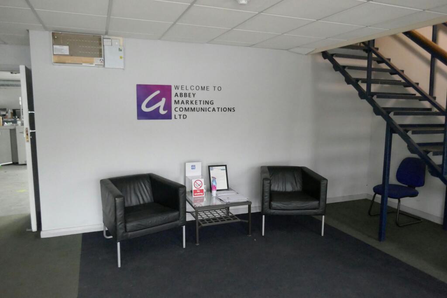
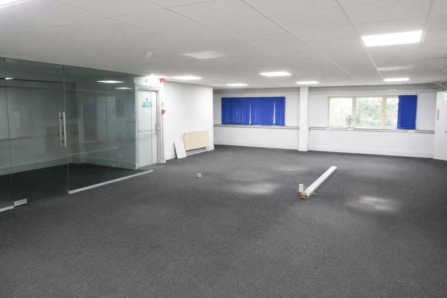
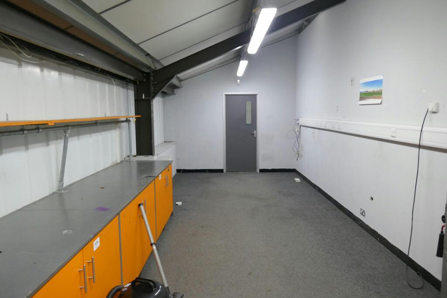
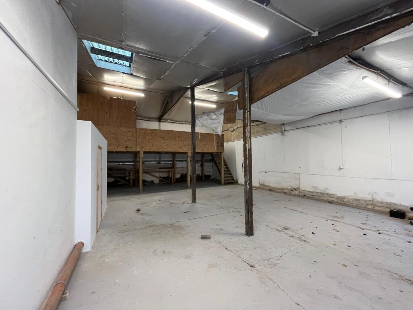
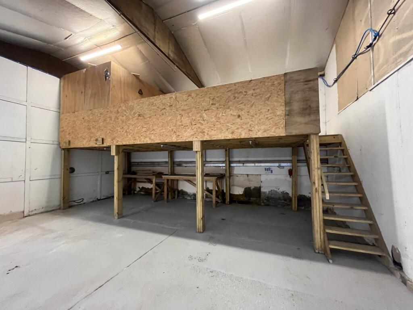
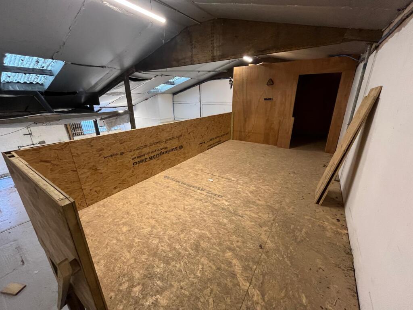
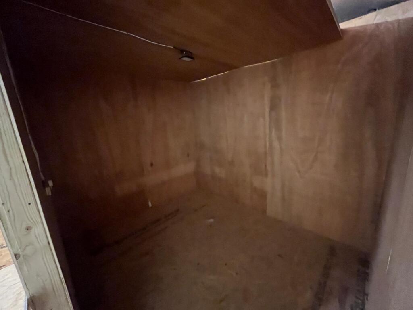
A ground floor unit with first floor mezzanine on a well-established industrial estate.
Marketed by Coke Consulting Ltd, Bishops Stortford

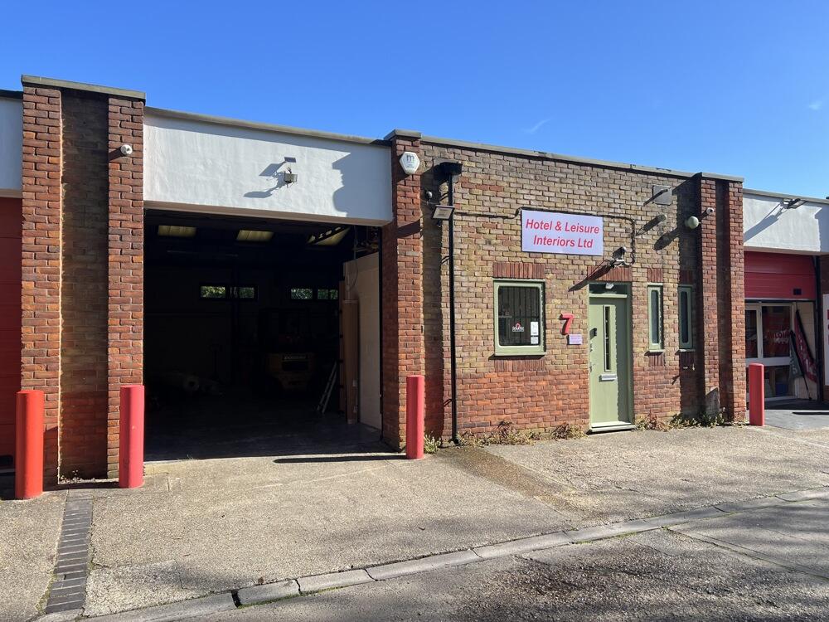
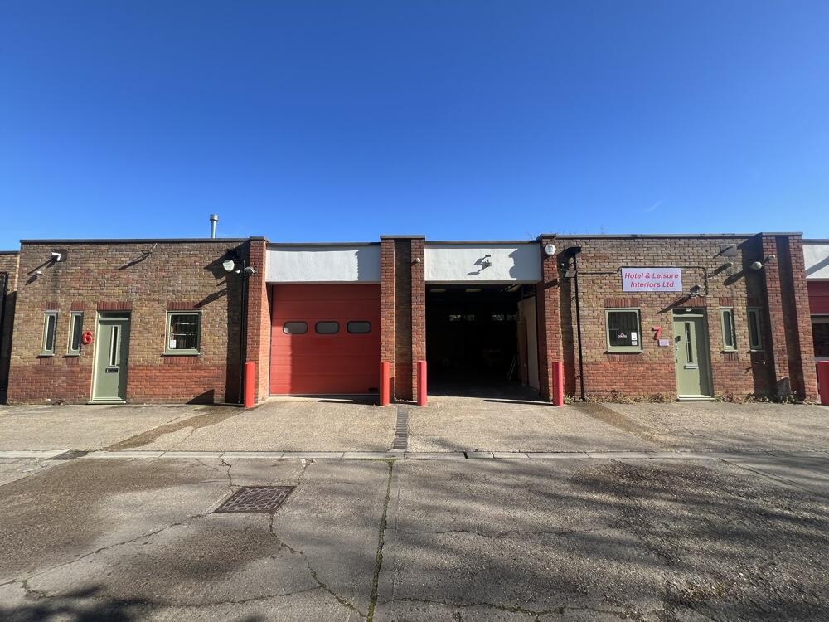
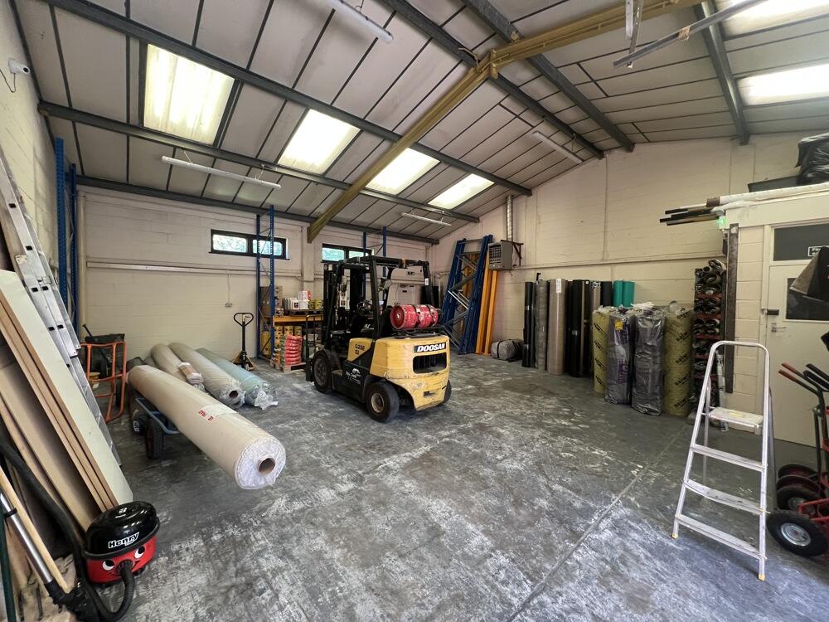
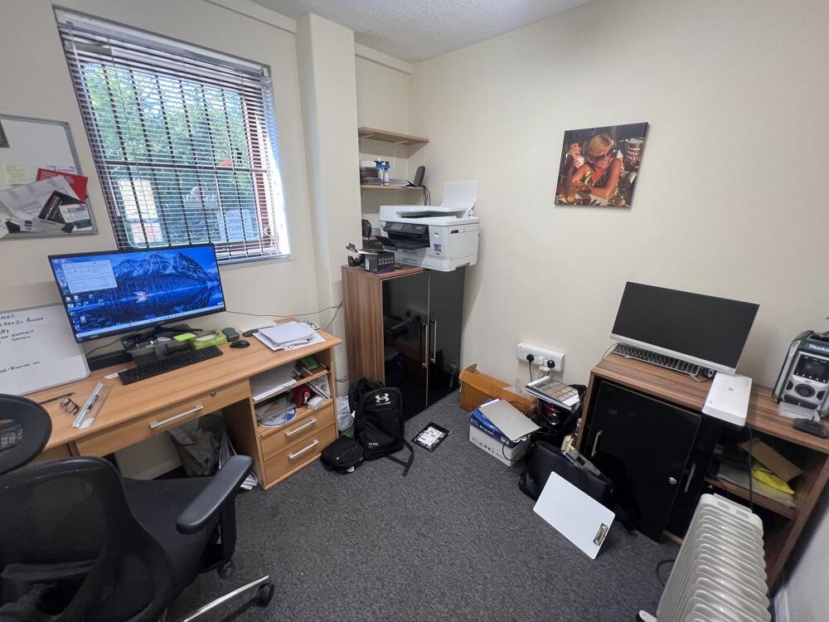
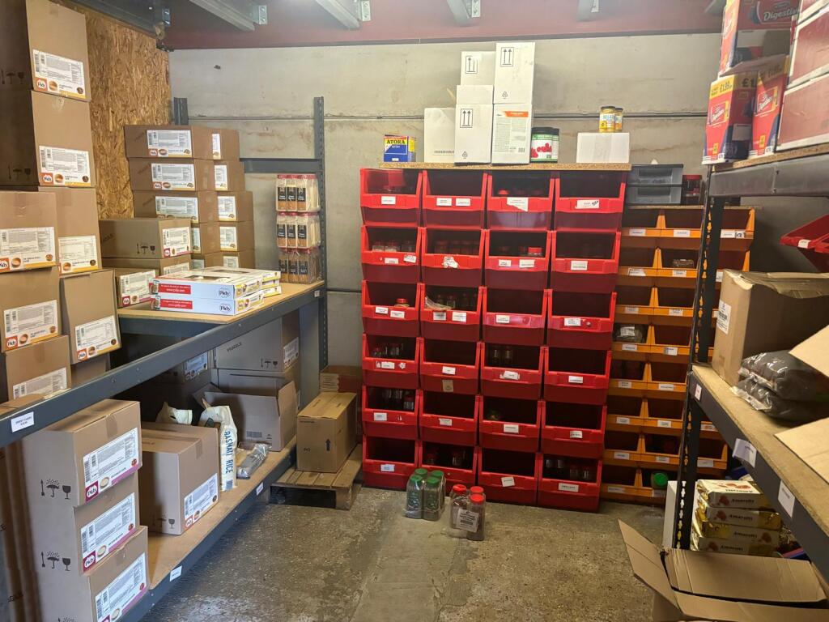
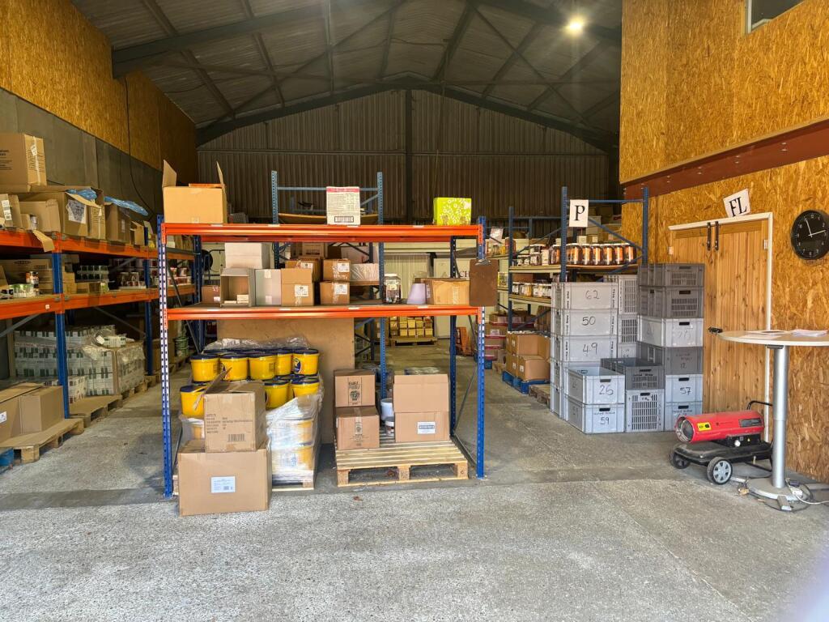
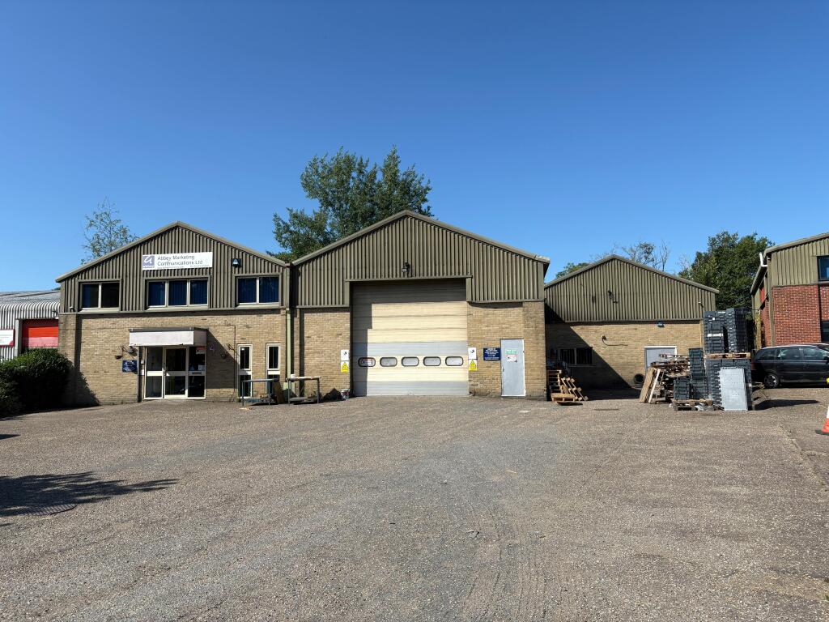
Industrial / Warehouse
plus mezzanine (if required)
Marketed by Derrick Wade Waters Ltd, Industrial

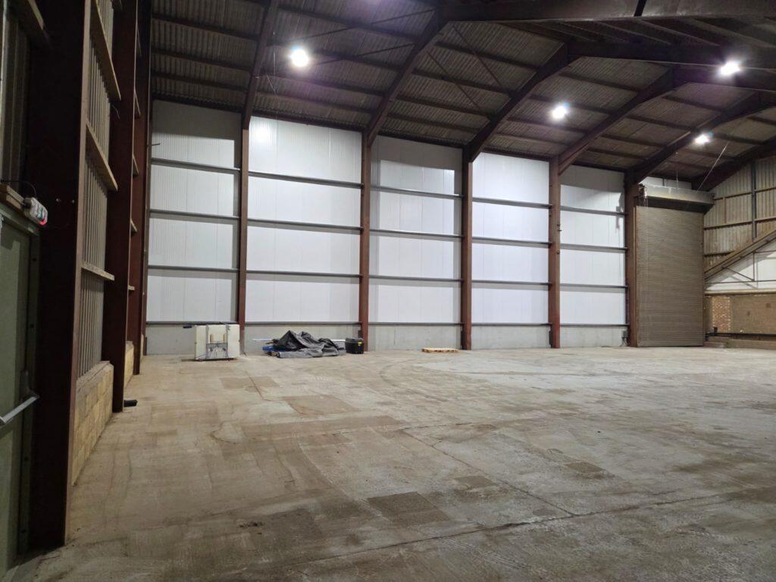
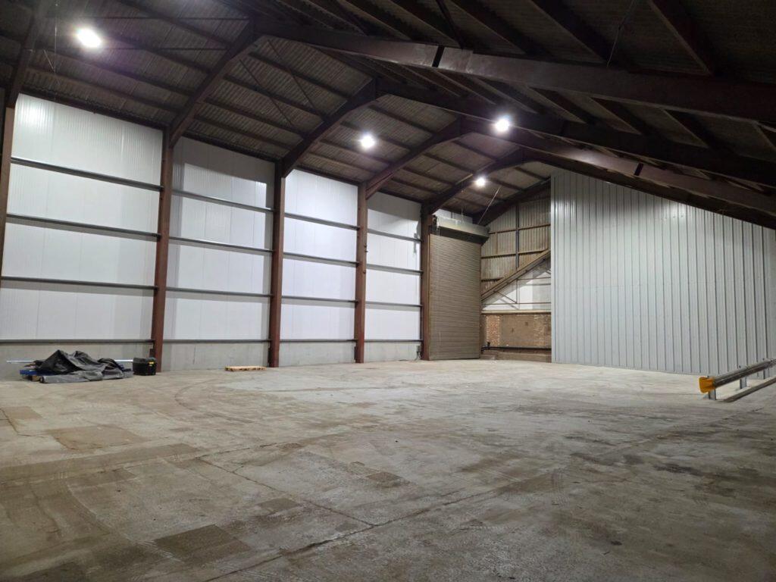
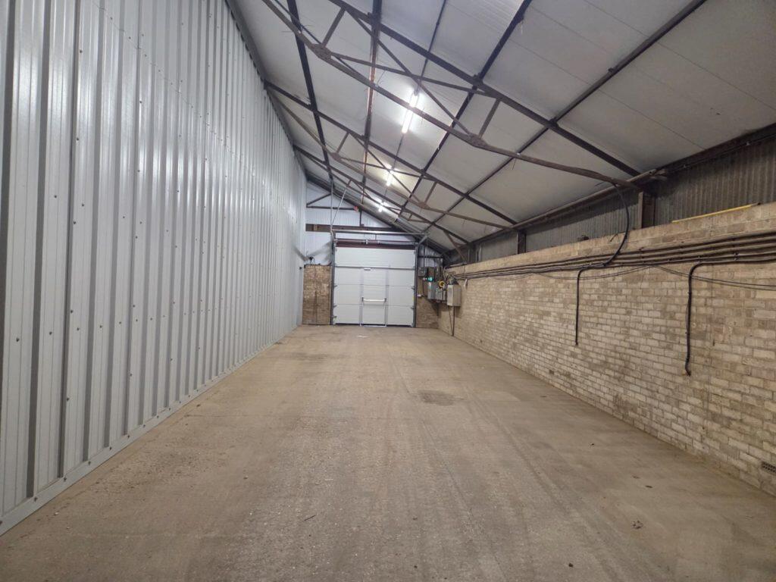
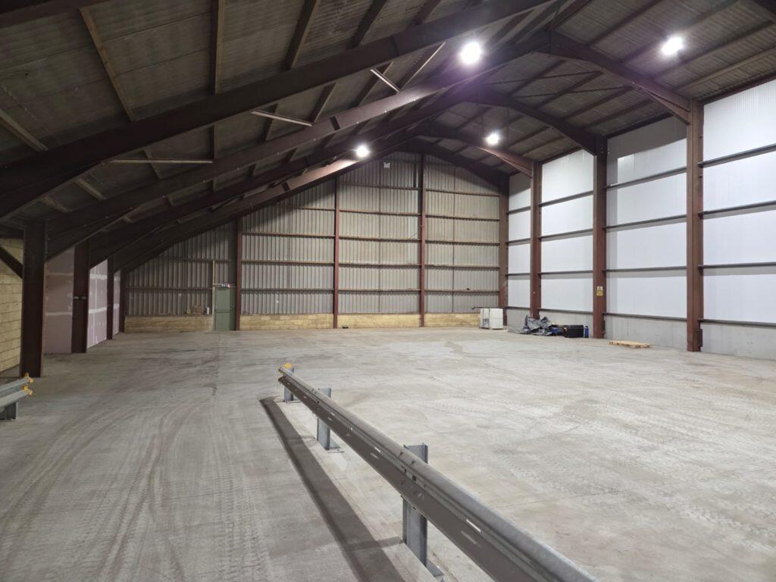
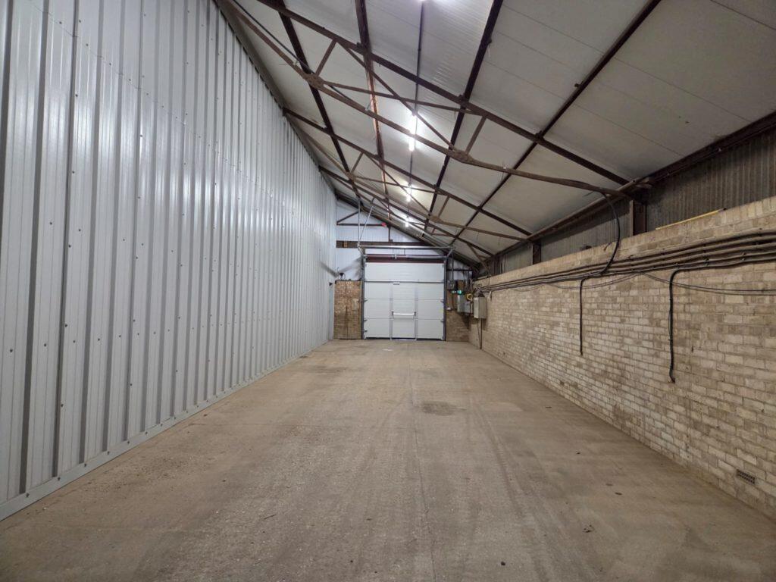
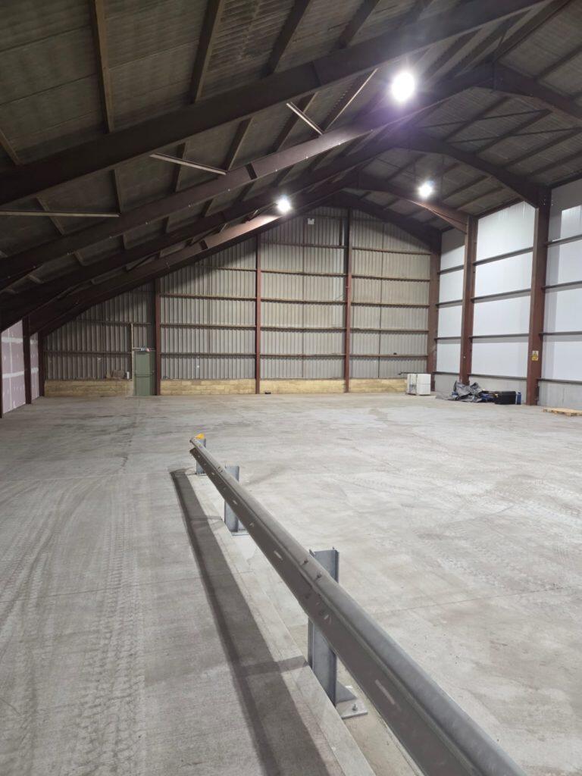
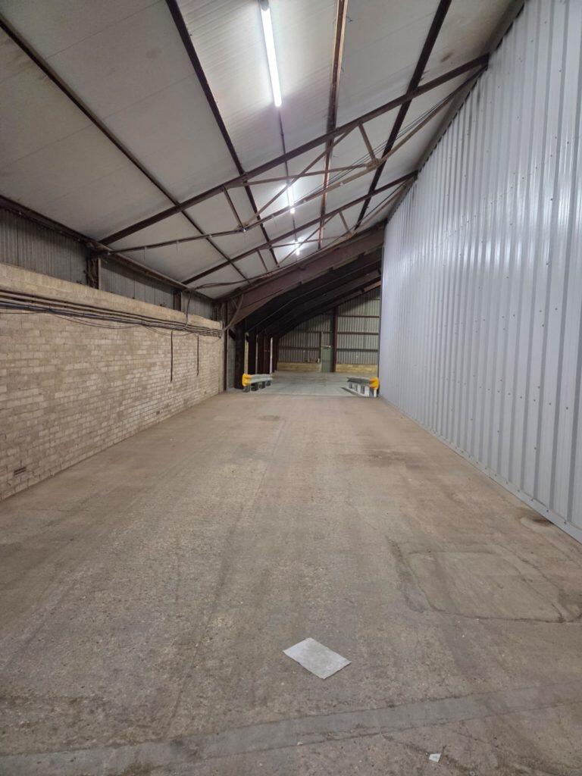
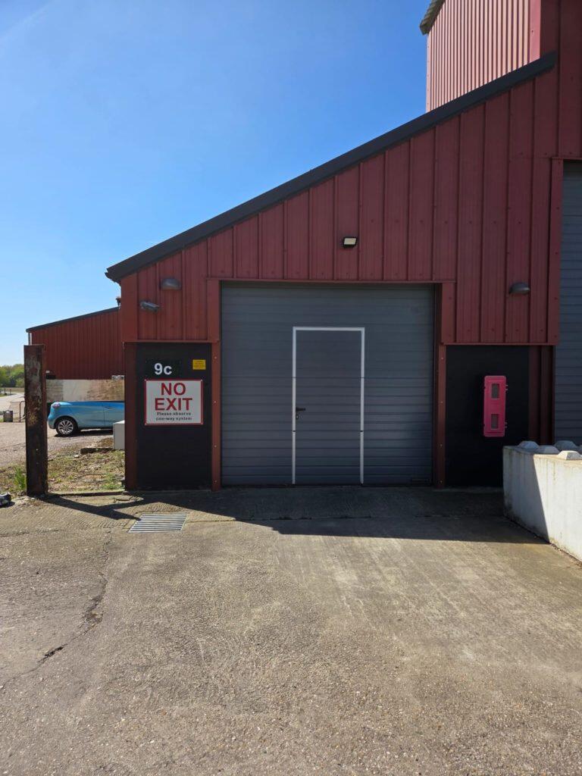
A 5,865sqft storage/warehouse to let on a very secure site in Great Tey, Colchester.
Marketed by Howie Kent & Co Ltd, Essex

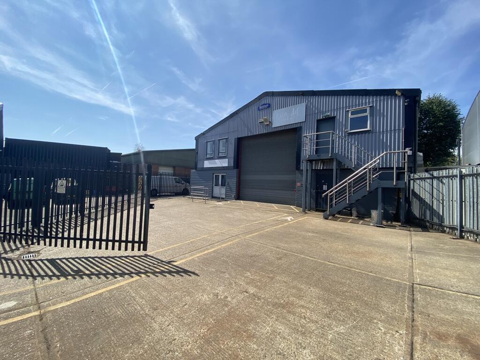
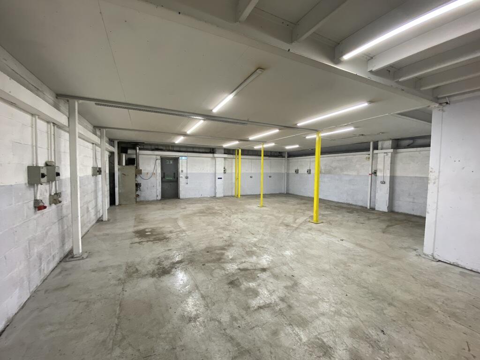
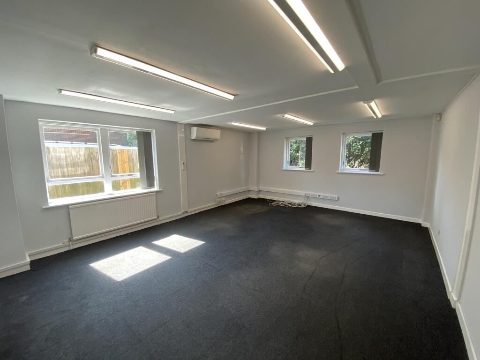
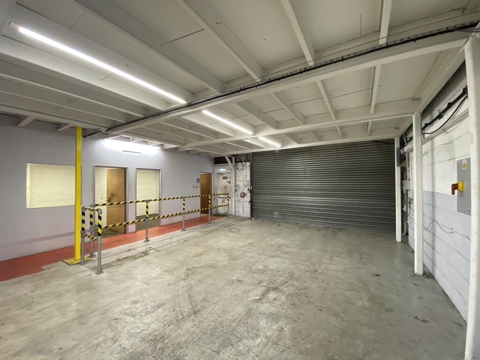
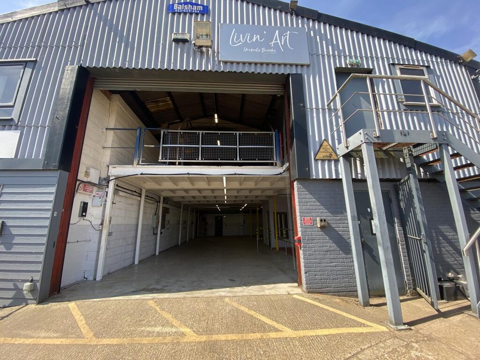
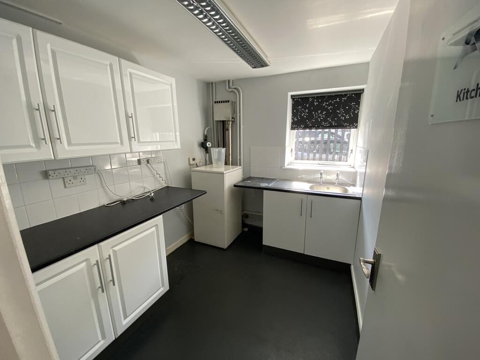
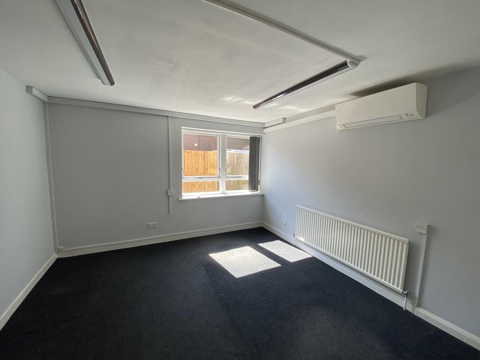
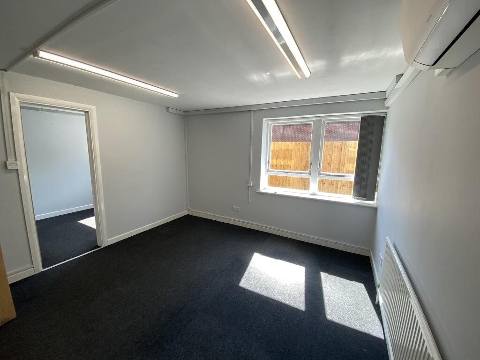
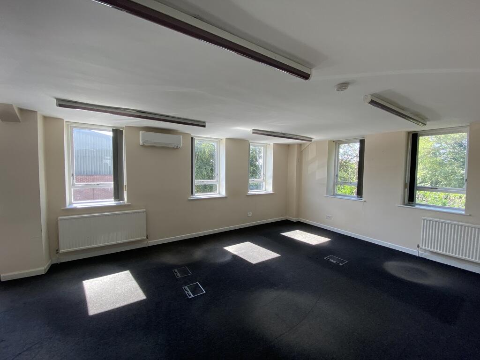
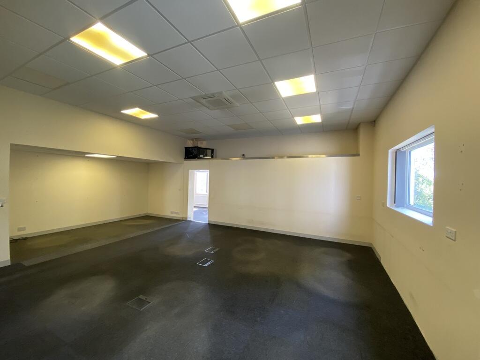
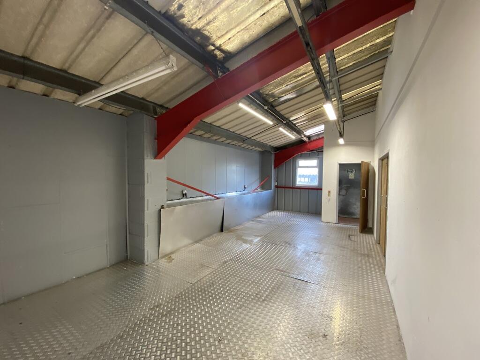
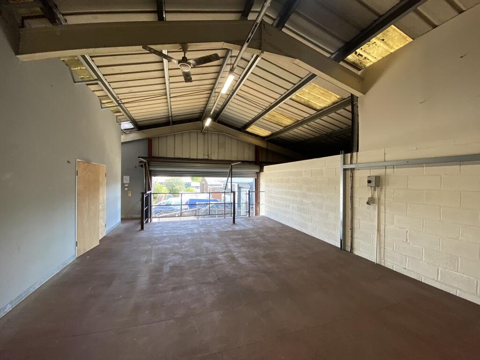
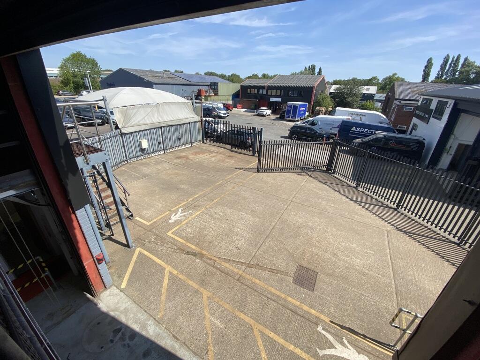

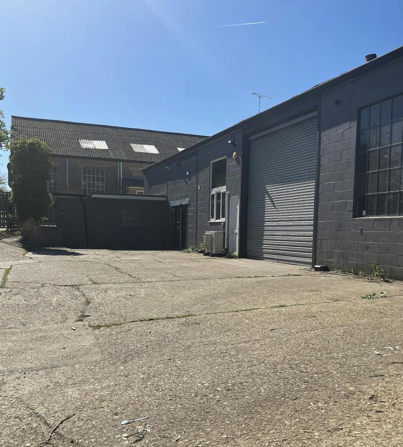
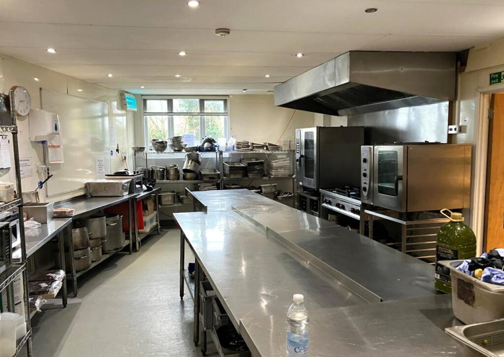
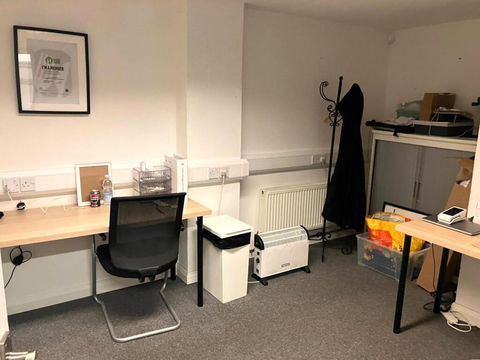
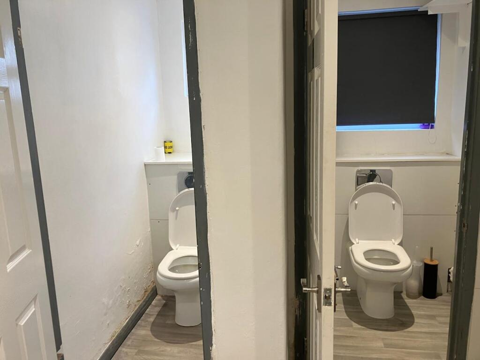
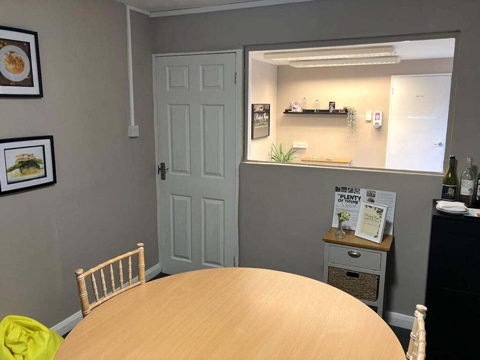
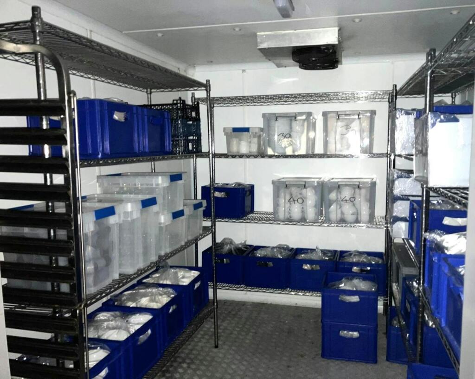
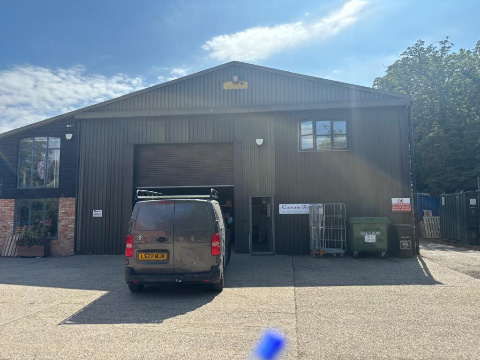
Available to let is this industrial unit of steel frame construction, suitable for a variety of uses.
Marketed by Bidwells LLP, Cambridge

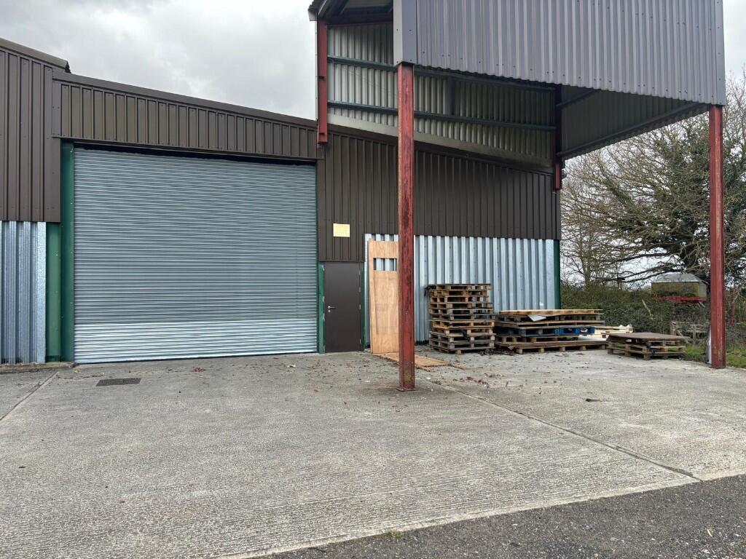
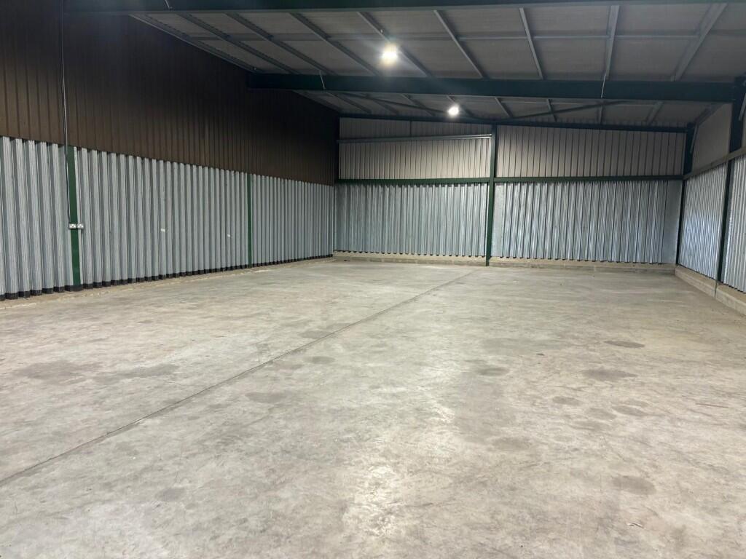
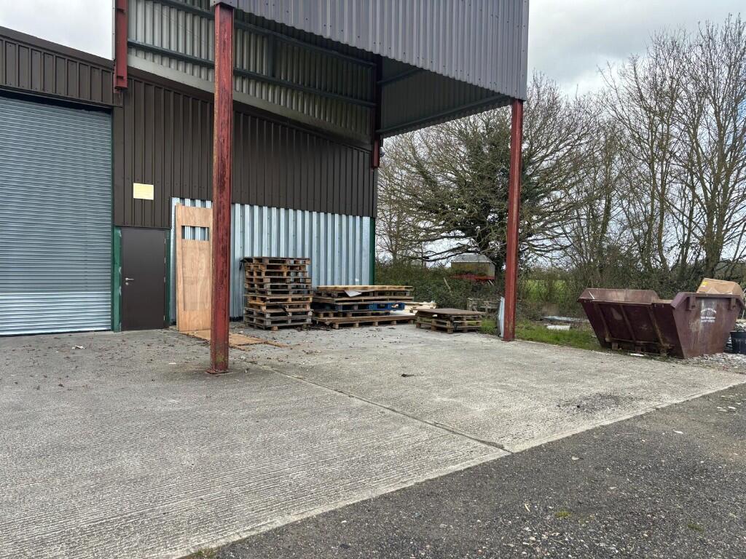
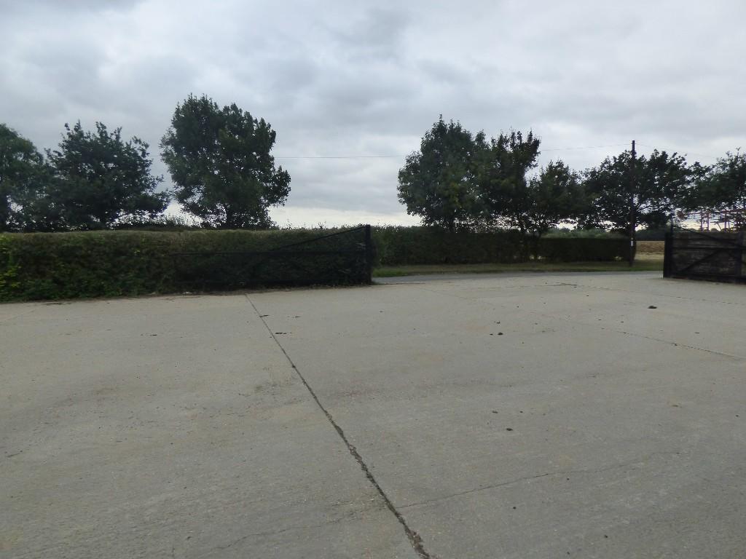
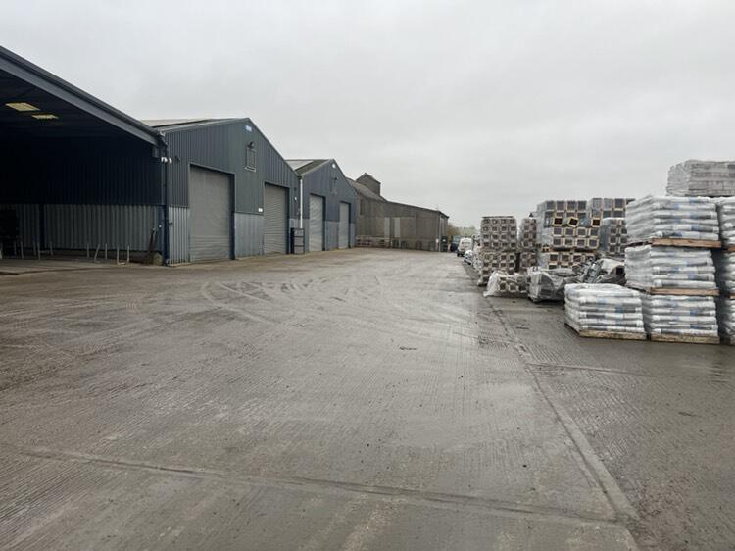
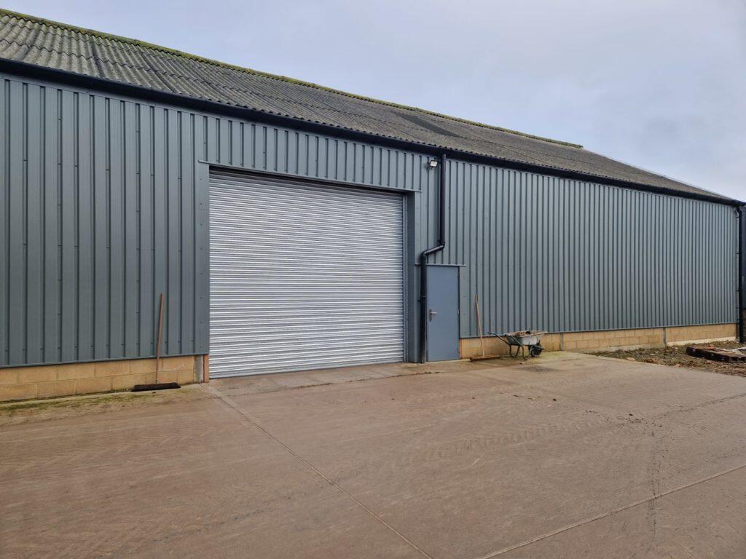
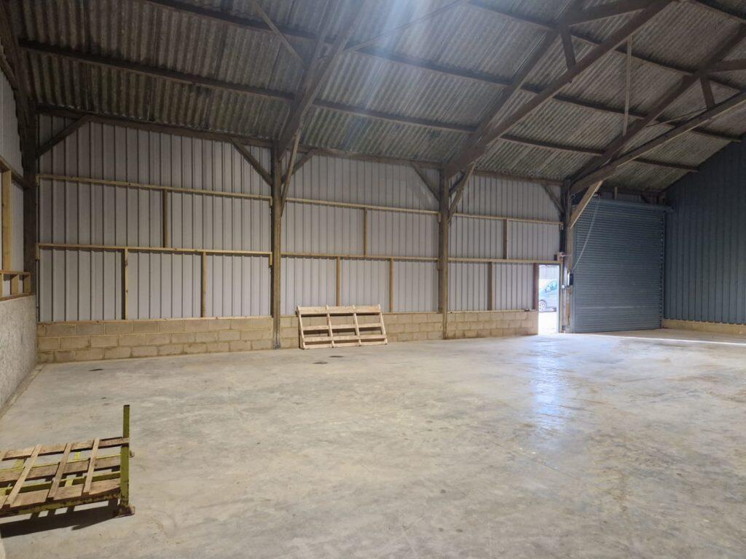
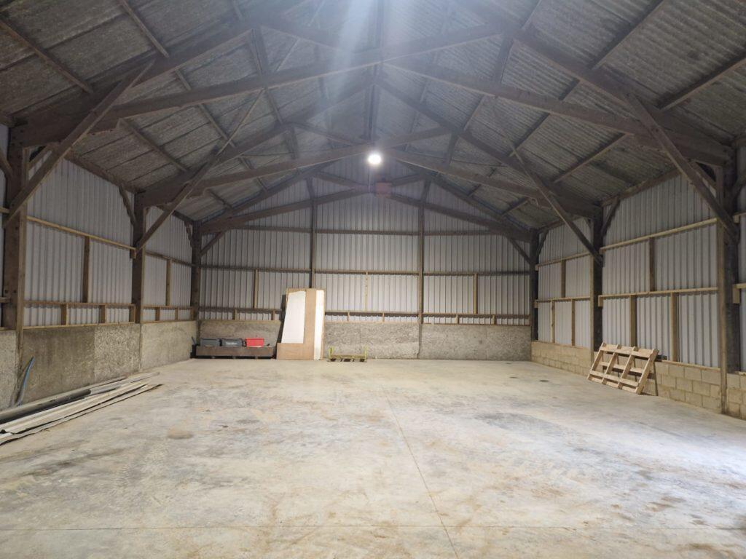
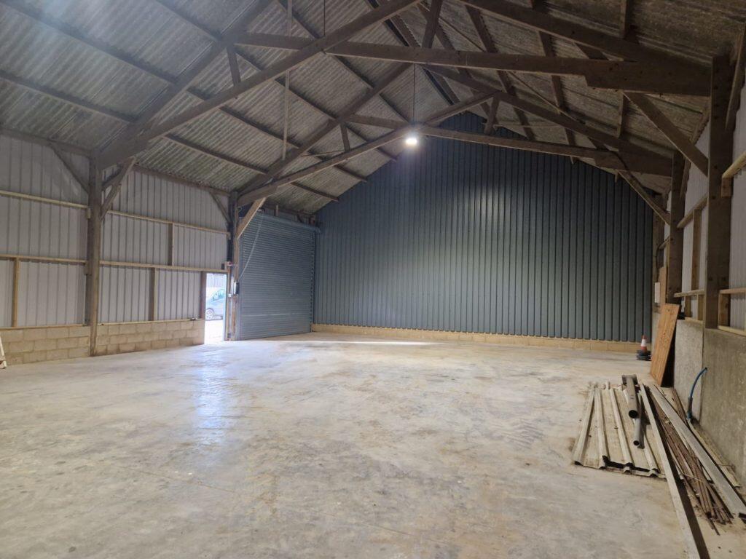
2,400 sqft warehouse to Let in Great Dunmow, Essex
Marketed by Howie Kent & Co Ltd, Essex
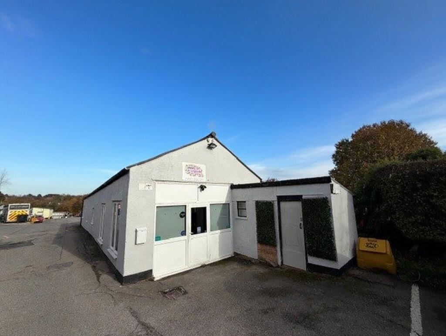
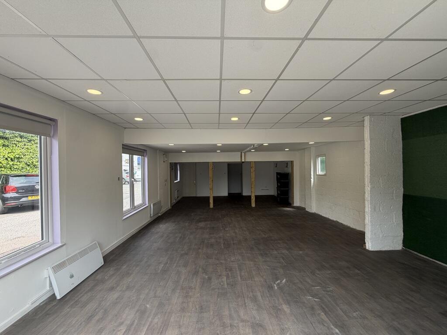
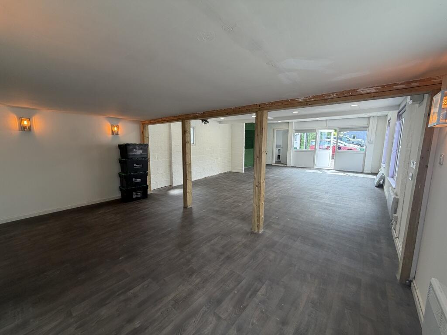
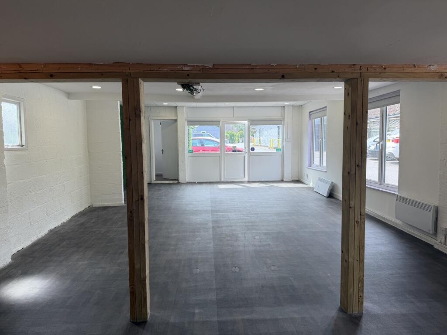
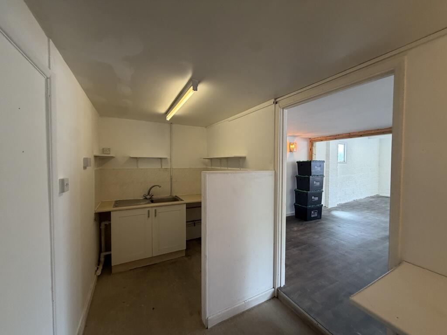
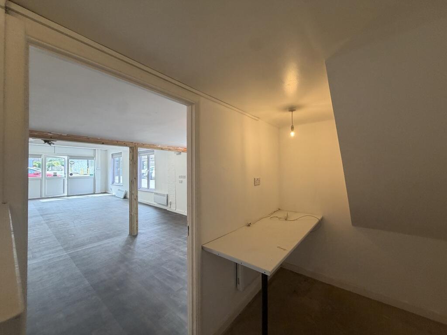
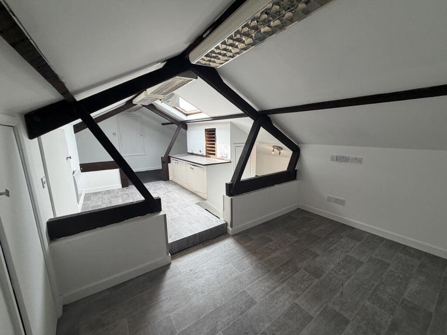
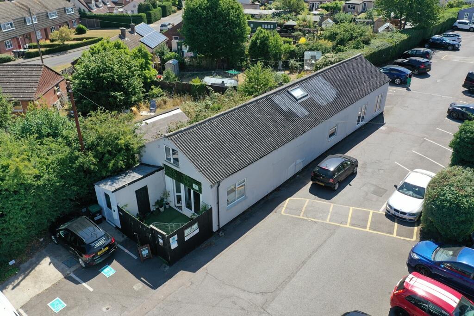

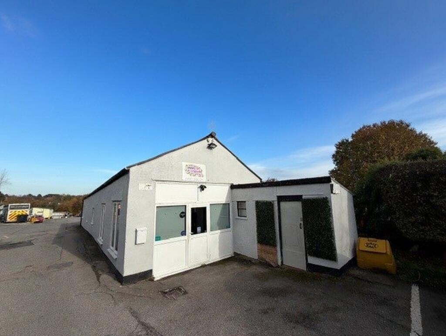
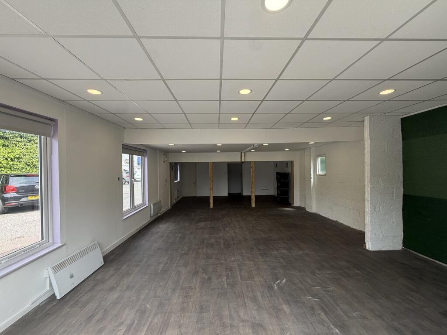
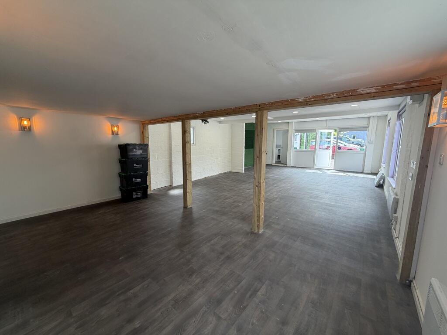
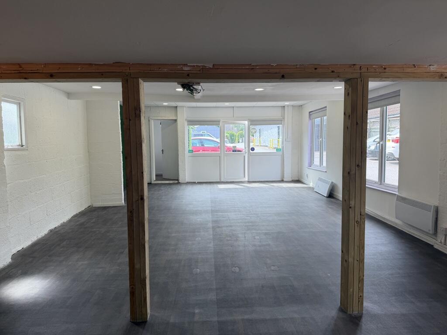
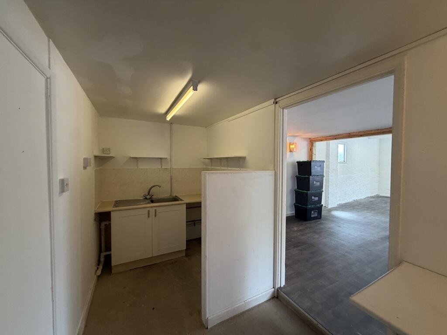
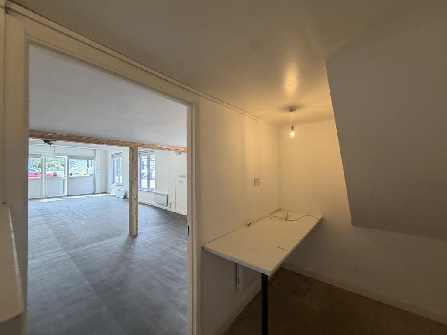
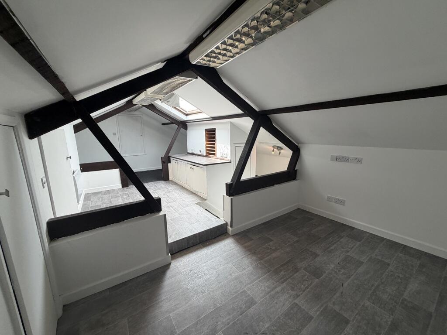
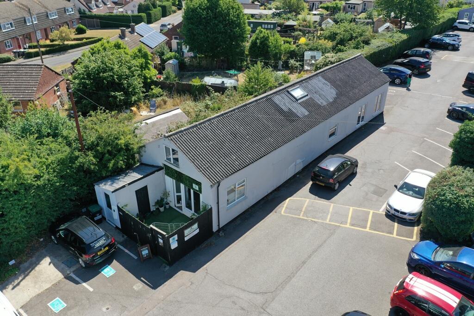
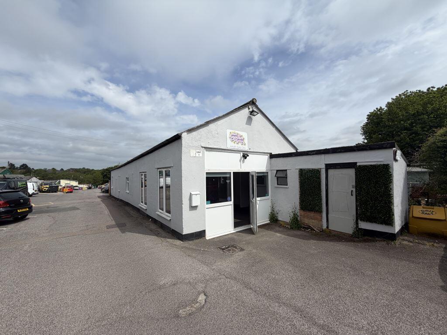
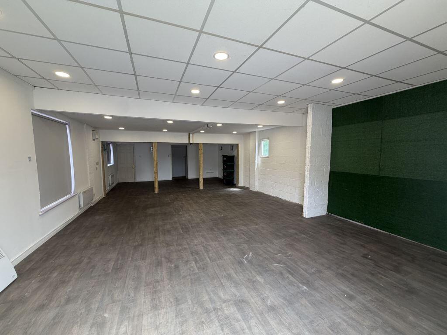
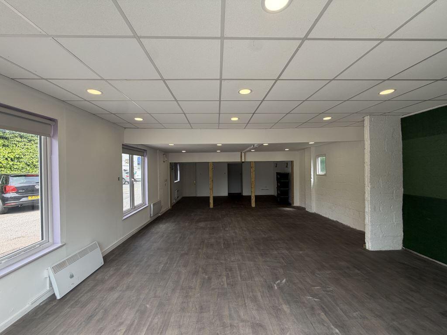
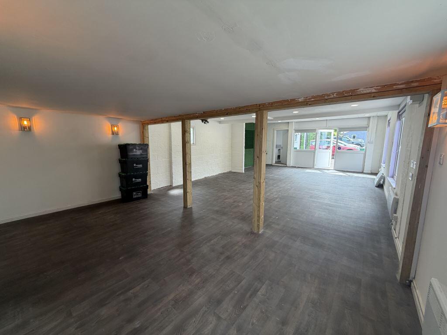
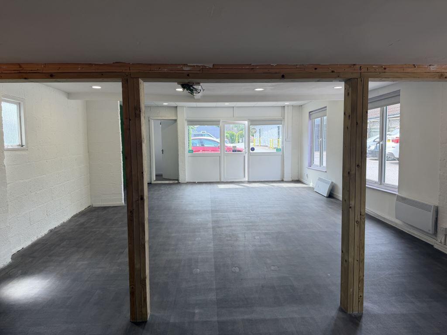
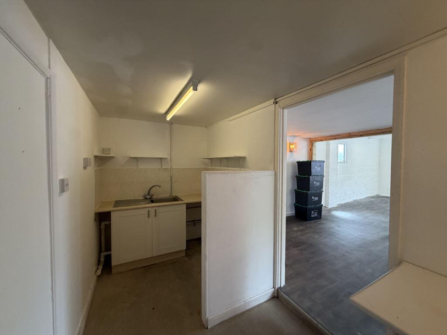
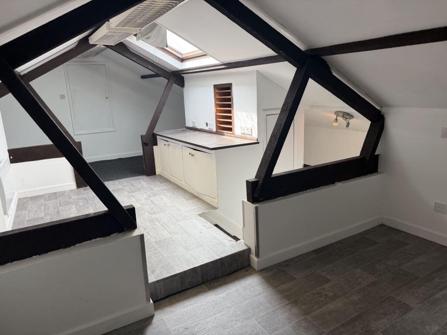
A retail unit over ground and first floors with estate parking available.
Marketed by Coke Consulting Ltd, Bishops Stortford
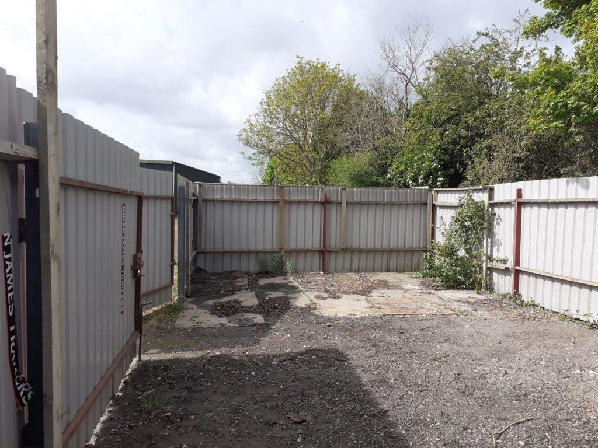
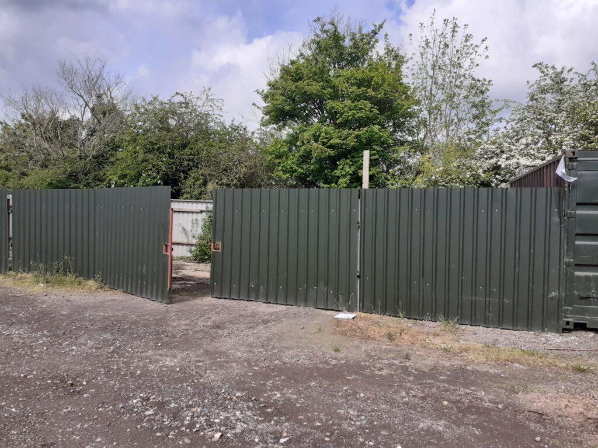
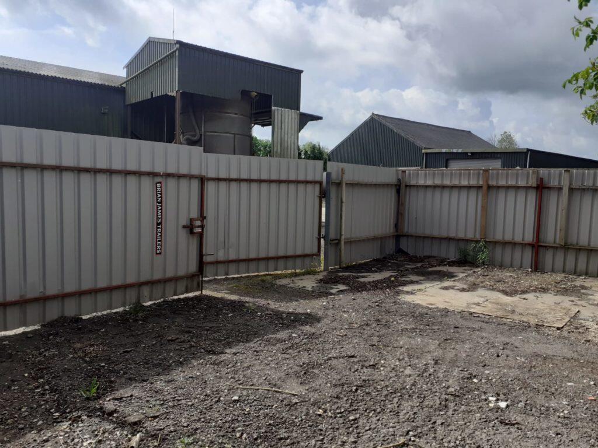
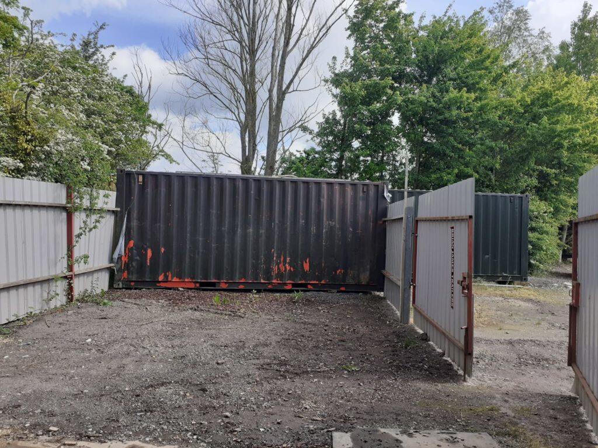
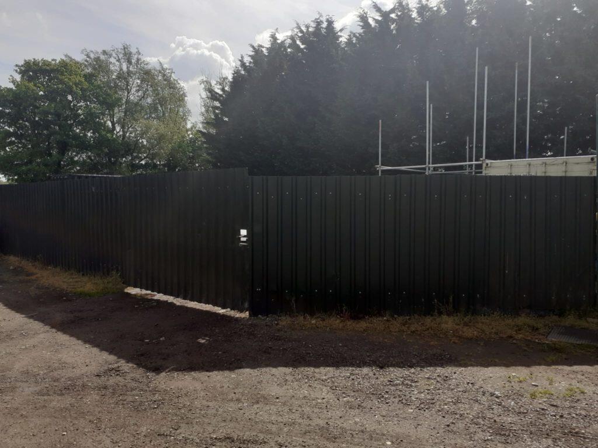
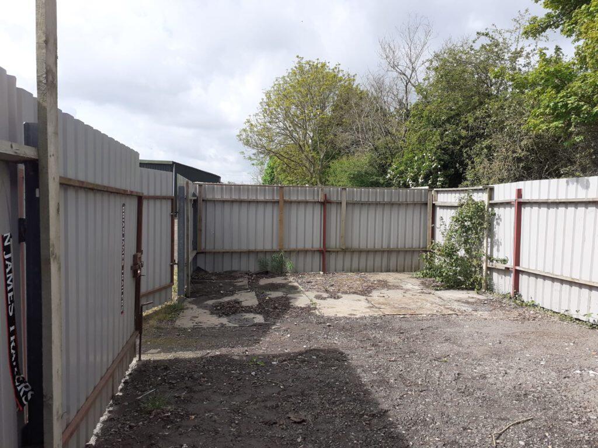
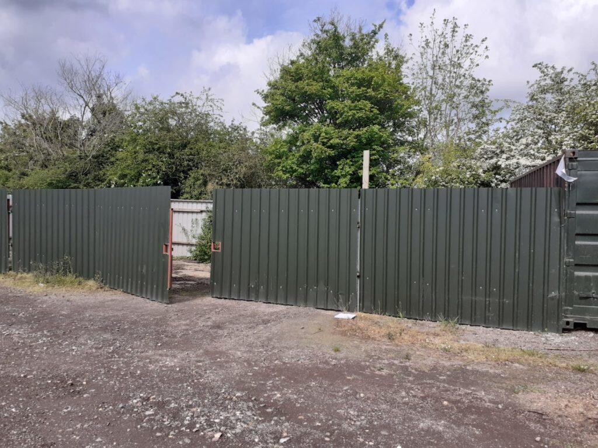
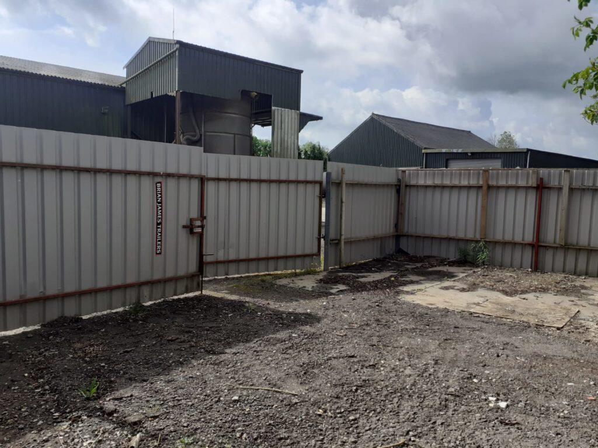
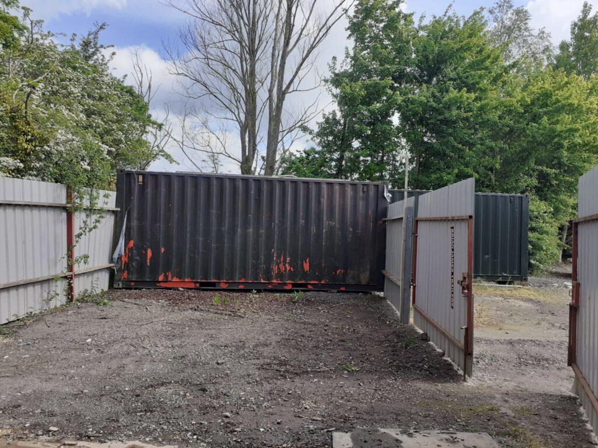
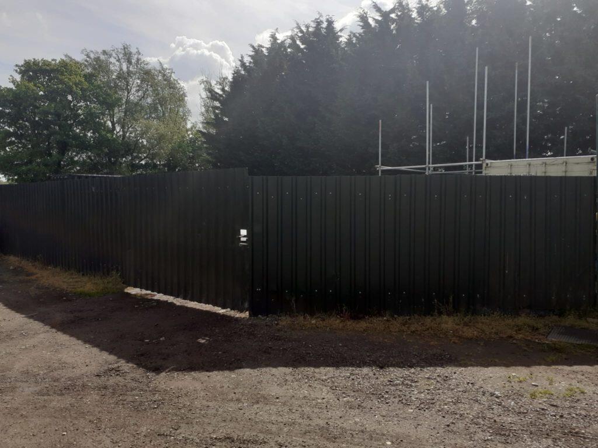
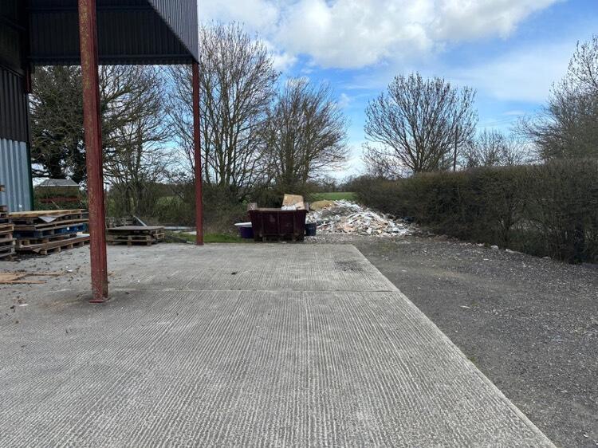
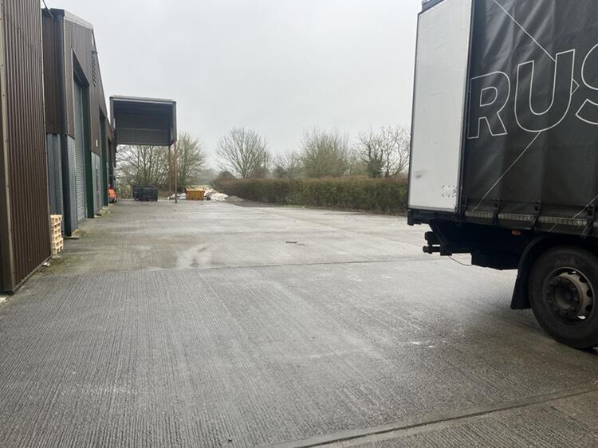
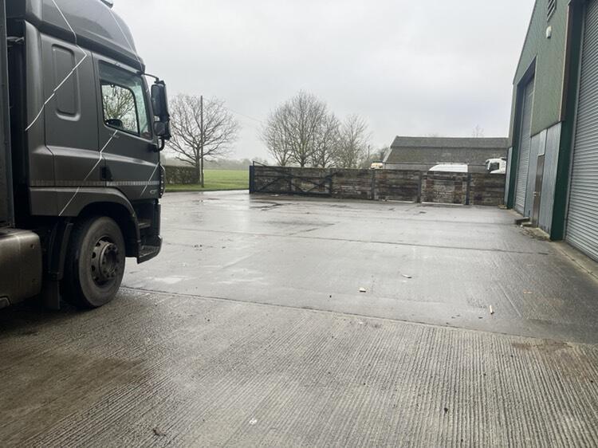
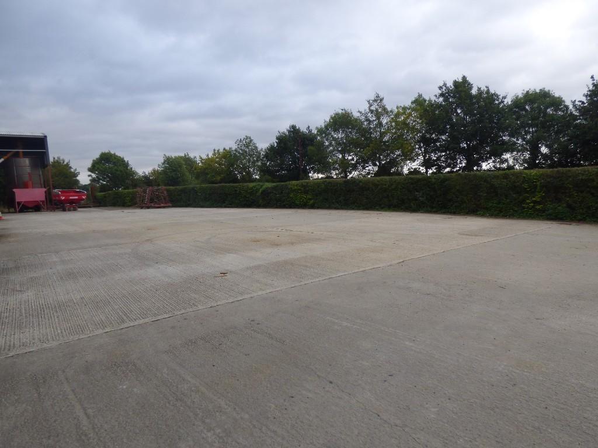
1,600sqft Hardstanding fenced yard compounds with gated access and good vehicular access to the site. Exemplary Images.
Marketed by Howie Kent & Co Ltd, Essex
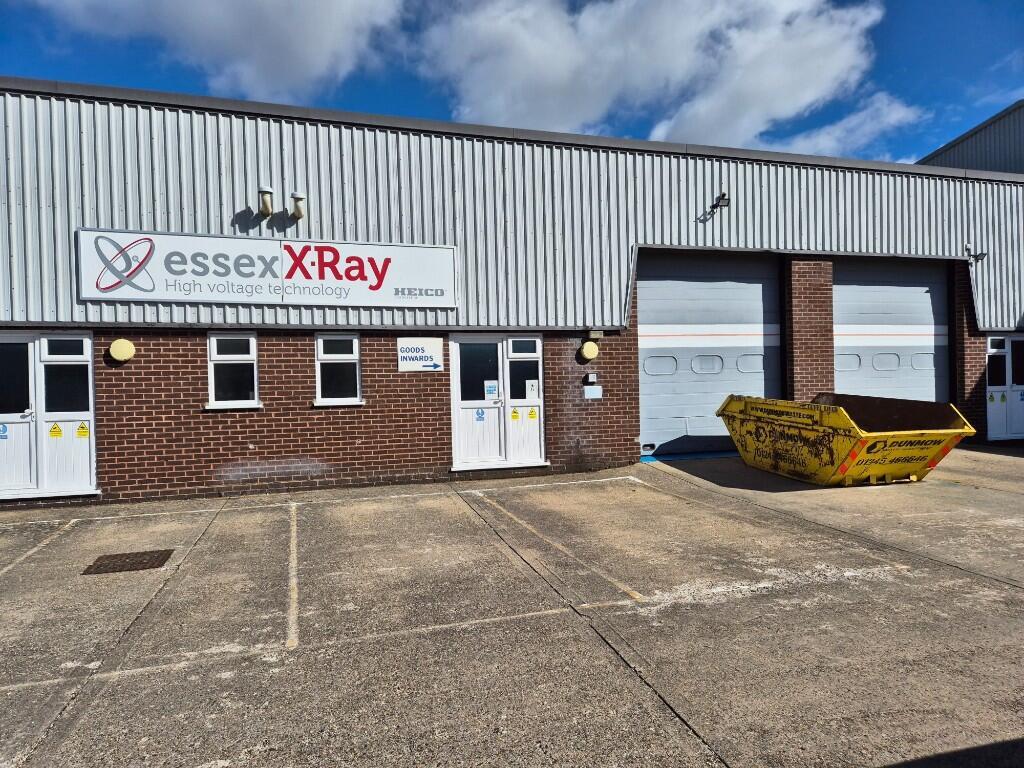
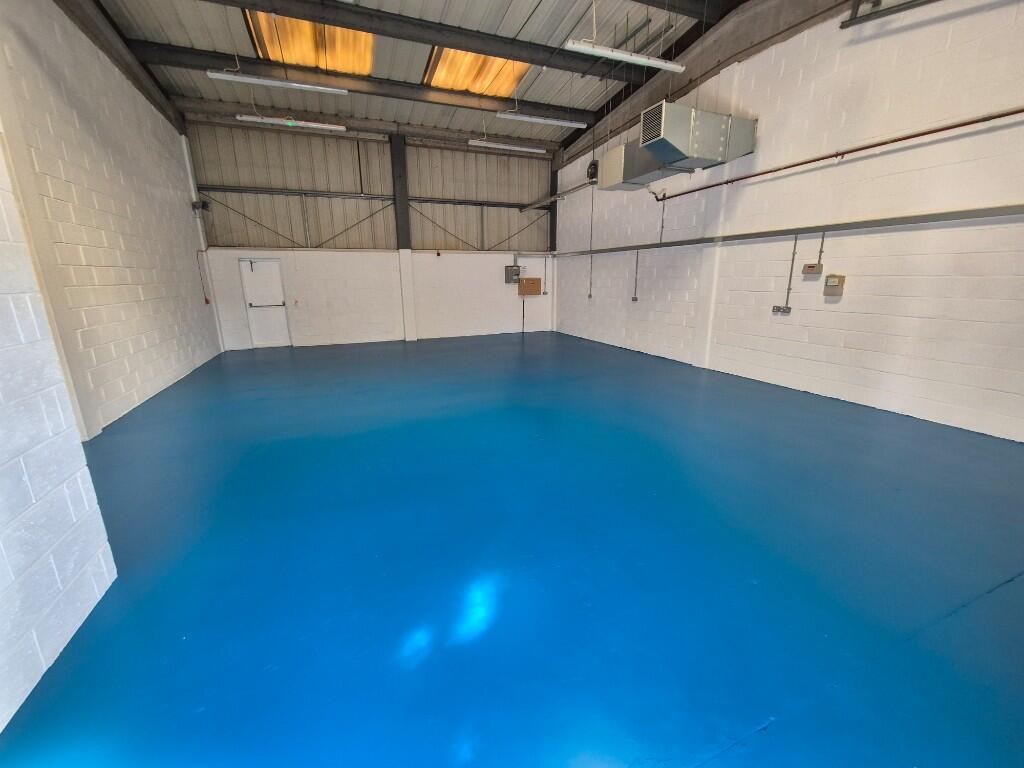
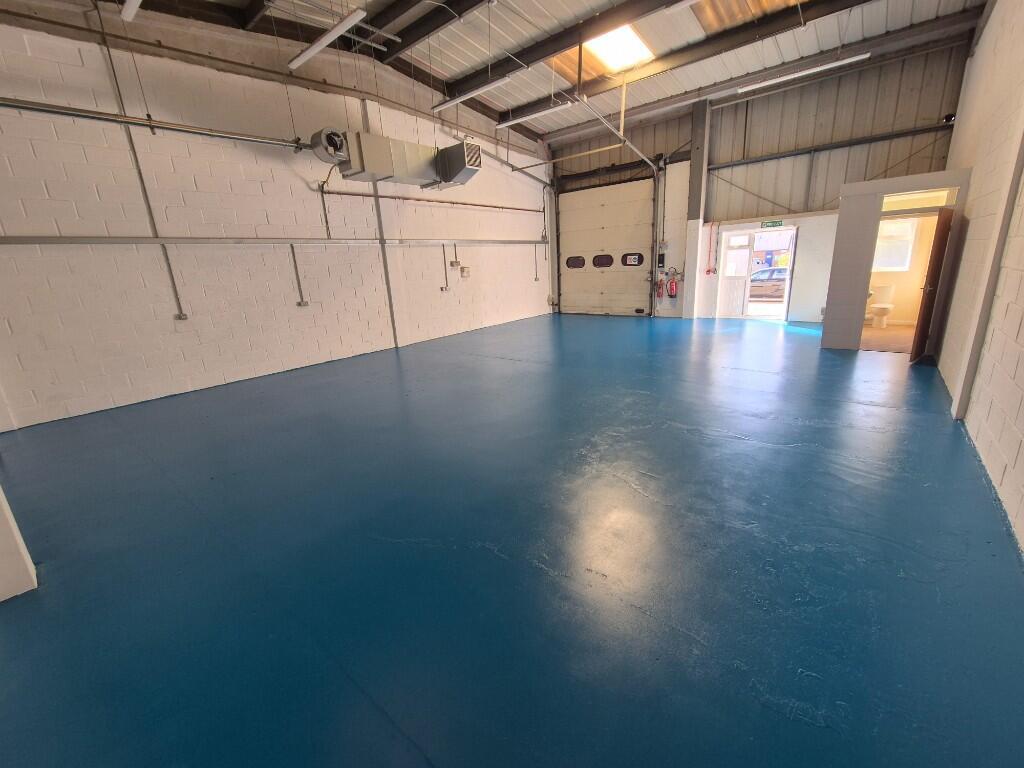
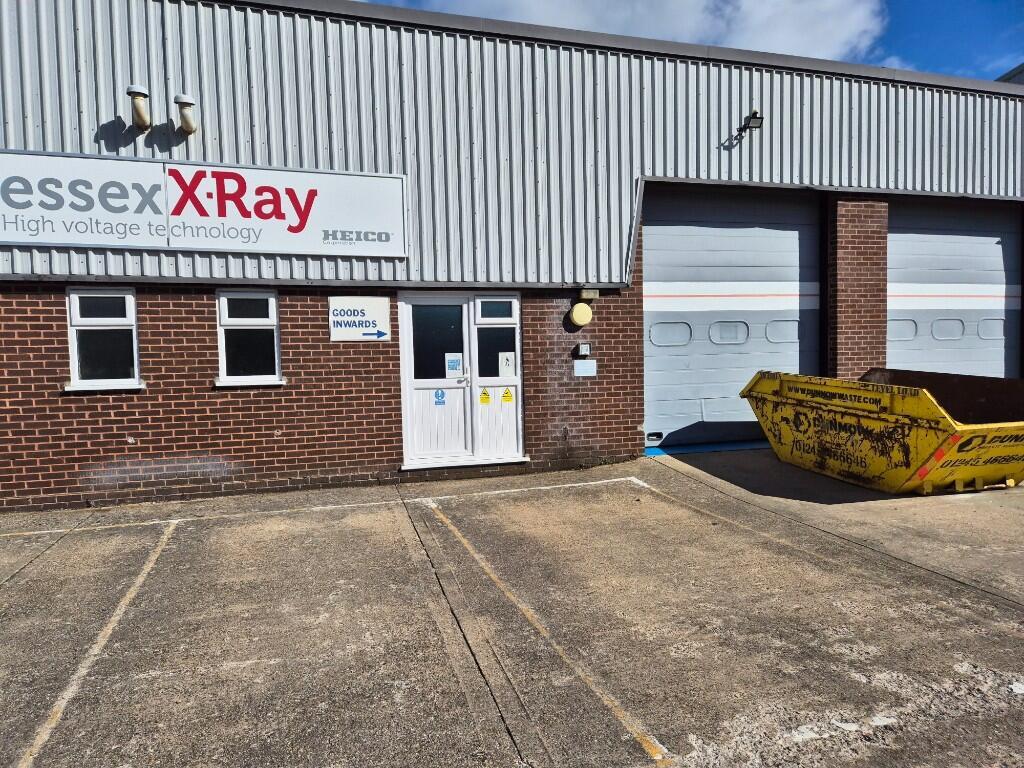
An industrial/warehouse unit on a popular and well-established estate with excellent access to the A120, M11 (Junction 8) and Stansted Airport.
Marketed by Coke Consulting Ltd, Bishops Stortford
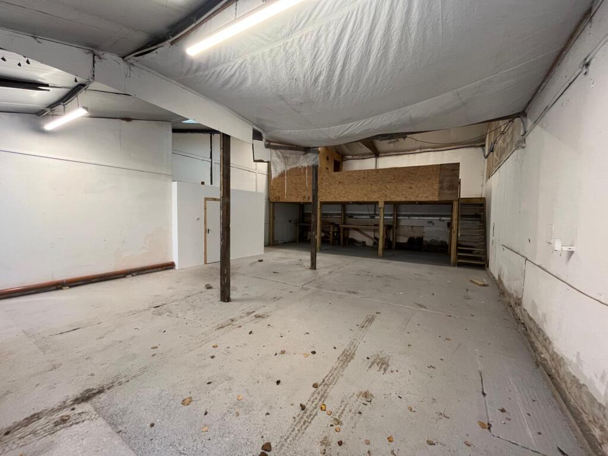
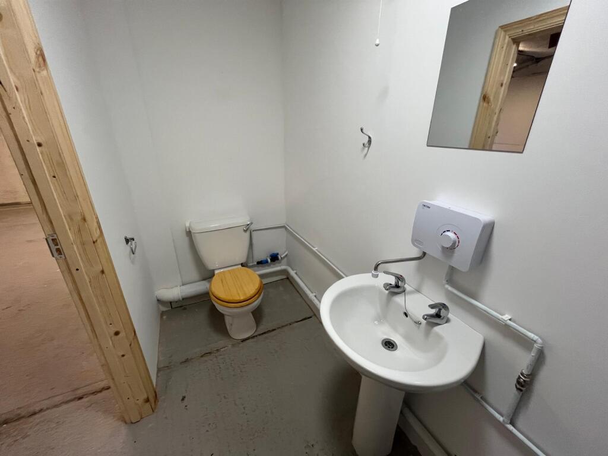
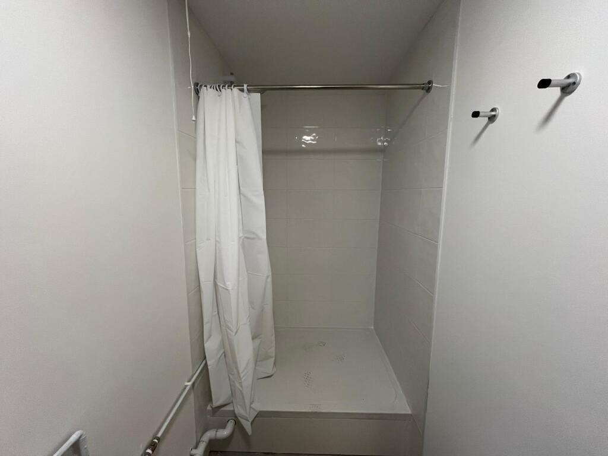
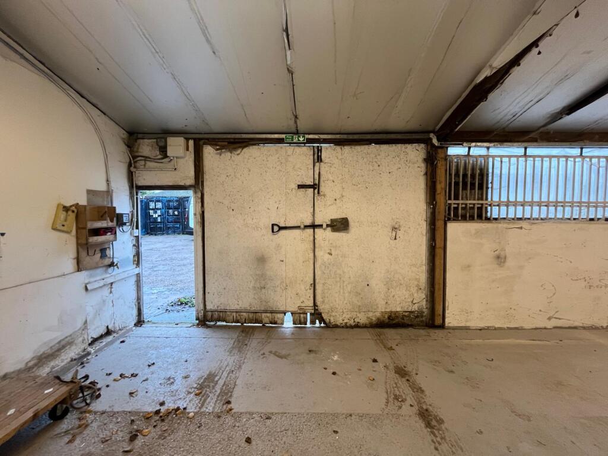
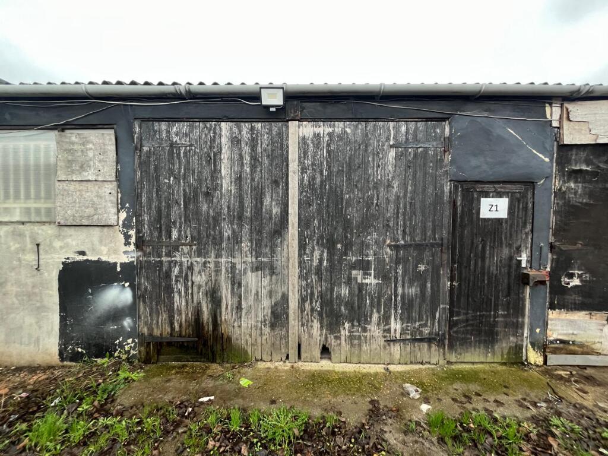
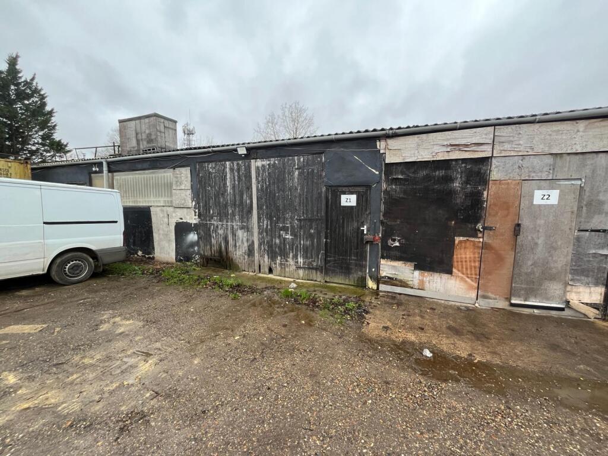

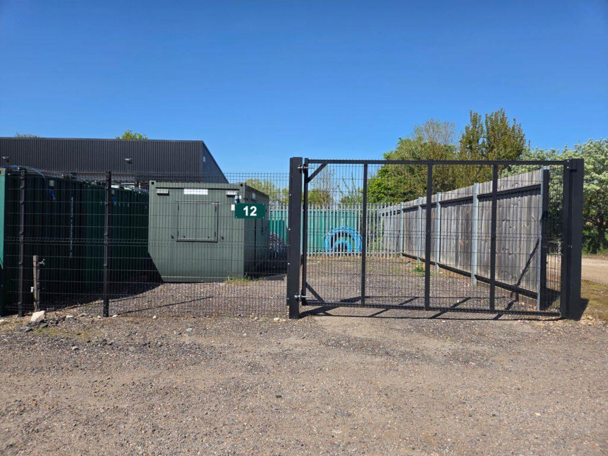
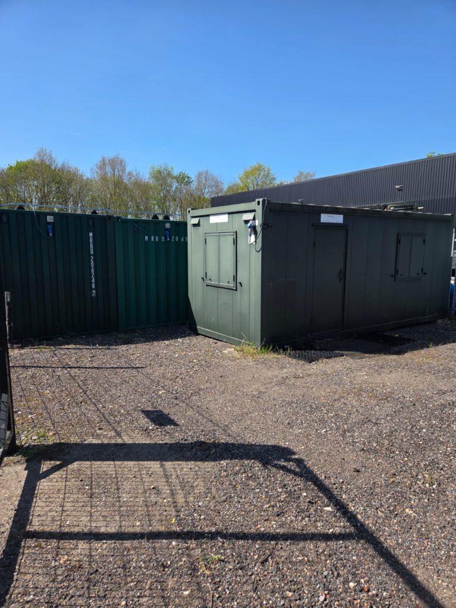
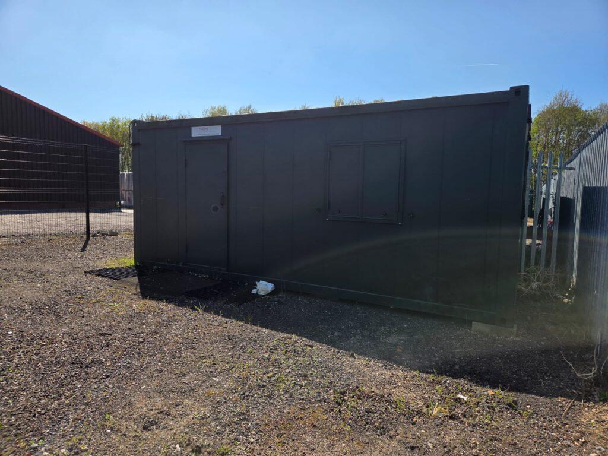
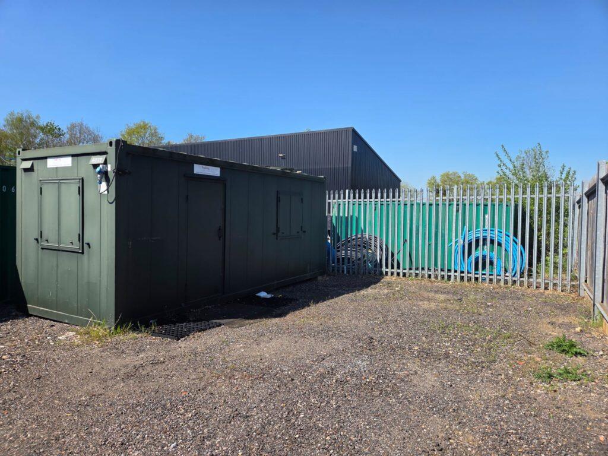
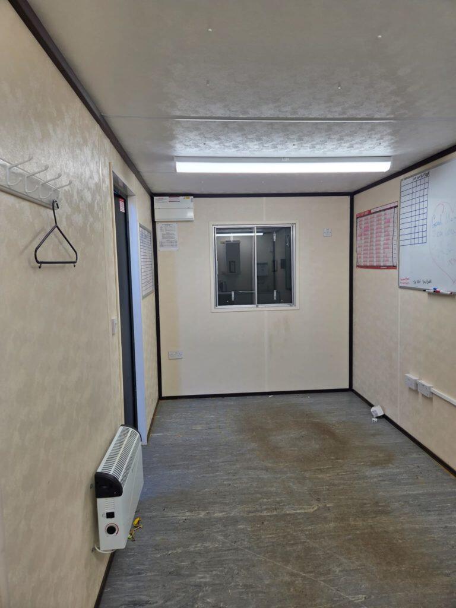
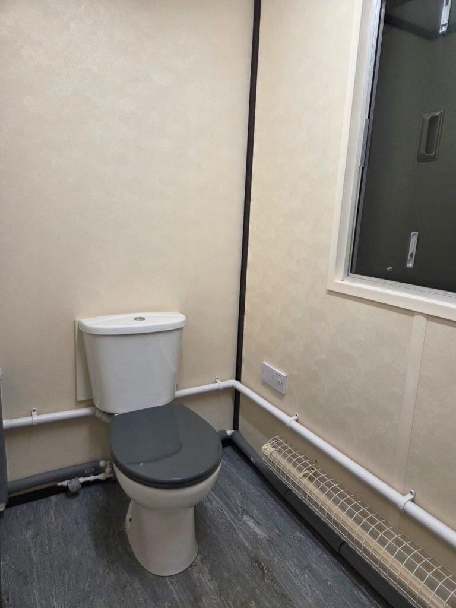
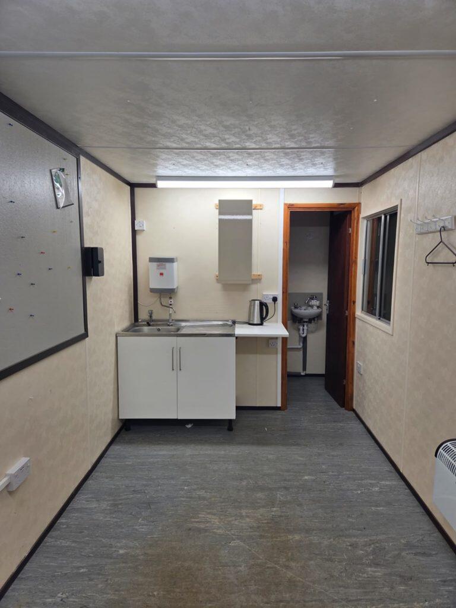
A 1,000sqft hardstanding yard on a very secure site in Great Tey, Colchester.
Marketed by Howie Kent & Co Ltd, Essex
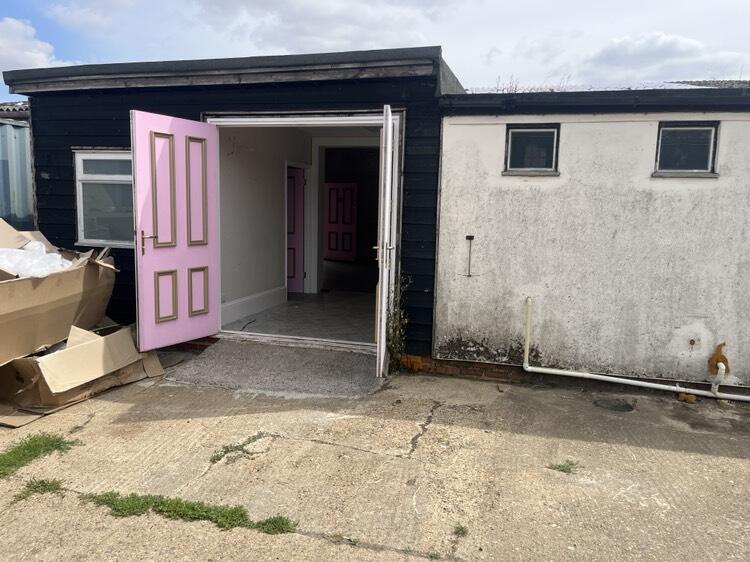
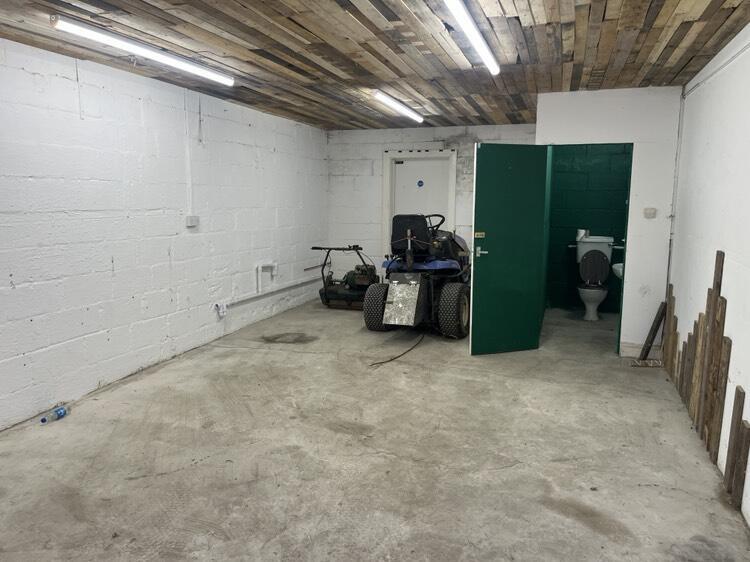
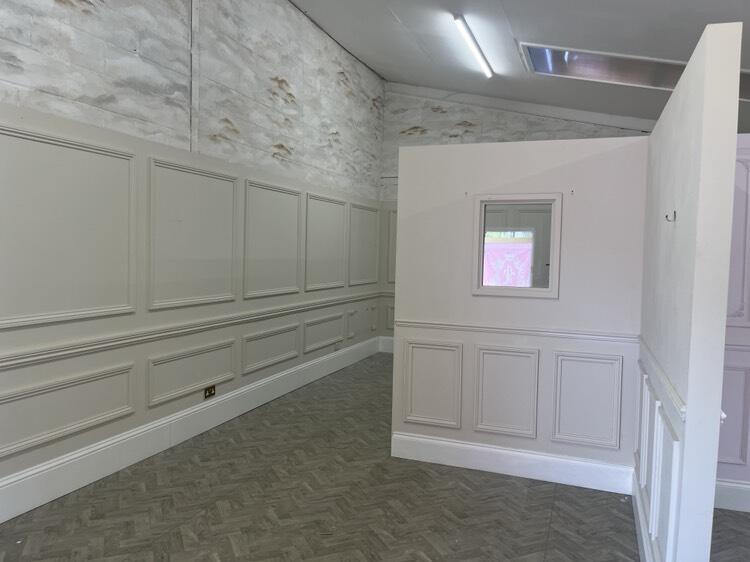
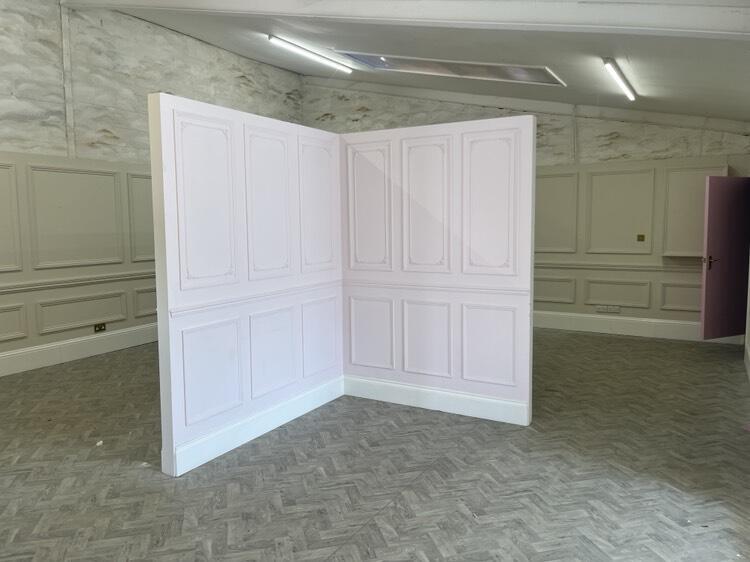
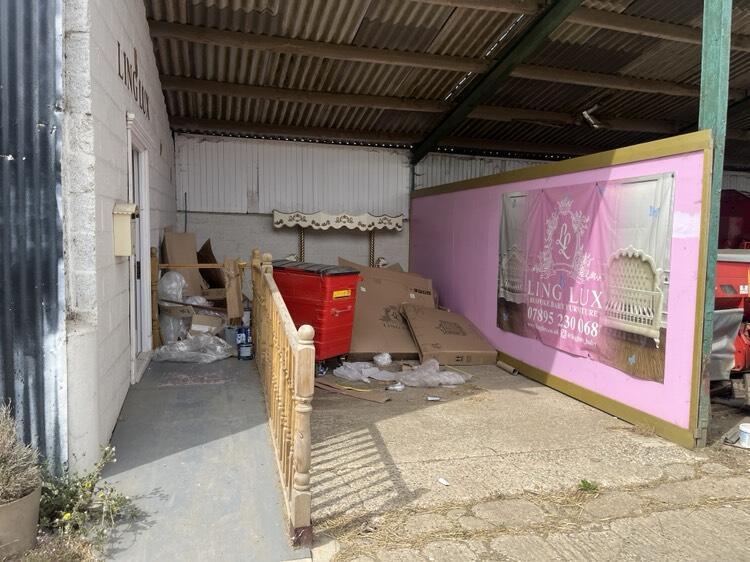
Workshop/Light Industrial space with situated on an industrial site between Chelmsford, Dunmow and Harlow. Toilet facilities and broadband are on site, and there is ample car parking on site. VIEWING BY APPOINTMENT WITH THE AGENT. See full details
Marketed by Bell and Co Estate Agents Limited, Braintree

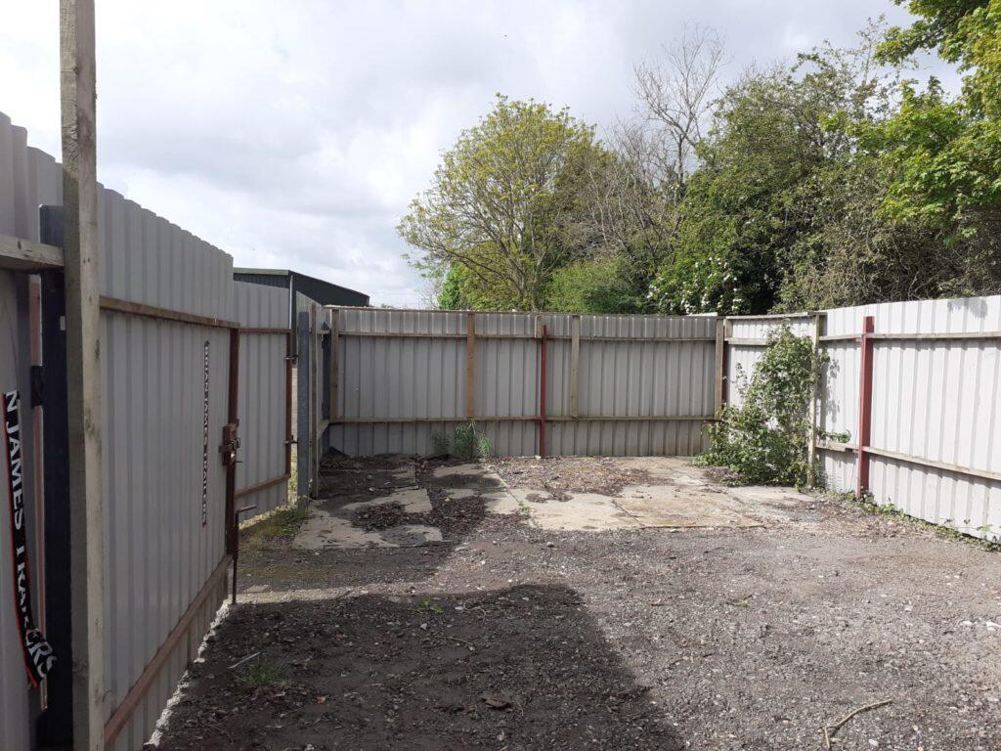
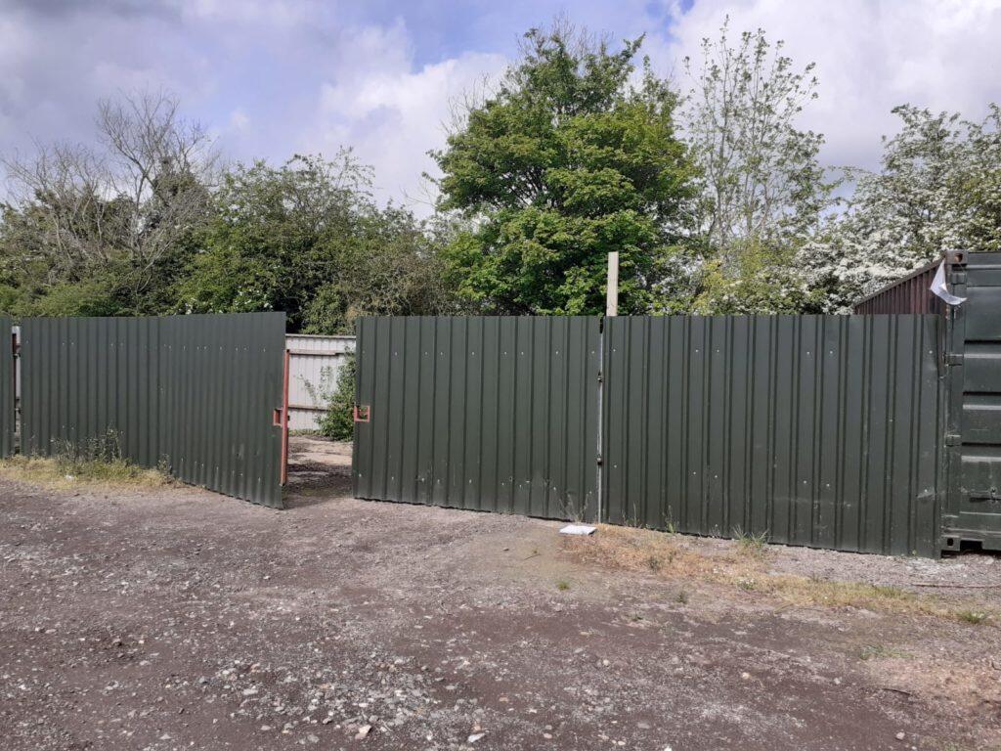
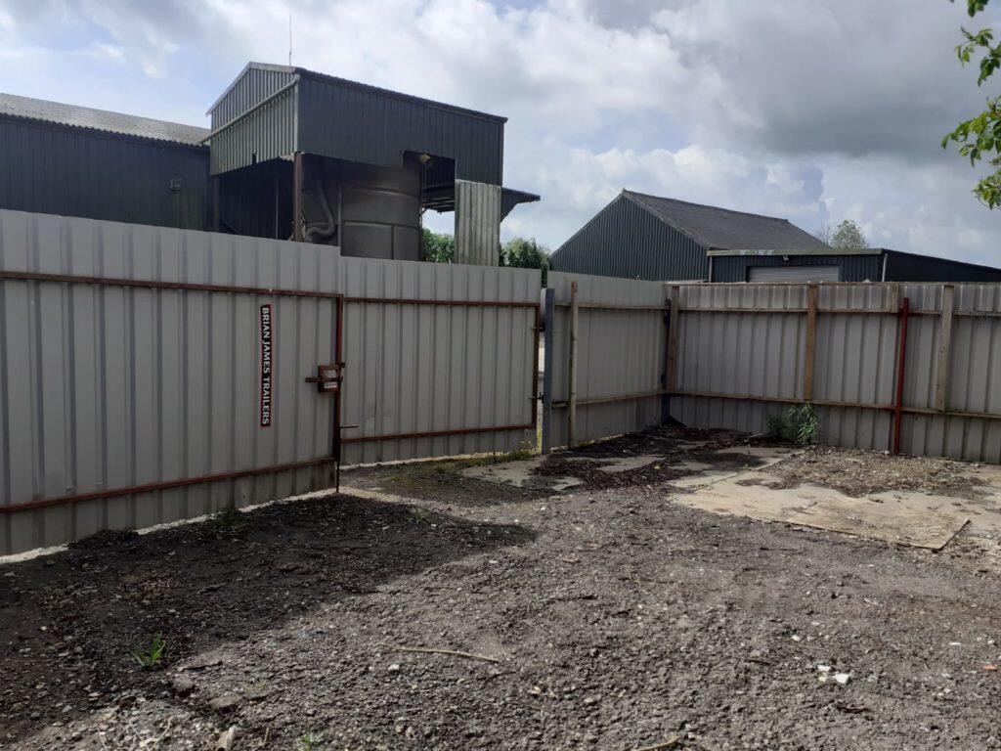
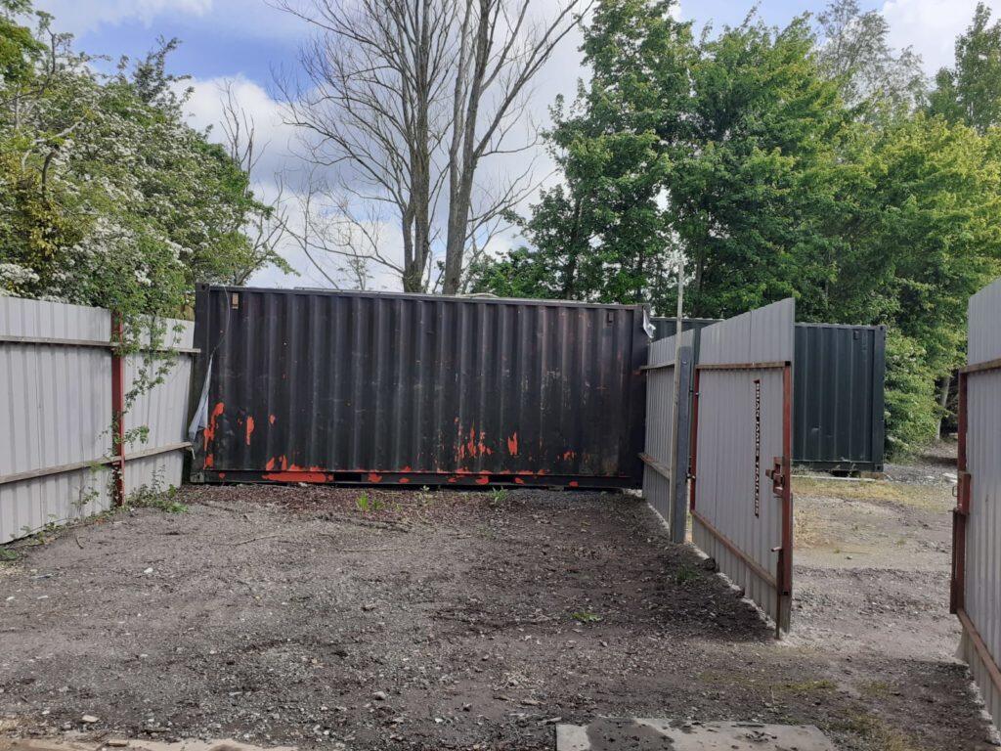
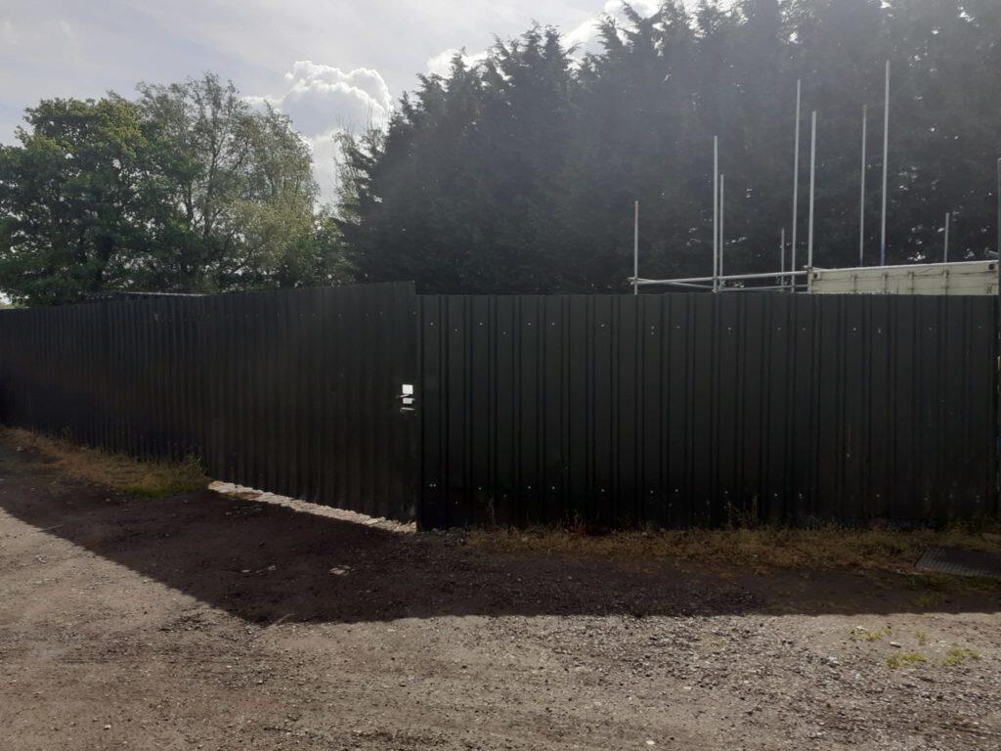
850sqft hardstanding fenced yard compounds with gated access and good vehicular access to the site. Exemplary Images.
Marketed by Howie Kent & Co Ltd, Essex
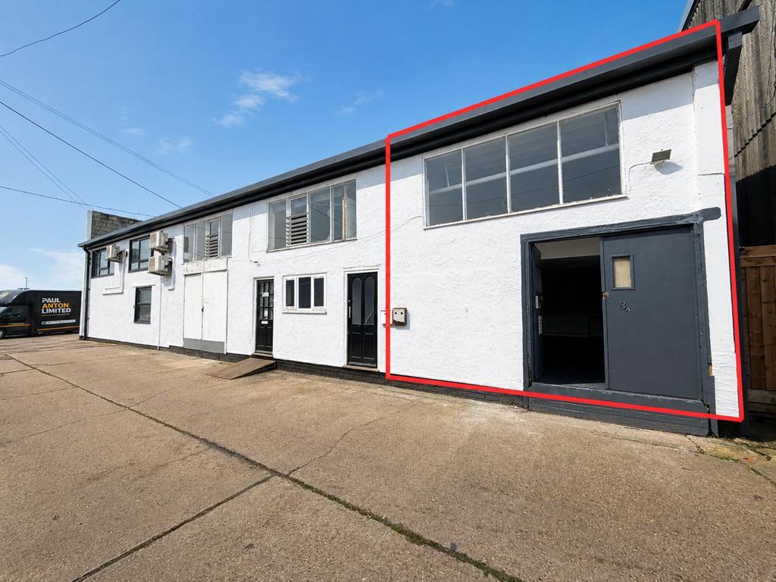
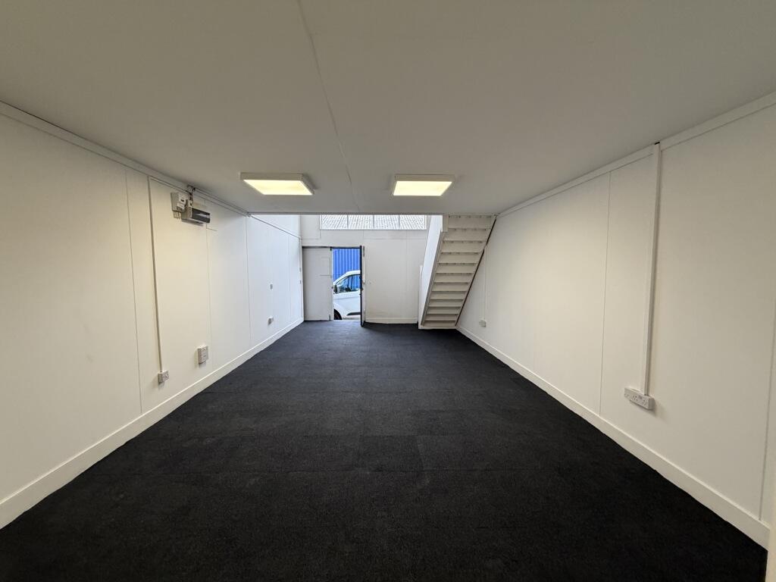
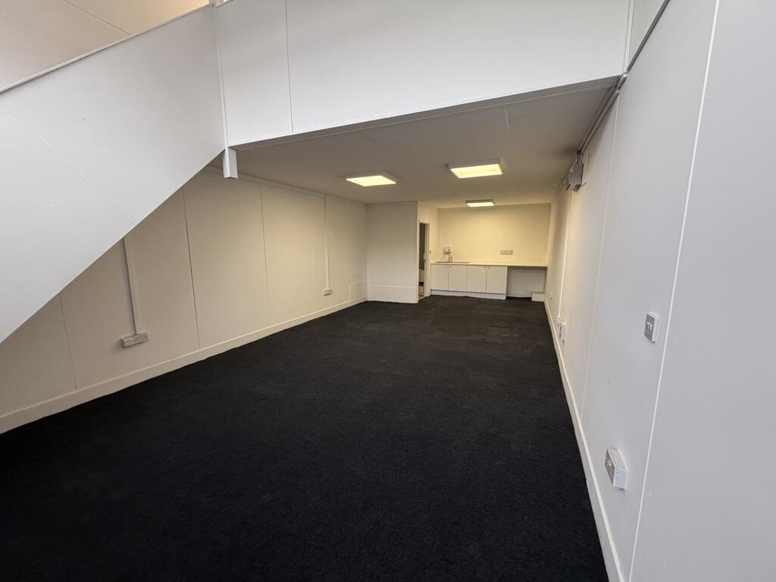
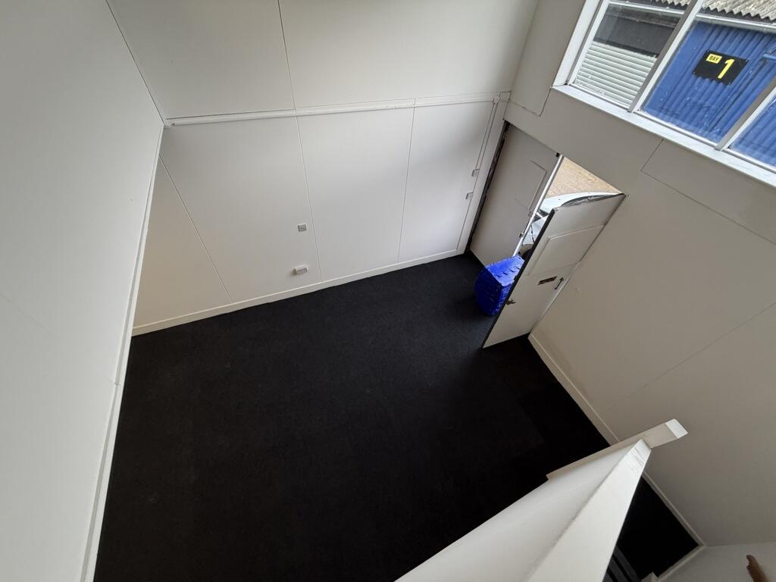
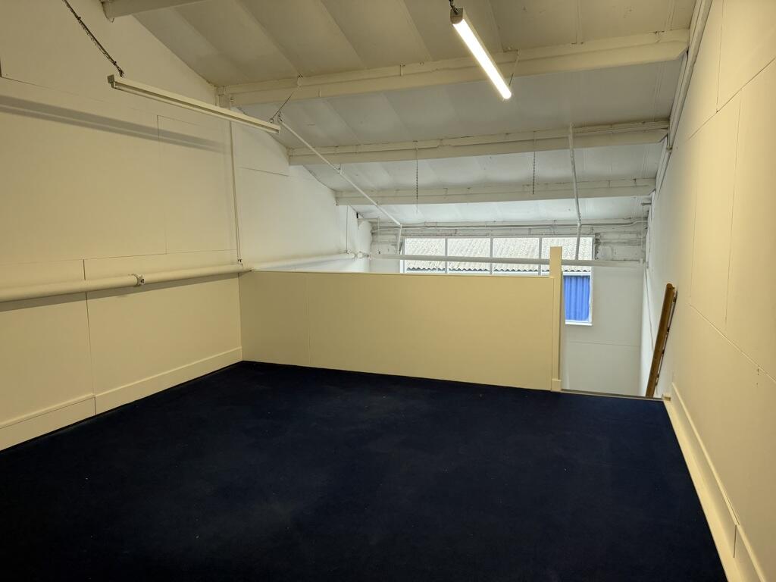
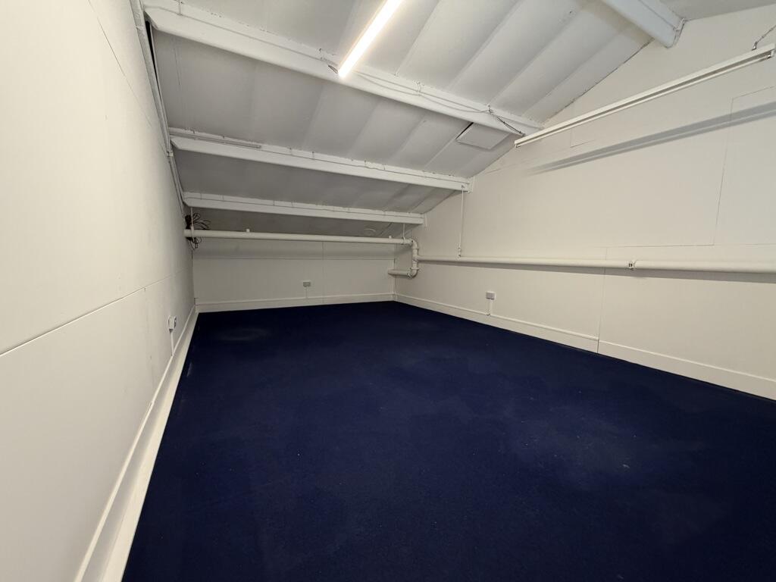
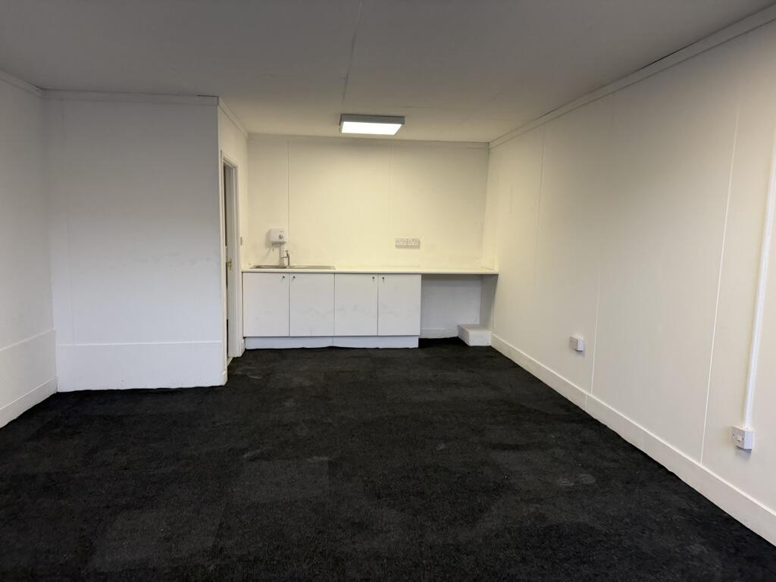
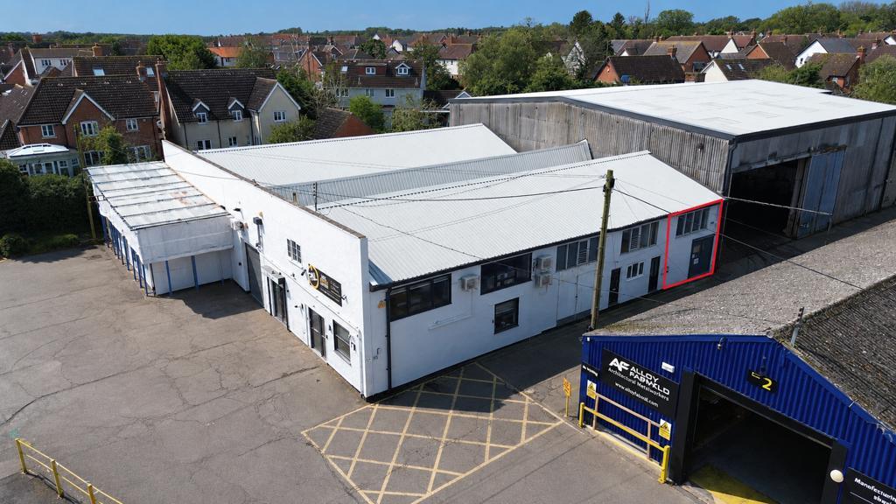
A ground floor unit with first floor mezzanine on a well-established industrial estate.
Marketed by Coke Consulting Ltd, Bishops Stortford
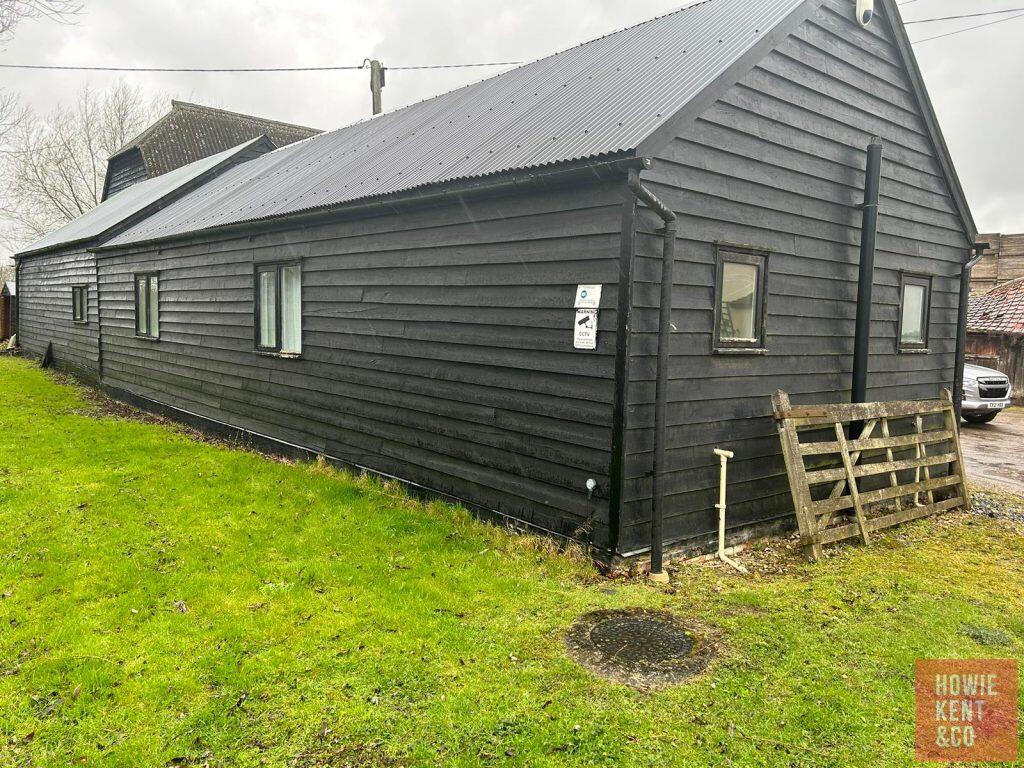
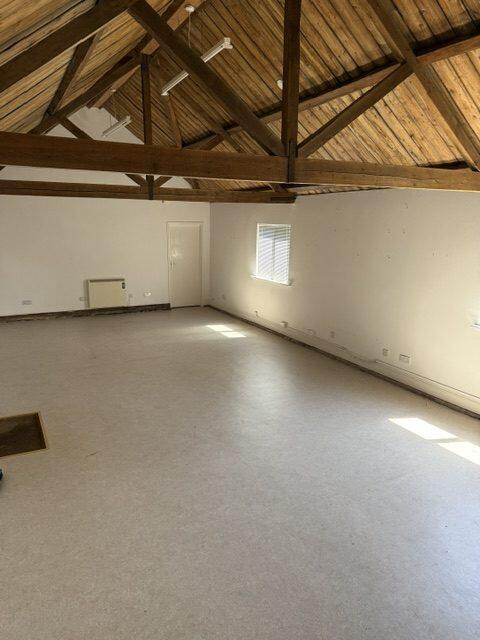
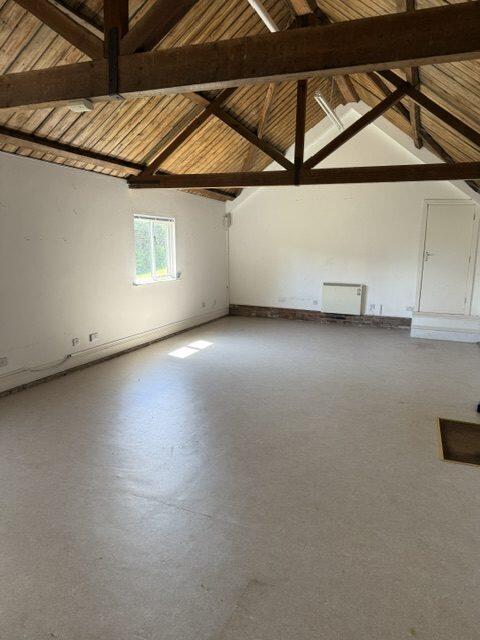
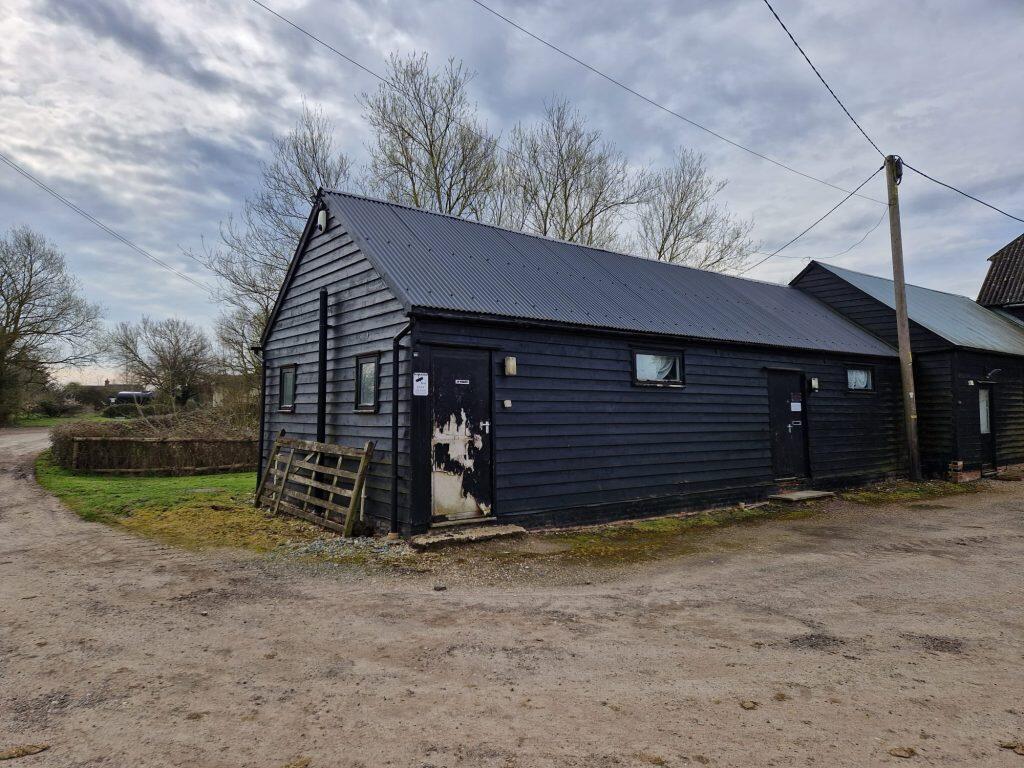
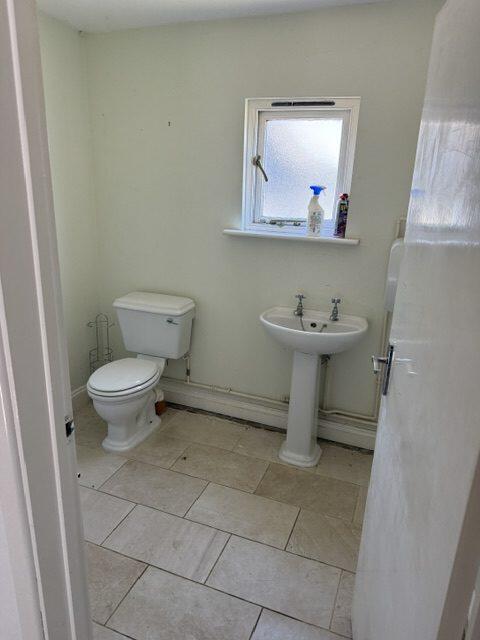
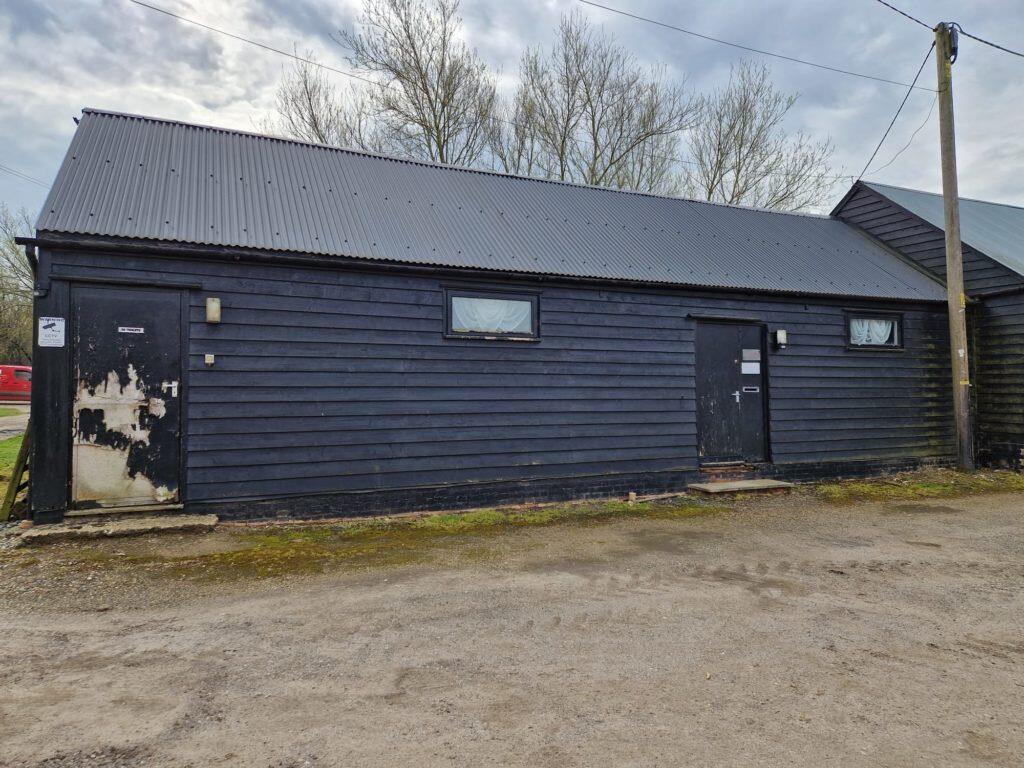
700 sq ft studio/warehouse available on a secure rural site with good access to the A1060, Dunmow and Chelmsford.
Marketed by Howie Kent & Co Ltd, Essex