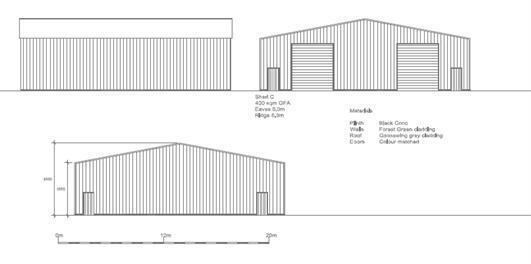
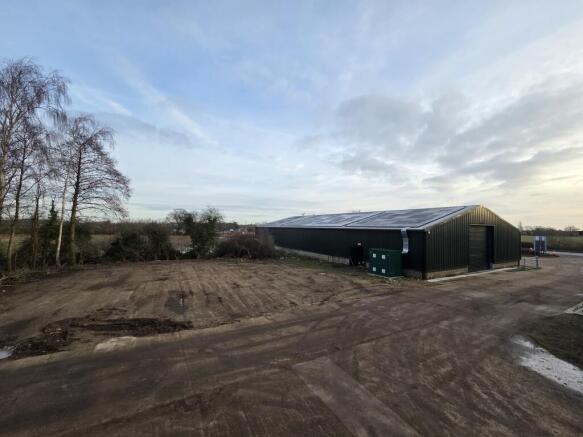
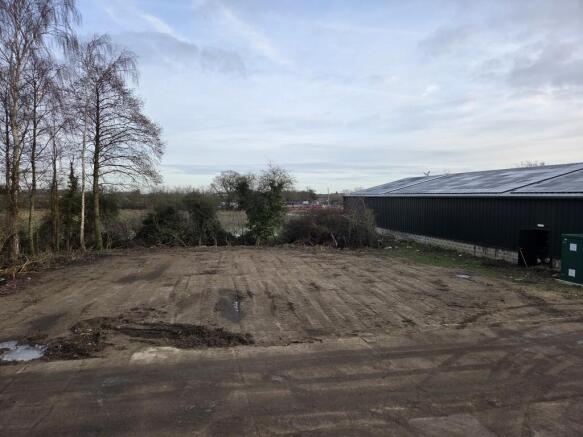
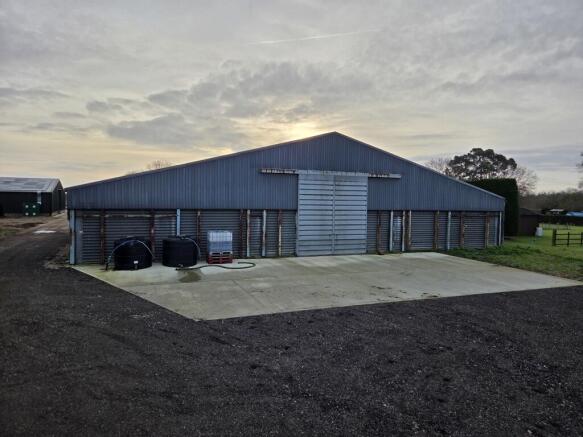
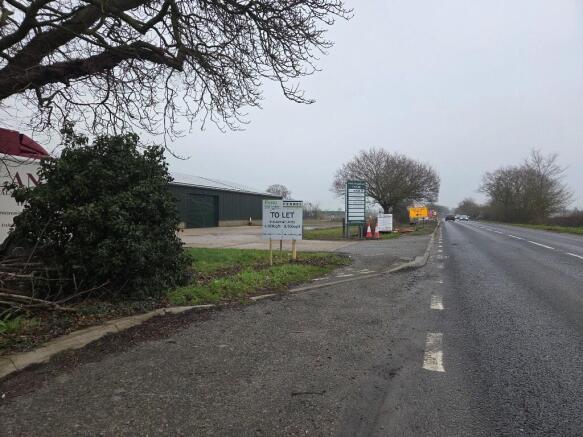
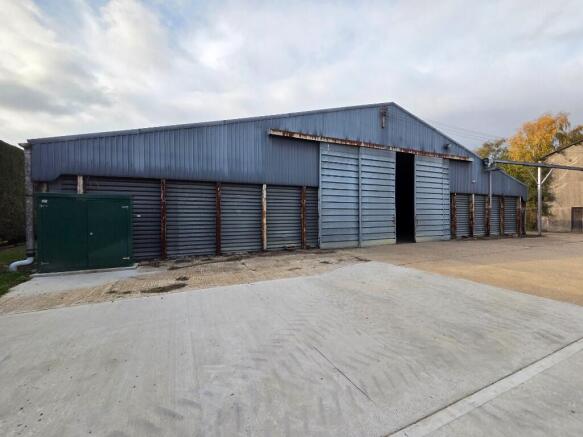
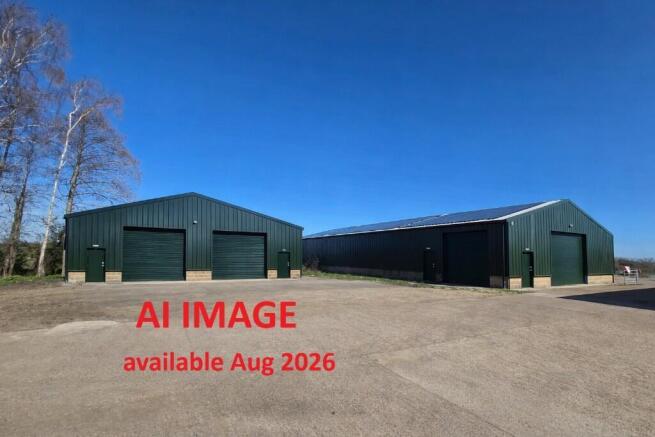
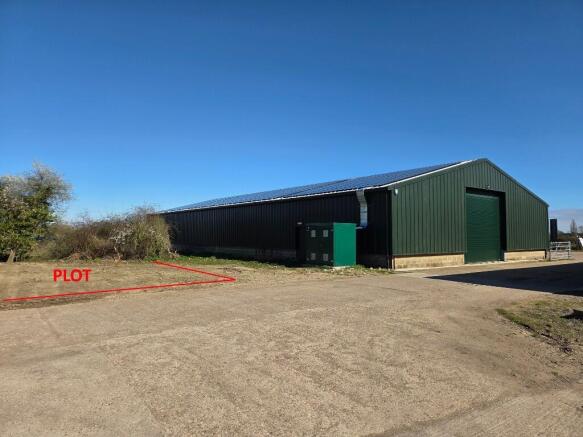
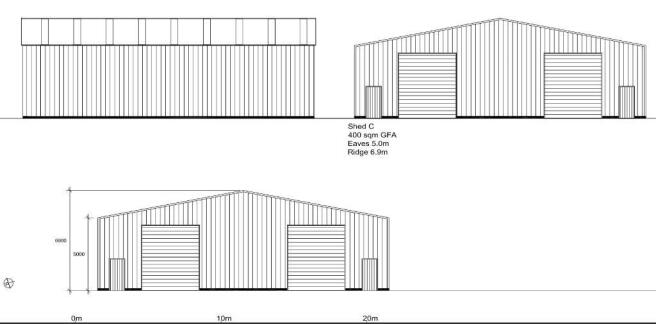
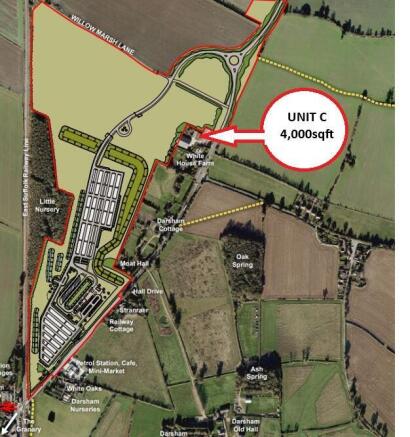
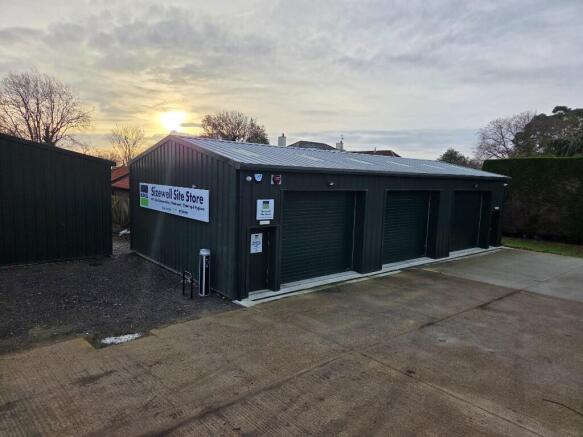
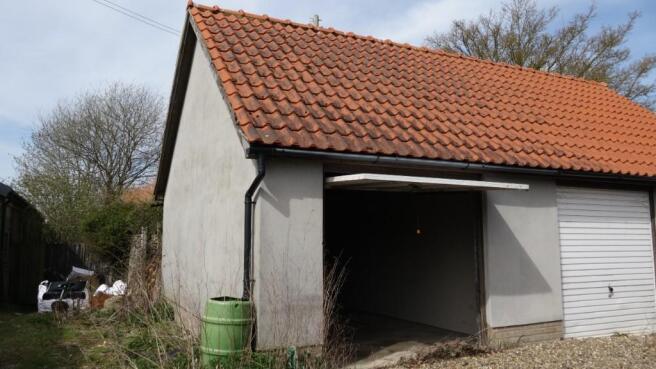
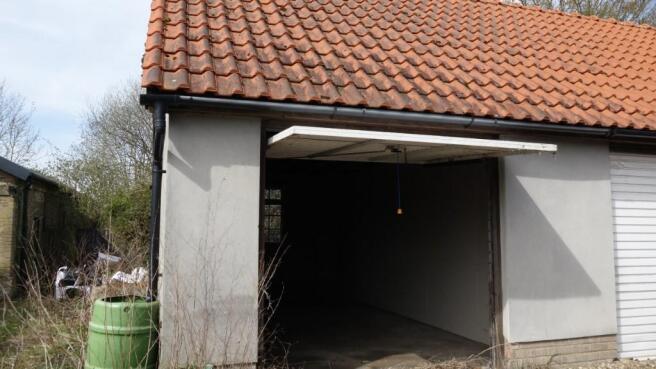
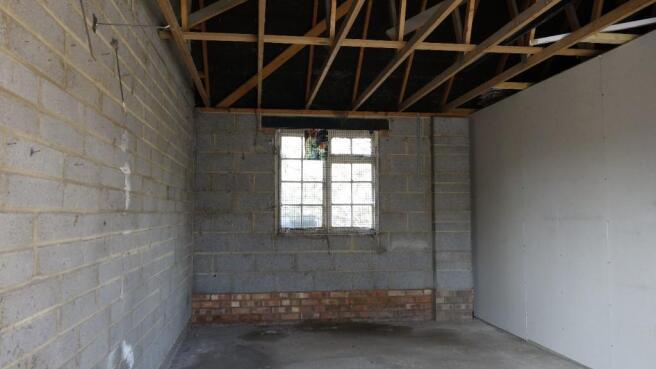
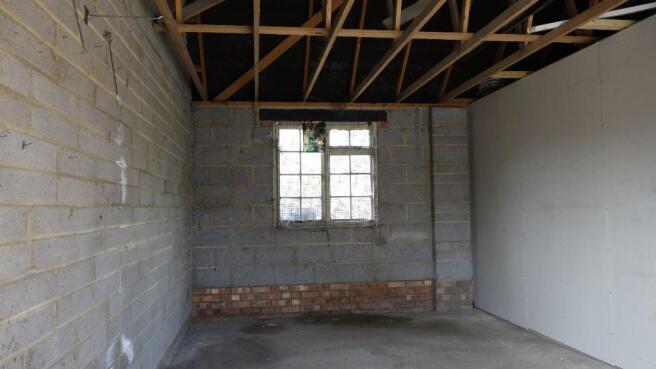
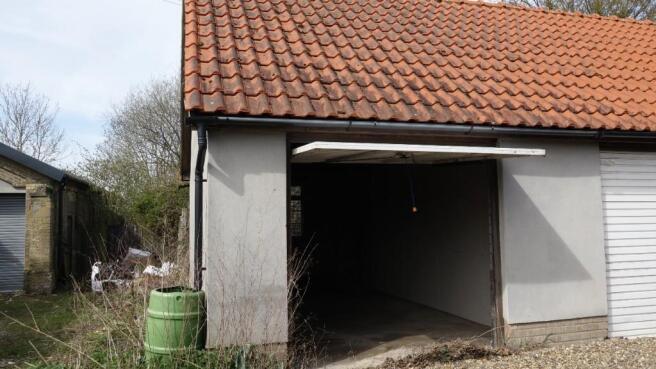
Planning permission has been secured for a 4,000 sq ft warehouse, with completion anticipated Summer 2026.
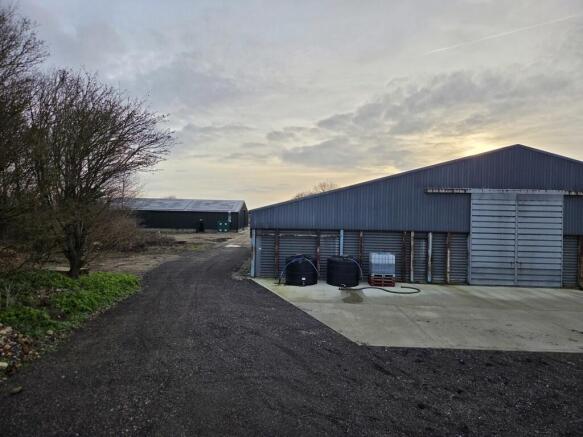
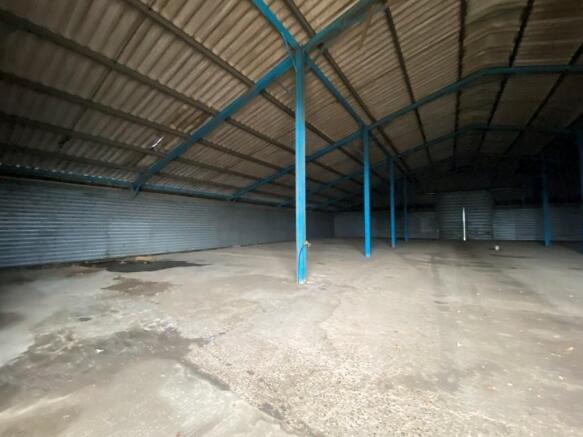
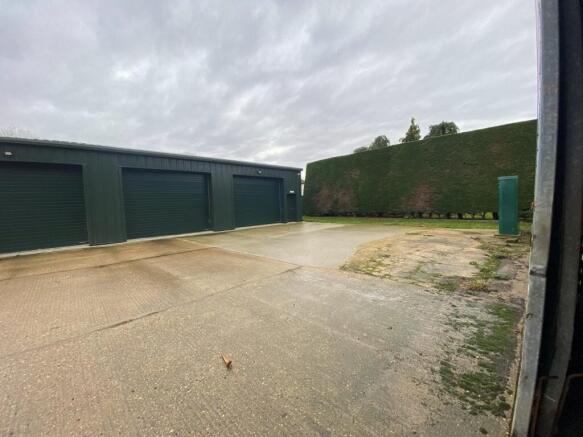
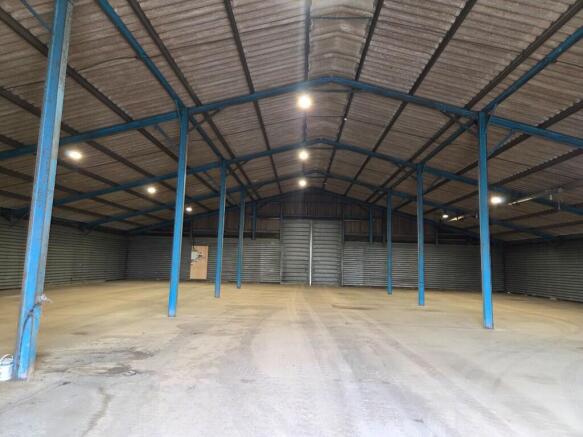
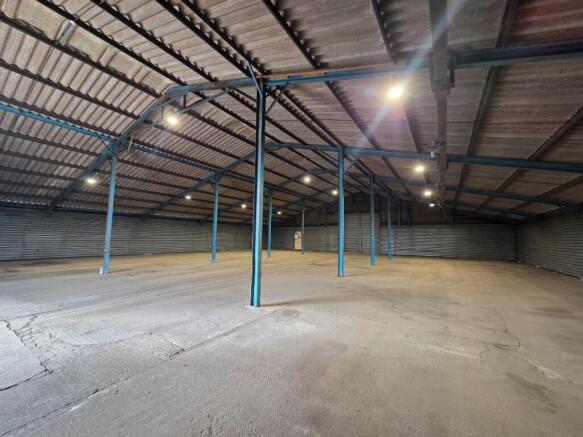
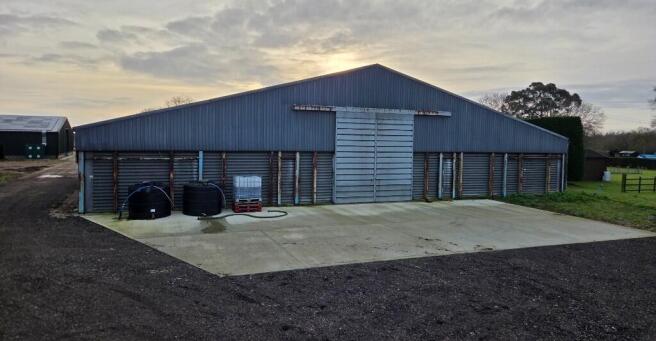
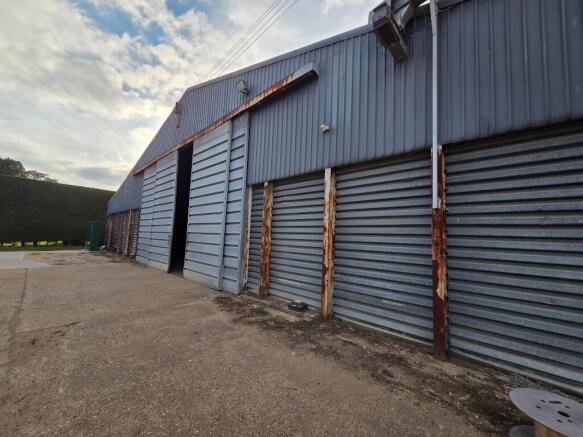
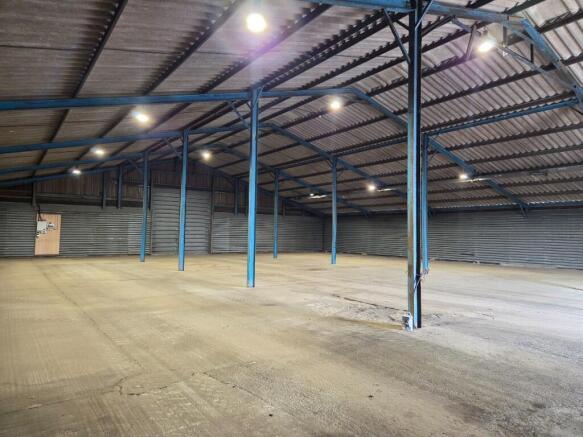
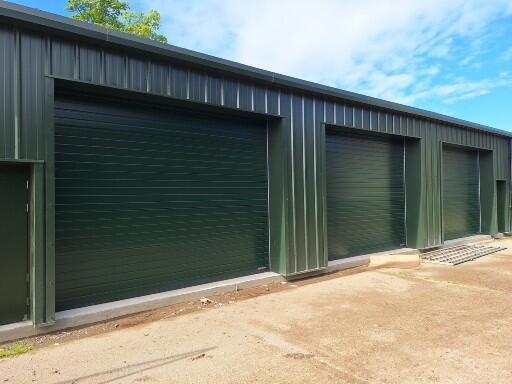
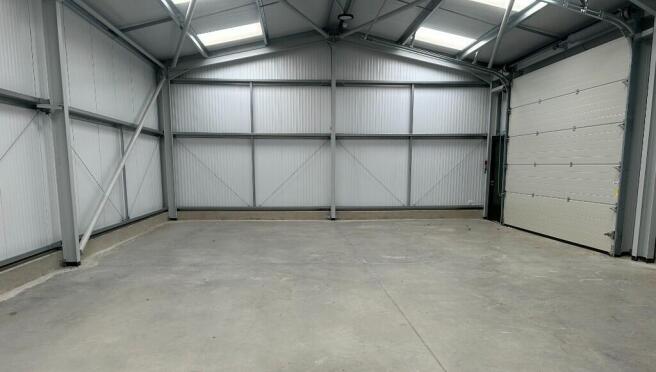
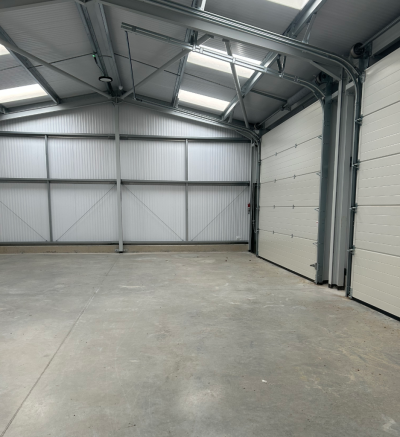
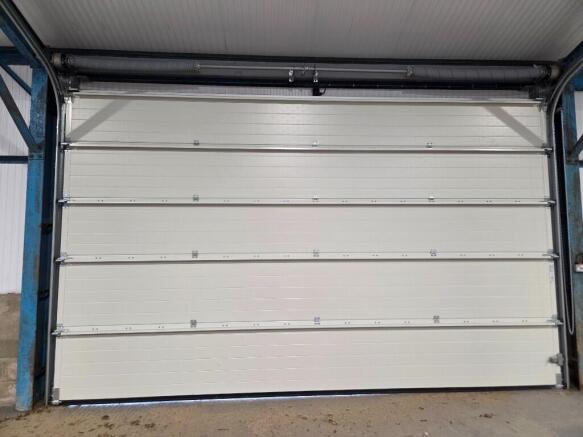
The unit will comprise a modern steel portal frame construction with profile sheet cladding to the elevations beneath a pitched roof. Access will be via two roller shutter doors, allowing for the unit to be separated in two. The unit will benefit from LED lighting, car parking and shared yard/forecourt.
WC and washroom facilities can be installed by the landlord upon request.
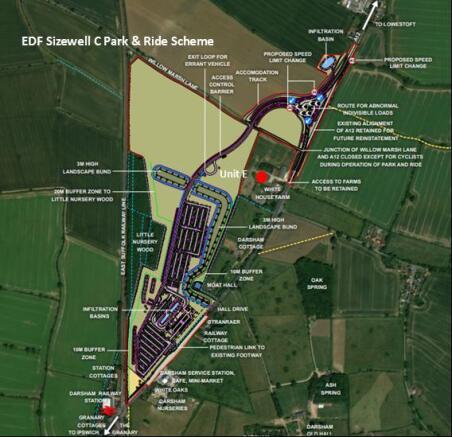
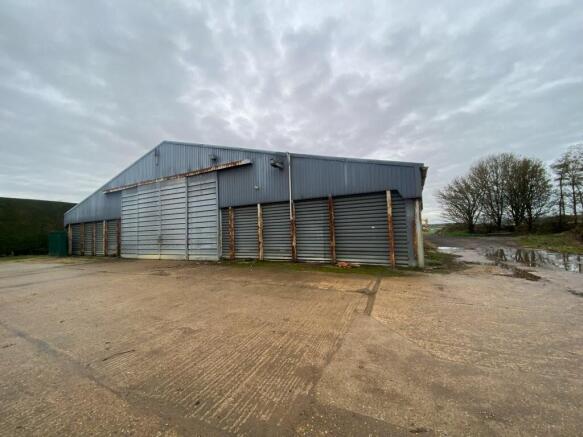
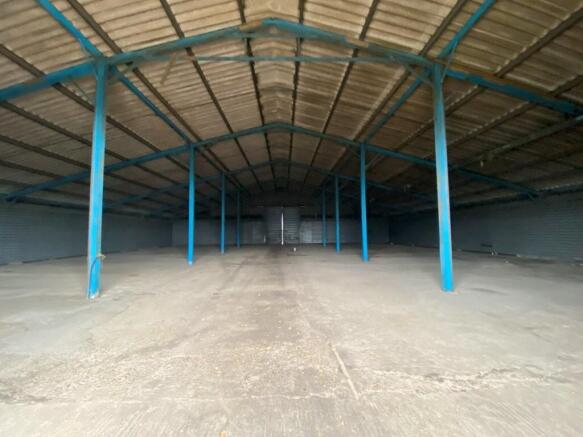
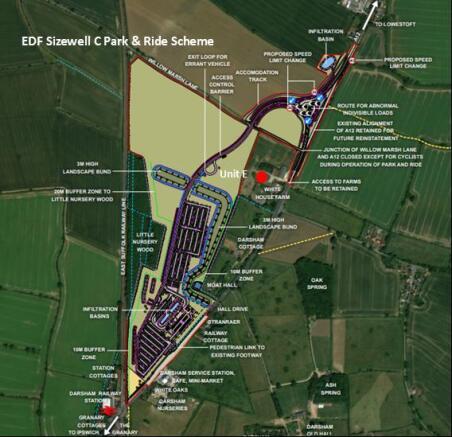
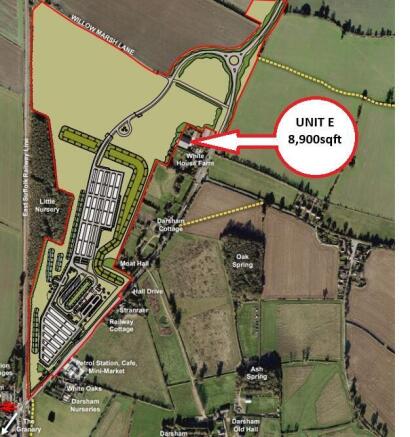
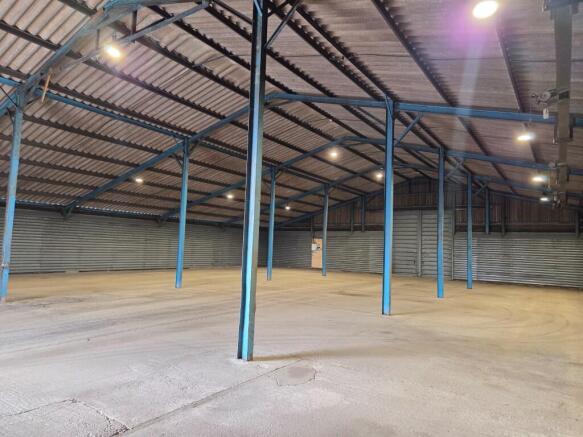
The adjacent Unit E is also available to let, offering 8,906 sq ft of refurbished warehouse accommodation. Further details available upon request.
ACCOMMODATION [Approximate Gross Internal Floor Areas]
Unit C: 4,000 sq ft [371.6 sq m]
Eaves: 5.00 m
Ridge: 5.90 m
BUSINESS RATES
The property will be assessed upon completion of the build. It is the responsibility of the tenant to verify their rates liability.
SERVICES
The unit will be connected to mains three-phase electricity and water supply, with private drainage shared across the other units on site.
We have not tested any of the services and all interested parties should rely upon their own enquiries with the relevant utility companies in connection with the availability and capacity of all those serving the property including IT and telecommunications.
PLANNING
The property will have planning permission for storage and light industrial uses. Other uses will be considered subject to planning.
All interested...