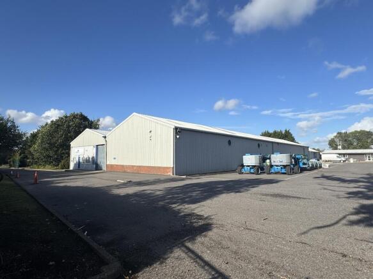
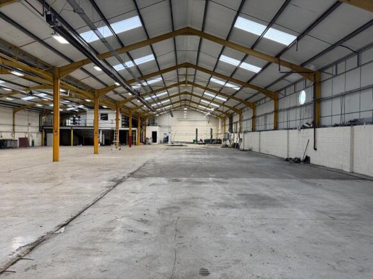
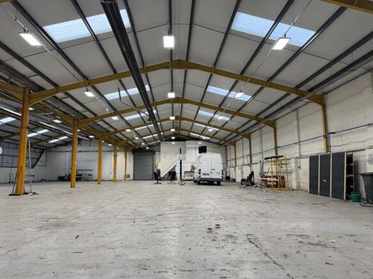
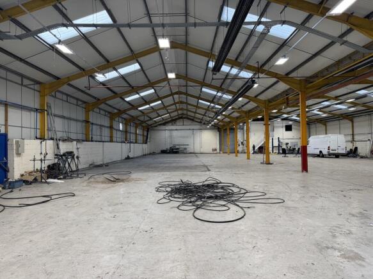
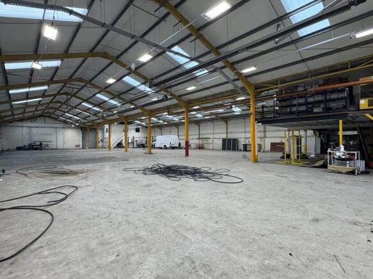
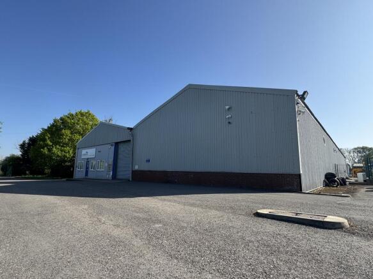
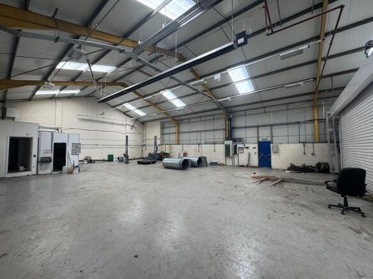
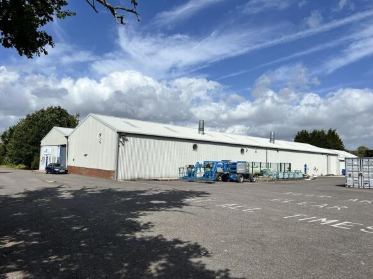
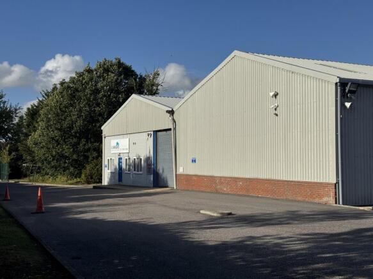
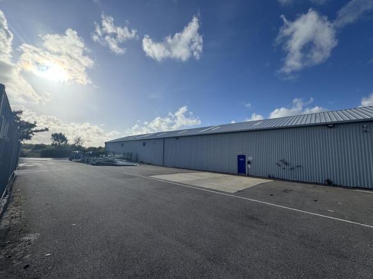
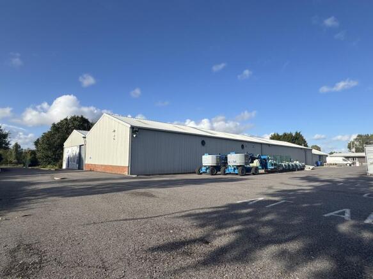
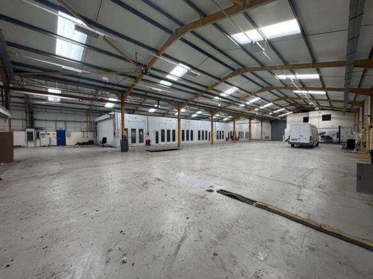
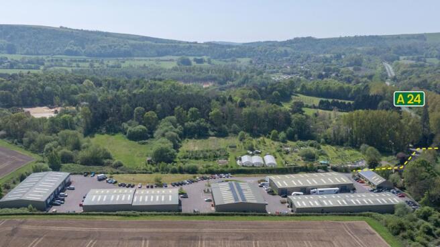
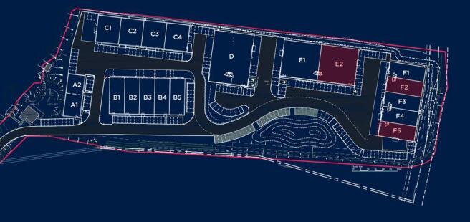
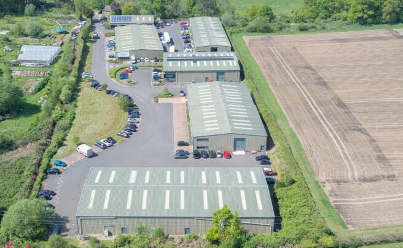
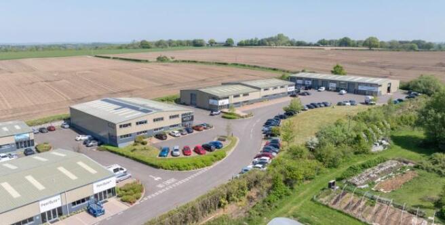
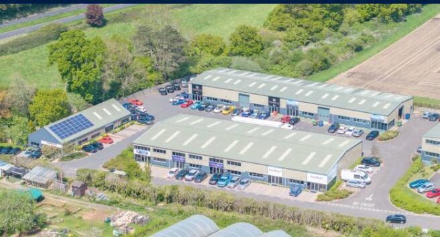
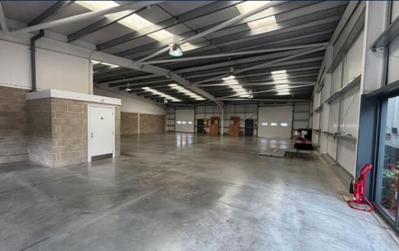
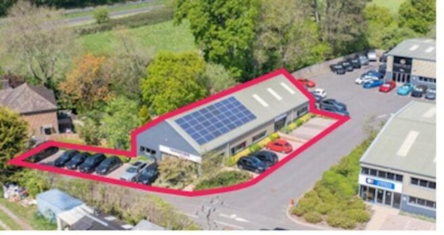
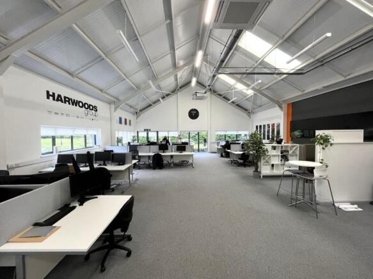
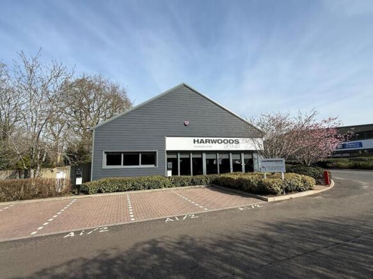
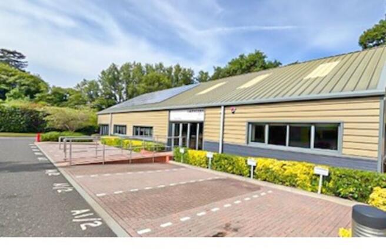
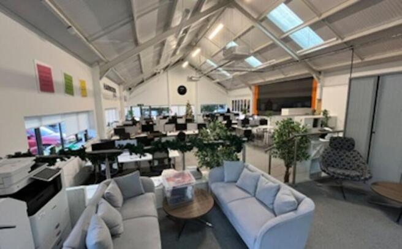
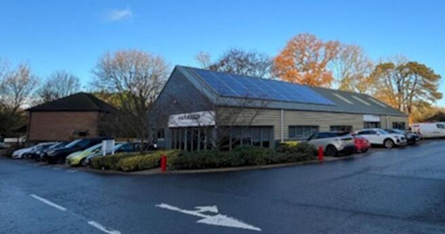
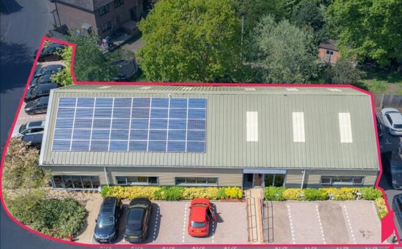
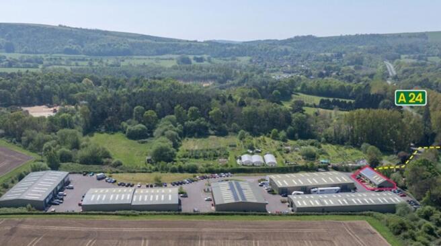
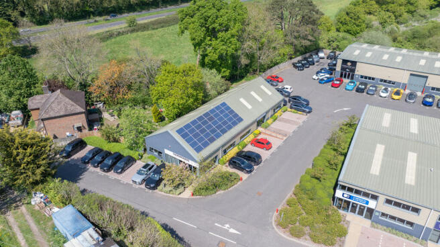
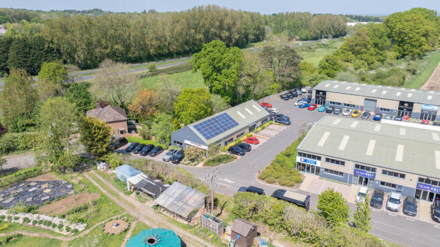
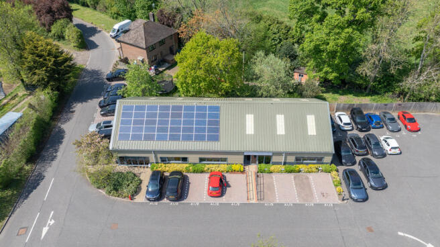
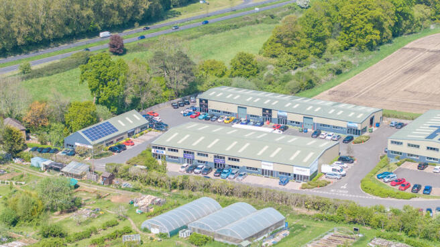
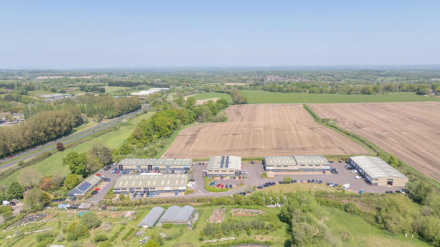
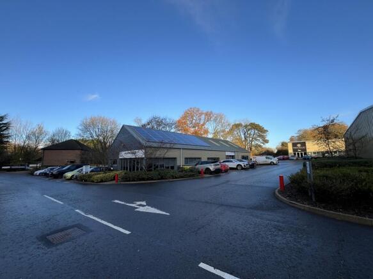
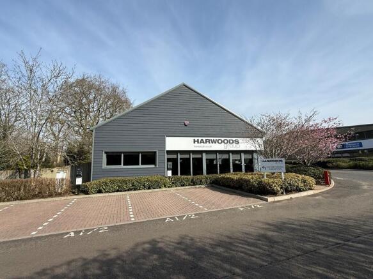
The property comprises of open plan warehouse accommodation, with ancillary office & mezzanine storage. The property is of steel portal frame construction, under a brand new insulated roof (installed 2025) with new translucent roof panels, with brick and clad elevations.
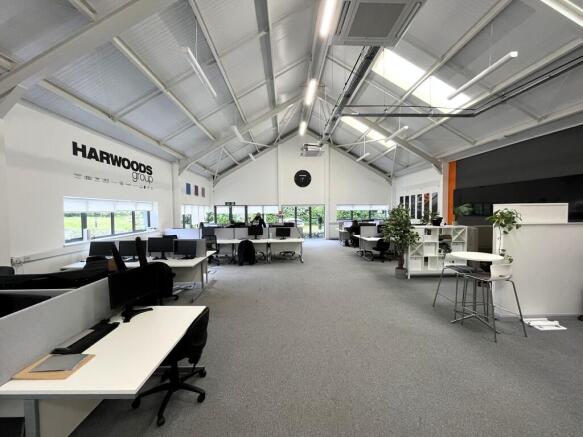
Internally the property has the benefit of eaves ranging from 4.11m to 7.09m, access via an up & over loading door measuring 3.14m (W) x 3.5m (H). A pedestrian entrance leads into a small office/reception, along with W/C & kitchen facilities underneath further office accommodation at mezzanine level.
Further amenities include concrete flooring, roof hung lighting and gas heating.
Externally the property has a demised parking area for approx 30 vehicles, with additional parking potentially available by way of separate negotiation.