Commercial Properties To Let by Cooper and Tanner, Cooper and Tanner Commercial
43 results
Paid partnerships can play a role in listing order
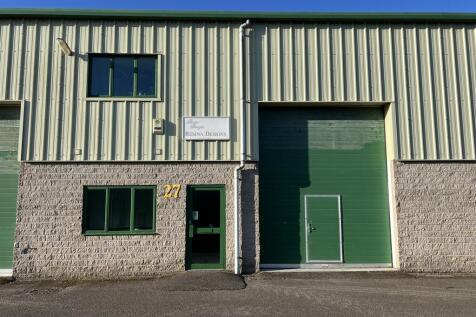
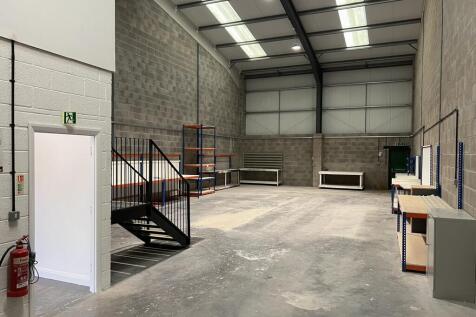

A mid-terrace, regular shaped and self-contained business unit, suitable for a variety of light industrial or other business uses. Largely open plan workshop/warehouse space, with reception/office, kitchen and WC to front. WC off warehouse. Minimum eaves height 5.6m / 18' 4" rising to 8.5m / 27' 10" at the ridge. Roller shutter door to front with an opening of 3.5 m / 11' 5" wide x 4.34m / 14' 2" wide. Ample parking on site.

 1/7
1/7


An excellent industrial/trade counter unit of approximately 1,745sqft with roadside prominence at the entrance to Evercreech Junction Industrial Estate. Benefitting a secure compound yard.
- Excellent Industrial/Trade Counter
- Industrial Workspace
- 2 0ffices
1/7A mid-terrace, regular shaped and self-contained business unit, suitable for a variety of light industrial or other business uses. Largely open plan workshop/warehouse space, with reception/office, kitchen and WC to front. WC off warehouse. Minimum eaves height 5.6m / 18' 4" rising to 8.5m / 27' 10" at the ridge. Roller shutter door to front with an opening of 3.5 m / 11' 5" wide x 4.34m / 14' 2" wide. Ample parking on site.
- Located on the popular Lodge Hill Industrial Estate in Westbury-Sub-Mendip
- Car Parking available
- Rural location
1/4


An excellent opportunity to take a new lease on a former beauty salon premises within Heritage Courtyard, an excellent setting just off Sadler Street, Wells. The property would suit various other uses, such as an office, studio or similar, subject to necessary consent.
- Would suit a variety of uses
- Amble public parking within walking distance
1/5


Wessex House comprises modern detached office premises which offer extensive office accommodation over three floors benefiting from full gas fired central heating and good IT/telecom provision. Good onsite parking provision. The site has direct road frontage to and access from Meadow Lane. Office suites are suitable for a wide range of business occupiers. Office 2A 304 sqft £2,450.24 p.a. excl + VAT Service Charge £2,121.92 +VAT Office 2B 186 sqft £1,499.16 p.a. excl + VAT Service Charge £1,069.50 +VAT Office 2 H/I 340 sqft £2,740.40 p.a. excl + VAT Service Charge £2,675.80 +VAT Office 2 K 237 sqft £1,910.28 p.a. excl + VAT Service Charge £1,865.19 +VAT Office 2 L/M 258 sqft £2,079.48 p.a. excl + VAT Service Charge £2,030.46 +VAT Service charge covers reasonable consumption of heating, lighting, electricity, water and maintenance of common areas.
- Car Parking available
- Centrally Located
- New lease terms available
1/3


Three separate areas of secure level open storage land available to let on new lease terms. Evercreech Junction Industrial Estate is a well established logistics and industrial park benefitting 24/7 access situated off the A371 approximately 5 miles south of Shepton Mallet. Nearby Castle Cary Train Station - 2 miles.
1/3


Three separate areas of secure level open storage land available to let on new lease terms. Evercreech Junction Industrial Estate is a well established logistics and industrial park benefitting 24/7 access situated off the A371 approximately 5 miles south of Shepton Mallet. Nearby Castle Cary Train Station - 2 miles.
1/3


Three separate areas of secure level open storage land available to let on new lease terms. Evercreech Junction Industrial Estate is a well established logistics and industrial park benefitting 24/7 access situated off the A371 approximately 5 miles south of Shepton Mallet. Nearby Castle Cary Train Station - 2 miles.


 |1/4
|1/4


Three excellent opportunities to lease prominent retail or leisure accommodation within the Three Horseshoes Walk precinct. First Floor Unit D2 leisure opportunity ideally suited to a gym type user. The property is accessed by a shared lobby area 27.87m2 (300ft2). Stairs and lift access to the first floor space measuring 513.08m2 (5,532ft2) Service Charge to be re-assessed. The Three Horseshoes offers prime retail commercial space within the heart of Warminster and benefits from the adjoining free car park. The precinct generates an estimated footfall of nearly 60,000 people per week
1/2

Available in the Autumn, this historic bank building is currently undergoing a total refurbishment to create a large open plan retail/commercial unit space at ground floor and basement with new office space on the upper floors. Enquiries are invited as a whole or in parts. There are two separate entrances to the uppers allowing them to be let separately from the ground floor.


 1/5
1/5


Grade II Listed former banking premises located in the heart of Shepton Mallet on the High Street nearby the public car parks. Occupation will be available following refurbishment to the ground floor Previously occupied by Lloyds Bank, this building would suit a number of High Street type uses, offices, restaurant, professional services, community uses, gallery, subject to gaining the necessary consents.
1/7A mid-terrace, regular shaped and self-contained business unit, suitable for a variety of light industrial or other business uses. Largely open plan workshop/warehouse space, with reception/office, kitchen and WC to front. WC off warehouse. Minimum eaves height 5.6m / 18' 4" rising to 8.5m / 27' 10" at the ridge. Roller shutter door to front with an opening of 3.5 m / 11' 5" wide x 4.34m / 14' 2" wide. Ample parking on site.
1/7


The property comprises flexible, self-contained, office space, on the top floor of Fragrance House extending to approx. 205 sqm (2214 sq ft) GIA. The offices are light and airy and fitted out to a high standard. The remainder of the offices and adjoining warehouses are occupied by Arcania Apothecary .


 1/1
1/1
A mid-terrace, regular shaped and self-contained business unit, suitable for a variety of light industrial or other business uses. Largely open plan workshop/warehouse space, with reception/office, kitchen and WC to front. Gross Internal Area163 sq m1,752 sq ft Measured in accordance with RICS Property Measurement Statement (2nd Edition). 3 parking spaces and delivery area to the front of the unit. Additional parking available on site.
1/10


The offices on the ground floor and basement at 24 Warminster Road Westbury are finished to an excellent standard. The ground floor comprises a large open plan office with a reception area which can be accessed from the street, meeting room and office to the rear. The basement comprises 2 x WC, kitchen, good size office to the rear, and two further offices. The property also benefits from of a secure door entry system, CCTV and parking. Total floor area circa 1,678ft.
1/5


A versatile Use Class E commercial property last occupied as a hair dressing salon and beautician's well suited for similar continued use or wider retail, office or professional users. Situated within the centre of Street nearby Clarks Village.


 1/6
1/6


Self-contained first, second and third floor office accommodation within a Grade II Listed building. Separate entrance off Mill Street. Ground floor entrance lobby leading to first floor with kitchen, WC, two offices leading to a second floor with a further two offices, leading to a third floor suitable for storage. Period features. Good floor to ceiling heights on first and second floors.
1/9


A first-floor office suite providing open plan office accommodation with views to the rear over the rolling countryside. The office benefits from category II lighting, air conditioning perimeter trunking and carpeted floors. Shared lift access, communal kitchen and WC block on the same floor. Ideal for those looking for office accommodation for anywhere between 4 and 12 people. Office furniture in situ available if desired. Ample parking on site.
1/4An excellent opportunity to take a new lease on a former beauty salon premises within Heritage Courtyard, an excellent setting just off Sadler Street, Wells. The property would suit various other uses, such as an office, studio or similar, subject to necessary consent.


 1/4
1/4


The property is a self-contained ground floor retail unit of approximately 84 sqm (904 sq ft). The accommodation comprises a regular sales area to front, with a small kitchen area, store and welfare facilities to rear. The unit represents a blank canvas suitable for any future occupier to adapt to their own requirements.
1/5


Ground floor retail unit available from January 2026 having been occupied by Charles Ashley shoe retailer for a significant number of years. Retail Area 61.90sqm / 666.29sqft Stock Room and Side access 19.56sqm / 210.54sqft WC 3.45sqm / 37.13sqft


