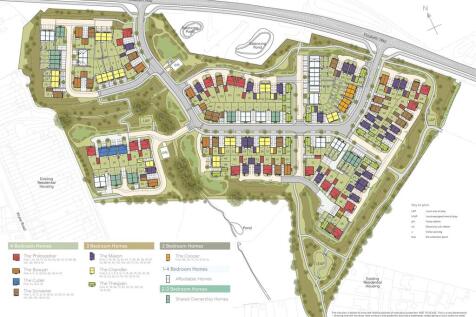
New Homes and Developments For Sale in Ashton Common, Trowbridge, Wiltshire
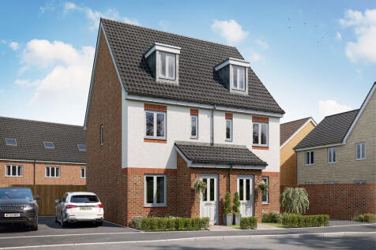
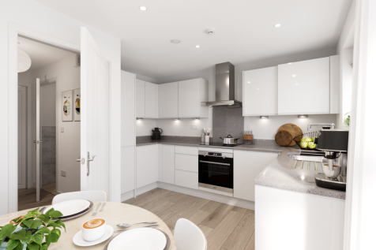

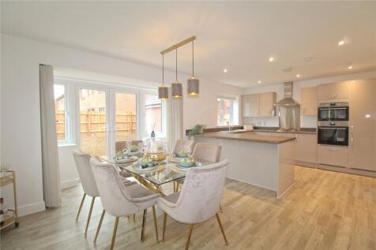
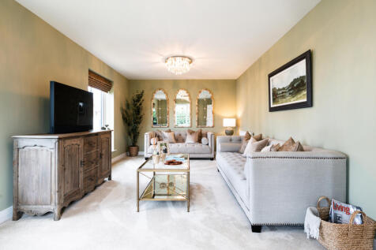
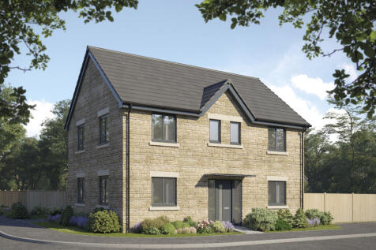
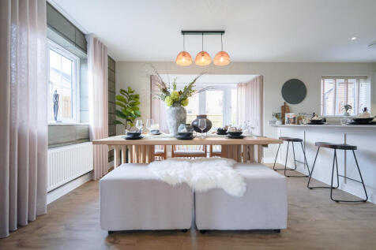
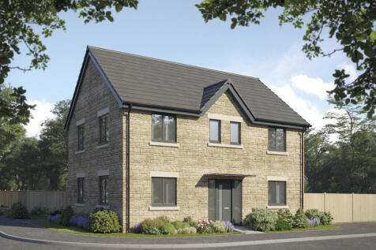
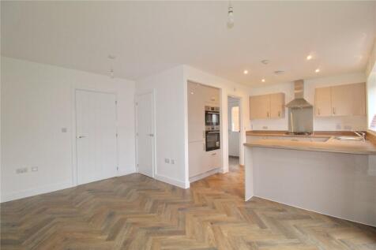
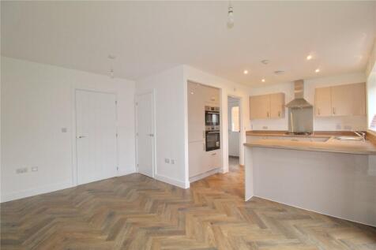
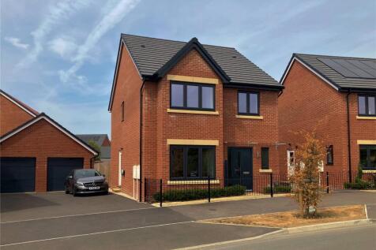
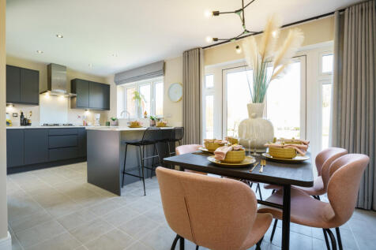
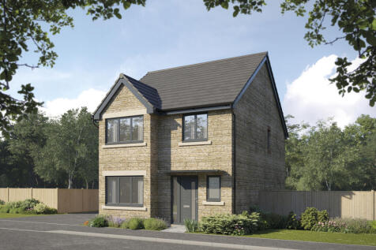
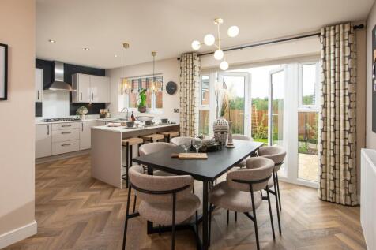
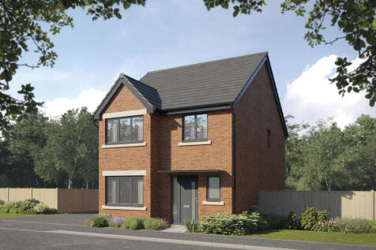
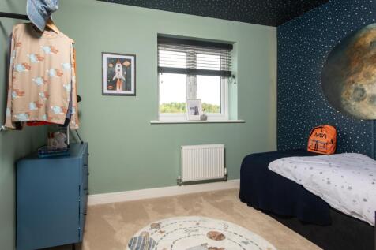
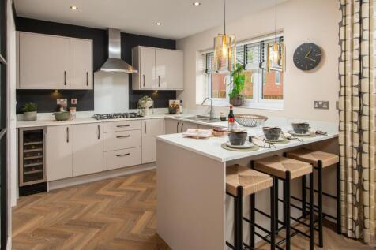
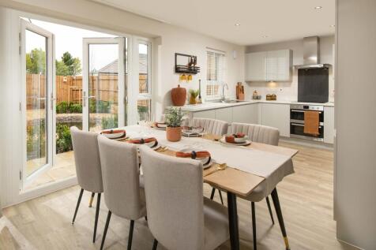
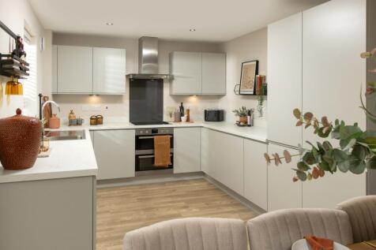
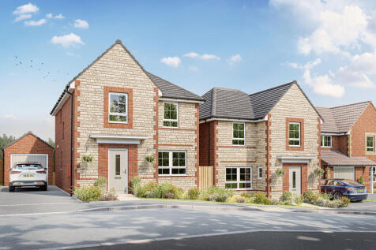
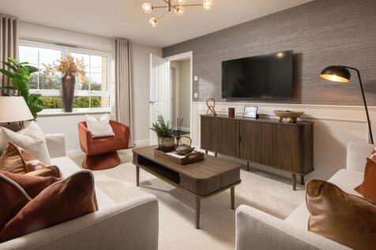
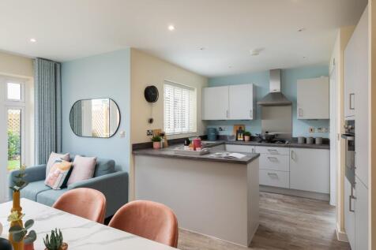
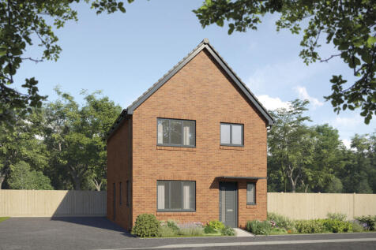
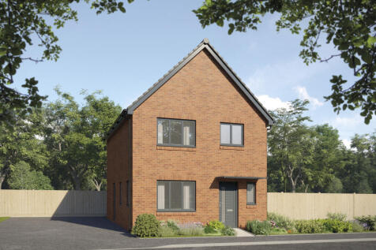
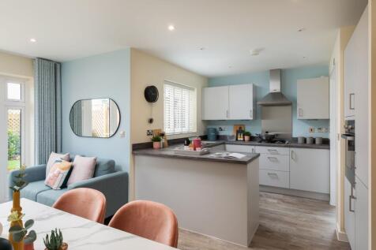
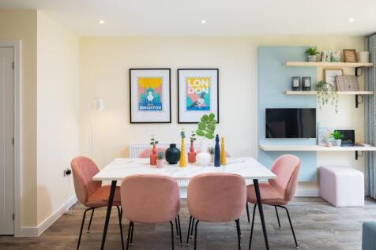
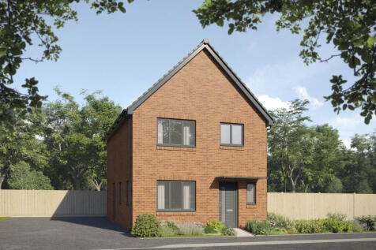
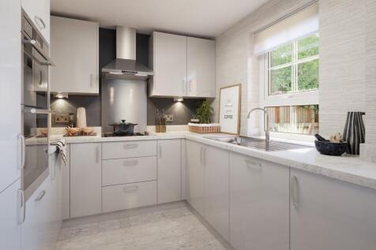
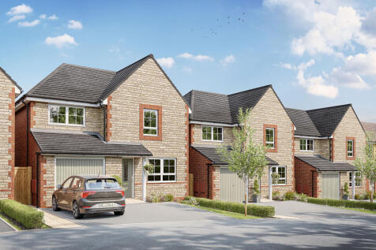
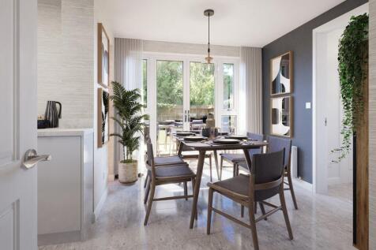
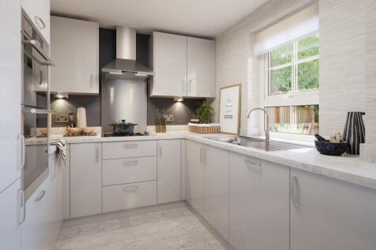
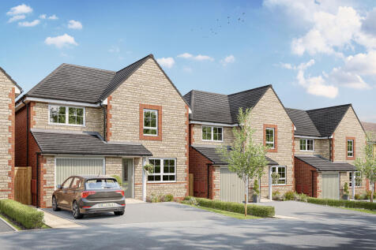
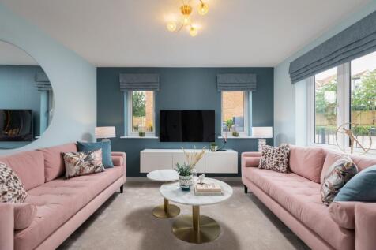
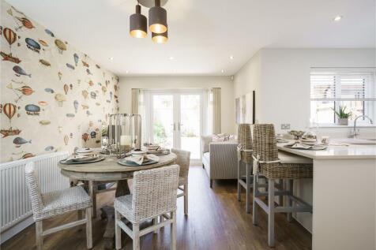
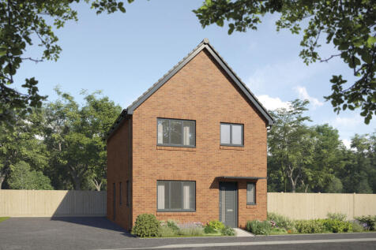
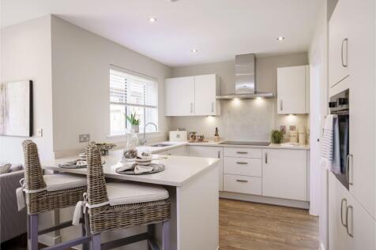
An attractive three-storey home, the Saunton has an open-plan kitchen/dining room, a living room and three bedrooms. The top floor bedroom has an en suite. The enclosed porch, downstairs WC, three storage cupboards and off-road parking mean it's practical as well as stylish.

 |
| |
| 1/29
1/29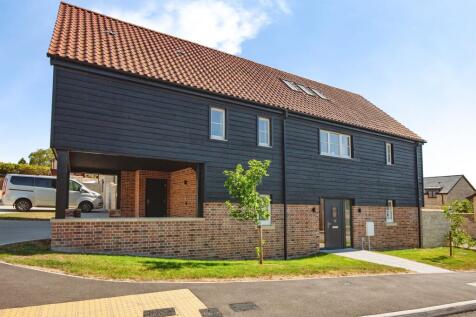

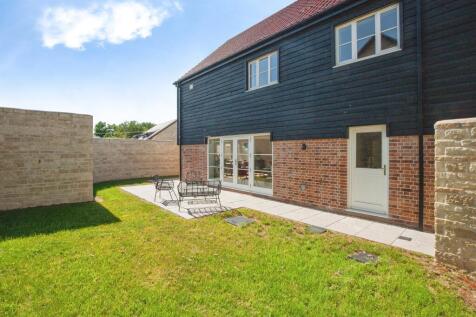
An exceptional five-bedroom detached home offering over 2,200 sq ft of stylish accommodation across three floors. Featuring a stunning open-plan kitchen/living space, luxury principal suite, walled garden, carport and parking, in the sought-after village of Hilperton.
 ||1/39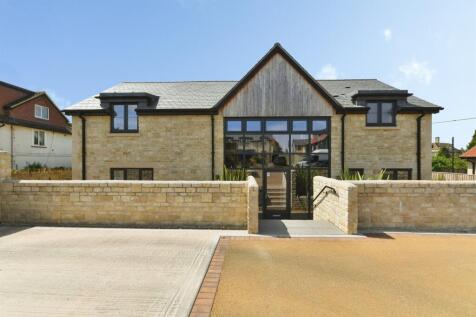
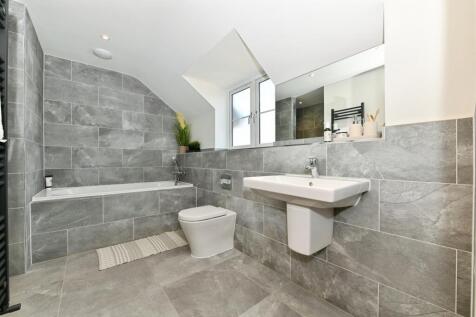
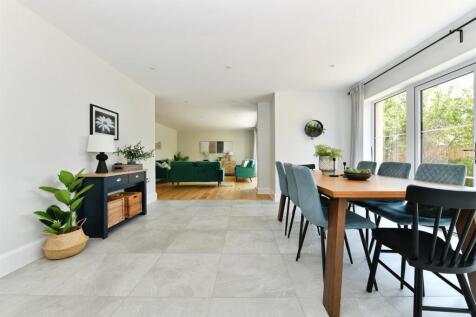
Exceptional four-bedroom detached home by award-winning Ashford Homes, offering over 2,000 sq ft of stylish accommodation. Featuring a stunning open-plan kitchen/family room, separate living room, home office, landscaped garden, parking barn and air source underfloor heating.
||1/17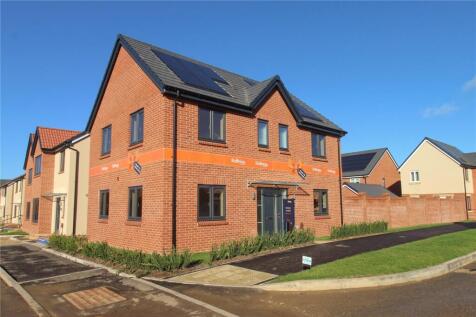
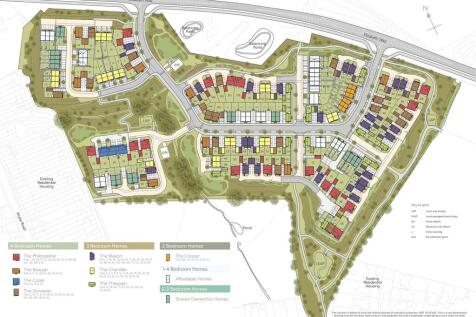
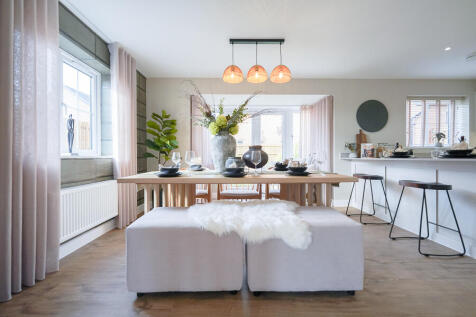
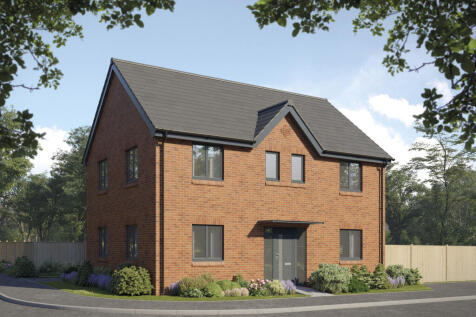
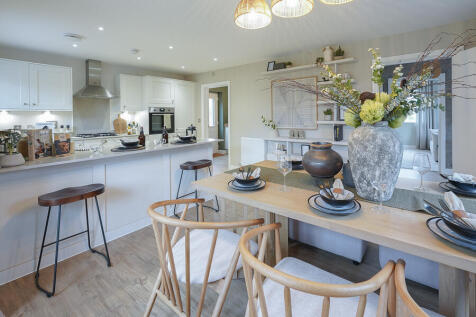
***OVER 80% NOW SOLD*** The Bowyer is a handsome, double fronted home which enjoys bright and spacious accommodation. A large, dual aspect living room and a superb heart of the home kitchen-diner offer heaps of entertaining space whilst upstairs there are four bedrooms with a master en-suite. Dri...





 ||1/19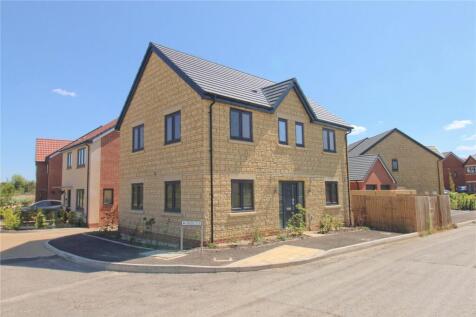
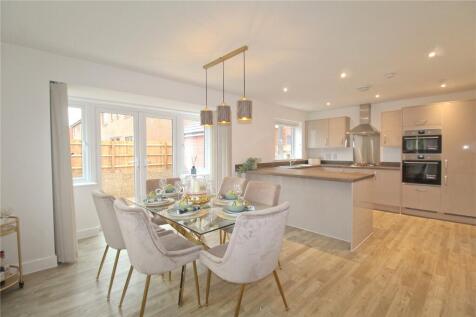
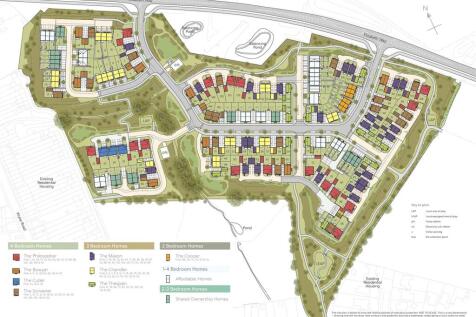
***OVER 80% NOW SOLD*** The Bowyer is a handsome, double fronted home which enjoys bright and spacious accommodation. A large, dual aspect living room and a superb heart of the home kitchen-diner offer heaps of entertaining space whilst upstairs there are four bedrooms with a master en-suite. Dri...
||1/18
 ||1/16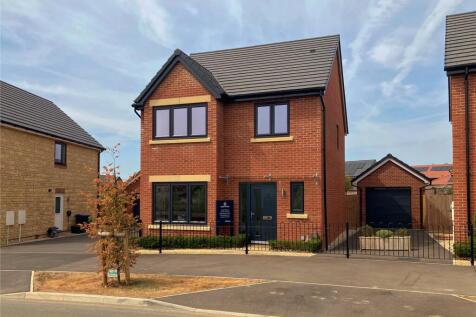

 ||1/18




 ||1/15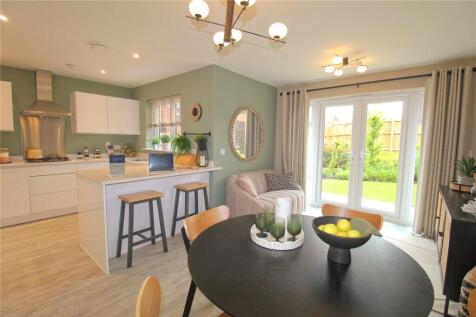
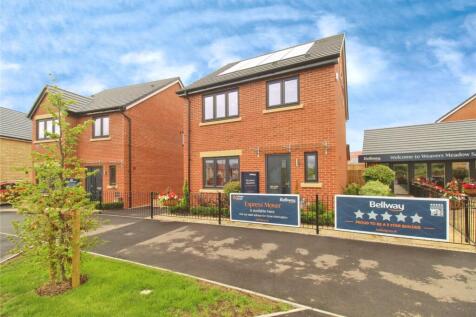
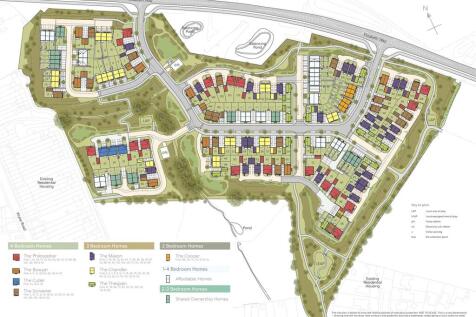
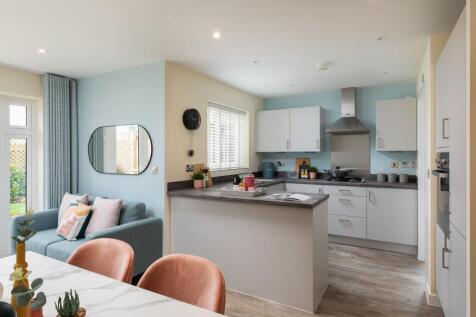
***OVER 80% NOW SOLD*** The Mason is a fantastic detached house which enjoys a stunning open plan living space as well as a separate lounge. Solar panels and EV charger provide modern convenience whilst driveway parking leads to a garage. If you want a spotless home from a 5* rated builder, look ...
||1/16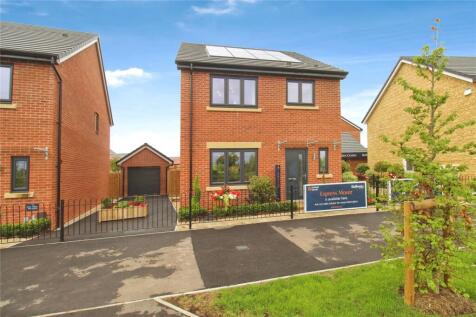
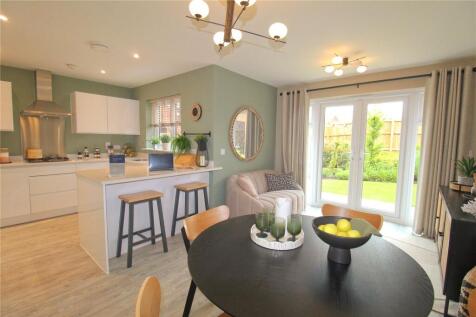
***OVER 80% NOW SOLD*** The Mason is a fantastic detached house which enjoys a stunning open plan living space as well as a separate lounge. Solar panels and EV charger provide modern convenience whilst driveway parking leads to a garage. If you want a spotless home from a 5* rated builder, look ...




 ||1/16


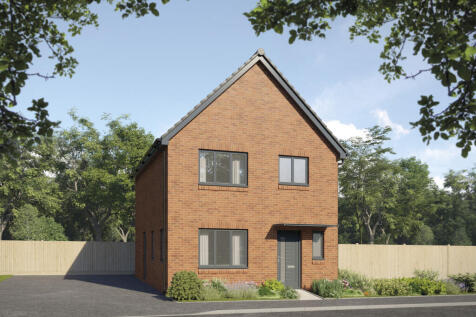
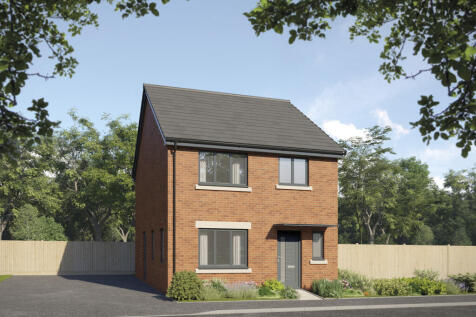
***OVER 80% NOW SOLD*** The Mason is a fantastic detached house which enjoys a stunning open plan living space as well as a separate lounge. Solar panels and EV charger provide modern convenience whilst driveway parking leads to a garage. If you want a spotless home from a 5* rated builder, look ...
 ||1/16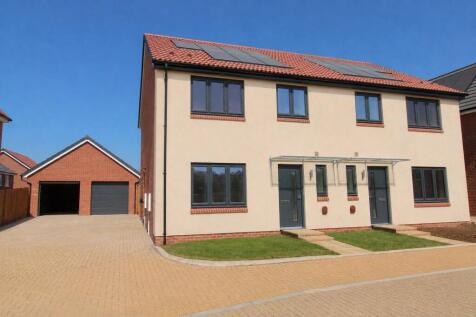
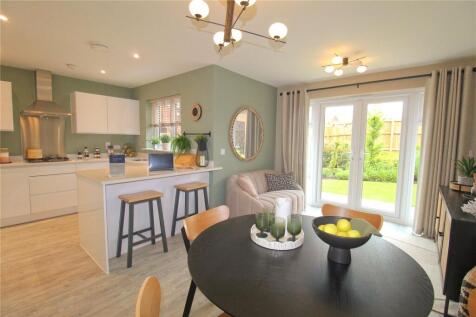
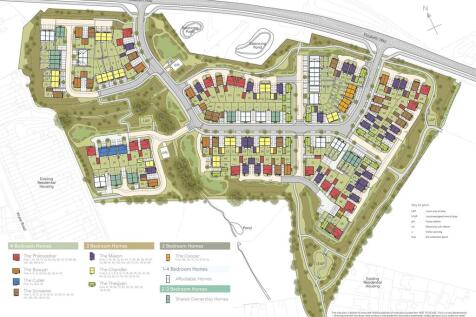
***OVER 80% NOW SOLD*** This fantastic semi-detached house enjoys a stunning open plan living space as well as a separate lounge. Solar panels and EV charger provide modern convenience whilst driveway parking leads to a garage. If you want a spotless home from a 5* rated builder, look no further.