New Homes and Developments For Sale in Bedfordshire

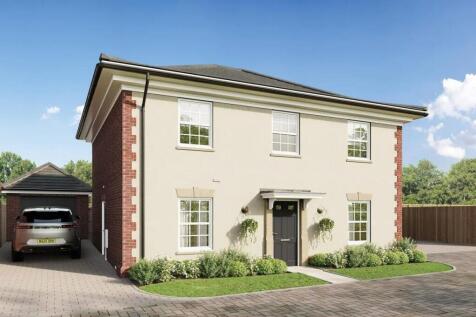
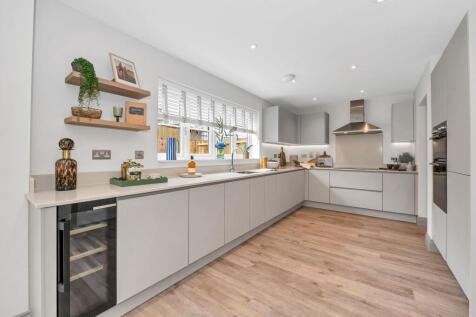

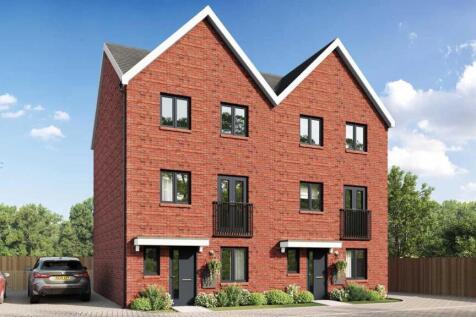
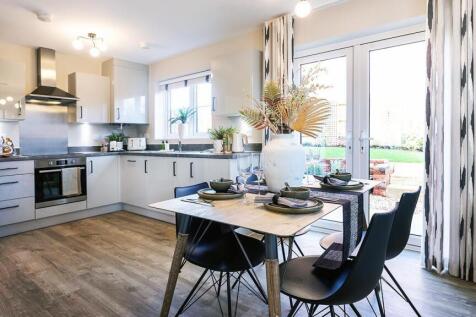
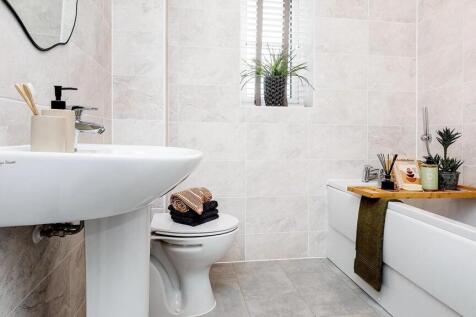


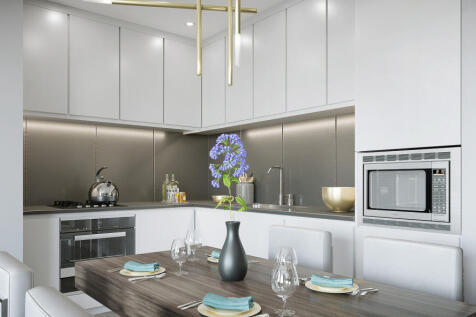


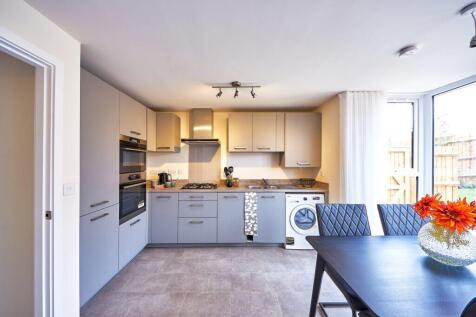
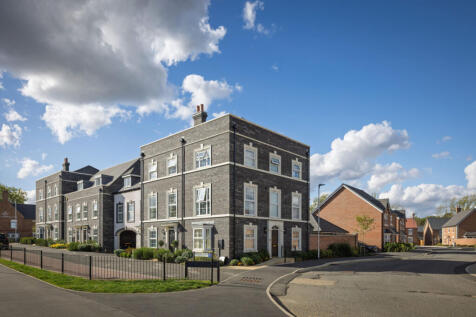

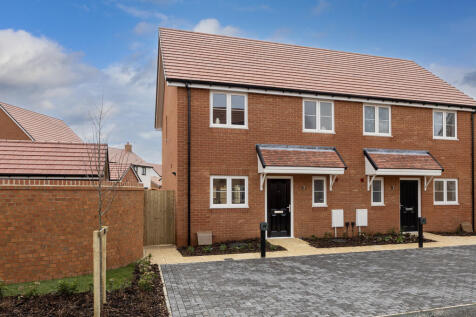
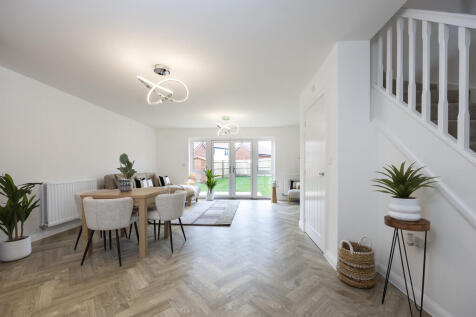
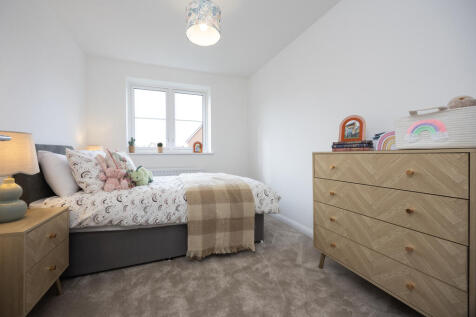
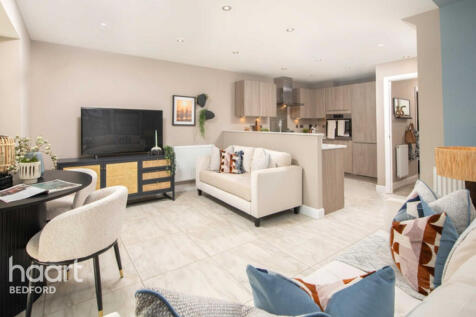
£20,000 Deposit Contribution* + Entertainment Package that includes a 65" LED HDR 4K ultra HD smart AI TV*: 116 The WrenThe contemporary open-plan design of this stylish, modern home makes the most of all the available space. The front-facing kitchen flows seamlessly into a spacious s...

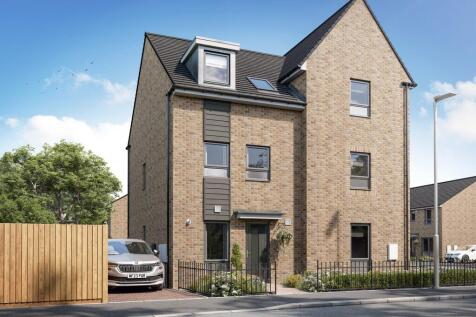
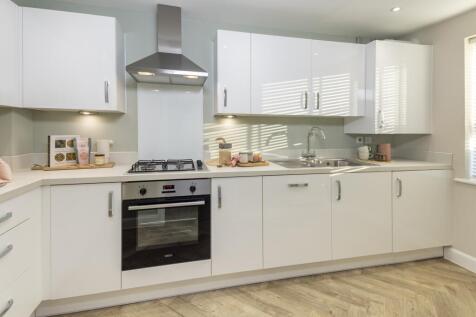
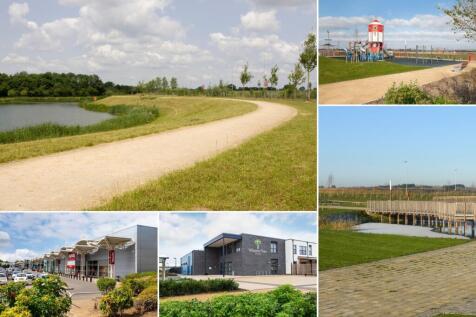
£21,249 TOWARDS YOUR MOVE*. *PLOT 476 THE NORBURY AT WILLOW GROVE*. Downstairs there's an open-plan lounge with French doors to the garden, a modern kitchen and some handy under stairs storage. On the first floor you'll find two double bedrooms and a family bathroom. The top floor completes this ...

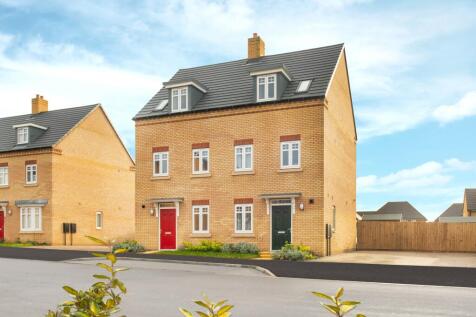
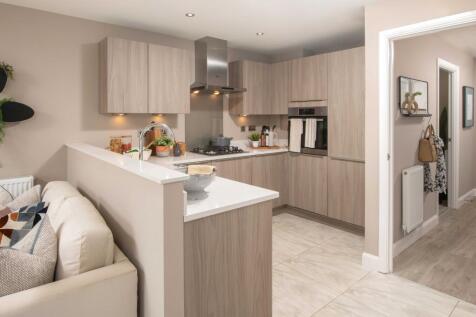
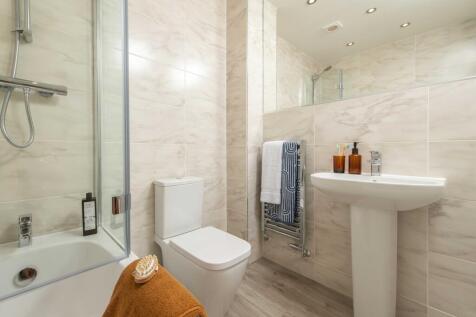
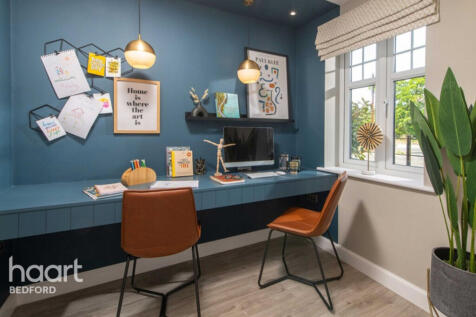
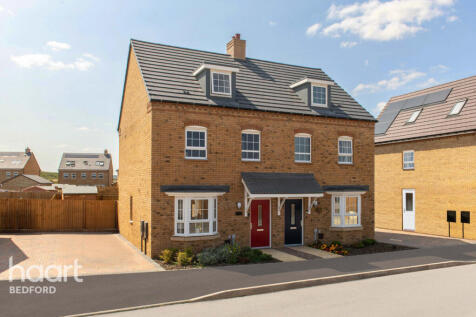
*PLOT 234 - THE GREENWOOD AT WILLOW GROVE*. This three-storey home features an open-plan kitchen and living space with a glazed pod and French doors onto the garden. There is also a dedicated home office, a cloakroom and plenty of storage. Upstairs you will find the lounge and main bedroom with e...



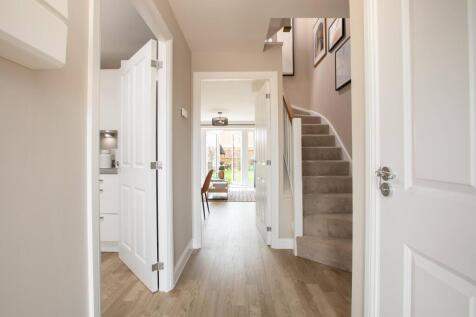
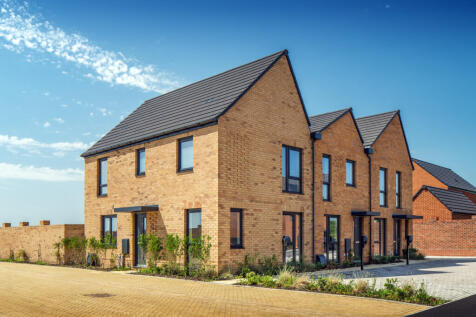
Stamp duty paid worth £11,000 - A generously laid out 3-storey, 3-bedroom home, with an expansive main bedroom which covers the entire top floor with a dressing area and ensuite. A further 2-bedrooms and a main bathroom are on the first floor. The ground floor allows natural light to fill the hom...
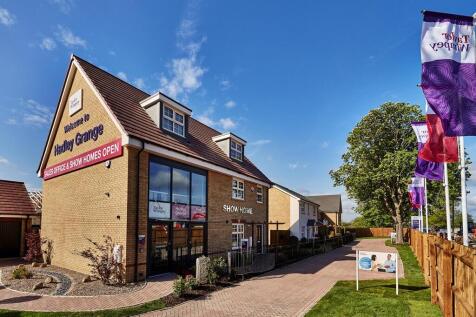
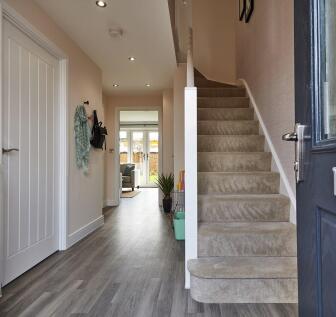

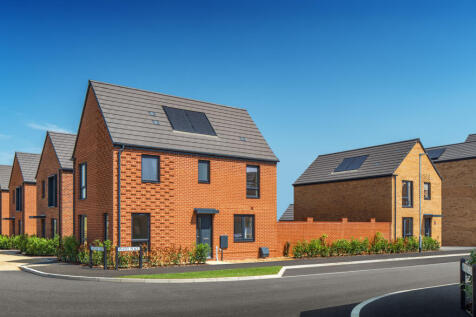
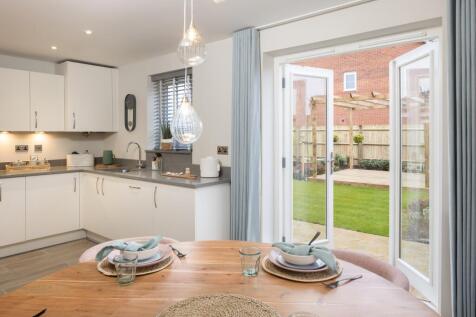

READY TO MOVE INTO | ASK ABOUT OUR £13,000 WITH DEPOSIT BOOST SCHEME | UPGRADES INCLUDED THROUGHOUT The Moresby is a spacious 3-bedroom home with ample storage. Enjoy entertaining in your open-plan kitchen and dining room with French doors to the garden.Relax in your separate lounge after a lo...




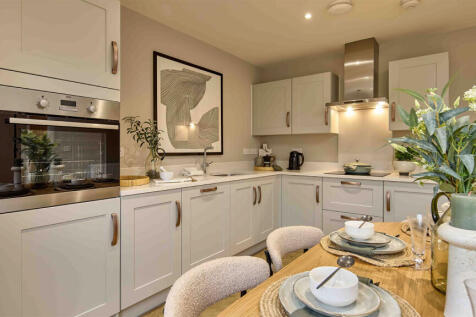
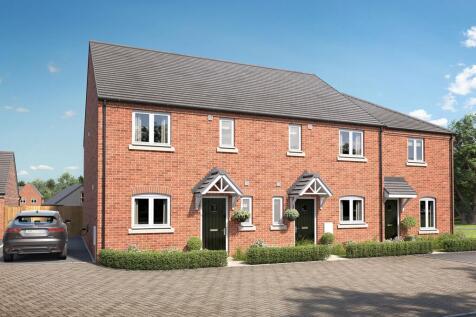
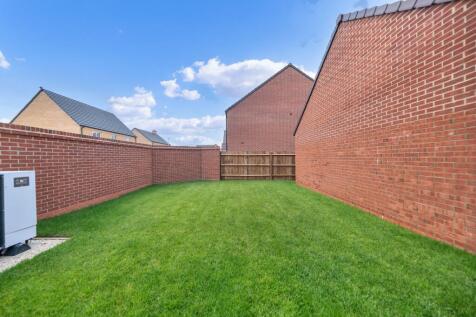
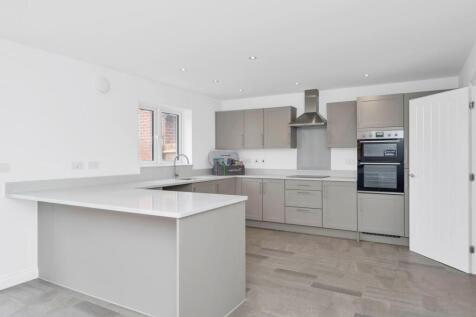

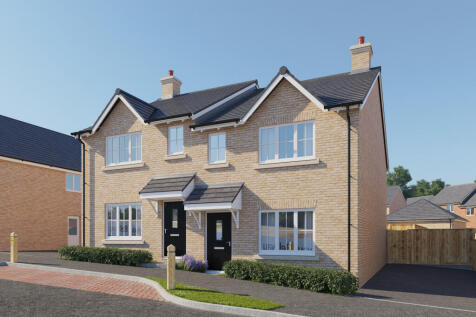
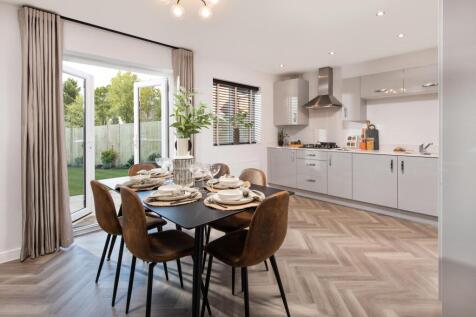
SAVE UP TO £15,000 and celebrate in style. The Harper is a stunning brand new, chain free & energy efficient home, boasting an OPEN-PLAN kitchen & dining area with French doors to the garden, EN SUITE to bedroom 1, plus a 10-year NHBC Buildmark policy^.

 |
| 1/9
1/9


The bright lounge shares the ground floor with a downstairs WC and a bright kitchen where french doors add special appeal to the dining area. The family bathroom shares the first floor with three bedrooms, including a superb en-suite principal bedroom with a walk-in cupboard. Plot 155 Tenure: ...





 |1/9
|1/9


The bright lounge shares the ground floor with a downstairs WC and a bright kitchen where french doors add special appeal to the dining area. The family bathroom shares the first floor with three bedrooms, including a superb en-suite principal bedroom with a walk-in cupboard. Plot 110 Tenure: ...


SAVE UP TO £20,000 and celebrate in style. The Faber is a brand new, chain free & energy efficient home with an OPEN-PLAN living & dining room with French doors to the garden, kitchen & breakfast room with appliances, EN SUITE & a 10-year NHBC Buildmark policy^.
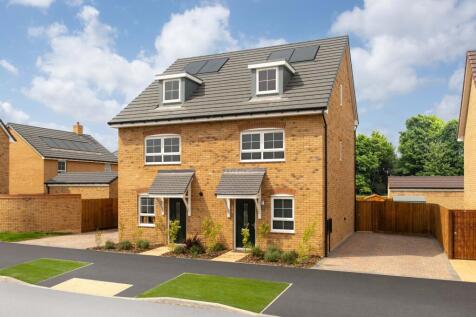


*PLOT 478 - THE KINGSVILLE AT WILLOW GROVE*. The Kingsville is a bright and flexible three-storey home. Downstairs is a stylish kitchen with family and dining areas and the private study. On the first floor you'll find the relaxing lounge area and the spacious main bedroom, with an en suite. Upst...


 |1/17
|1/17


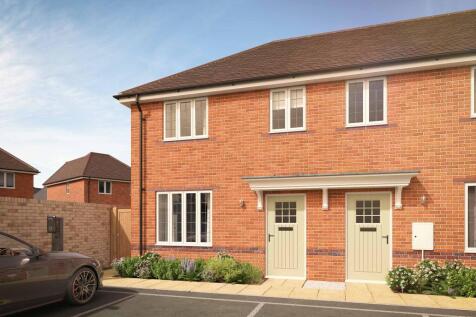
STAMP DUTY PAID! Situated in this exclusive rural development, between the sought-after village of Upper Caldecote and the quintessential English village of Ickwell is this stunning 3 bedroom semi-detached family home. This superb property features large reception rooms and a spacious k...
