New Homes and Developments For Sale in Beverley, East Riding Of Yorkshire
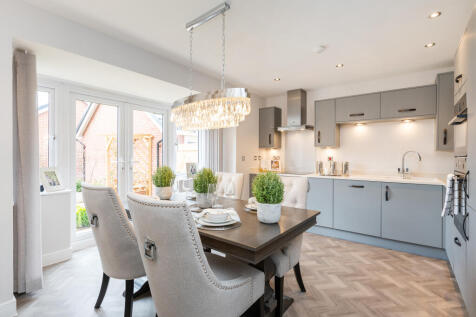
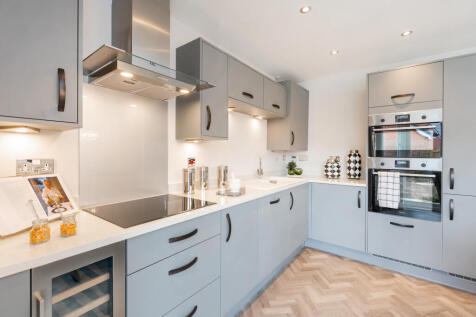
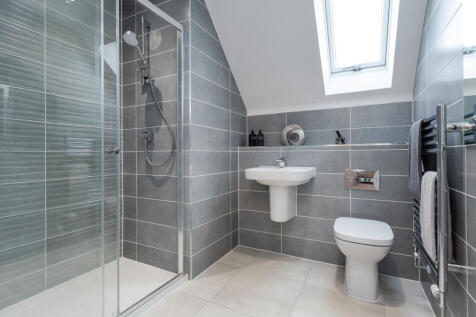
There's plenty of plots on this development with a reason to celebrate. Speak with our team to discover the details. The Armeria is a stunning 4-bedroom home which features an open-plan kitchen and dining area and four bedrooms, making it perfect for expandin...

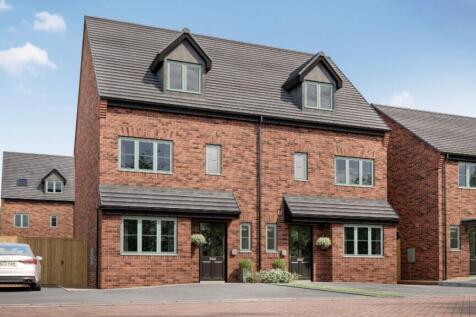


 |
| 1/13
1/13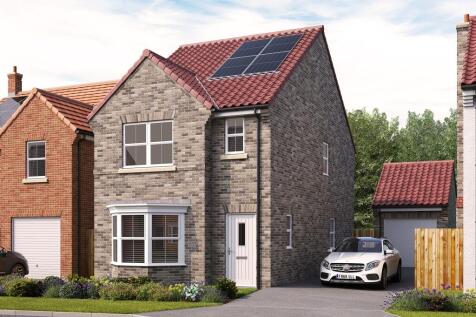

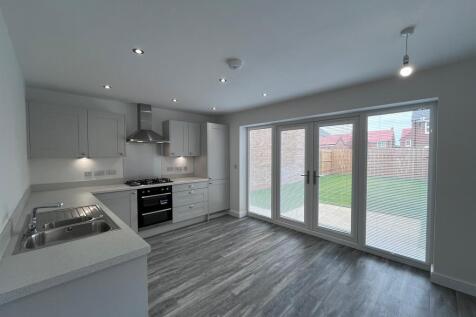
The Wansford is a 3 bed detached house with single detached garage. Stunning new homes for sale in Beverley, located just a pleasant walk from the town centre. Beverley is consistently voted one of the best places to live in the UK, making it a highly desirable location for your next move.
 |
| |1/11
|1/11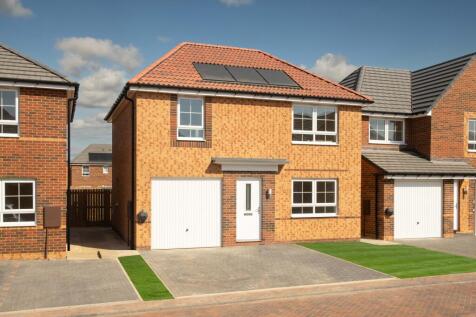
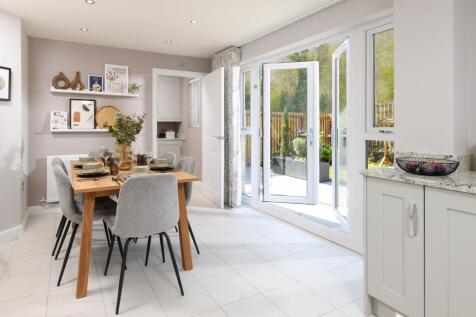
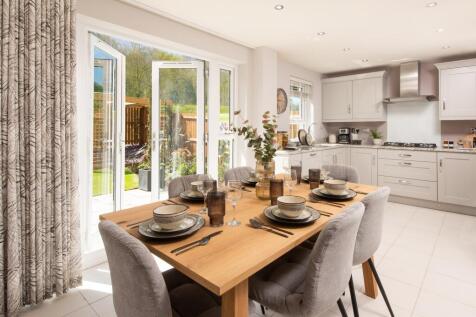
AVAILABLE WITH A DEAL WORTH £16,744. PART EXCHANGE GUARANTEE PLUS STAMP DUTY PAID WORTH £7,500 WITH KITCHEN AND FLOORING UPGRADES The Windermere is a stunning detached home featuring an open-plan dining kitchen with French doors to the garden and a handy utility room. There's also a bright and ai...



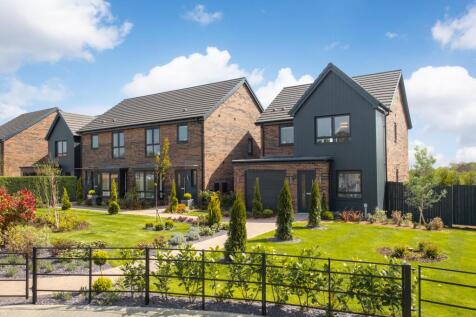
There's plenty of plots on this development with a reason to celebrate. Speak with our team to discover the details. The Begonia is a new, chain free & energy efficient home with an OPEN-PLAN kitchen/dining/family area, FRENCH DOORS, plus integral garage. THREE double bedrooms with EN-SUITE t...
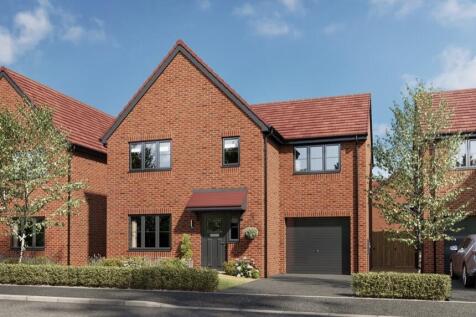

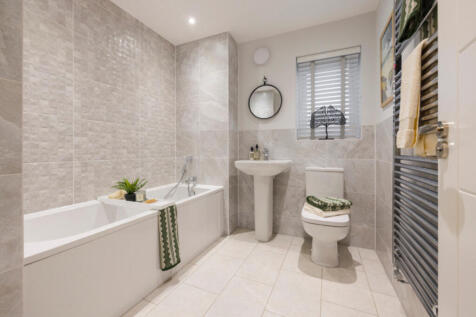
***Home 22, The Sowe with £16,997 Deposit Contribution***Welcome to this superb three-bedroom home, with integral garage that effortlessly blends comfort and versatility. Step into the wide hallway leading to a chic lounge and an open-plan kitchen-diner with French doors opening to th...

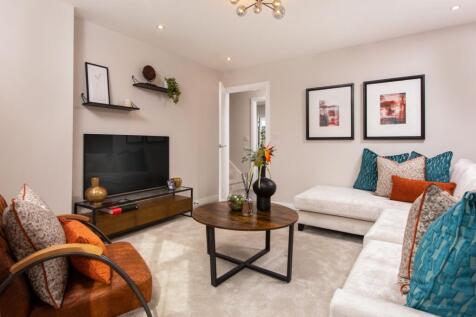
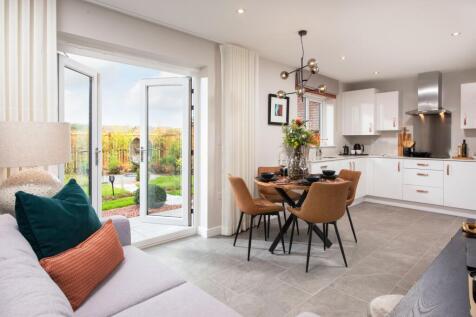
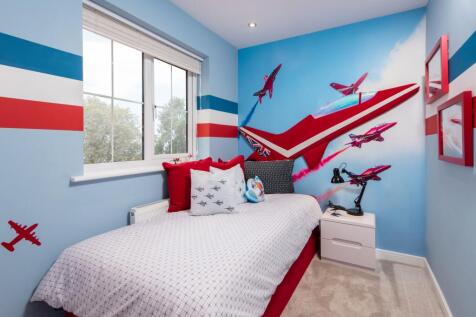
There's plenty of plots on this development with a reason to celebrate. Speak with our team to discover the details. The Baxter is a stunning new, chain free & energy efficient home with an OPEN-PLAN kitchen, dining & family area with French doors to the garden, EN SUITE to bedroom 1, int...

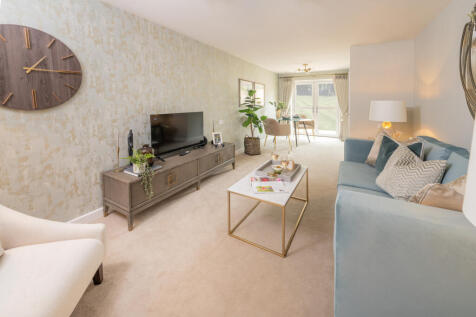
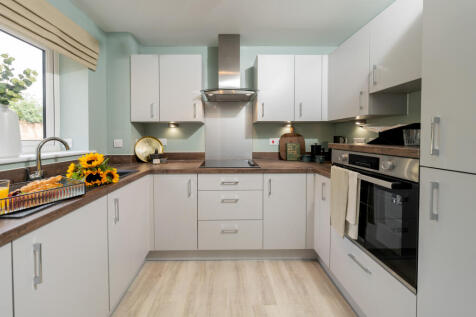


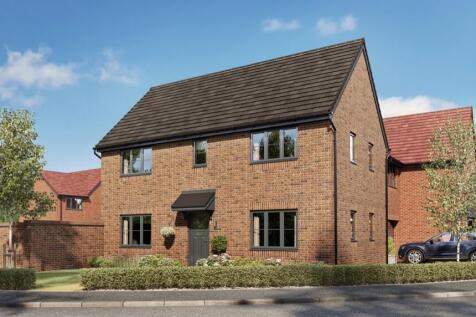
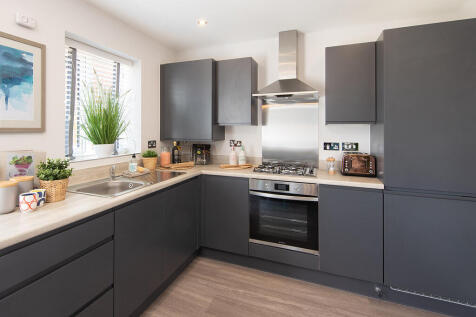

***Home 8, The Greta with £15,997 deposit contribution.***The Greta is a three-bedroom detached home designed for modern living. Step into the welcoming hallway, leading to a lounge filled with natural light and an open-plan kitchen-diner with French doors to the garden. Upstairs, two...

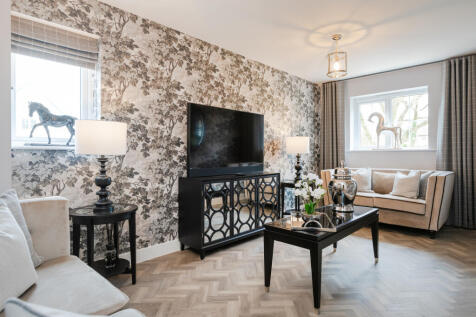
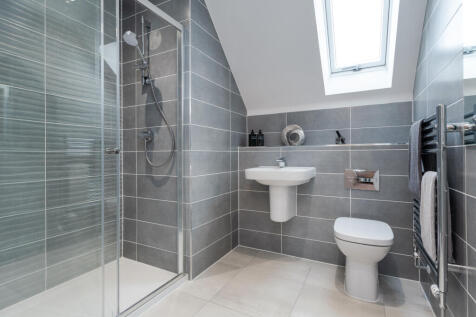
There's plenty of plots on this development with a reason to celebrate. Speak with our team to discover the details. The Armeria is a stunning 4-bedroom home which features an open-plan kitchen and dining area and four bedrooms, making it perfect for expandin...

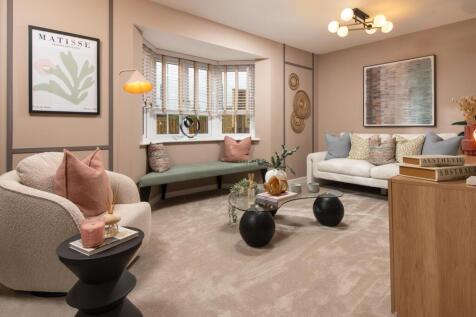
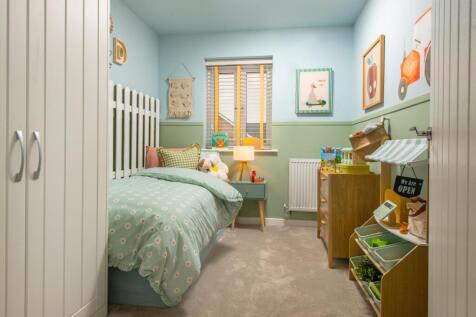
There's plenty of plots on this development with a reason to celebrate. Speak with our team to discover the details. The Thespian is a new, chain free & energy efficient home with an OPEN-PLAN kitchen & dining area with French doors to the garden, living room with a bay window, EN-SUITE t...
There's plenty of plots on this development with a reason to celebrate. Speak with our team to discover the details. The Armeria is a stunning 4-bedroom home which features an open-plan kitchen and dining area and four bedrooms, making it perfect for expandin...
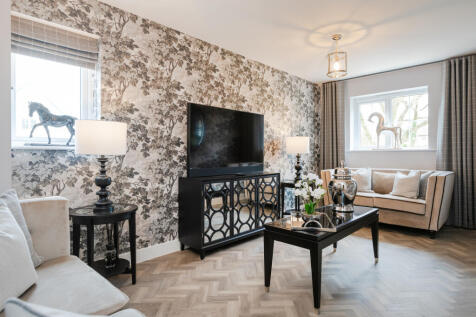
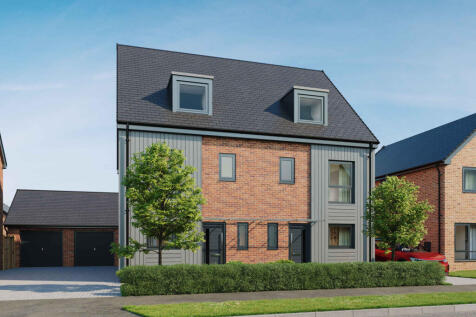
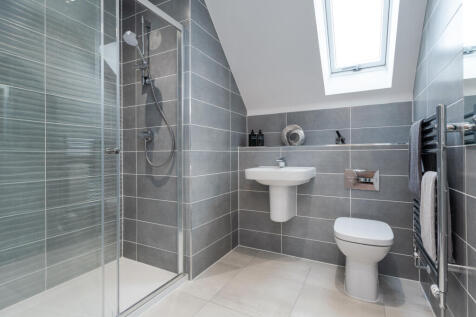
There's plenty of plots on this development with a reason to celebrate. Speak with our team to discover the details. The Armeria is a stunning 4-bedroom home which features an open-plan kitchen and dining area and four bedrooms, making it perfect for expandin...

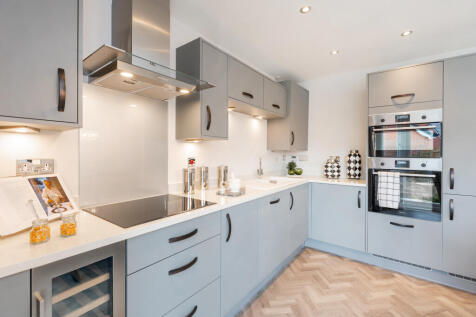
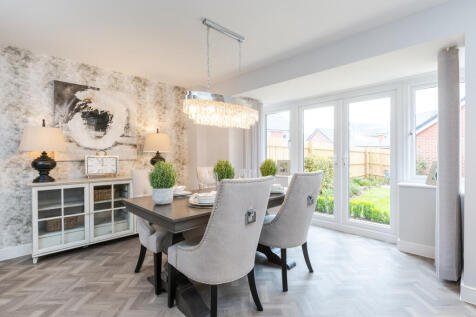
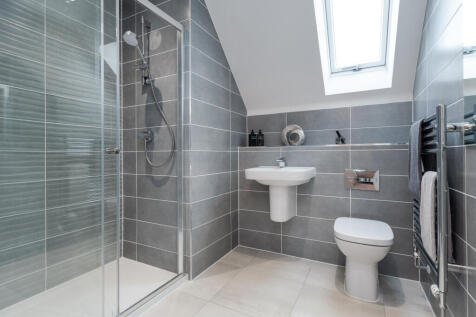
There's plenty of plots on this development with a reason to celebrate. Speak with our team to discover the details. The Armeria is a stunning 4-bedroom home which features an open-plan kitchen and dining area and four bedrooms, making it perfect for expandin...
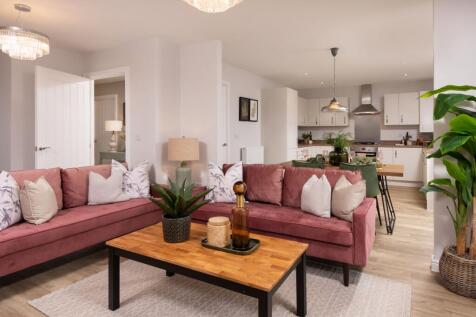
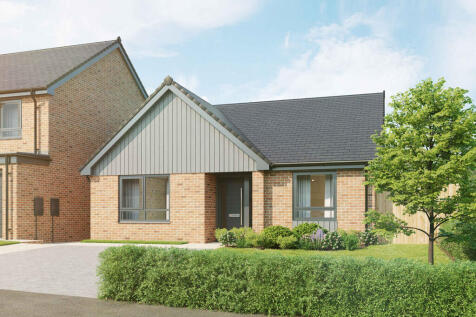
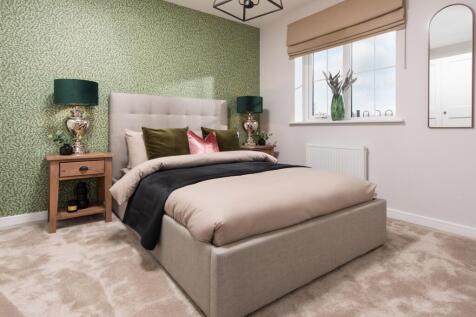
There's plenty of plots on this development with a reason to celebrate. Speak with our team to discover the details. The Amaryllis is a brand new, chain free & energy efficient BUNGALOW with TWO DOUBLE BEDROOMS, an en suite, open-plan living & dining area with French doors to the garden &...
 ||1/25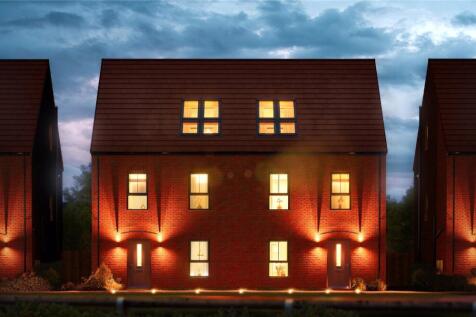
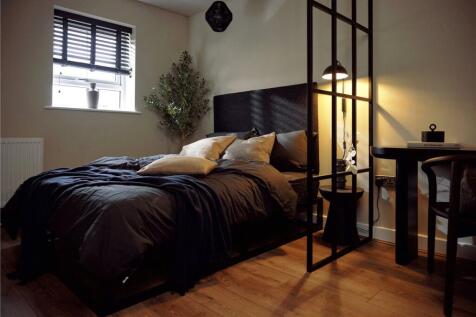
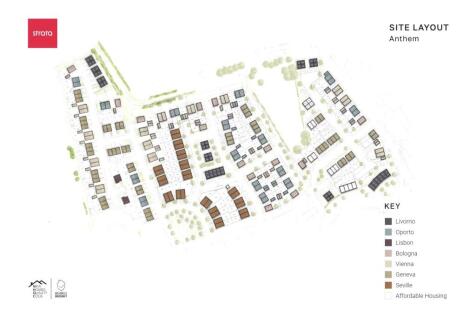
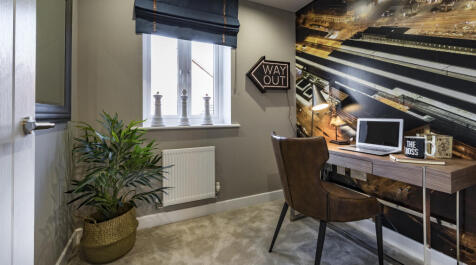
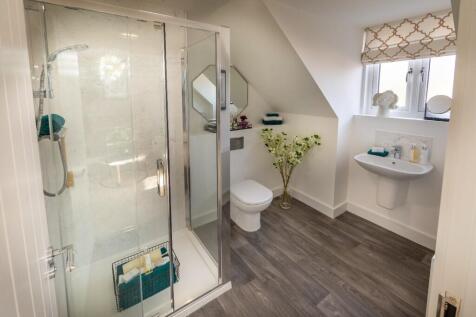
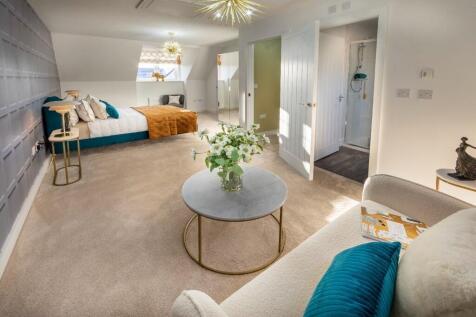
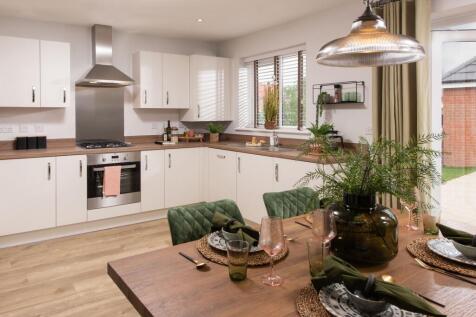
PLOT 09 - Last Oporto Remaining - Avaliable to View The Oporto - 1345 sq ft, open plan kitchen/diner with French doors leading out to the garden, spacious lounge, jaw dropping master loft suite with a further two double bedrooms and large single bedroom perfect for a home office. ...

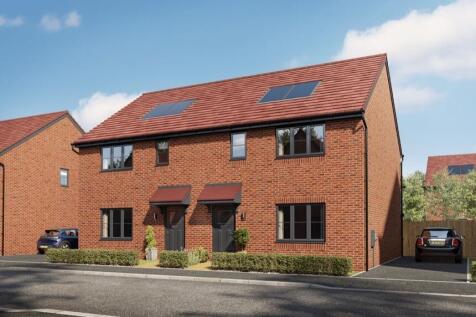

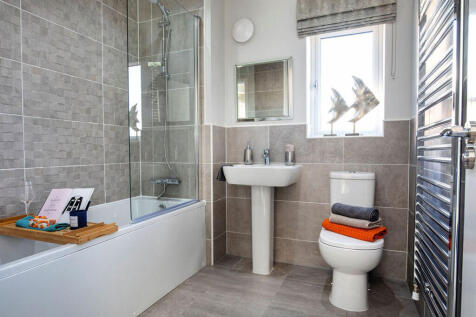
***Home 18, The Blythe with £14,997 towards upgrades and extras.***The Blythe is a bright and welcoming three-bedroom home, perfect for families and professionals alike. The stylish lounge is filled with natural light, while the open plan kitchen and dining area, complete with French ...
||1/22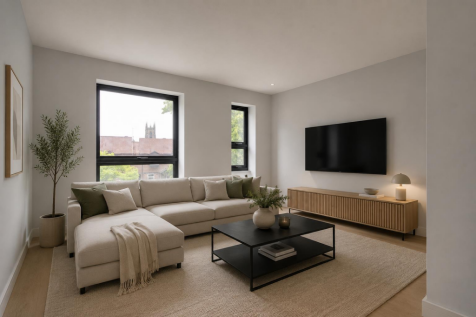
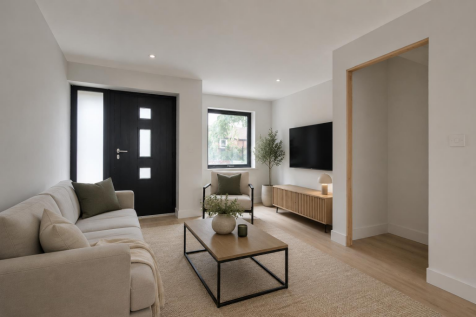
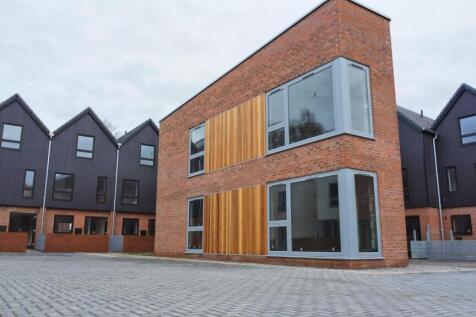
OPEN MORNING - SATURDAY 12TH SEPTEMBER. 25% ALREADY SOLD OFF PLAN. FURTHER PLOT RELEASE READY NOW! ** PRICES ON THE DEVELOPMENT RANGE FROM £199,950 TO £305,000 ** WITH PARKING & COMMUNAL GARDEN. SHOW HOME AVAILABLE TO VIEW. EXPECTED COMPLETION FROM JUNE 2026. INCENTIVES AVAILABLE. ...

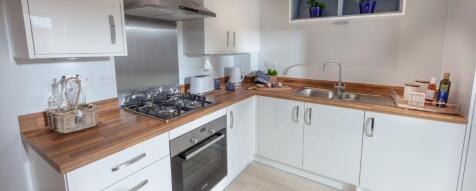
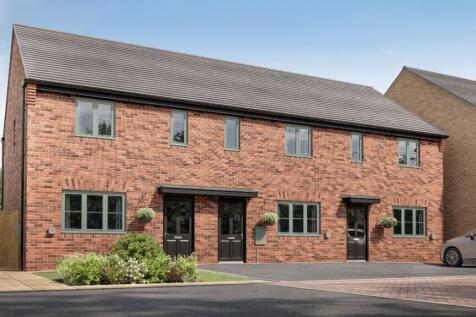

2 bedroom terraced home | Separate lounge | Open-plan kitchen/dining area with French doors leading to the rear garden | Downstairs cloakroom | TWO off-street parking spaces, air source heat pump, EV charging and a 10-year Premier Guarantee warranty.
 ||1/21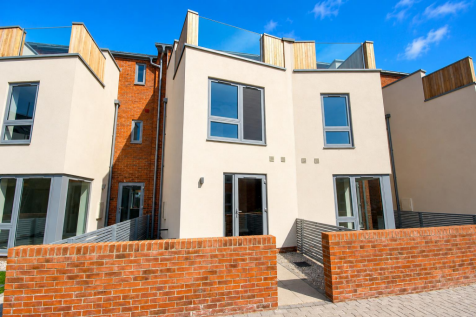
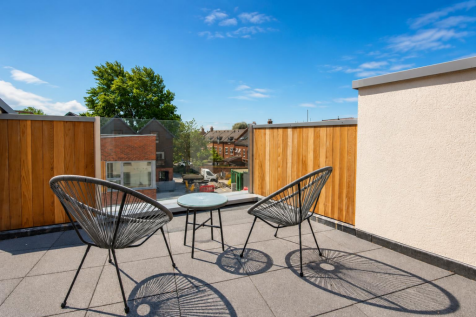

OPEN MORNING - SATURDAY 12TH SEPTEMBER. 25% ALREADY SOLD OFF PLAN. FURTHER PLOT RELEASE READY NOW! JUMP INTO OUR 360 TOUR! ** PRICES ON THE DEVELOPMENT RANGE FROM £199,950 TO £305,000 ** WITH PARKING & COMMUNAL GARDEN. SHOW HOME AVAILABLE TO VIEW. EXPECTED COMPLETION FROM JUNE 2026. INCENTIVES AV...
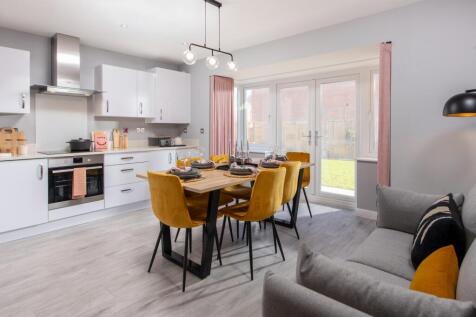
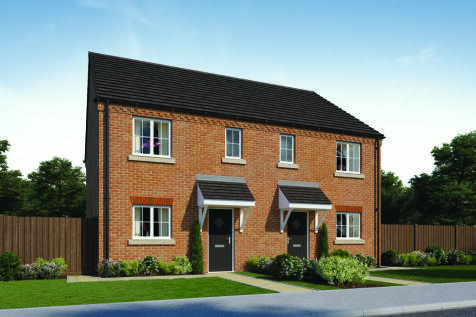
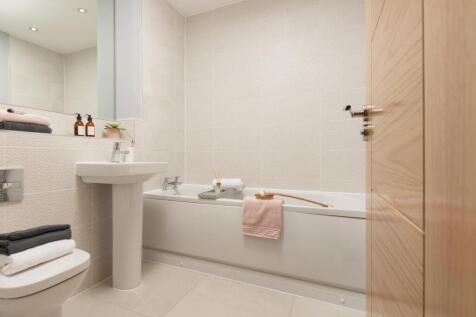
There's plenty of plots on this development with a reason to celebrate. Speak with our team to discover the details. The Turner is a brand new, chain free & energy efficient home featuring an OPEN-PLAN living & dining area with French doors to the garden, EN SUITE to bedroom 1 & a 10-...
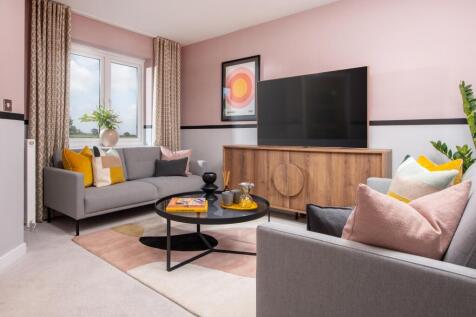
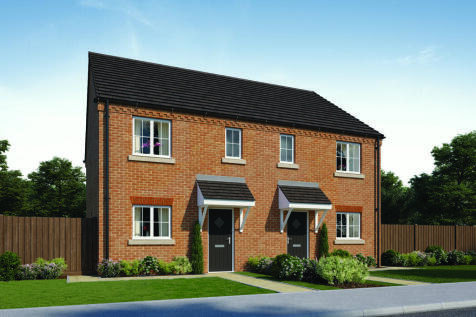
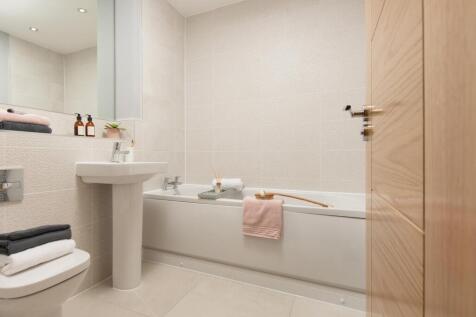
There's plenty of plots on this development with a reason to celebrate. Speak with our team to discover the details. The Turner is a brand new, chain free & energy efficient home featuring an OPEN-PLAN living & dining area with French doors to the garden, EN SUITE to bedroom 1 & a 10-...
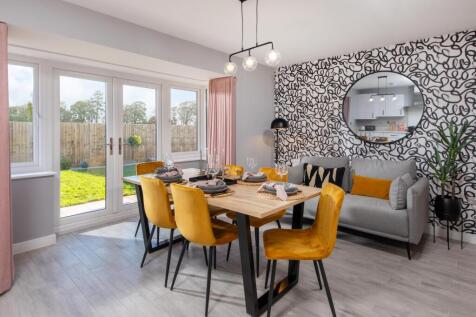
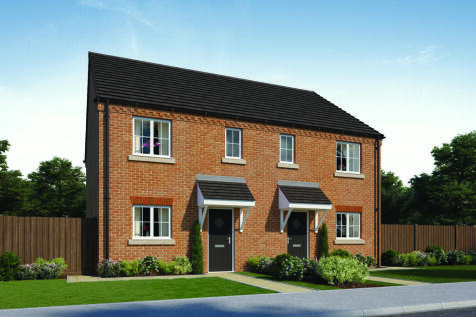
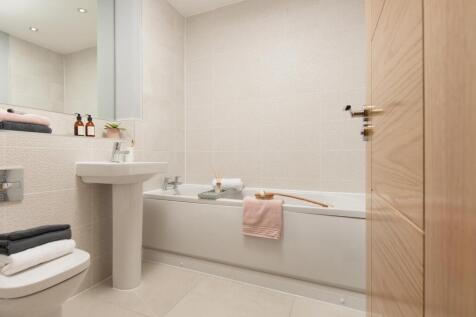
There's plenty of plots on this development with a reason to celebrate. Speak with our team to discover the details. The Turner is a brand new, chain free & energy efficient home featuring an OPEN-PLAN living & dining area with French doors to the garden, EN SUITE to bedroom 1 & a 10-...
|1/12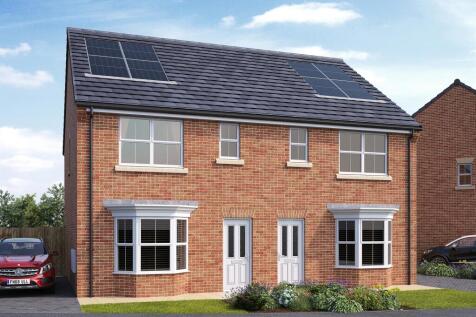

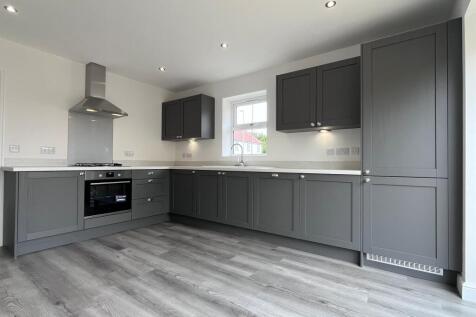
The Barlow is a 3 bed semi detached house with side drive. Stunning new homes for sale in Beverley, located just a pleasant walk from the town centre. Beverley is consistently voted one of the best places to live in the UK, making it a highly desirable location for your next move.