New Homes and Developments For Sale in Bolton, Greater Manchester
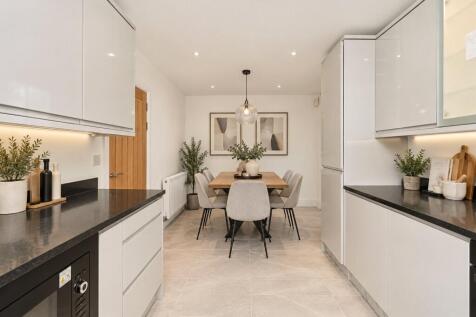
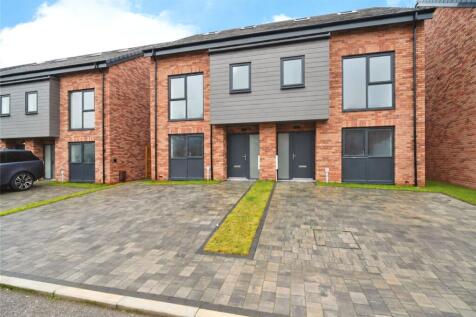
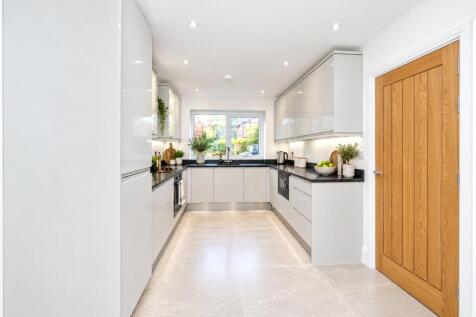
Plot 12 - Albion Hall ***£7,000 DEPOSIT CONTRIBUTION ON THIS PLOT*** ***THIS PLOT COMES WITH SINGLE GARAGE*** ***GORGEOUS THREE STOREY HOMES STARTING FROM £350,000*** ***PRIVATE GATED DEVELOPMENT WITH OVER 1400SQFT OF LIVING SPACE***...

 |
| 1/7
1/7


Welcome to Willowmere at Oakridge Park - An exclusive new build family home with open-plan living, luxury kitchen, private suites, and south-facing gardens in a boutique gated Westhoughton community.
 |1/24
|1/24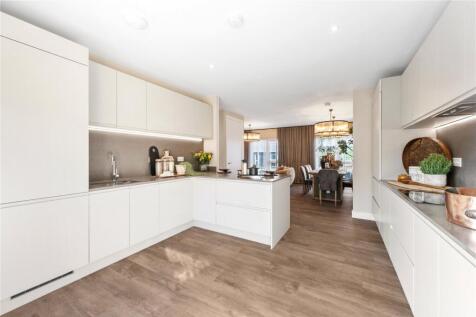
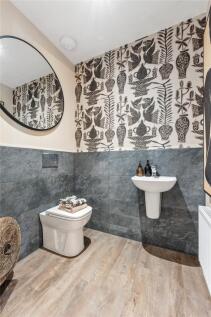
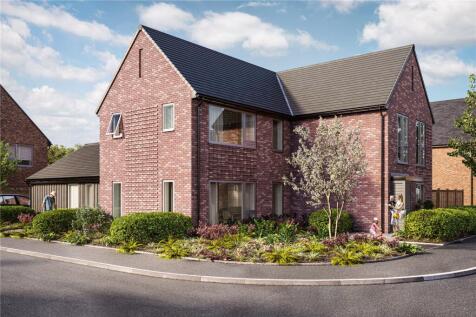
*5% DEPOSIT PAID ON THIS PLOT* *CALL ENTWISTLE GREEN TO BOOK YOUR APPOINTMENT* Welcome to the '2205'. This is an incredibly rare opportunity to acquire an enormous 2205 square feet, MULTI-GENERATIONAL home. Designed with flexibility in mind ...
 |1/12
|1/12


Plot 2 at The Briars offers a rare opportunity to purchase an off-plan four-bedroom detached home or secure a self-build plot to create a bespoke dream property. Set in peaceful Chapeltown near the reservoirs, combining luxury living with countryside charm.
 |
| |1/16
|1/16


5% DEPOSIT CONTRIBUTION or STAMP DUTY PAID Spacious 6 bedroom family home with self-contained annexe offering over 2,205 sq ft of versatile living space, this exceptional home is perfectly suited to modern family life. A standout feature is the fully self-contained annexe, compl...


 |1/20
|1/20


5% DEPOSIT CONTRIBUTION An impressive 2,105 sq ft, this exceptional five-bedroom home has been thoughtfully designed to deliver stylish, versatile living for modern family life. Boasting three generous reception rooms, the flexible layout easily accommodates a home office, playr...
||1/27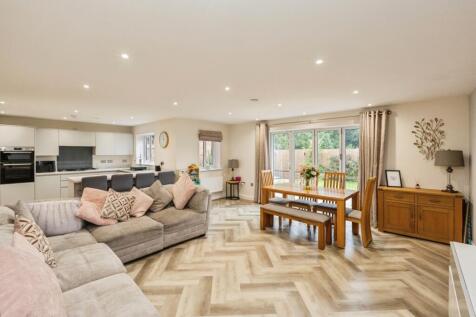
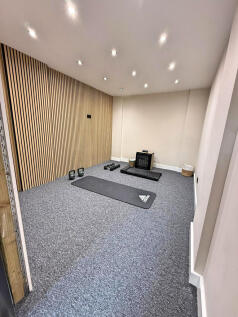
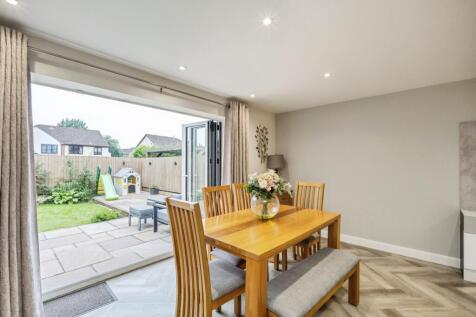
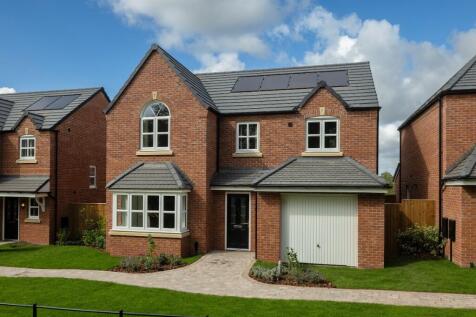
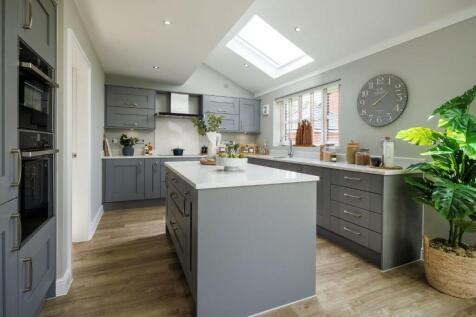
Stunning 5-bedroom detached home built by Hollins Homes in 2021, featuring 2 en-suites, stylish open-plan living, smart-home technology, landscaped gardens with outdoor kitchen, gym/studio, garage and EV charging, in sought-after Lillie Bank Close, Westhoughton



 |1/16
|1/16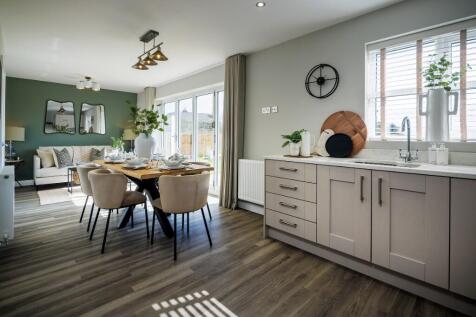
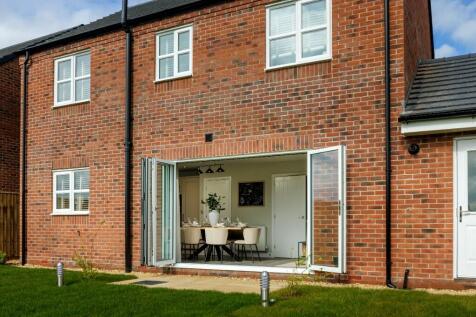
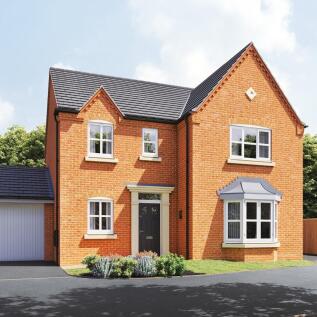
The open-plan family/dining/kitchen is spread across the full width of the house. A separate utility takes care of practicalities and leads to the integral double garage. With anelegant lounge and study, the Henley also features 4 double bedrooms, with an impressive master with en-suite
 |1/16
|1/16
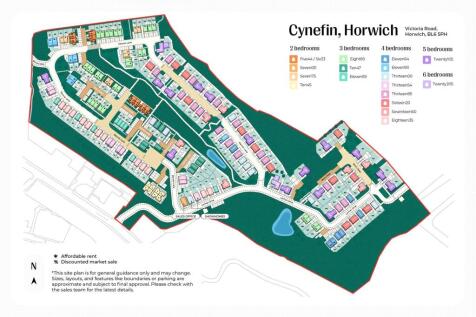
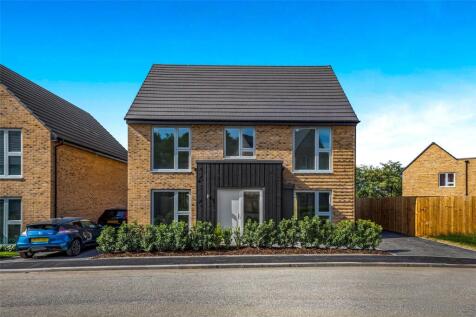
*CALL ENTWISTLE GREEN TO BOOK YOUR APPOINTMENT* *SOUTH WEST FACING GARDEN ON PLOT 140* Introducing The 1620—an statement in luxury and versatility. This impeccably designed four-bedroom detached residence has been crafted for those who demand both style and ...
|1/19


At 1,620 square feet, this stunning four-bedroom home is designed for modern family living. The symmetrical frontage adds a timeless charm, while thoughtful features like a separate downstairs toilet and utility room – ideal as a boot room for post-countryside walks – add practicality. ...


There's more than one reason to celebrate on this development. Speak to our sales team to discover the offers available. The Lunaria is a new chain free & energy efficient home with a garage, an open plan kitchen/dining area and utility, plus FRENCH DOORS. 4 double bedrooms with EN-SUITE to ...


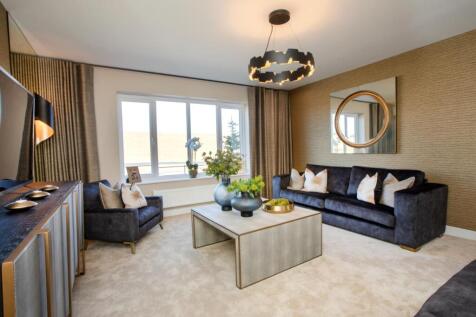

There's more than one reason to celebrate on this development. Speak to our sales team to discover the offers available. The Lunaria is a new chain free & energy efficient home with a garage, an open plan kitchen/dining area and utility, plus FRENCH DOORS. 4 double bedrooms with EN-SUITE to ...
 |1/11
|1/11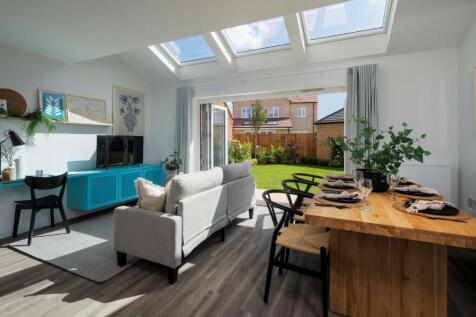
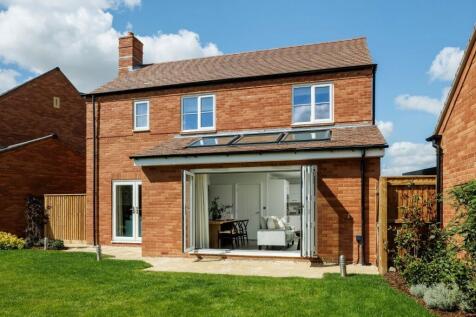
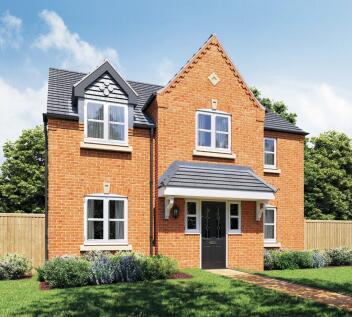
The Warwick features a welcoming hallway leading to the large lounge with French doors, and open-plan kitchen/family/dining room complete with bi-fold doors. With a separate utility room as well as 4 bedrooms and 2 bathrooms, The Warwick has been cleverly designed for maximum impact.
|1/18


Discover a stunning collection of four luxury detached homes in the peaceful and picturesque village of Chapeltown. Offering a mix of completed properties and off-plan plots, The Briars provides flexibility and the unique opportunity to design your dream home.
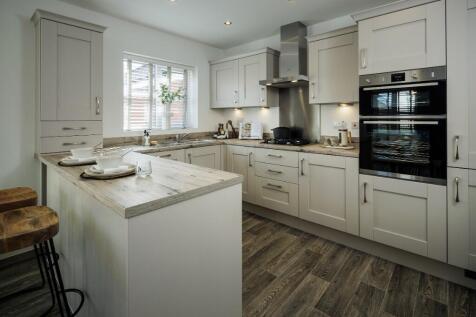
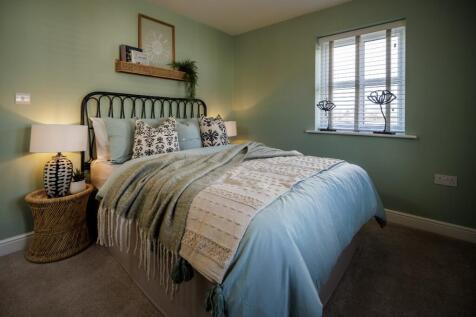
 |1/14
|1/14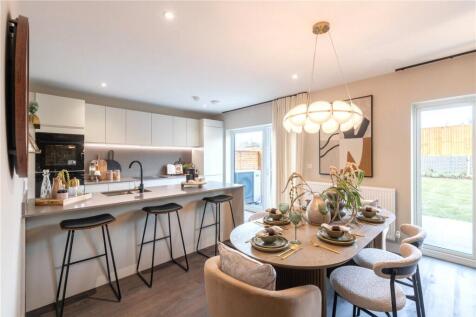
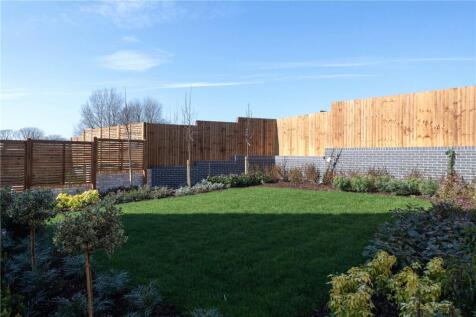
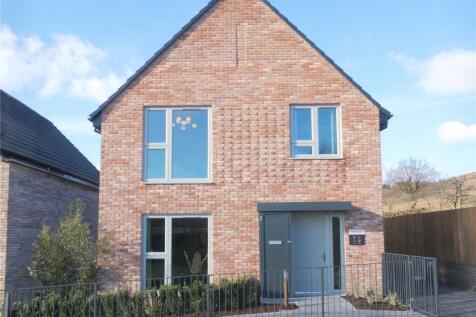 |1/15
|1/15


5% DEPOSIT CONTRIBUTION or Stamp Duty Paid At 1,385 square feet, this beautifully designed four-bedroom home offers a perfect blend of space, functionality, and style. The expansive kitchen, featuring a breakfast bar, is ideal for family meals, entertaining, or simply enjoying your morni...
|1/12


Plot 2 at The Briars offers a rare opportunity to purchase an off-plan four-bedroom detached home or secure a self-build plot to create a bespoke dream property. Set in peaceful Chapeltown near the reservoirs, combining luxury living with countryside charm.
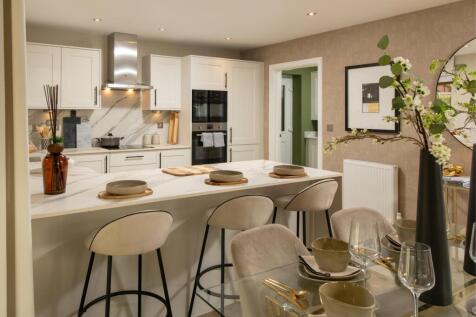
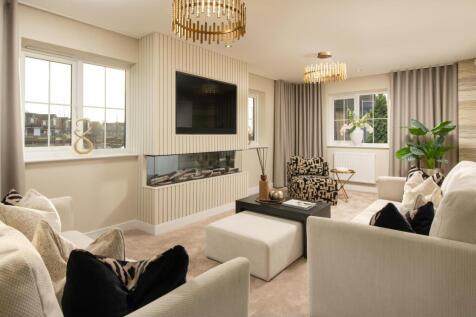
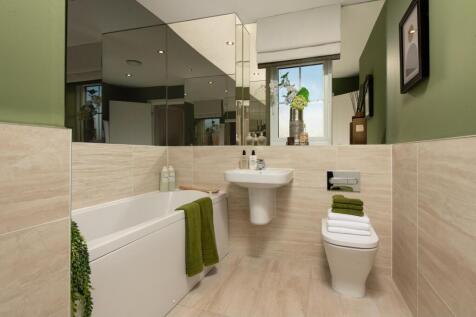
SAVE UP TO £20,000 and celebrate in style. The Bowyer is an energy efficient home with an open-plan kitchen, family & dining area, UTILITY ROOM, dual-aspect living room & EN SUITE to bedroom 1. Plus is new, chain free & comes with a 10-year NHBC Buildmark policy^

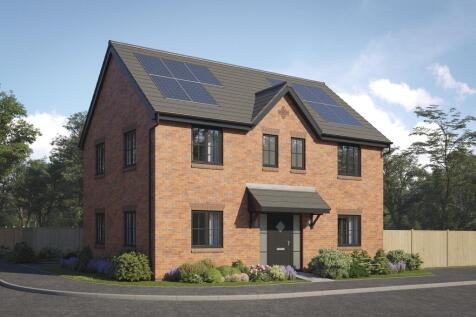
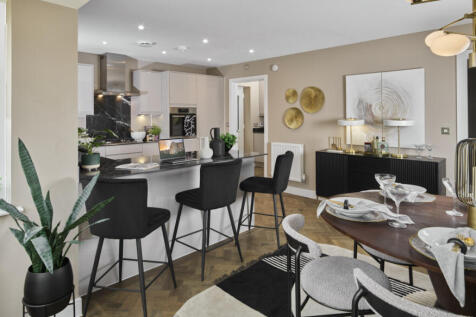
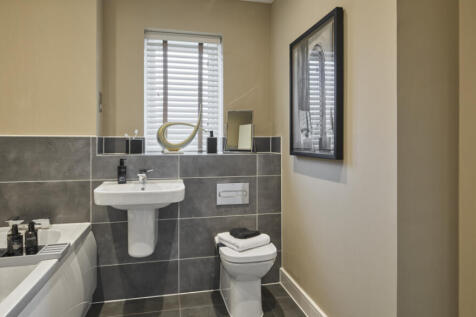
There's plenty of plots on this development with a reason to celebrate. Speak with our team to discover the details. The Bowyer is an energy efficient home with an open-plan kitchen, family & dining area, UTILITY ROOM, dual-aspect living room & EN SUITE to bedroom 1. Plus is new, chain fr...
1/6
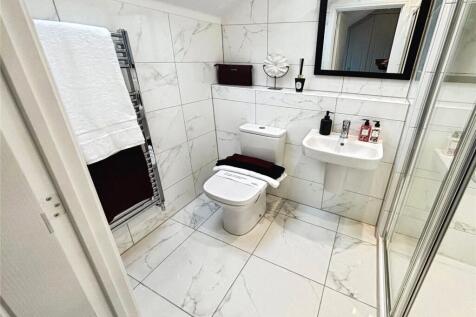
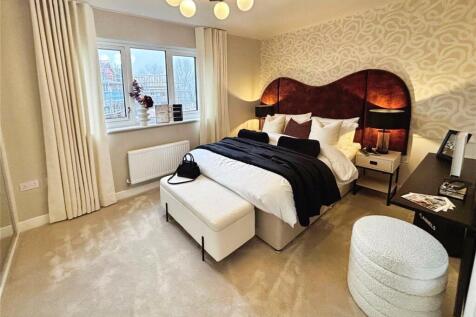
EPC RATING-TBC FREEHOLD A bright and welcoming hallway gives an insight in this home, including a useful downstairs WC and utility room and main bedroom en suite. This home would be a great choice for a family and has been fitted with added extras and with a contribution towards c...

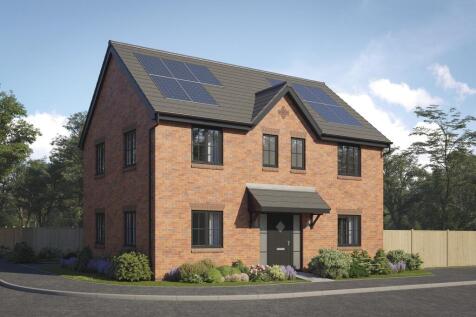
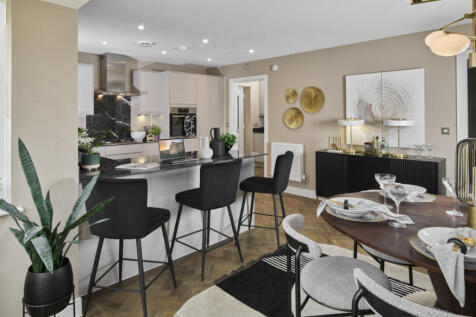
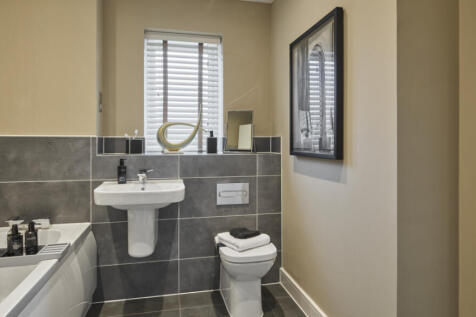
There's plenty of plots on this development with a reason to celebrate. Speak with our team to discover the details. The Bowyer is an energy efficient home with an open-plan kitchen, family & dining area, UTILITY ROOM, dual-aspect living room & EN SUITE to bedroom 1. Plus is new, chain fr...